
- 3 Beds
- 3.1 Baths
- 2,926 Sqft
- 2 Garages
- 1 Acres
- 2026 Year Built
- Study
- Game Room
- Media
- Pool









336 White Tail Way
Pottsboro, Texas 75076
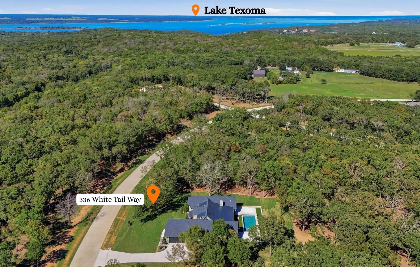
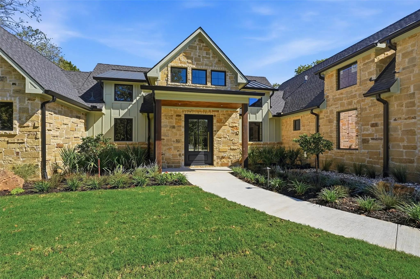
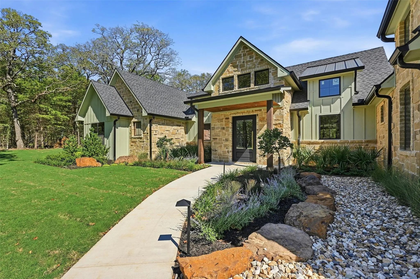
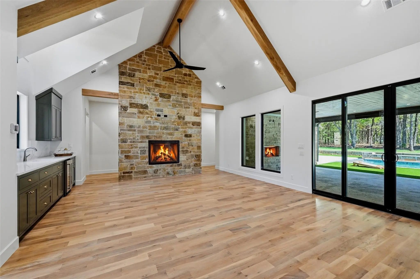
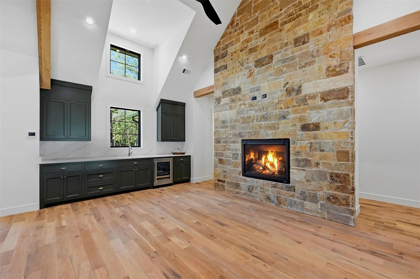
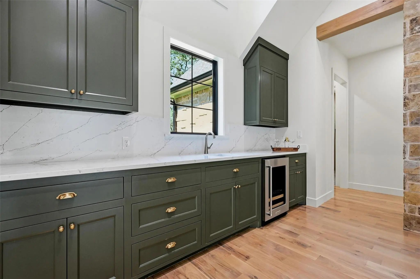
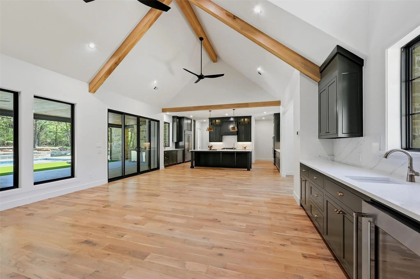
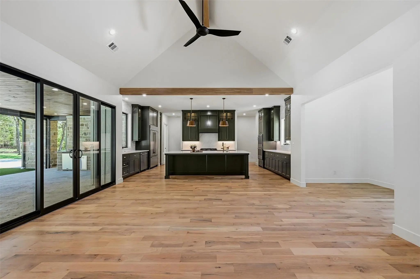
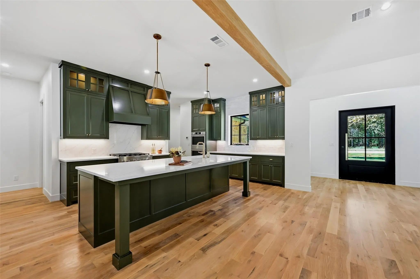
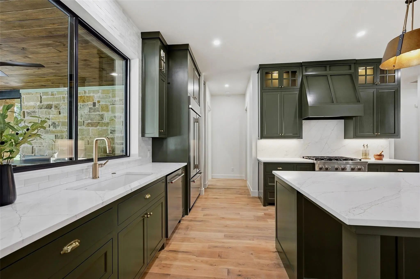
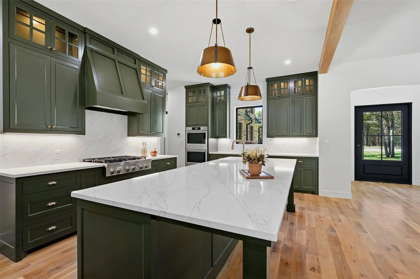
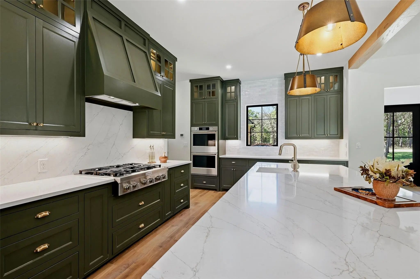
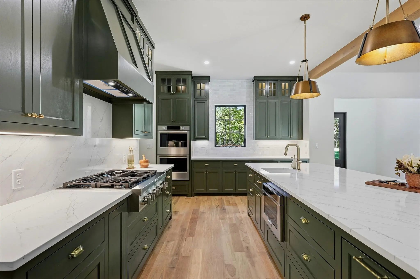
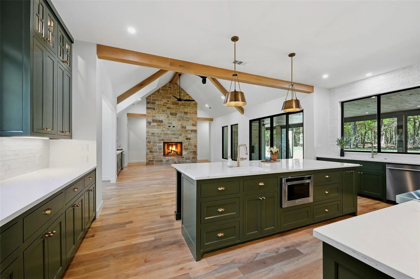
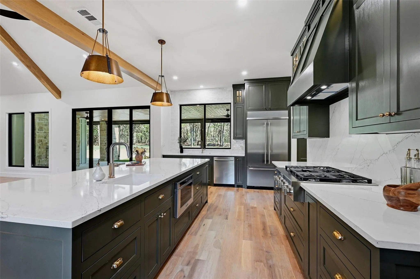
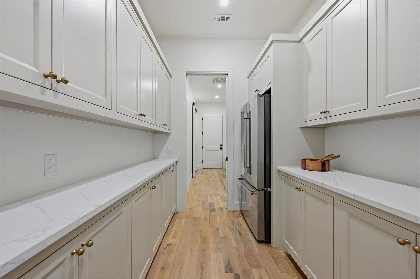
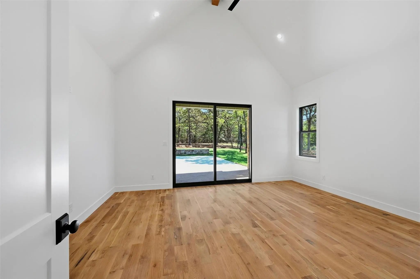
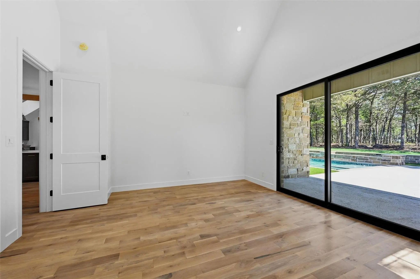
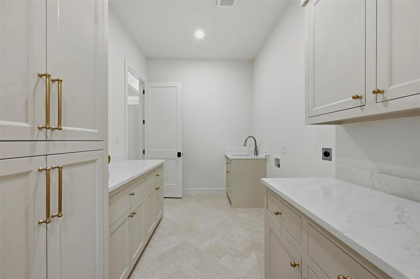
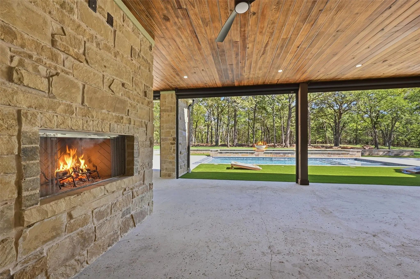
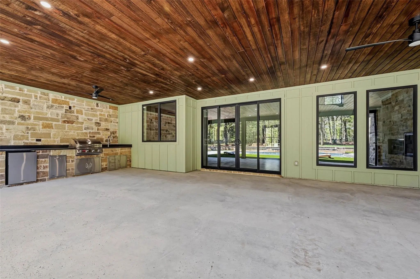
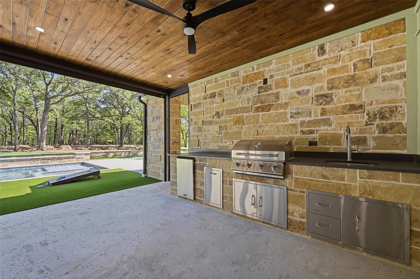
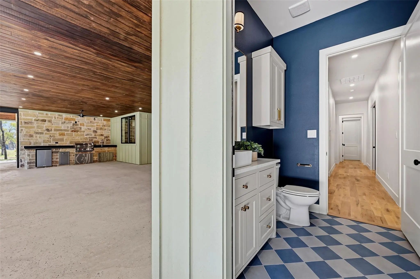
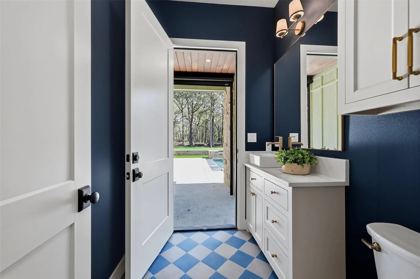
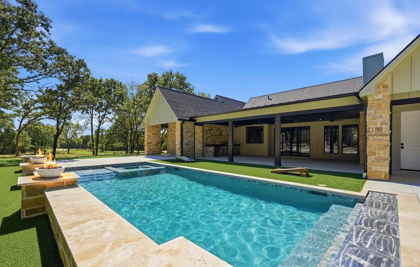
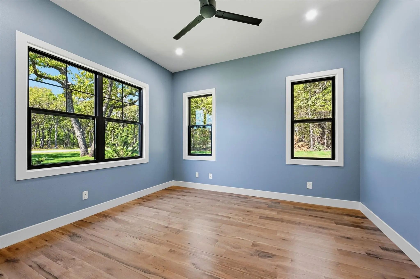
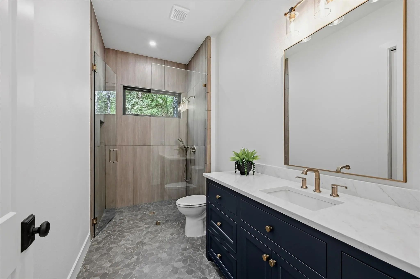
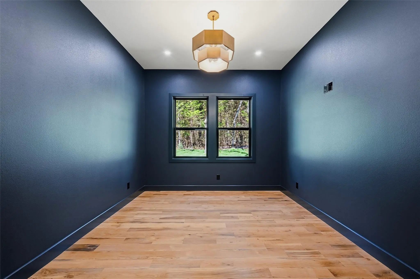
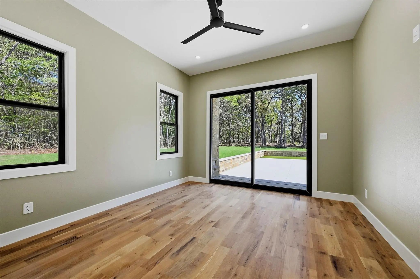
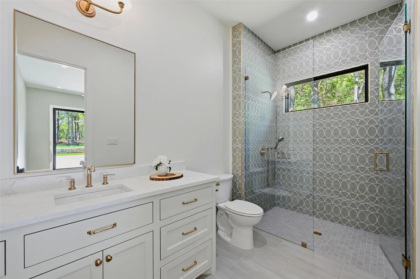
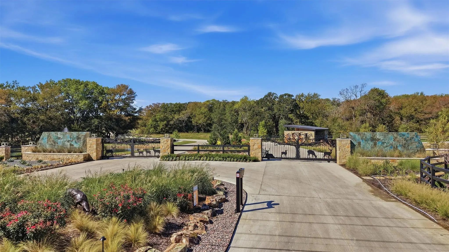
Natural beauty sets the stage for exceptional living at 336 White Tail Way in Pottsboro’s gated Spout Springs community. Built by Jason Bassermann of JLS Homes of Texoma, this new construction home blends thoughtful craftsmanship, distinctive finishes, and resort-style outdoor living on one acre. Featuring 2,926 square feet of interior living space, the home offers 3 bedrooms, 3 full baths, one half bath with direct access to the pool area, a dedicated office, and a 2-car garage with additional storage. A striking 52-inch pivot front door welcomes you into interiors enriched by white oak hardwood floors, white oak beams, and a great room fireplace. The kitchen showcases quartz countertops, handmade tile, custom inset cabinetry with soft-close doors and drawers, and KitchenAid appliances. A coffee bar and living room wine bar add everyday convenience, while the butler’s pantry, with a full scullery, extensive cabinetry, and its own refrigerator, provides exceptional prep and storage space. The impressive 900-square-foot outdoor living area features five remote-controlled roll-up screens for privacy and added warmth on cooler days. Enjoy outdoor grilling, relaxing by the private pool and spa, and a beautifully landscaped setting with a wooded backdrop. An automatic pool cover helps keep leaves and debris out, simplifying maintenance. The one-acre lot also offers room to explore adding a shop, subject to community approval. Additional features include Quaker windows and doors, spray foam insulation, tankless water heaters, zoned heating, and a buried 500-gallon propane tank. Schedule your private tour and experience Spout Springs—Where Nature Meets Sophistication.
View Virtual TourSchool Information
- School DistrictPottsboro ISD
- Elementary SchoolPottsboro
- Middle SchoolPottsboro
- High SchoolPottsboro
Community
- Address336 White Tail Way
- SubdivisionSpout Springs
- CityPottsboro
- CountyGrayson
- StateTexas
- Zip Code75076
- HOAMandatory
- HOA Fees$1,000
- HOA Fees FrequencyAnnually
- FeaturesGated, Other
- UtilitiesAerobic Septic, Community Mailbox, Concrete, Electricity Connected, Private Road, Propane, Rural Water District, Underground Utilities
- Taxes2258
Amenities
- SecurityCarbon Monoxide Detector(s), Gated Community, Security Gate, Security Lights, Smoke Detector(s)
- # of Garages2
- GaragesAdditional Parking, Concrete, Direct Access, Driveway, Enclosed, Garage, Garage Door Opener, Garage Faces Side, Garage Single Door, Kitchen Level, Lighted, Oversized
- Has PoolYes
- PoolGunite, In Ground, Outdoor Pool, Pool Cover, Pool/Spa Combo, Private, Water Feature, Waterfall, Other
Interior
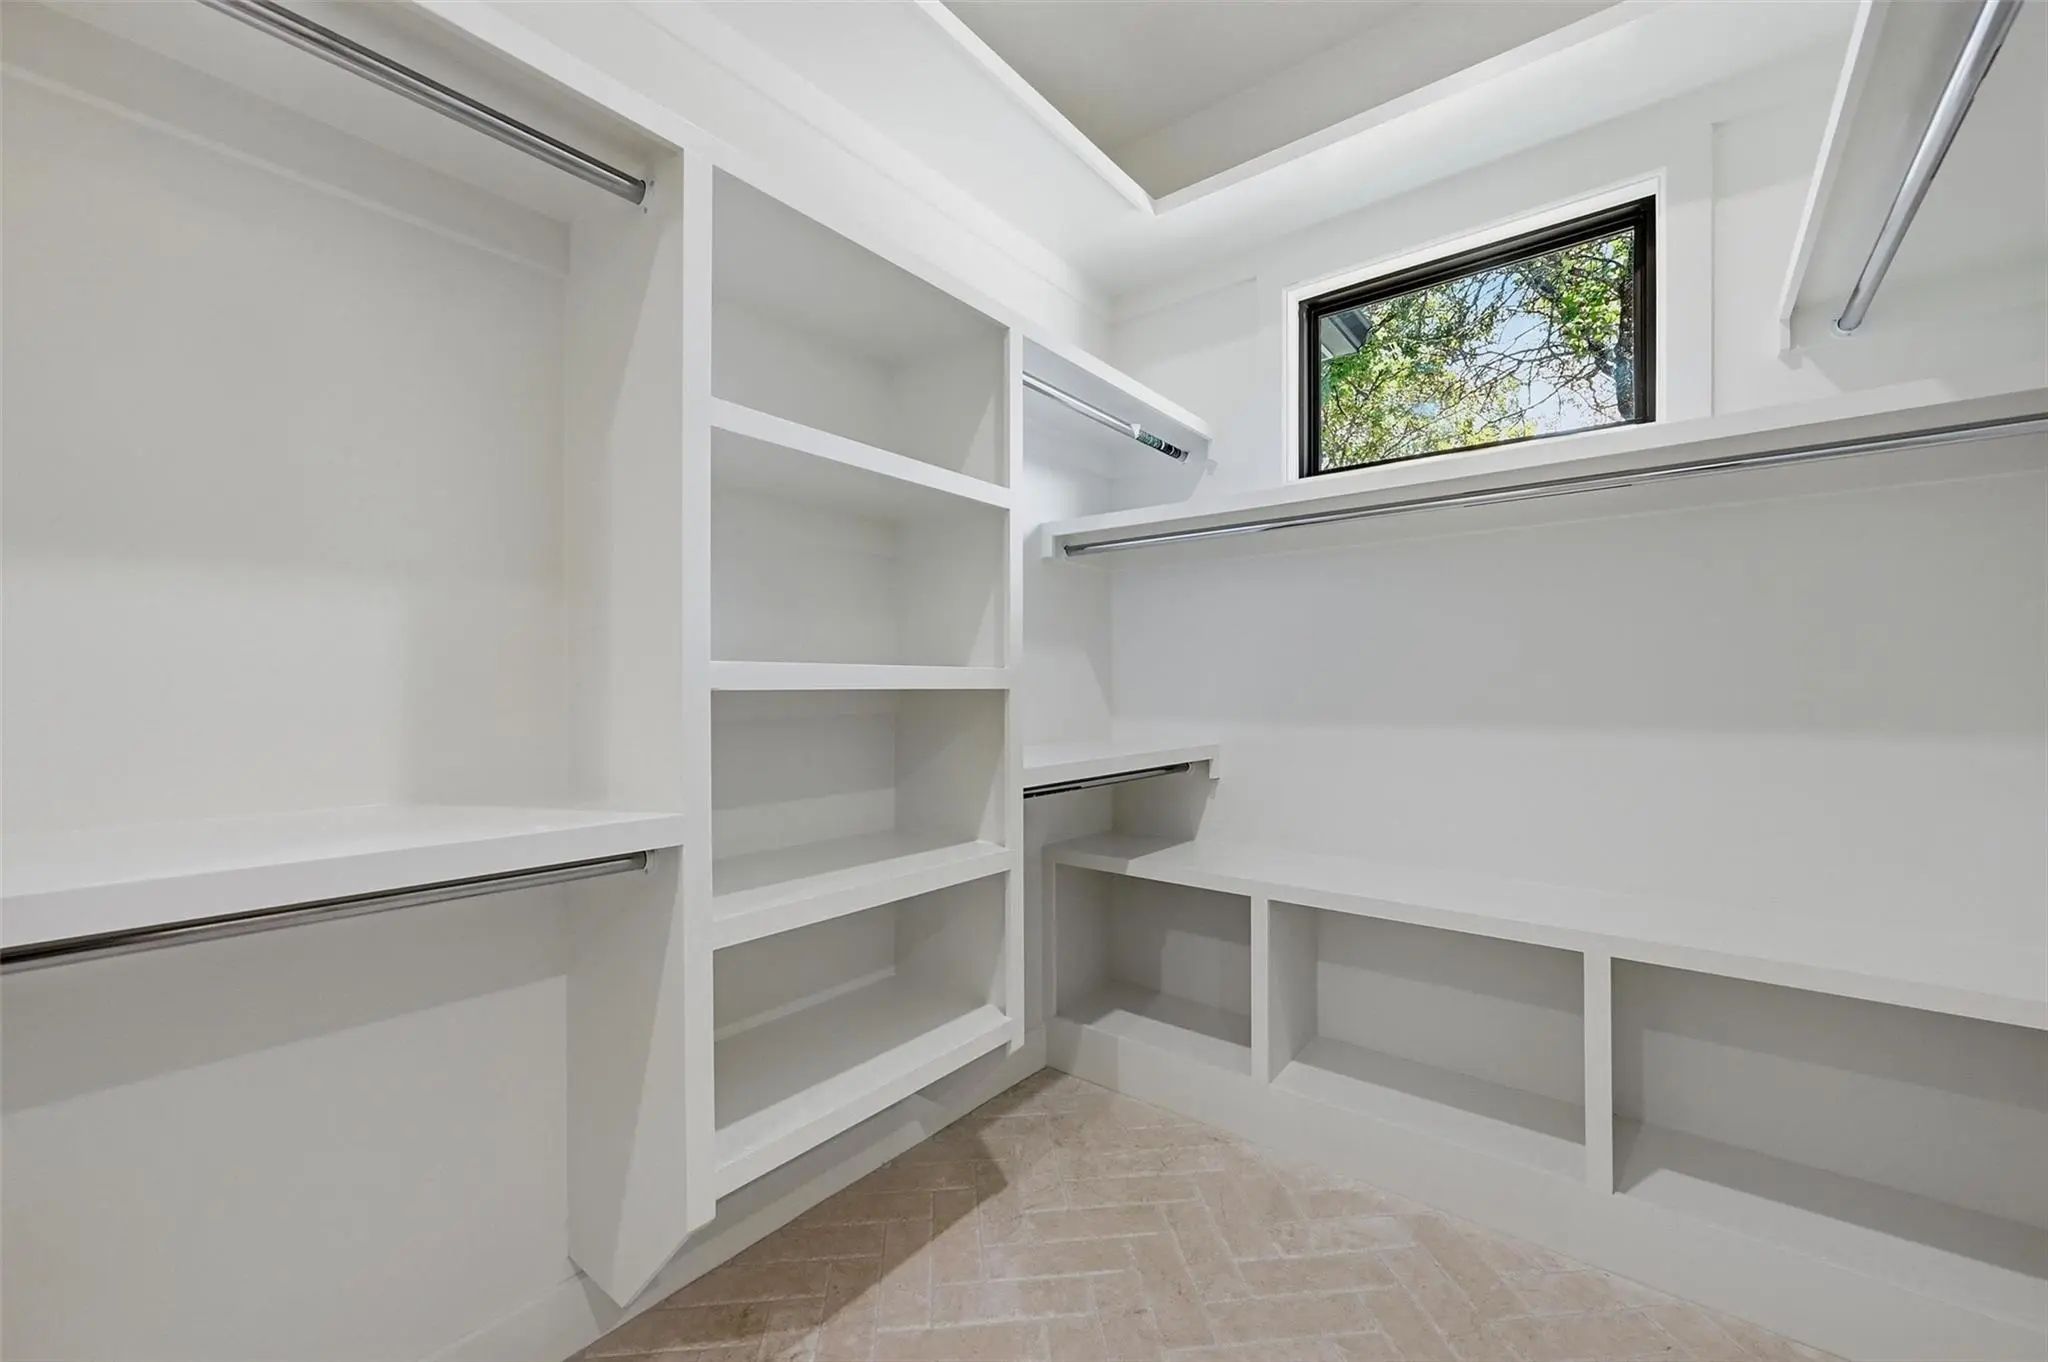
- Interior FeaturesBuilt-in Features, Built-in Wine Cooler, Cable TV Available, Cathedral Ceiling(s), Decorative Lighting, Double Vanity, Dry Bar, Eat-in Kitchen, Flat Screen Wiring, Granite Counters, High Speed Internet Available, In-Law Suite Floorplan, Kitchen Island, Natural Woodwork, Open Floorplan, Pantry, Smart Home System, Vaulted Ceiling(s), Walk-In Closet(s), Wet Bar, Wired for Data, Second Primary Bedroom
- AppliancesIrrigation Equipment
- FloorsCeramic Tile, Hardwood, Marble, Tile
- FireplaceYes
- # of Fireplaces2
- FireplacesDecorative, Gas Logs, Great Room, Living Room, Outside, Propane, Wood Burning
Exterior
- Exterior FeaturesAttached Grill, Covered Deck, Covered Patio/Porch, Gas Grill, Rain Gutters, Lighting, Outdoor Grill, Outdoor Living Center, RV/Boat Parking
- FenceNone
- Lot DescriptionAdjacent to Greenbelt, Cleared, Interior Lot, Landscaped, Sprinkler System, Subdivision
Construction Details / Floorplan
- Living Areas1
- Dining Rooms1
- Full Baths3
- Half Baths1
- RoofComposition, Metal
- FoundationSlab
- ConstructionBoard & Batten Siding, Rock/Stone
Energy Efficiency / Green Features / Heating & Cooling
- HeatingCentral, Fireplace(s), Propane, Zoned
Private Listing Information (Registration Required)
Listing Details
- AgentLisa Hitchcock
- OfficeEasy Life Realty
Users may not reproduce or redistribute the data found on this site. The data is for viewing purposes only. Data is deemed reliable, but is not guaranteed accurate by the MLS or NTREIS.
Listing information last updated on October 19th, 2026 at 11:21am CDT.