.jpg)
- 4 Beds
- 3.1 Baths
- 3,135 Sqft
- 2 Garages
- .11 Acres
- 2007 Year Built
- Study
- Game Room
- Media
- Pool

825 Lotus Drive
Richardson, Texas 75081-5197
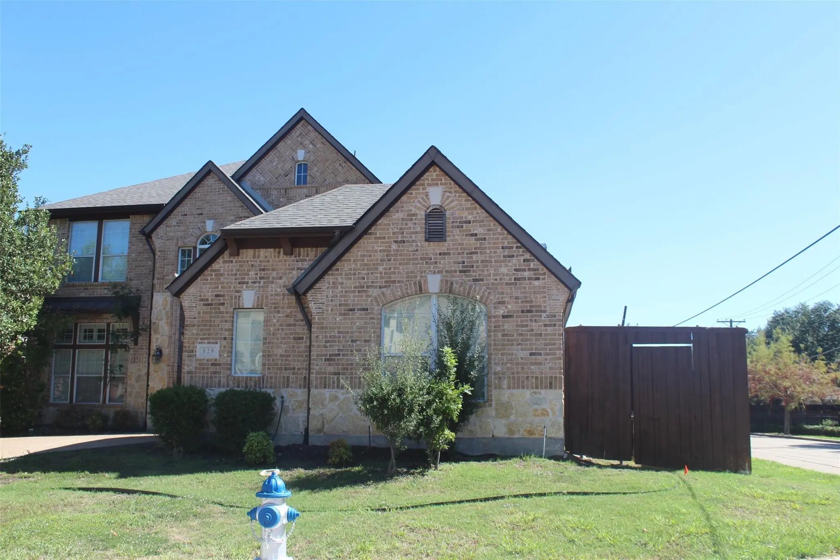
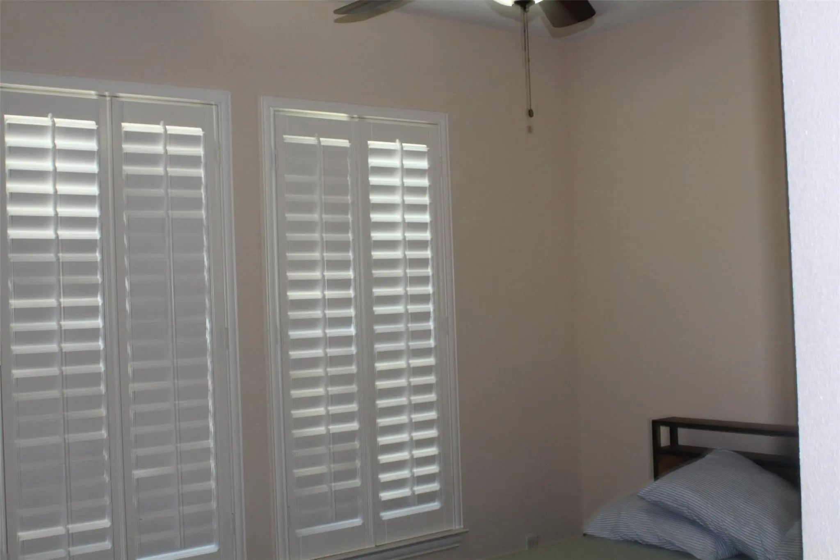
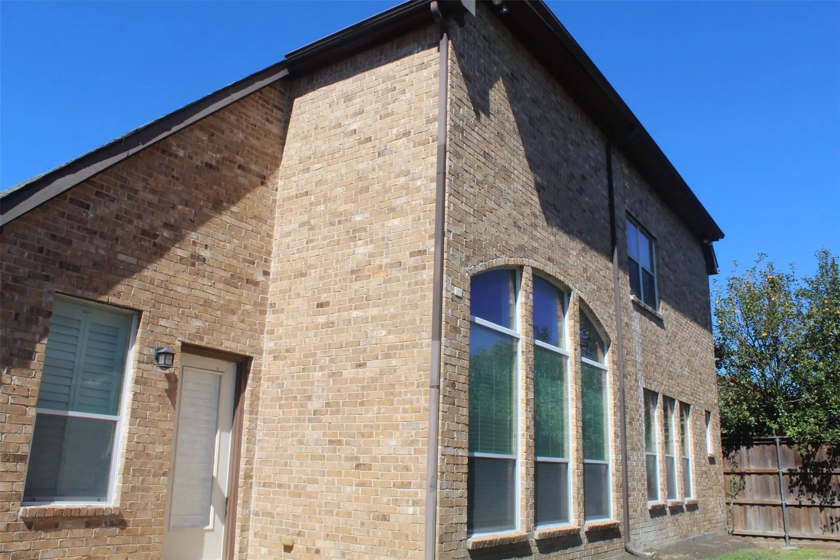
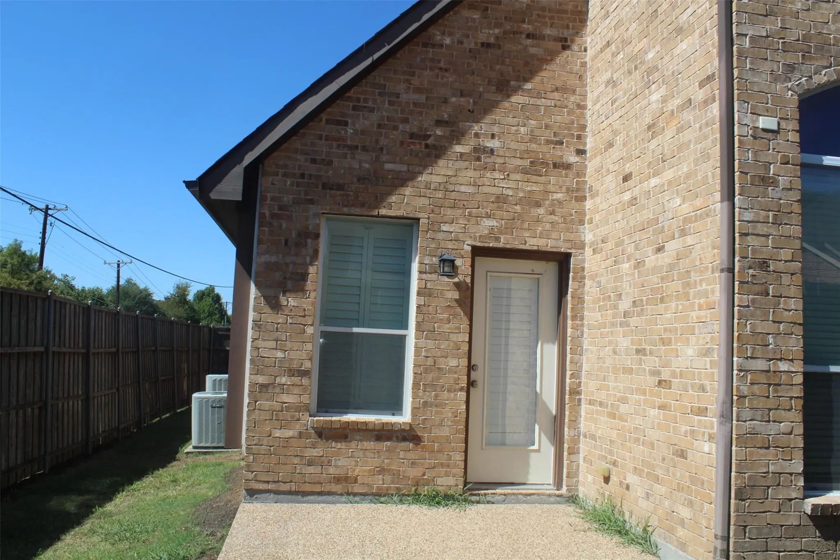
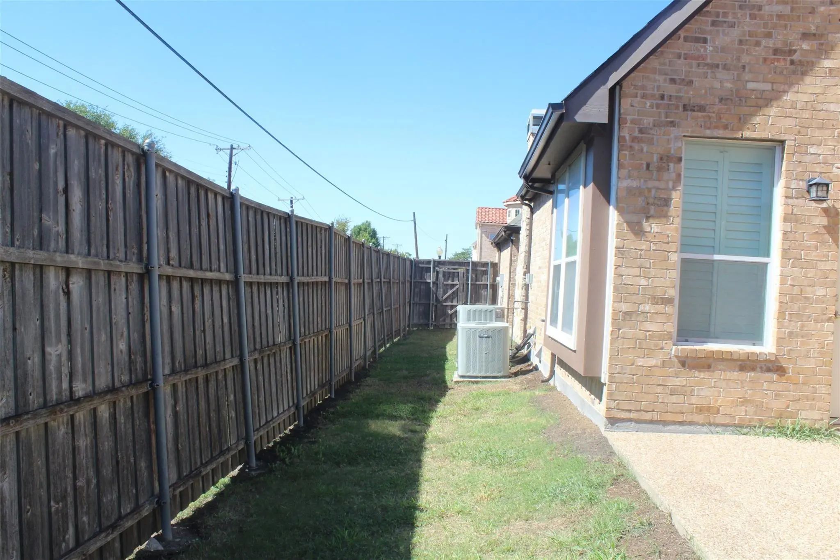
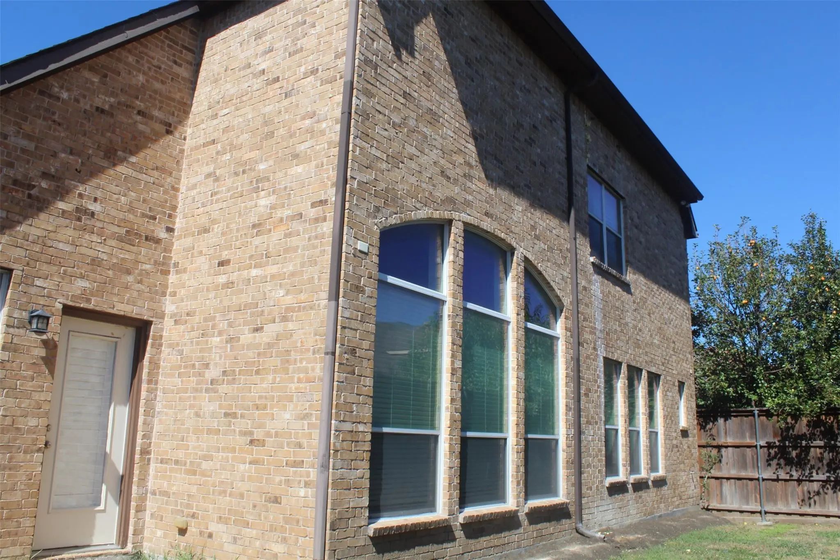
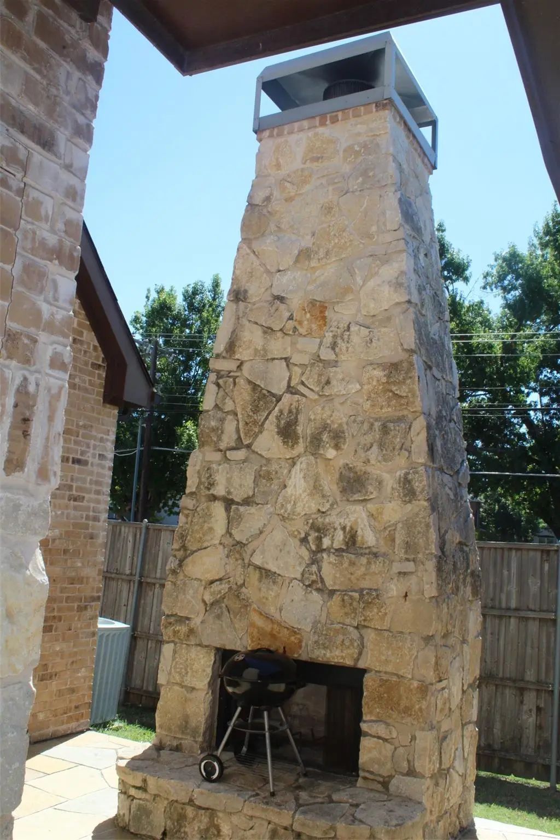
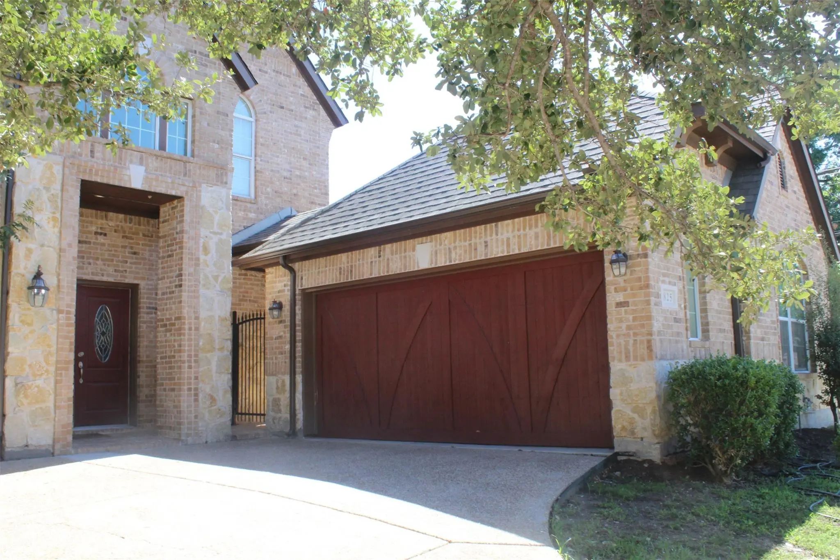
New roof, foundation repaired per Structural engineer's specification, HVAC and serviced. Beautiful Pamela floor plan featuring extensive stone accents and a detached swing-entry 2-car garage, situated on a desirable corner lot in Richardson. This spacious home offers 4 bedrooms, 3.5 bathrooms, and 4 living areas, including a private office downstairs, a children's retreat upstairs, and a media room. The open-concept floor plan boasts high ceilings and abundant natural light. Laminate flooring extends throughout the downstairs living areas and all bathrooms. The primary suite is conveniently located on the first floor. The kitchen features granite countertops and overlooks the main living areas, making it ideal for entertaining. Step outside to the impressive outdoor living space, complete with a massive fireplace perfect for gatherings and relaxation. Conveniently located near major freeways, restaurants, and shopping centers. Please contact the listing agent with any questions. Kindly do not adjust the thermostat and ensure all lights are turned off after showing. Tenant occupied. Please DO not adjust thermostat. The electronic key box is your right on the gate by the front door. Please do not lock the bottom doorknob of front door after showing. More pictures to come. Thank you
View Virtual TourSchool Information
- School DistrictRichardson ISD
- Elementary SchoolRichland
- High SchoolBerkner
- Junior High SchoolApollo
Community
- Address825 Lotus Drive
- SubdivisionVillas Of Buckingham
- CityRichardson
- CountyDallas
- StateTexas
- Zip Code75081-5197
- HOAMandatory
- HOA Fees$550
- HOA Fees FrequencyAnnually
- UtilitiesCity Sewer, City Water
Amenities
- SecuritySmoke Detector(s)
- # of Garages2
- GaragesGarage, Garage Door Opener, Garage Faces Front, Garage Single Door
Interior
- Interior FeaturesCable TV Available, Granite Counters, Open Floorplan, Pantry, Walk-In Closet(s)
- FloorsCarpet, Laminate
- FireplaceYes
- # of Fireplaces1
- FireplacesBrick, Gas, Wood Burning
Exterior
- Exterior FeaturesRain Gutters
- FenceFenced, Wood
- Lot DescriptionCorner Lot, Sprinkler System
Construction Details / Floorplan
- Living Areas4
- Dining Rooms2
- Full Baths3
- Half Baths1
- RoofComposition
- FoundationSlab
- ConstructionBrick
Energy Efficiency / Green Features / Heating & Cooling
- HeatingCentral, Electric
Private Listing Information (Registration Required)
Listing Details
- AgentChris Okafor
- OfficeGlobal Realty Group, Inc.
Users may not reproduce or redistribute the data found on this site. The data is for viewing purposes only. Data is deemed reliable, but is not guaranteed accurate by the MLS or NTREIS.
Listing information last updated on October 18th, 2026 at 9:15am CDT.