Contact / Login

Contact ARG Realty LLC

Find us on...

Dashboard

Login using...

1001 Nogalito Avenue, Crowley, Texas– $519,900
Unlock Restricted Data For Free!MLS Rules Require Registration - Unlock Now!

  • 4 Beds
  • 3.1 Baths
  • 2,891 Sqft
  • 3 Garages
  • .31 Acres
  • 2026 Year Built
  • Study
  • Game Room
  • Media
  • Pool
  • 4 Beds
  • 3.1 Baths
  • 2,891 Sqft
  • 3 Garages
  • .31 Acres
  • 2026 Year Built
  • Study
  • Game Room
  • Media
  • Pool
ARG Client Cash Rebate $12,998

1001 Nogalito Avenue
Crowley, Texas 76036

County: Tarrant Mayfair South

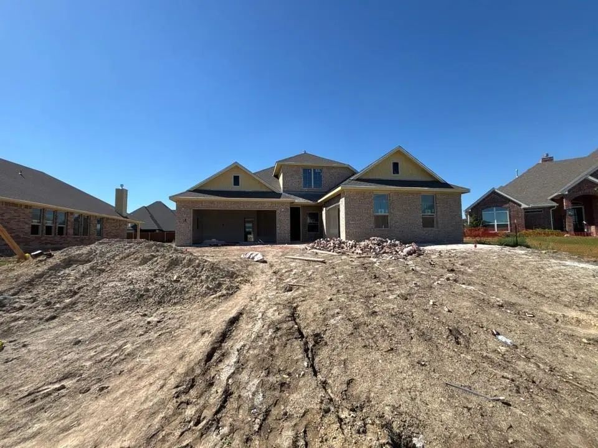
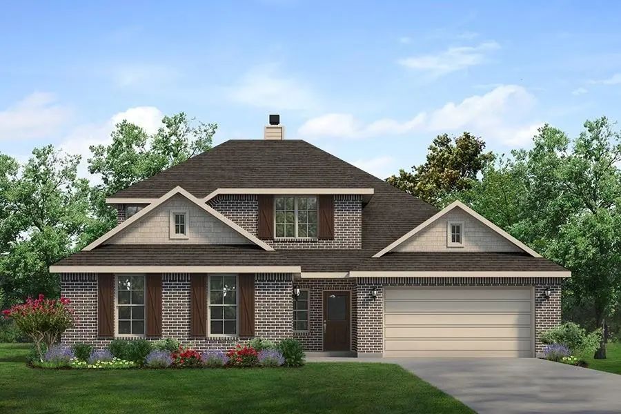
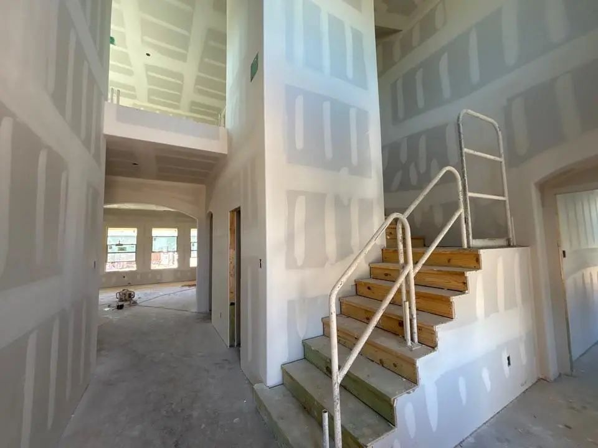
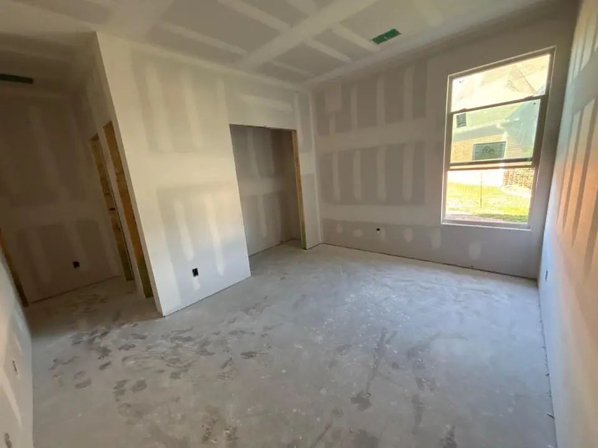
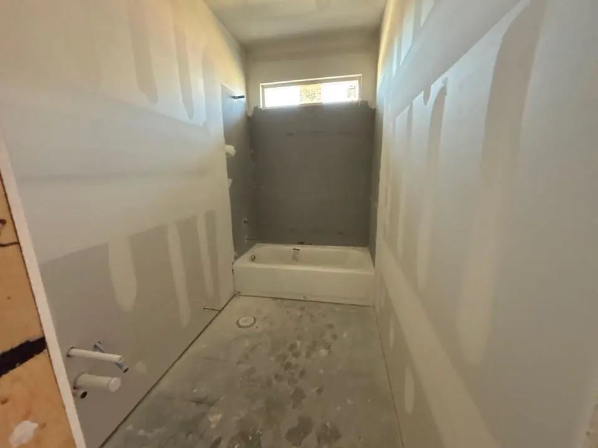
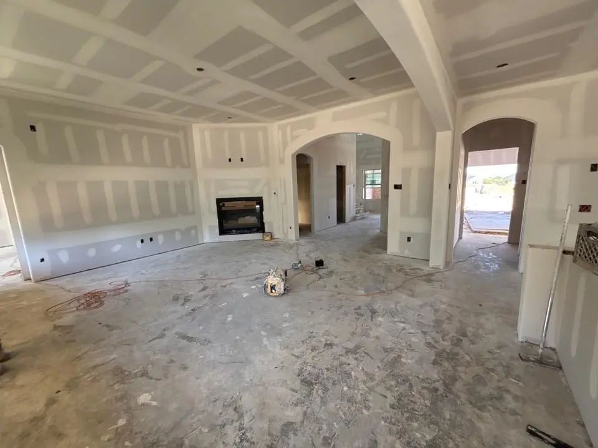
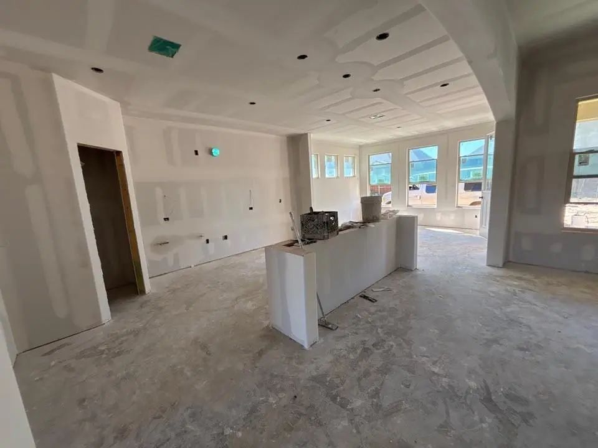
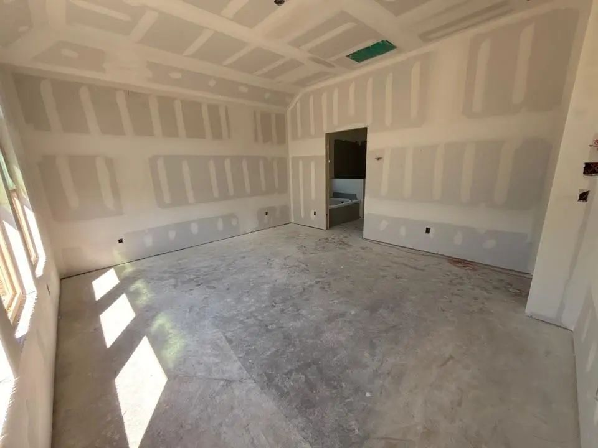
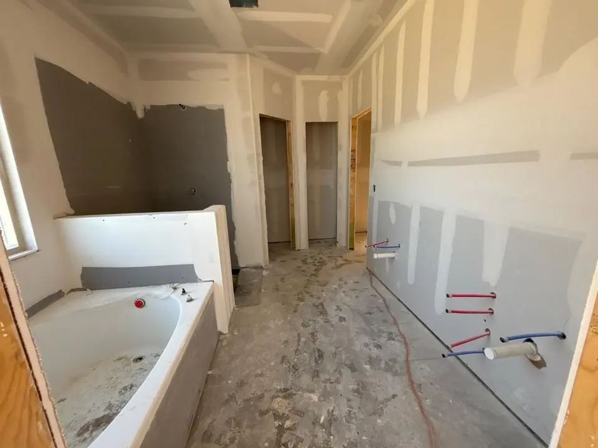
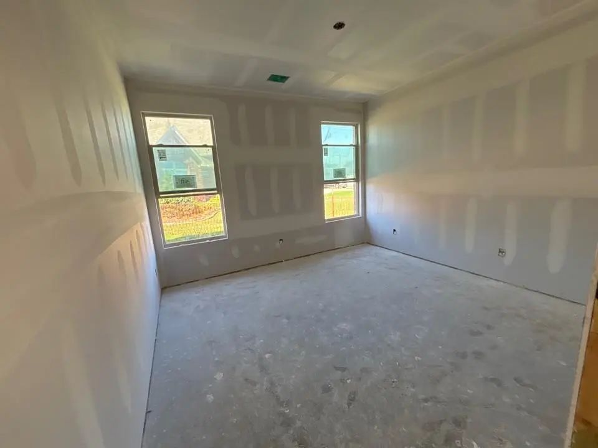
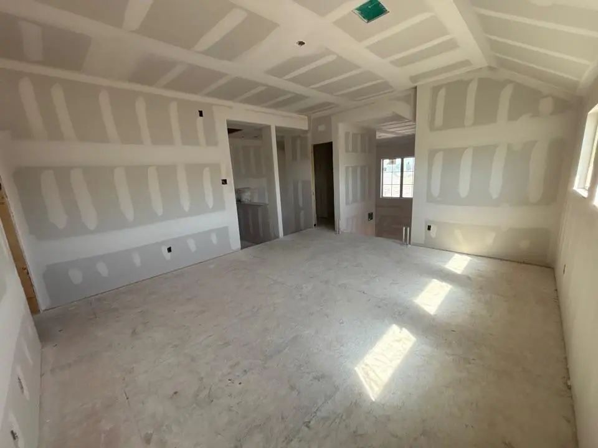
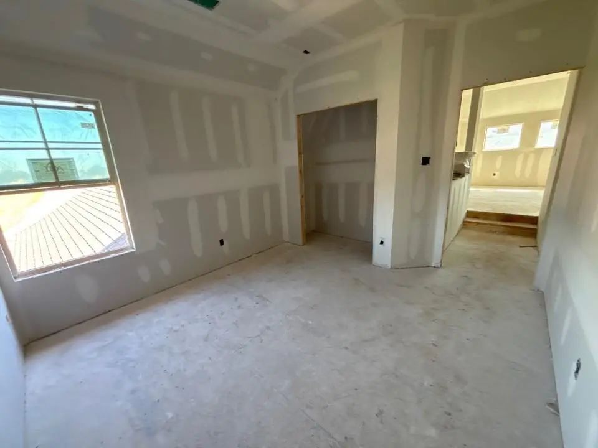
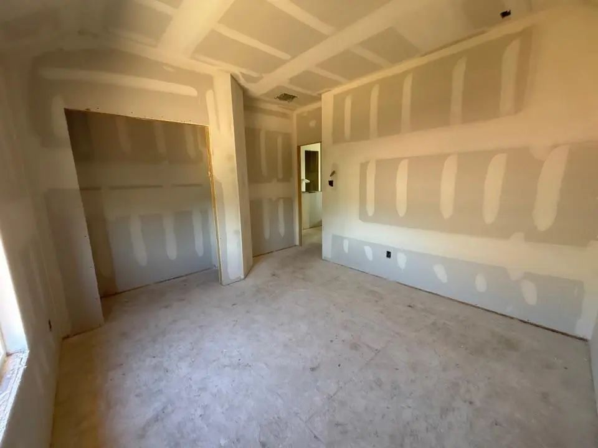
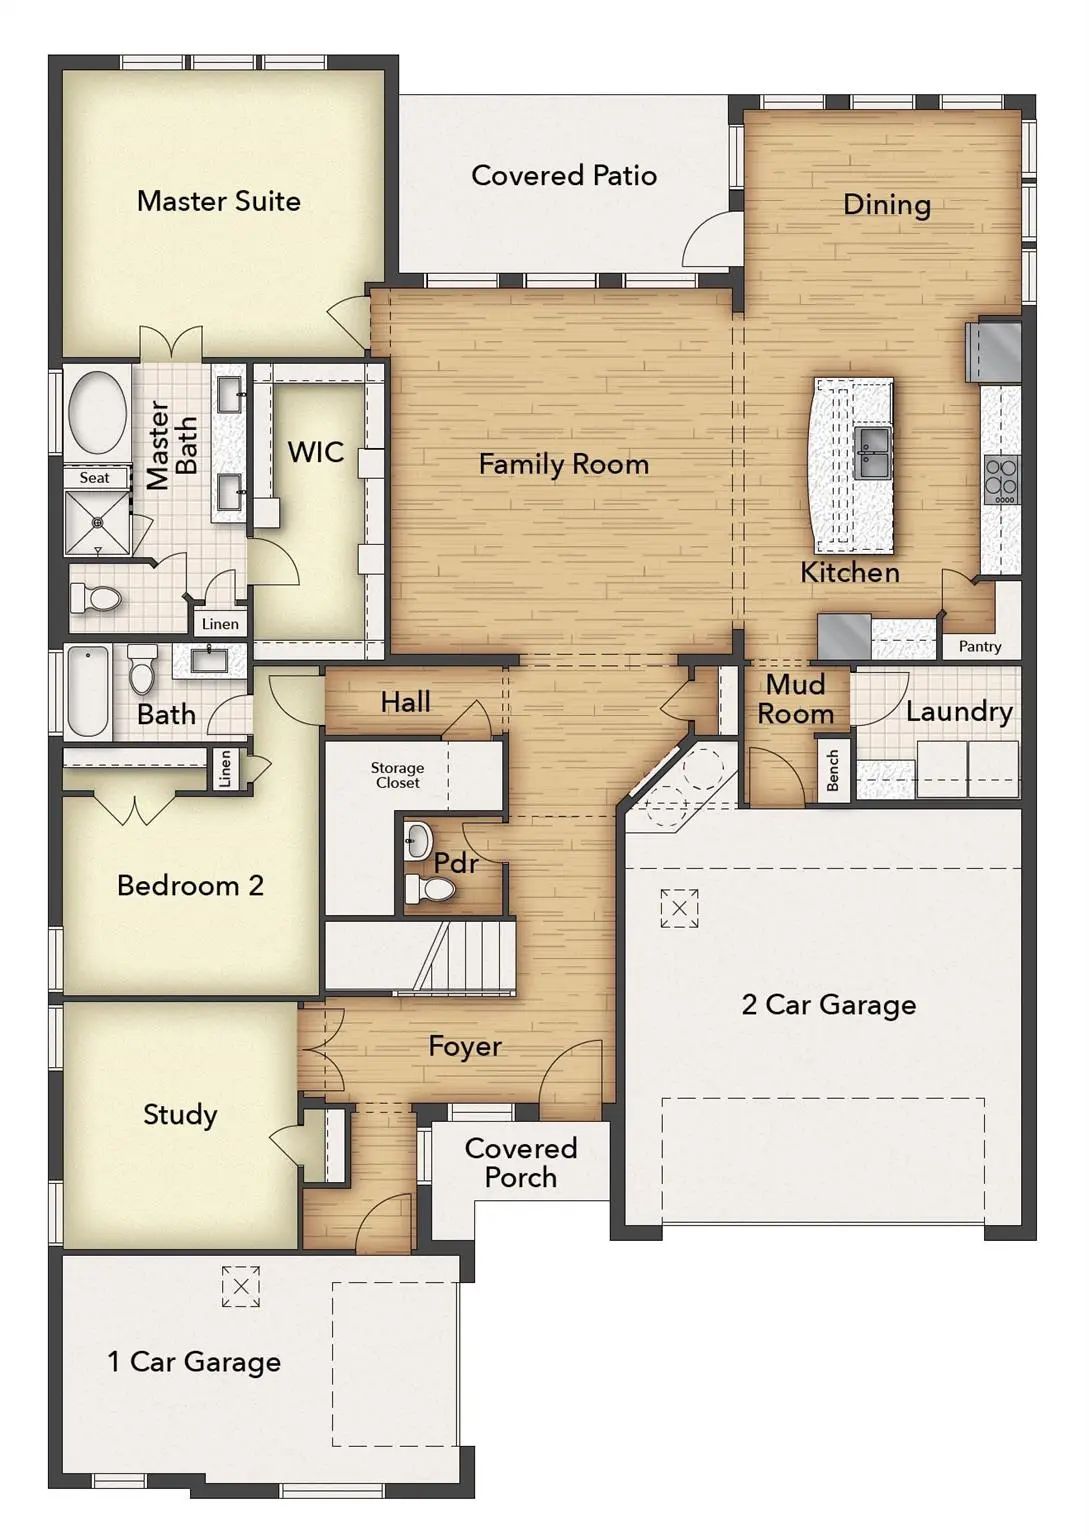
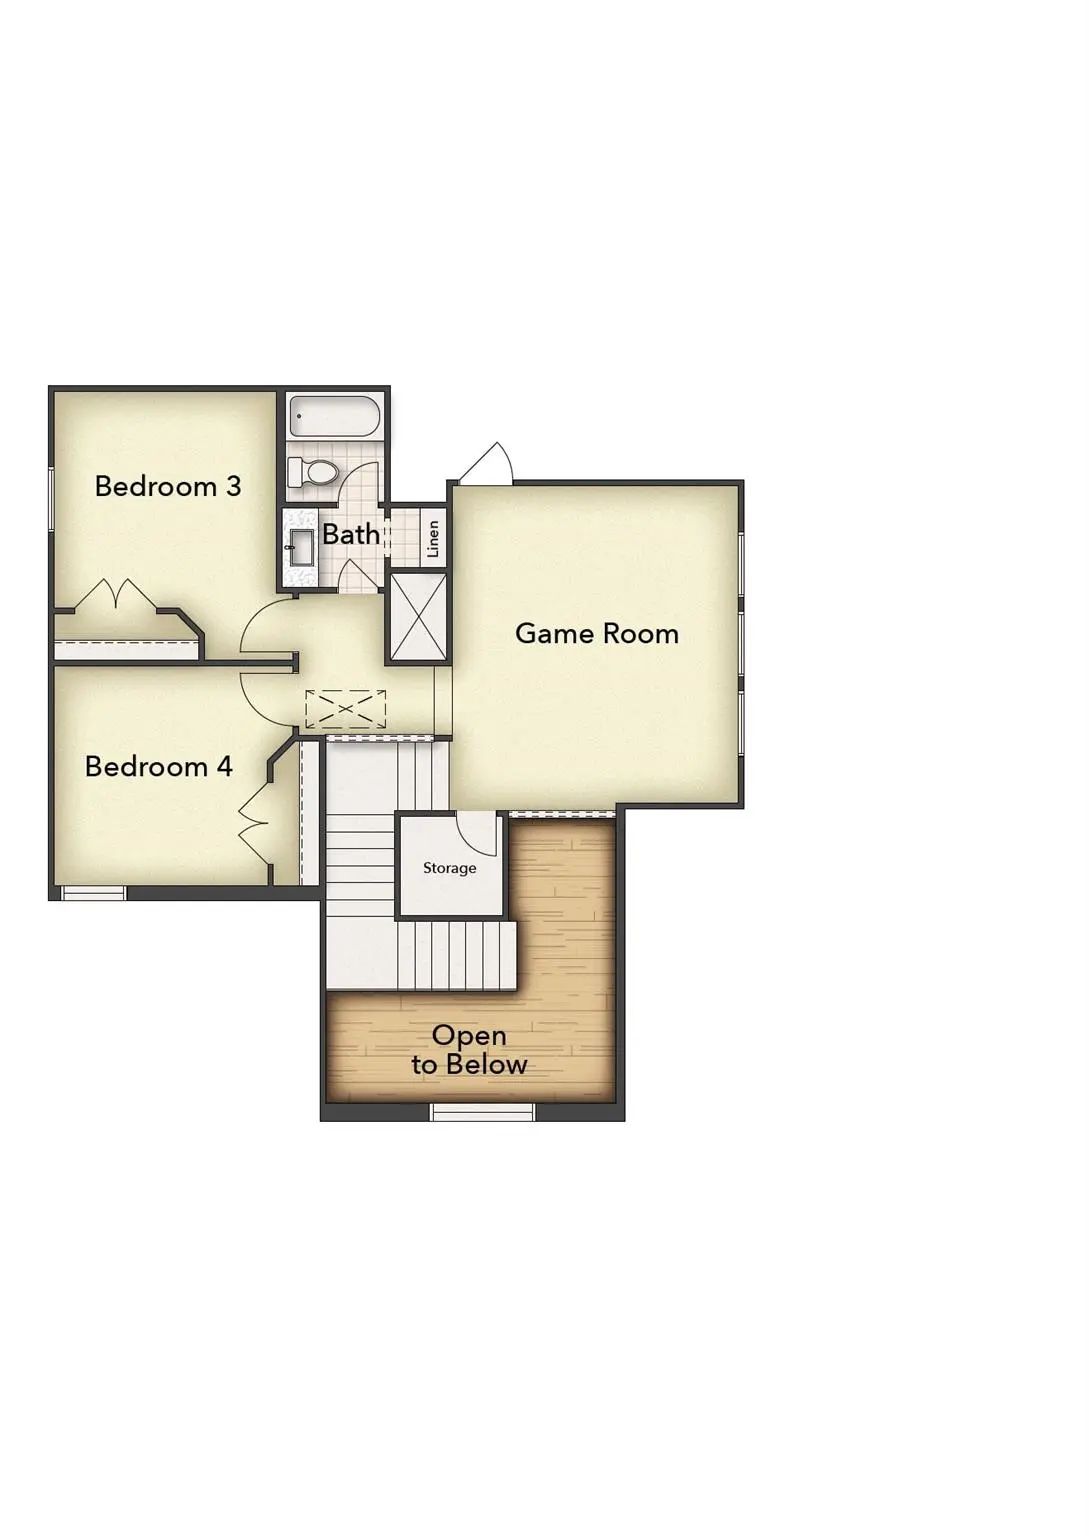
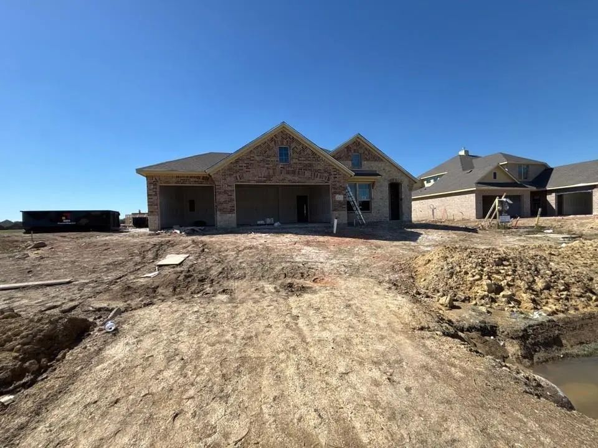
Estimated November 2026 completion! Ask us about our Trade In Trade Up program, we can buy your home! If you love options, the Neches floor plan provides three distinctive elevations. You can select the exterior that best matches your style. No matter which version of the Neches you choose, walking through the front door will lead you into a beautiful, 2,891-square-foot home with 4 bedrooms, 3.5 bathrooms, and a 3-car garage. As soon as you enter the foyer, you have an adjacent study—or whatever way you want to use this flex room. Stroll past the staircase, powder room, and vestibule that leads to a bedroom with an ensuite bathroom. Straight ahead, the home opens up into a spacious, open concept floor plan that is perfect for entertaining or hosting family for the holidays. The family room connects with a chef’s kitchen that includes the convenience of a large island, double sink, and walk-in pantry. Just beyond the kitchen is your casual dining area that serves up views of the covered patio and the backyard beyond. The mudroom and laundry room have a family entrance, a great area to organize shoes, backpacks, keys, and more. The split floor plan situates the owner’s suite on the opposite side of the family room. This spa-like master bathroom treats you to a separate tub and shower, double vanity, and walk-in closet. Head upstairs to a large game room. You and your family will enjoy the loft design, like an extension of your first-floor open floor plan. The second floor has also two more bedrooms, and one has a private bath. The Neches offers flexibility, convenience, and style that is designed to fit your lifestyle and bring your Riverside home to life.

View Virtual Tour

Estimate Your Monthly Payment

Tax Value @ 100% of Sales Price, HOA Included
Tax Value @ 85% of Market Value, HOA Not Included

Essential Information

  • Price$519,900
  • Est. Payment /m
  • Reduced By$15,925
  • Cumulative Days on MarketUnlock
  • MLS® #21405197
  • Bedrooms4
  • Bathrooms3.10
  • Square Footage2,891
  • Acres0.31
  • Year Built2026
  • Built Desc.New Construction - Incomplete
  • TypeResidential
  • Sub-TypeSingle Family Residence
  • StyleTraditional
  • StatusActive
Please provide a valid email address.

Quick Valuation Analysis from 4 Active and 5 Sold Listings

Pricing Trends from 4 Active Listings in Mayfair South

This Home's Price $519,900 This Home's Price Per SqFt $
Average Price $531,950 Average Price Per SqFt $
Highest Price $599,000 Highest Price Per SqFt $
Lowest Price $459,900 Lowest Price Per SqFt $

Pricing Trends from 5 Sold Listings in Mayfair South

This Home's Price $519,900 This Home's Price Per SqFt $
Average Price $526,700 Average Price Per SqFt $
Highest Price $649,000 Highest Price Per SqFt $
Lowest Price $470,000 Lowest Price Per SqFt $

Free Move-Up Offer For New Home Buyers with a Home to Sell
Find Out Your Cost To Sell Your Home When You Buy This Home Through ARG!
Total Cost Includes Buyer & Seller Agents

Property Details

School Information

Community

  • Address1001 Nogalito Avenue
  • SubdivisionMayfair South
  • CityCrowley
  • CountyTarrant
  • StateTexas
  • Zip Code76036
  • HOAMandatory
  • HOA Fees$300
  • HOA Fees FrequencyAnnually
  • FeaturesGreenbelt
  • UtilitiesCity Sewer, City Water, Community Mailbox, Concrete, Underground Utilities

Amenities

  • SecurityBurglar, Carbon Monoxide Detector(s), Prewired, Smoke Detector(s)
  • # of Garages3
  • GaragesConcrete, Driveway, Garage Door Opener, Garage Double Door, Garage Faces Front, Garage Single Door

Interior

  • Interior FeaturesCable TV Available, Decorative Lighting, Eat-in Kitchen, Kitchen Island, Loft, Open Floorplan, Pantry, Walk-In Closet(s)
  • FloorsCarpet, Ceramic Tile, Luxury Vinyl Plank
  • FireplaceYes
  • # of Fireplaces1
  • FireplacesFamily Room, Gas, Gas Logs, Gas Starter, Masonry, Stone

Exterior

  • Exterior FeaturesCovered Patio/Porch, Rain Gutters
  • FenceWood
  • Lot DescriptionInterior Lot, Irregular Lot, Landscaped, Lrg. Backyard Grass, Sprinkler System, Subdivision

Construction Details / Floorplan

  • Living Areas2
  • Dining Rooms1
  • Full Baths3
  • Half Baths1
  • RoofComposition
  • FoundationSlab
  • ConstructionBrick, Fiber Cement

Energy Efficiency / Green Features / Heating & Cooling

  • HeatingCentral, Electric, ENERGY STAR Qualified Equipment, Fireplace(s), Heat Pump

Private Listing Information (Registration Required)

Listing Details

  • AgentClinton Shipley
  • OfficeNtex Realty, Lp

Similar Listings

1013 Telford Trail Crowley, Texas 76036-4682 Tarrant | Crowley ISD Register to View Community Name

- $599,000

Residential, Single Family Residence
  • 4 Beds
  • 3.1 Baths
  • 4,000 SQFT
  • 3 Car
View details More Photos Save

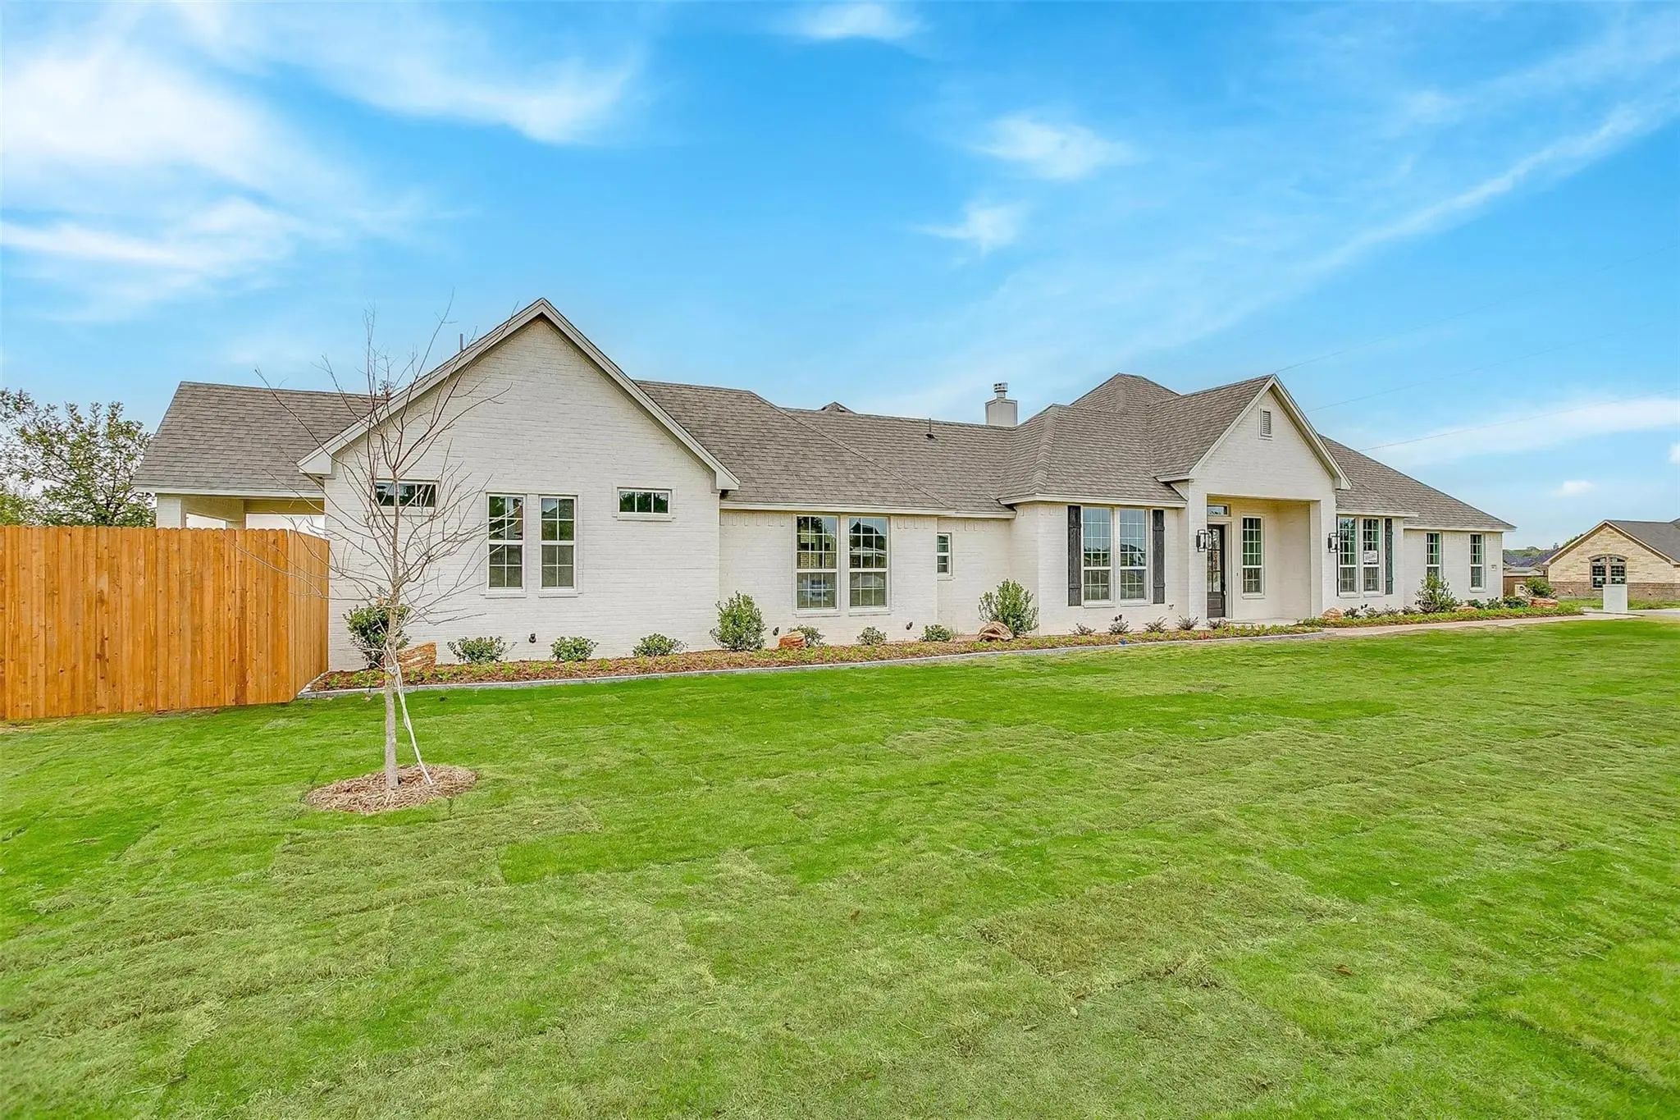
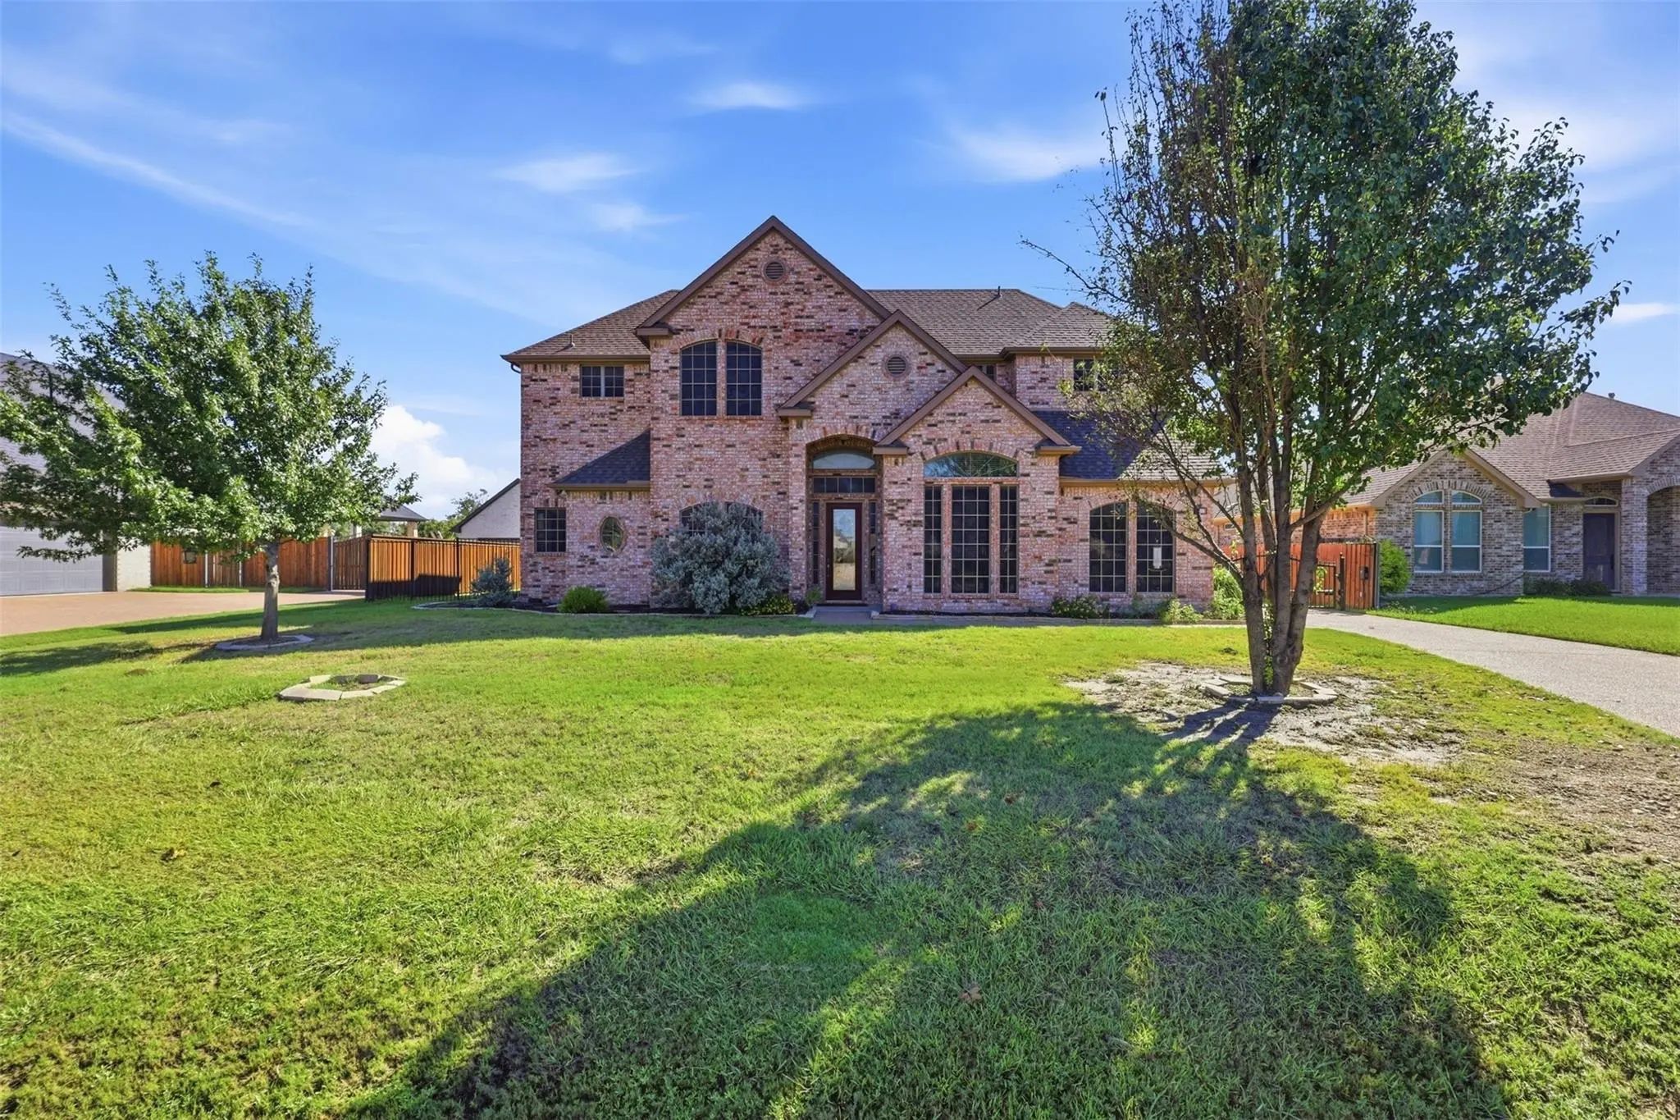
Drive Through The Solar Powered Gate, Close It Behind You, And The Whole 0.6 Acre Lot Is Yours: Fully Fenced, Quiet, And Still Minutes From The City. This 4,000 Sq Ft Home In Mayfair South Has A 3 Car Garage, One Year Old Roof, And Room To Breathe...

Photo of Listing #21405213 Just Listed

1003 Nogalito Avenue Crowley, Texas 76036 Tarrant | Crowley ISD Register to View Community Name

- $459,900

Residential, Single Family Residence
  • 3 Beds
  • 2 Baths
  • 2,235 SQFT
  • 3 Car
View details More Photos Save

Estimated November 2026 Completion! Ask Us About Our Trade In Trade Up Program, We Can Buy Your Home! The San Saba Has Been A Popular Choice Of Homebuyers Since We First Introduced It. With The San Saba Iii, Riverside Homebuilders Has Taken The Be...

991 Hulen Crowley, Texas 76036 Tarrant | Crowley ISD Register to View Community Name

- $549,000

Residential, Single Family Residence
  • 3 Beds
  • 2.1 Baths
  • 2,245 SQFT
  • 2 Car
View details More Photos Save

This Stunning White-brick Residence Offers Three Bedrooms, Two And A Half Baths. The Open Floor Plan Will Make The Perfect House For Entertaining. An Abundance Of Light Natural Light Creating A Bright And Spacious Living Environment. The Master Ba...

Users may not reproduce or redistribute the data found on this site. The data is for viewing purposes only. Data is deemed reliable, but is not guaranteed accurate by the MLS or NTREIS.

Listing information last updated on October 16th, 2026 at 8:48am CDT.