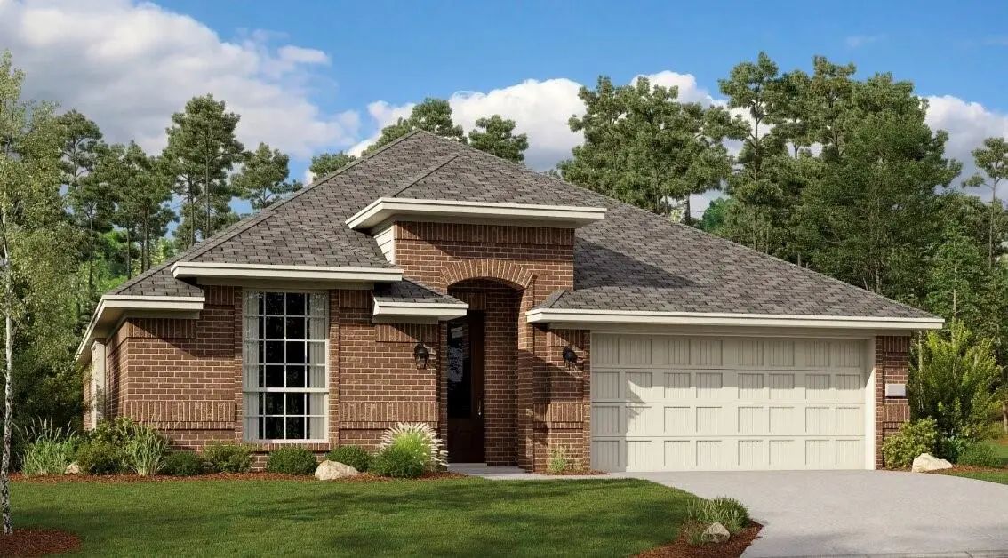
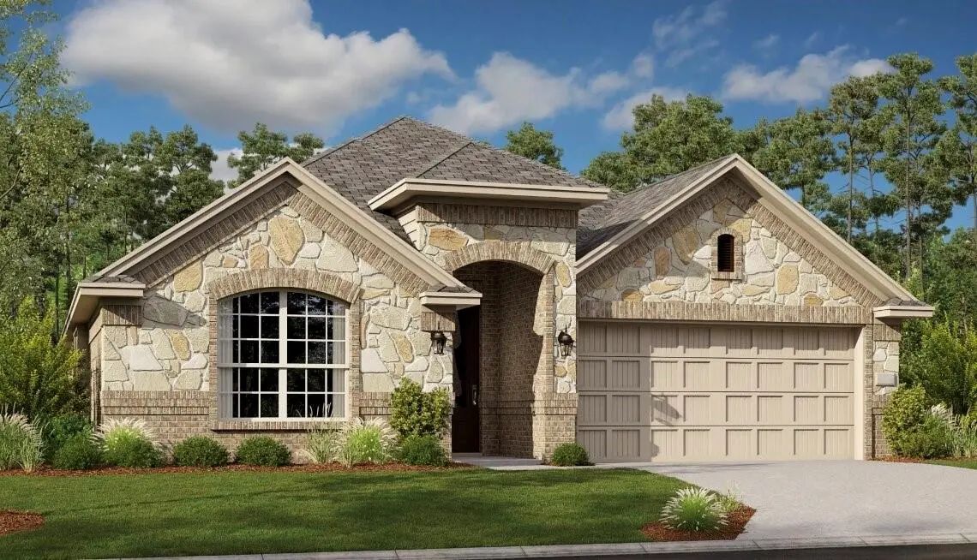
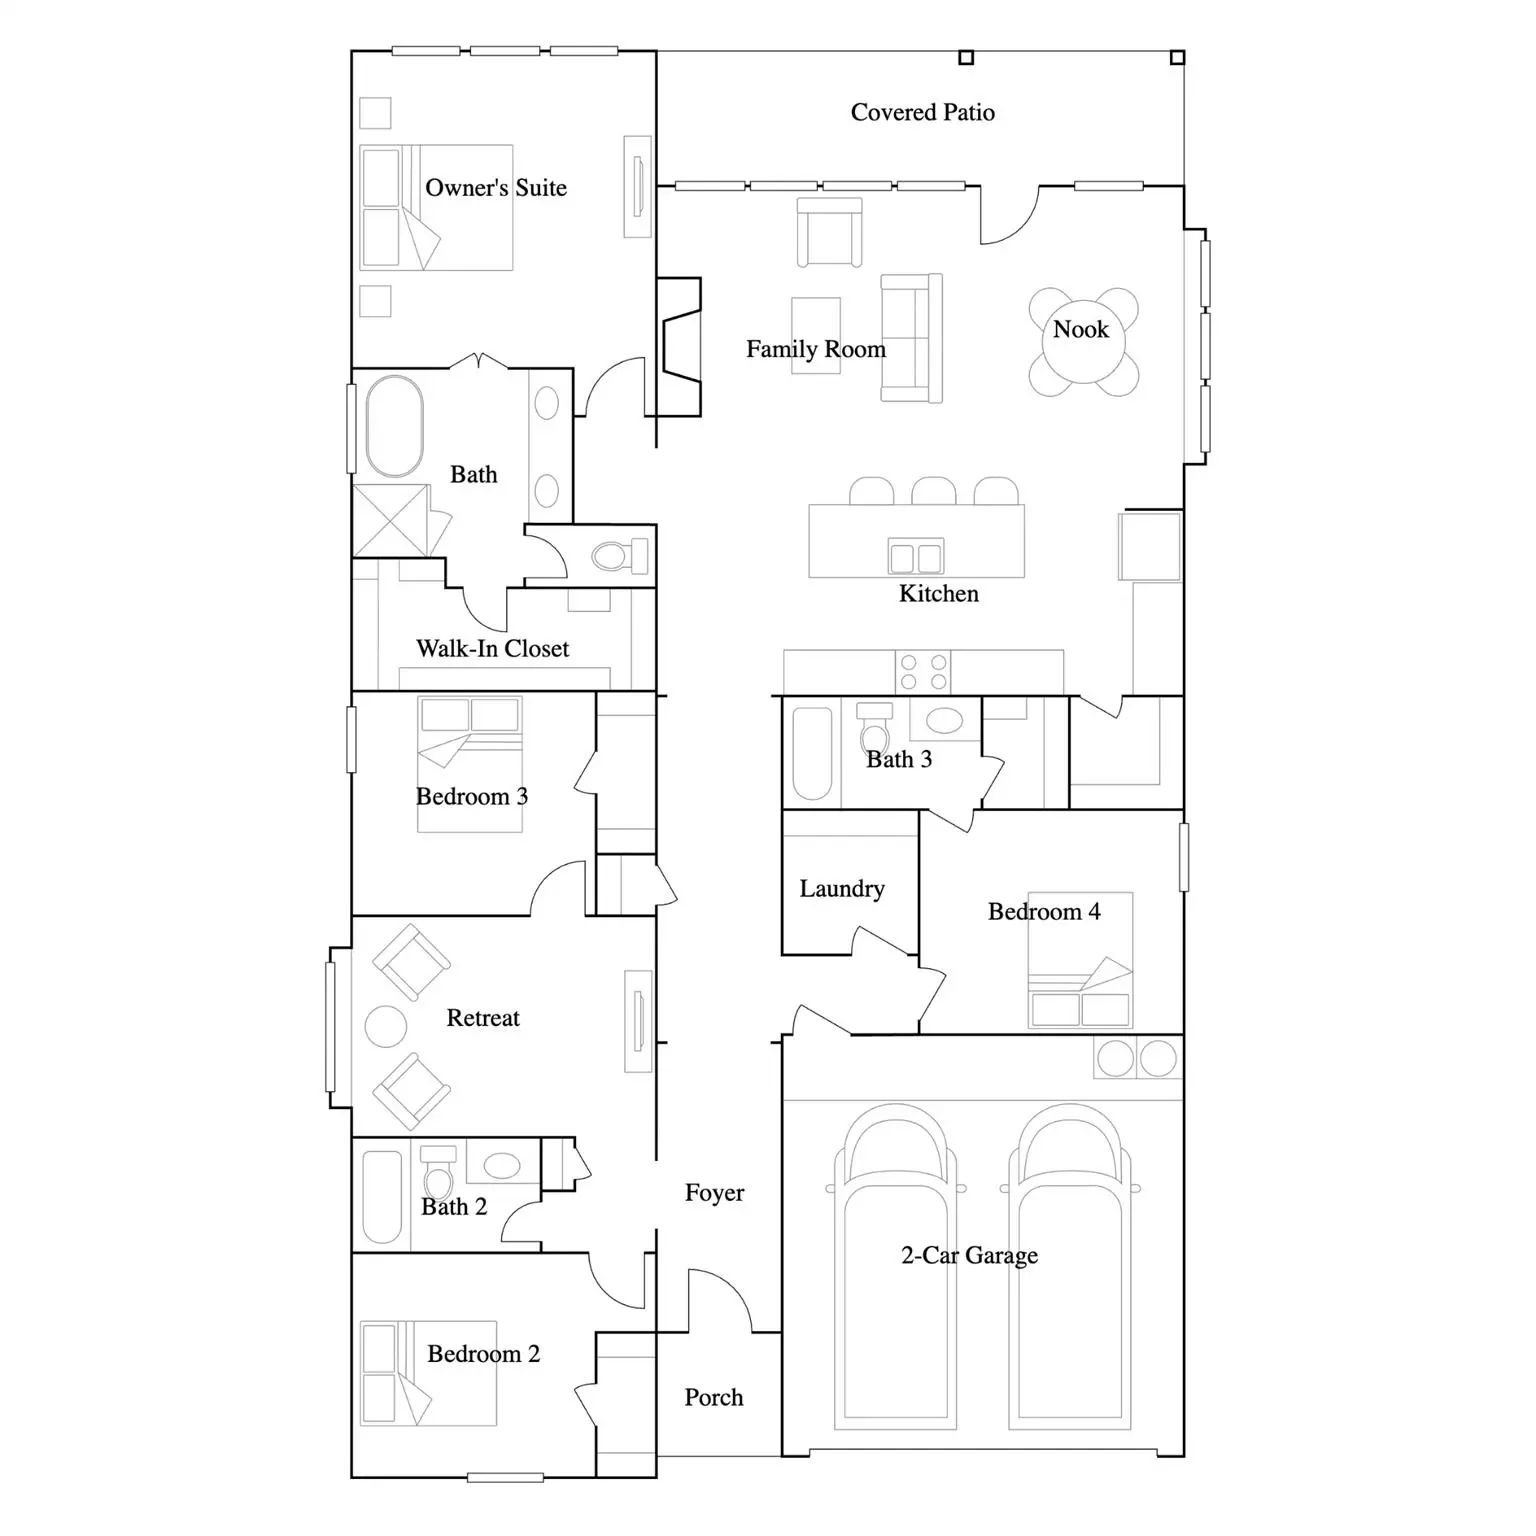
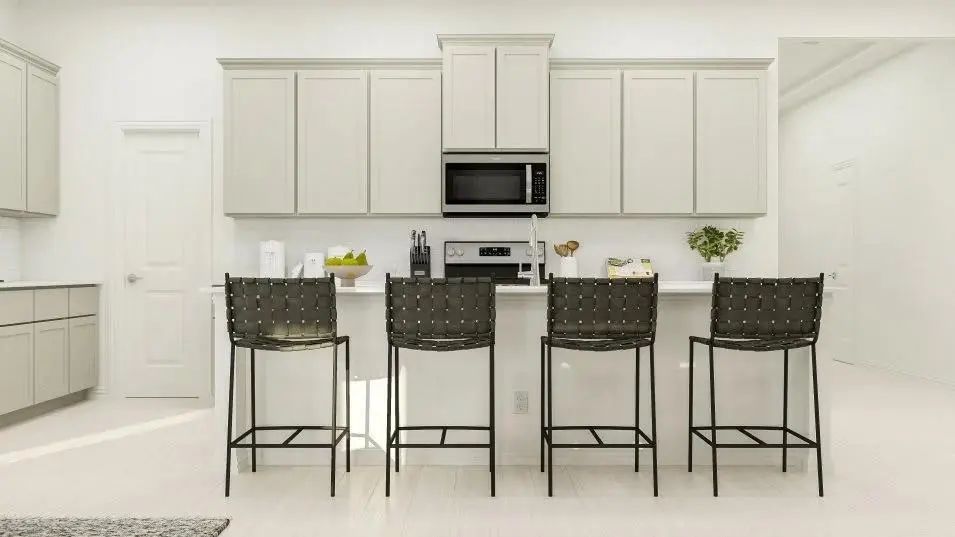
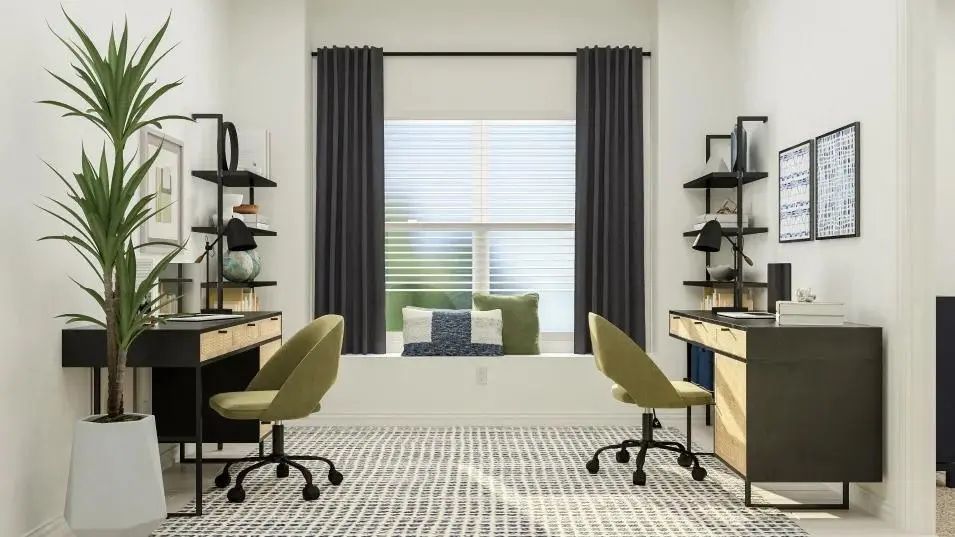
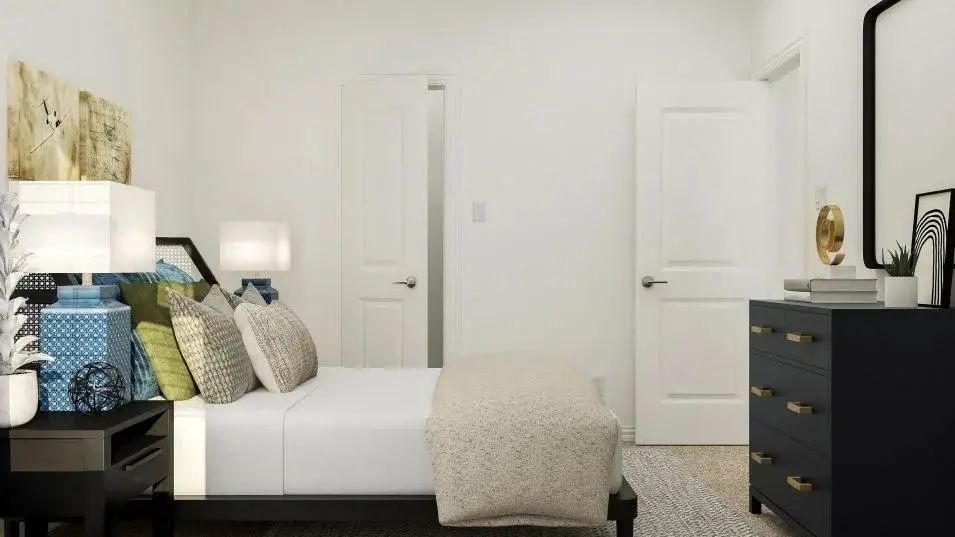
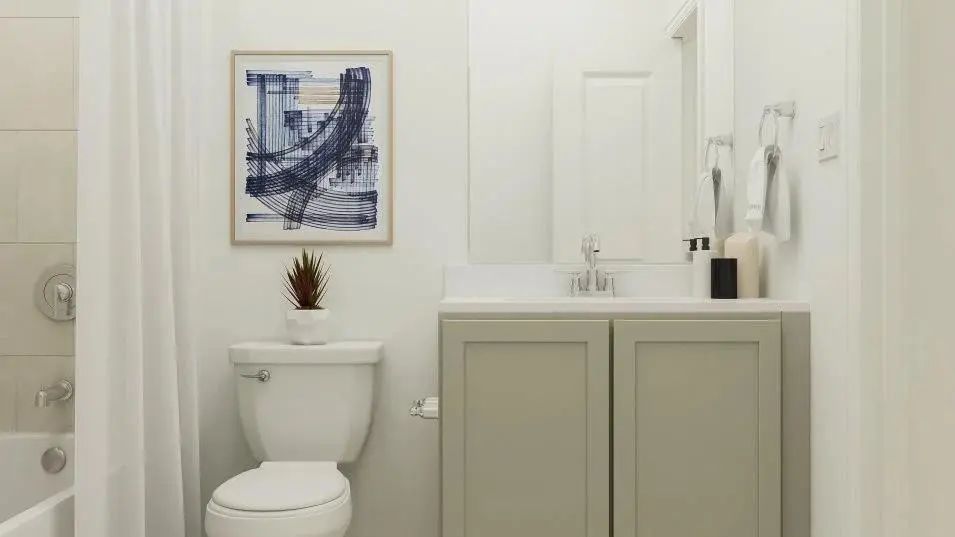
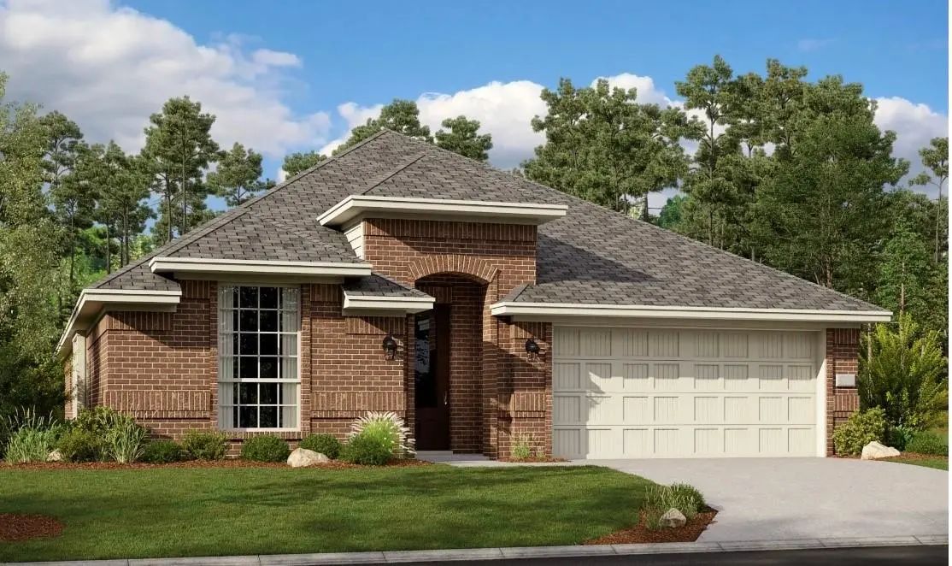
New construction Lennar Home - The Garnet Floor Plan - This single-story home has a versatile layout that is great for families who need space. The front door leads to a foyer with three bedrooms and a retreat attached. At the end of the hall is the open living area, which leads to the owner’s suite in the back of the home. Prices, dimensions and features may vary and are subject to change. Photos are for illustrative purposes only.
New Construction Lennar Home - The Garnet Floor Plan - This Single-story Home Has A Versatile Layout That Is Great For Families Who Need Space. The Front Door Leads To A Foyer With Three Bedrooms And A Retreat Attached. At The End Of The Hall Is T...
New Construction Lennar Home - The Rosso Floor Plan. This Single-story Home Has Everything The Modern Family Needs With Three Bedrooms At The Front Of The Home And An Owner’s Suite In The Back, For Added Privacy. There Is An Open Concept Living Ar...
Users may not reproduce or redistribute the data found on this site. The data is for viewing purposes only. Data is deemed reliable, but is not guaranteed accurate by the MLS or NTREIS.
Listing information last updated on October 20th, 2026 at 11:50pm CDT.






 Free Move-Up Offer For New Home Buyers with a Home to Sell
 New Construction