
- 3 Beds
- 3.1 Baths
- 2,389 Sqft
- 2 Garages
- .04 Acres
- 2019 Year Built
- Study
- Game Room
- Media
- Pool
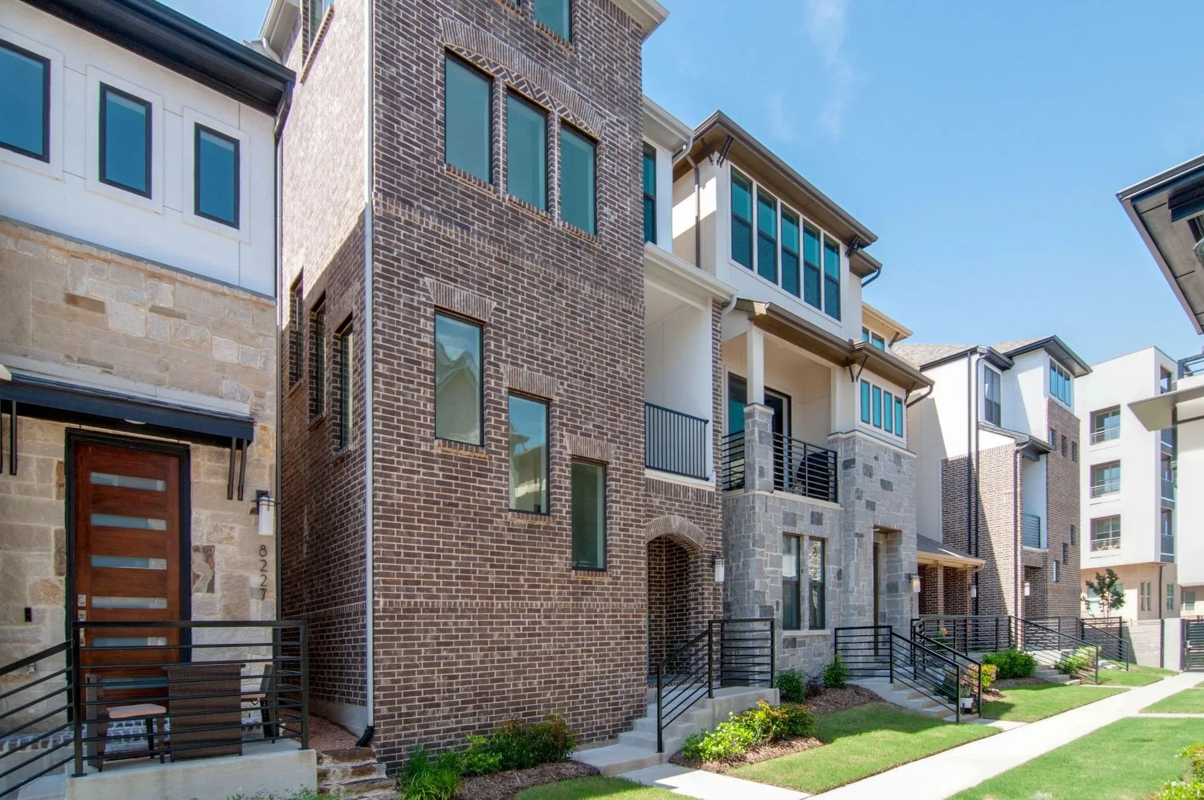
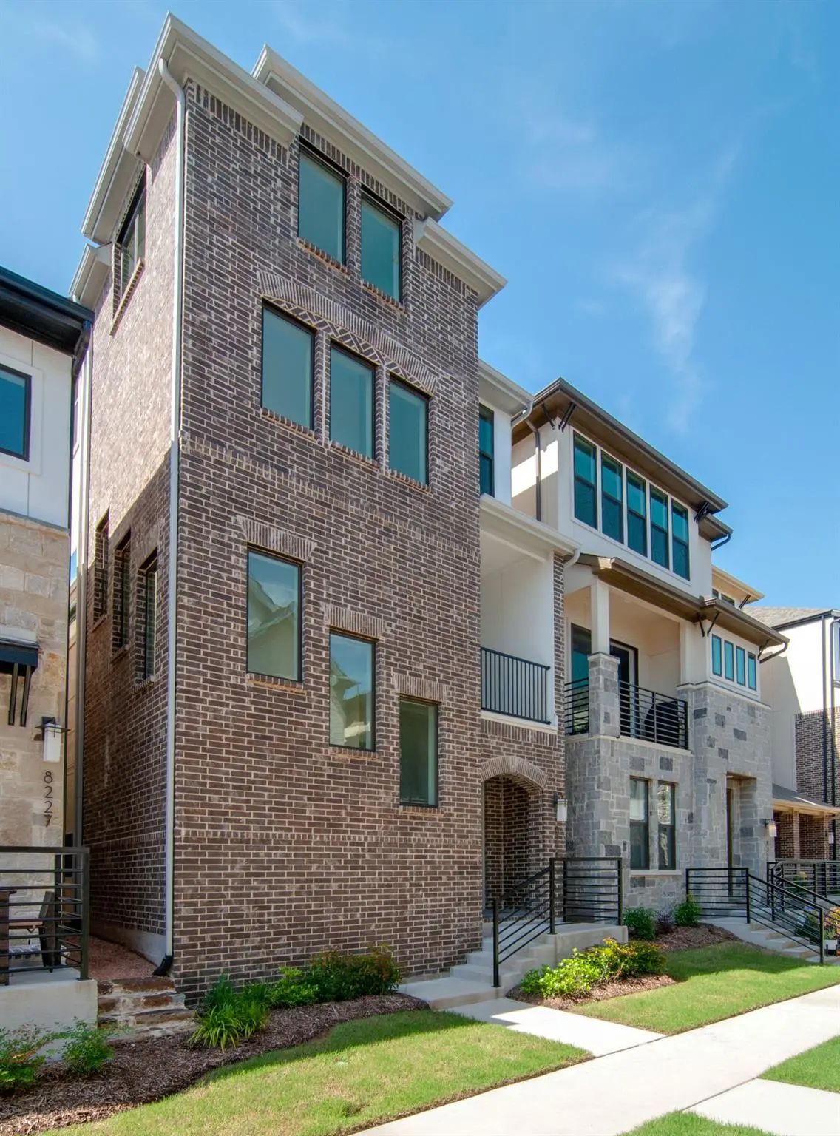
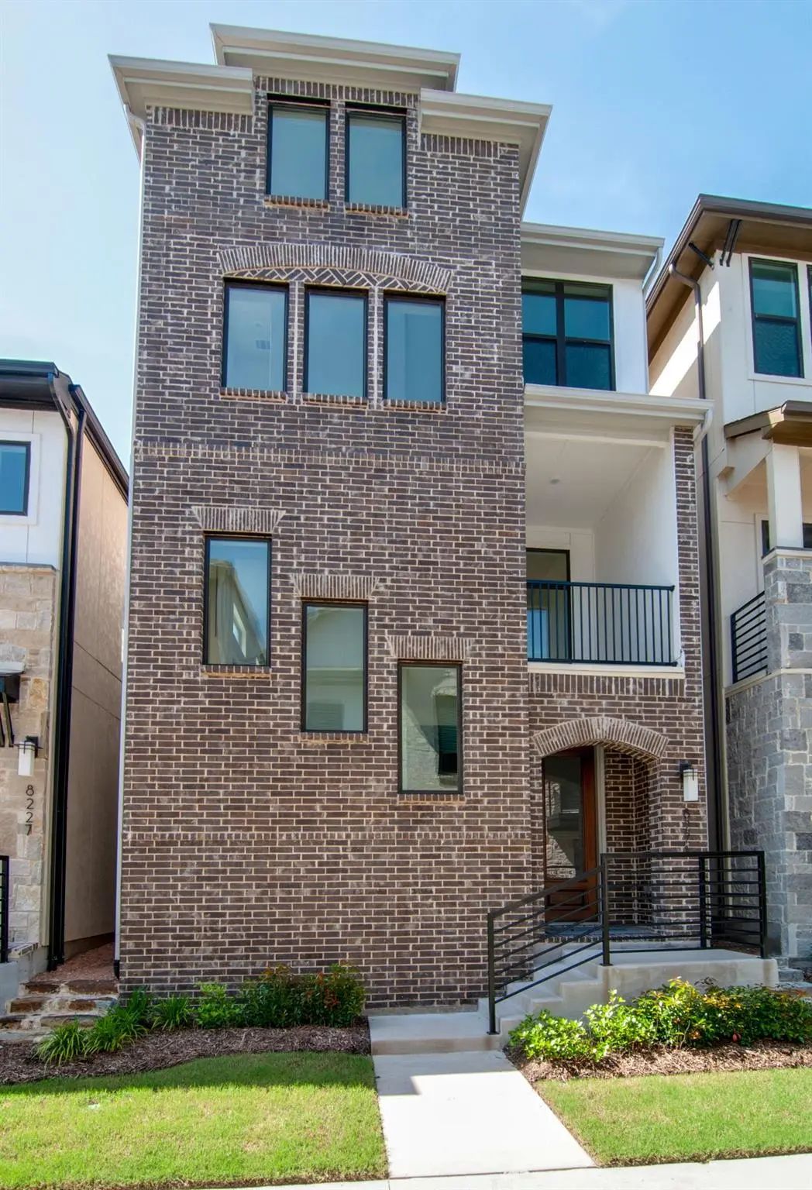
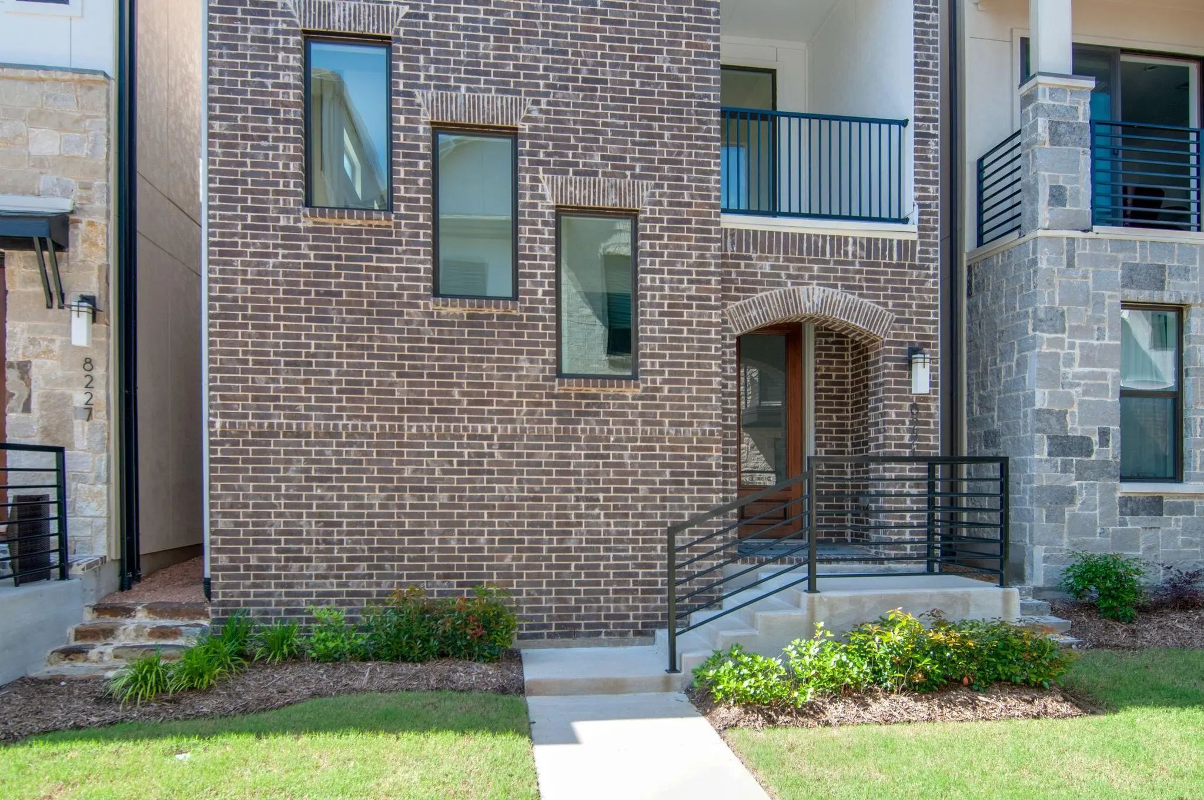

8221 Folcroft Lane
Dallas, Texas 75231-4620
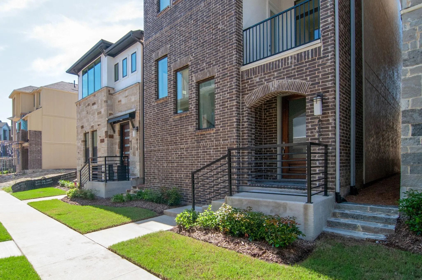
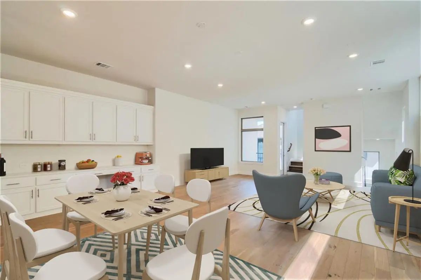
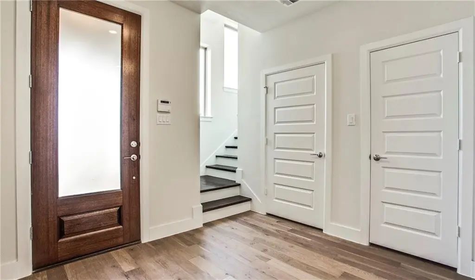
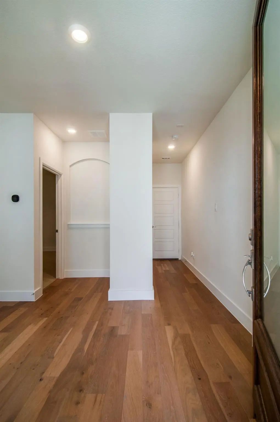
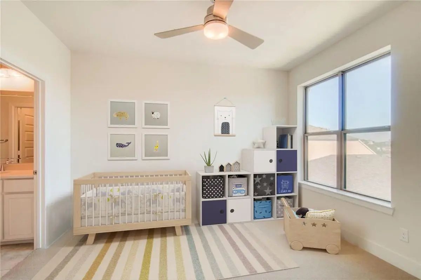
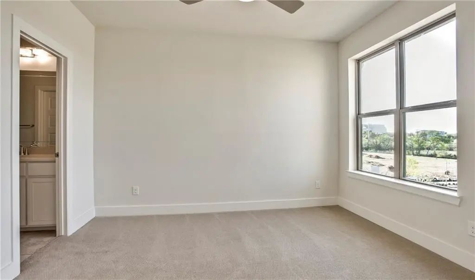
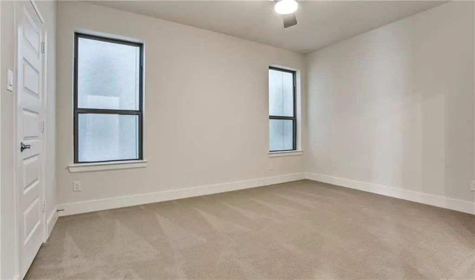
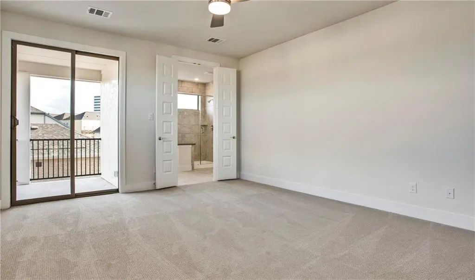
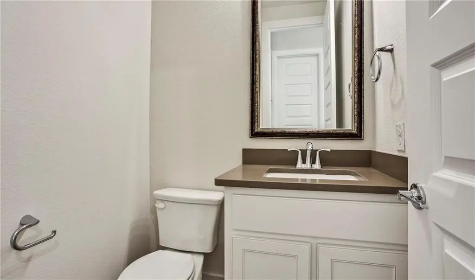
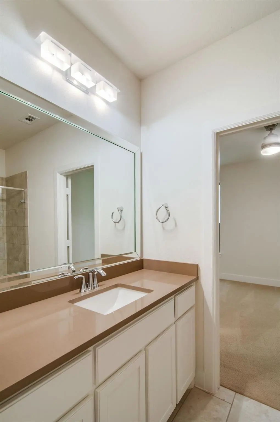
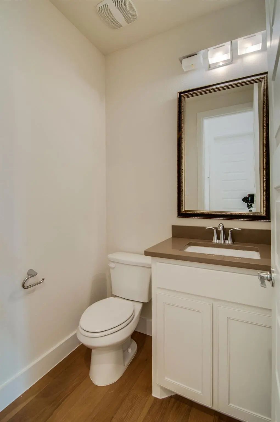
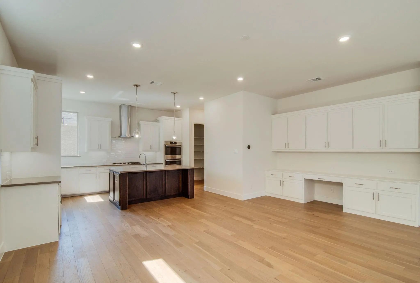
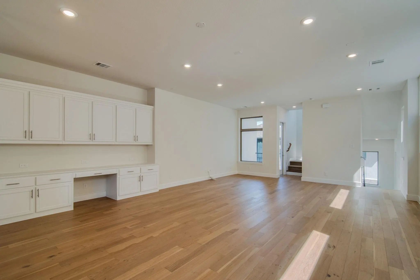
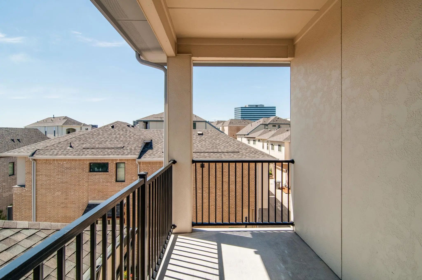
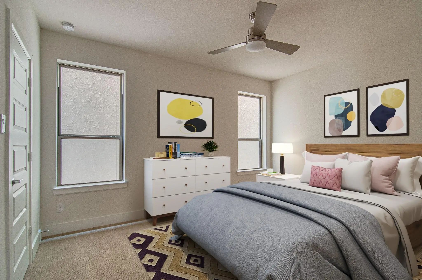
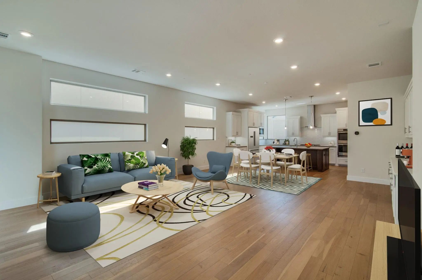
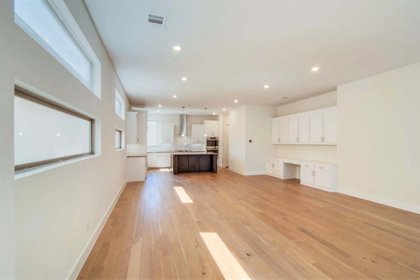
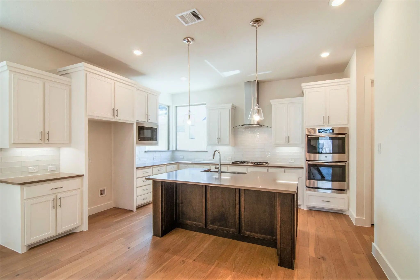
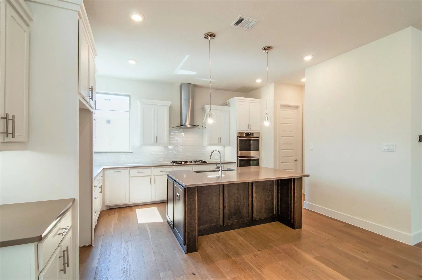
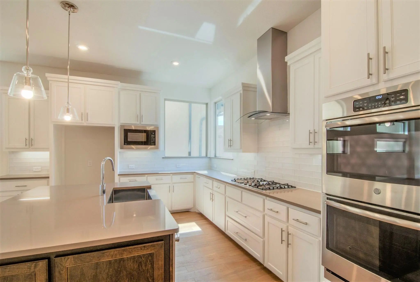
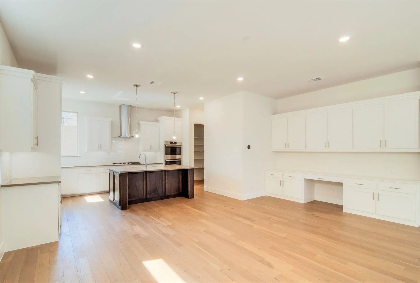
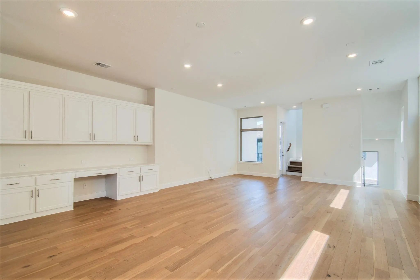
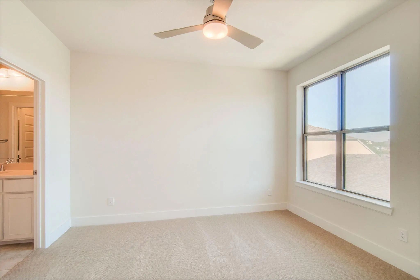
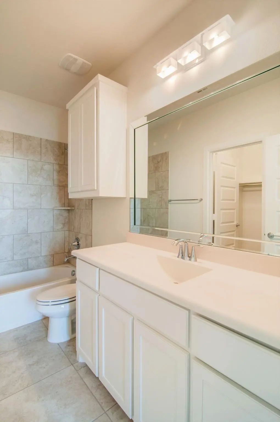
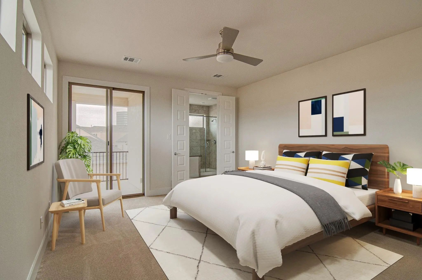
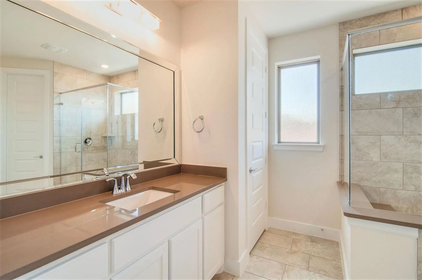
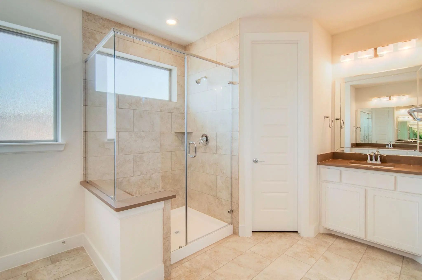
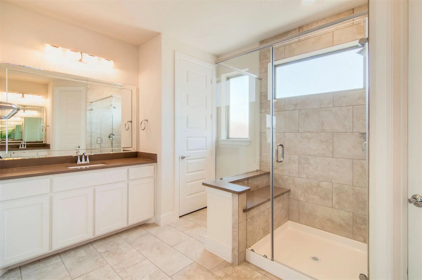
Come see this stunning home in Merion! This home features 3 bedrooms and 3.5 baths. Living room features balcony and sleek wood floors! Open kitchen offers granite counters, painted kitchen cabinets with a maple island, gas cooktop and stainless appliances. Walk-in pantry and spacious dining area. Private master suite features quartz counters, walk-in closet, and balcony. Secondary Bedroom with full bath at 1st floor near entry. Additional Bedroom with private bath at 3rd floor. Relax by the infinity pool and explore the nearby trails and dog park in the community! This property is just a 5 minute walk to the train stop, quick and traffic free commute to and from downtown.
View Virtual TourEssential Information
- Price$4,000
- Cumulative Days on MarketUnlock
- MLS® #21405200
- Bedrooms3
- Bathrooms3.10
- Square Footage2,389
- Acres0.04
- Year Built2019
- Built Desc.Proposed
- TypeResidential Lease
- Sub-TypeSingle Family Residence
- StyleTraditional
- StatusActive
School Information
- School DistrictDallas ISD
- Elementary SchoolLee Mcshan
- Middle SchoolSam Tasby
- High SchoolConrad
Community
- Address8221 Folcroft Lane
- SubdivisionMerion at Midtown Park Ph 2
- CityDallas
- CountyDallas
- StateTexas
- Zip Code75231-4620
- HOAMandatory
- HOA Fees FrequencyAnnually
- UtilitiesCity Sewer, City Water, Concrete, Curbs, Sidewalk, Underground Utilities
Amenities
- SecurityFire Alarm, Security System, Smoke Detector(s)
- # of Garages2
- GaragesGarage Door Opener, Garage Faces Rear
Interior
- Interior FeaturesCable TV Available, Decorative Lighting, High Speed Internet Available, Multiple Staircases, Sound System Wiring
- FloorsCarpet, Ceramic Tile, Wood
Exterior
- Exterior FeaturesBalcony, Rain Gutters
- FenceNone
- Lot DescriptionIrregular Lot, Subdivision
Construction Details / Floorplan
- Living Areas1
- Dining Rooms1
- Full Baths3
- Half Baths1
- ConstructionBrick
Energy Efficiency / Green Features / Heating & Cooling
- Green FeaturesAppliances, HVAC, Insulation, Thermostat, Waterheater, Windows
- HeatingCentral, Natural Gas
Private Listing Information (Registration Required)
Listing Details
- AgentAlexa Goodman
- OfficeRe/max Dfw Associates Iv
Users may not reproduce or redistribute the data found on this site. The data is for viewing purposes only. Data is deemed reliable, but is not guaranteed accurate by the MLS or NTREIS.
Listing information last updated on October 20th, 2026 at 9:34am CDT.