Contact / Login

Contact ARG Realty LLC

Find us on...

Dashboard

Login using...

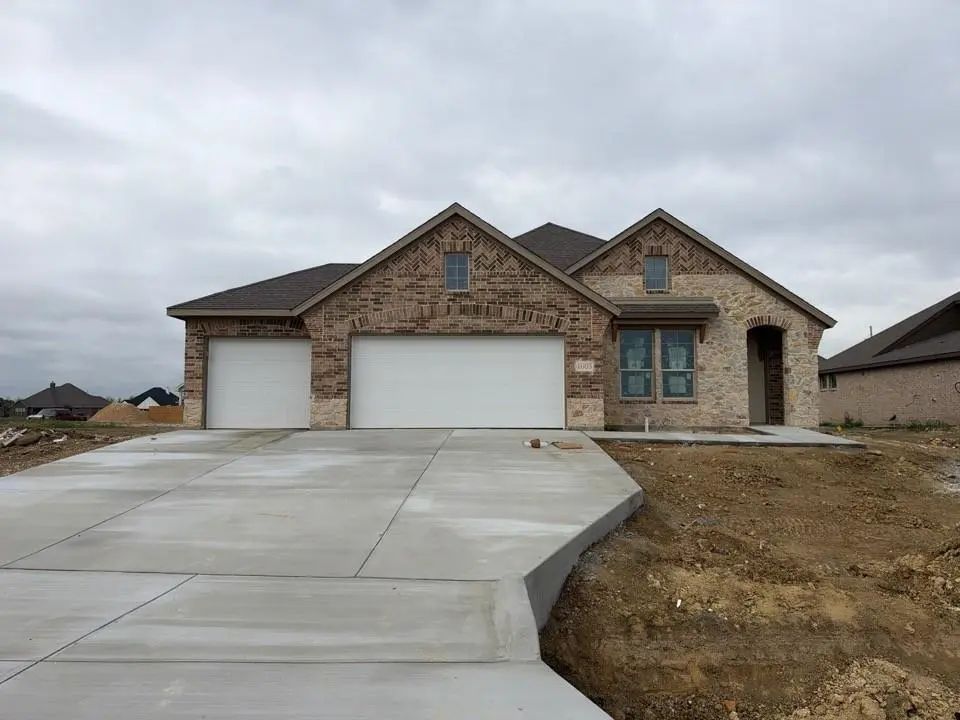
1003 Nogalito Avenue, Crowley, Texas– $459,900
Unlock Restricted Data For Free!MLS Rules Require Registration - Unlock Now!

  • 3 Beds
  • 2 Baths
  • 2,235 Sqft
  • 3 Garages
  • .29 Acres
  • 2026 Year Built
  • Study
  • Game Room
  • Media
  • Pool
  • 3 Beds
  • 2 Baths
  • 2,235 Sqft
  • 3 Garages
  • .29 Acres
  • 2026 Year Built
  • Study
  • Game Room
  • Media
  • Pool
ARG Client Cash Rebate $11,498

1003 Nogalito Avenue
Crowley, Texas 76036

County: Tarrant Mayfair South

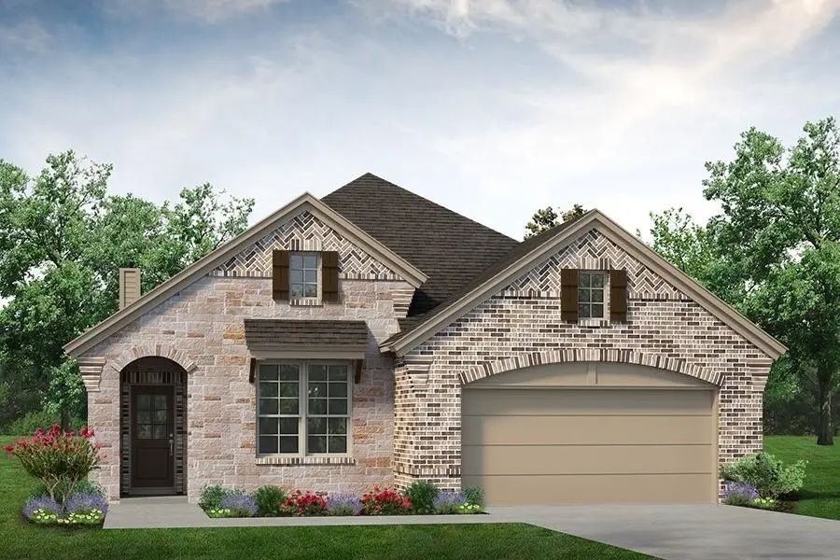
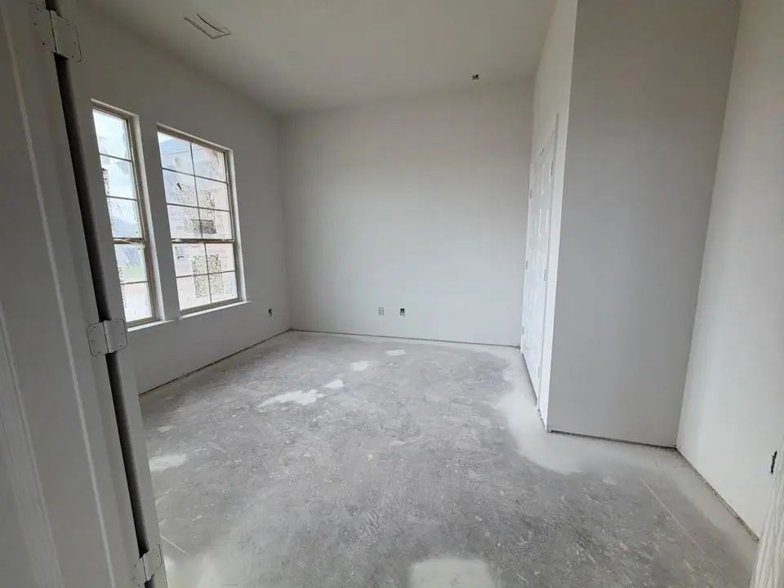
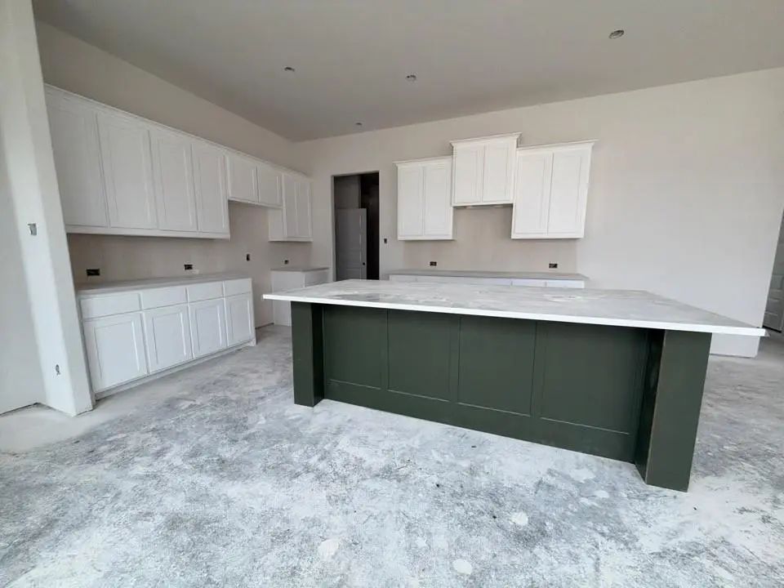
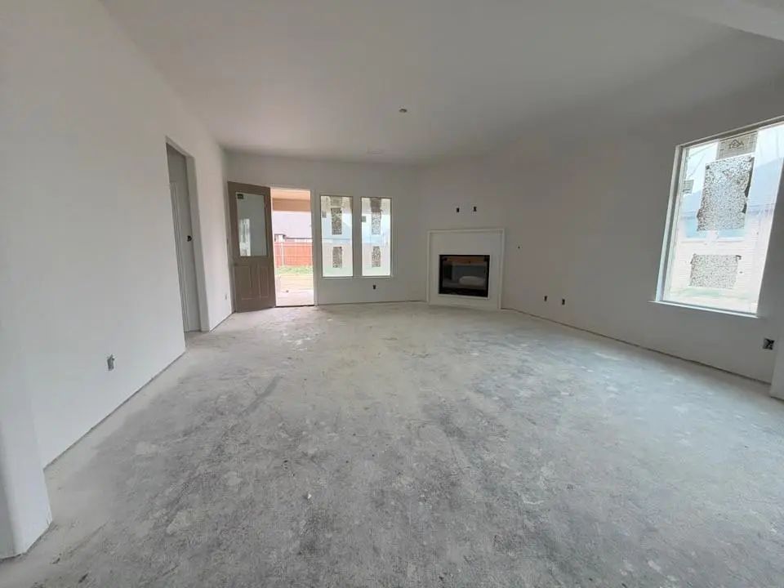
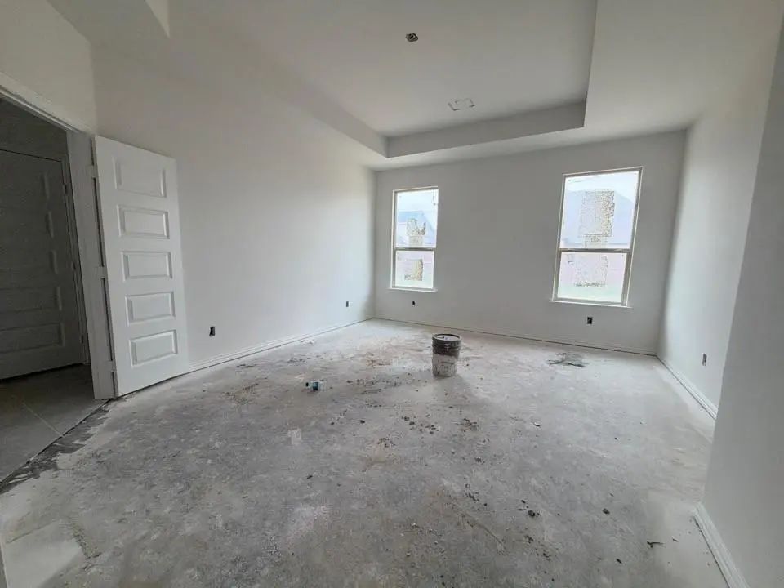
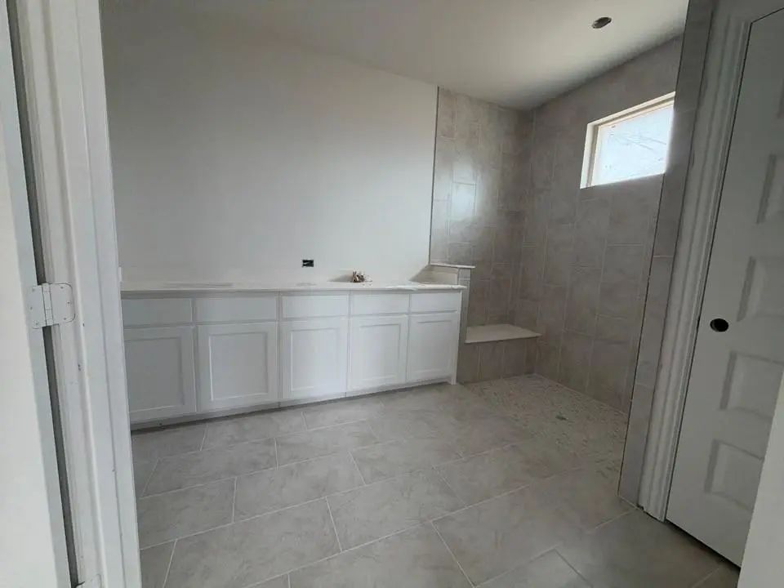
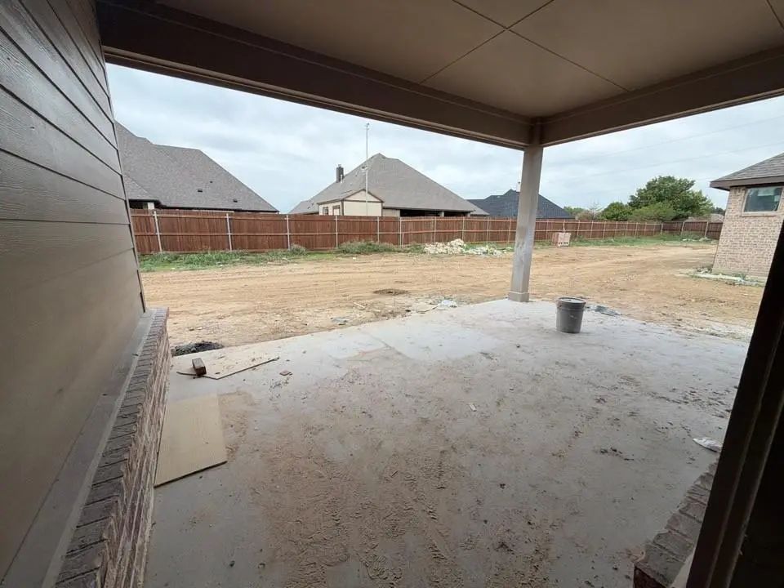
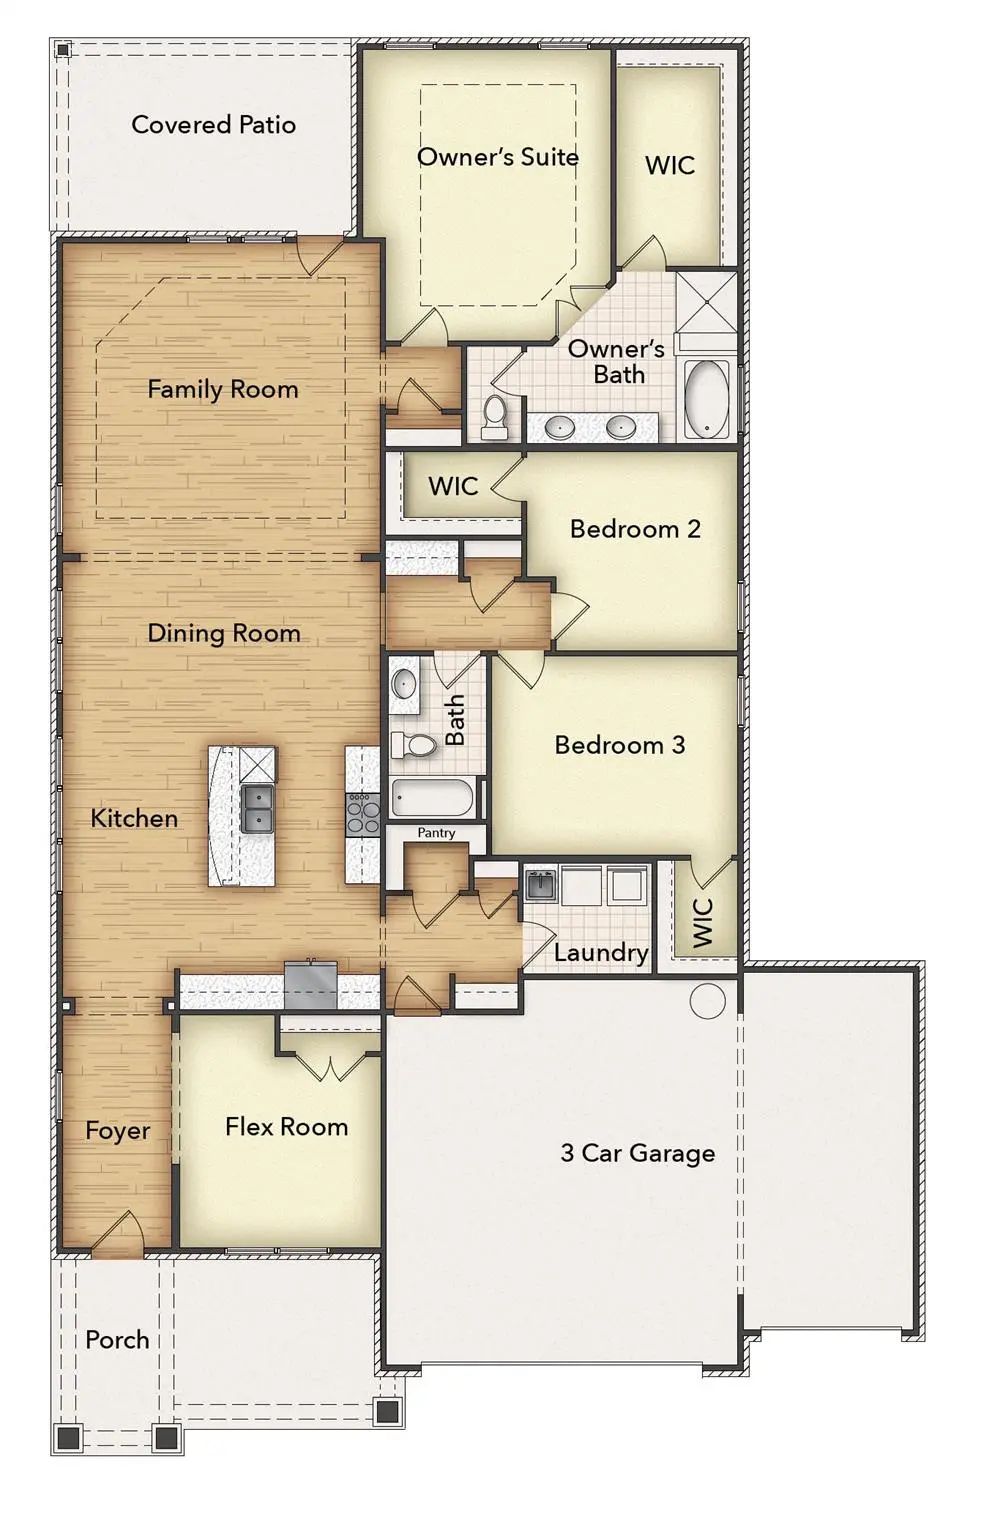
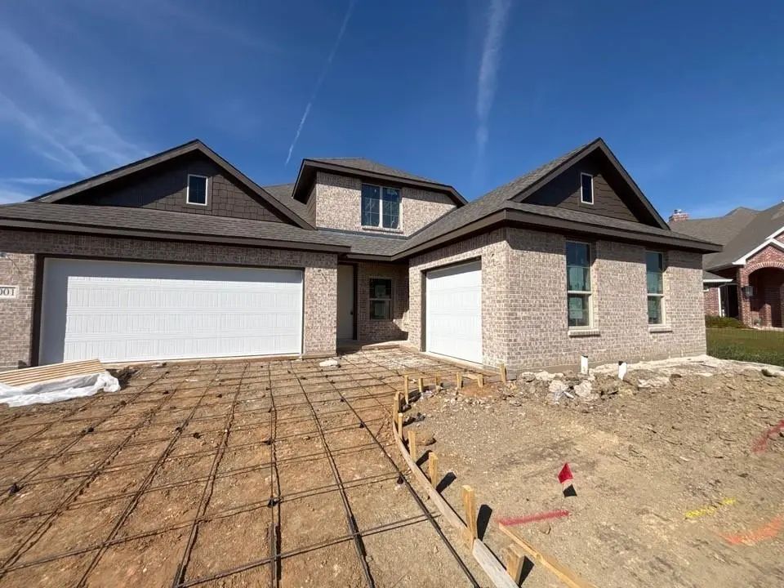
Estimated November 2026 completion! Ask us about our Trade In Trade Up program, we can buy your home! The San Saba has been a popular choice of homebuyers since we first introduced it. With the San Saba III, Riverside Homebuilders has taken the best features and expanded this flexible home design. The latest version of the floor plan adds nearly 100 square feet, totaling 2,266 square feet of interior living space. We’ve kept the 3 bedrooms and 2 baths from the original floor plan, along with the walk-in closet for each of the bedrooms. The owner’s suite maintains the elegance of the tray ceiling in the bedroom and the spacious, smart design of the en suite bathroom—with both a soaking tub and walk-in shower, plus dual vanities and private water closet. In the San Saba III, the open concept spans the full length of this single-level home. We’ve situated the kitchen a bit differently, making it quicker to access the laundry and mudrooms by the garage’s family entrance. The pantry is incorporated into the mudroom space, so unloading groceries is a simpler task. With the entrance from the foyer, the flex room in the San Saba III can easily function as a formal dining or living room. Add double doors, if you like, and the space works well as a home office or study. Maybe you want a fourth bedroom in your new home. This room is standard with a closet so it can easily be adapted to fill that role. The open concept in the main living area and the thoughtful placement of the bedrooms with vestibule entry presents the perfect balance of togetherness and privacy. Add in the covered patio for an outside living space that extends the comfort of this Riverside home.

View Virtual Tour

Estimate Your Monthly Payment

Tax Value @ 100% of Sales Price, HOA Included
Tax Value @ 85% of Market Value, HOA Not Included

Essential Information

  • Price$459,900
  • Est. Payment /m
  • Cumulative Days on MarketUnlock
  • MLS® #21405213
  • Bedrooms3
  • Bathrooms2.00
  • Square Footage2,235
  • Acres0.29
  • Year Built2026
  • Built Desc.New Construction - Incomplete
  • TypeResidential
  • Sub-TypeSingle Family Residence
  • StyleTraditional
  • StatusActive
Please provide a valid email address.

Quick Valuation Analysis from 4 Active and 5 Sold Listings

Pricing Trends from 4 Active Listings in Mayfair South

This Home's Price $459,900 This Home's Price Per SqFt $
Average Price $529,450 Average Price Per SqFt $
Highest Price $599,000 Highest Price Per SqFt $
Lowest Price $459,900 Lowest Price Per SqFt $

Pricing Trends from 5 Sold Listings in Mayfair South

This Home's Price $459,900 This Home's Price Per SqFt $
Average Price $526,700 Average Price Per SqFt $
Highest Price $649,000 Highest Price Per SqFt $
Lowest Price $470,000 Lowest Price Per SqFt $

Free Move-Up Offer For New Home Buyers with a Home to Sell
Find Out Your Cost To Sell Your Home When You Buy This Home Through ARG!
Total Cost Includes Buyer & Seller Agents

Property Details

School Information

Community

  • Address1003 Nogalito Avenue
  • SubdivisionMayfair South
  • CityCrowley
  • CountyTarrant
  • StateTexas
  • Zip Code76036
  • HOAMandatory
  • HOA Fees$300
  • HOA Fees FrequencyAnnually
  • UtilitiesCity Sewer, City Water, Community Mailbox, Concrete, Underground Utilities

Amenities

  • SecurityBurglar, Carbon Monoxide Detector(s), Prewired, Smoke Detector(s)
  • # of Garages3
  • GaragesConcrete, Driveway, Garage Door Opener, Garage Double Door, Garage Faces Front, Garage Single Door

Interior

  • Interior FeaturesCable TV Available, Decorative Lighting, Eat-in Kitchen, Kitchen Island, Loft, Open Floorplan, Pantry, Walk-In Closet(s)
  • FloorsCarpet, Ceramic Tile, Luxury Vinyl Plank
  • FireplaceYes
  • # of Fireplaces1
  • FireplacesFamily Room, Gas, Gas Logs, Gas Starter, Masonry, Stone

Exterior

  • Exterior FeaturesCovered Patio/Porch, Rain Gutters
  • FenceWood
  • Lot DescriptionInterior Lot, Landscaped, Lrg. Backyard Grass, Sprinkler System, Subdivision

Construction Details / Floorplan

  • Living Areas1
  • Dining Rooms1
  • Full Baths2
  • RoofComposition
  • FoundationSlab
  • ConstructionBrick, Fiber Cement

Energy Efficiency / Green Features / Heating & Cooling

  • HeatingCentral, Electric, ENERGY STAR Qualified Equipment, Fireplace(s), Heat Pump

Private Listing Information (Registration Required)

Listing Details

  • AgentClinton Shipley
  • OfficeNtex Realty, Lp

Similar Listings

991 Hulen Crowley, Texas 76036 Tarrant | Crowley ISD Mayfair South

- $549,000

Residential, Single Family Residence
  • 3 Beds
  • 2.1 Baths
  • 2,245 SQFT
  • 2 Car
View details More Photos Save

This Stunning White-brick Residence Offers Three Bedrooms, Two And A Half Baths. The Open Floor Plan Will Make The Perfect House For Entertaining. An Abundance Of Light Natural Light Creating A Bright And Spacious Living Environment. The Master Ba...

Photo of Listing #21405197 New Construction Reduced 5%

1001 Nogalito Avenue Crowley, Texas 76036 Tarrant | Crowley ISD Mayfair South

- $509,900

Residential, Single Family Residence
  • 4 Beds
  • 3.1 Baths
  • 2,891 SQFT
  • 3 Car
View details More Photos Save

Estimated November 2026 Completion! Ask Us About Our Trade In Trade Up Program, We Can Buy Your Home! If You Love Options, The Neches Floor Plan Provides Three Distinctive Elevations. You Can Select The Exterior That Best Matches Your Style. No Ma...

Users may not reproduce or redistribute the data found on this site. The data is for viewing purposes only. Data is deemed reliable, but is not guaranteed accurate by the MLS or NTREIS.

Listing information last updated on November 1st, 2026 at 1:00am CDT.