.jpg)
- 5 Beds
- 3 Baths
- 2,731 Sqft
- 2 Garages
- .13 Acres
- 2026 Year Built
- Study
- Game Room
- Media
- Pool
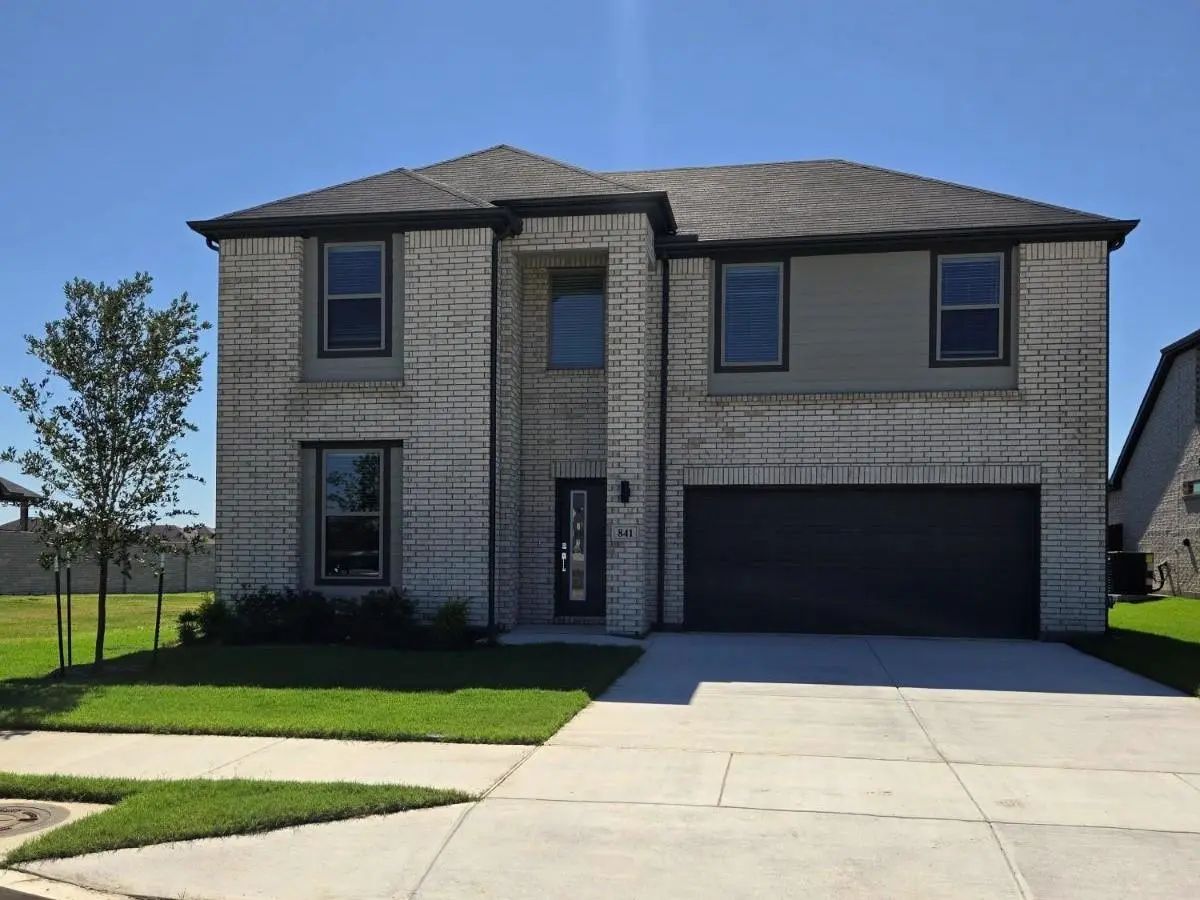
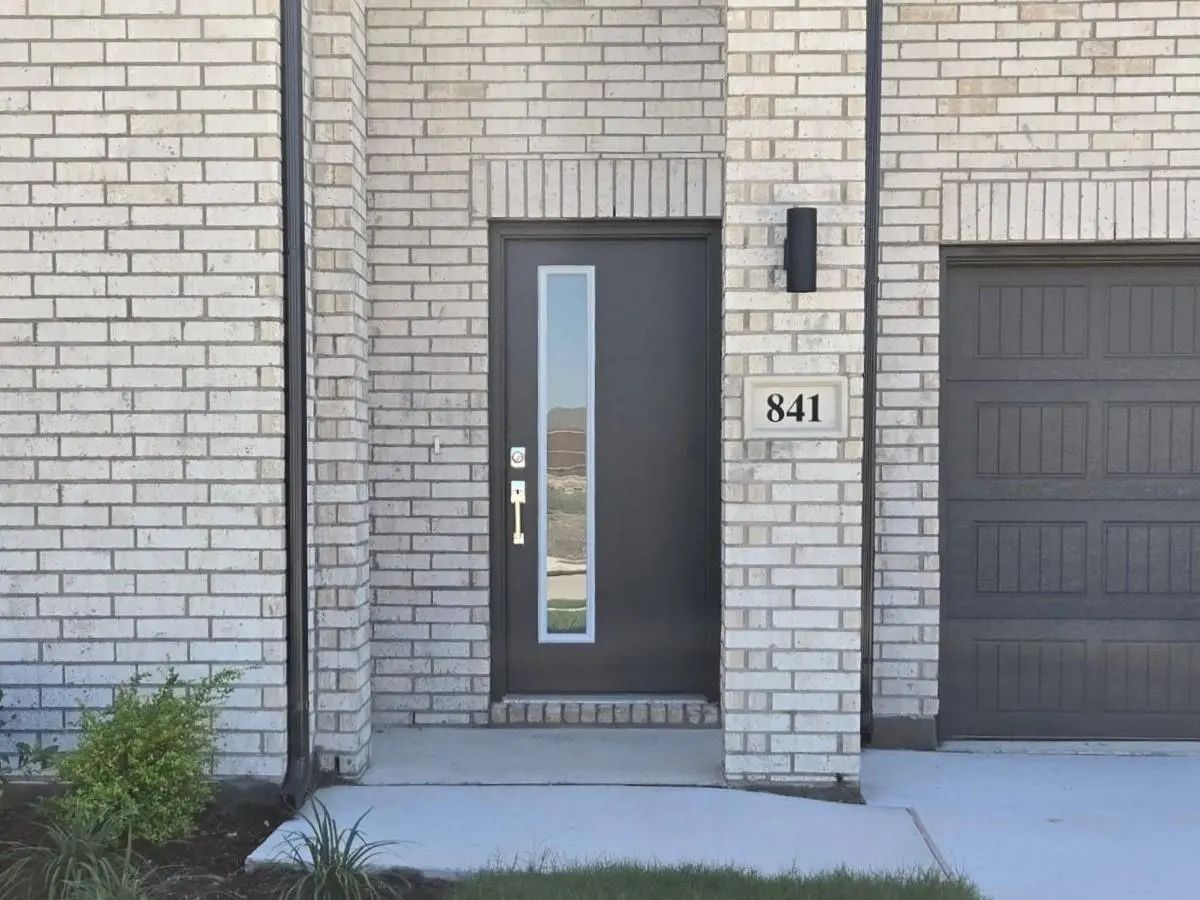

841 Rockcloud Drive
Fort Worth, Texas 76052
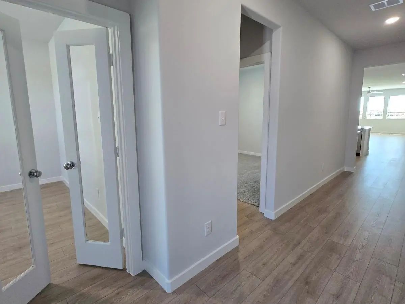
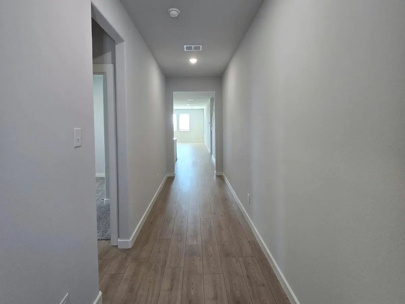
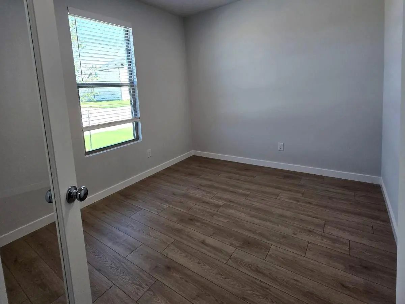
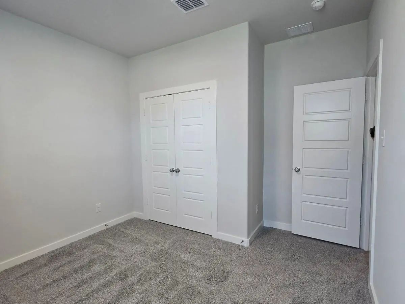
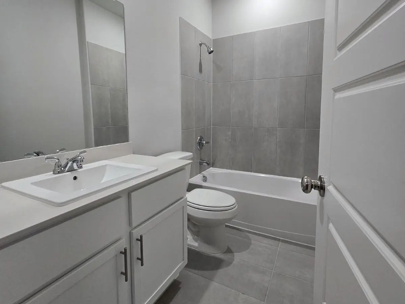
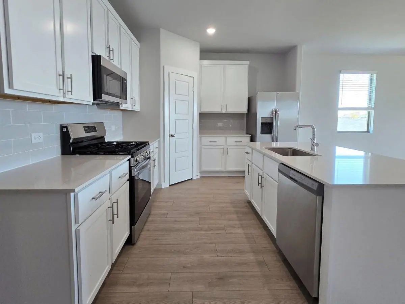
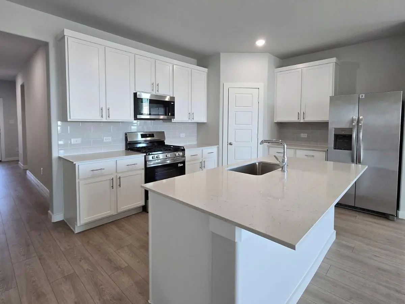
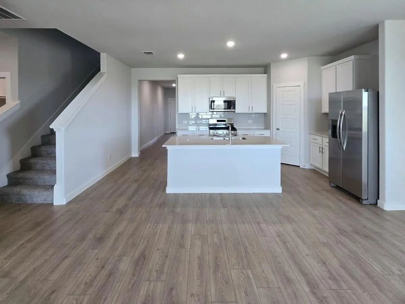
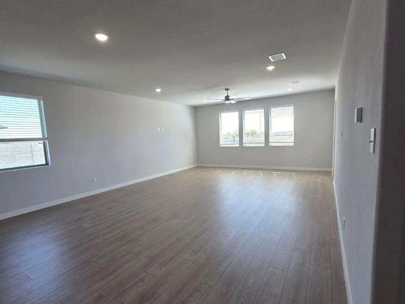
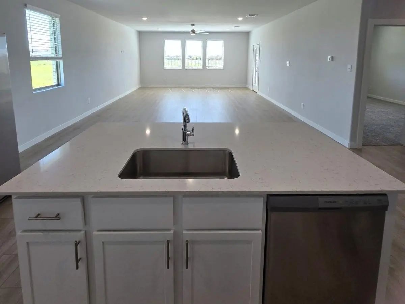
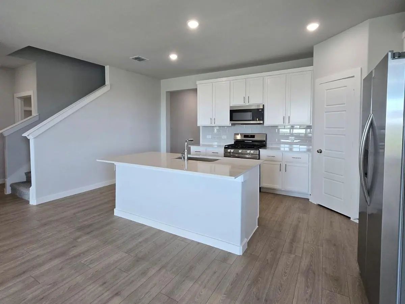
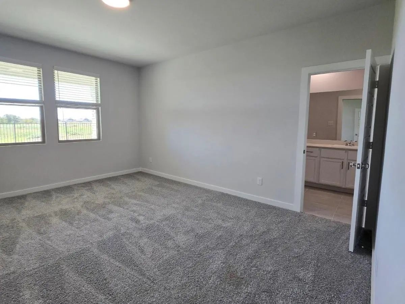
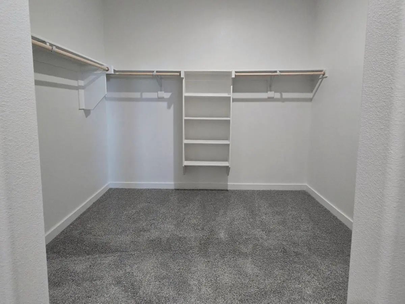
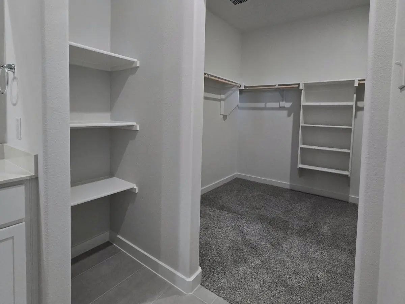
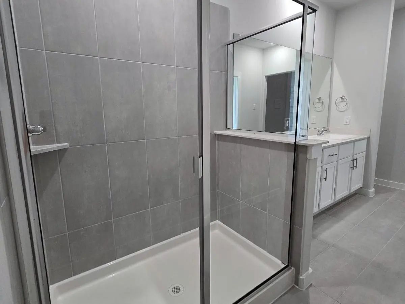
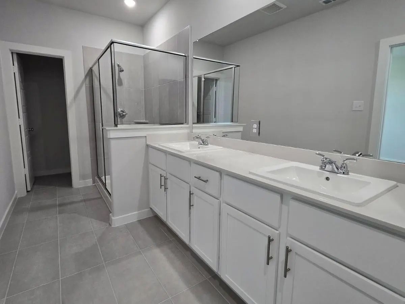
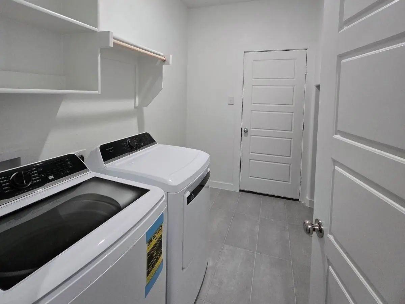
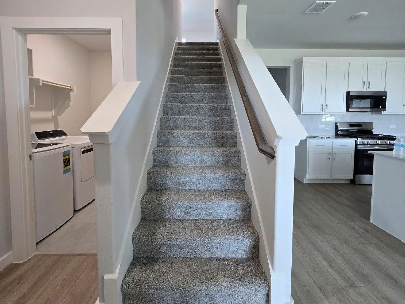
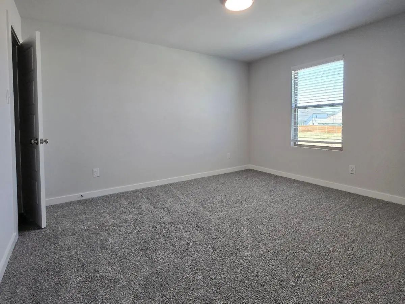
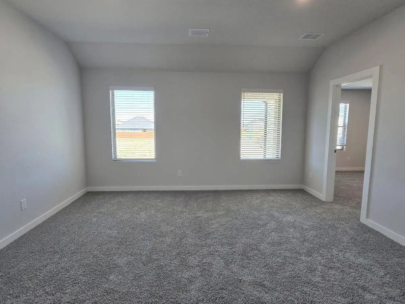
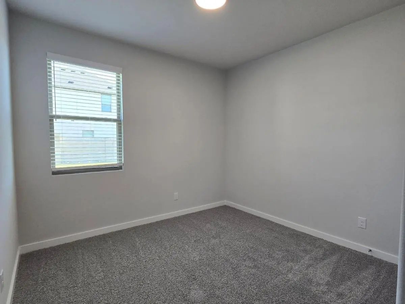
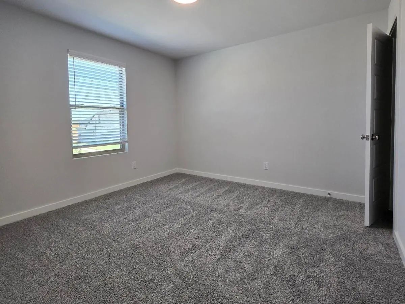
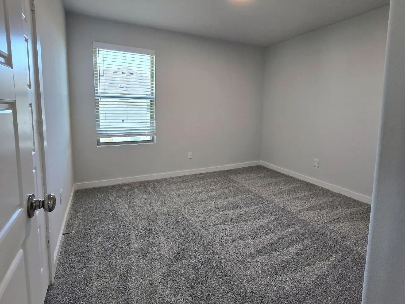
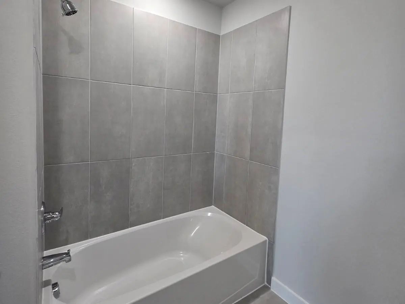
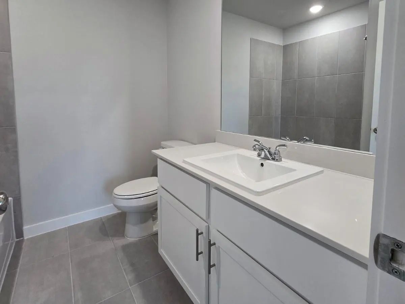
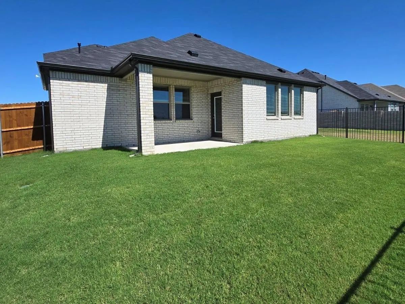
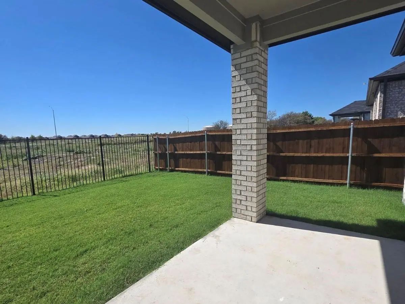
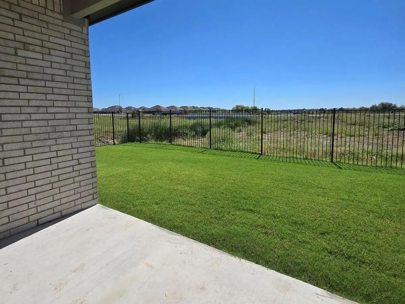
BRAND NEW HOME! This spacious 5 bedroom home with a dedicated office offers a flexible layout with plenty of room to spread out. Downstairs features the primary suite, an additional bedroom and the office. Upstairs, you’ll find a loft, three more bedrooms and a full bathroom. The kitchen features granite countertops and an included refrigerator, while the large living room offers plenty of gathering space. Luxury vinyl plank flooring makes maintenance easy, with carpet only in the bedrooms. Enjoy a backyard overlooking green space with an iron fence that keeps the view open. The oversized laundry room includes a washer and dryer, plus room for a second refrigerator. No pets.
View Virtual TourEssential Information
- Price$3,250
- Cumulative Days on MarketUnlock
- MLS® #21405218
- Bedrooms5
- Bathrooms3.00
- Square Footage2,731
- Acres0.13
- Year Built2026
- TypeResidential Lease
- Sub-TypeSingle Family Residence
- StatusActive
School Information
- School DistrictNorthwest ISD
- Elementary SchoolDr Leigh Anne Romer
- Middle SchoolPike
- High SchoolNorthwest
Community
- Address841 Rockcloud Drive
- SubdivisionTERRA VELLA
- CityFort Worth
- CountyDenton
- StateTexas
- Zip Code76052
- HOAMandatory
- UtilitiesCable Available, City Sewer, City Water, Concrete, Curbs, Electricity Available, Electricity Connected, Individual Gas Meter, Individual Water Meter, Natural Gas Available, Sidewalk, Underground Utilities
Amenities
- # of Garages2
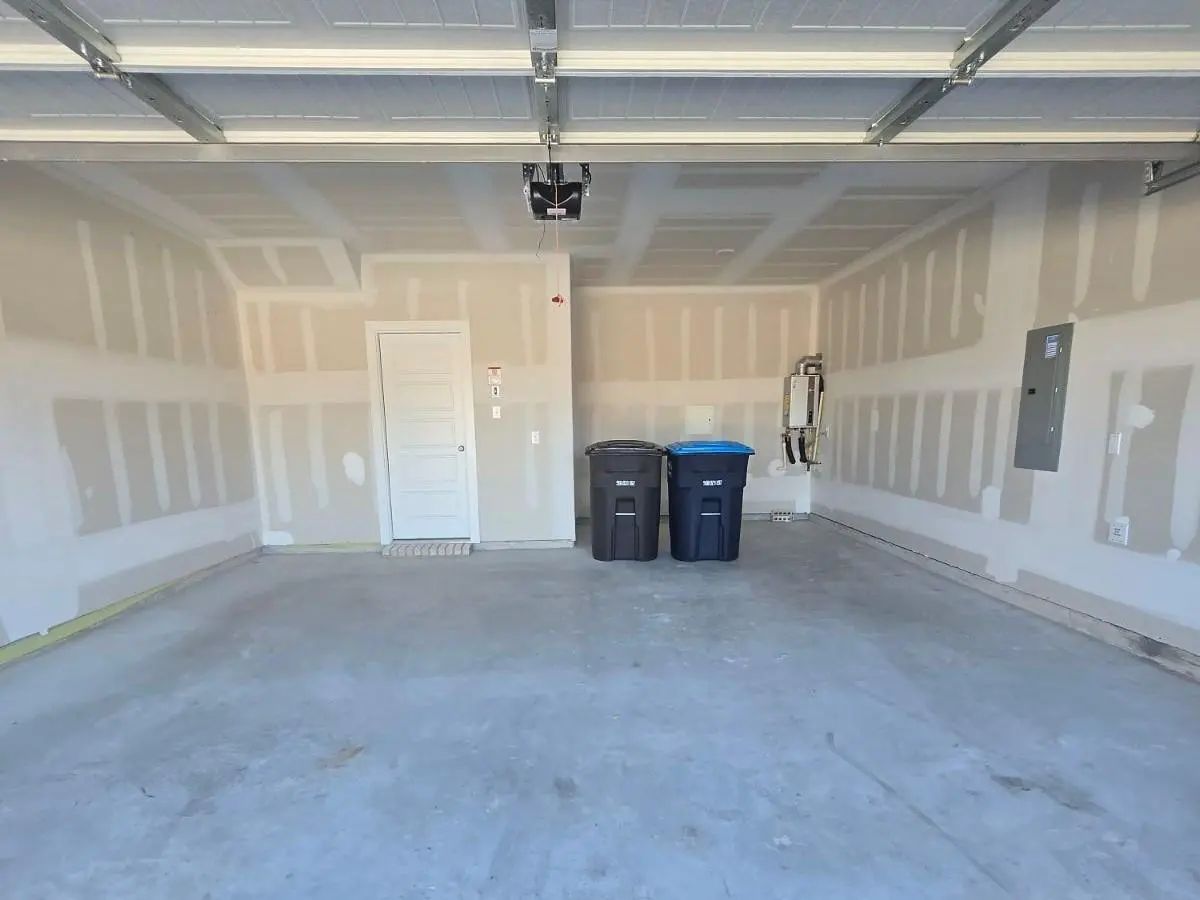
- GaragesDriveway, Garage, Garage Door Opener, Garage Faces Front, Kitchen Level
Interior
- Interior FeaturesCable TV Available, Kitchen Island, Loft, Open Floorplan, Pantry, Walk-In Closet(s)
Exterior
- FenceMetal, Wood
- Lot DescriptionGreenbelt, Sprinkler System, Subdivision
Construction Details / Floorplan
- Living Areas2
- Dining Rooms1
- Full Baths3
- RoofComposition
- FoundationSlab
Private Listing Information (Registration Required)
Listing Details
- AgentMichelle Johnson
- OfficeModern Edge Real Estate
Users may not reproduce or redistribute the data found on this site. The data is for viewing purposes only. Data is deemed reliable, but is not guaranteed accurate by the MLS or NTREIS.
Listing information last updated on October 17th, 2026 at 8:16pm CDT.