.jpg)
- 5 Beds
- 3 Baths
- 3,221 Sqft
- 3 Garages
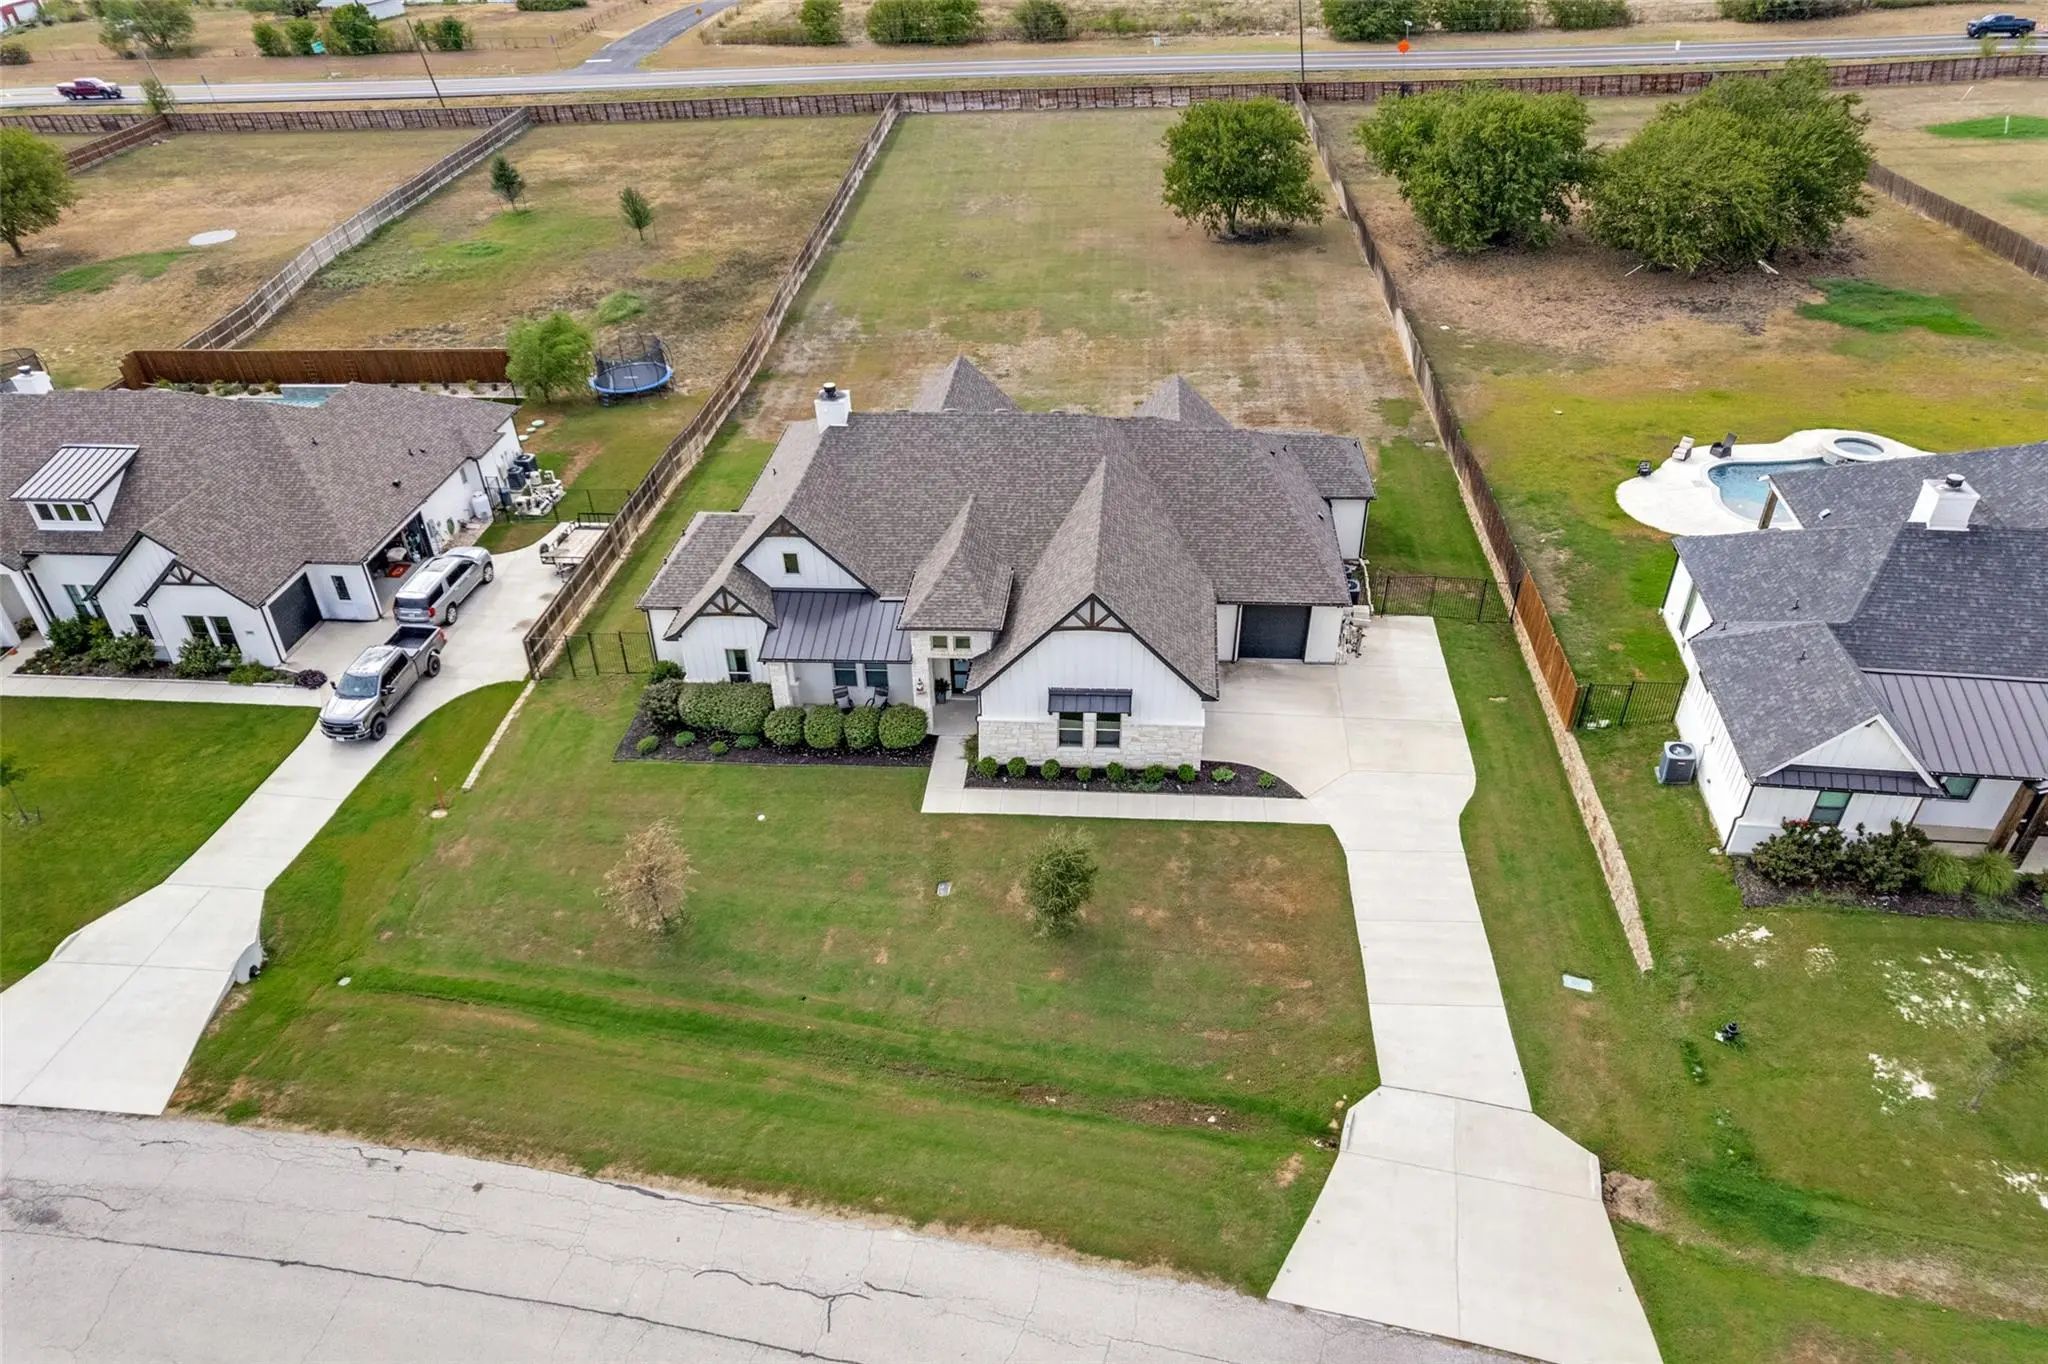
- 1½ Acres
- 2021 Year Built
- Study
- Game Room
- Media
- Pool

1025 Aledo Ridge Court
Fort Worth, Texas 76108
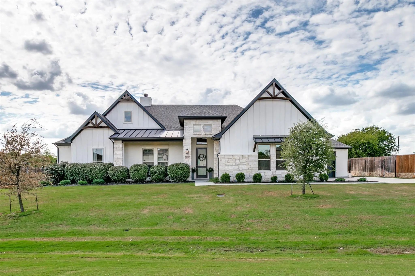
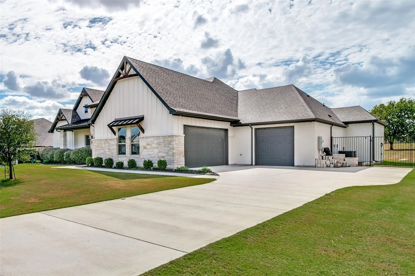
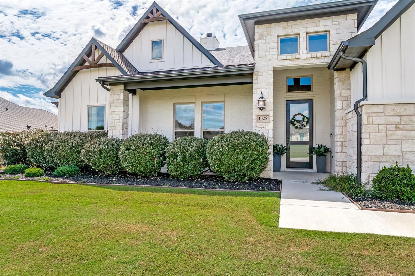
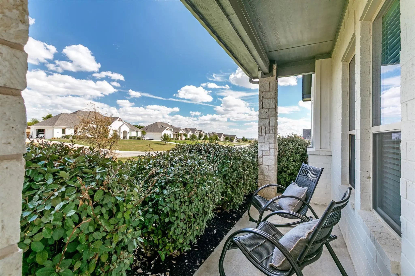
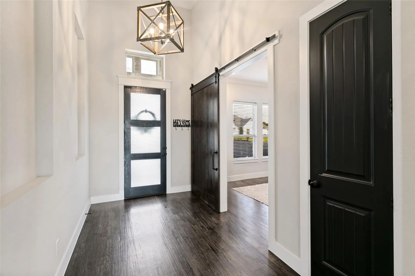
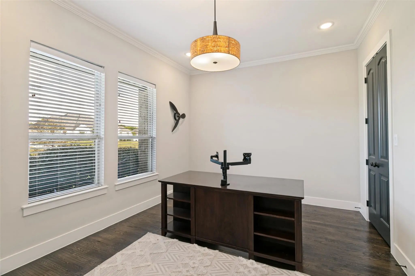
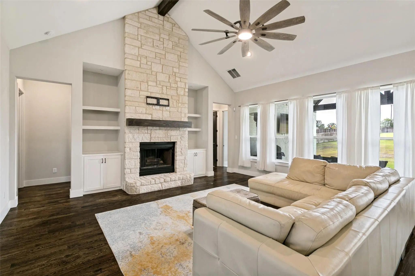
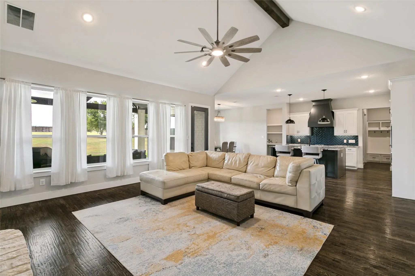
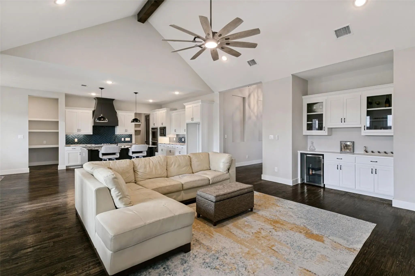
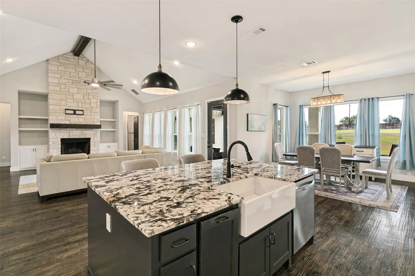
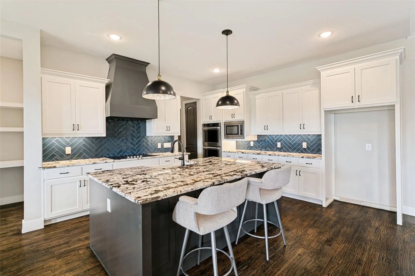
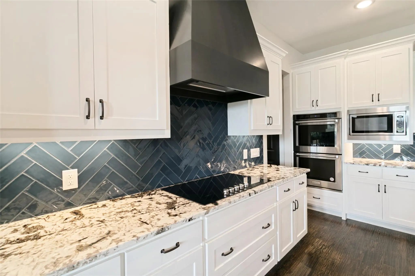
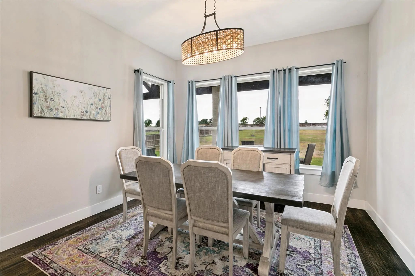
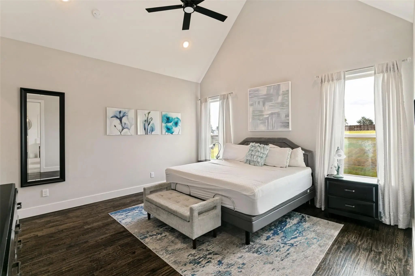
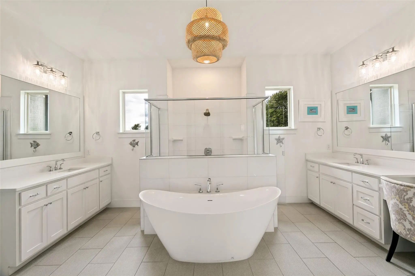
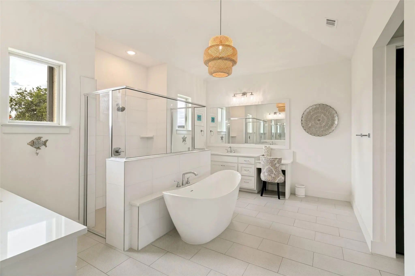
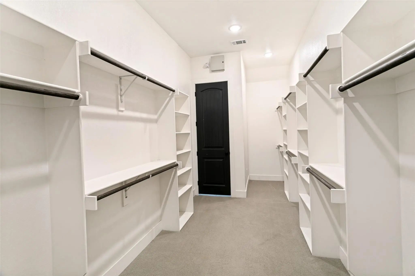
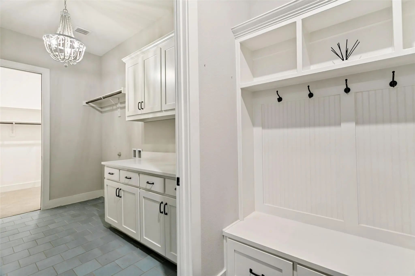
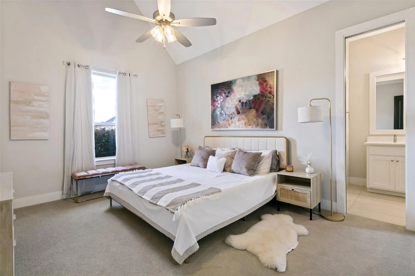
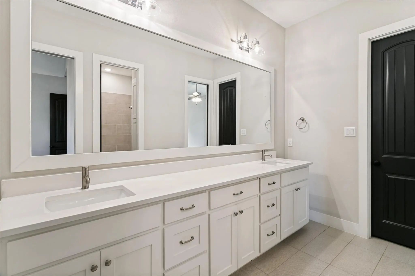
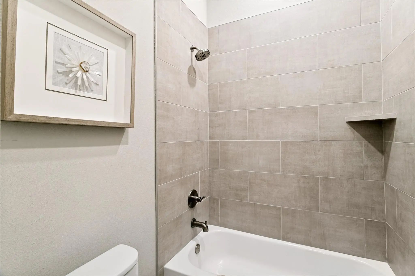
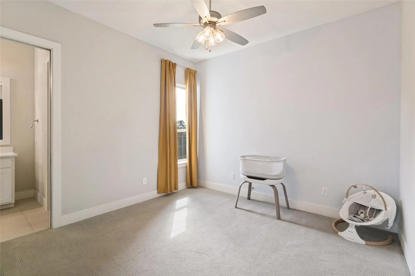
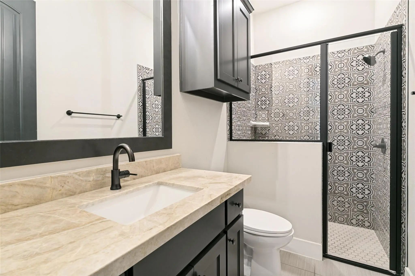
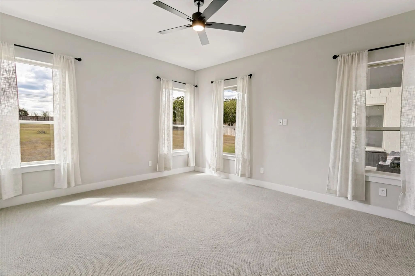
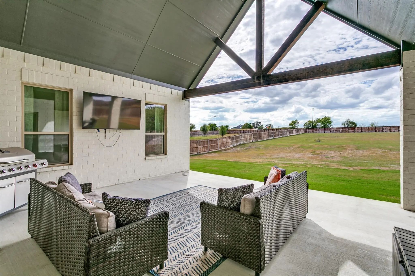
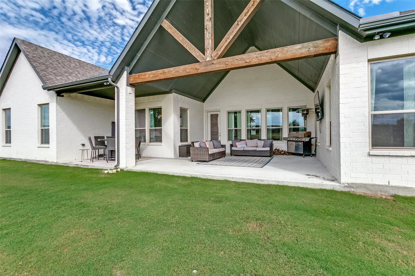
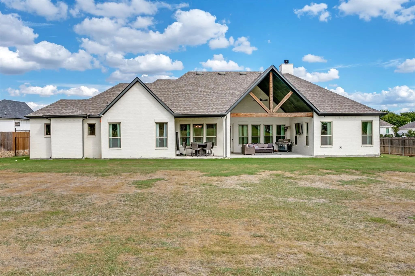
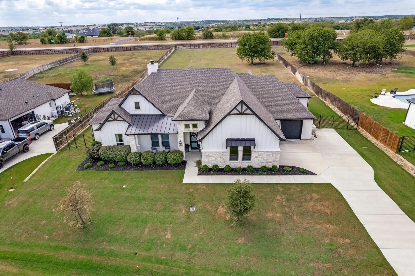
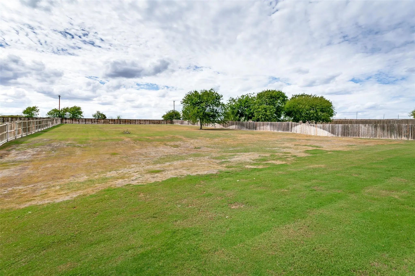
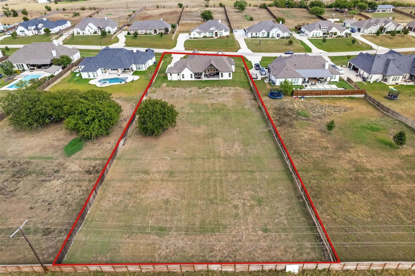
Exceptional opportunity to lease acreage property in highly sought-after Aledo ISD, tucked inside a gated community with space, craftsmanship, & a flexible layout. This 5-bed, 3-full-bath home features a formal dining room, a 3-car garage, & impressive indoor-outdoor living. Curb appeal shines with metal awning accents, gutters, a custom front door, & an inviting 23-foot front porch perfect for rocking chairs. Inside, find scraped hardwood floors, neutral paint, extensive crown & base molding, & abundant storage. The private study features a custom barn door, while the spacious living room impresses with a dry bar, built-in bookshelves, vaulted ceiling, & dramatic floor-to-ceiling stone wood-burning fireplace. A light-filled breakfast room offers a wall of windows & custom lighting. The kitchen is designed for everyday living & entertaining, with 3cm granite countertops, shaker cabinetry, a farmhouse sink, double ovens, a commercial-style vent hood, bar seating, two pantries & additional storage, plus a 6x6 prep kitchen. A mudroom & oversized utility spaces add even more functionality. The primary suite features a beamed vaulted ceiling & spa-inspired bath with custom woven tile, dual vanities, slipper tub, separate shower, seated vanity, & built-in mirror, plus direct access to the utility room. A private guest ensuite offers a walk-in shower with custom tile details. Spacious secondary beds share a thoughtfully designed Jack-and-Jill bath with granite counters, linen storage, a tub-shower combo, & a private layout. The flexible floor plan allows for one bed to serve as a formal study & another to serve as a media or playroom. Outside, enjoy the 33x20 covered patio with a soaring 20-foot vaulted ceiling—an incredible extension of the living space overlooking acreage.
View Virtual TourEssential Information
- Price$5,600
- Cumulative Days on MarketUnlock
- MLS® #21405248
- Bedrooms5
- Bathrooms3.00
- Square Footage3,221
- Acres1.05
- Year Built2021
- Built Desc.Preowned
- TypeResidential Lease
- Sub-TypeSingle Family Residence
- StyleContemporary/Modern, Modern Farmhouse, Traditional
- StatusActive
School Information
- School DistrictAledo ISD
- Elementary SchoolPatricia Dean Boswell Mccall
- Middle SchoolMcAnally
- High SchoolAledo
Community
- Address1025 Aledo Ridge Court
- SubdivisionAledo Ridge
- CityFort Worth
- CountyParker
- StateTexas
- Zip Code76108
- HOAMandatory
- HOA Fees$750
- HOA Fees FrequencySemi-Annual
- UtilitiesAerobic Septic, Co-op Water, Community Mailbox, Outside City Limits, Underground Utilities
Amenities
- SecurityBurglar, Gated Community, Prewired, Security Lights, Security System, Security System Owned, Smoke D
- # of Garages3
- GaragesAdditional Parking, Driveway, Garage, Garage Door Opener, Garage Faces Front, Garage Faces Side, Inside Entrance, Kitchen Level, Lighted, Other, Oversized, Private, Storage
Interior
- Interior FeaturesBuilt-in Features, Chandelier, Decorative Lighting, Eat-in Kitchen, Flat Screen Wiring, Granite Counters, High Speed Internet Available, Kitchen Island, Natural Woodwork, Open Floorplan, Other, Pantry, Vaulted Ceiling(s), Walk-In Closet(s), Wired for Data
- FloorsHardwood, Tile
- FireplaceYes
- # of Fireplaces1
- FireplacesFamily Room, Stone, Wood Burning, Other
Exterior
- Exterior FeaturesCovered Patio/Porch, Rain Gutters, Lighting, Outdoor Living Center, Private Yard, Other
- FenceFenced, Full, Gate, High Fence, Metal, Rock/Stone, Wood
- Lot DescriptionAcreage, Cleared, Few Trees, Interior Lot, Landscaped, Level, Lrg. Backyard Grass, Sprinkler System, Subdivision
Construction Details / Floorplan
- Living Areas1
- Dining Rooms1
- Full Baths3
- RoofComposition, Metal
- FoundationSlab
- ConstructionBrick, Rock/Stone, Siding
Energy Efficiency / Green Features / Heating & Cooling
- HeatingCentral, Electric
Private Listing Information (Registration Required)
Listing Details
- AgentKameron Holmes
- OfficeCharitable Realty
Users may not reproduce or redistribute the data found on this site. The data is for viewing purposes only. Data is deemed reliable, but is not guaranteed accurate by the MLS or NTREIS.
Listing information last updated on October 15th, 2026 at 5:00am CDT.