.jpg)
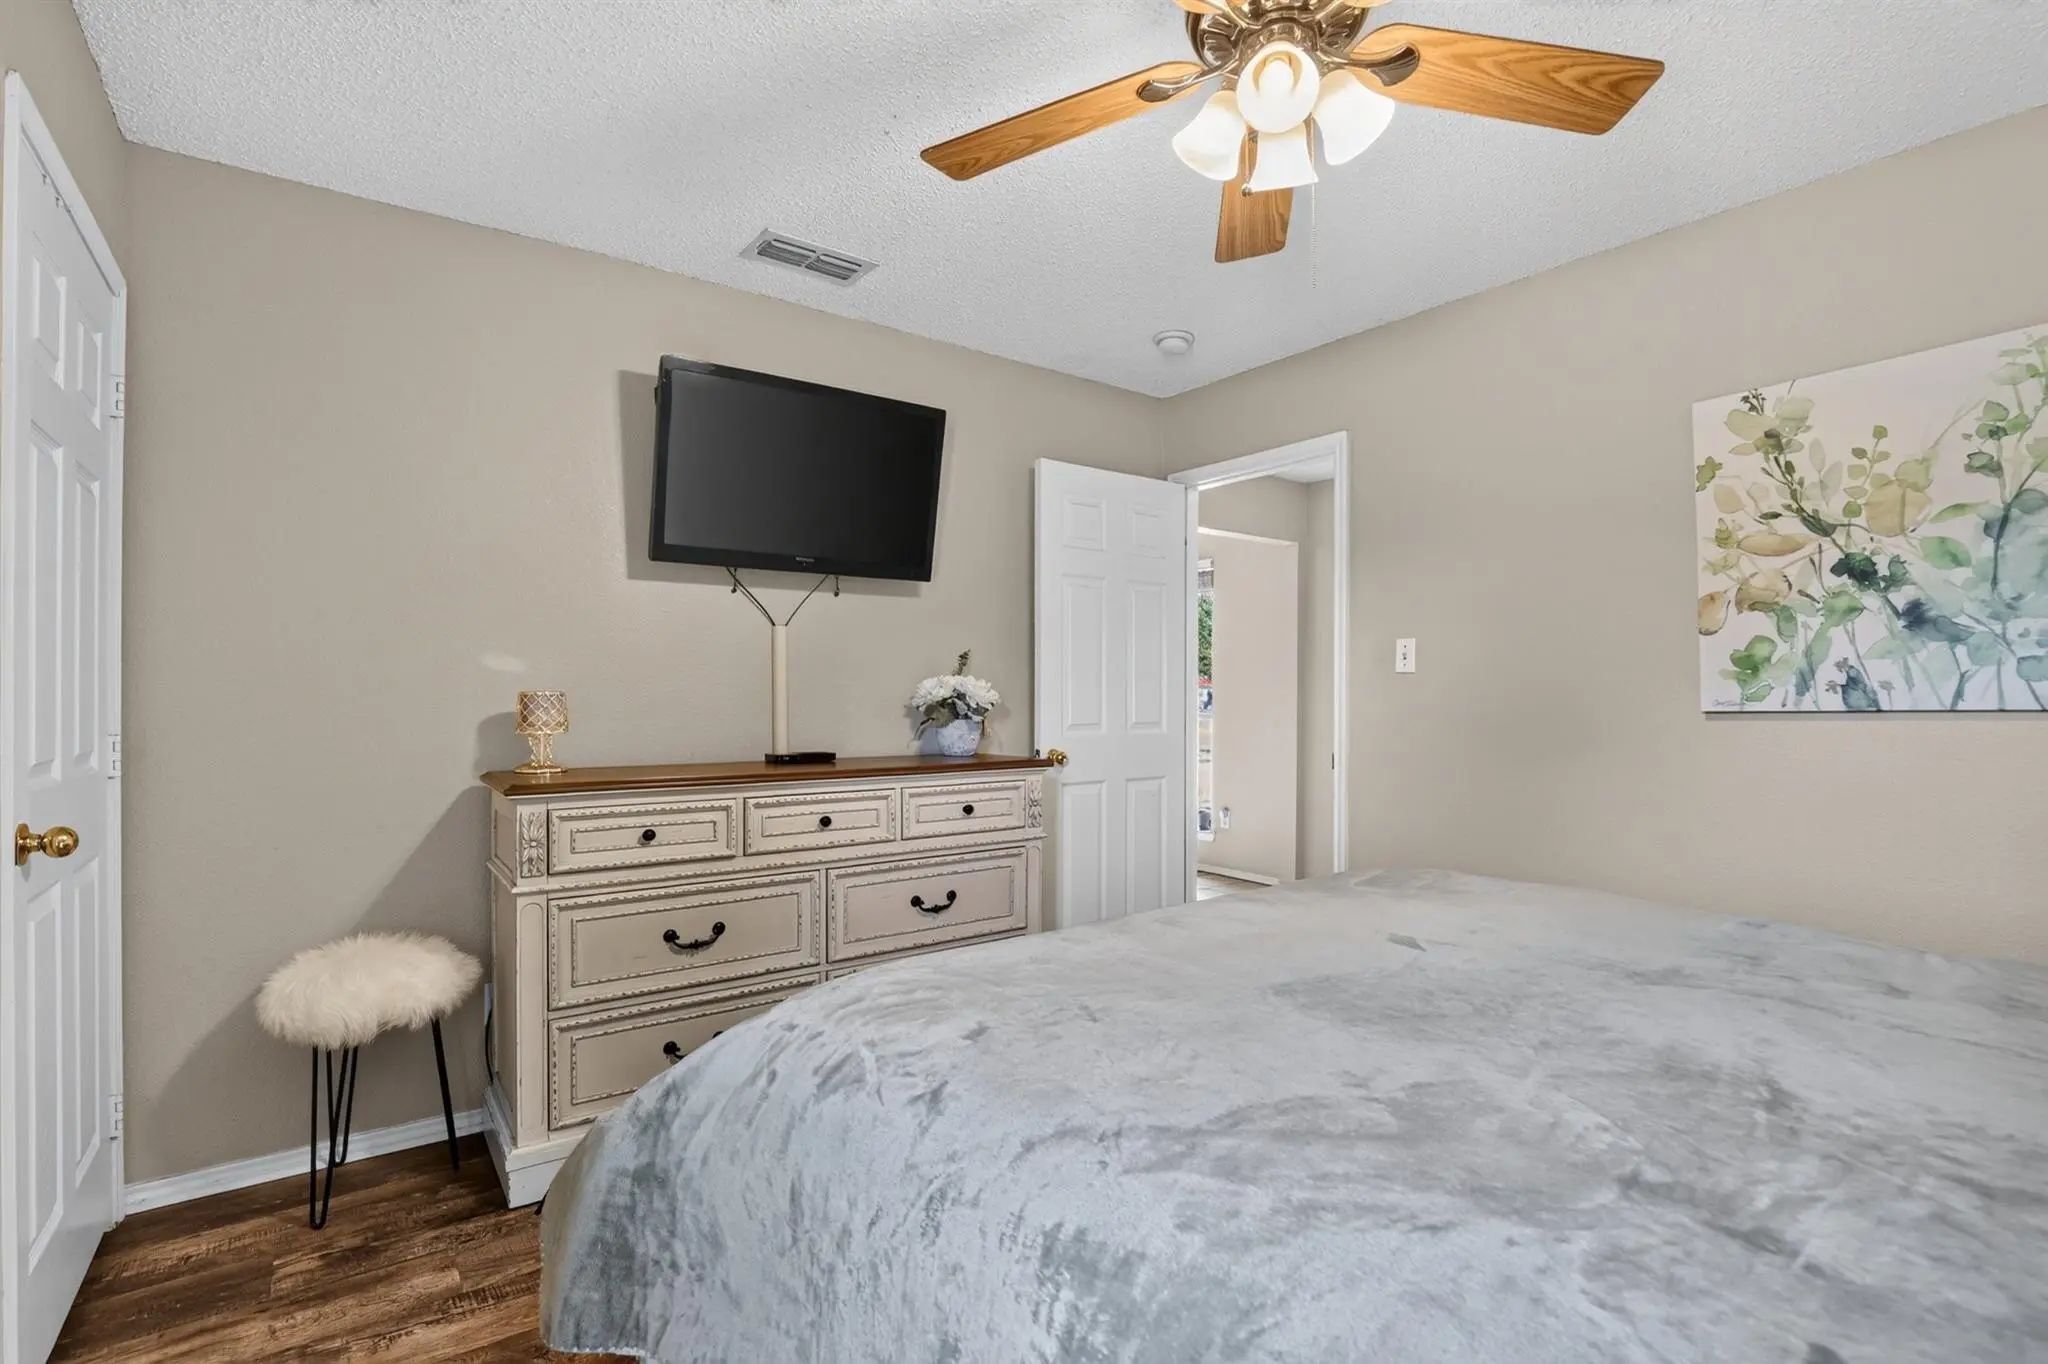
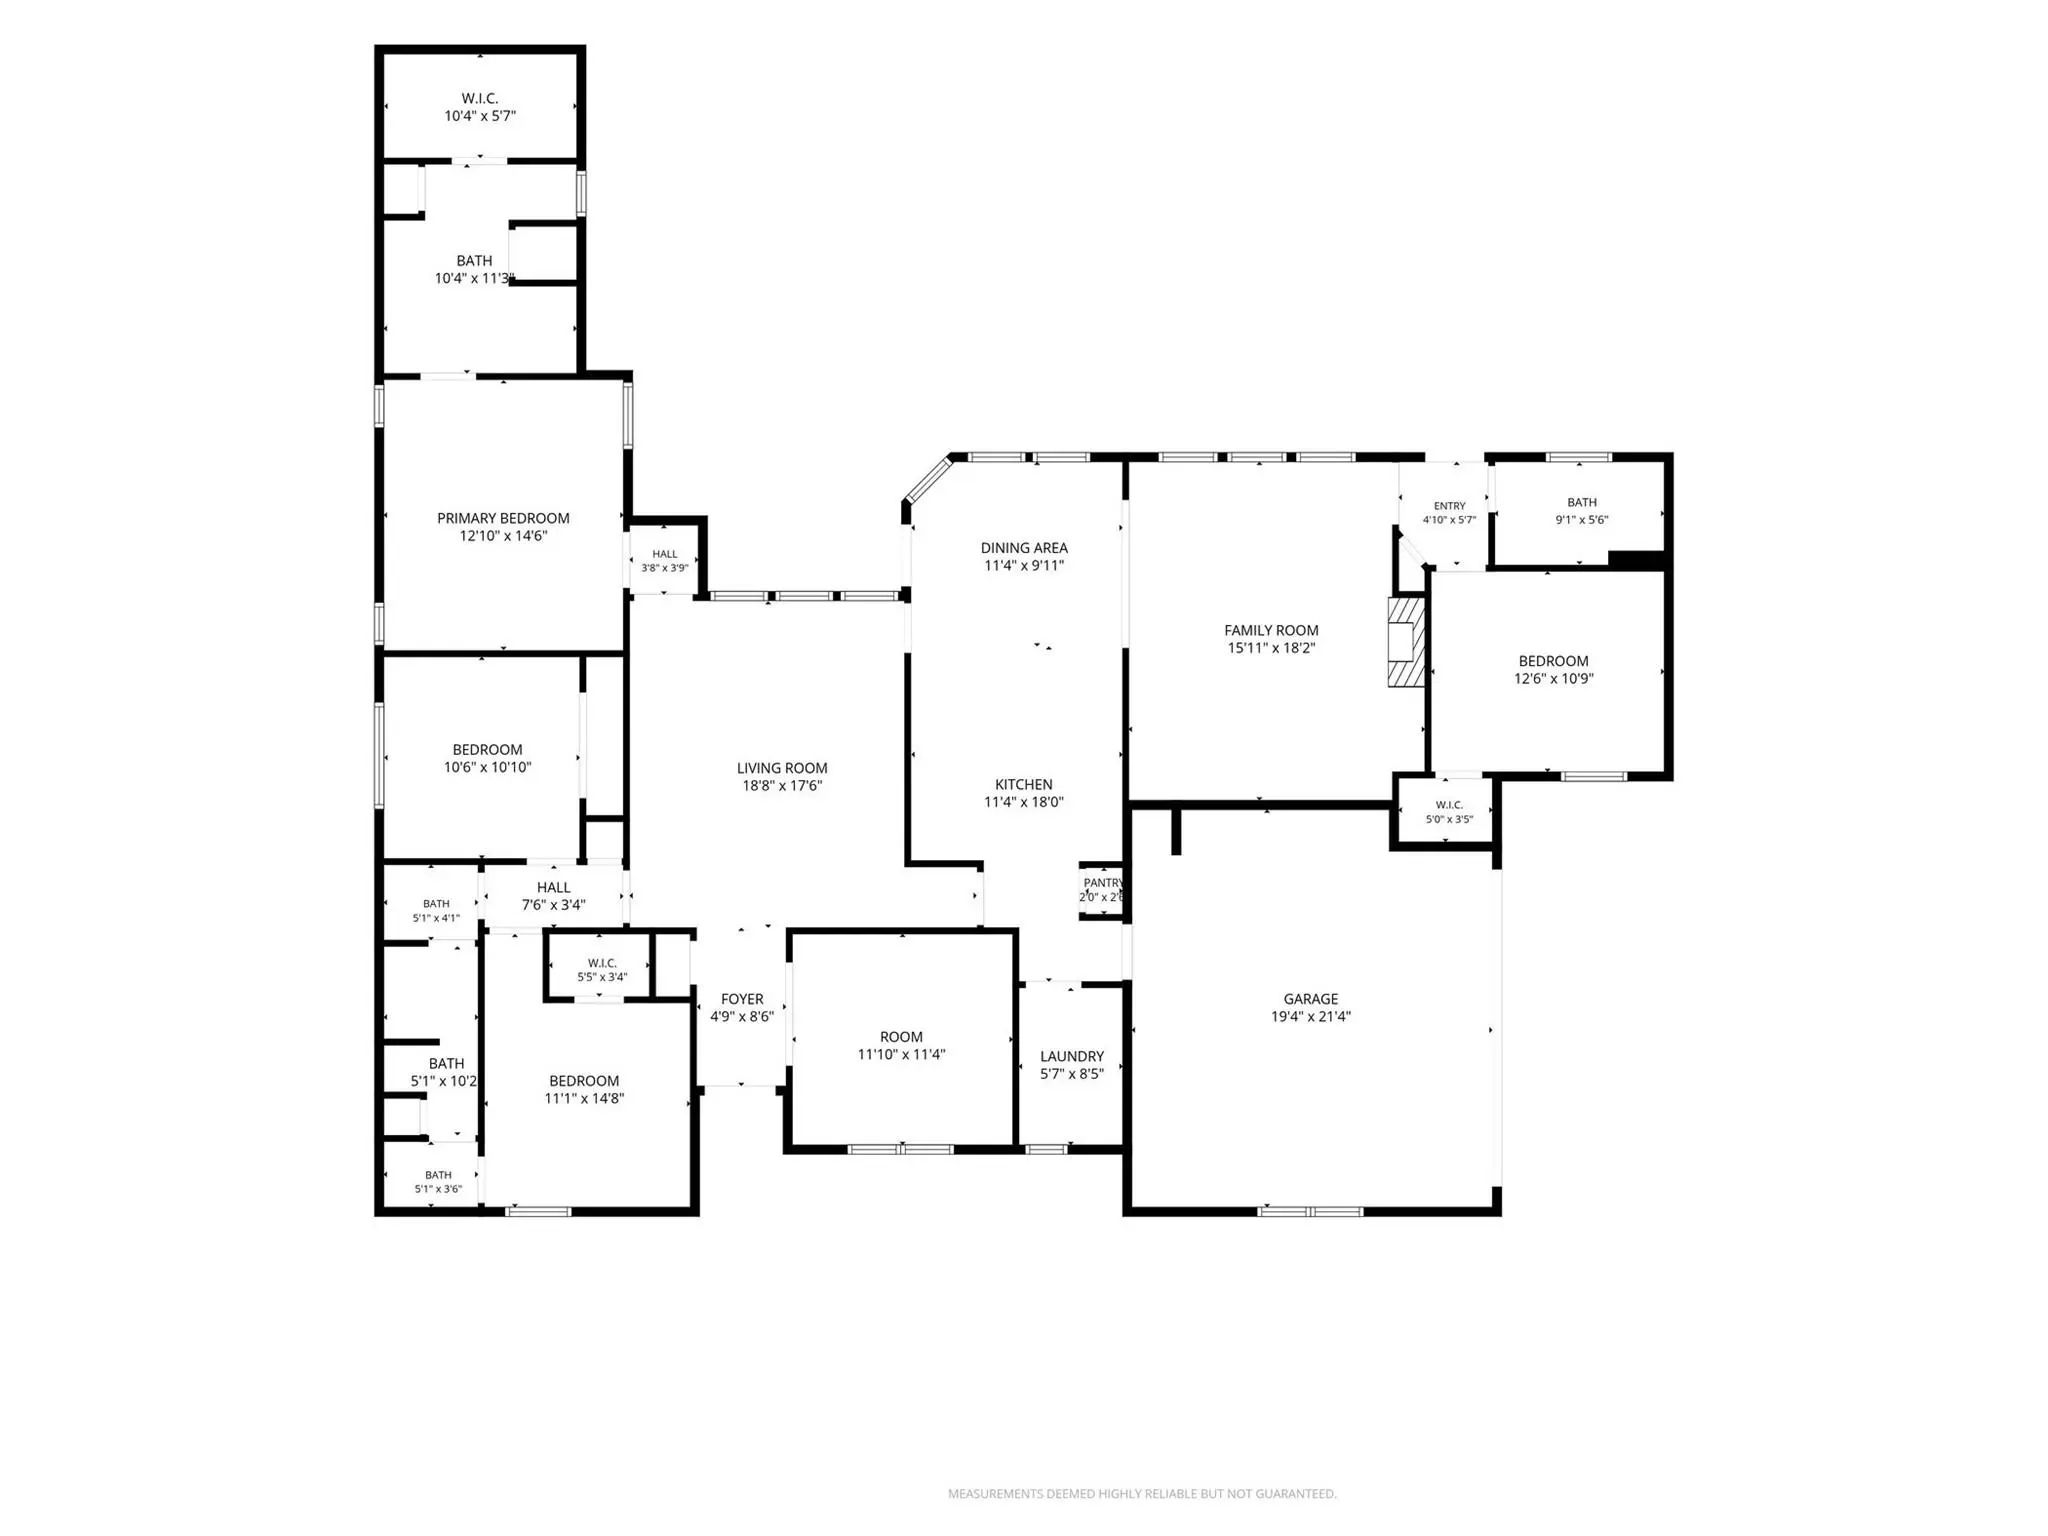
- 4 Beds
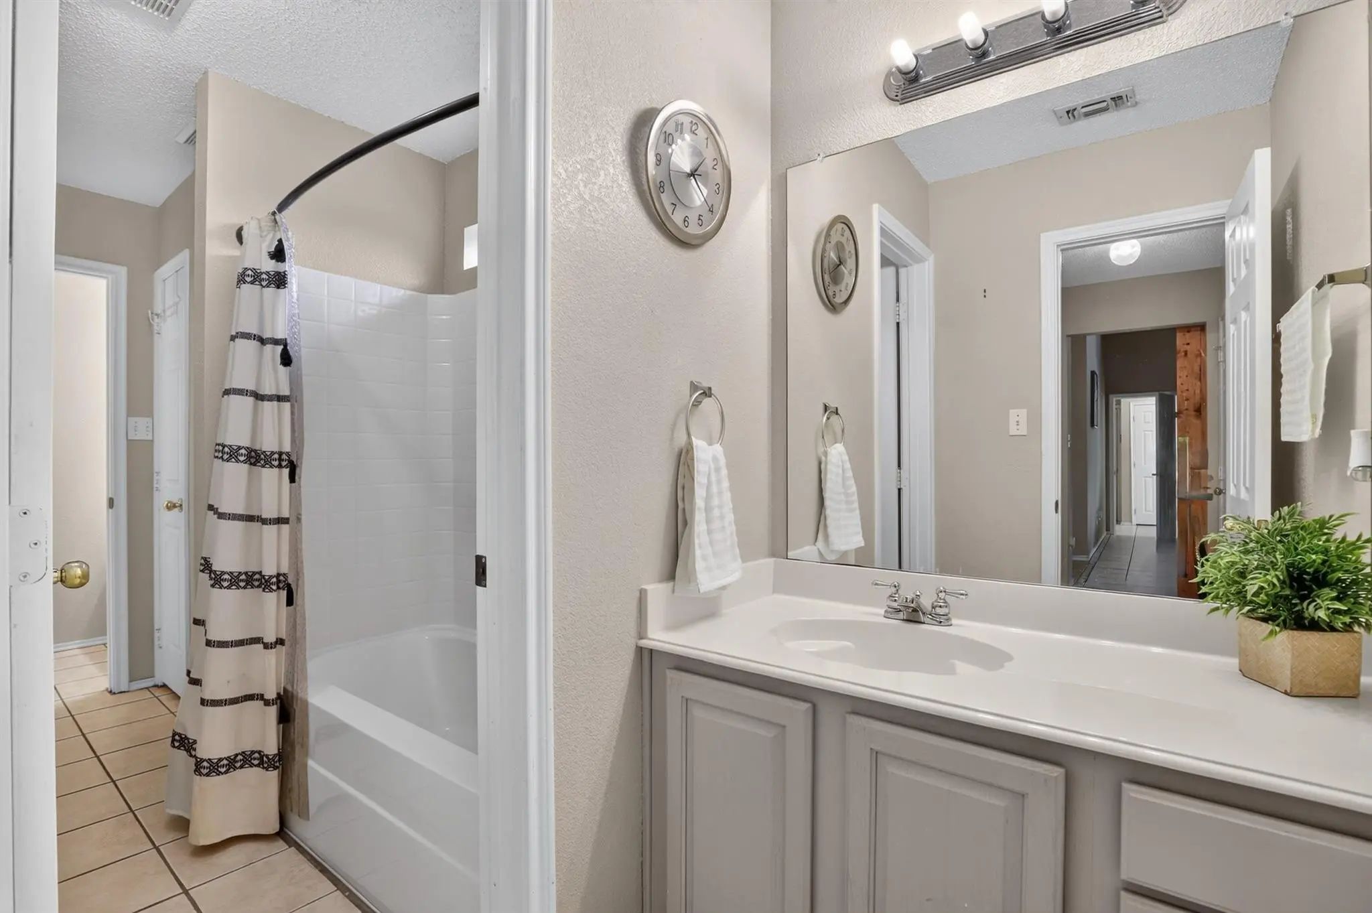
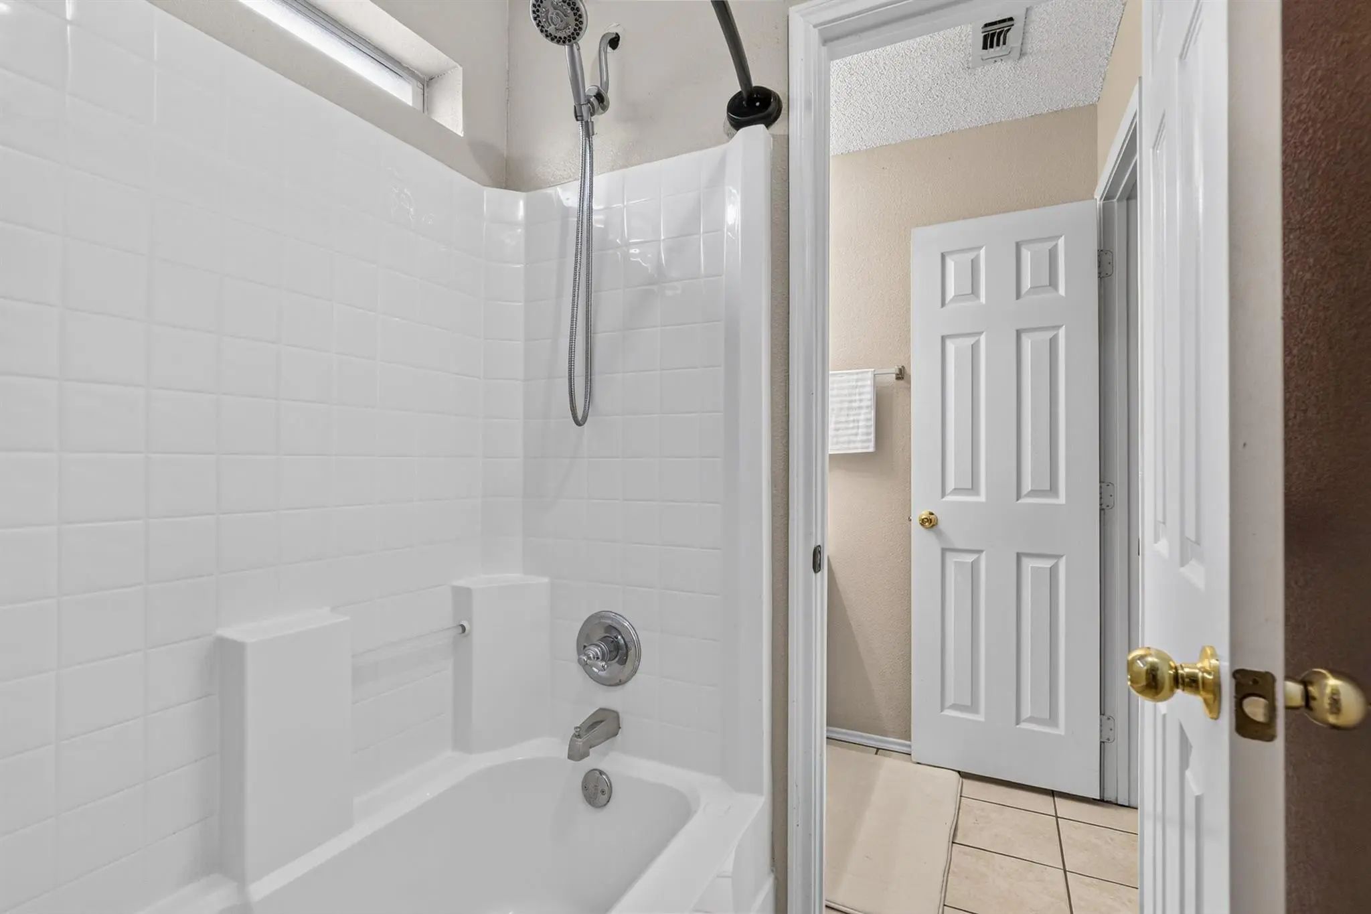
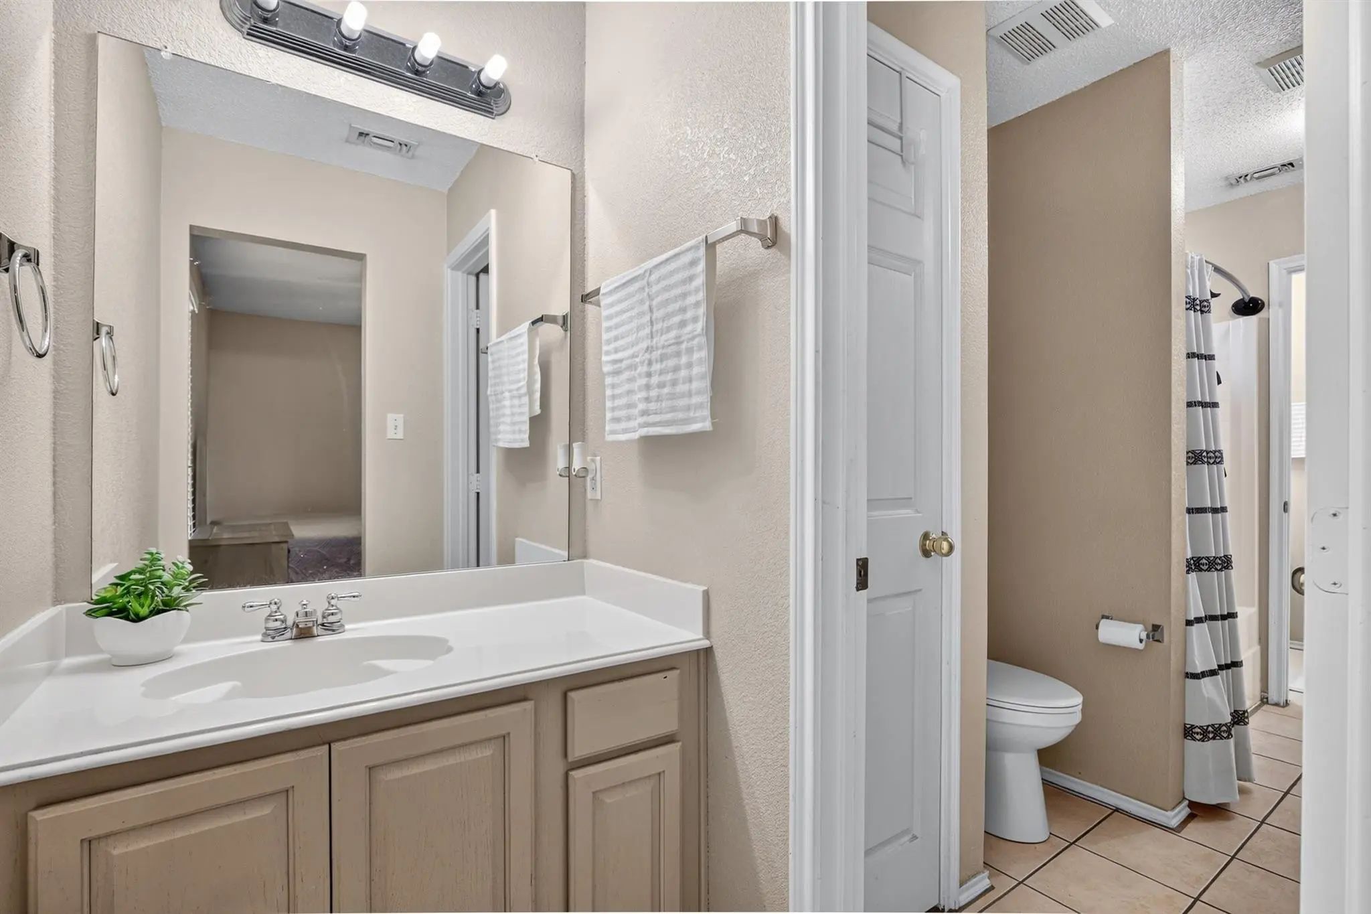
- 3 Baths
- 2,332 Sqft
- 4 Garages
- 1.28 Acres
- 2003 Year Built
- Study
- Game Room
- Media
- Pool

10425 Brangus Drive
Crowley, Texas 76036-9503
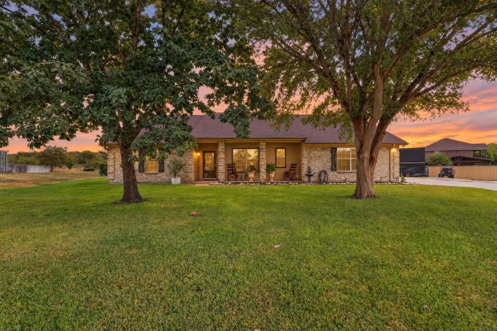
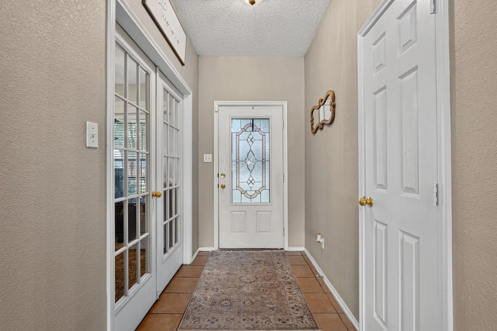
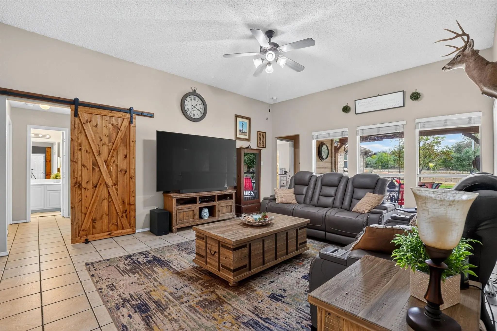
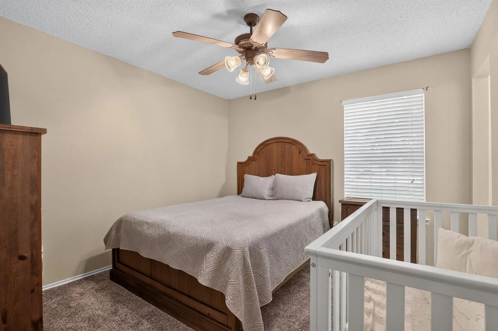
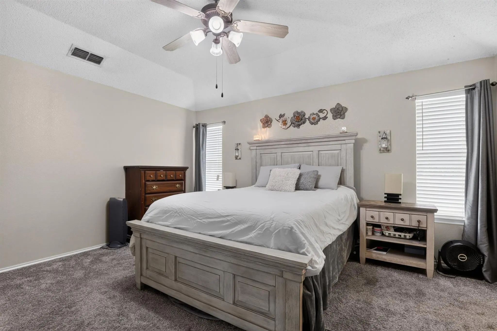
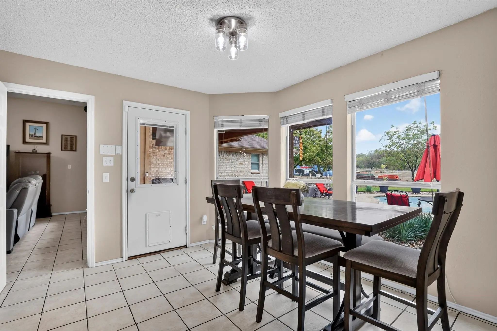
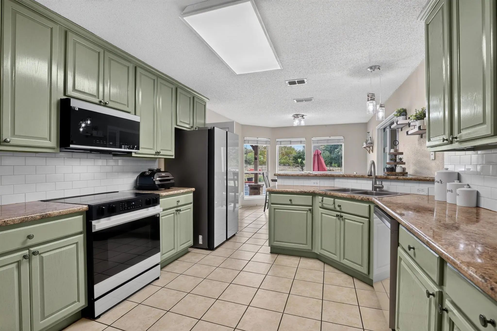
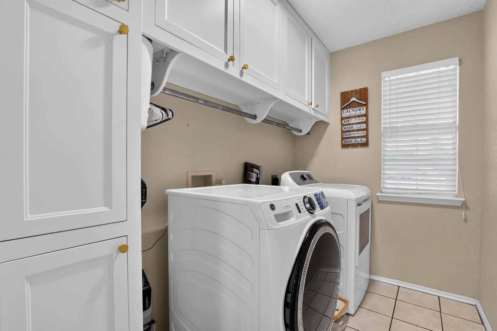
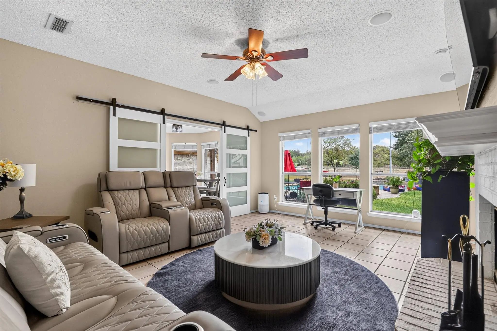
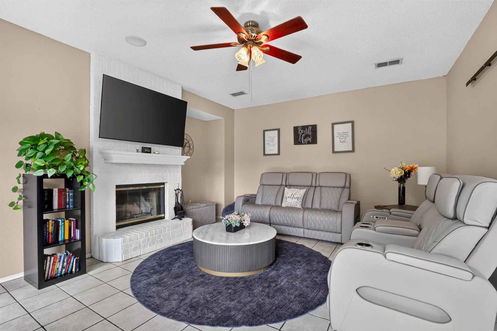
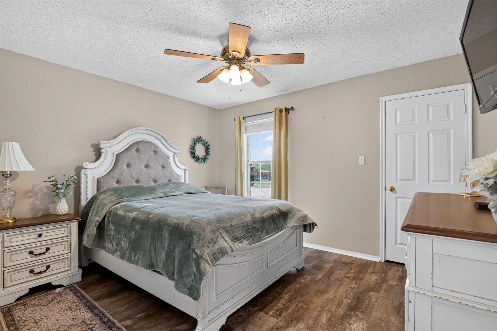
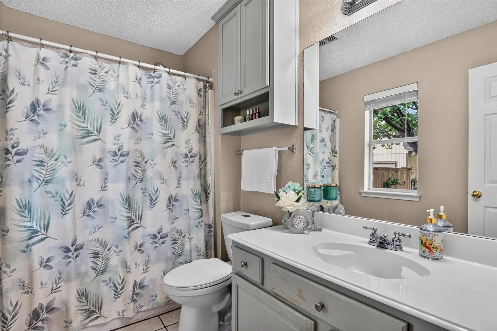
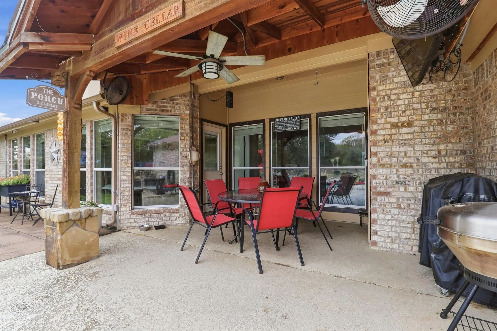
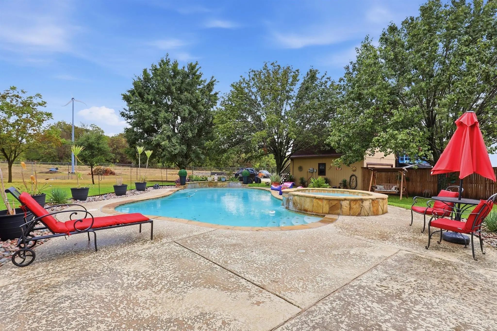
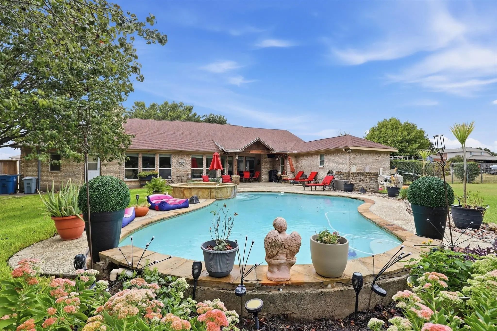
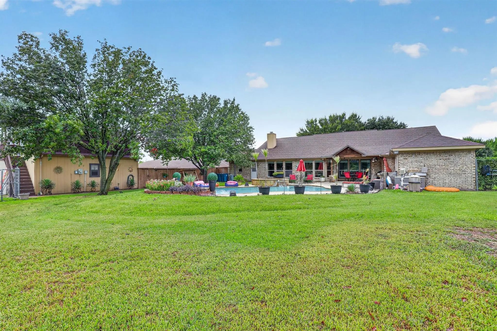
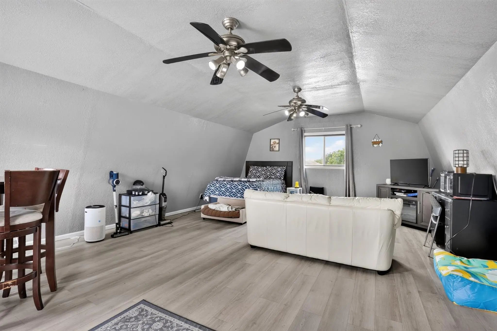
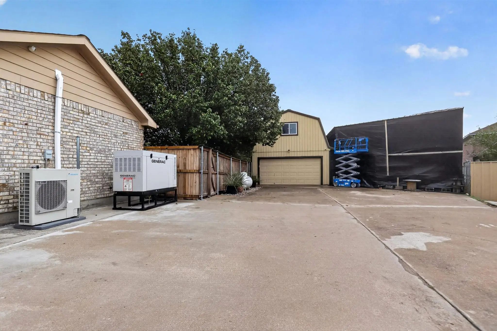
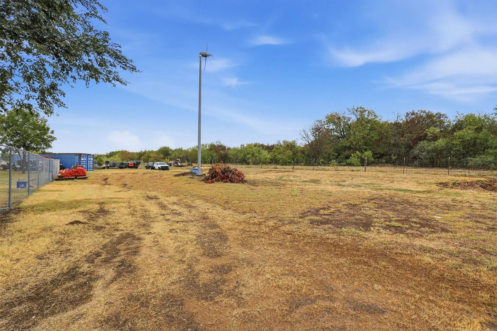
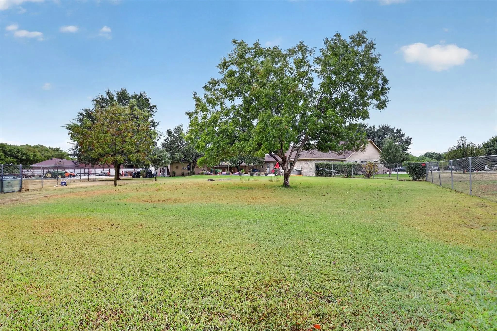
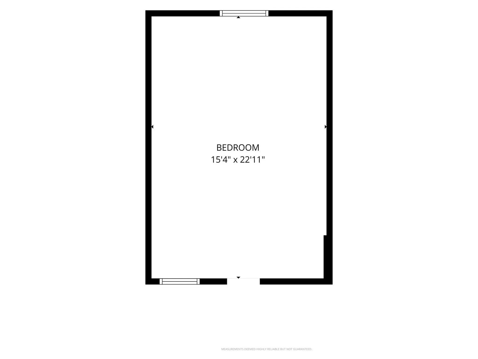
Welcome to 10425 Brangus Drive, where space, versatility, and relaxed Texas living come together. Step outside to an inviting backyard retreat featuring a sparkling in-ground pool and spa, covered patio, mature trees, attractive landscaping, and an expansive grassy yard. Whether cooling off in the pool, unwinding in the spa, or gathering with family and friends, this space is made for enjoying the Texas lifestyle. The pool has been well maintained, including a pump replaced approximately six months ago. Exterior lighting creates a warm ambiance after sunset, while a sprinkler system added in 2023 helps maintain the grounds. The property offers impressive flexibility with RV parking, four-car garage capacity, an approximately 4,000-square-foot slab with possibilities for a future workshop, and an on-site wind turbine providing a renewable-energy feature. There's plenty of room for vehicles, recreational equipment, hobbies, projects, and storage. Inside, thoughtful improvements include a 2022 kitchen update with new countertops, painted cabinets, light fixtures, and appliances. Custom-built laundry cabinetry adds storage, along with new entry doors to one living area. Additional improvements include AC replaced in 2022, attic spray insulation added in 2020, and roof replaced in 2019. A mother-in-law suite offers privacy and flexibility for extended family or guests. A separate studio-style space remodeled in 2026 features new flooring, water, sink, and toilet—ideal for guest overflow, a private office, creative studio, hobby room, or flex space. With inviting outdoor living, generous garage and RV space, flexible accommodations, renewable-energy potential, and numerous improvements, 10425 Brangus Drive offers a combination of space and versatility that's increasingly hard to find. Come experience this unique property in person.
View Virtual TourQuick Valuation Analysis from 3 Sold Listings
Pricing Trends from 3 Sold Listings in Carson Ranch Estates Add
| This Home's Price | $549,999 | This Home's Price Per SqFt | $ |
| Average Price | $408,316 | Average Price Per SqFt | $ |
| Highest Price | $460,000 | Highest Price Per SqFt | $ |
| Lowest Price | $364,950 | Lowest Price Per SqFt | $ |
School Information
- School DistrictCrowley ISD
- Elementary SchoolHargrave
- Middle SchoolCrowley
- High SchoolNorth Crowley
Community
- Address10425 Brangus Drive
- SubdivisionCarson Ranch Estates Add
- CityCrowley
- CountyTarrant
- StateTexas
- Zip Code76036-9503
- HOANone
- UtilitiesAerobic Septic
- Taxes4224
Amenities
- SecuritySecurity Service, Security System Leased
- # of Garages4
- GaragesAdditional Parking, Attached Carport, Carport, Concrete, Driveway, Garage, Garage Door Opener, Garage Double Door, RV Access/Parking, RV Carport
- Has PoolYes
- PoolIn Ground, Outdoor Pool, Pool/Spa Combo, Pump, Separate Spa/Hot Tub, Water Feature, Waterfall
Interior
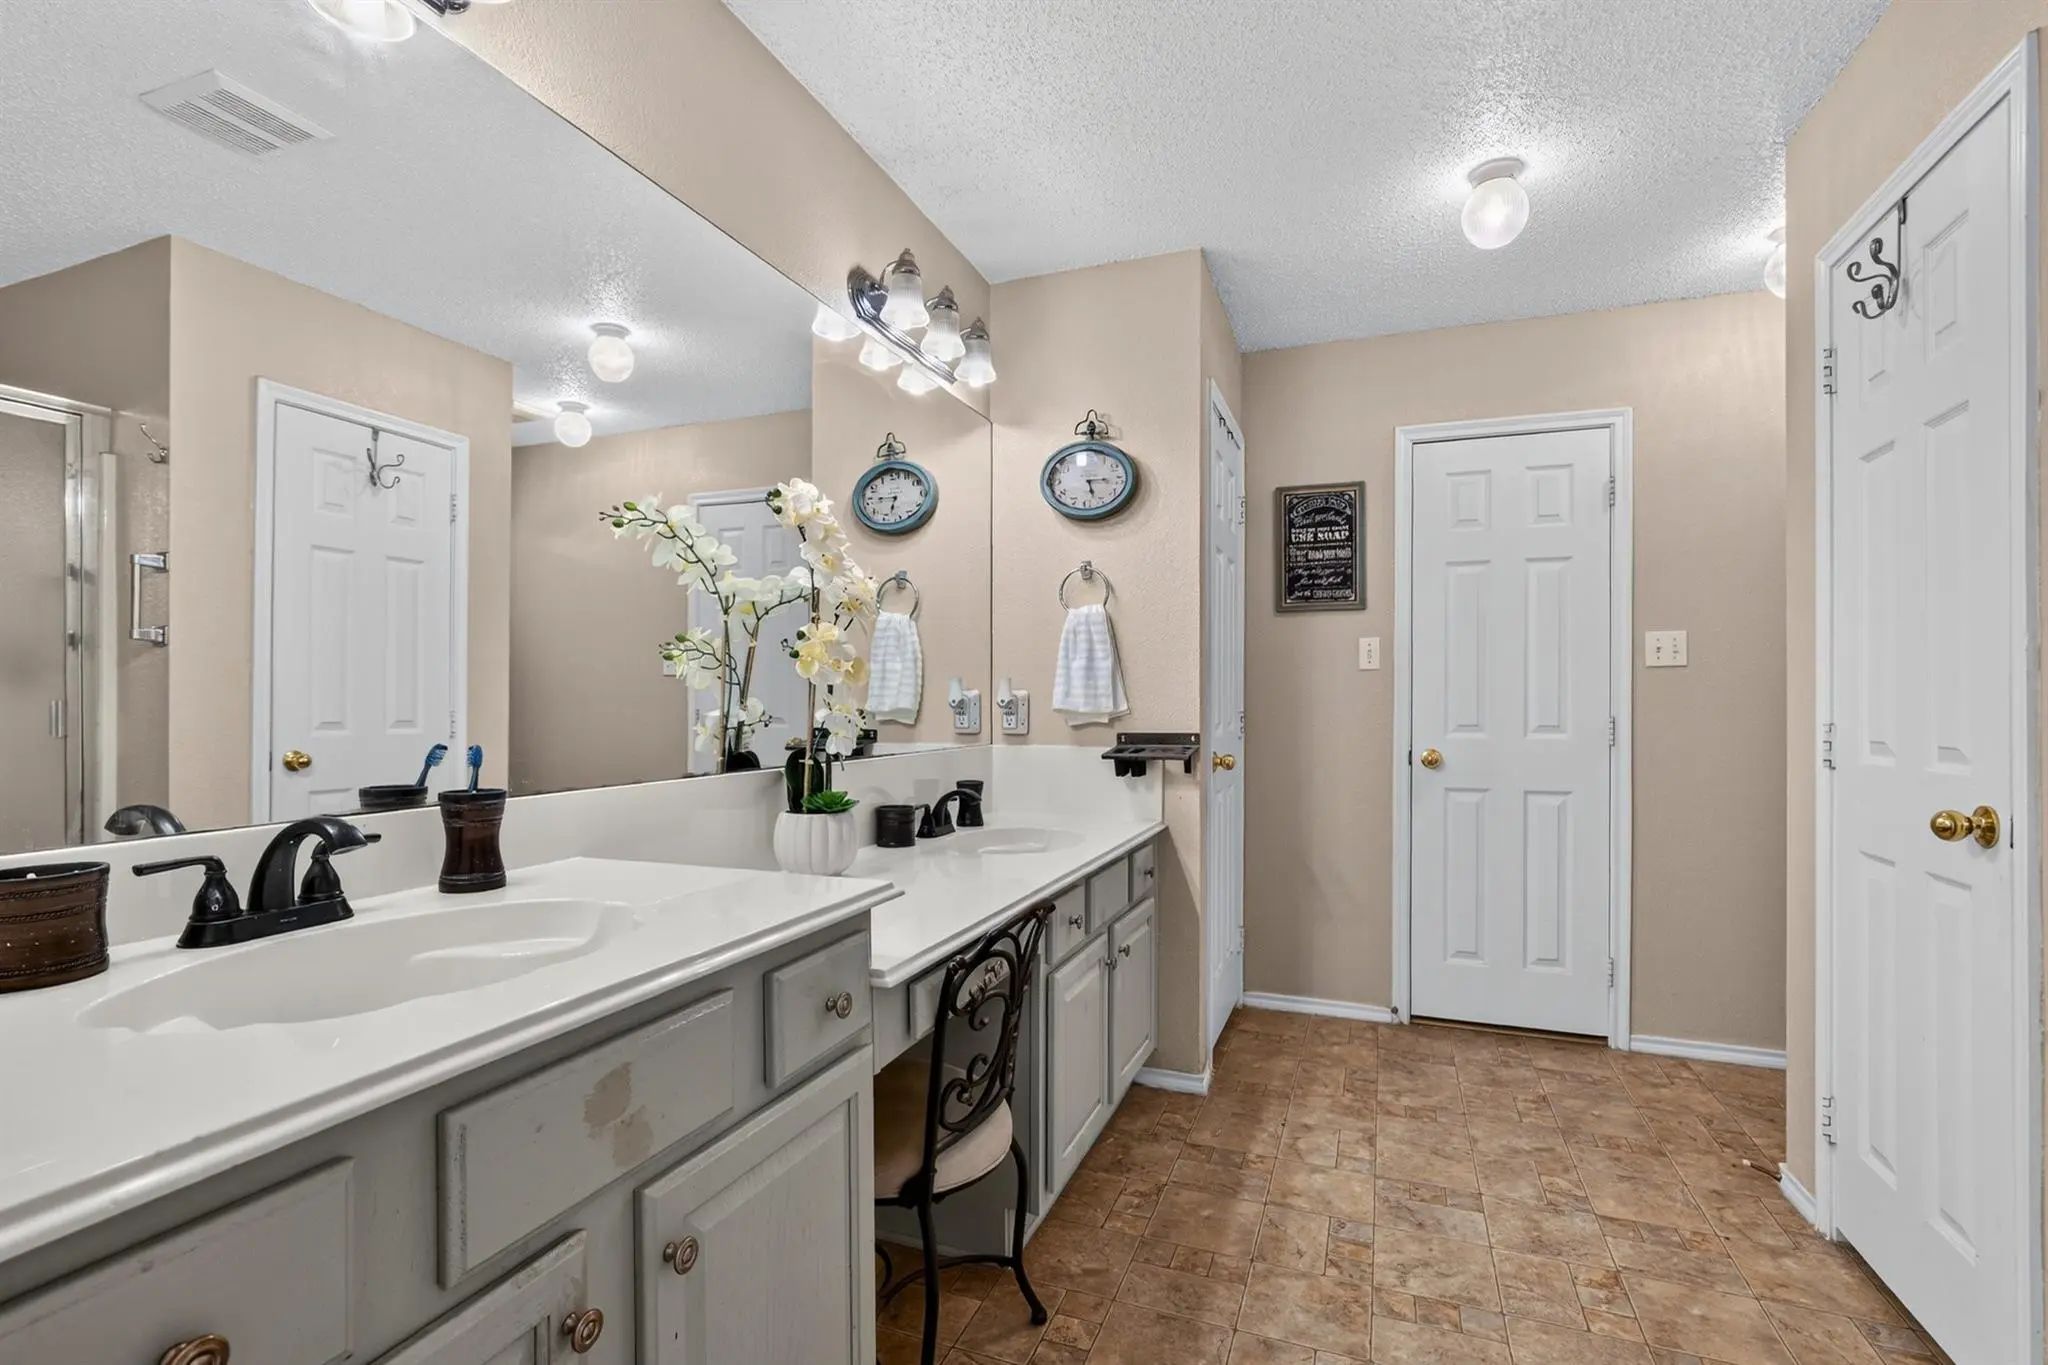
- Interior FeaturesDecorative Lighting, Double Vanity, Eat-in Kitchen, High Speed Internet Available, In-Law Suite Floorplan, Kitchen Island, Pantry, Sound System Wiring, Walk-In Closet(s), Second Primary Bedroom
- AppliancesGenerator, Irrigation Equipment, Satellite Dish
- FloorsCarpet, Tile
- FireplaceYes
- # of Fireplaces1
- FireplacesBrick, Living Room
Exterior
- Exterior FeaturesCovered Patio/Porch, Private Yard, RV/Boat Parking
- FenceBack Yard, Chain Link, Fenced, Privacy, Wood
- Lot DescriptionCul-De-Sac, Few Trees, Landscaped, Lrg. Backyard Grass, Many Trees, Sprinkler System
Construction Details / Floorplan
- Living Areas2
- Dining Rooms1
- Full Baths3
- RoofShingle
- FoundationSlab
- ConstructionBrick
Energy Efficiency / Green Features / Heating & Cooling
- Green Features12 inch+ Attic Insulation, Thermostat
Private Listing Information (Registration Required)
Listing Details
- AgentAly Hart
- OfficeMonument Realty
Users may not reproduce or redistribute the data found on this site. The data is for viewing purposes only. Data is deemed reliable, but is not guaranteed accurate by the MLS or NTREIS.
Listing information last updated on October 17th, 2026 at 4:45am CDT.