
- 3 Beds
- 2 Baths
- 1,712 Sqft
- 2 Garages
- .17 Acres
- 1973 Year Built
- Study
- Game Room
- Media
- Pool

416 Bedford Drive
Richardson, Texas 75080-3401
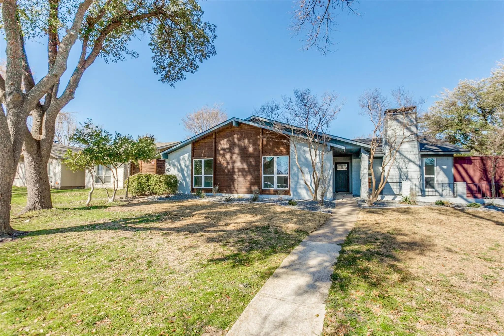
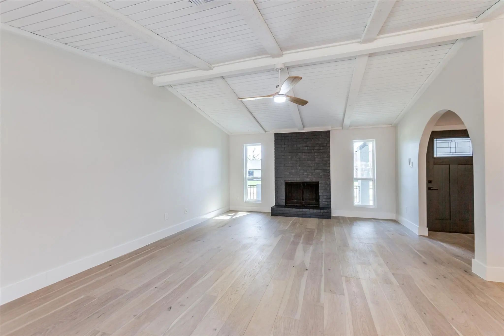
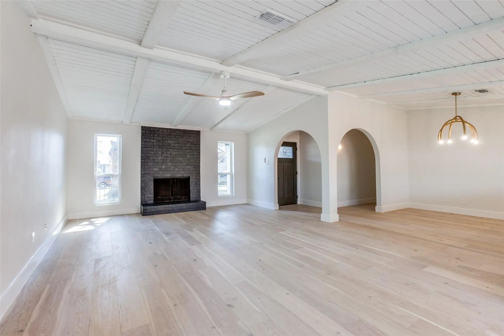
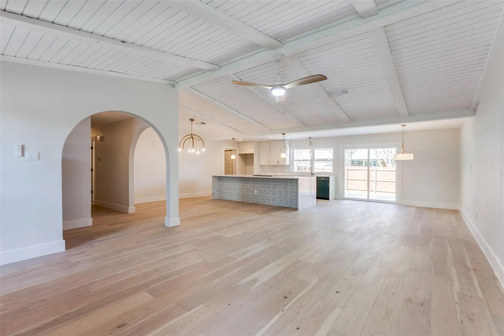
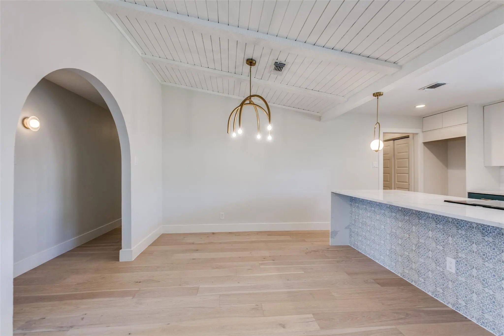
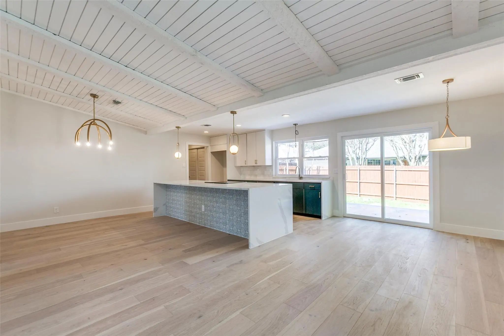
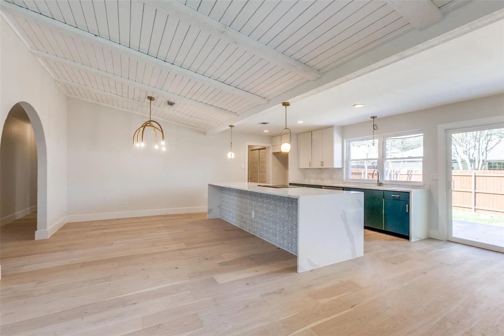
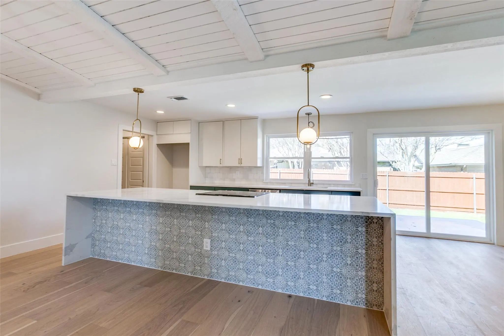
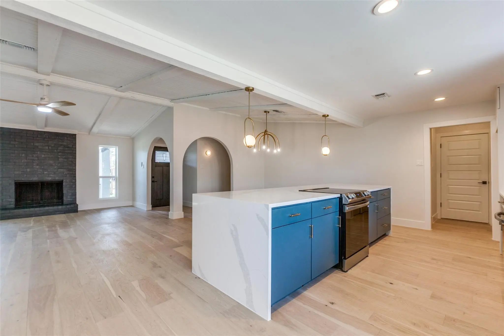
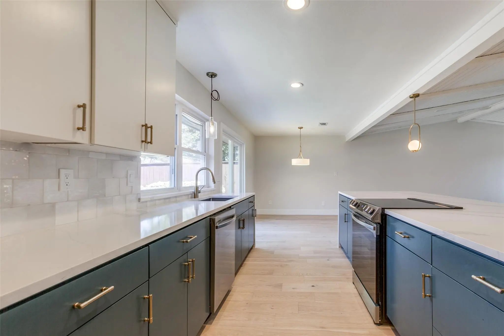
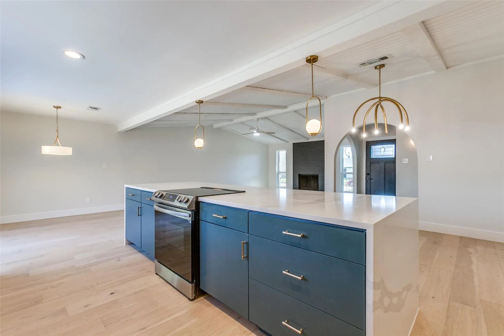
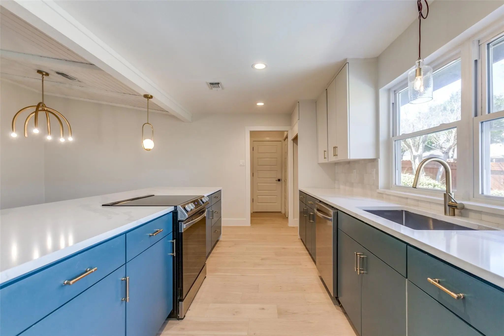
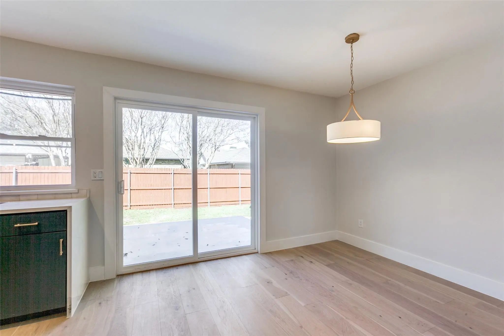
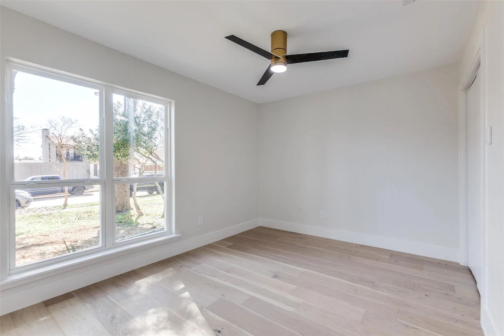
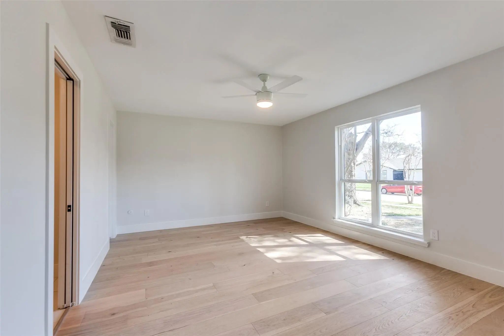
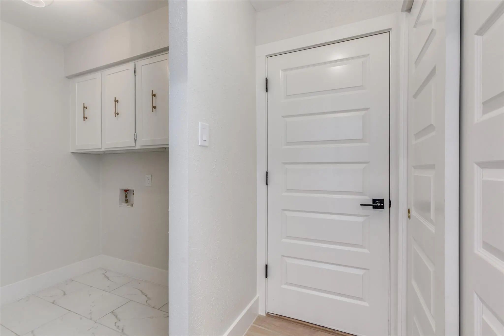
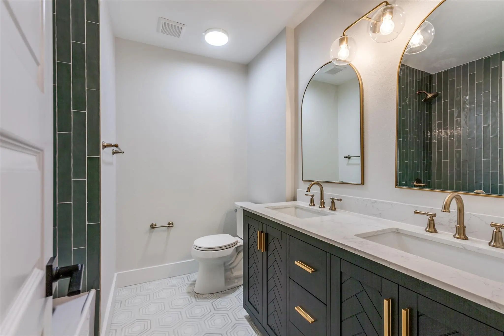
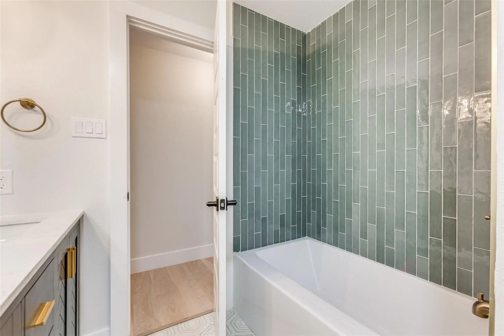
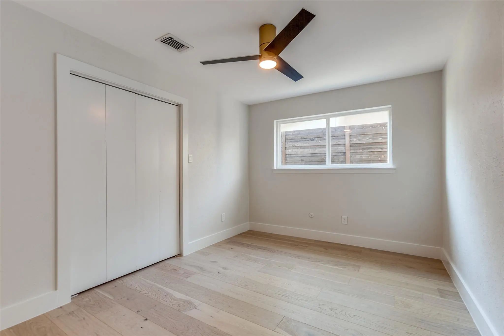
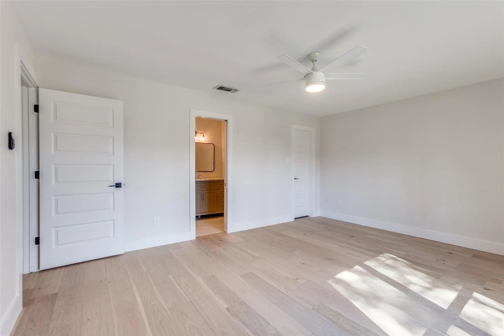
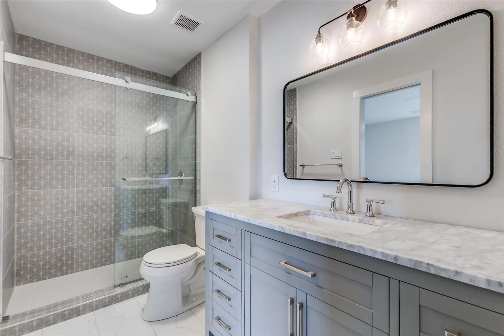
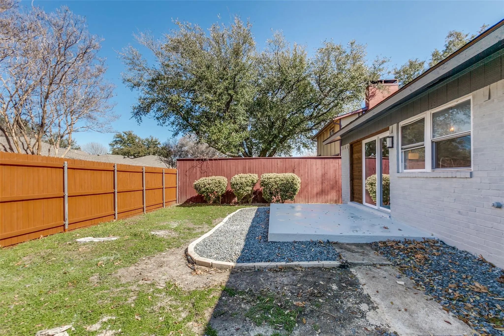
This home is completely updated. New Roof, New paint inside and out, new kitchen, new bathrooms, new sewer line, new hardwoods to just name a few. The home boast soft-close cabinets, stainless steal appliance and quartz counter tops. The master has 2 closets and beautiful walk in shower. The floor plan is bright and open with just the right touch of modern mixed with traditional. The front of the home has been redone with Cedar accents giving the home a more mid century feel to it. Come take a look you will not be disappointed.
View Virtual TourEssential Information
- Price$3,250
- Cumulative Days on MarketUnlock
- MLS® #21405327
- Bedrooms3
- Bathrooms2.00
- Square Footage1,712
- Acres0.17
- Year Built1973
- TypeResidential Lease
- Sub-TypeSingle Family Residence
- StyleMid-Century Modern
- StatusActive
Quick Valuation Analysis from 2 Active and 9 Sold Listings
Pricing Trends from 2 Active Listings in Village
| This Home's Price | $3,250 | This Home's Price Per SqFt | $ |
| Average Price | $2,350 | Average Price Per SqFt | $ |
| Highest Price | $3,250 | Highest Price Per SqFt | $ |
| Lowest Price | $1,450 | Lowest Price Per SqFt | $ |
Pricing Trends from 9 Sold Listings in Village
| This Home's Price | $3,250 | This Home's Price Per SqFt | $ |
| Average Price | $2,225 | Average Price Per SqFt | $ |
| Highest Price | $3,325 | Highest Price Per SqFt | $ |
| Lowest Price | $1,380 | Lowest Price Per SqFt | $ |
School Information
- School DistrictRichardson ISD
- Elementary SchoolNorthrich
- High SchoolPearce
- Junior High SchoolRichardson North
Community
- Address416 Bedford Drive
- SubdivisionVillage 02
- CityRichardson
- CountyDallas
- StateTexas
- Zip Code75080-3401
- HOANone
- UtilitiesCity Sewer, City Water
Amenities
- # of Garages2
- GaragesConcrete, Garage Door Opener, Garage Double Door, Garage Faces Rear
Interior
- Interior FeaturesChandelier, Walk-In Closet(s)
- FireplaceYes
- # of Fireplaces1
- FireplacesLiving Room
Exterior
- FenceBack Yard, Wood
- Lot DescriptionFew Trees
Construction Details / Floorplan
- Living Areas1
- Dining Rooms2
- Full Baths2
- ConstructionBrick
Energy Efficiency / Green Features / Heating & Cooling
- HeatingCentral
Private Listing Information (Registration Required)
Listing Details
- AgentLewis Mcknight
- OfficeMcknight And Associates
Users may not reproduce or redistribute the data found on this site. The data is for viewing purposes only. Data is deemed reliable, but is not guaranteed accurate by the MLS or NTREIS.
Listing information last updated on October 21st, 2026 at 5:46pm CDT.