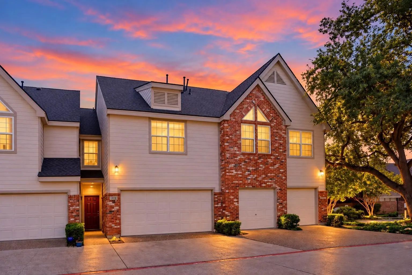
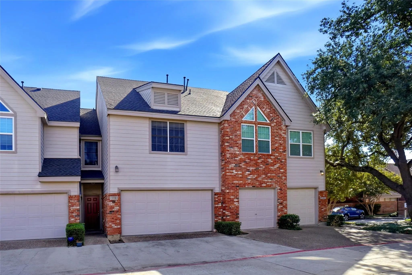
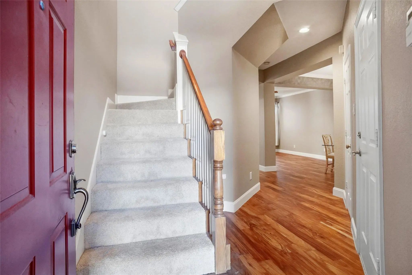
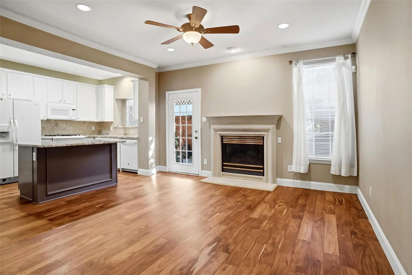
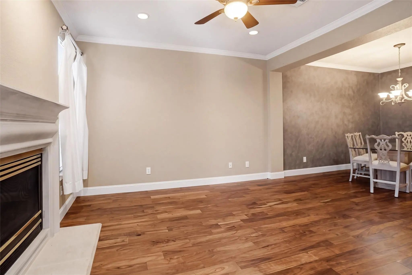
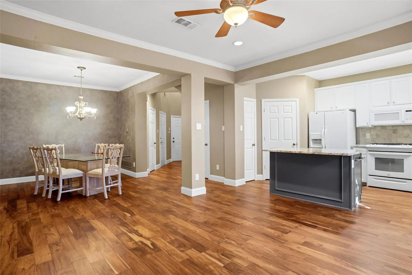
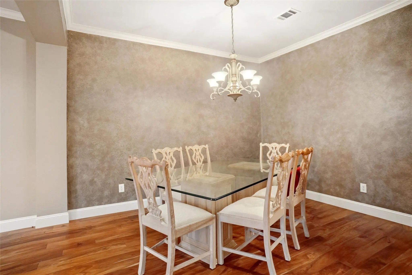
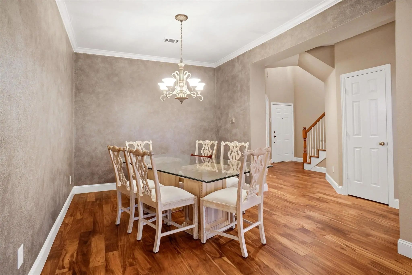
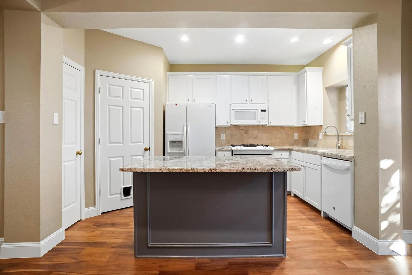
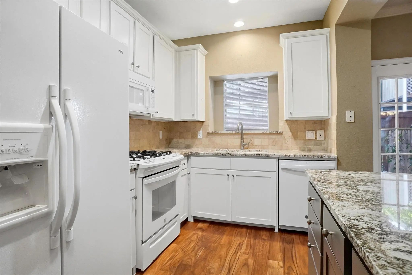
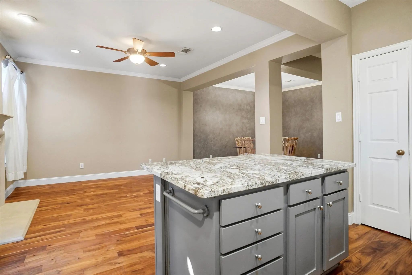
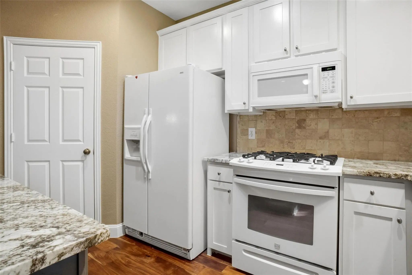
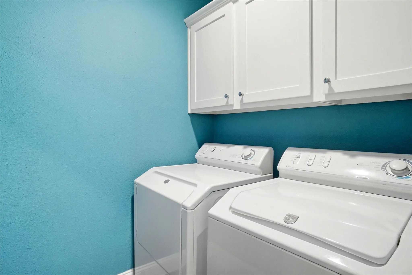
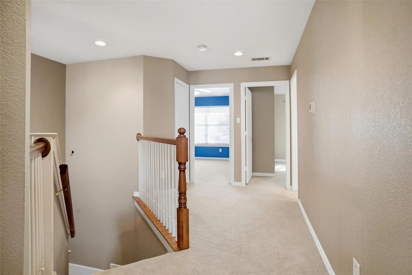
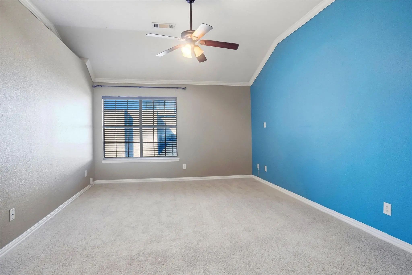
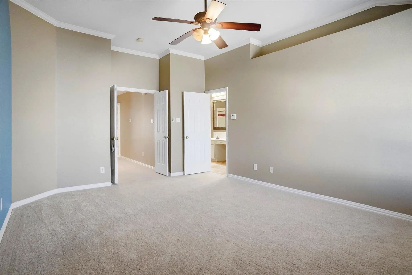
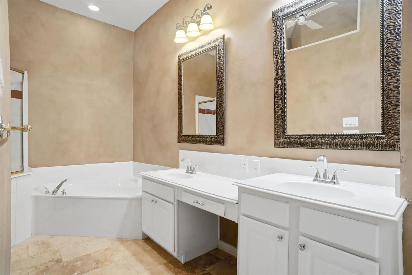
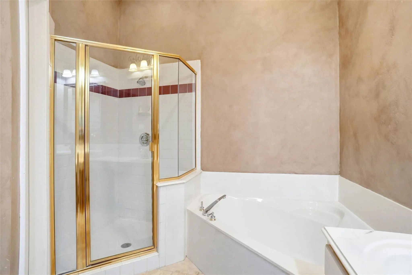
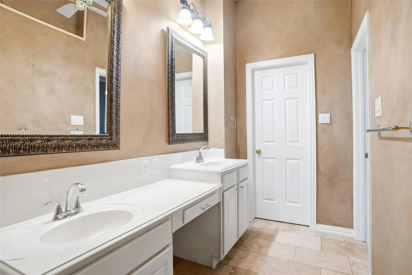
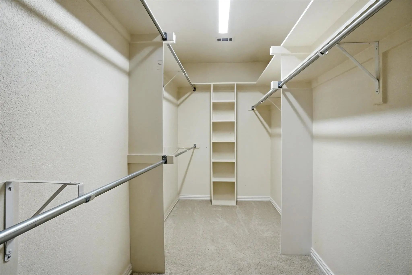
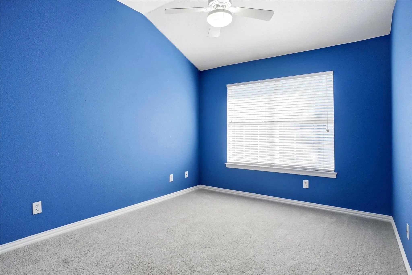
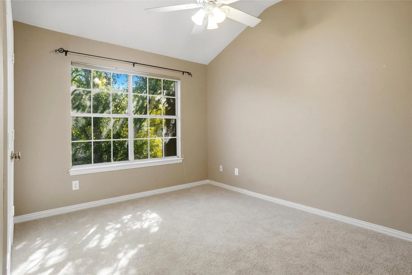
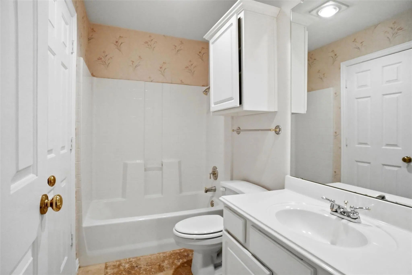
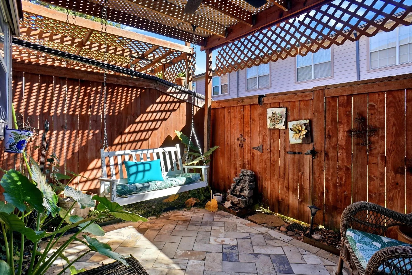
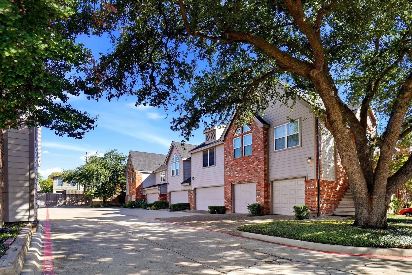
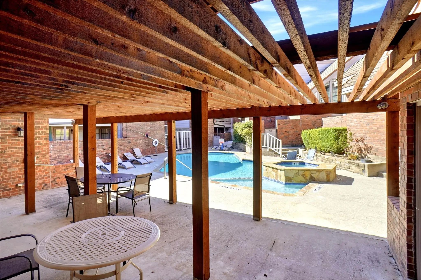
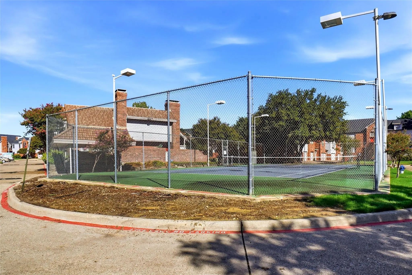
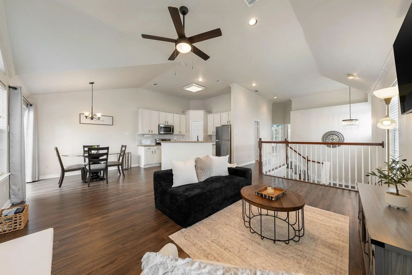
A welcoming entry opens to a two-story layout with wood flooring, a staircase to the upper level, and an open main living space. The living area features a gas-log fireplace with glass doors, recessed lighting, a ceiling fan, and architectural ceiling detail, while an adjoining dining area offers a defined space for meals and entertaining. The kitchen is arranged around a large center island with granite countertops, abundant white cabinetry, and tile backsplash, with a layout that keeps it connected to the surrounding living areas. A separate laundry room provides additional built-in cabinetry. Upstairs, the spacious primary bedroom features a vaulted ceiling and ceiling fan, along with an en suite bath offering a double vanity, a separate soaking tub and glass-enclosed shower, and a generously sized closet with extensive shelving. Additional bedrooms provide flexibility for sleeping, office, or hobby space, and a secondary full bath serves the upper level. Outside, a private fenced patio with pavers and a wood pergola creates an inviting spot for outdoor seating or dining. An attached two-car garage adds convenient parking and storage. La Buena Vida community amenities include a pool, tennis court, clubhouse, and fitness center. Conveniently positioned near the Dallas North Tollway and President George Bush Turnpike, the location provides access to Addison-area dining, shopping, and entertainment, along with nearby outdoor destinations including Winnwood Park, White Rock Creek Trail, and Addison’s network of parks and trails.
FeaturesClub House, Fitness Center, Pool, Tennis Court(s)
UtilitiesAsphalt, City Sewer, City Water, Community Mailbox, Concrete, Curbs, Individual Gas Meter, Underground Utilities
Taxes5771
Amenities
# of Garages2
GaragesAssigned, Concrete, Direct Access, Driveway, Garage Door Opener, Garage Faces Front, Garage Single Door
Interior
Interior FeaturesDecorative Lighting, Eat-in Kitchen, Flat Screen Wiring, Granite Counters, High Speed Internet Available, Kitchen Island, Open Floorplan, Walk-In Closet(s)
FloorsCarpet, Wood
FireplaceYes
# of Fireplaces1
FireplacesGas Logs, Glass Doors
Stories2
Exterior
Exterior FeaturesCovered Patio/Porch, Gas Grill, Rain Gutters
Construction Details / Floorplan
Stories2
Living Areas2
Dining Rooms1
Full Baths2
Half Baths1
RoofComposition
FoundationSlab
ConstructionBrick
Energy Efficiency / Green Features / Heating & Cooling
HeatingElectric, Heat Pump
Private Listing Information (Registration Required)
Move-in Ready 3-bedroom, 2.5-bath End-unit Townhome Style Condo With An Attached 2-car Garage Featuring Soaring Two-story Vaulted Ceilings, Abundant Natural Light, And An Open-concept Floor Plan In An Unbeatable North Dallas Location Just Minutes ...
Users may not reproduce or redistribute the data found on this site. The data is for viewing purposes only. Data is deemed reliable, but is not guaranteed accurate by the MLS or NTREIS.
Listing information last updated on October 16th, 2026 at 11:06am CDT.
.jpg)