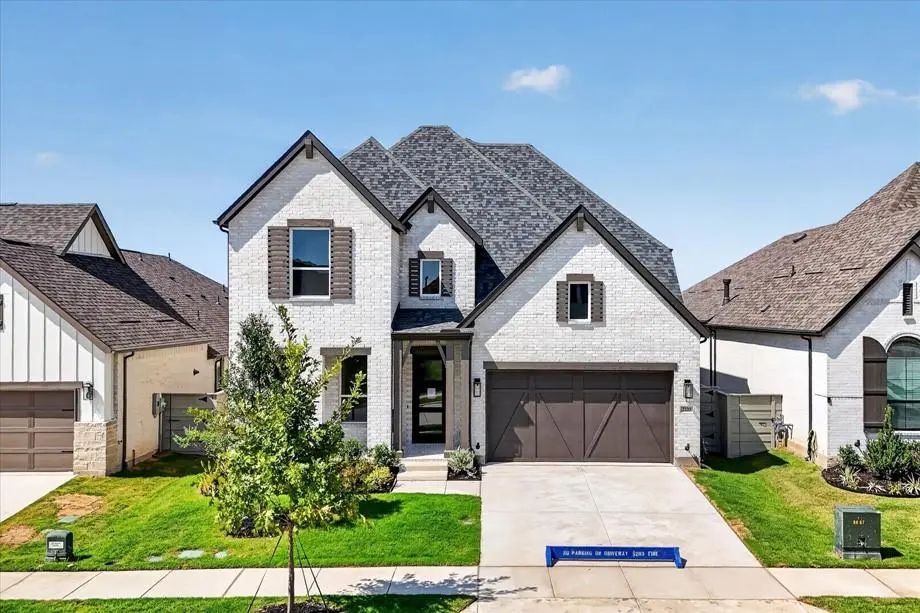
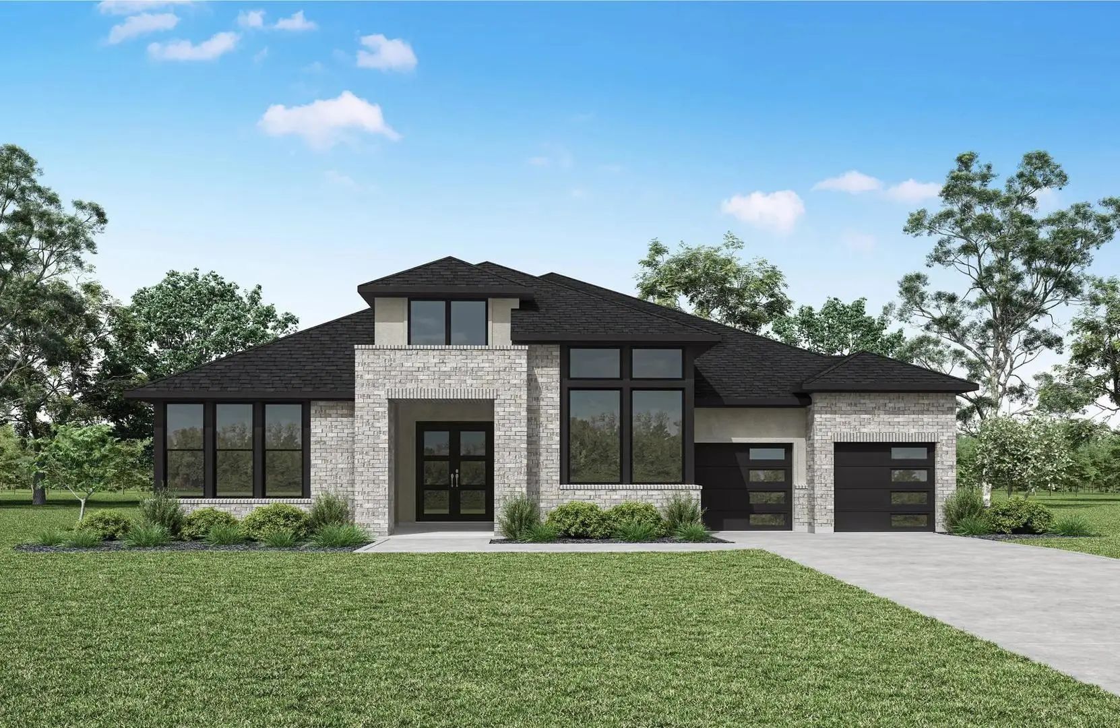
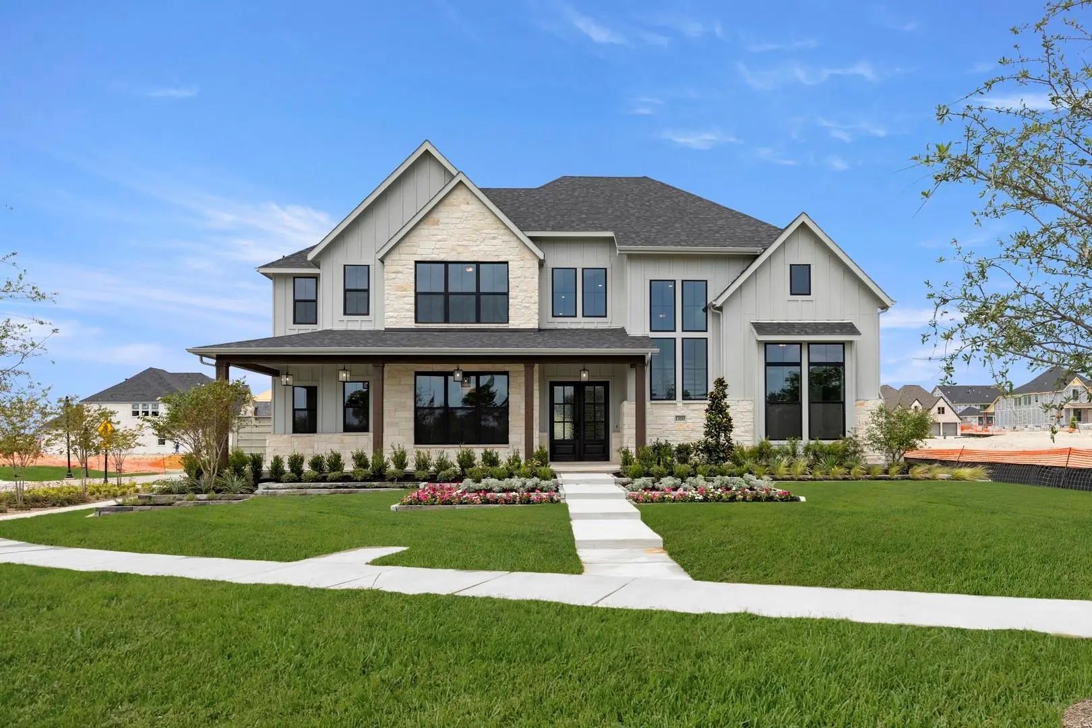
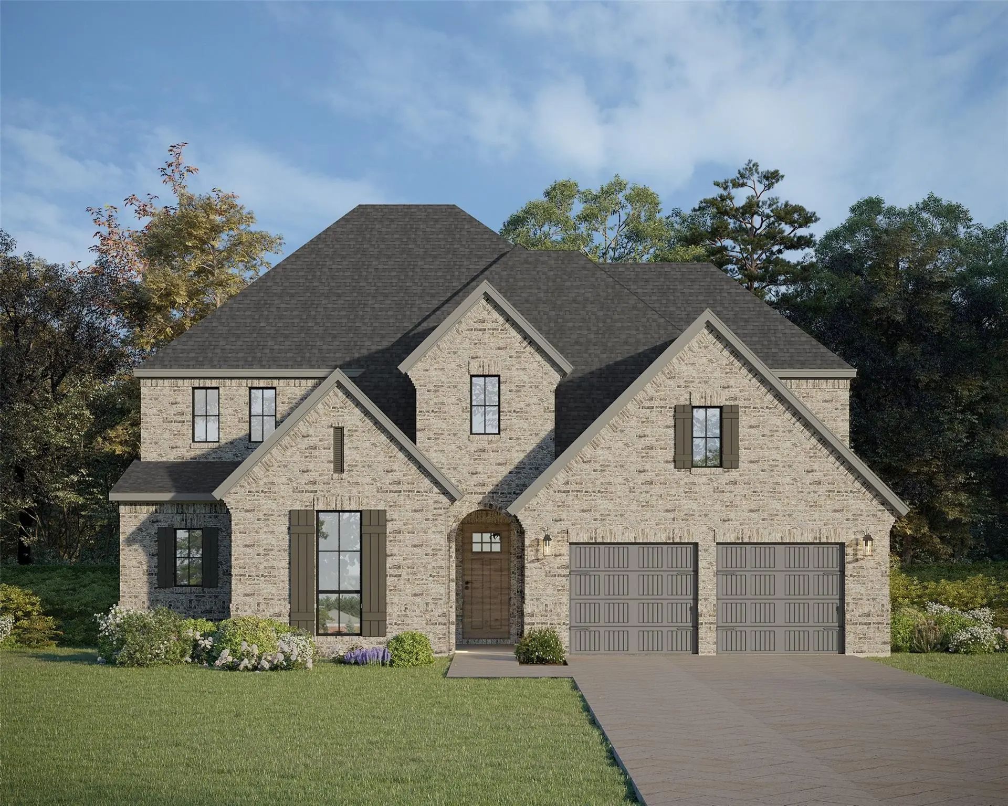
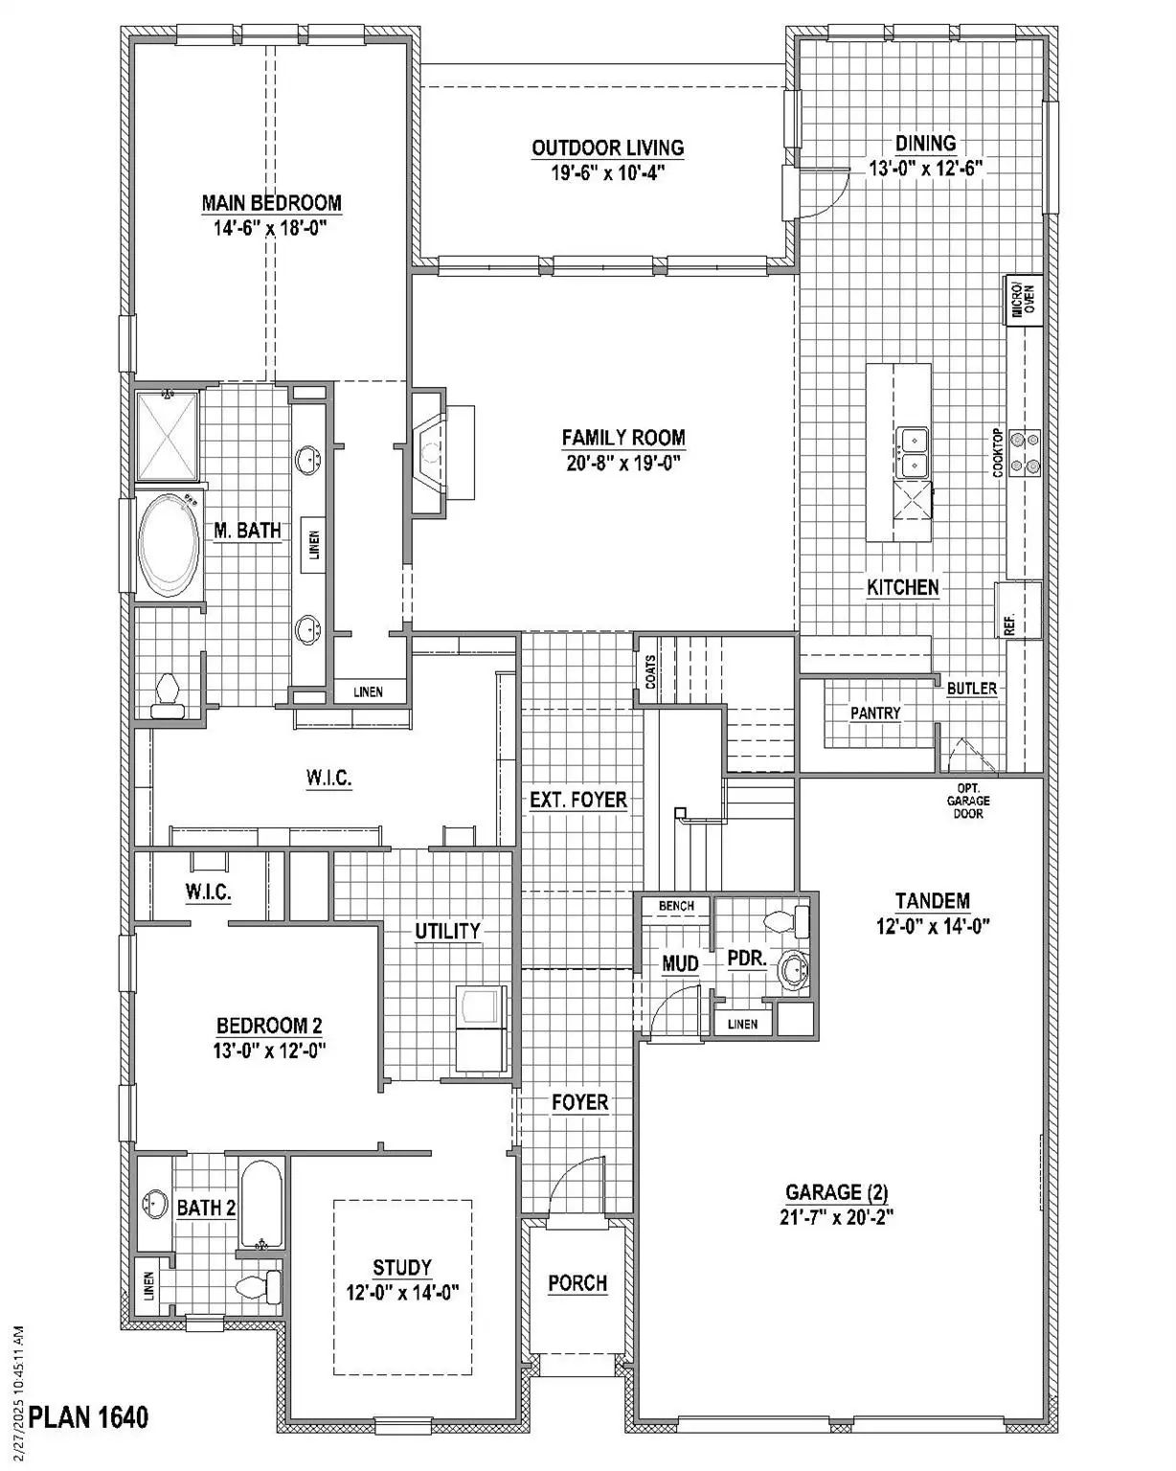
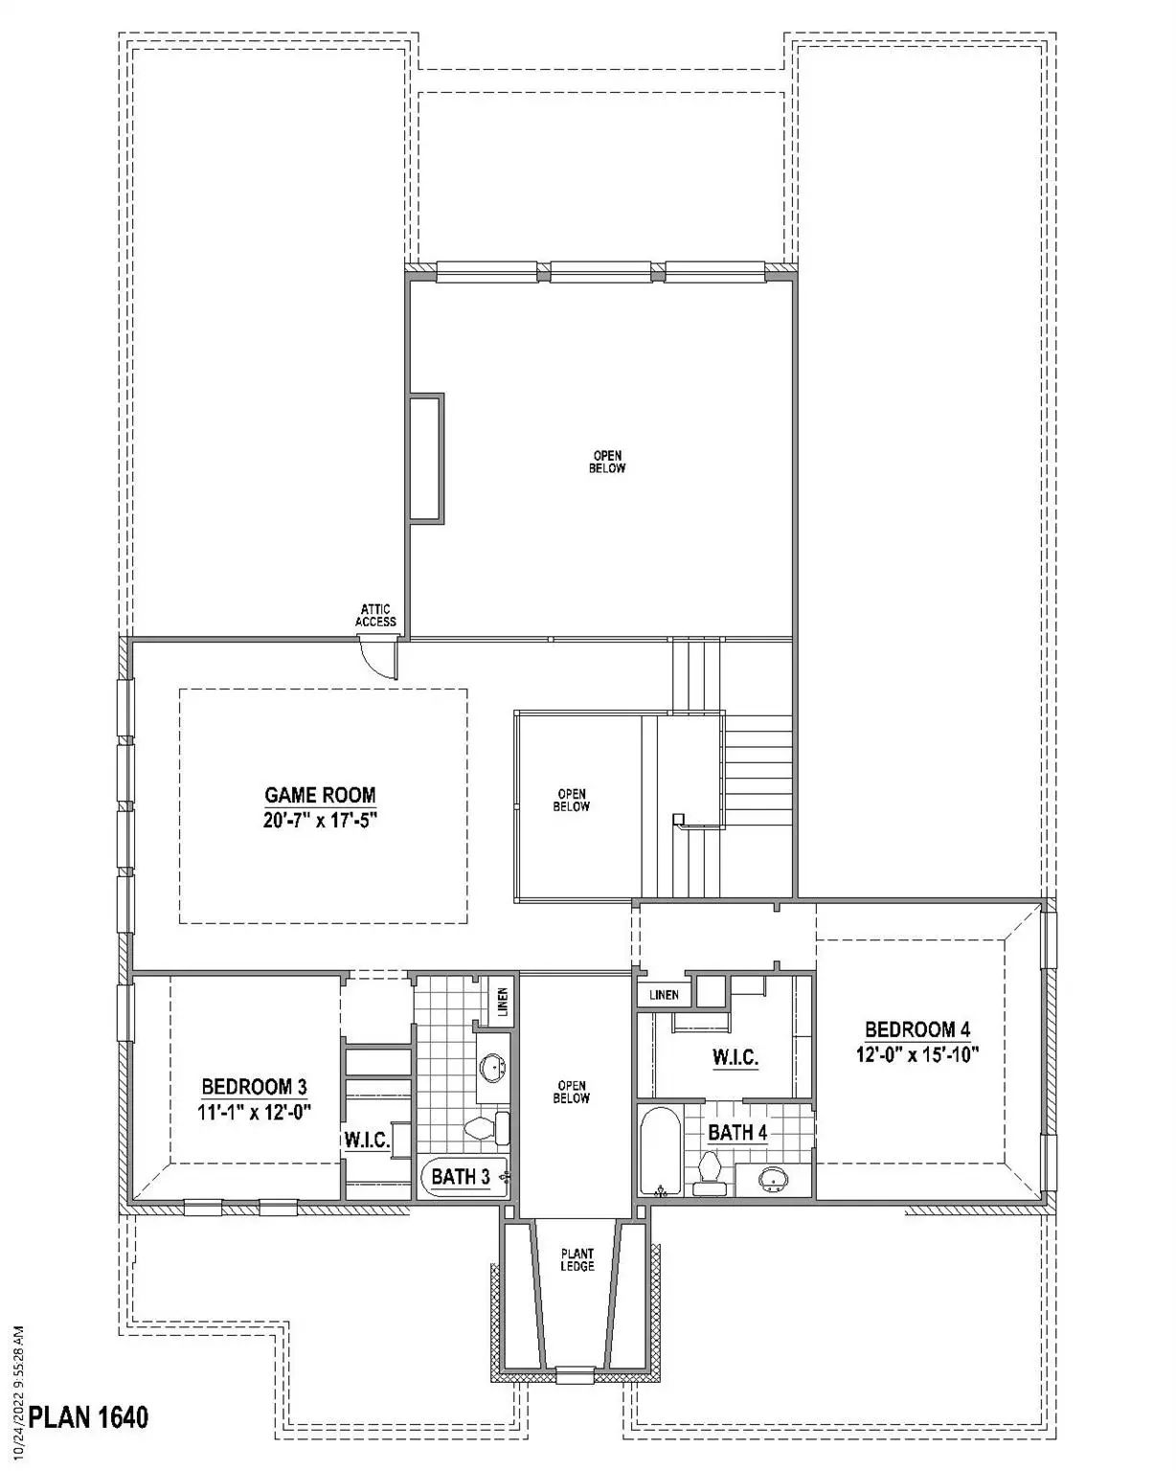
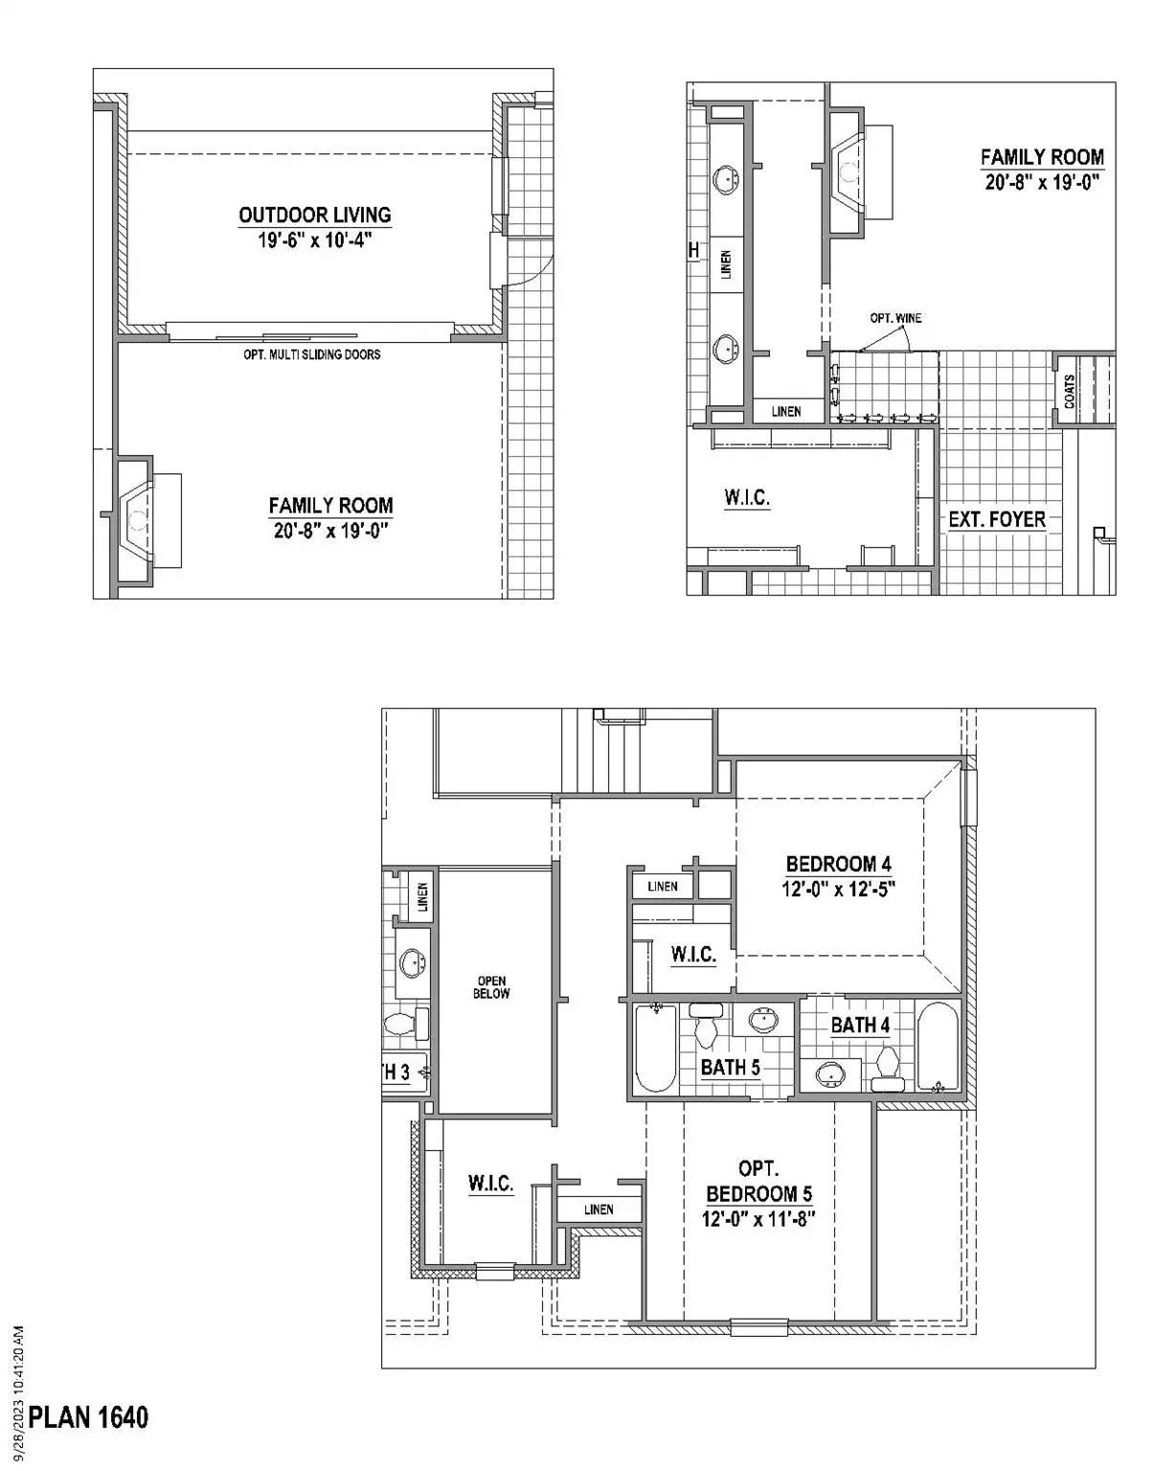
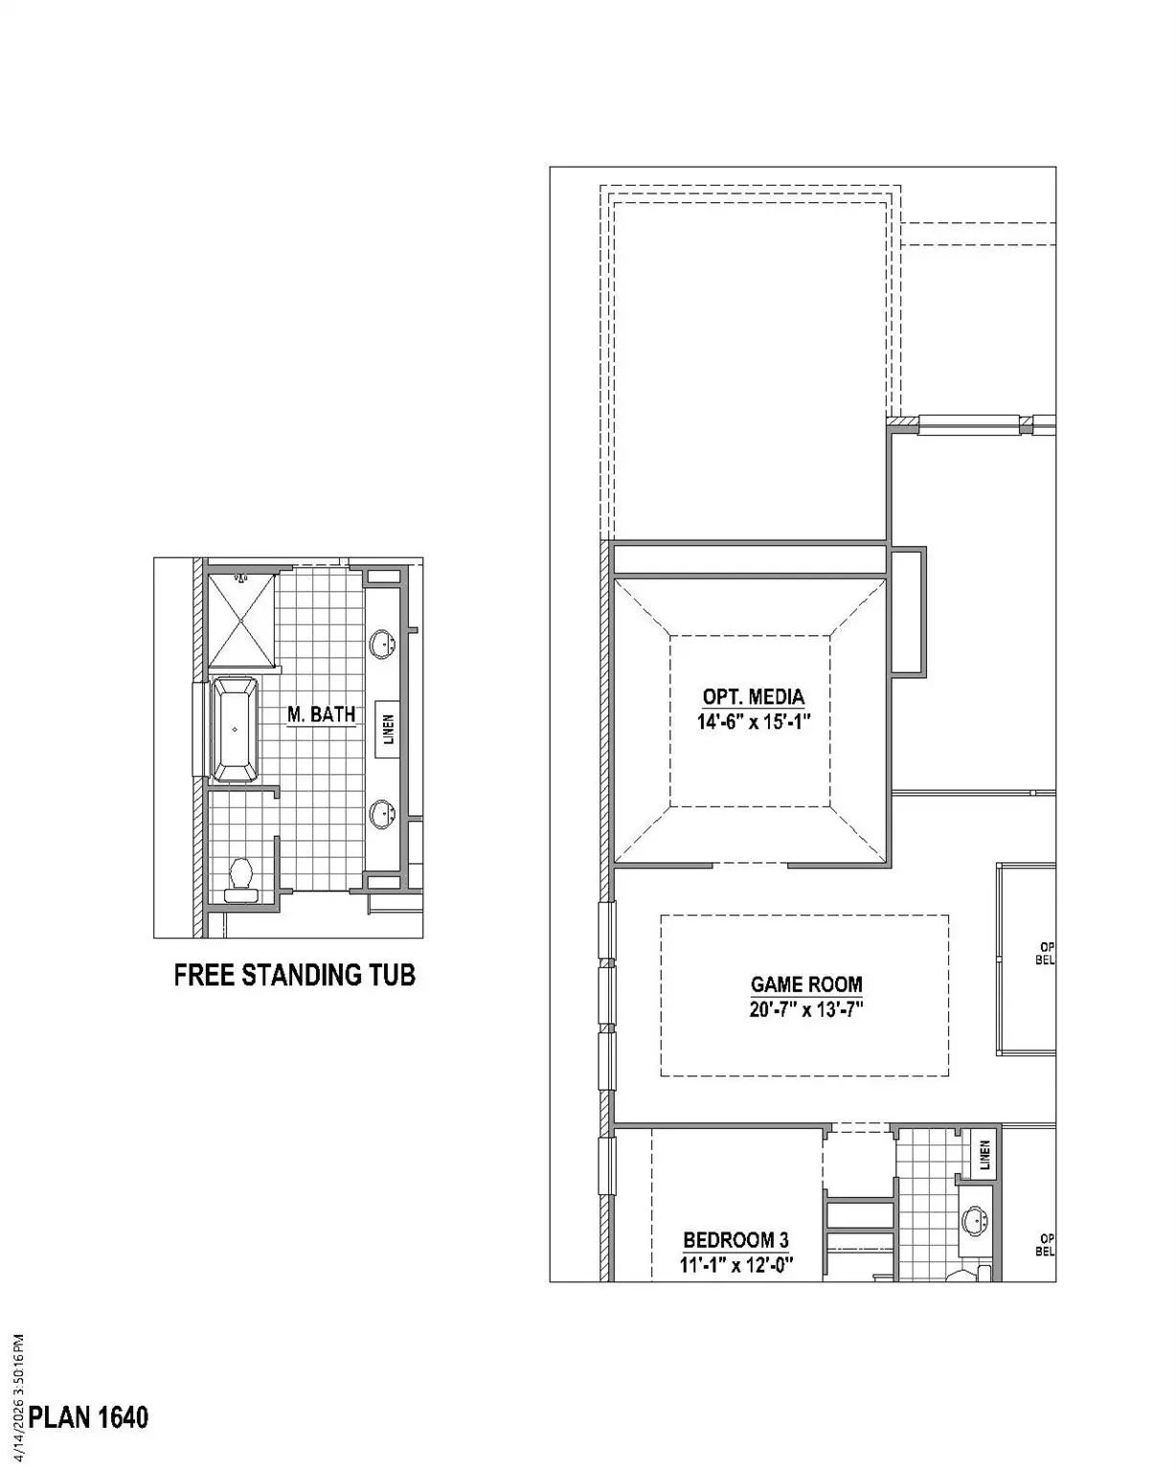
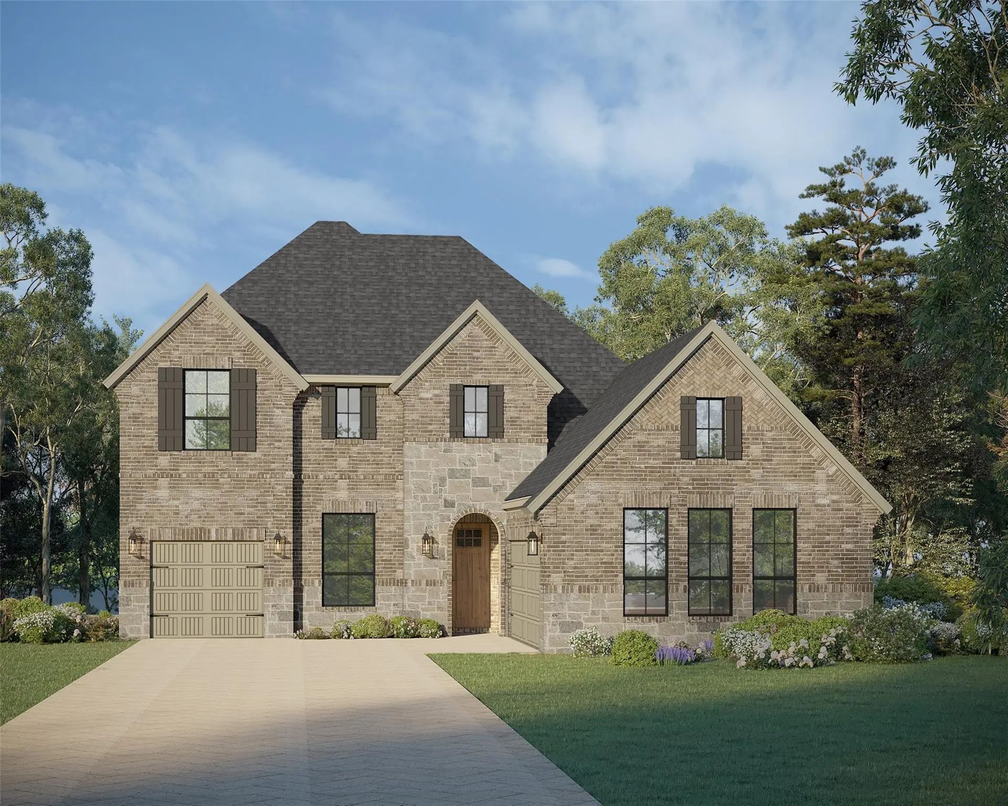
Our best two story in our 60s floorplan line up with 4 bedrooms, 4 full bathrooms, 1 powder bath, dining area, study, game room, media room, outdoor living space with multi-sliding glass doors and 3-car tandem garage situated on an oversized East facing large corner lot, perfect for a pool. Home features a Contemporary European elevation showcasing a popular light gray brick with black window frames, soaring ceilings in foyer and family room with upper windows, loads of kitchen cabinets with a large walk-in pantry, free standing tub, guest suite down with private walk-in shower bath, spacious utility room with sink, room for refrigerator and convenient access to main closet and mud bench. Amenities include upgrades galore like stained wood tread stairs, kitchen cabinets to the ceiling, decorative kitchen wood hood, beautiful quartz counter tops, matte black plumbing and lighting fixtures, beautiful light colored pre-finished wood floors in all main areas downstairs including study and so much more! Ready December 2026.
GaragesGarage Door Opener, Garage Double Door, Garage Faces Front, Tandem
Interior
Interior FeaturesDecorative Lighting, Double Vanity, Flat Screen Wiring, High Speed Internet Available, Kitchen Island, Open Floorplan, Vaulted Ceiling(s), Walk-In Closet(s)
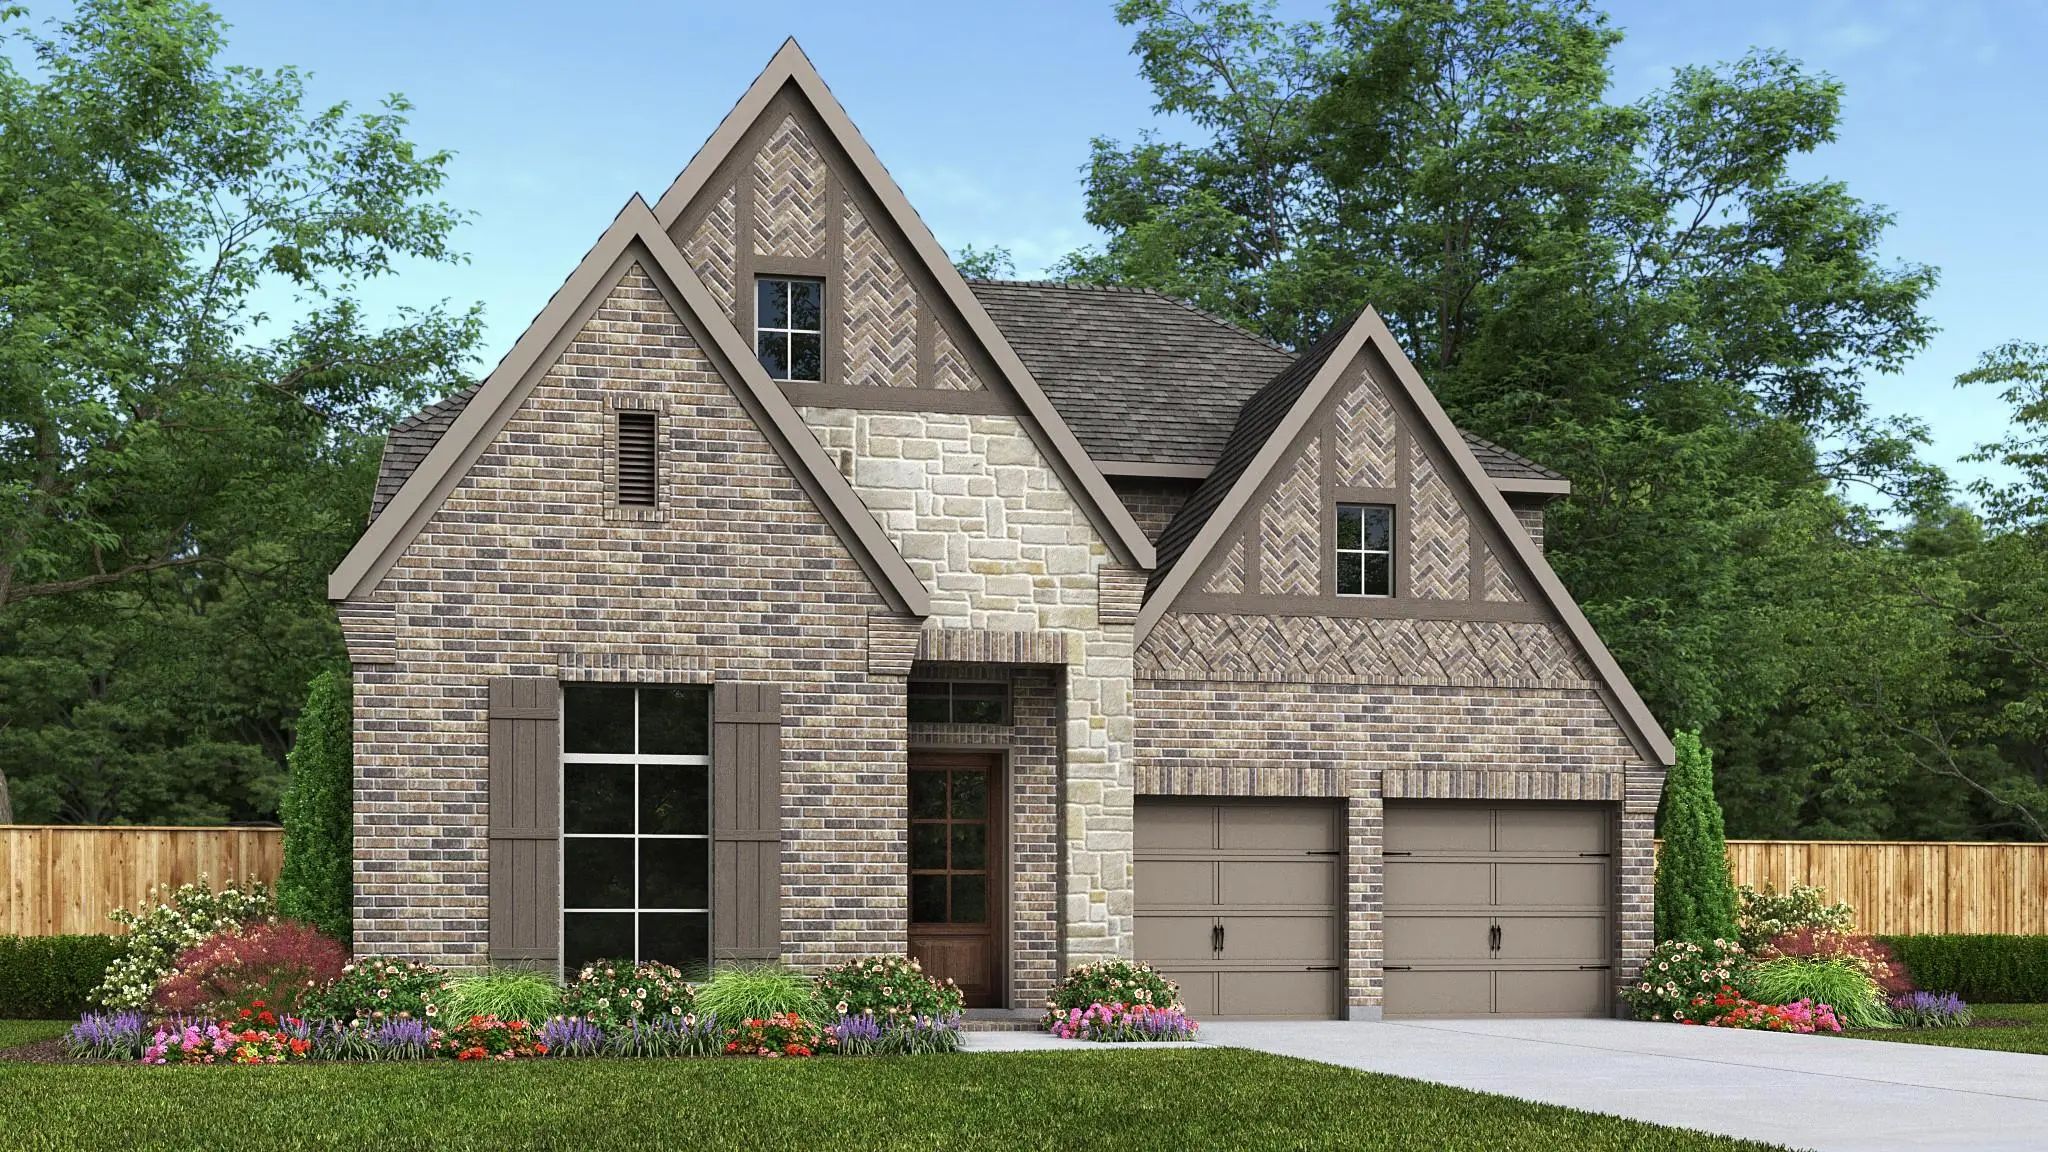
Stunning 2 Story Home With 4 Bedrooms, 4 Full Baths, 1 Powder Bath, Dining Area, Study, Game Room, Media Room, Outdoor Living Space With Multi-sliding Glass Doors And 3-car Split Swing Garage Situated On An Oversized West Facing Lot- Perfect For A...
Experience The Quality, Craftsmanship, And Thoughtful Design That Make Highland Homes One Of Texas' Most Trusted Builders—an 11-time People's Choice Builder Of The Year—complete With An Industry-leading Home Warranty For Peace Of Mind. The Popular...
Two-story Entry Leads Past A Secondary Bedroom, A Full Bath, And A Home Office With French Doors. A Media Room With French Doors Is Across From The Open Kitchen With A 5-burner Gas Cooktop, A Generous Island With Built-in Seating Space, And A Corn...
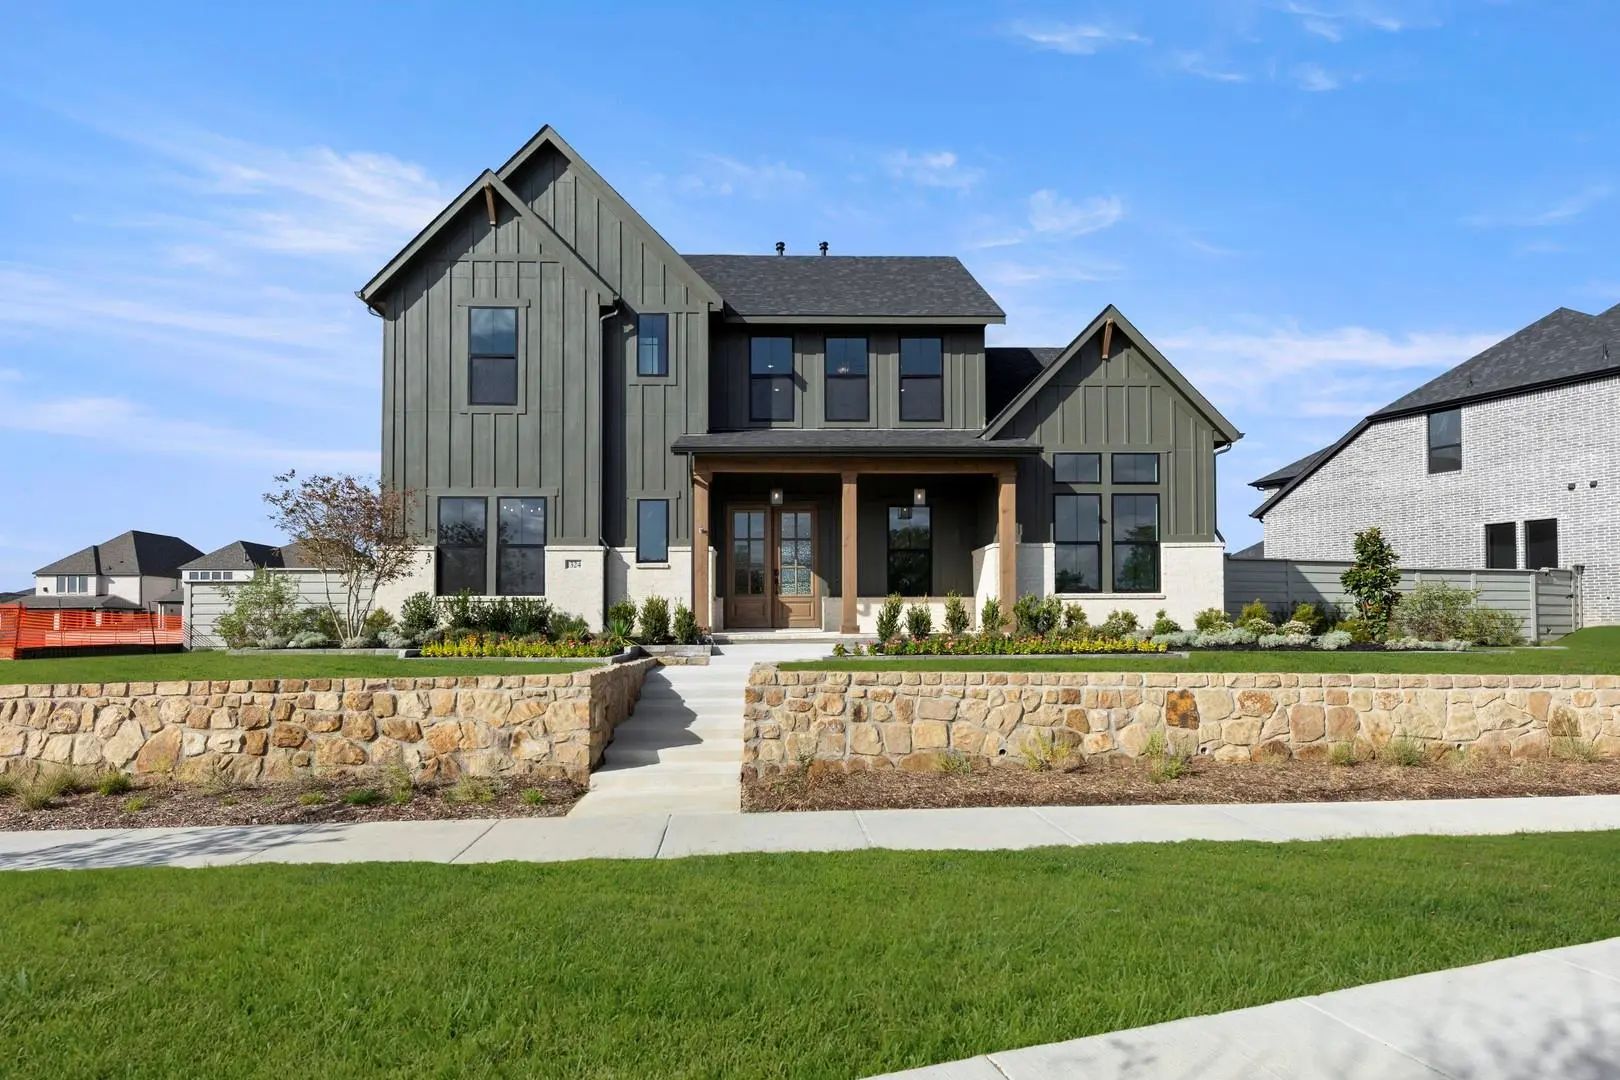
Mls# 21279432 - Built By Drees Custom Homes - Ready Now! ~ 4br,4ba Beautiful Home Design With Soaring Ceilings On 1,3 Acre In Celina, Tx. Experience Elevated Living In This Stunning 4,137 Sq Ft Luxury Home Featuring 4 Spacious Bedrooms, 4 Full Bat...
Mls# 21402900 - Built By Drees Custom Homes - Mar 2027 Completion! ~ 5 Br,5 Ba Model Home Floor Plan With Exceptional Entertaining Space In Celina, Tx. This Stunning Home Showcases The Same Award-winning Design As Our Model Home, Blending Luxury, ...
Mls# 21250520 - Built By Drees Custom Homes - Ready Now! ~ 5br,5ba Design With Wrap-around Porch In Celina, Tx.?this Beautiful Home Welcomes You With A Dramatic Two-story Foyer And Family Room That Flow Seamlessly Into The Kitchen, All Overlooking...
Users may not reproduce or redistribute the data found on this site. The data is for viewing purposes only. Data is deemed reliable, but is not guaranteed accurate by the MLS or NTREIS.
Listing information last updated on October 21st, 2026 at 2:00am CDT.


 Free Move-Up Offer For New Home Buyers with a Home to Sell
 Just Listed