
- 4 Beds
- 4 Baths
- 3,217 Sqft
- 2 Garages
- .27 Acres
- 1977 Year Built
- Study
- Game Room
- Media
- Pool
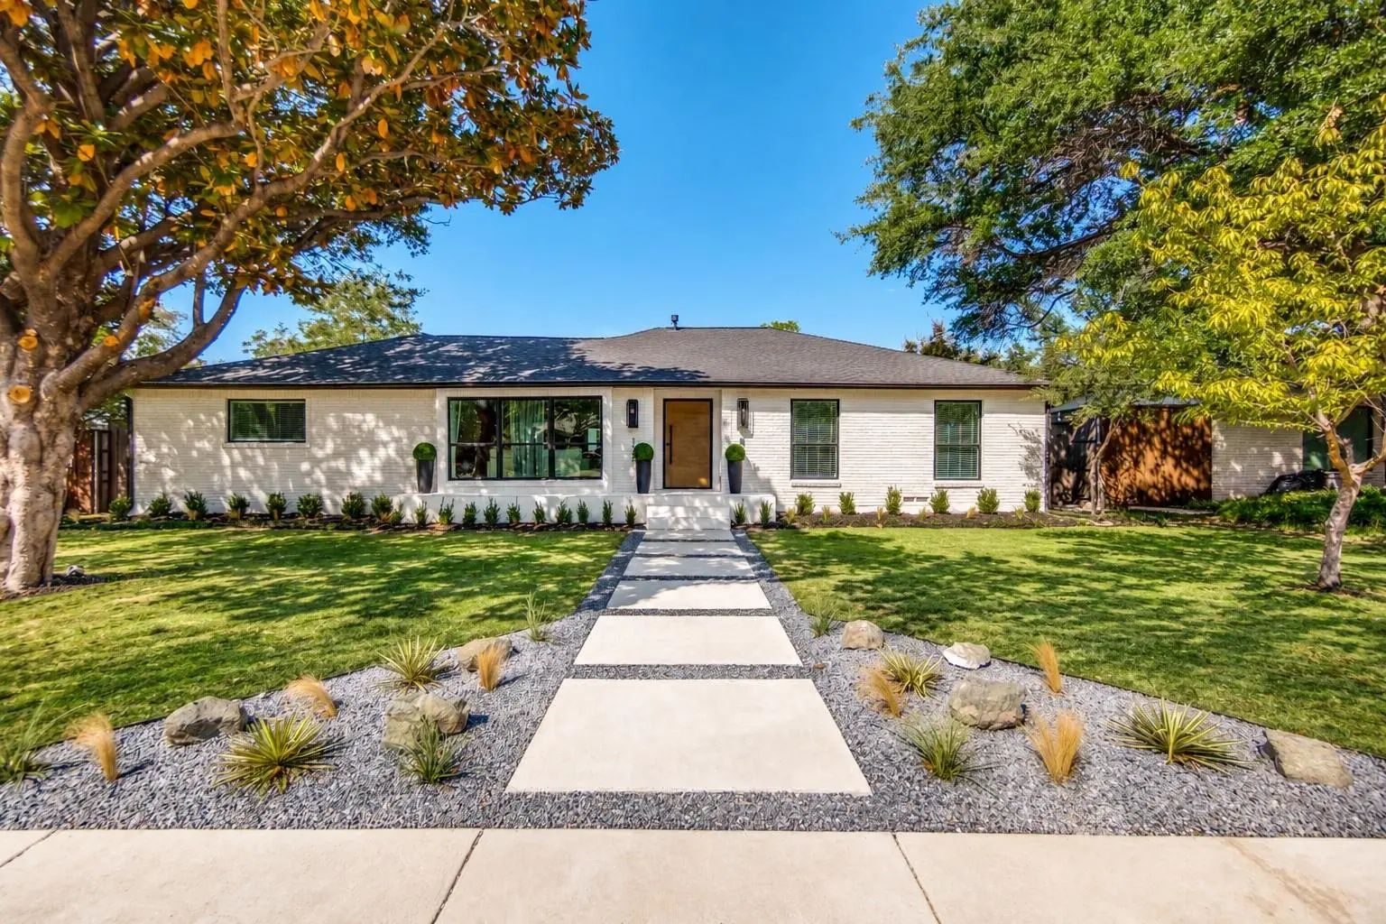
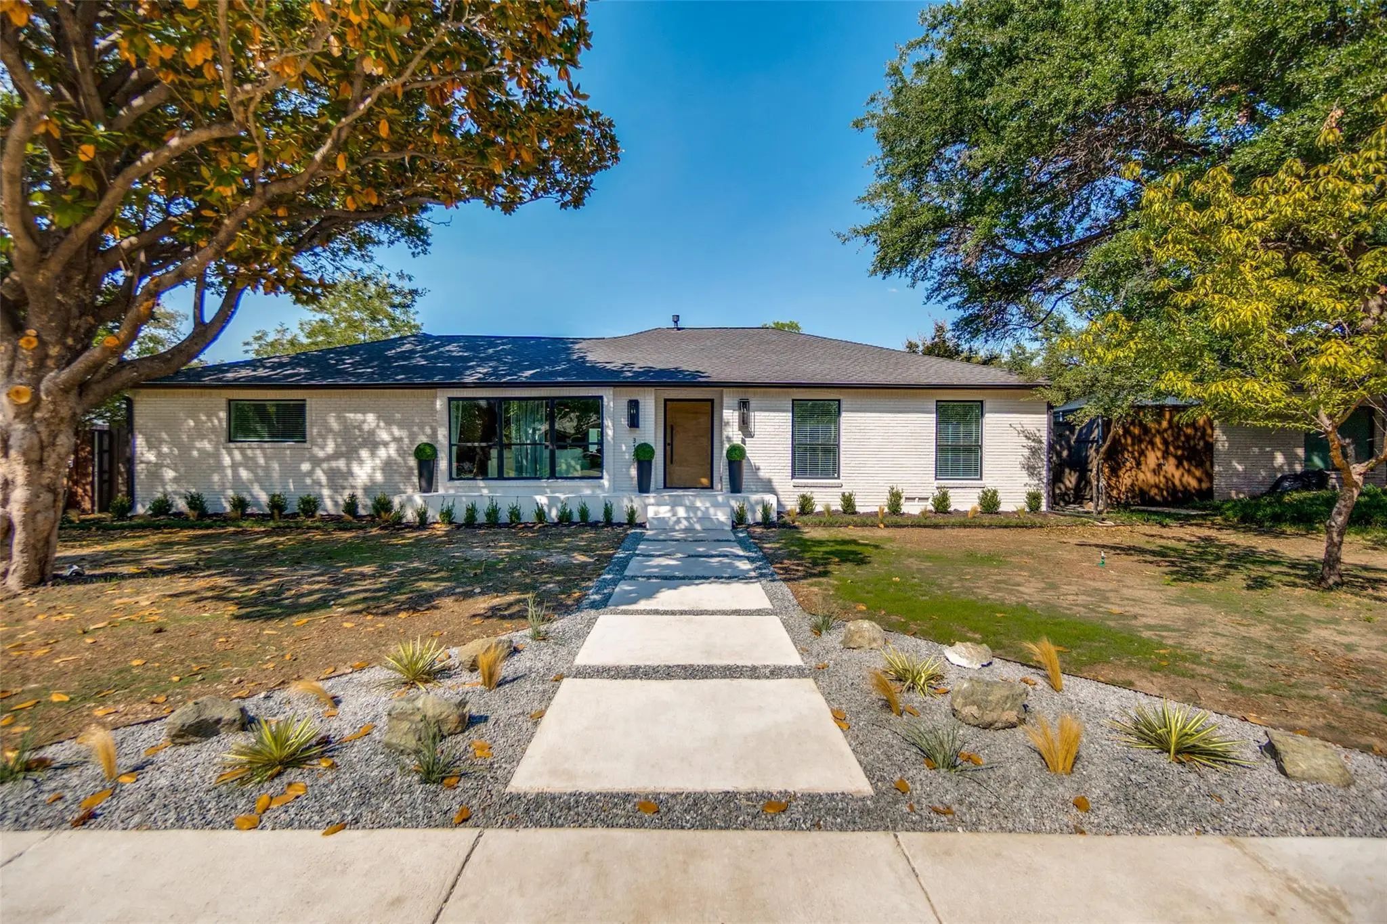
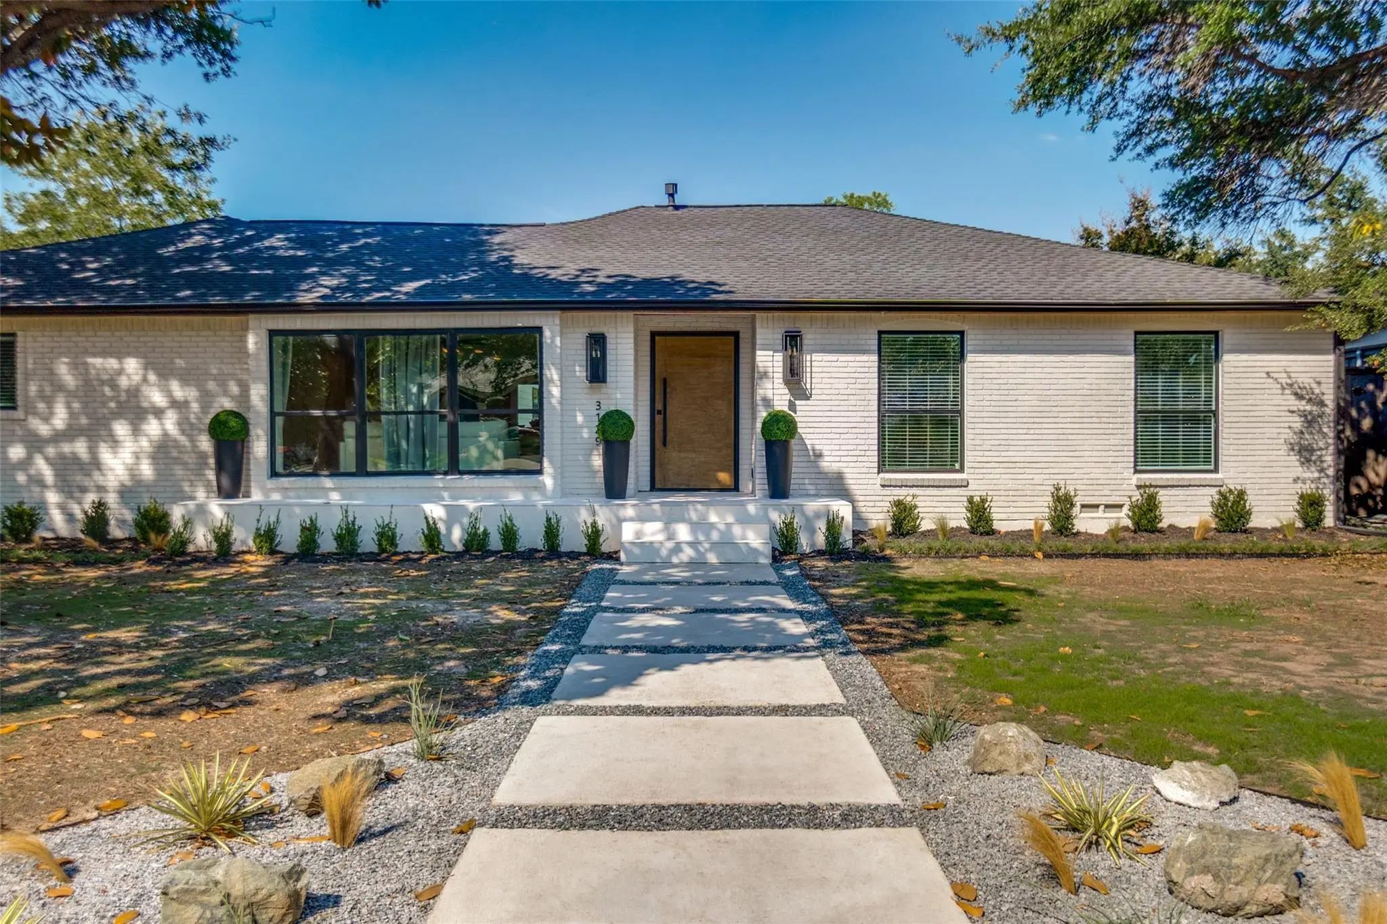

3129 Flowerdale Lane
Dallas, Texas 75229-4959
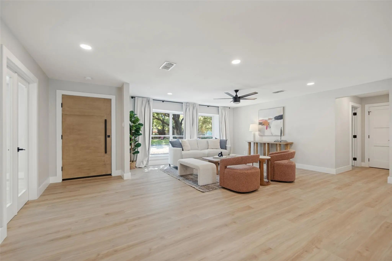
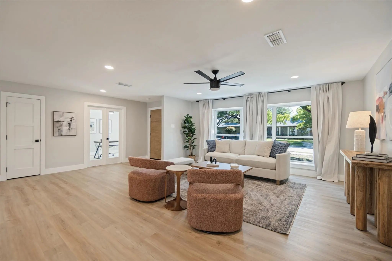
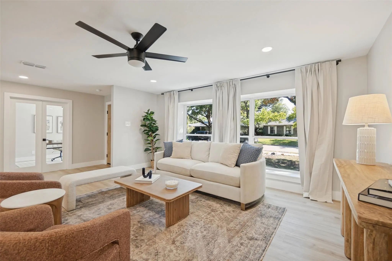
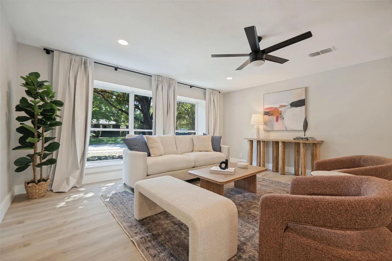
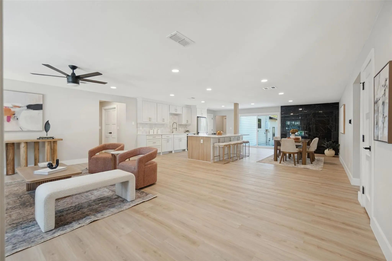
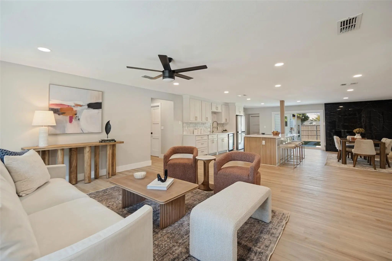
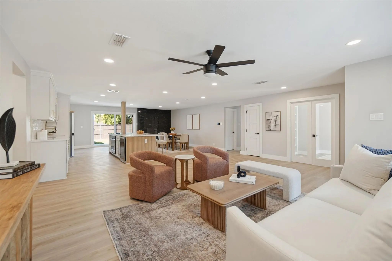
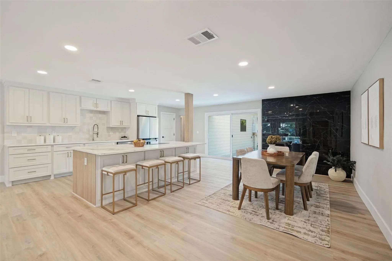
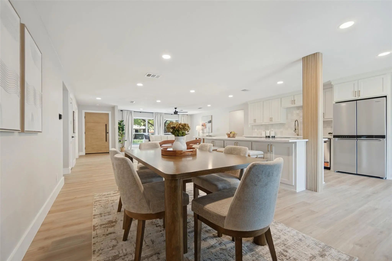
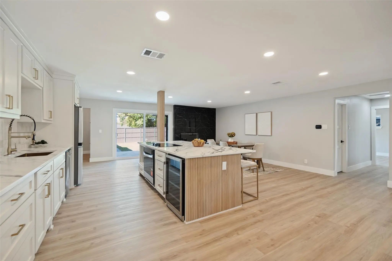
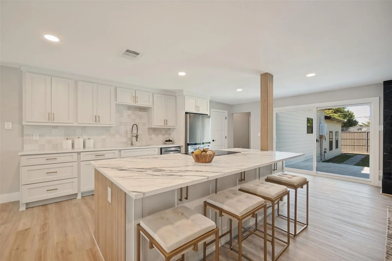
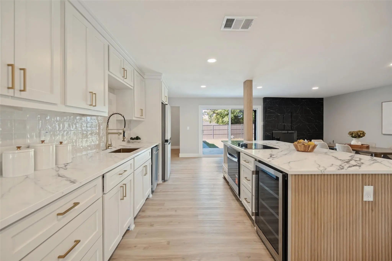
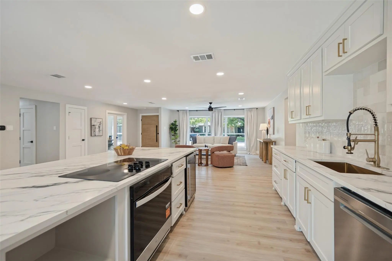
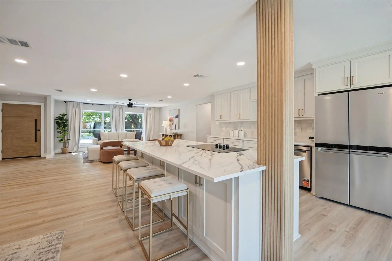
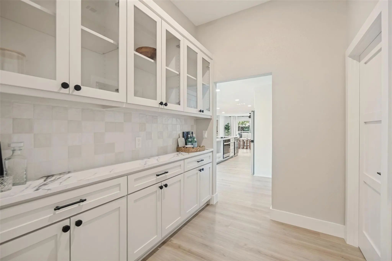
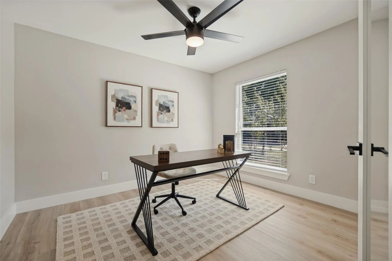
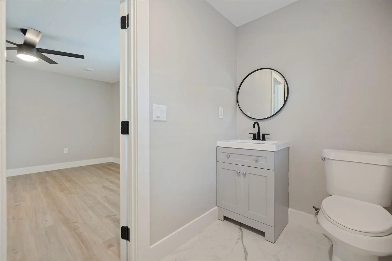
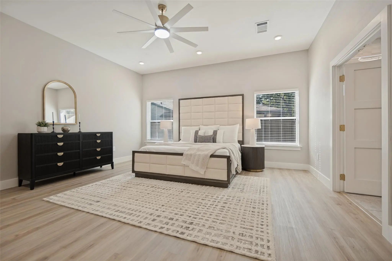
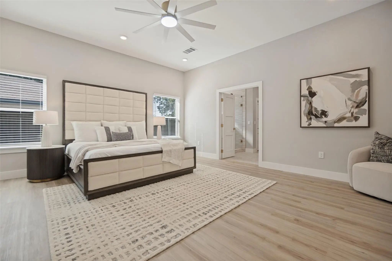
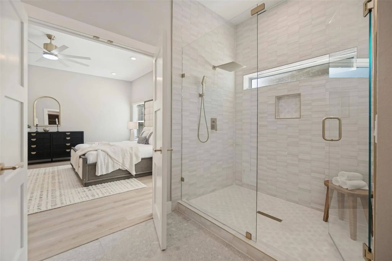
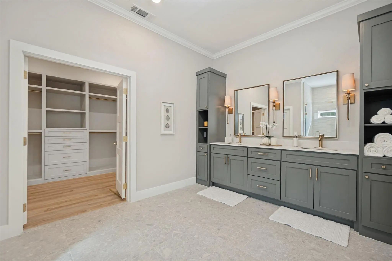
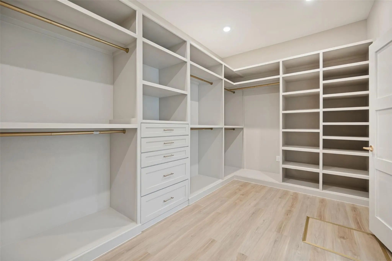
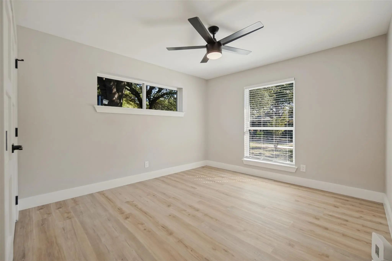
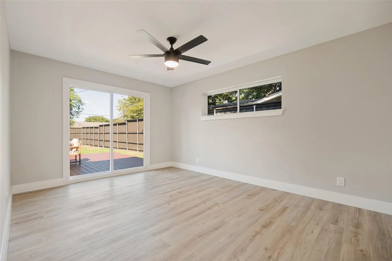
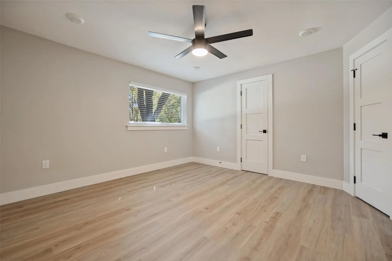
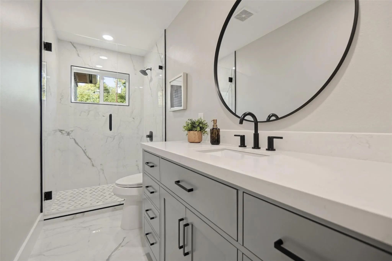
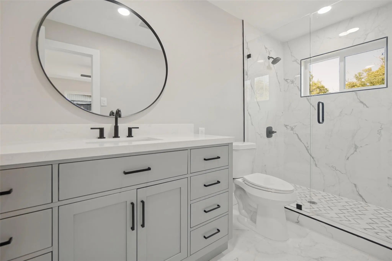
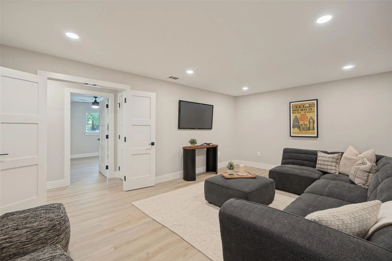
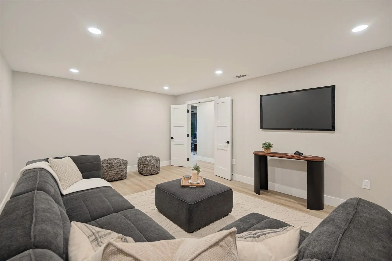
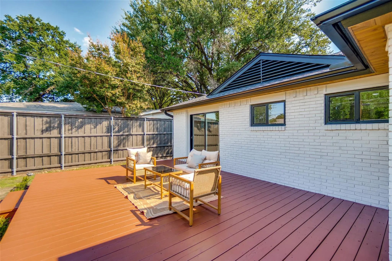
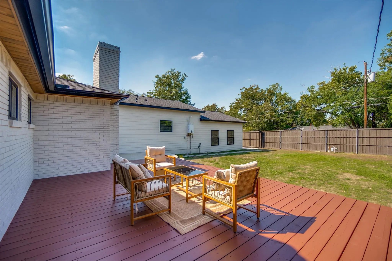
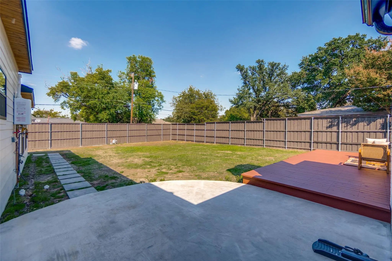
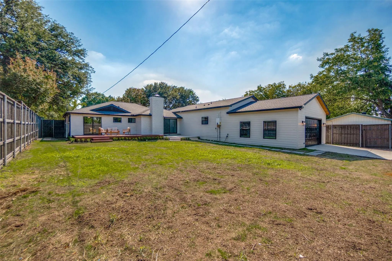
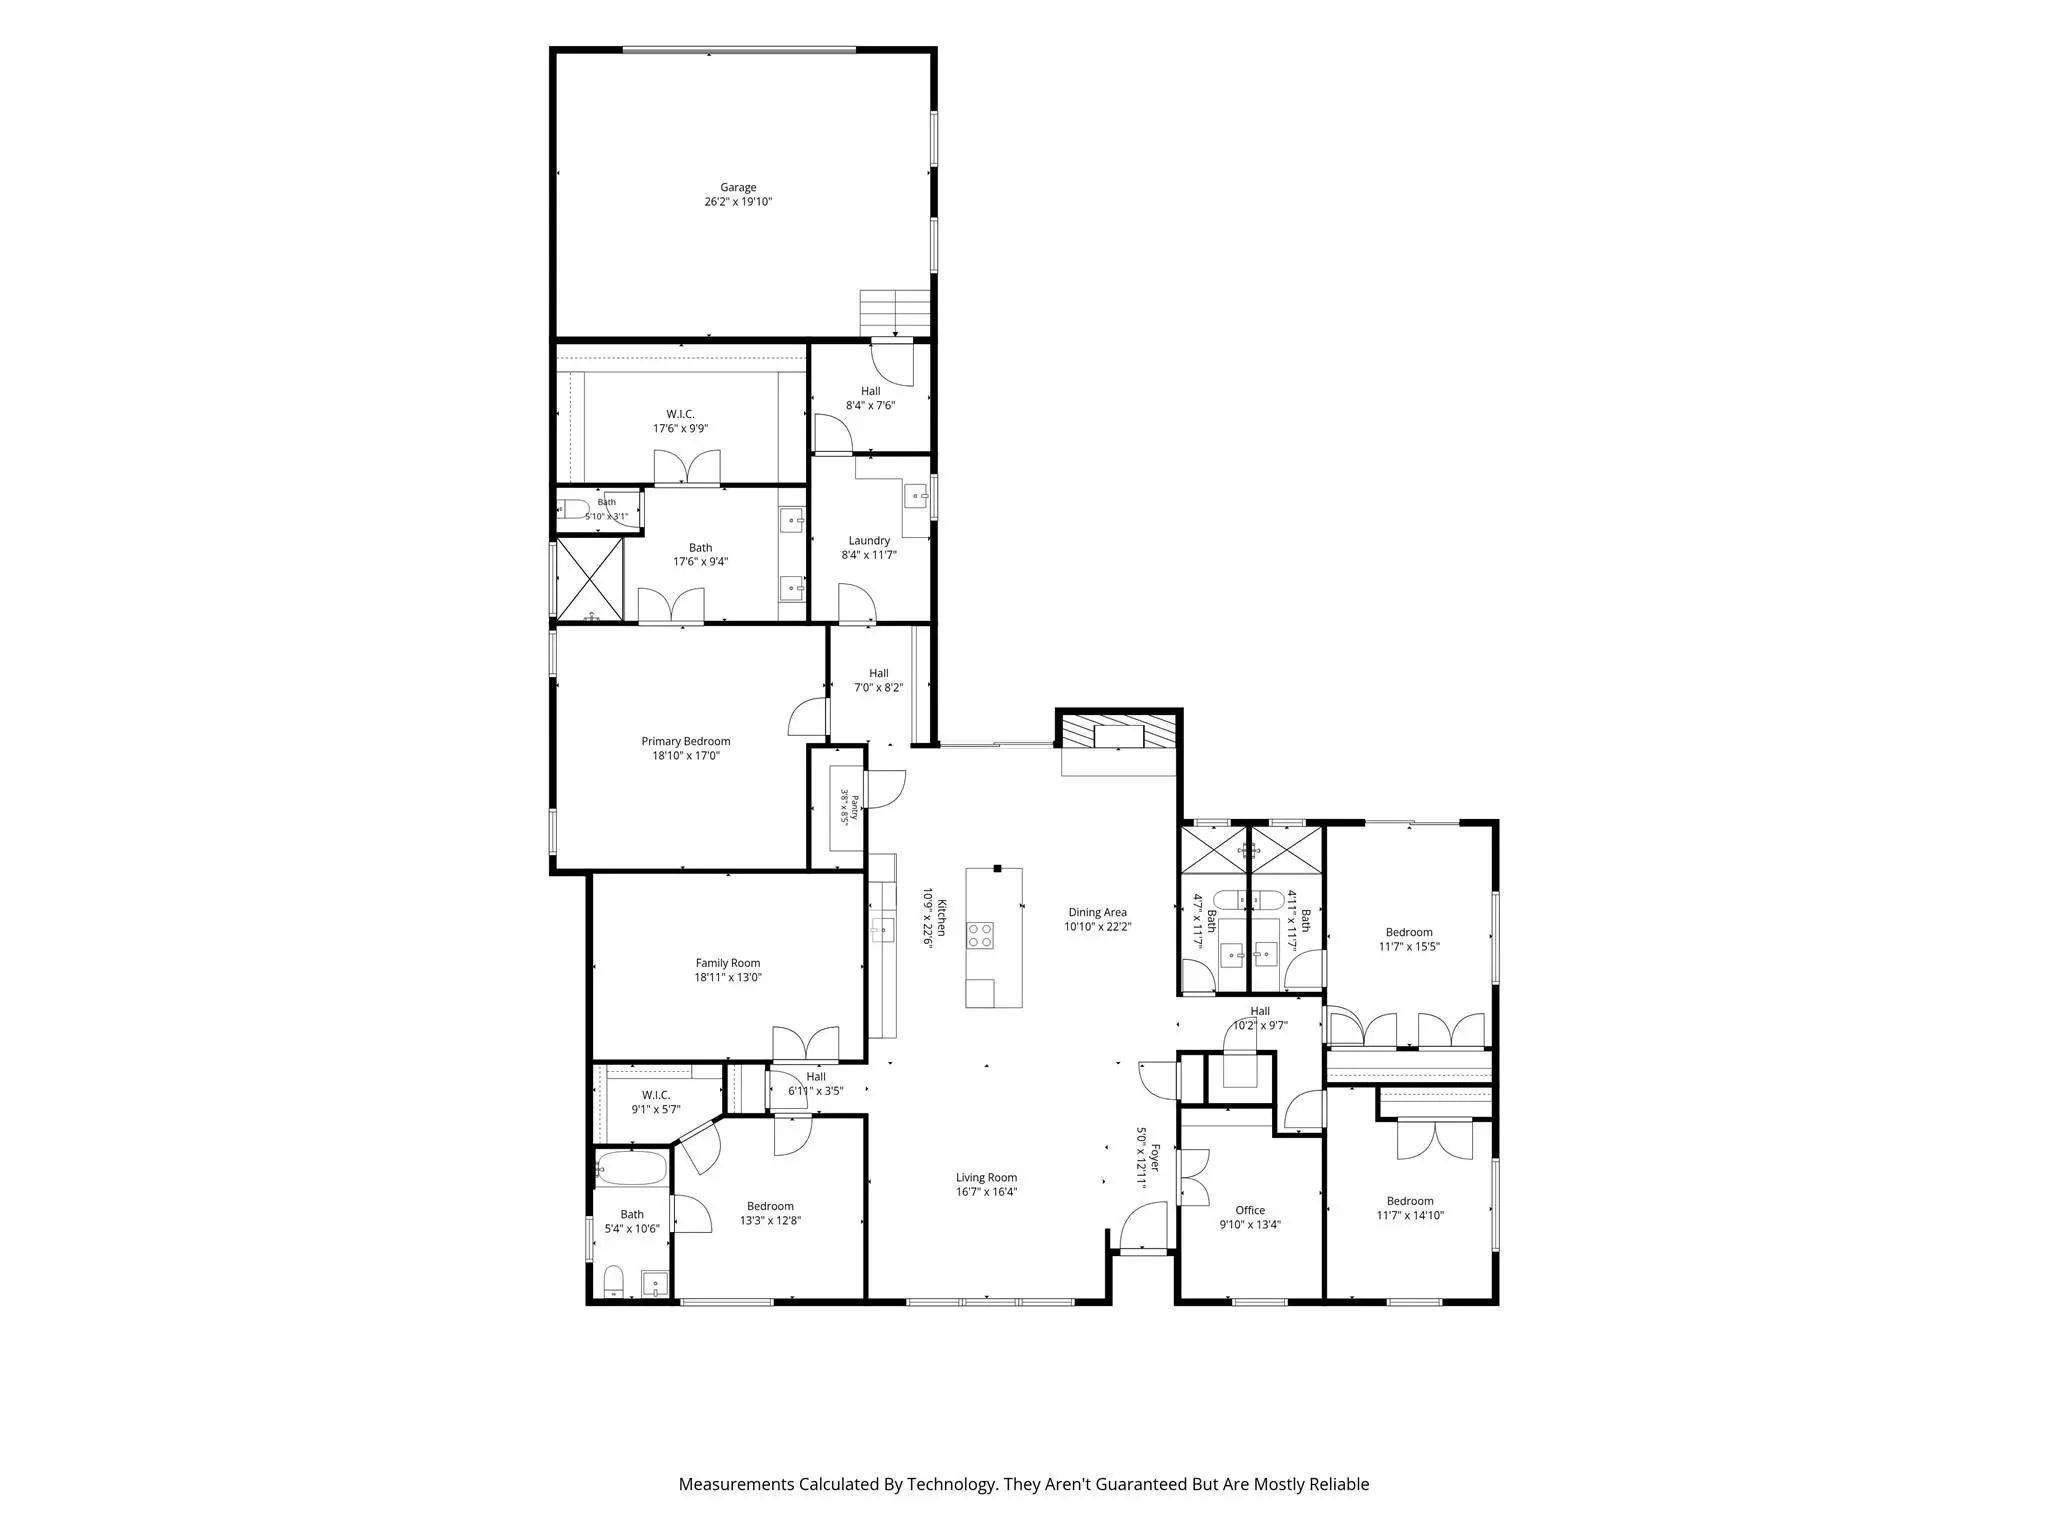
OPEN HOUSE SATURDAY 10-24 FROM 1-3PM. Completely reimagined and expanded in a prime Central Dallas location! Thoughtfully redesigned and expanded by approximately 1,000 square feet, this Ranch-style home offers a spacious, functional floor plan with plenty of room to live, work, and entertain. Light hardwood floors welcome you into an inviting open-concept living space filled with natural light from abundant windows. The expansive living room flows seamlessly into a generously sized eat-in kitchen featuring a large island, new cabinetry, refrigerator, beverage fridge, and a butler’s pantry offering exceptional additional storage. A private home office with doors provides a dedicated workspace when privacy is needed.The spacious primary suite is a true retreat, complete with a luxurious en-suite bath featuring an oversized, spa-inspired shower and an impressive walk-in closet. A full-size laundry area conveniently located just off the primary suite adds to the home’s thoughtful design.The flexible floor plan continues with a guest bedroom and bonus media room or second living area, ideal for movie nights, relaxing, or additional entertaining space. Two additional guest bedrooms are situated on the opposite side of the home, providing excellent privacy and complemented by two full bathrooms. An attached two-car garage adds everyday convenience, while the large backyard and wood deck provide an inviting setting for outdoor entertaining and relaxation. Ideally located in Central Dallas near the private school corridor, this extensively updated home combines generous living spaces, a versatile floor plan, and a highly desirable location. Ten-minute drive to Central Market.
View Virtual TourQuick Valuation Analysis from 5 Sold Listings
Pricing Trends from 5 Sold Listings in Walnut Hills 3rd Inst
| This Home's Price | $855,000 | This Home's Price Per SqFt | $ |
| Average Price | $357,780 | Average Price Per SqFt | $ |
| Highest Price | $495,000 | Highest Price Per SqFt | $ |
| Lowest Price | $275,000 | Lowest Price Per SqFt | $ |
School Information
- School DistrictDallas ISD
- Elementary SchoolCaillet
- Middle SchoolMarsh
- High SchoolWhite
Community
- Address3129 Flowerdale Lane
- SubdivisionWalnut Hills 3rd Inst
- CityDallas
- CountyDallas
- StateTexas
- Zip Code75229-4959
- HOANone
- UtilitiesCity Water, Electricity Available
- Taxes10409
Amenities
- # of Garages2
- GaragesAlley Access, Garage Faces Rear
Interior
- Interior FeaturesEat-in Kitchen, High Speed Internet Available, Kitchen Island, Open Floorplan, Walk-In Closet(s)
- FloorsStone, Wood
- FireplaceYes
- # of Fireplaces1
- FireplacesWood Burning
Construction Details / Floorplan
- Living Areas2
- Dining Rooms1
- Full Baths4
- RoofComposition
- FoundationPillar/Post/Pier
- ConstructionBrick, Frame
Energy Efficiency / Green Features / Heating & Cooling
- HeatingCentral
Private Listing Information (Registration Required)
Listing Details
- AgentSteven Rigely
- OfficeCompass Re Texas, Llc.
Users may not reproduce or redistribute the data found on this site. The data is for viewing purposes only. Data is deemed reliable, but is not guaranteed accurate by the MLS or NTREIS.
Listing information last updated on October 23rd, 2026 at 9:46pm CDT.