.jpg)
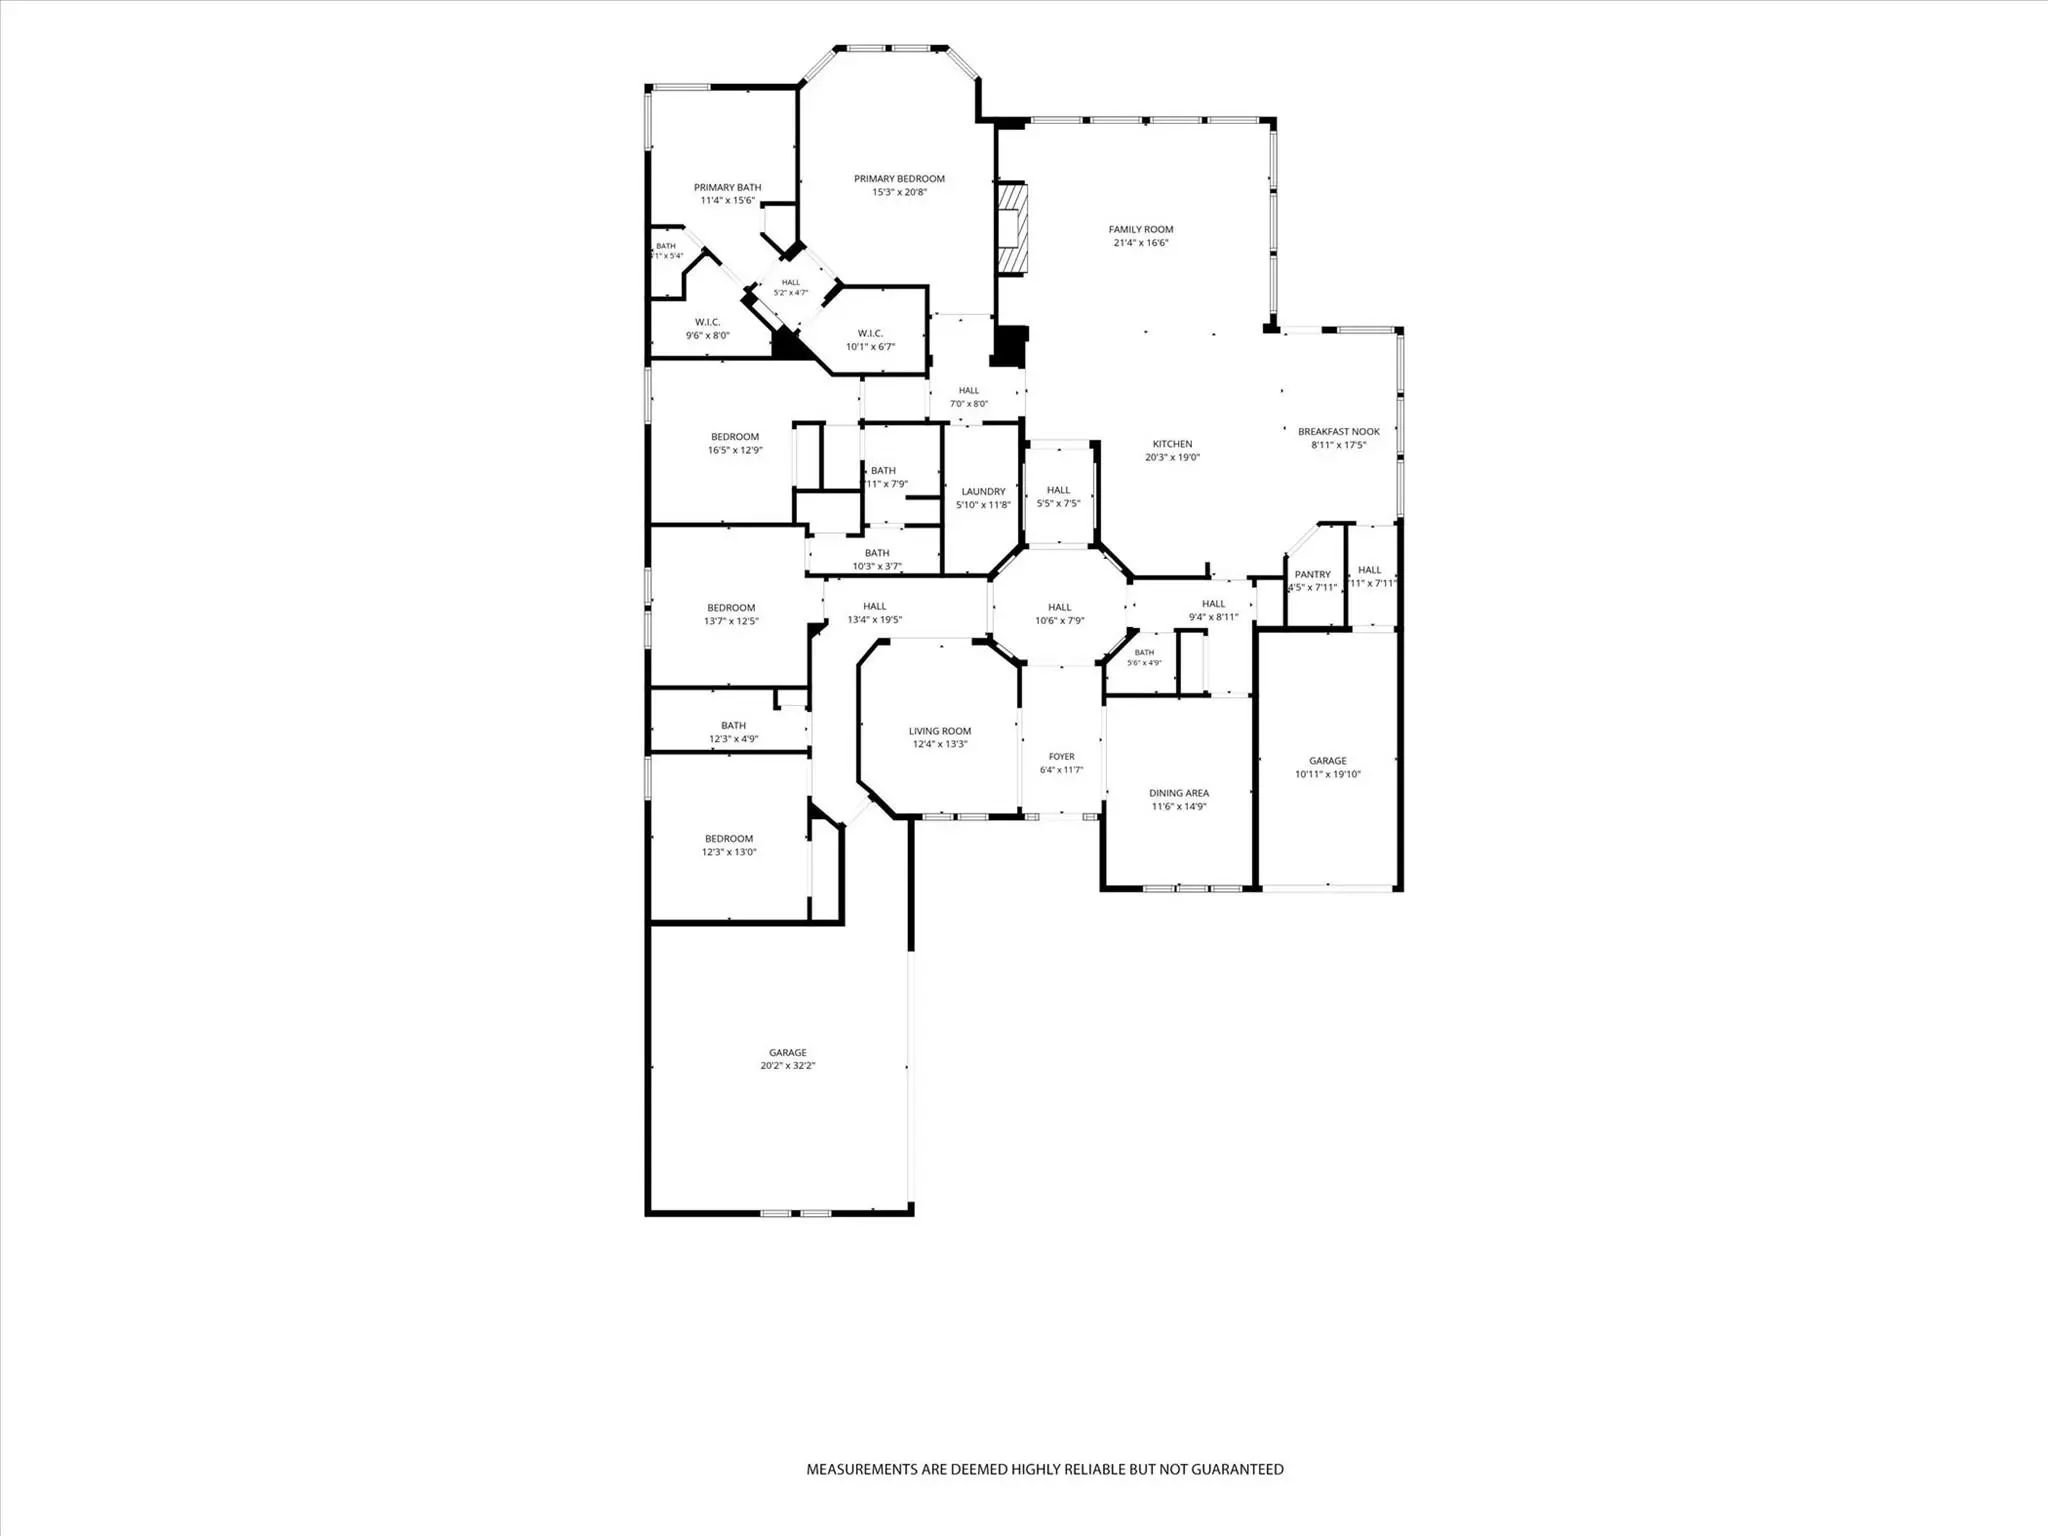
- 4 Beds
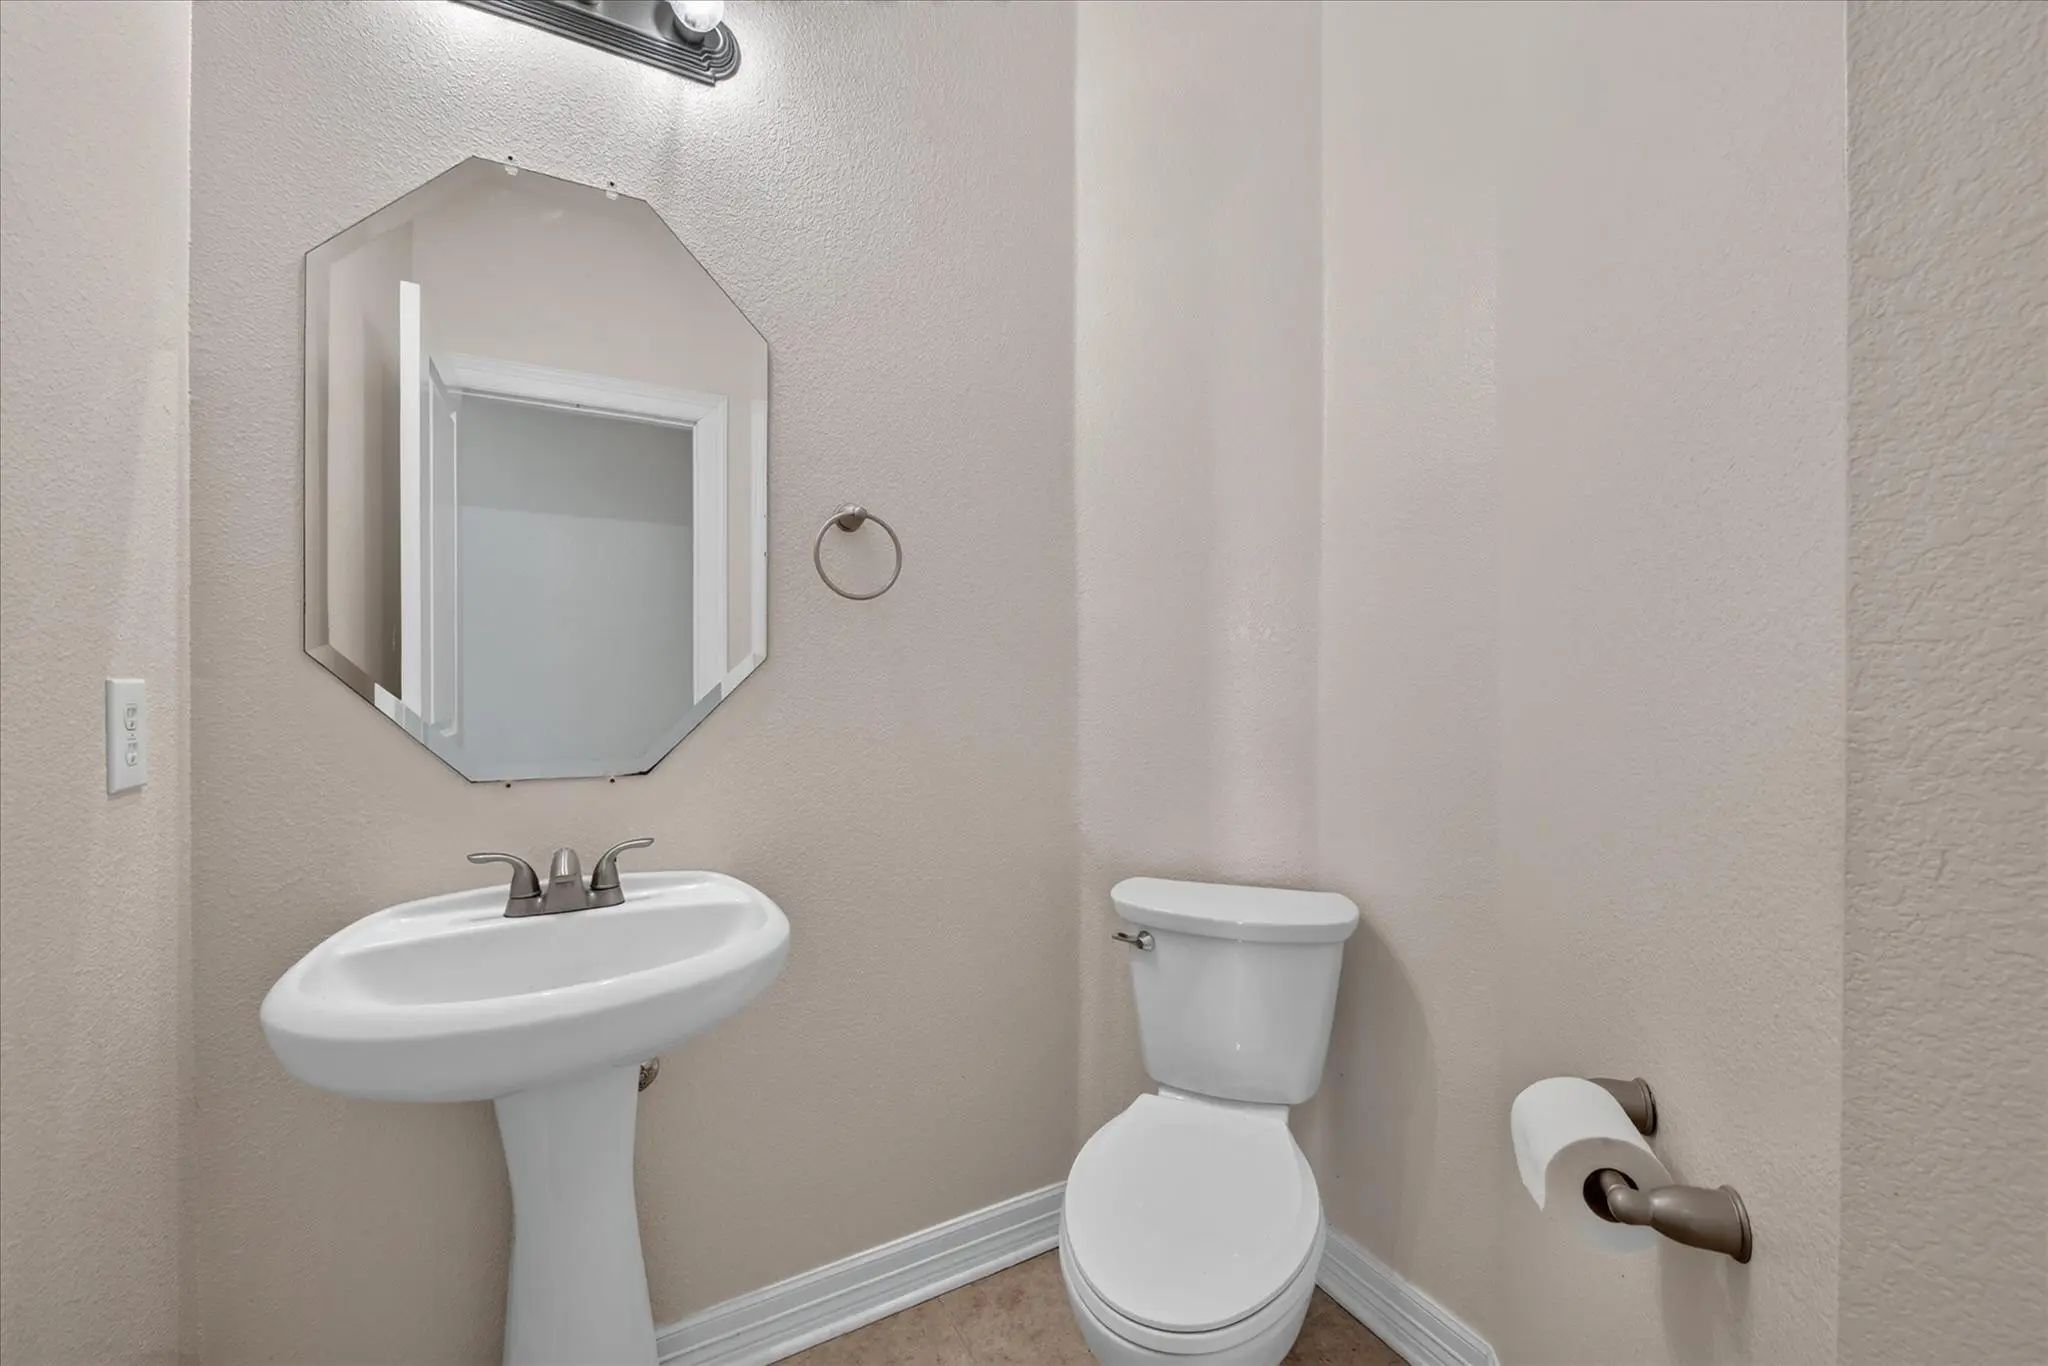
- 3.1 Baths
- 3,301 Sqft
- 3 Garages
- .33 Acres
- 2010 Year Built
- Study
- Game Room
- Media
- Pool

7529 Zinnia Lane
Forest Hill, Texas 76140-7014
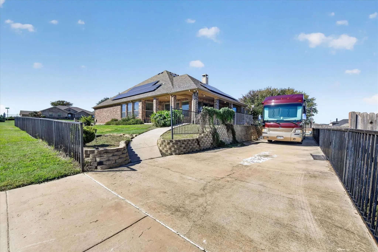
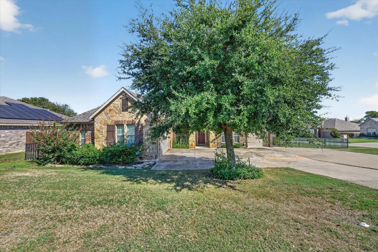
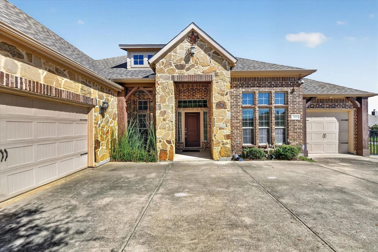
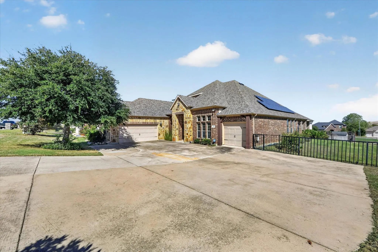
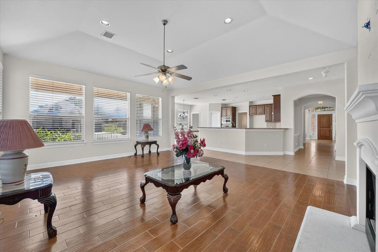
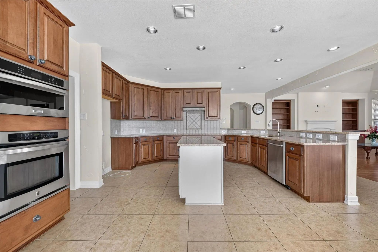
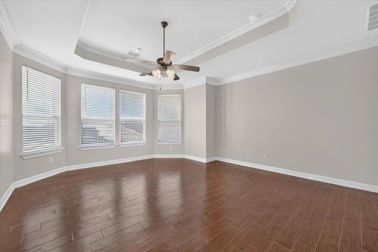
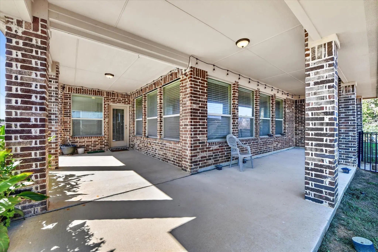
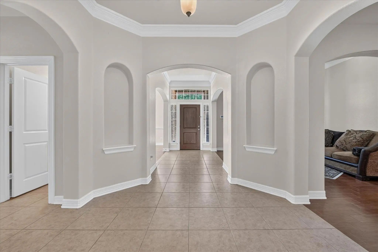
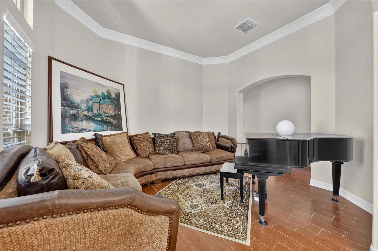
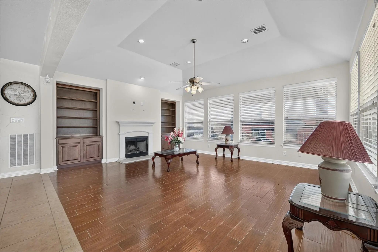
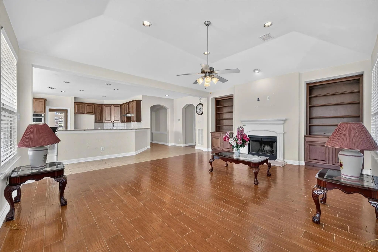
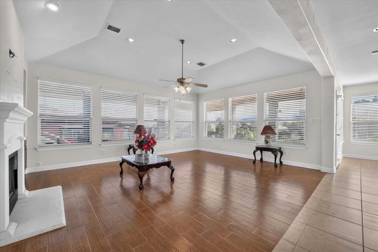
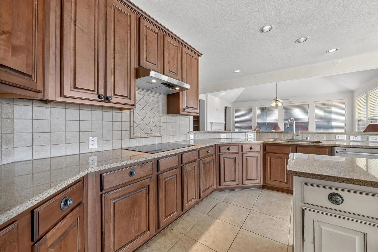
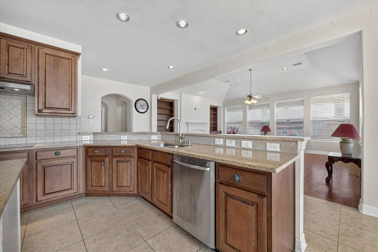
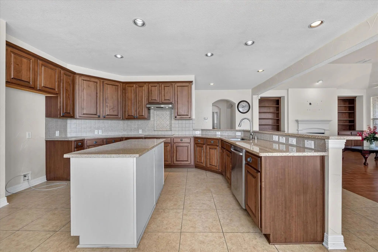
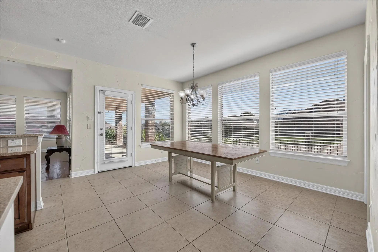
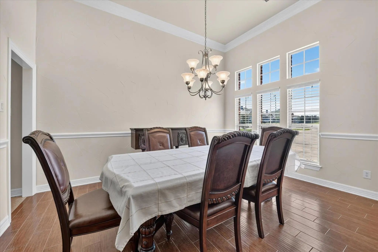
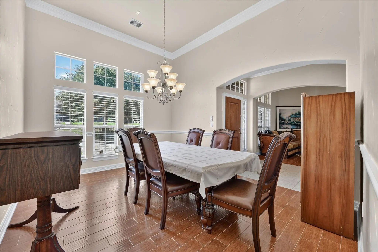
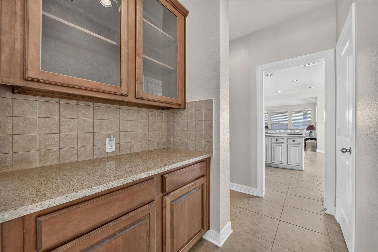
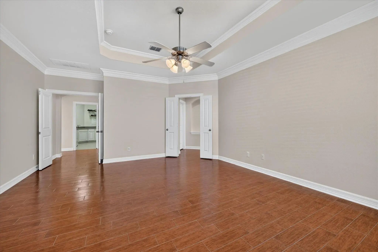
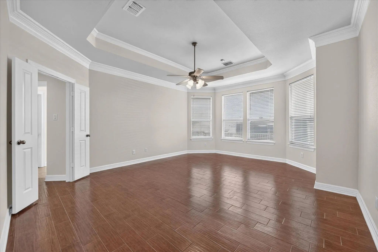
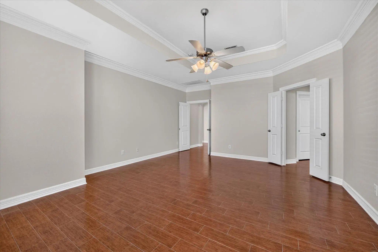
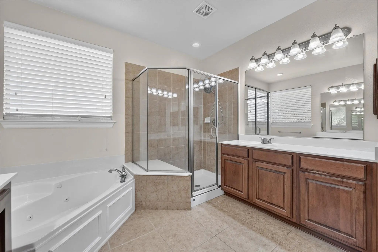
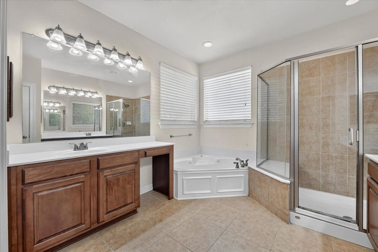
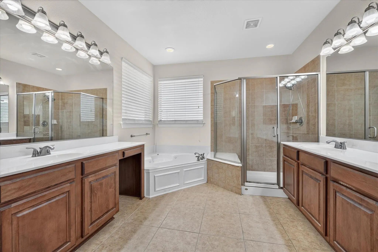
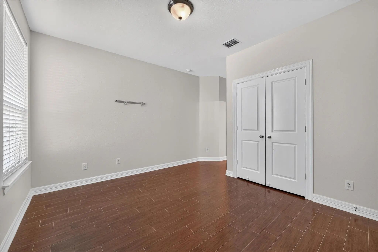
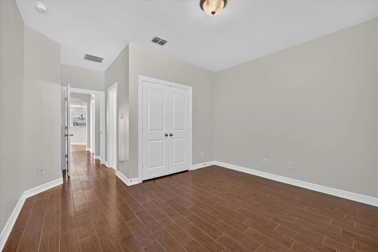
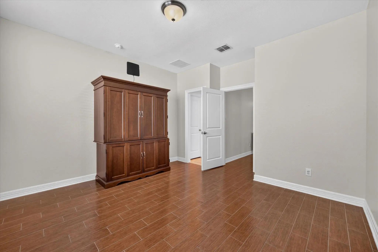
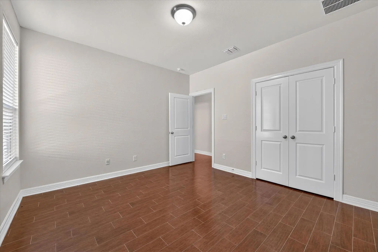
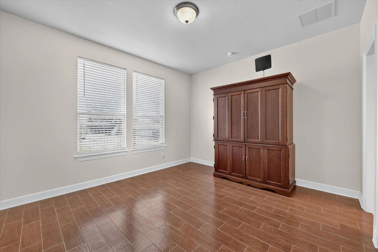
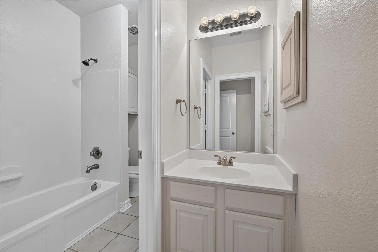
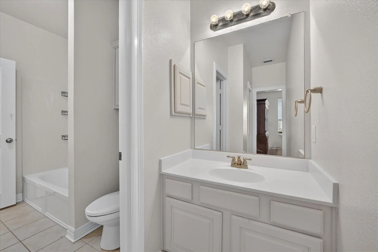
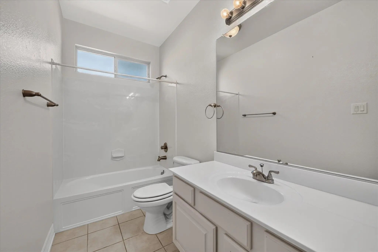
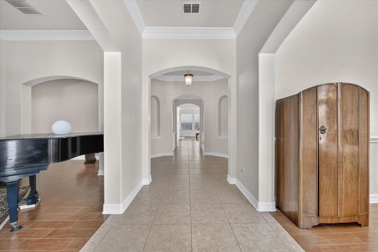
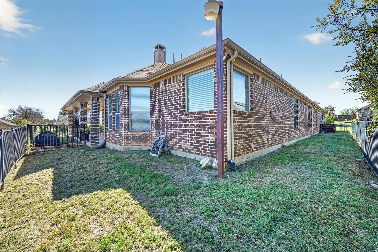
ONE-OF-A-KIND CUSTOM HOME! Discover a rare opportunity to own an exceptional single-story residence in the desirable Rosecrest Estates of Forest Hill. Thoughtfully designed and custom built, this spacious 4-bedroom, 3.5-bath home offers an impressive combination of elegance, functionality, and hard-to-find features that truly set it apart. From the moment you step inside, you'll appreciate the beautiful crown molding, generous room sizes, and thoughtful layout designed for both everyday living and entertaining. Two distinct living areas provide plenty of space to gather, relax, or create the perfect home office or flex space, while the formal dining room adds an elegant touch for hosting family and friends. At the heart of the home is a gorgeous gourmet kitchen featuring a large center island, premium finishes, abundant cabinetry, and a convenient butler's pantry. The spacious primary suite offers a peaceful retreat with his-and-her walk-in closets and a generously sized ensuite bath designed for comfort and convenience. Storage will never be an issue here, with ample closet and storage space throughout the home. Step outside and you'll discover an inviting wrap-around covered patio, creating the perfect setting for morning coffee, al fresco dining, weekend gatherings, or relaxing evenings outdoors. And the extras are exceptional! Enjoy the peace of mind of a one year old roof, the energy-saving benefits of paid-off solar panels, dedicated RV parking, and an expansive driveway. The property also offers the rare convenience of two separate garages, including a 2-car garage PLUS an additional 1-car garage, providing incredible flexibility for vehicles, hobbies, storage, or workshop space. If you've been searching for a home that offers space, character, functionality, and features you simply don't find every day, this Rosecrest Estates gem deserves a spot at the top of your list. Come see what makes this custom-built home truly special!
View Virtual TourQuick Valuation Analysis from 5 Active and 11 Sold Listings
Pricing Trends from 5 Active Listings in Rose Crest Estates
| This Home's Price | $475,000 | This Home's Price Per SqFt | $ |
| Average Price | $375,780 | Average Price Per SqFt | $ |
| Highest Price | $475,000 | Highest Price Per SqFt | $ |
| Lowest Price | $325,000 | Lowest Price Per SqFt | $ |
Pricing Trends from 11 Sold Listings in Rose Crest Estates
| This Home's Price | $475,000 | This Home's Price Per SqFt | $ |
| Average Price | $359,722 | Average Price Per SqFt | $ |
| Highest Price | $430,000 | Highest Price Per SqFt | $ |
| Lowest Price | $299,950 | Lowest Price Per SqFt | $ |
School Information
- School DistrictEverman ISD
- Elementary SchoolSouder
- Middle SchoolJohnson 6th Grade
- High SchoolEverman
- Junior High SchoolCharles Baxter
Community
- Address7529 Zinnia Lane
- SubdivisionRose Crest Estates
- CityForest Hill
- CountyTarrant
- StateTexas
- Zip Code76140-7014
- HOANone
- UtilitiesCity Sewer, City Water
- Taxes9840
Amenities
- SecuritySmoke Detector(s)
- # of Garages3
- GaragesDriveway, Garage, Garage Door Opener, Oversized
Interior
- Interior FeaturesBuilt-in Features
- FloorsEngineered Wood
- FireplaceYes
- # of Fireplaces1
- FireplacesWood Burning
Exterior
- Exterior FeaturesCovered Patio/Porch, Rain Gutters, RV/Boat Parking
- FenceBrick, Wrought Iron
- Lot DescriptionFew Trees, Landscaped, Lrg. Backyard Grass, Sprinkler System, Subdivision
Construction Details / Floorplan
- Living Areas2
- Dining Rooms2
- Full Baths3
- Half Baths1
- RoofComposition
- FoundationSlab
- ConstructionBlock
Energy Efficiency / Green Features / Heating & Cooling
- HeatingCentral, Electric
Private Listing Information (Registration Required)
Listing Details
- AgentJonathan Cook
- OfficeRealty Of America, Llc
Users may not reproduce or redistribute the data found on this site. The data is for viewing purposes only. Data is deemed reliable, but is not guaranteed accurate by the MLS or NTREIS.
Listing information last updated on October 17th, 2026 at 11:46am CDT.