
- 5 Beds
- 5.2 Baths
- 6,596 Sqft
- 3 Garages
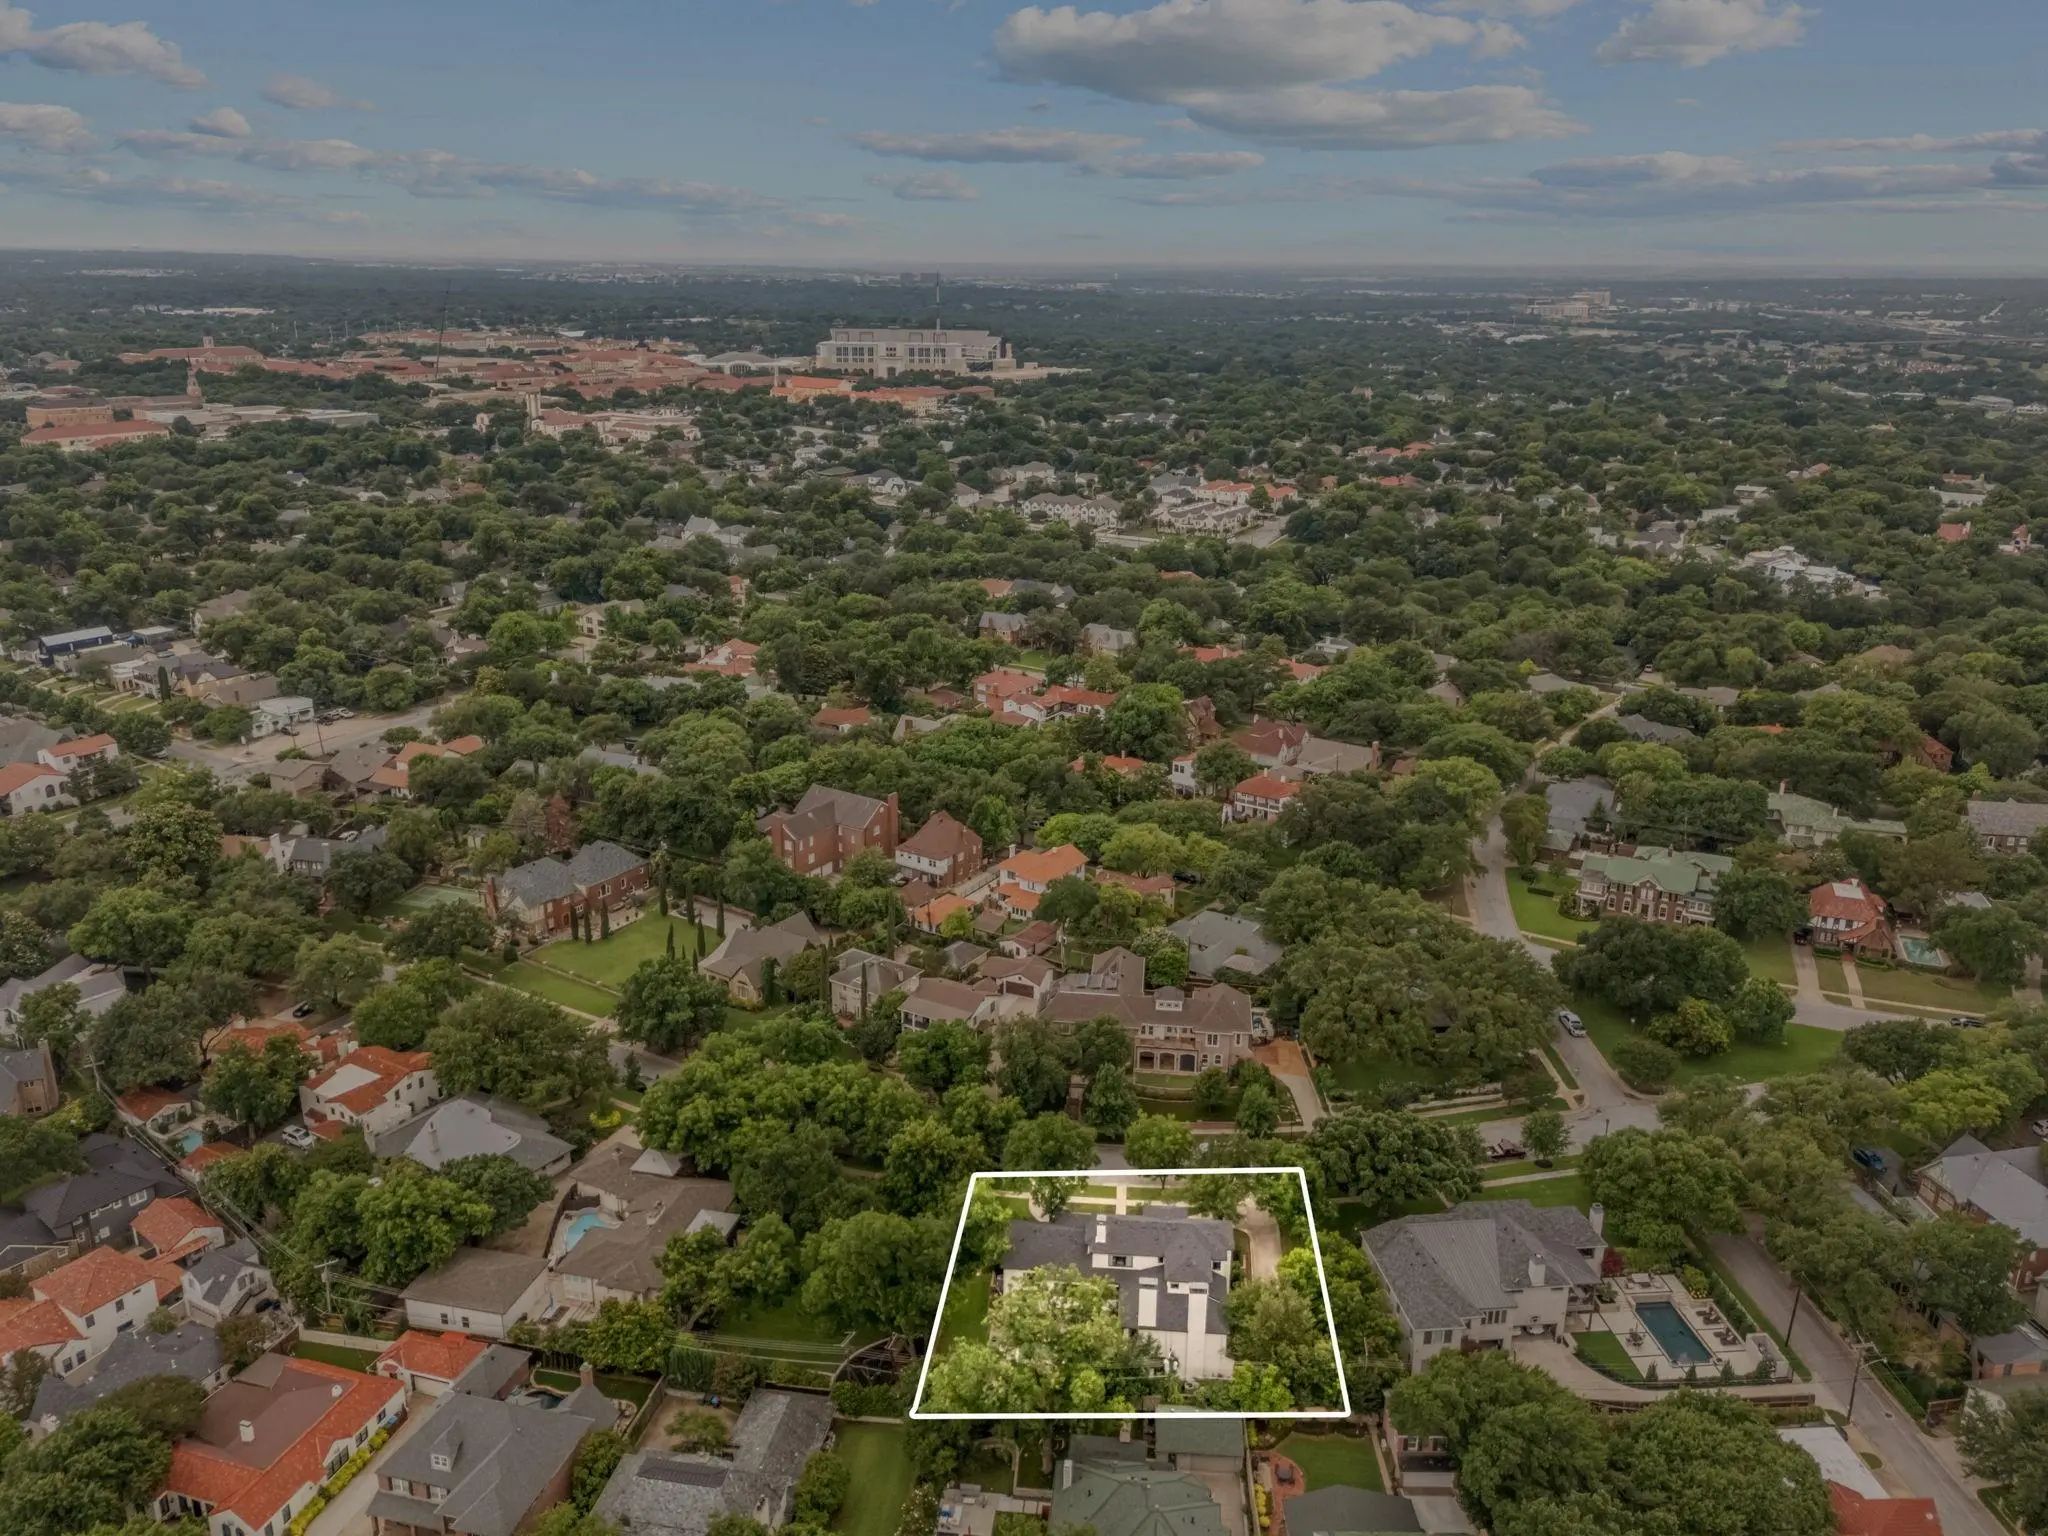
- .34 Acres
- 2016 Year Built
- Study
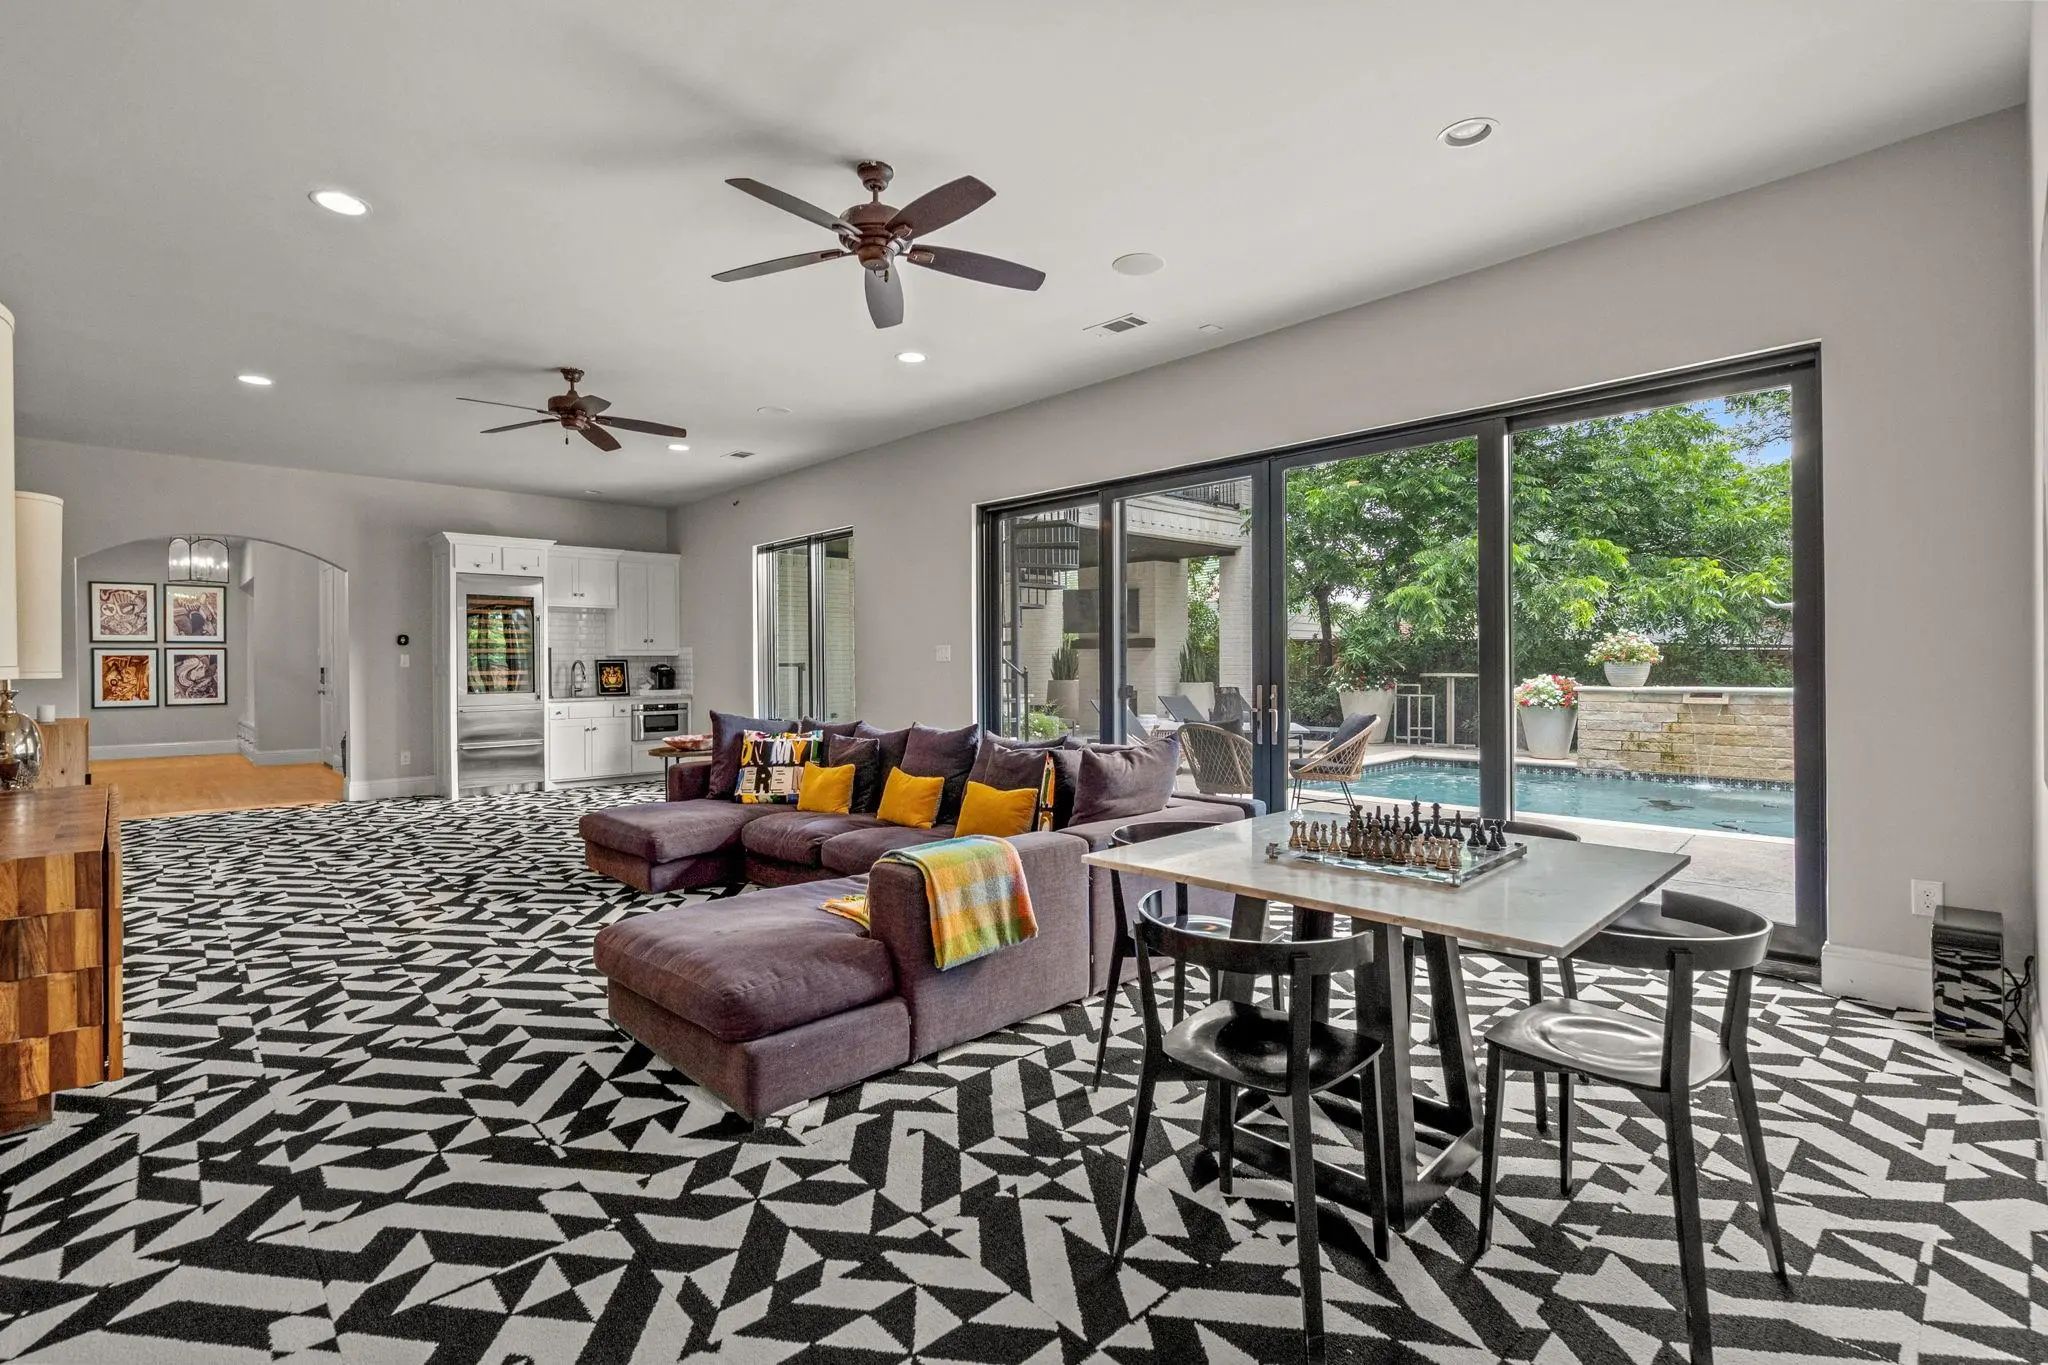
- Game Room
- Media
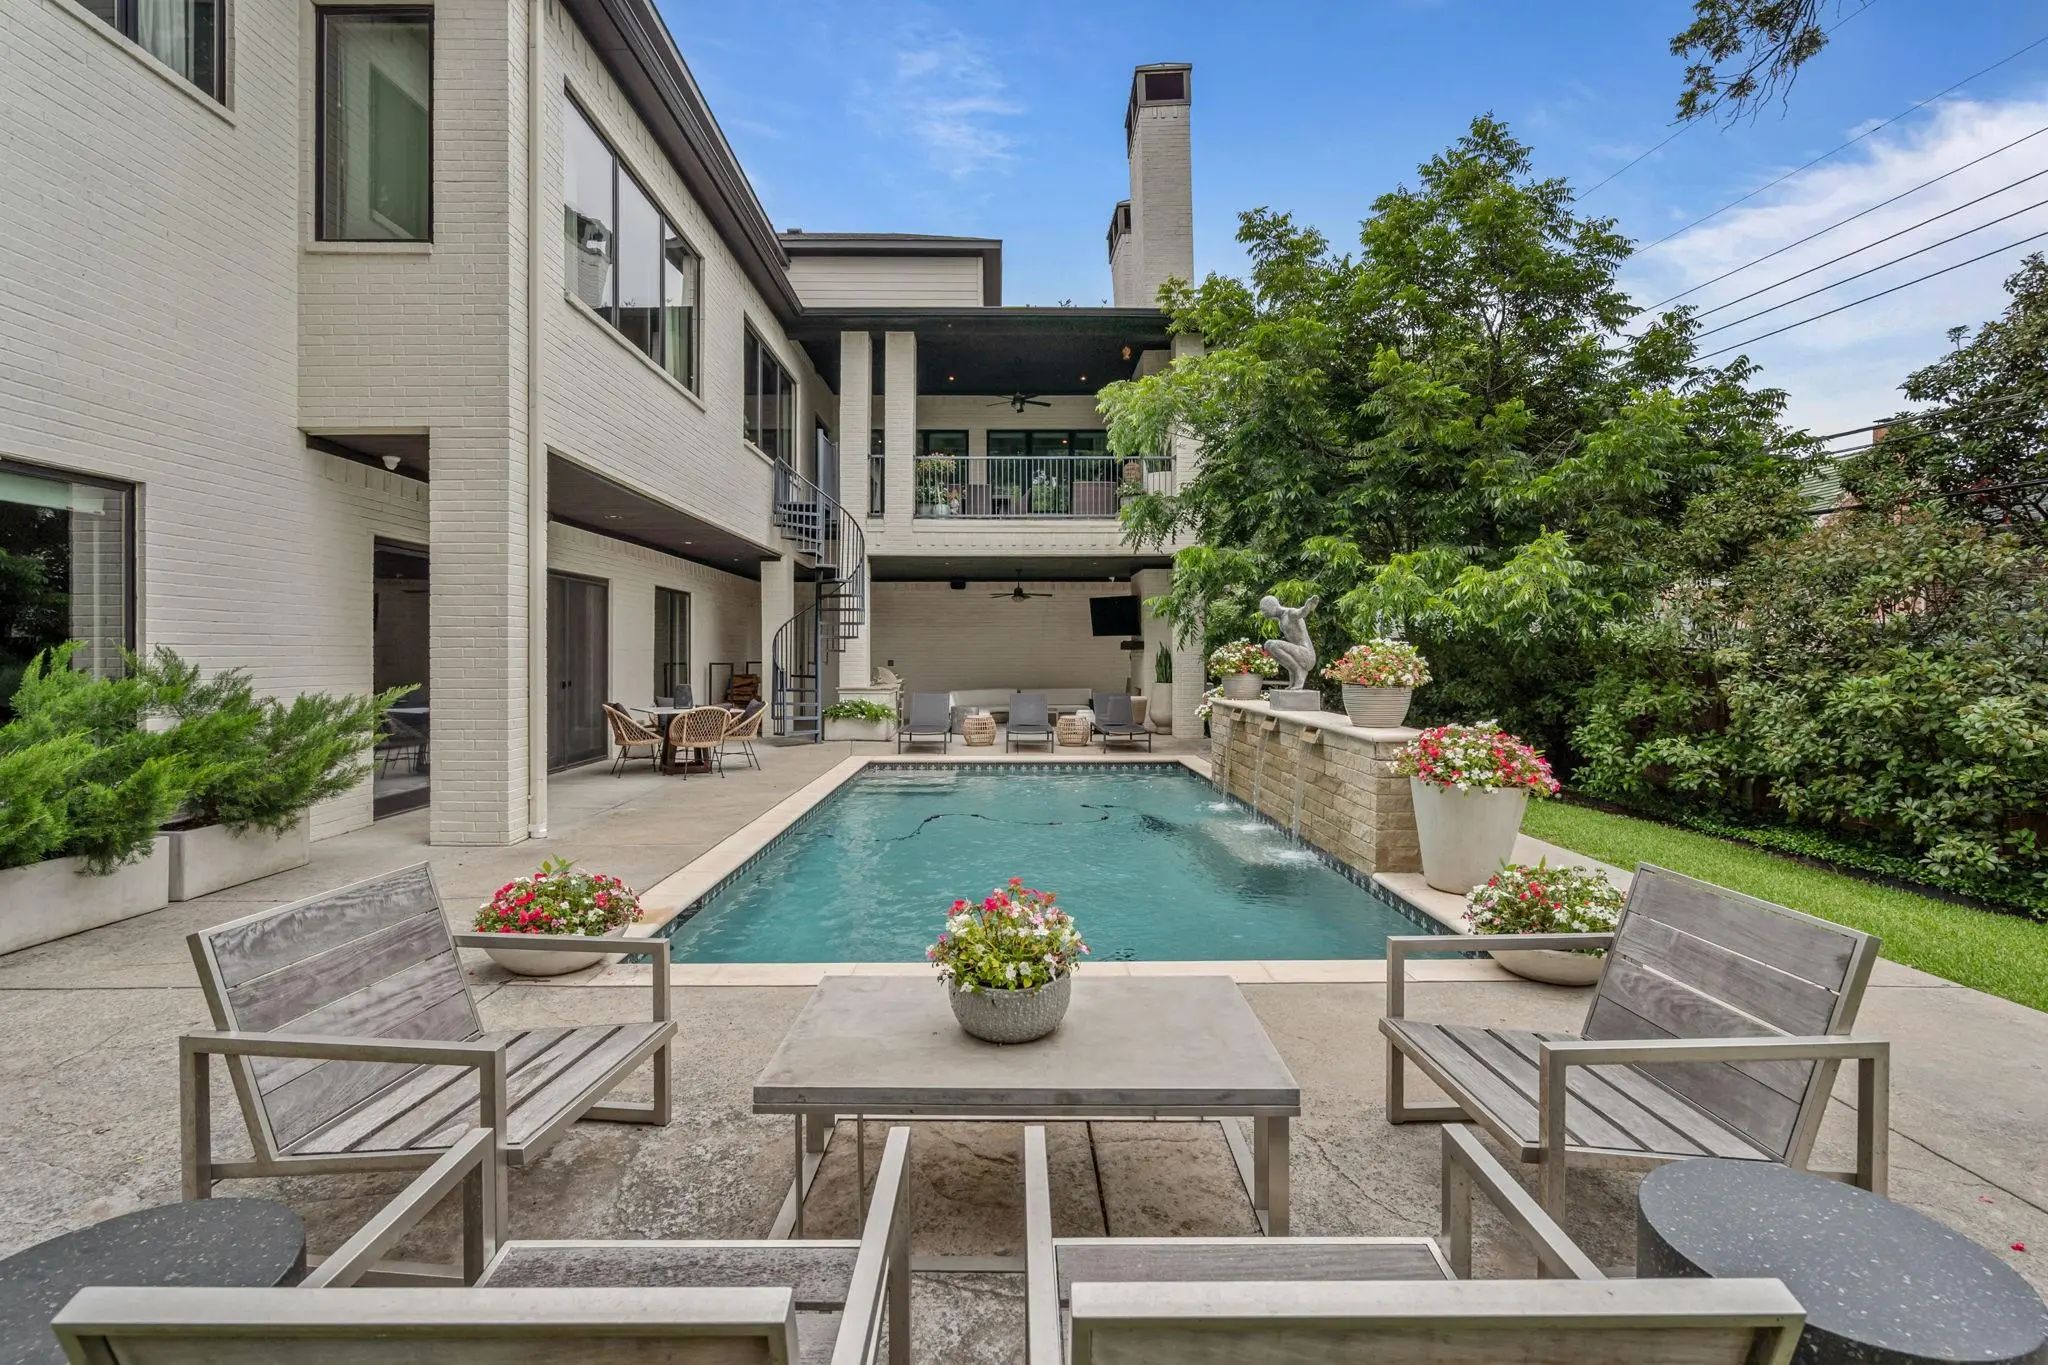
- Pool
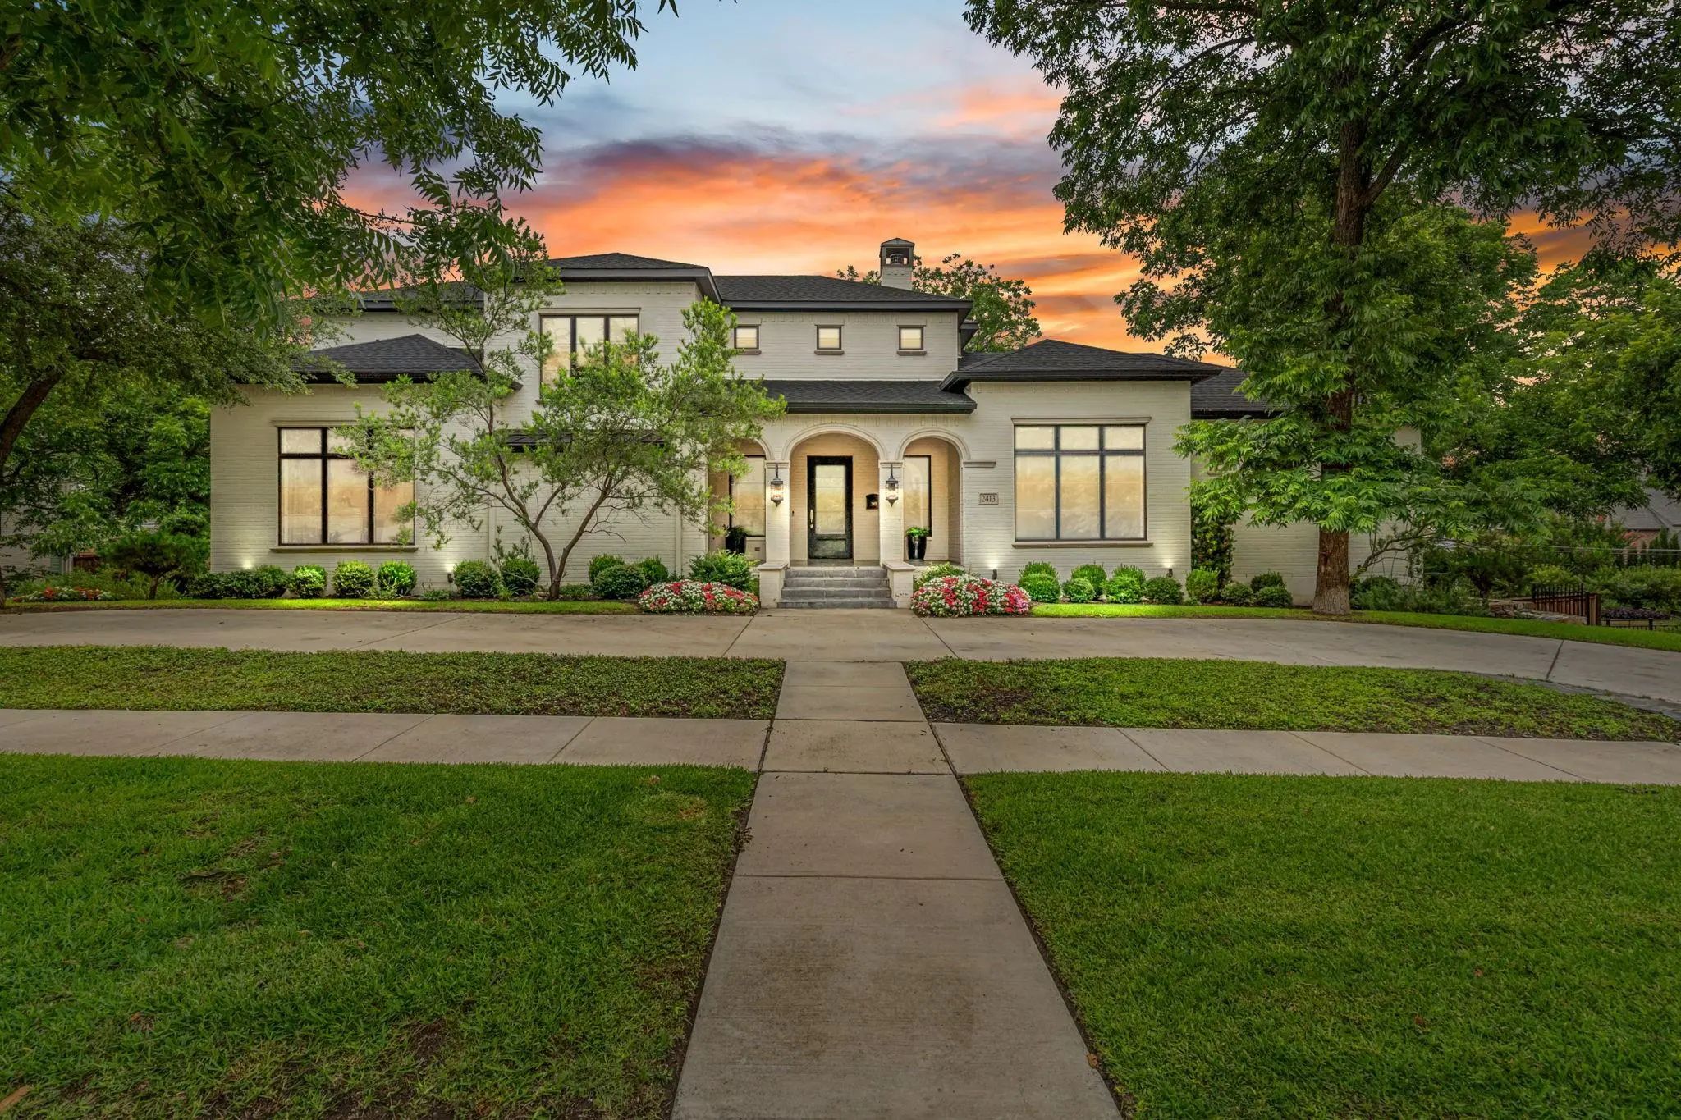
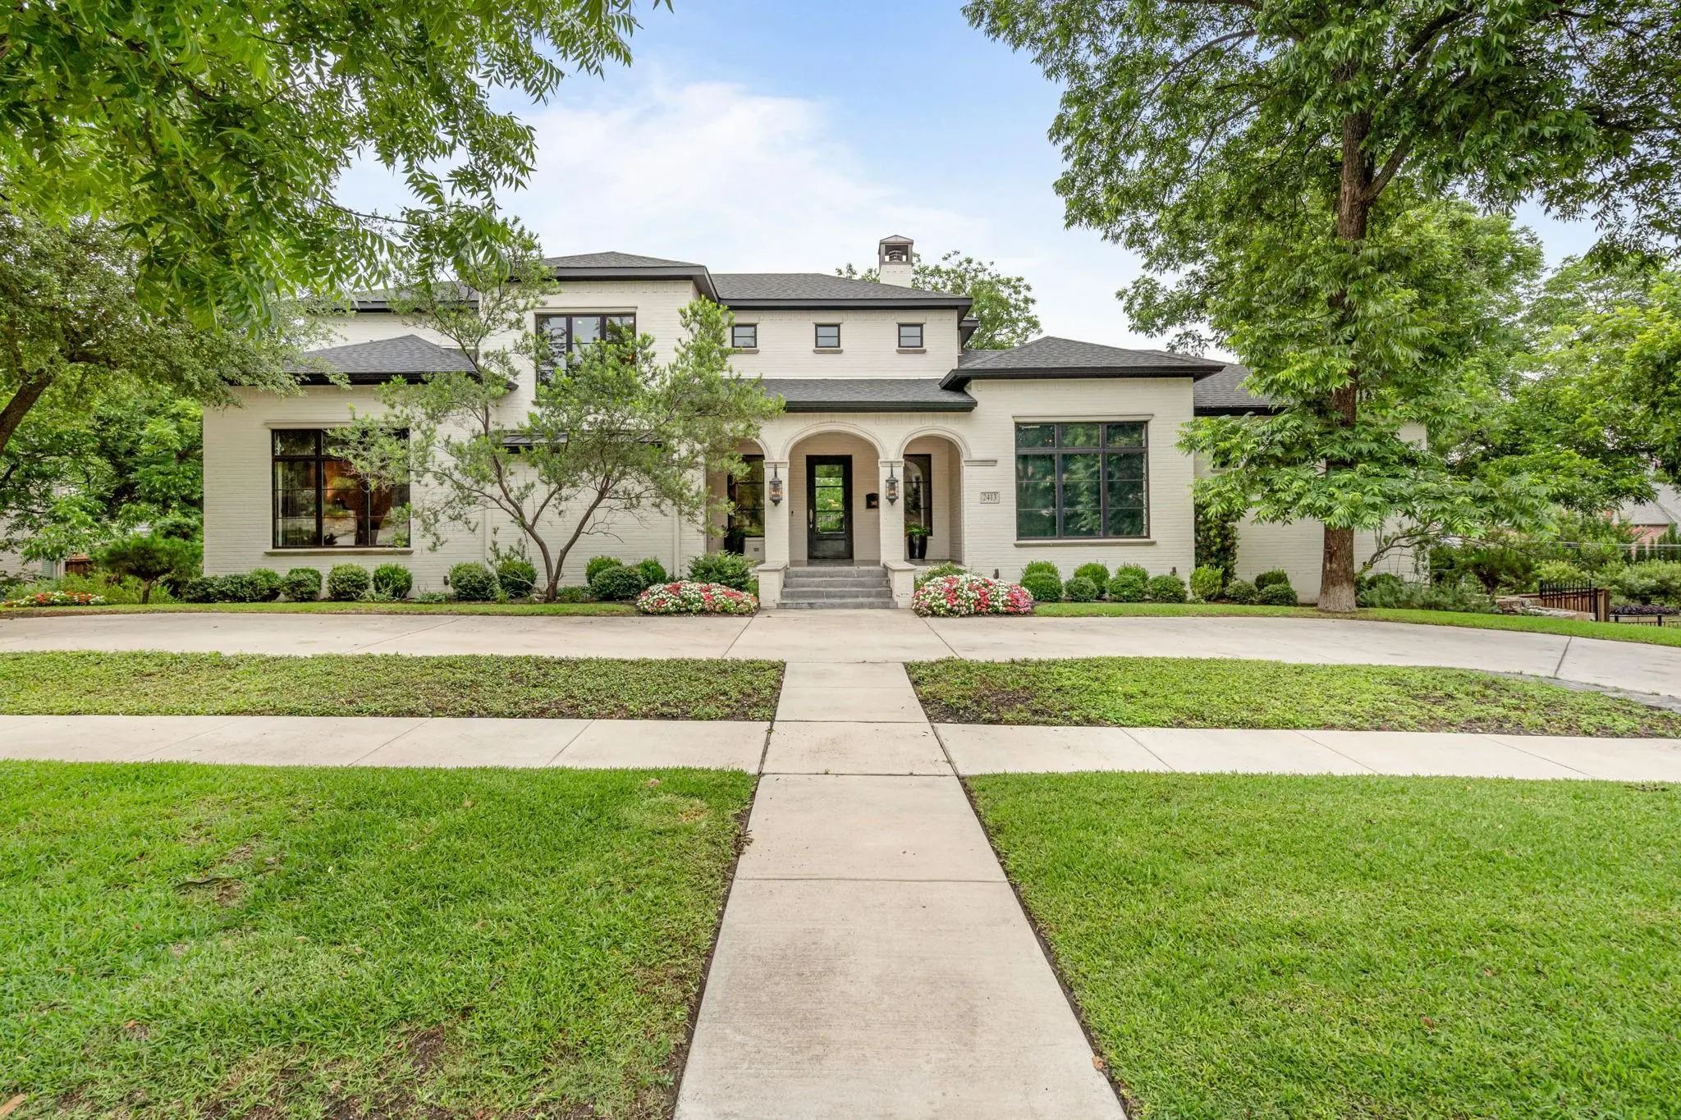

2413 Lofton Terrace
Fort Worth, Texas 76109-1124
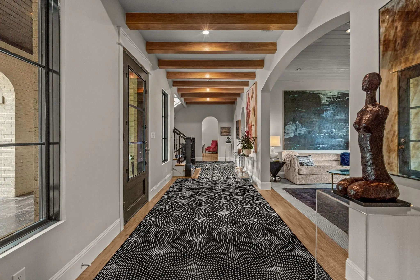
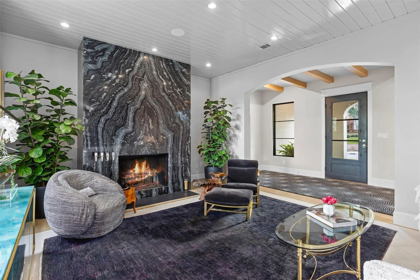
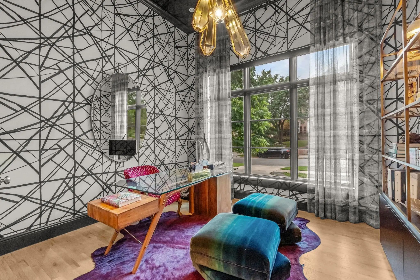
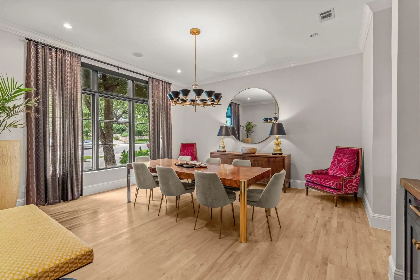
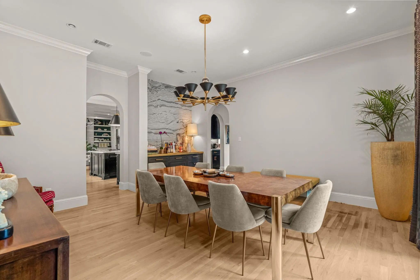
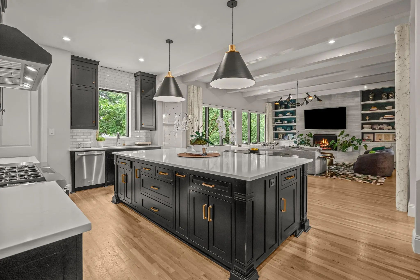
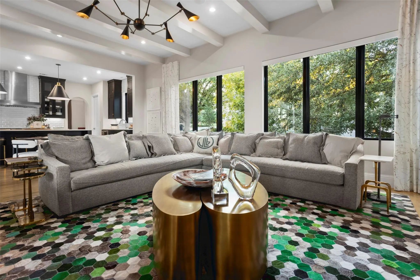
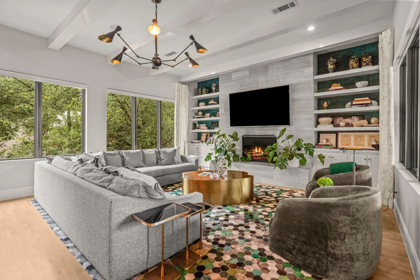
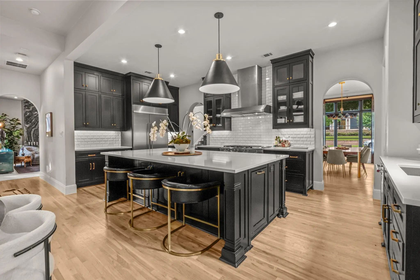
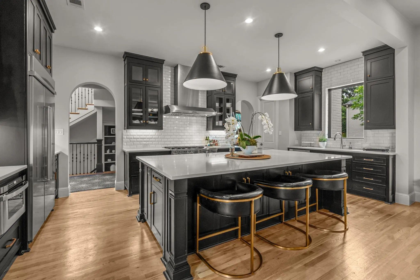
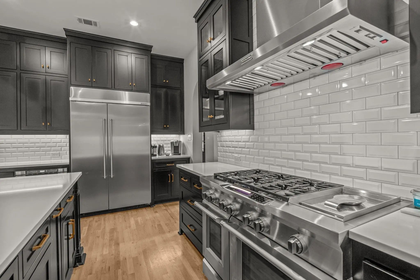
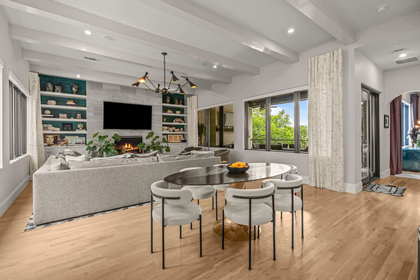
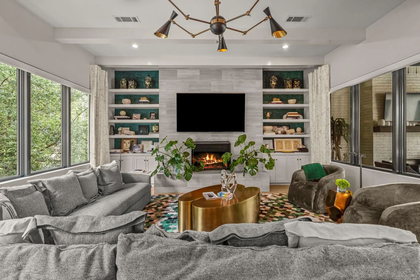
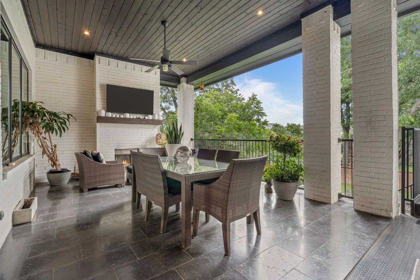
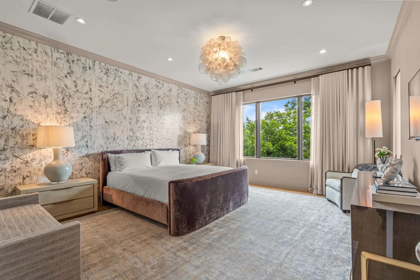
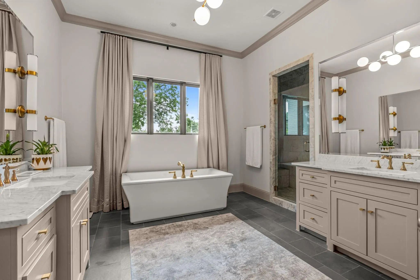
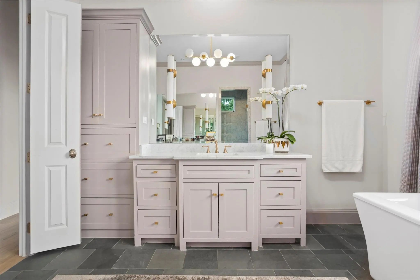
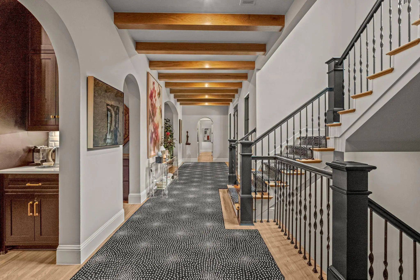
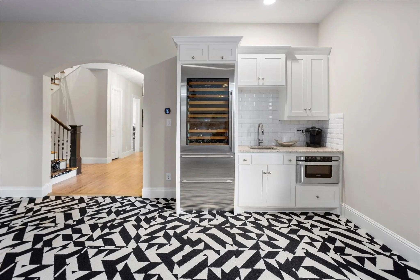
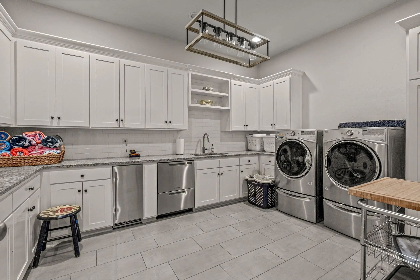
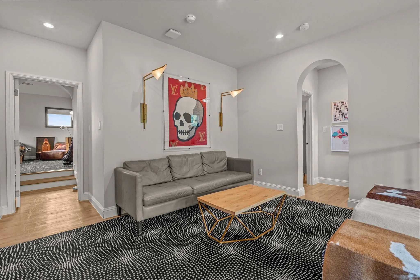
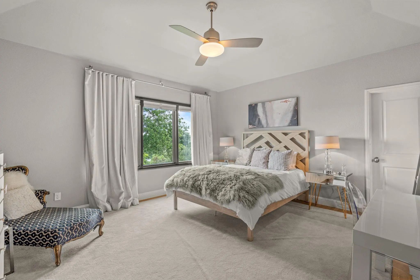
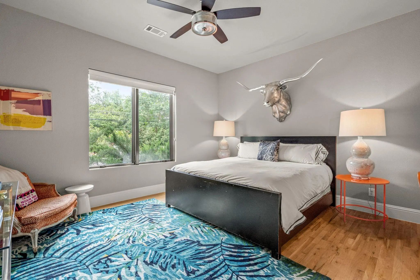
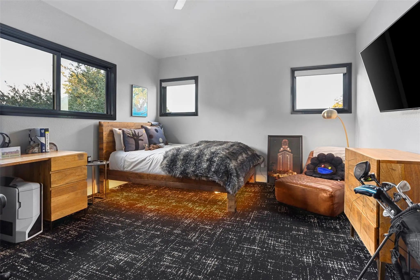
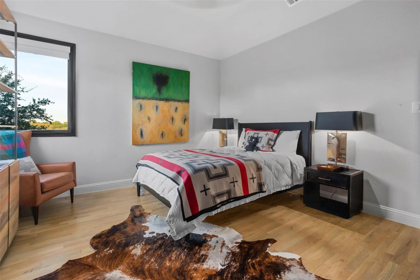
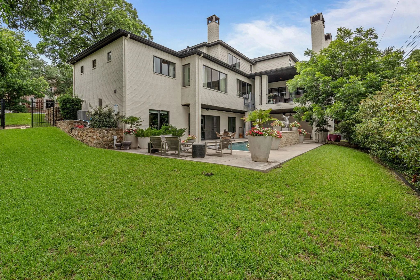
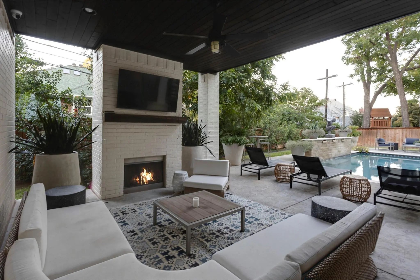
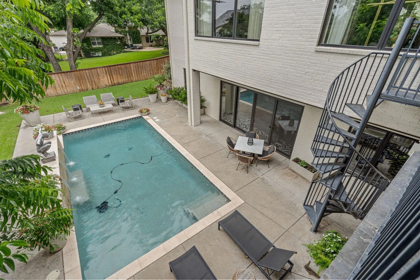
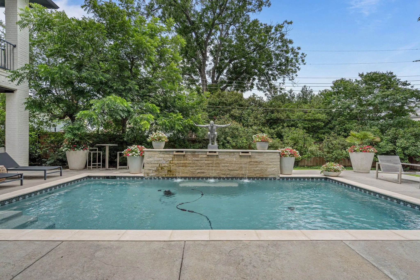
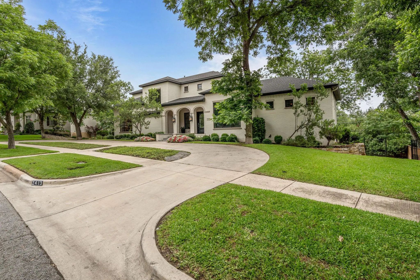
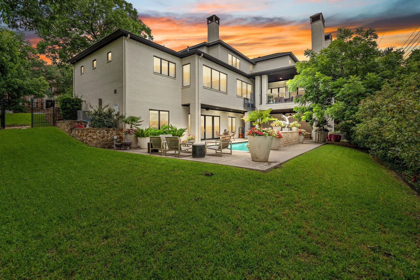
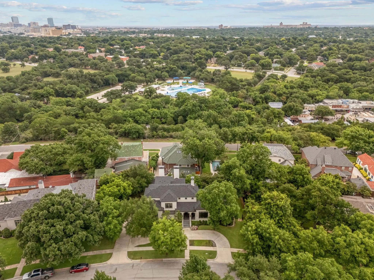
An extraordinary expression of refined luxury in Fort Worth's coveted Park Hill neighborhood, 2413 Lofton Terrace is a distinguished designer estate situated on a rare double lot, offering exceptional privacy, architectural sophistication, and breathtaking treetop views. Encompassing 6,596 square feet, this beautifully reimagined residence showcases high-end designer finishes, exceptional craftsmanship, and thoughtfully curated spaces designed for elevated everyday living and effortless entertaining. The expansive floor plan offers five bedrooms, each with a private ensuite bath, two half baths, and multiple living and entertaining spaces. Designed with the convenience of predominantly single-level living, the main floor features a luxurious primary suite with a spa-inspired bathroom and custom dressing closet. The chef's kitchen is a striking centerpiece, appointed with exquisite marble and seamlessly connected to the family rooms, creating an elegant setting for intimate gatherings and grand-scale entertaining. A secondary primary suite provides flexibility for guests or multigenerational living, while three additional ensuite bedrooms occupy the upper level. Distinctive amenities include a private office, dedicated gym, lounge ideal for mahjong, lower-level family room with beverage, and a generously appointed multipurpose utility room with secondary dishwasher. Outdoor living is equally impressive. An elevated terrace captures spectacular treetop views overlooking the landscaped grounds, a resort-style pool, and an inviting covered patio with fireplace. The rare double-lot setting creates an exceptional sense of space and privacy. An oversized three-car garage and additional parking complete this remarkable property. Ideally positioned in Park Hill, one of Fort Worth's most established luxury neighborhoods with convenient access to Texas Christian University, Colonial Country Club, the Medical District, dining, shopping, and downtown Fort Worth.
Quick Valuation Analysis from 2 Sold Listings
Pricing Trends from 2 Sold Listings in Parkhill Add
| This Home's Price | $3,500,000 | This Home's Price Per SqFt | $ |
| Average Price | $1,969,000 | Average Price Per SqFt | $ |
| Highest Price | $2,799,000 | Highest Price Per SqFt | $ |
| Lowest Price | $1,139,000 | Lowest Price Per SqFt | $ |
School Information
- School DistrictFort Worth ISD
- Elementary SchoolClayton Li
- Middle SchoolMclean
- High SchoolPaschal
Community
- Address2413 Lofton Terrace
- SubdivisionParkhill Add
- CityFort Worth
- CountyTarrant
- StateTexas
- Zip Code76109-1124
- HOAVoluntary
- HOA Fees FrequencyAnnually
- UtilitiesCity Sewer, City Water, Curbs, Individual Gas Meter, Natural Gas Available, Overhead Utilities, Sidewalk
- Taxes33638
Amenities
- SecurityCarbon Monoxide Detector(s), Fire Alarm, Security System
- # of Garages3
- GaragesCircular Driveway, Driveway, Garage, Garage Door Opener, Garage Double Door, Garage Faces Side, Inside Entrance, Oversized
- Has PoolYes
- PoolIn Ground, Outdoor Pool, Water Feature, Waterfall, Other
Interior
- Interior FeaturesBuilt-in Features, Built-in Wine Cooler, Cable TV Available, Chandelier, Decorative Lighting, Eat-in Kitchen, Flat Screen Wiring, High Speed Internet Available, In-Law Suite Floorplan, Kitchen Island, Open Floorplan, Pantry, Sound System Wiring, Vaulted Ceiling(s), Walk-In Closet(s), Second Primary Bedroom
- AppliancesIrrigation Equipment
- FloorsCarpet, Tile, Wood
- FireplaceYes
- # of Fireplaces4
- FireplacesBrick, Gas Starter, Living Room, See Remarks, Stone, Wood Burning
Exterior
- Exterior FeaturesBalcony, Built-in Barbecue, Covered Patio/Porch, Gas Grill, Rain Gutters, Outdoor Kitchen, Outdoor Living Center
- FenceWood, Wrought Iron
- Lot DescriptionInterior Lot, Landscaped, Lrg. Backyard Grass, Sprinkler System
Construction Details / Floorplan
- Living Areas4
- Dining Rooms2
- Full Baths5
- Half Baths2
- RoofComposition
- FoundationSlab
- ConstructionBrick
Energy Efficiency / Green Features / Heating & Cooling
- Green Features12 inch+ Attic Insulation, Appliances
- HeatingCentral, Natural Gas
Private Listing Information (Registration Required)
Listing Details
- AgentIda Duwe Olsen
- OfficeCompass Re Texas, Llc
Users may not reproduce or redistribute the data found on this site. The data is for viewing purposes only. Data is deemed reliable, but is not guaranteed accurate by the MLS or NTREIS.
Listing information last updated on October 20th, 2026 at 9:31pm CDT.