.jpg)
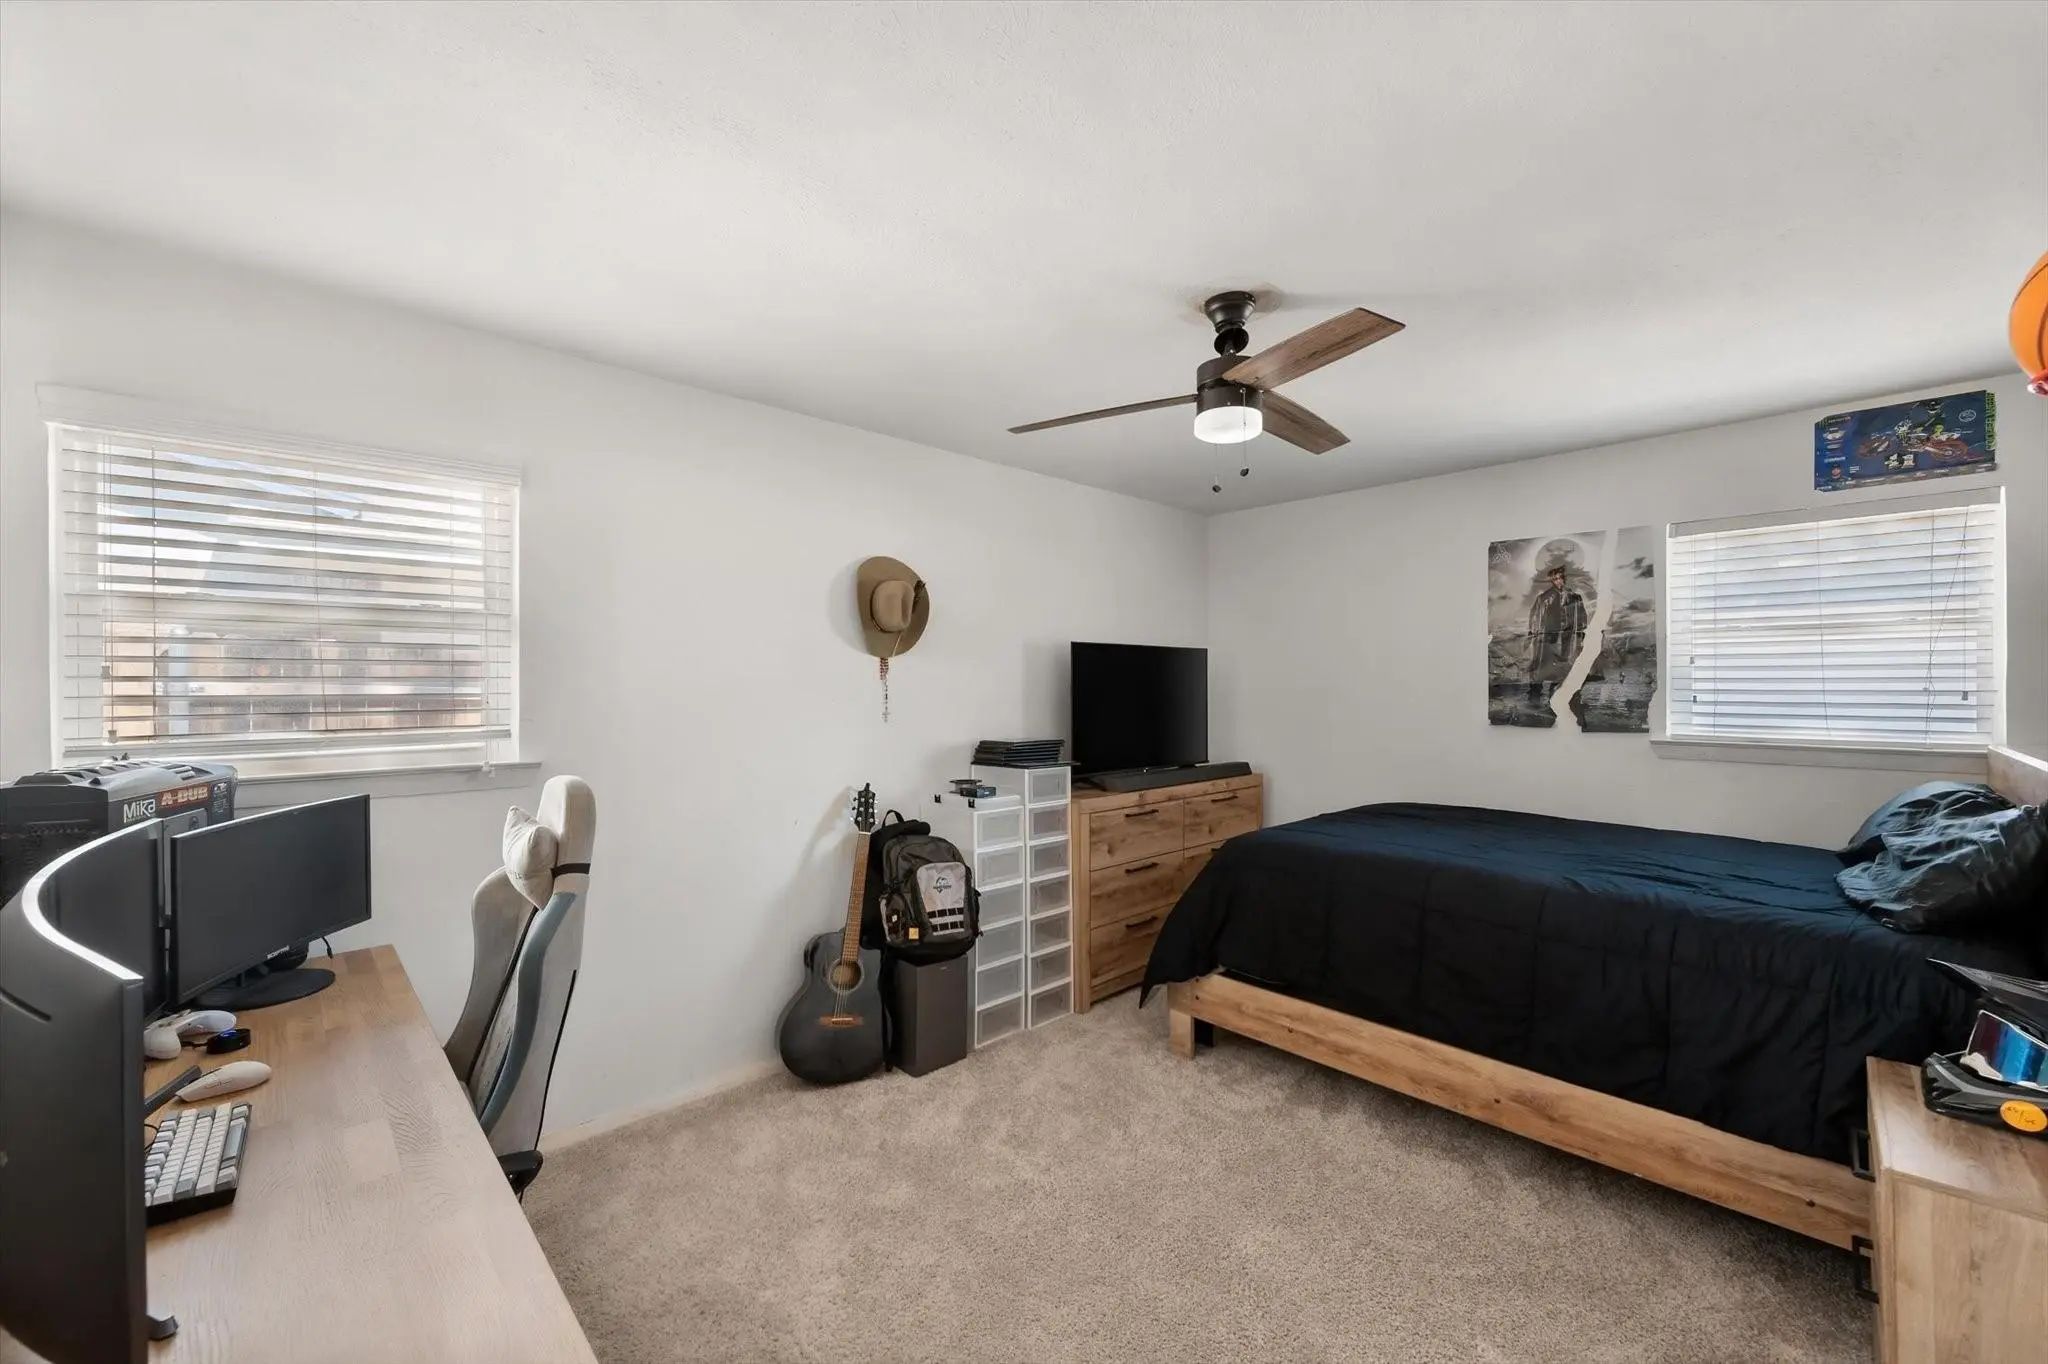
- 4 Beds
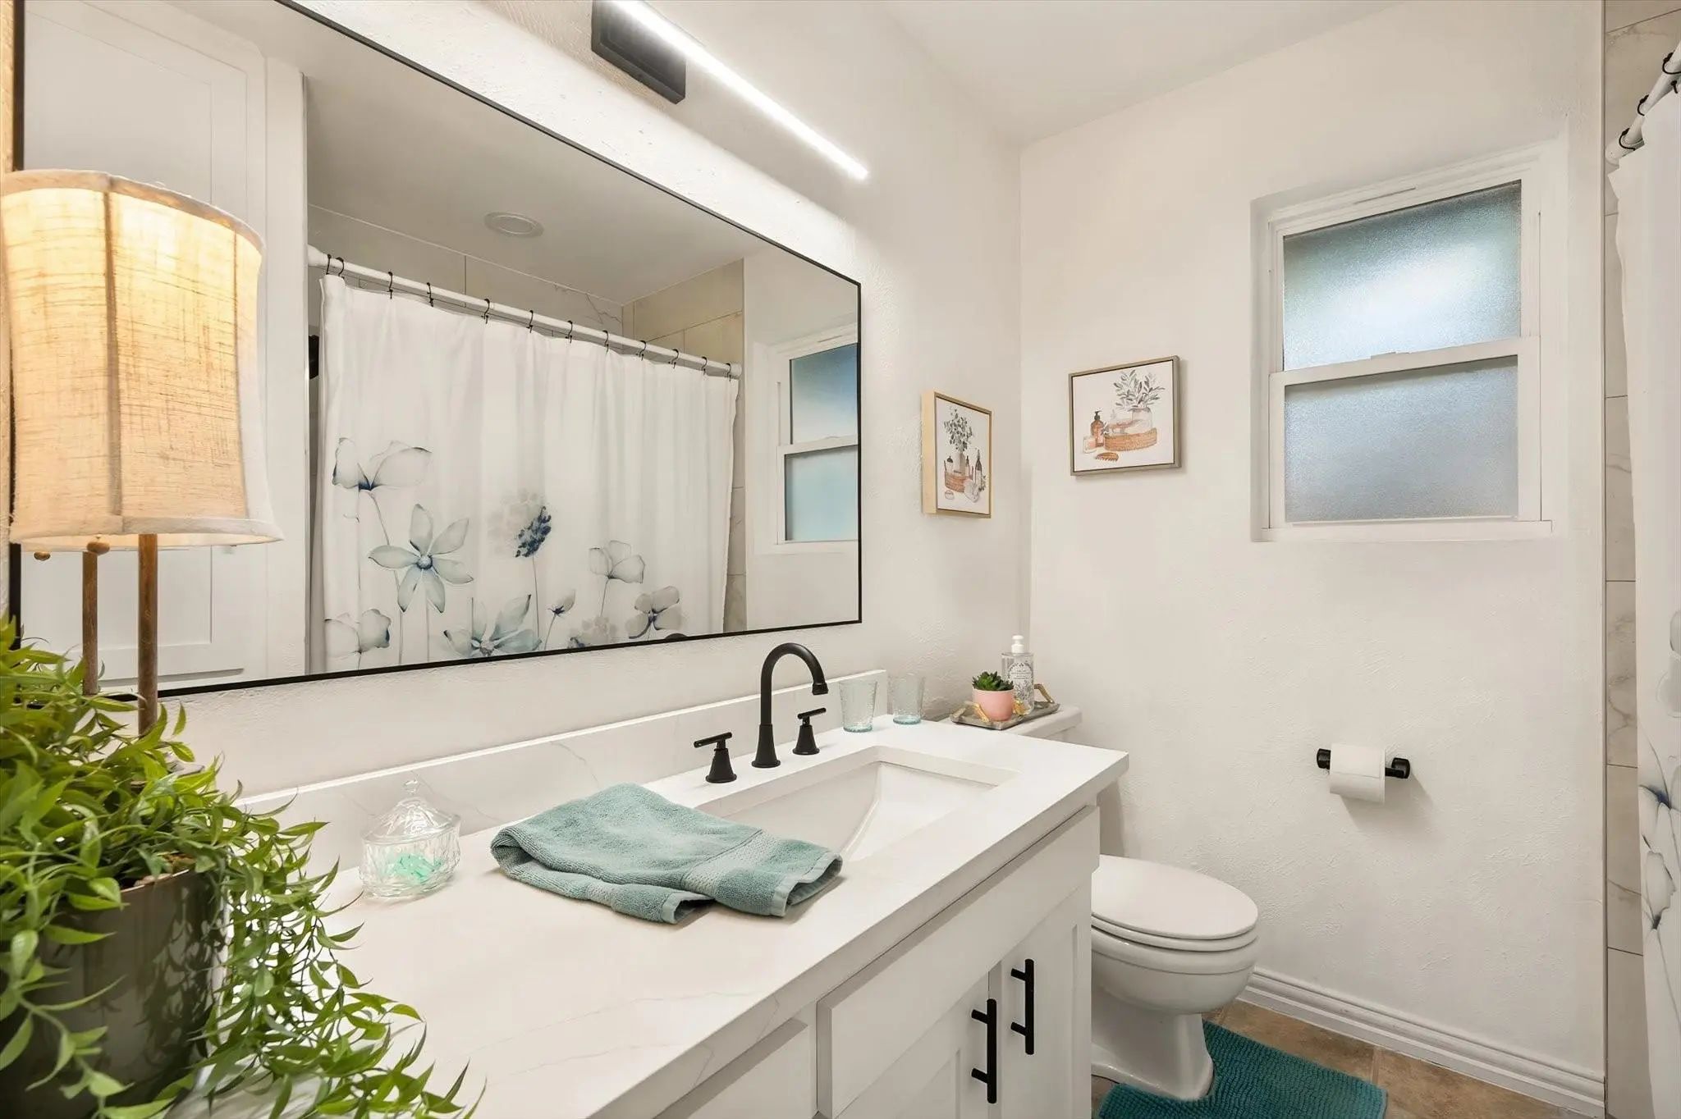
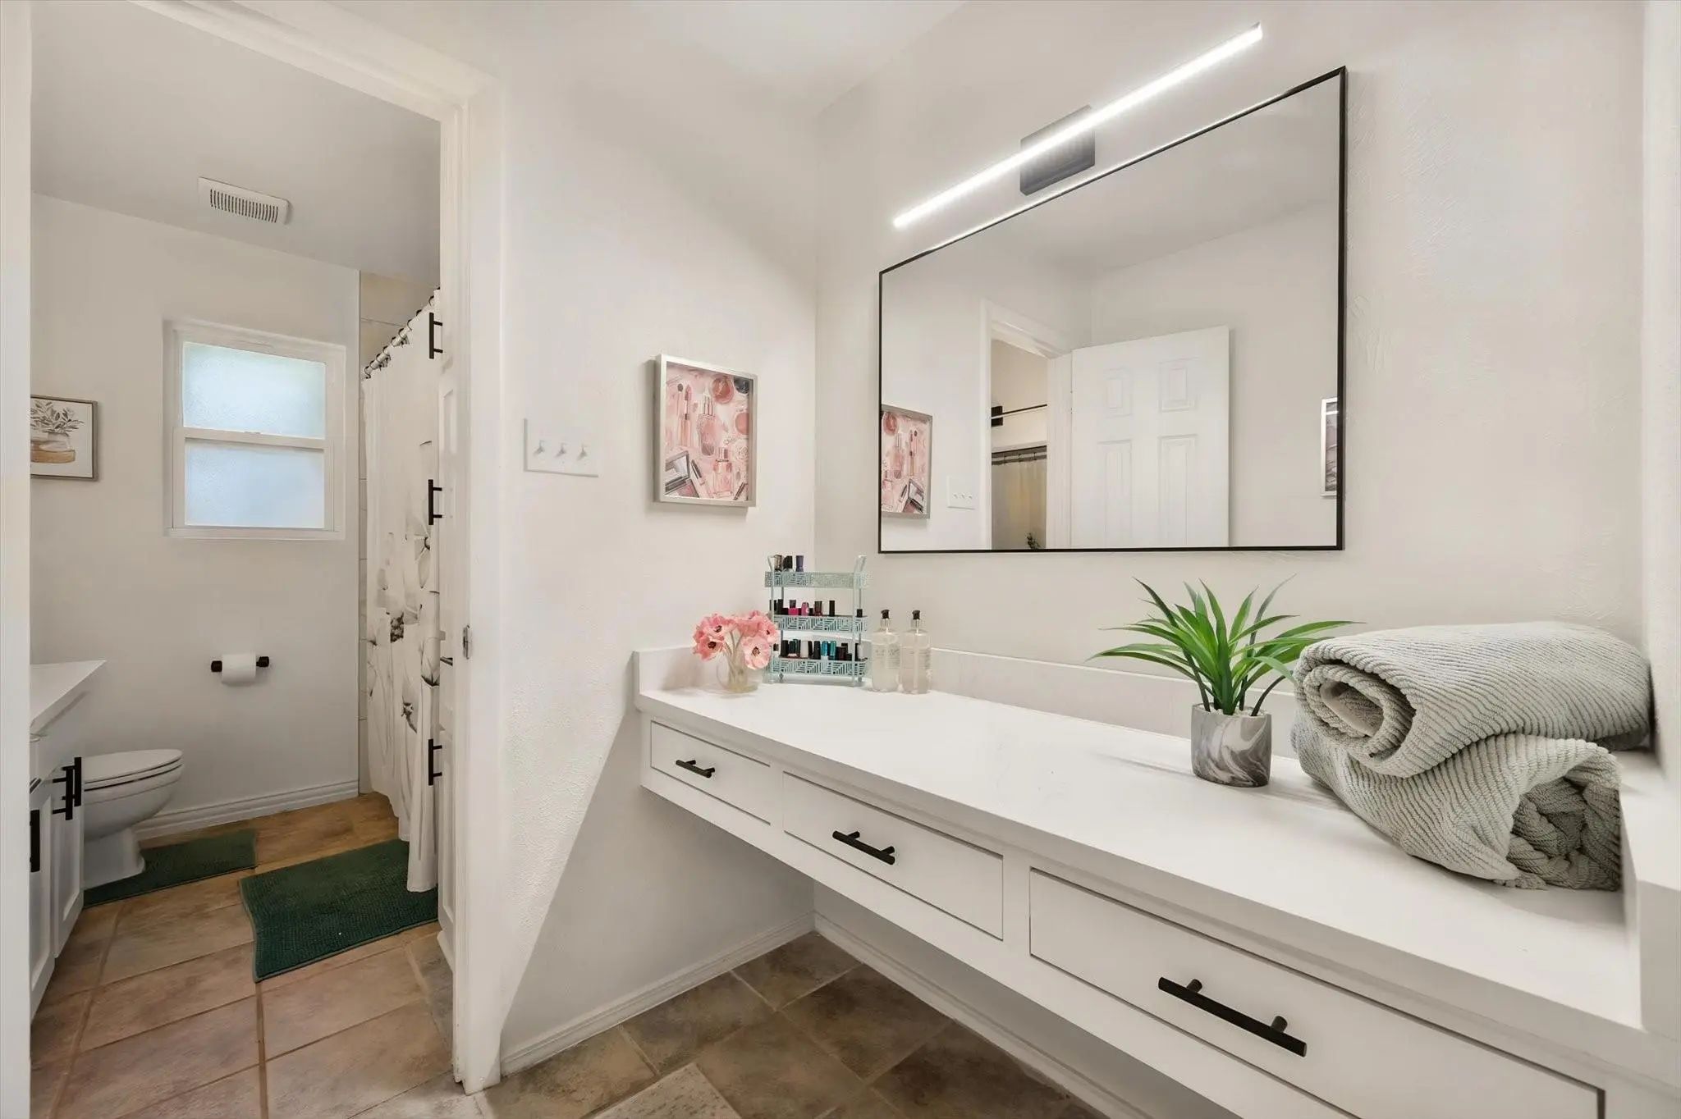
- 2 Baths
- 1,998 Sqft
- 2 Garages
- .2 Acres
- 1965 Year Built
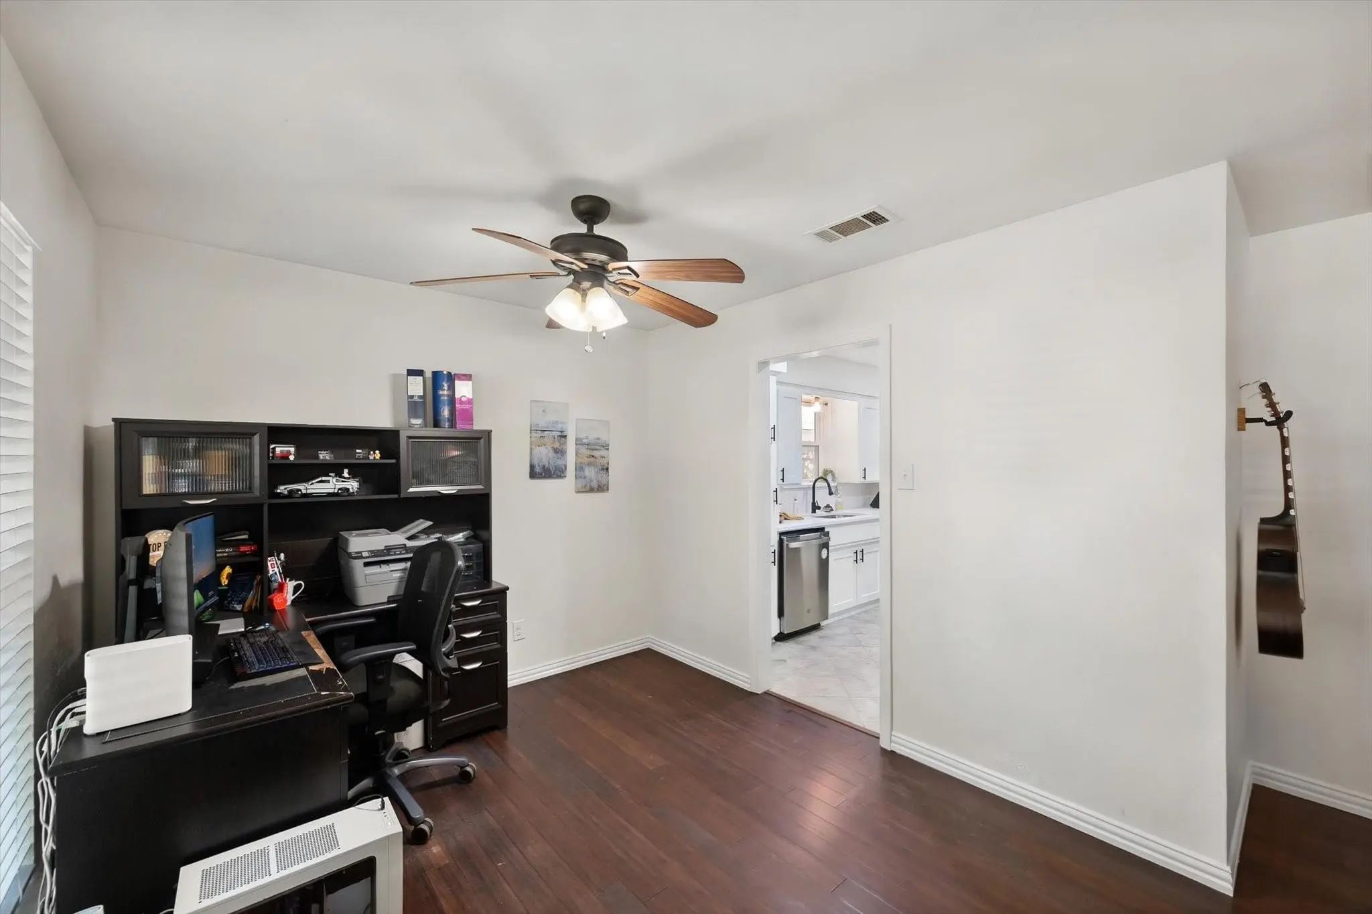
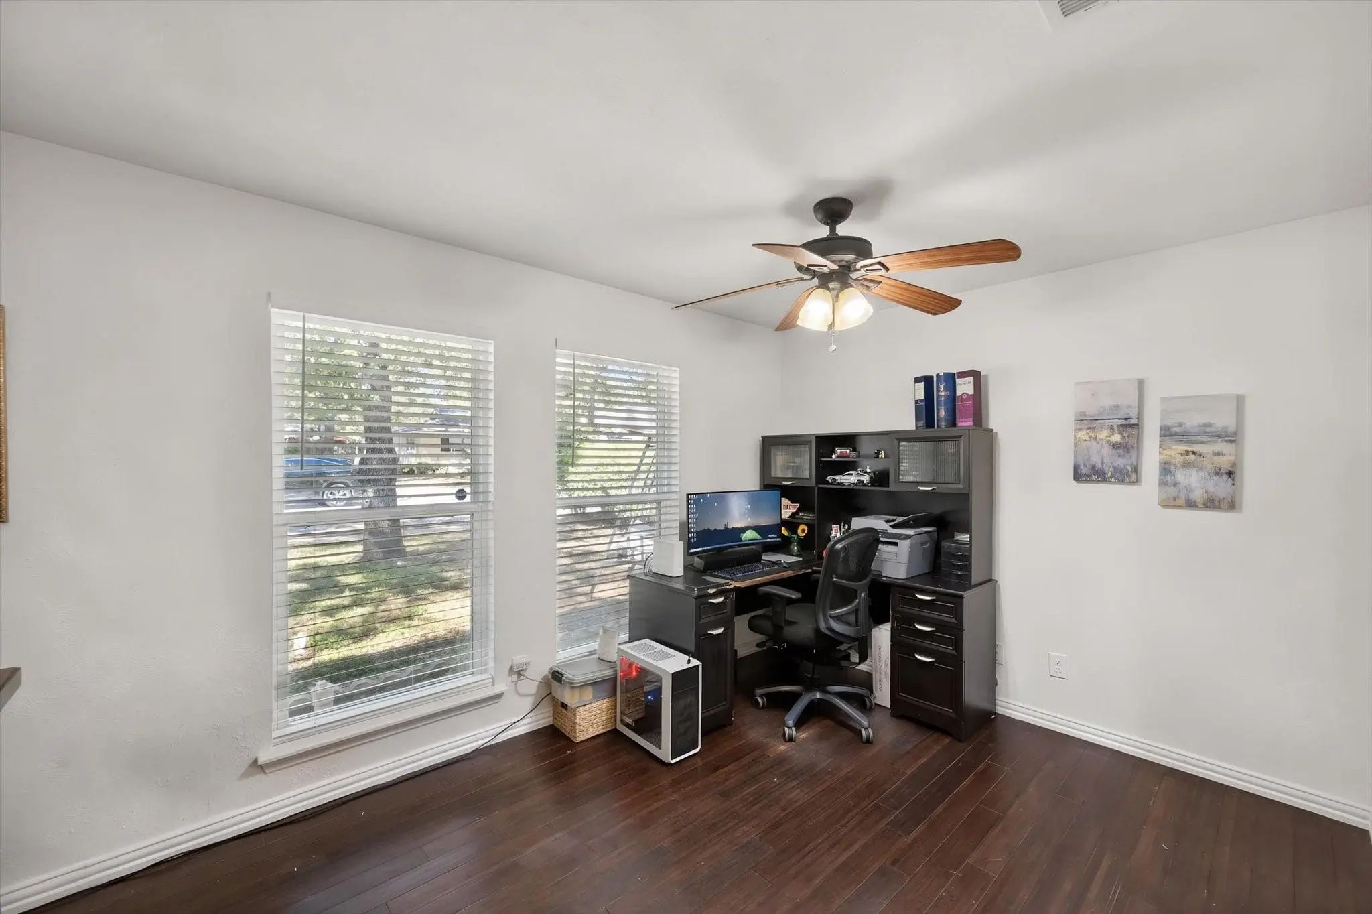
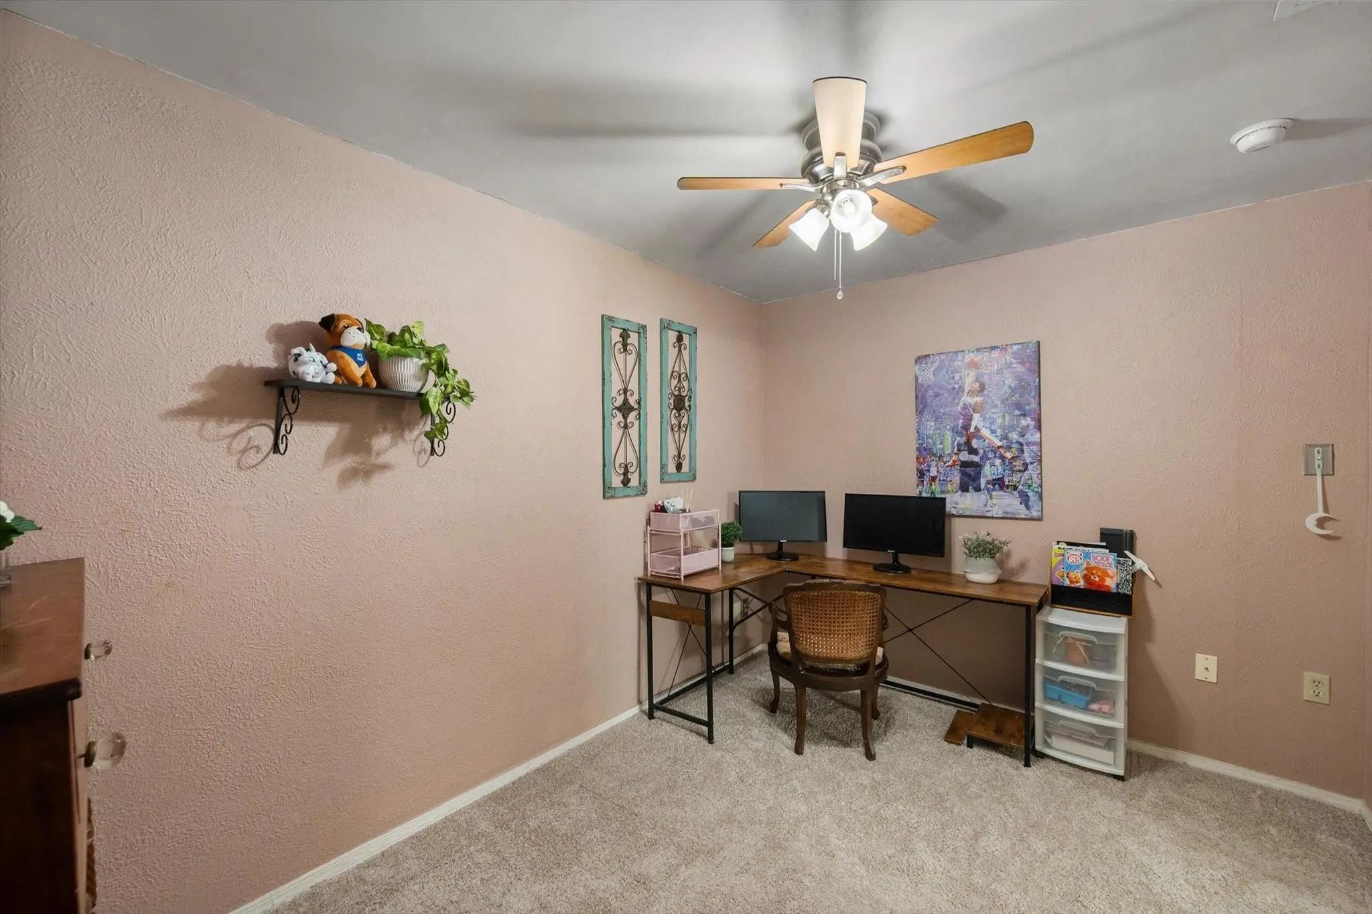
- Study
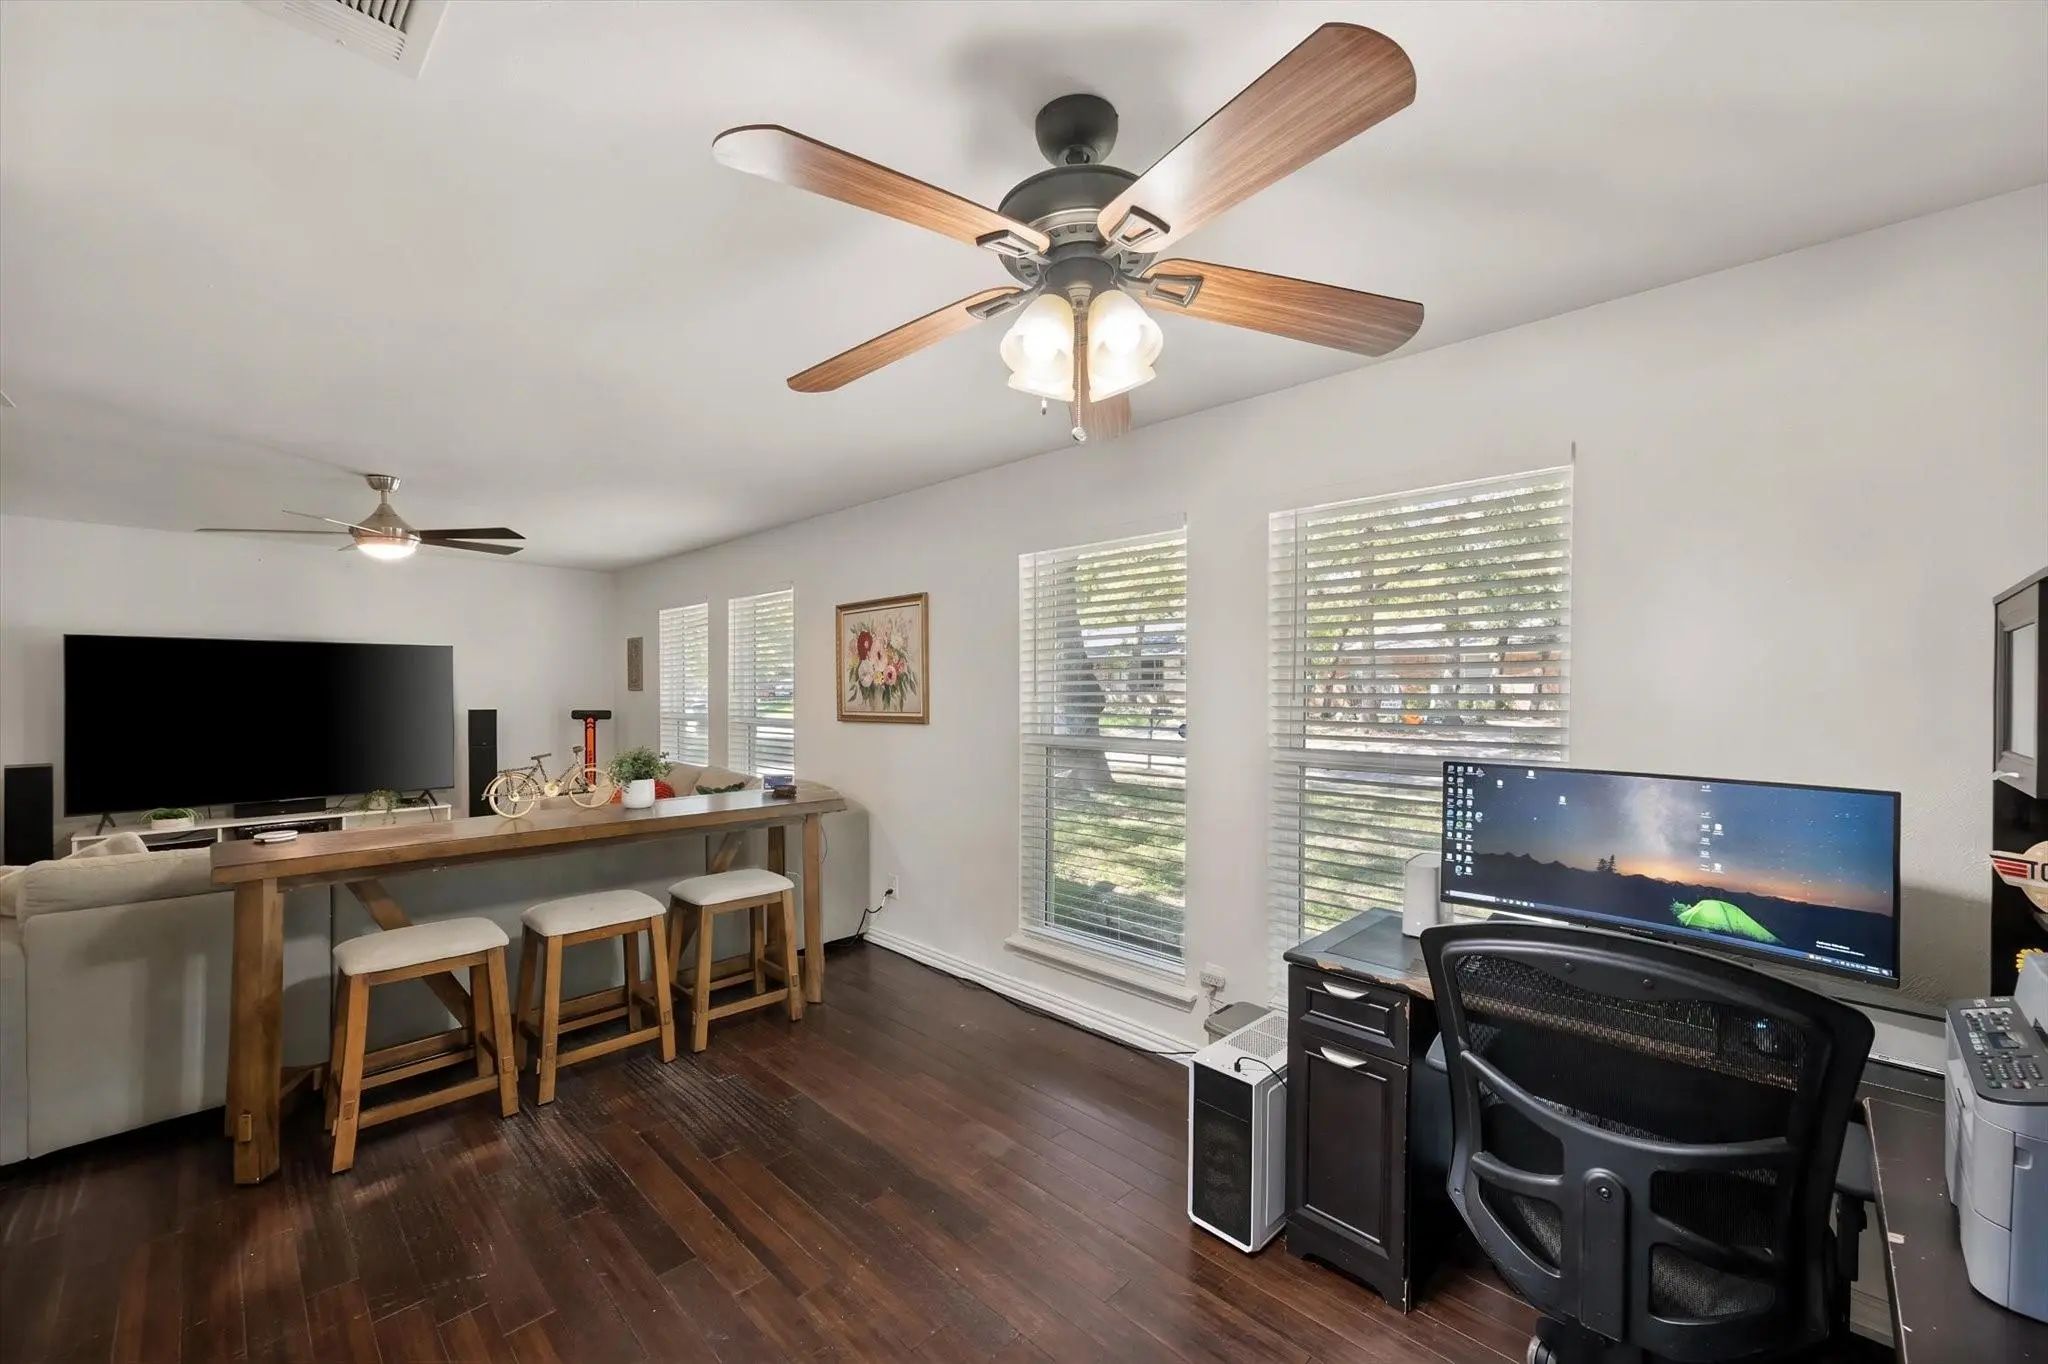
- Game Room
- Media
- Pool
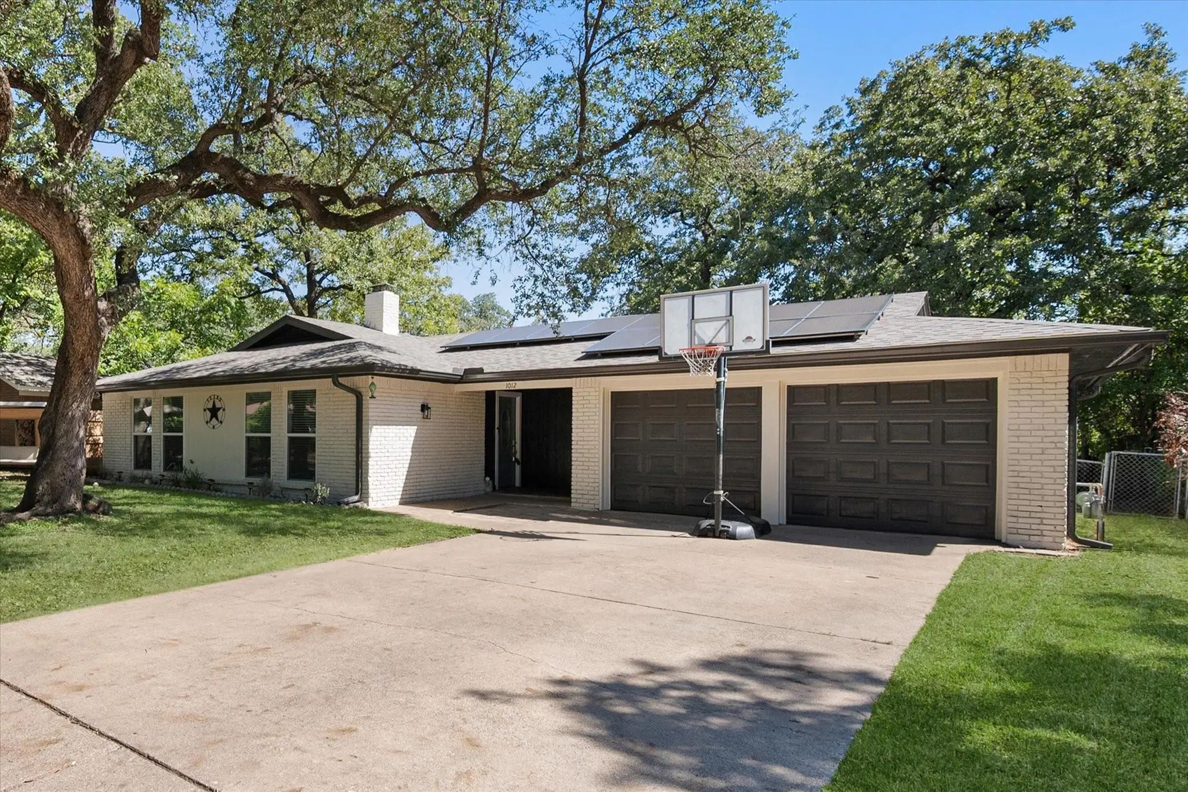
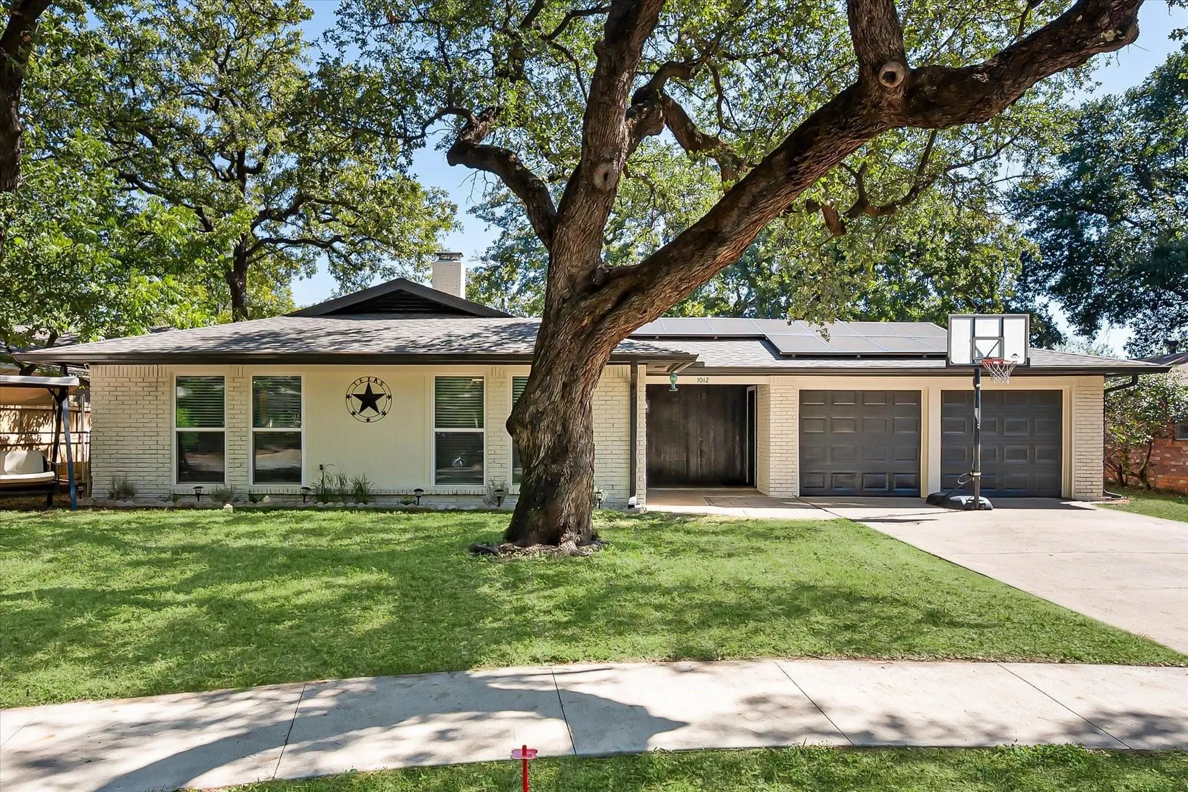
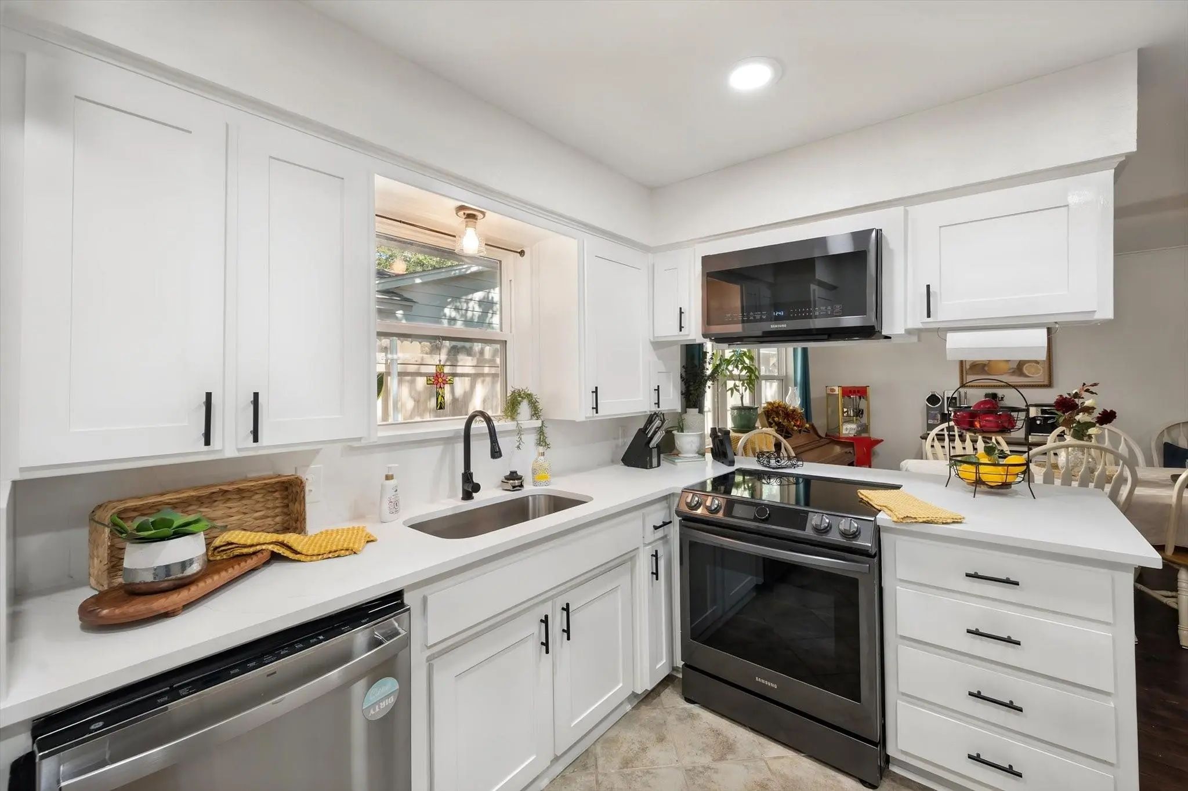
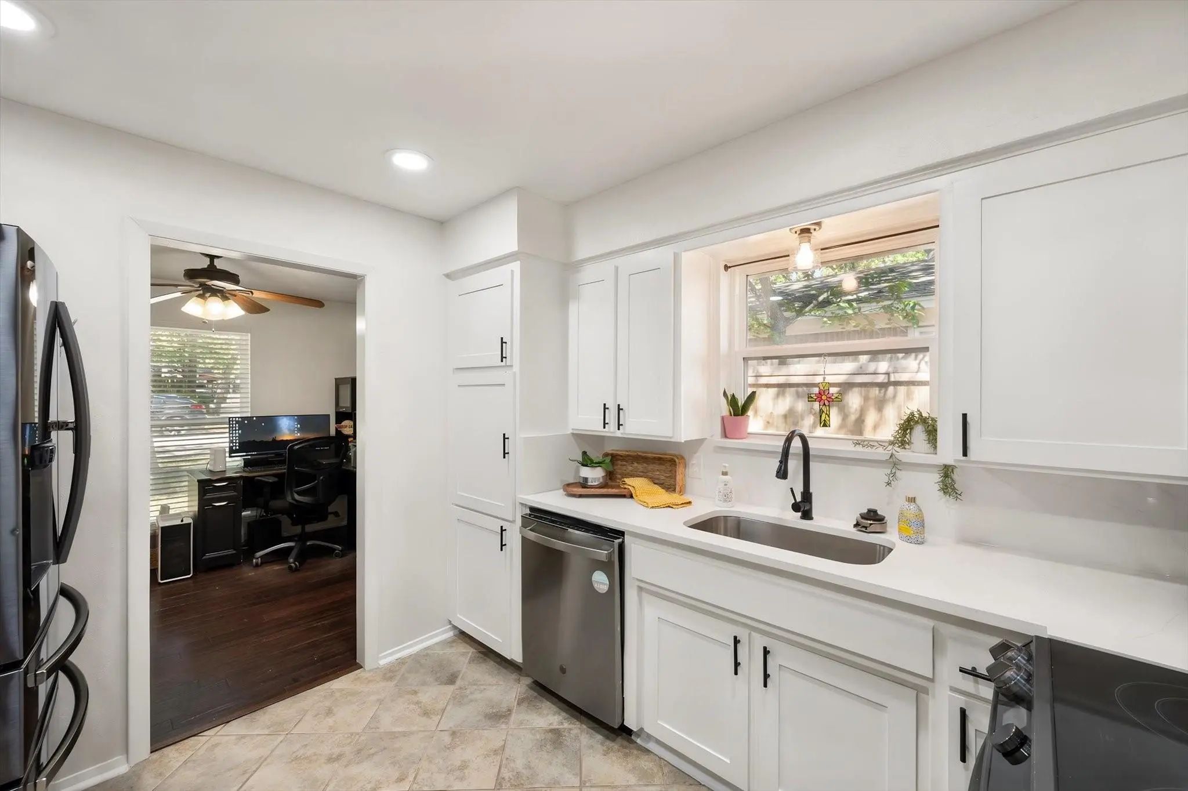

1012 Keith Drive
Hurst, Texas 76053-5004
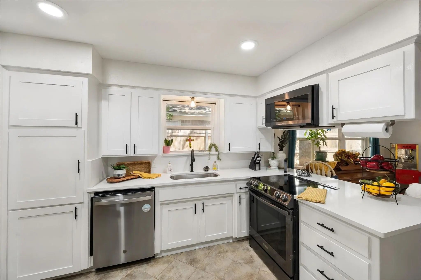
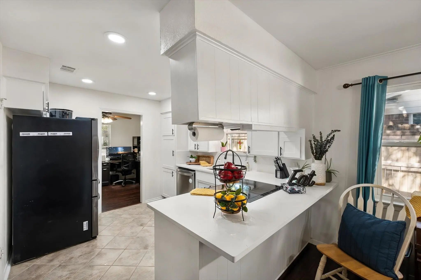
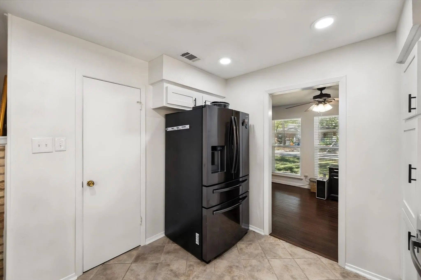
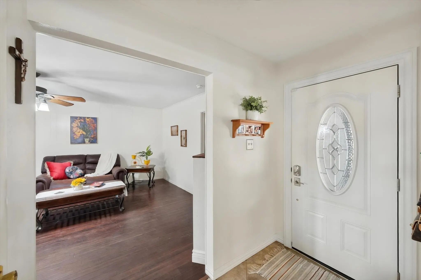
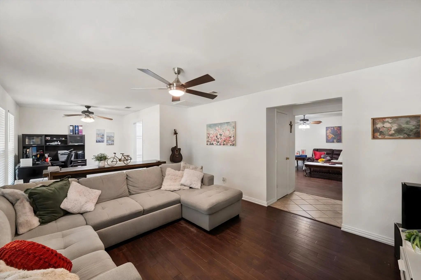
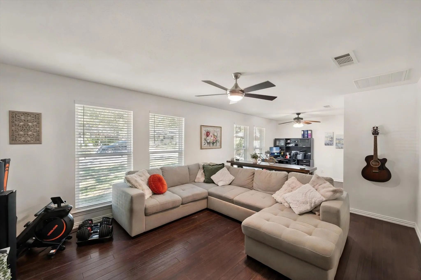
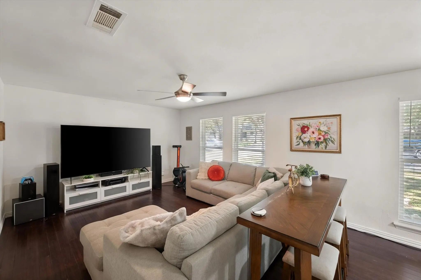
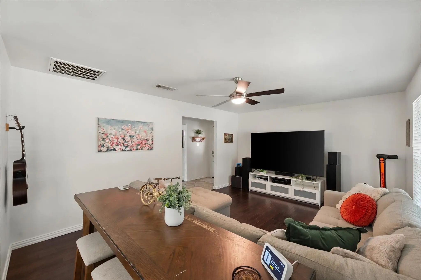
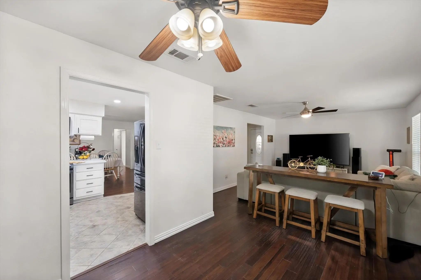
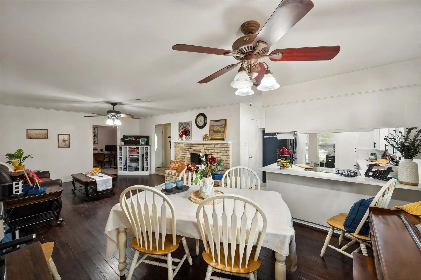
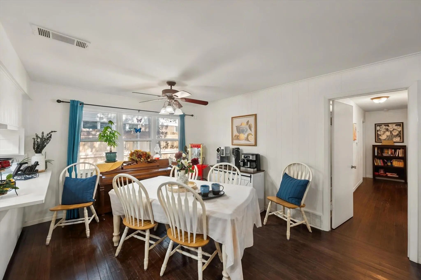
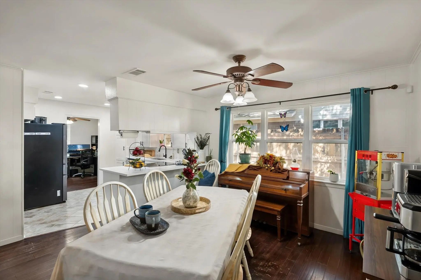
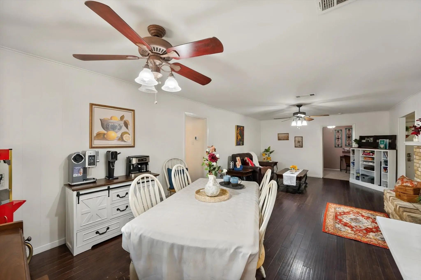
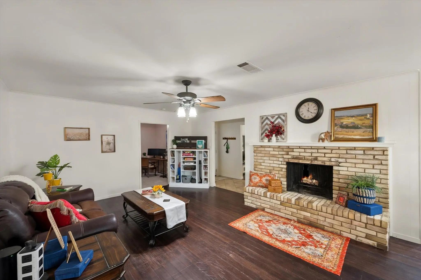
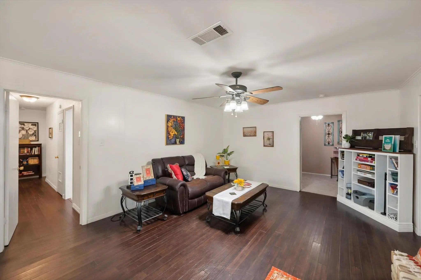
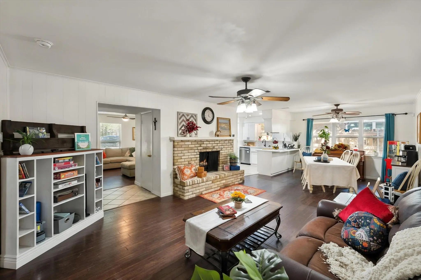
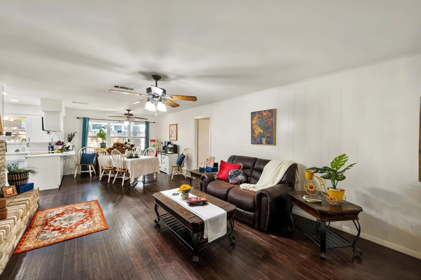
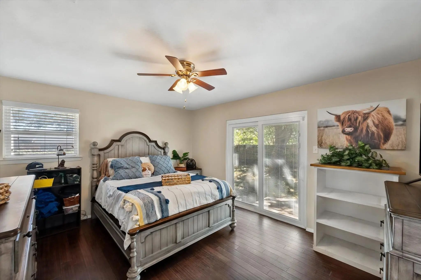
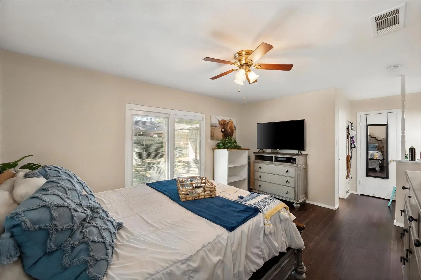
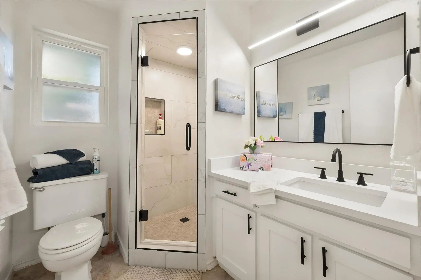
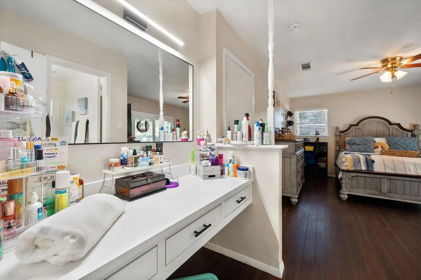
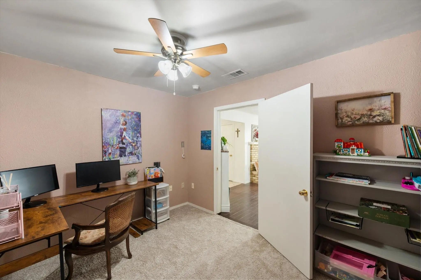
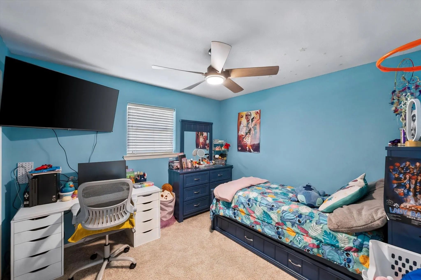
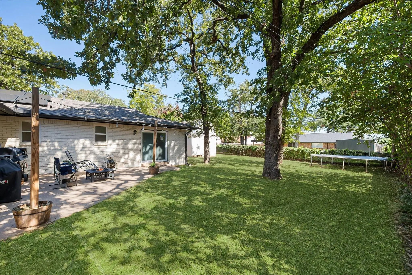
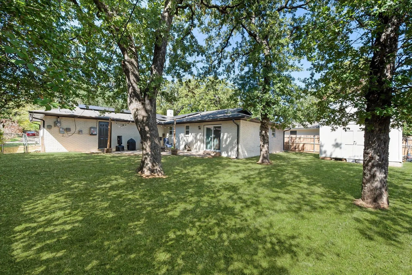
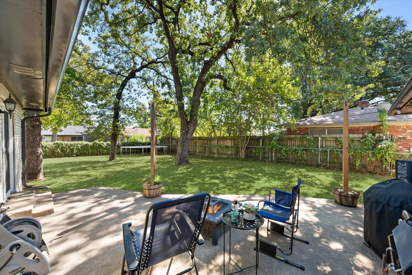
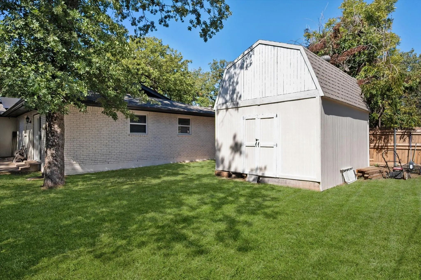
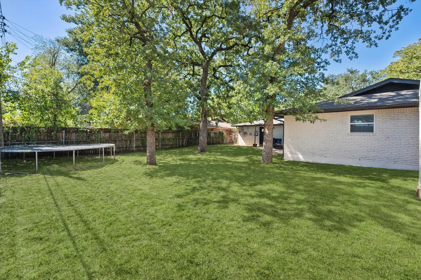
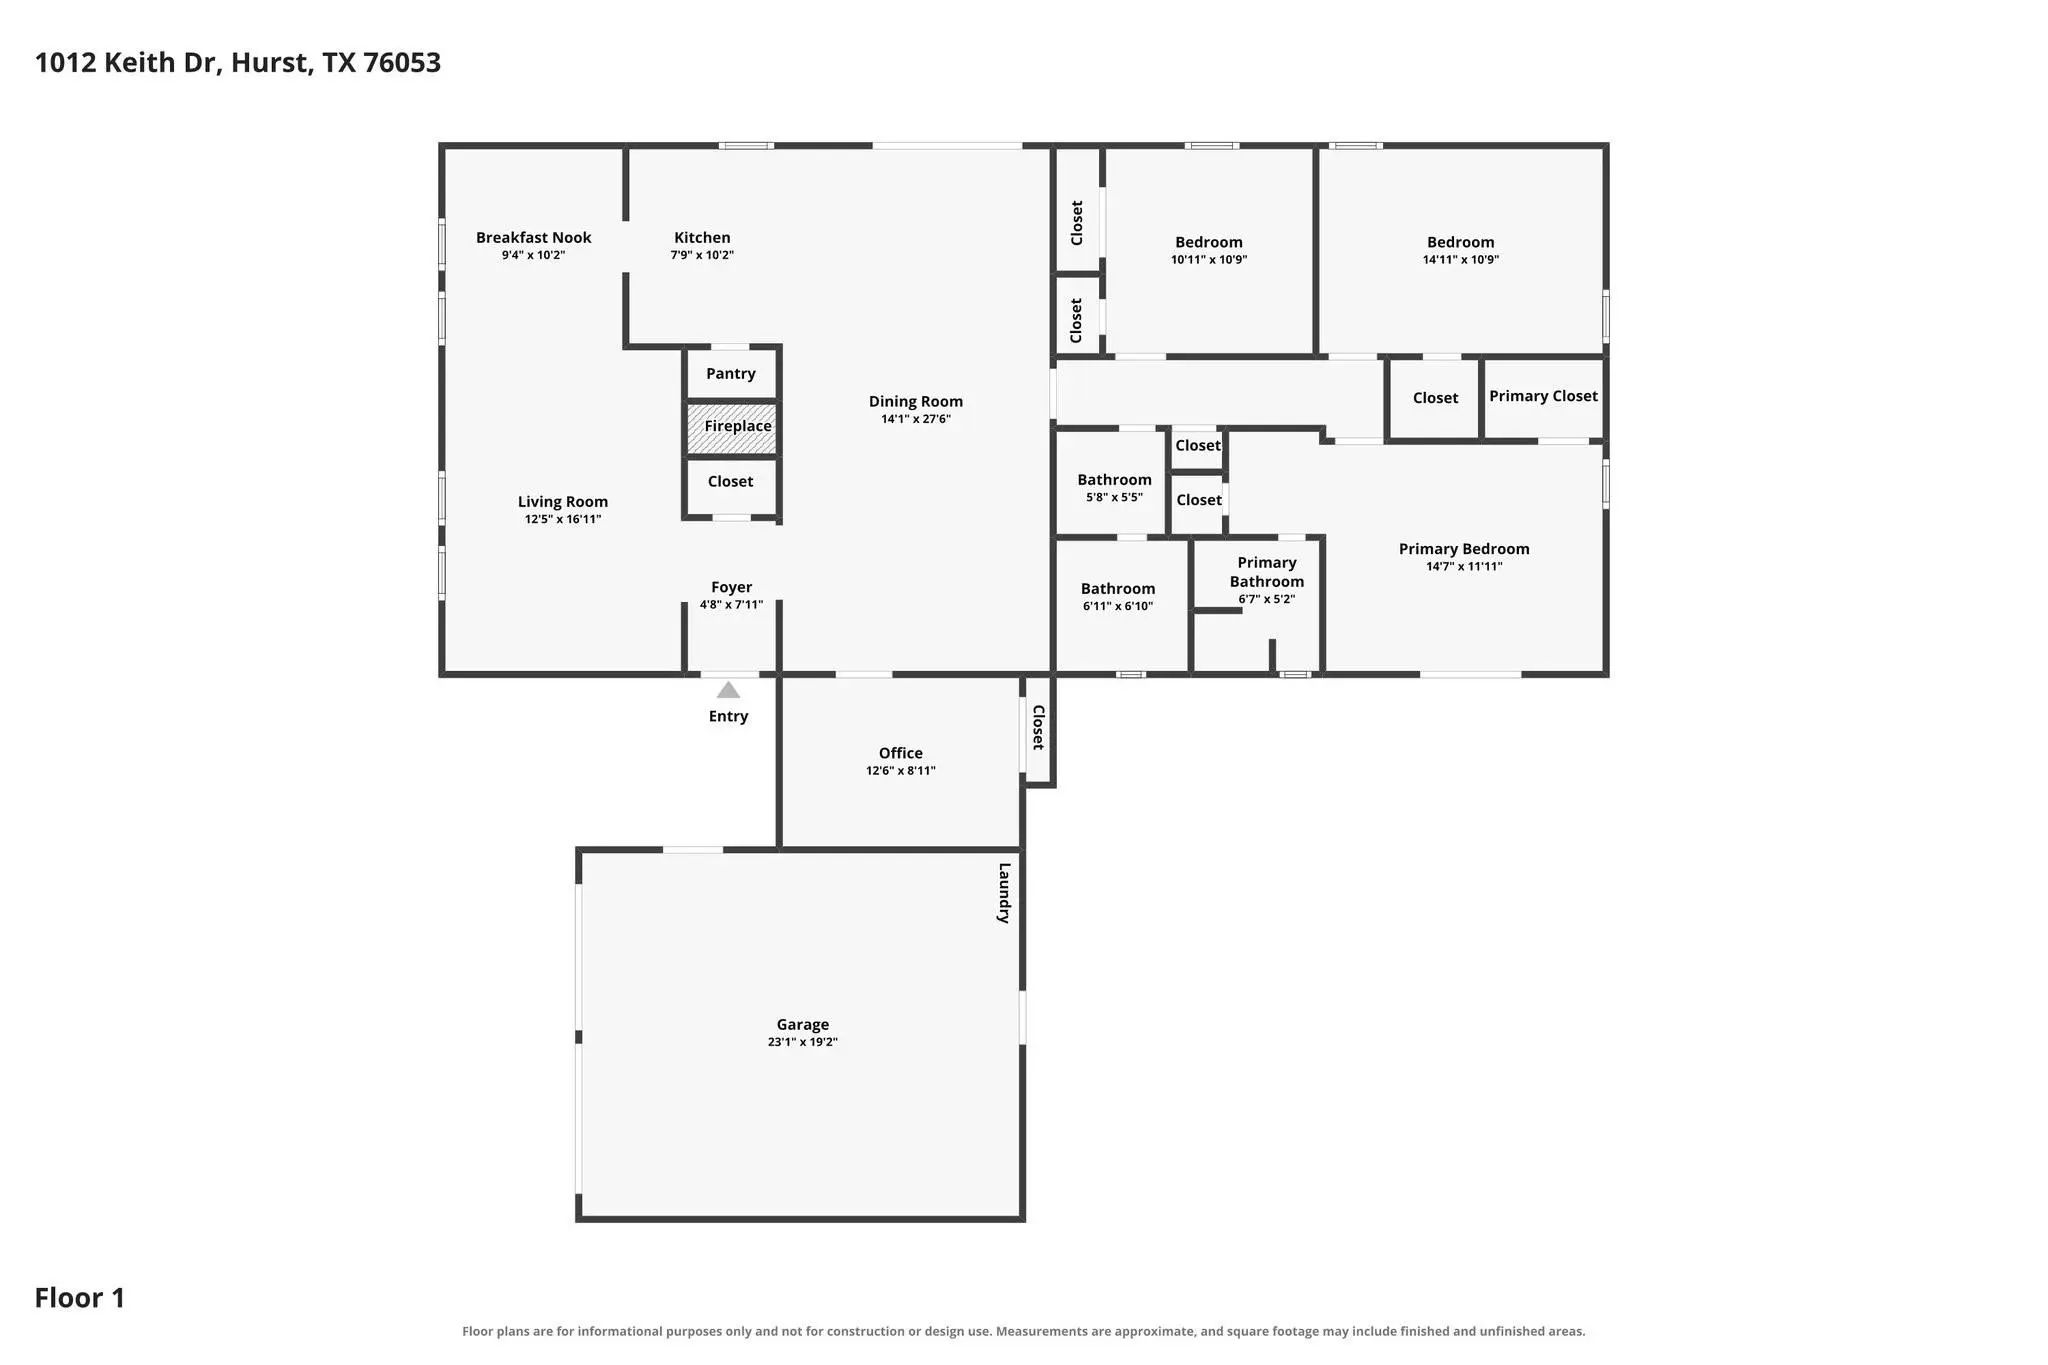
Imagine living in a home where weekends can mean dinner out, shopping, catching a Cowboys or Rangers game, enjoying Six Flags or Hurricane Harbor, or heading to DFW International Airport for your next getaway. All within an easy drive. This centrally located 4-bedroom, 2-bath home with office space puts you close to restaurants, shopping, entertainment, and some of DFW’s most popular destinations. Inside, the owners have completed many of the updates buyers are looking for. The refreshed kitchen features new quartz countertops, updated cabinets, new sink, stylish backsplash, and smart recessed lighting. Beautiful bamboo wood flooring flows through much of the common living space and primary bedroom, and the home also features brand new carpet. Both bathrooms have been updated with new tile showers, fixtures, lighting, and mirrors, and much of the interior has been freshly painted. Beyond the cosmetic updates, some of the home’s biggest-ticket items have already been addressed. The HVAC system and ductwork were replaced in 2025 with an 18 SEER Lennox system valued at nearly $38,000 with a transferable warranty. The roof is only about three years old, and the home also features a solar system that can help keep energy costs more manageable. Step outside and unwind on the back patio overlooking a spacious backyard shaded by mature trees with plenty of room to relax, entertain, play, or garden. Need storage? The oversized backyard shed provides plenty of space for tools, lawn equipment, seasonal decor, and more. With an updated kitchen and bathrooms, newer roof, recently replaced HVAC and ductwork, solar system, fresh paint, brand new carpet, generous backyard, and convenient DFW location, many of the major projects have already been taken care of. Move in, settle in, and enjoy where you live. Schedule your private showing today!
View Virtual TourSchool Information
- School DistrictHurst-Euless-Bedford ISD
- Elementary SchoolHarrison
- High SchoolBell
- Junior High SchoolBedford
Community
- Address1012 Keith Drive
- SubdivisionSheri Park Add
- CityHurst
- CountyTarrant
- StateTexas
- Zip Code76053-5004
- HOANone
- UtilitiesCable Available, City Sewer, City Water, Concrete, Curbs, Electricity Connected, Individual Gas Meter, Individual Water Meter, Sidewalk
- Taxes5096
Amenities
- SecurityBurglar, Prewired, Security System, Smoke Detector(s)
- # of Garages2
- GaragesDriveway, Garage, Garage Door Opener, Garage Double Door, Garage Faces Front, On Street
Interior
- Interior FeaturesCable TV Available, Decorative Lighting, High Speed Internet Available, Pantry, Walk-In Closet(s)
- FloorsBamboo, Carpet, Ceramic Tile, Wood
- FireplaceYes
- # of Fireplaces1
- FireplacesBrick, Gas Starter, Living Room, Raised Hearth, Wood Burning
Exterior
- Exterior FeaturesRain Gutters, Lighting, Storage
- FenceChain Link, Wood
- Lot DescriptionFew Trees, Interior Lot, Landscaped, Lrg. Backyard Grass, Subdivision
Construction Details / Floorplan
- Living Areas2
- Dining Rooms1
- Full Baths2
- RoofComposition
- FoundationSlab
- ConstructionBrick
Energy Efficiency / Green Features / Heating & Cooling
- Green FeaturesDrought Tolerant Plants, Low Flow Commode, Solar Electric System - Owned, Windows
- HeatingCentral, ENERGY STAR Qualified Equipment, Fireplace(s)
Private Listing Information (Registration Required)
Listing Details
- AgentJustin Bays
- OfficeKeller Williams Realty
Users may not reproduce or redistribute the data found on this site. The data is for viewing purposes only. Data is deemed reliable, but is not guaranteed accurate by the MLS or NTREIS.
Listing information last updated on October 14th, 2026 at 8:31pm CDT.