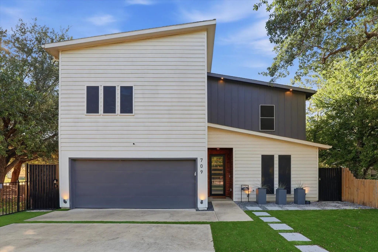
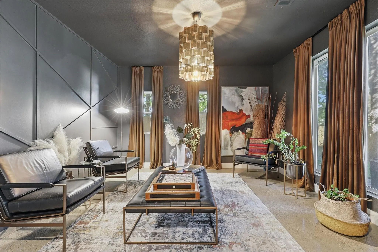
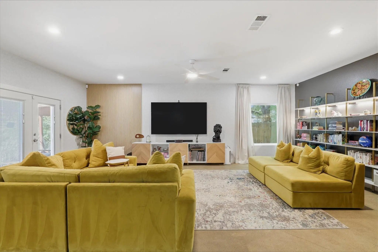
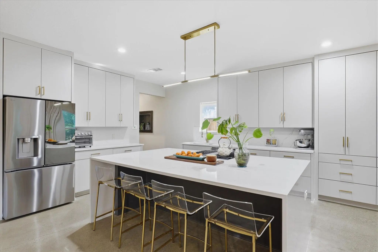
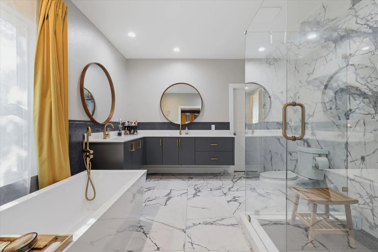
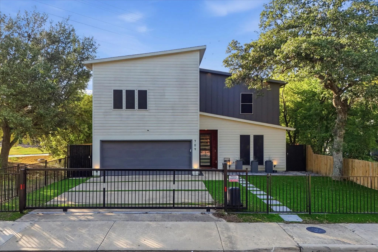
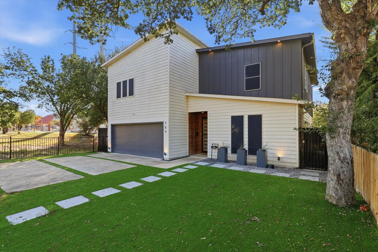
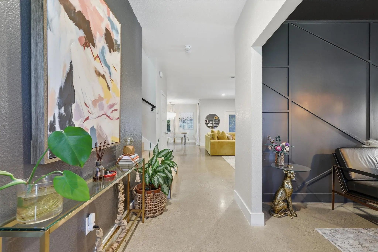
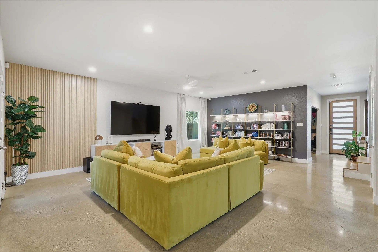
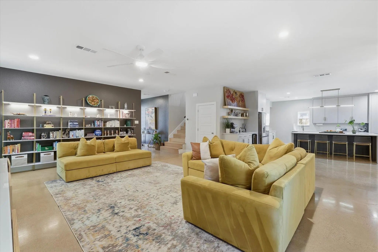
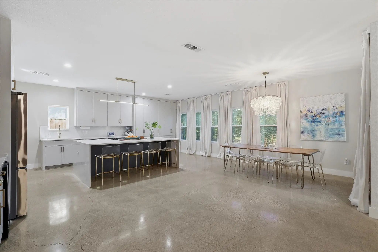
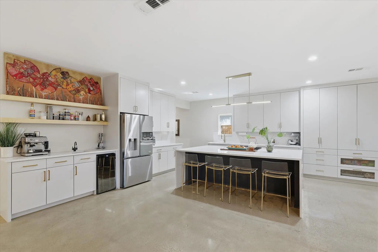
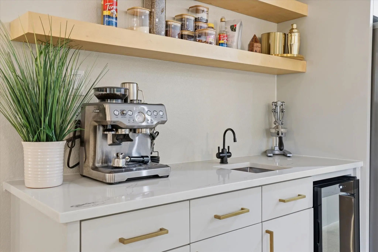
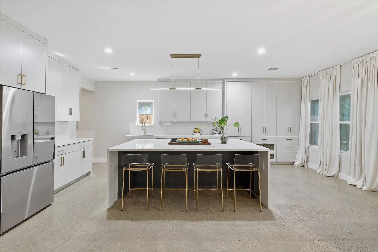
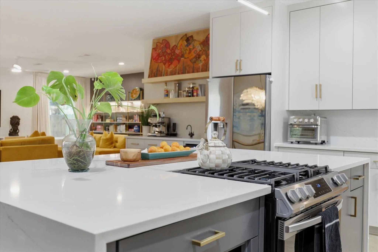
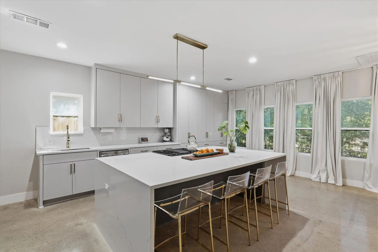
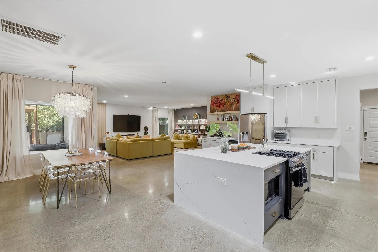
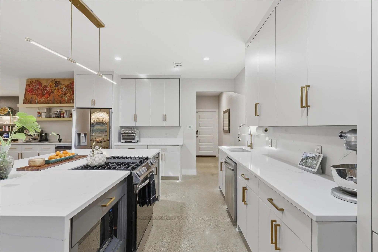
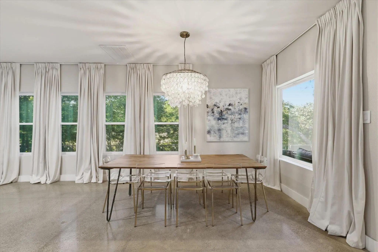
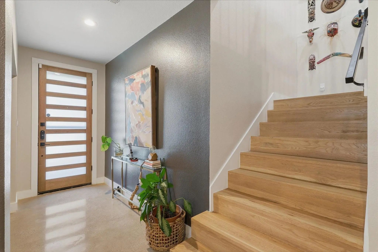
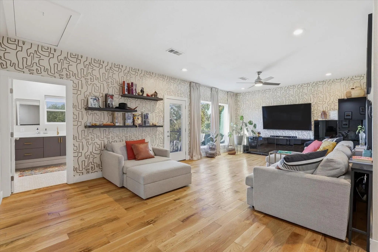
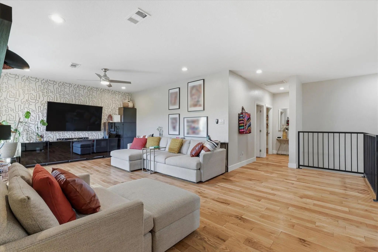
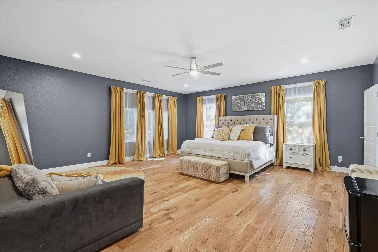
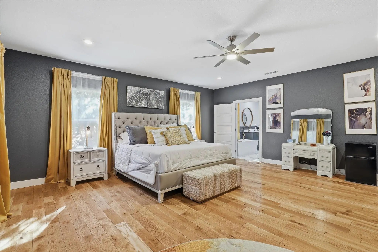
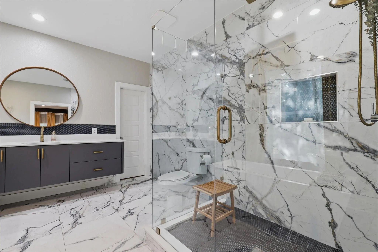
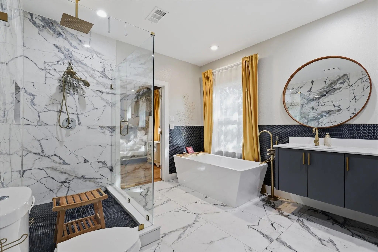
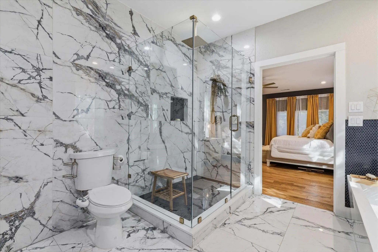
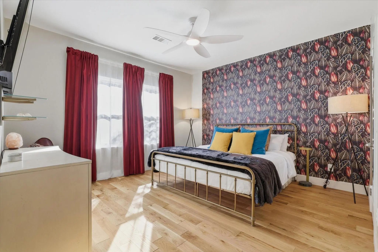
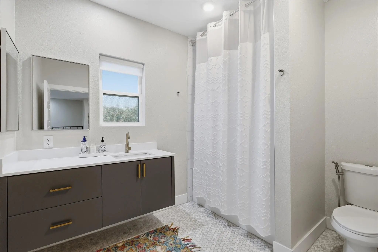
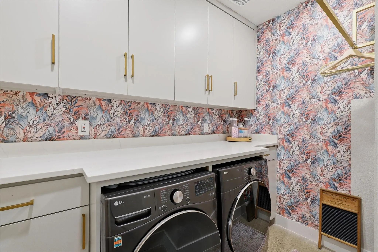
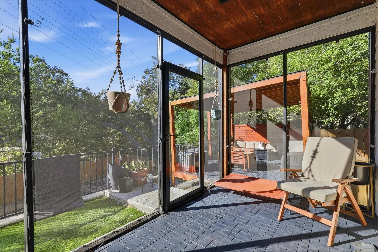
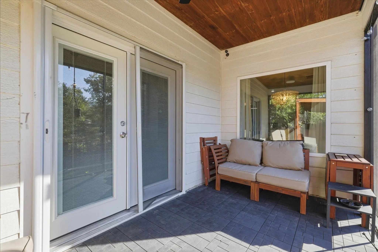
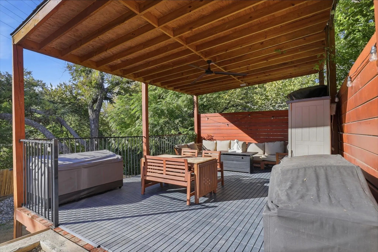
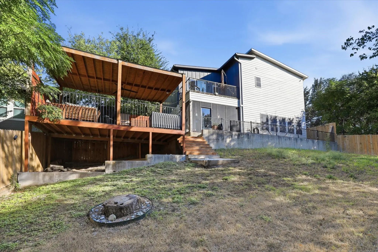
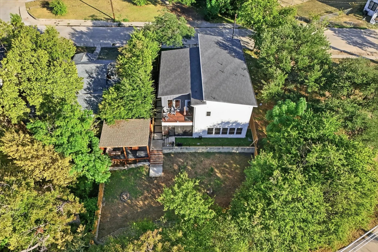
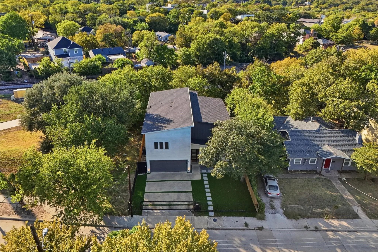
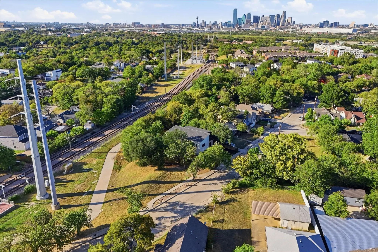
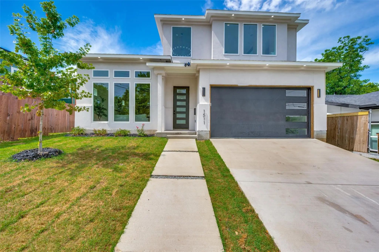
Discover this exceptional custom-built home located less than 5 miles from Downtown Dallas and with close proximity to vibrant Bishop Arts District award-winning restaurants, coffee shops, craft breweries, galleries, and live entertainment. This gated two-story contemporary home makes a striking first impression with its easy-care turf grass front yard and modern landscaping. Inside, polished concrete floors extend throughout the first floor, creating a sleek foundation for the thoughtfully designed interior. An elegant home office is positioned off the entry, offering a dedicated space for work or study. The open-concept living area features sweeping sight-lines connecting the living room, kitchen, and dining space. The expansive living room is highlighted by a wall of illuminated shelving, a distinctive wallpaper accent wall, and direct access to the screened-in patio. The gourmet kitchen is designed with quartz counter-tops with a waterfall edge and quartz back-splash, soft-close cabinets and drawers, a wall of cabinetry for exceptional storage, and an oversized island that serves as the heart of the space. A custom wet bar adds even more functionality with instant hot water and a beverage refrigerator. Upstairs, an additional living area offers flexibility as a game room with direct access to a balcony showcasing breathtaking Downtown Dallas views. The primary suite provides a private retreat with enough space for a sitting area and a beautifully appointed ensuite bath featuring dual sinks with quartz counter-tops, a freestanding tub, spacious glass-enclosed shower with rain showerhead, and a walk-in closet. Step outside to enjoy the thoughtfully designed backyard, complete with a screened-in patio and a 22x16 cedar pergola, creating the perfect setting for relaxing or entertaining. With its custom finishes, flexible living spaces, and exceptional proximity to Downtown Dallas, this home offers a distinctive blend of modern design, functionality, and convenience.
UtilitiesCable Available, City Sewer, City Water, Concrete, Curbs
Taxes12002
Amenities
# of Garages2
GaragesGarage Faces Front, Garage Single Door, Gated
Interior
Interior FeaturesBuilt-in Wine Cooler, Cable TV Available, Decorative Lighting, Double Vanity, Flat Screen Wiring, High Speed Internet Available, Kitchen Island, Open Floorplan, Pantry, Walk-In Closet(s), Wet Bar
Welcome To 1511 Morrell Ave, A Stunning New Construction Home Offering 4 Bedrooms, 2 Full Bathrooms, 2 Half Bathrooms, A Dedicated Flex Space-home Office, Private Balcony, And 2,691 Square Feet Of Thoughtfully Designed Living Space. Blending Moder...
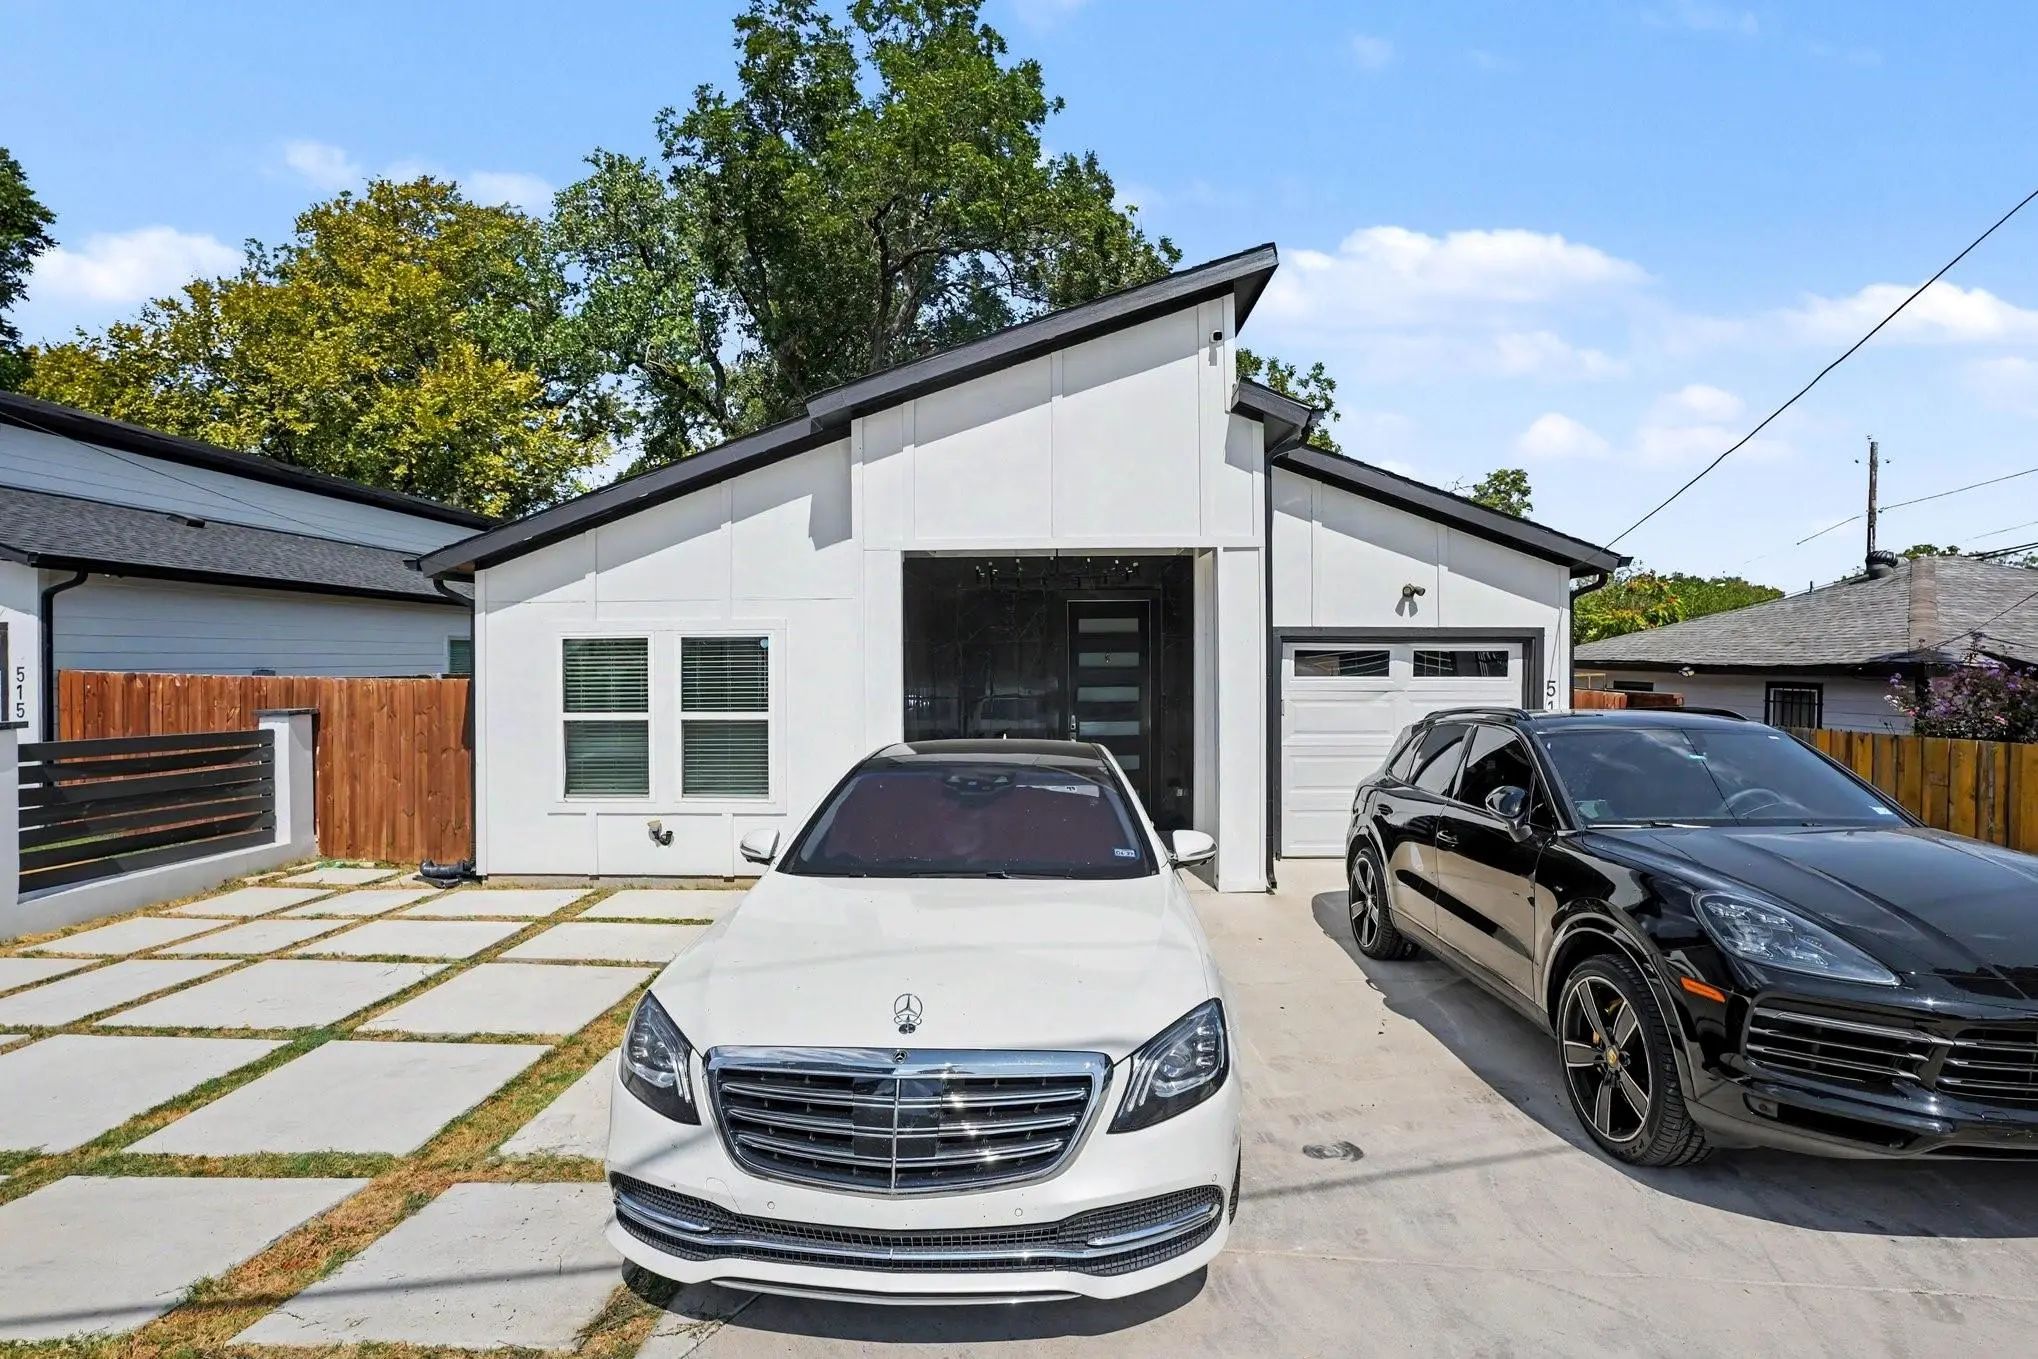
Offered At $399,000 With $5,000 In Seller Allowance! Discover Modern Comfort At 511 Woodbine Avenue, A Beautifully Designed 2024-built Home Offering Three Bedrooms, Two Full Bathrooms, And Approximately 1,612 Square Feet Of Inviting Living Space. ...
Users may not reproduce or redistribute the data found on this site. The data is for viewing purposes only. Data is deemed reliable, but is not guaranteed accurate by the MLS or NTREIS.
Listing information last updated on October 26th, 2026 at 3:00am CDT.


 New Construction