
- 3 Beds
- 2 Baths
- 2,091 Sqft
- 2 Garages
- .19 Acres
- 1996 Year Built
- Study
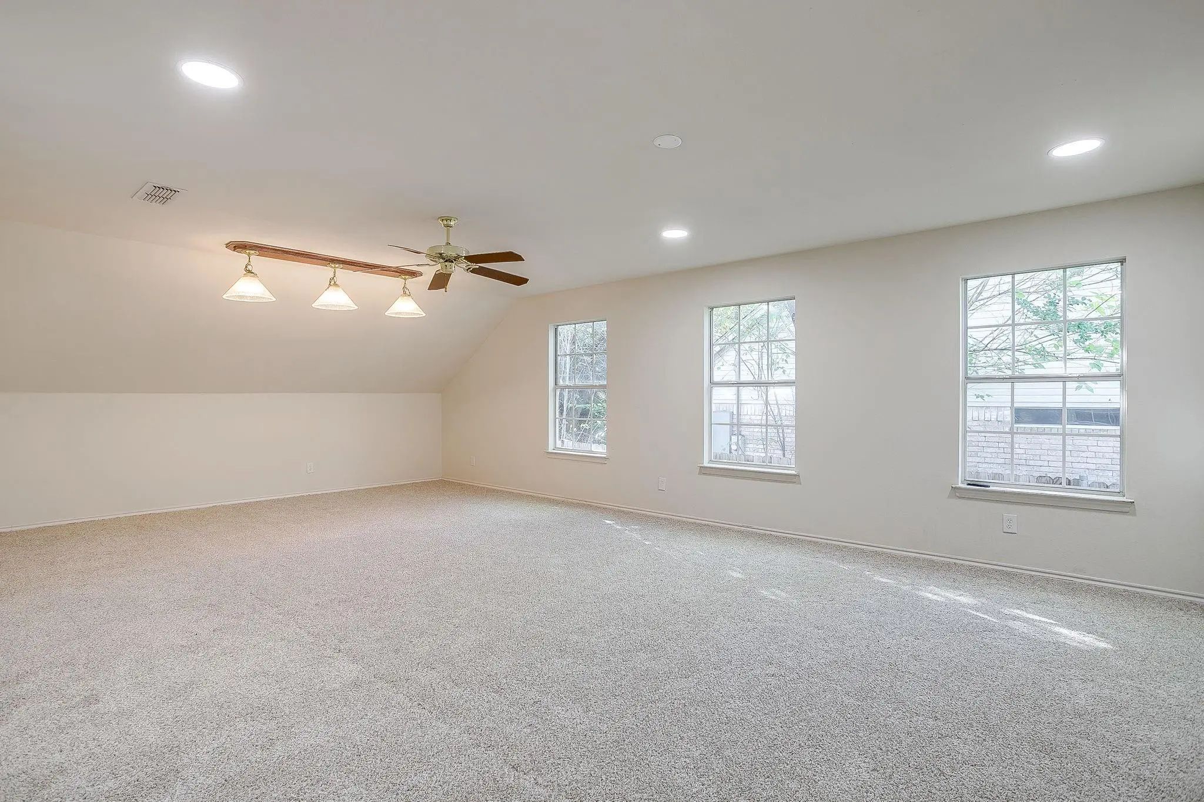
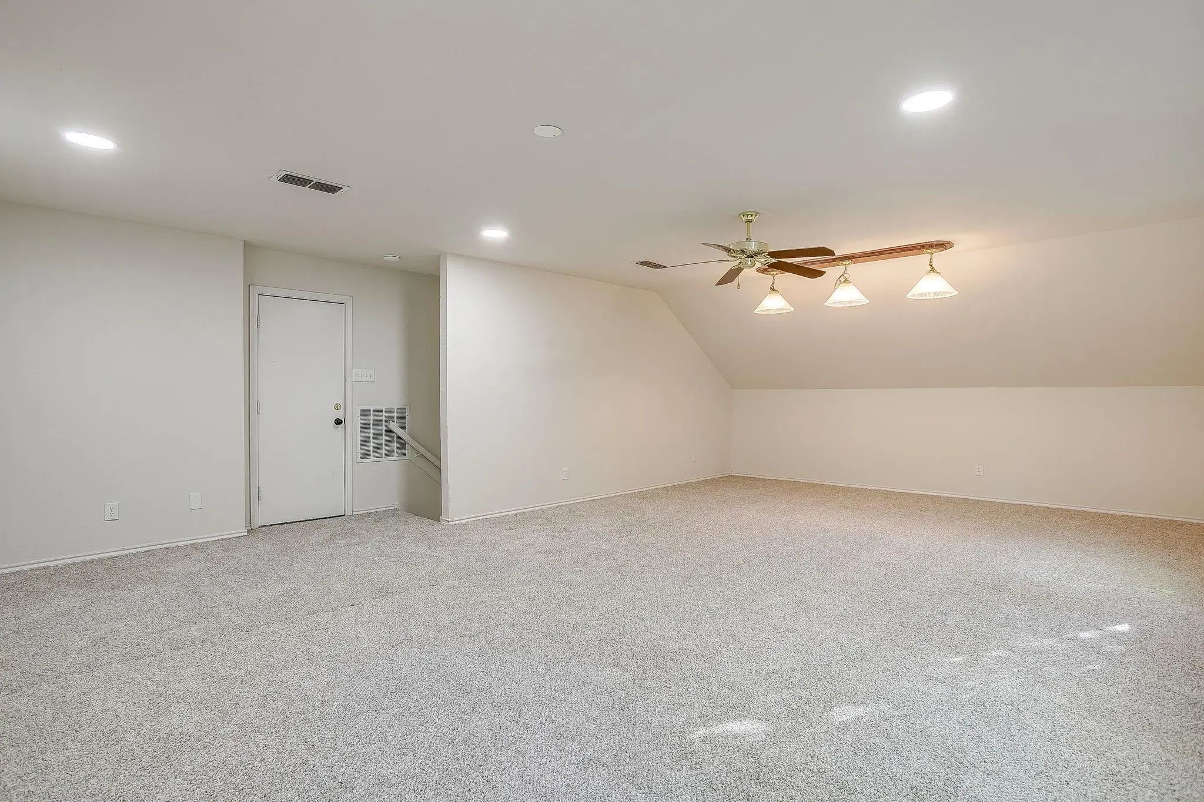
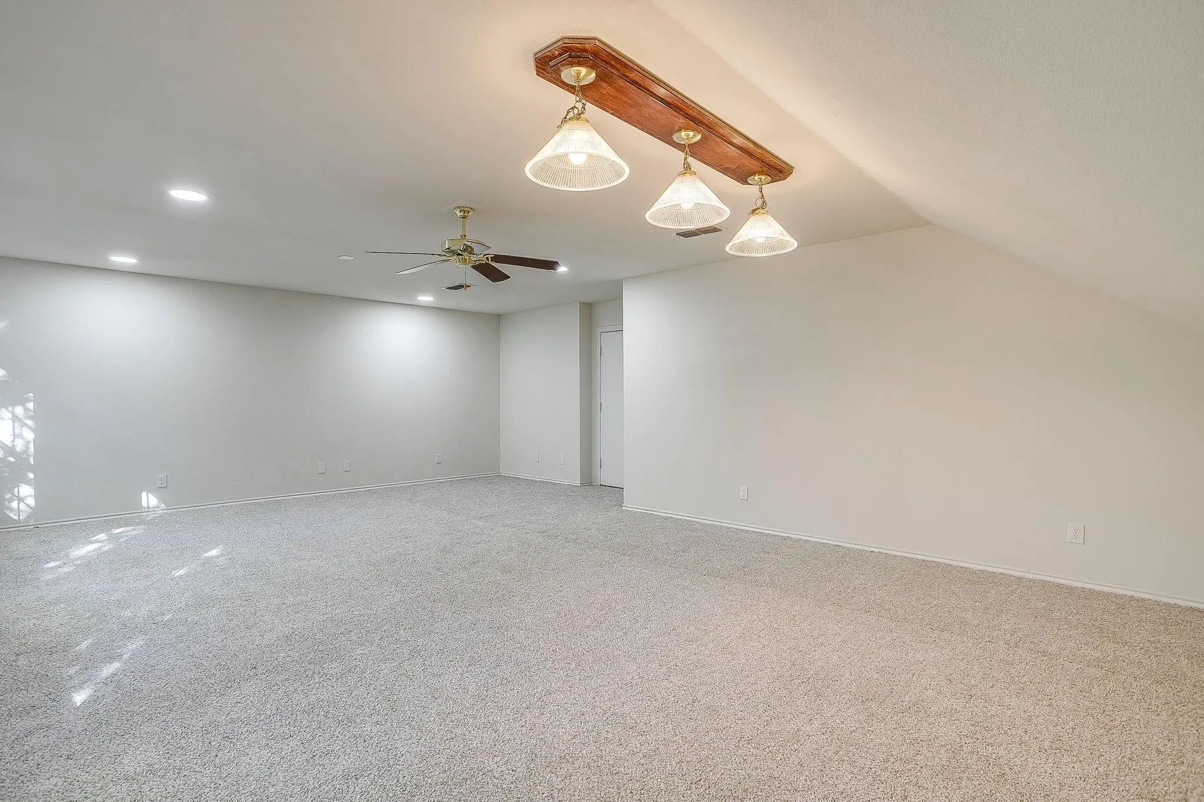
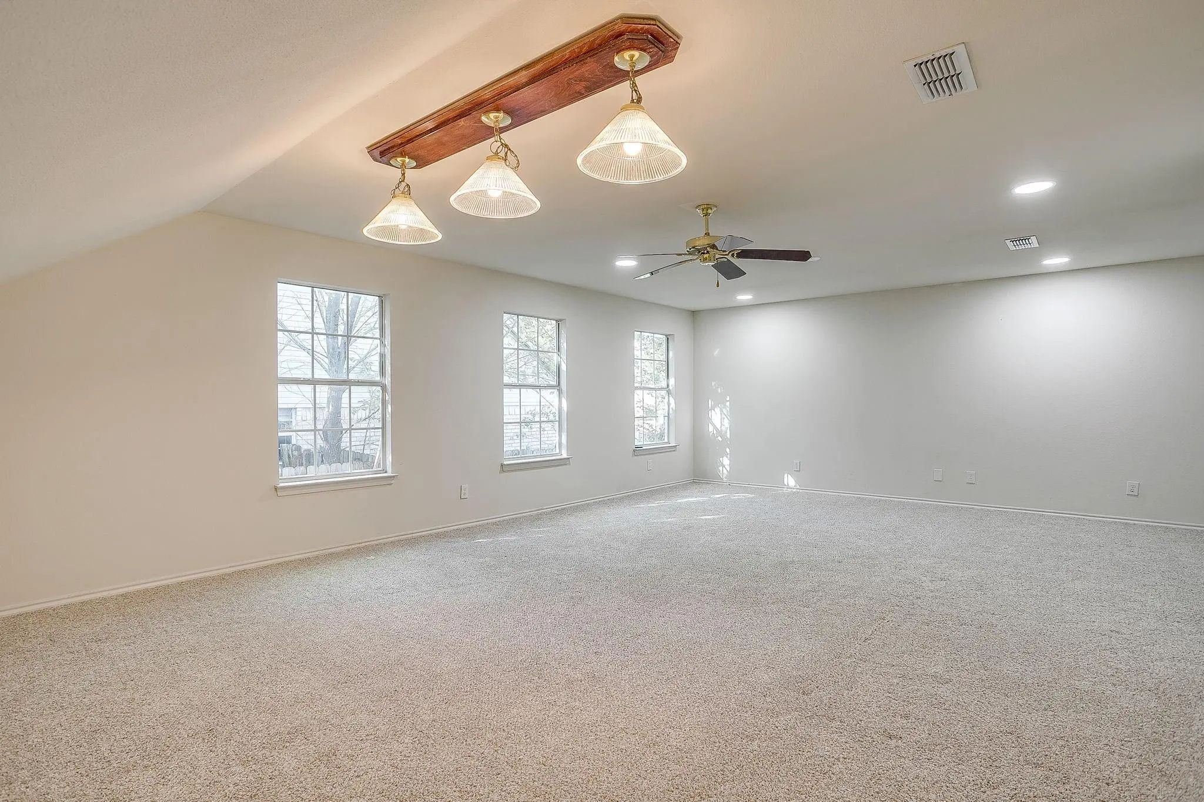
- Game Room
- Media
- Pool

1502 Shadow Run
Weatherford, Texas 76086-3957
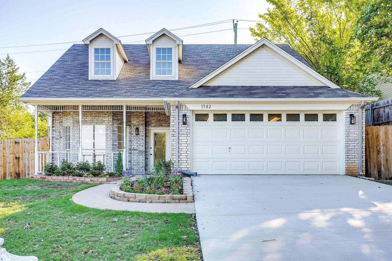
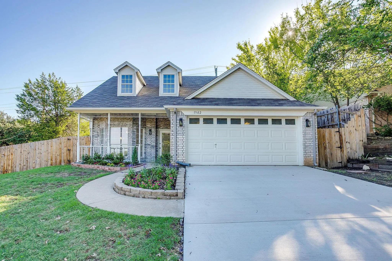
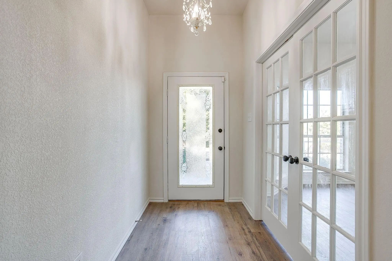
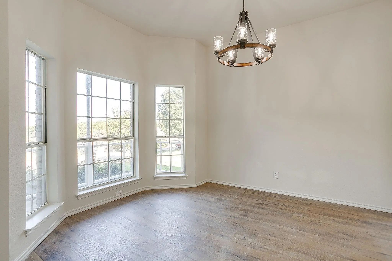
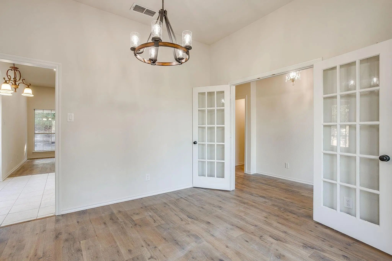
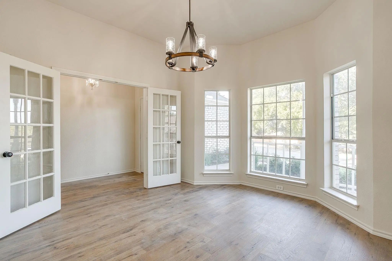
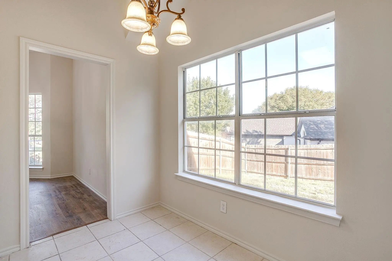
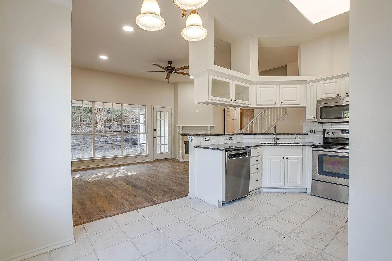
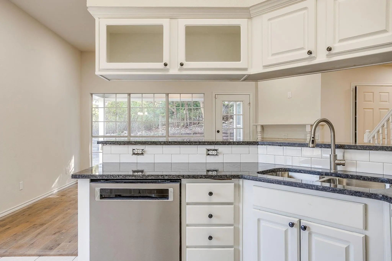
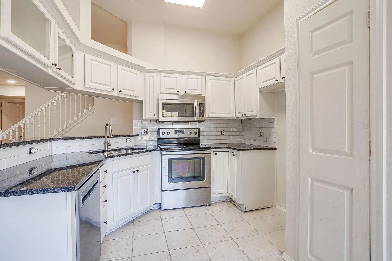
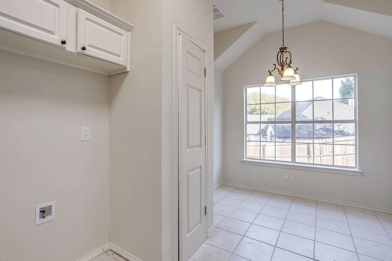
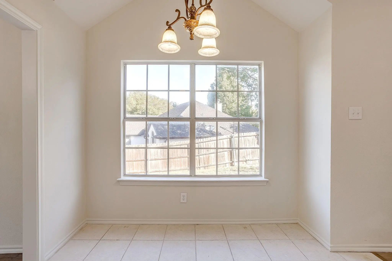
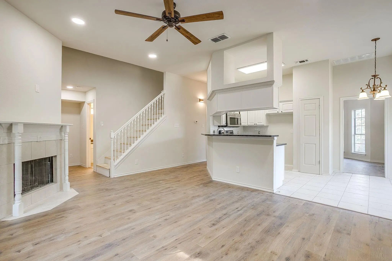
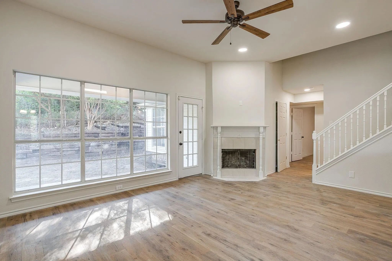
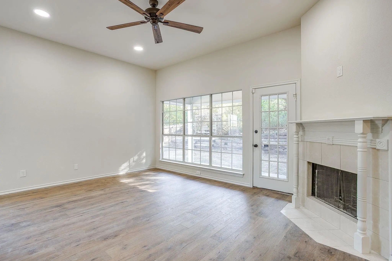
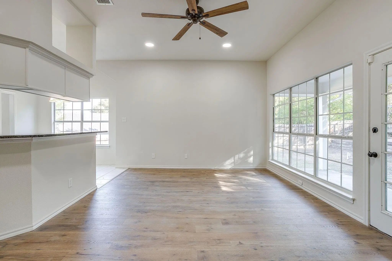
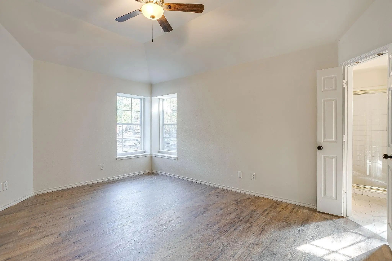
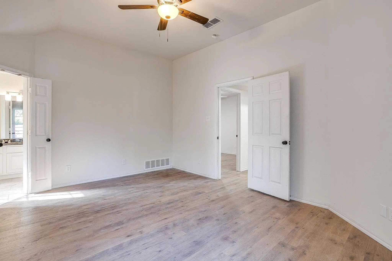
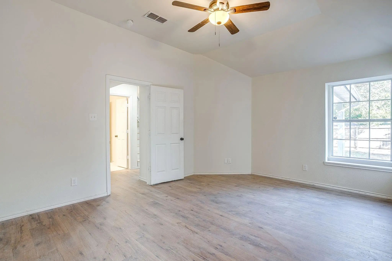
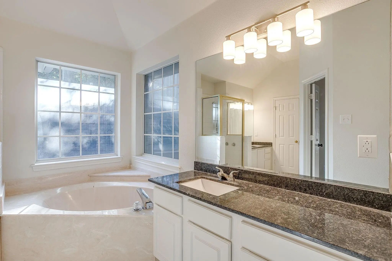
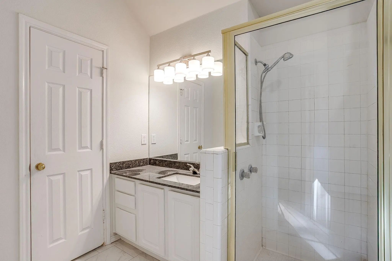
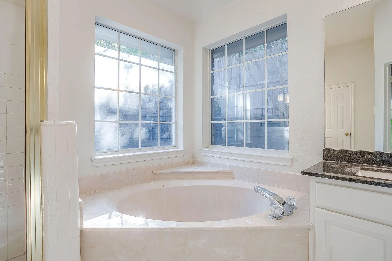
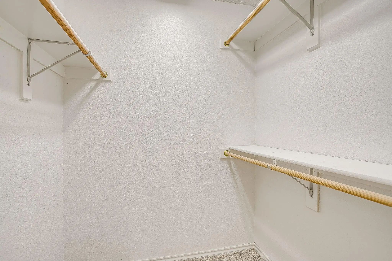
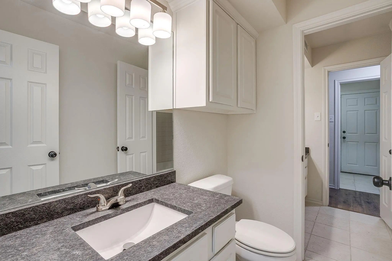
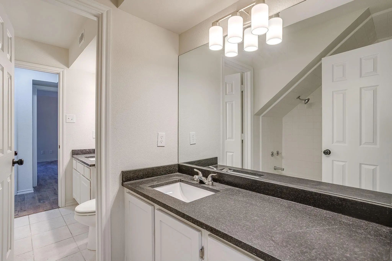
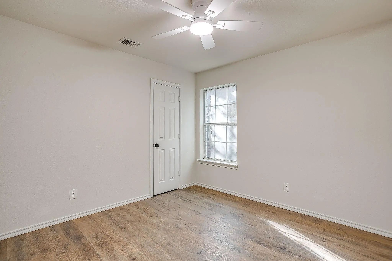
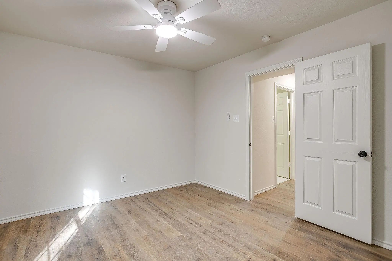
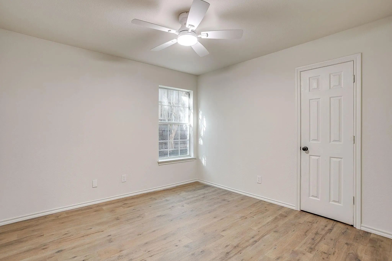
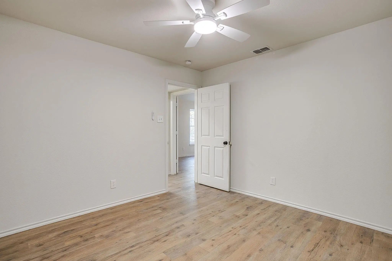
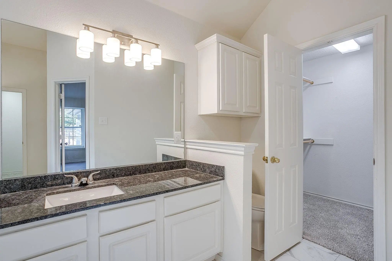
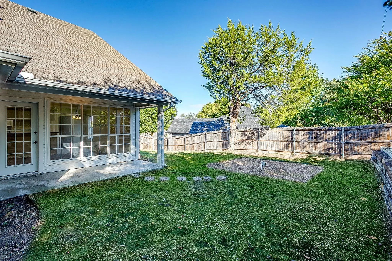
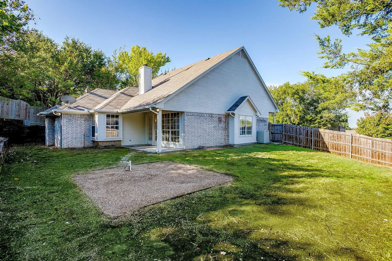
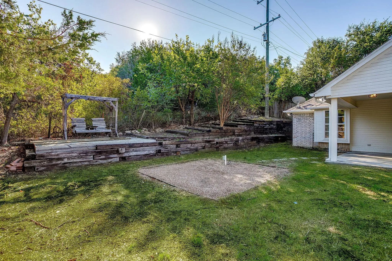
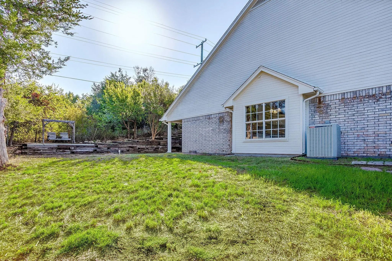
Newly remodeled and move-in ready, this 3-bedroom, 2-bath home offers a functional layout with plenty of space to spread out. The spacious living room features a fireplace and flows into the eat-in kitchen, which has been refreshed with new countertops, lighting and fixtures. A separate dining room with glass French doors offers flexibility as a home office, study or additional living space. The primary suite features an ensuite bath with separate vanities, a soaking tub and his-and-her walk-in closets. Two additional bedrooms share a convenient Jack-and-Jill bath. Upstairs, a huge game room provides even more room for movie nights, a playroom, home gym or entertaining. The home has been refreshed throughout with new interior and exterior paint, flooring, lighting and ceiling fans, along with a new driveway. Outside, enjoy a covered patio and plenty of space to make the backyard your own. With extensive updates throughout and a versatile floor plan, this home is ready for its next owners.
View Virtual TourQuick Valuation Analysis from 3 Sold Listings
Pricing Trends from 3 Sold Listings in Westwood Estates 02 &
| This Home's Price | $359,900 | This Home's Price Per SqFt | $ |
| Average Price | $303,300 | Average Price Per SqFt | $ |
| Highest Price | $325,000 | Highest Price Per SqFt | $ |
| Lowest Price | $285,000 | Lowest Price Per SqFt | $ |
School Information
- School DistrictWeatherford ISD
- Elementary SchoolWright
- Middle SchoolHall
- High SchoolWeatherford
Community
- Address1502 Shadow Run
- SubdivisionWestwood Estates 02 & 03
- CityWeatherford
- CountyParker
- StateTexas
- Zip Code76086-3957
- HOANone
- UtilitiesCity Sewer, City Water
- Taxes5555
Amenities
- SecurityFire Alarm, Smoke Detector(s)
- # of Garages2
- GaragesGarage Faces Front
Interior
- Interior FeaturesCable TV Available, Decorative Lighting, Eat-in Kitchen, High Speed Internet Available, Walk-In Closet(s)
- FloorsCarpet, Ceramic Tile, Luxury Vinyl Plank
- FireplaceYes
- # of Fireplaces1
- FireplacesWood Burning
Exterior
- Exterior FeaturesCovered Patio/Porch
- FenceWood
- Lot DescriptionSubdivision
Construction Details / Floorplan
- Living Areas2
- Dining Rooms2
- Full Baths2
- RoofComposition
- FoundationSlab
- ConstructionBrick
Energy Efficiency / Green Features / Heating & Cooling
- HeatingCentral, Electric
Private Listing Information (Registration Required)
Listing Details
- AgentTracy Wiley
- OfficeLeague Real Estate
Users may not reproduce or redistribute the data found on this site. The data is for viewing purposes only. Data is deemed reliable, but is not guaranteed accurate by the MLS or NTREIS.
Listing information last updated on October 20th, 2026 at 12:04pm CDT.