Contact / Login

Contact ARG Realty LLC

Find us on...
Dashboard

Login using...

  • 5 Beds
  • 3.1 Baths
  • 4,721 Sqft
  • 2 Garages
  • .22 Acres
  • 2003 Year Built
  • Study
  • Game Room
  • Media
  • Pool
  • 5 Beds
  • 3.1 Baths
  • 4,721 Sqft
  • 2 Garages
  • .22 Acres
  • 2003 Year Built
  • Study
  • Game Room
  • Media
  • Pool

5198 Kiowa Drive
Frisco, Texas 75034-1271

County: Denton Cheyenne Village Ph One

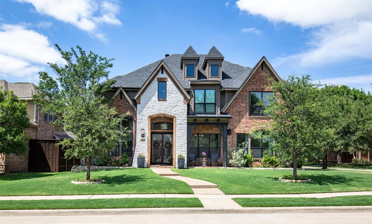
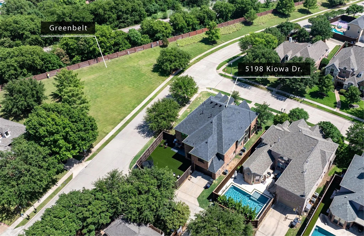
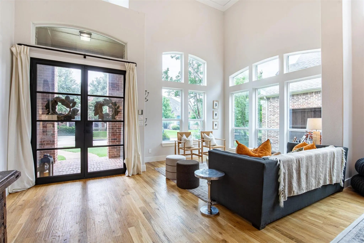
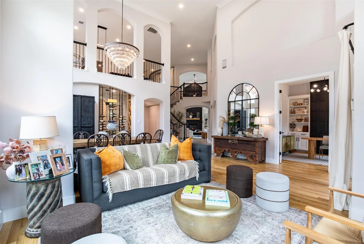
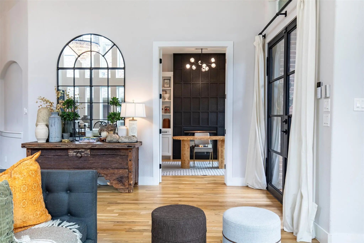
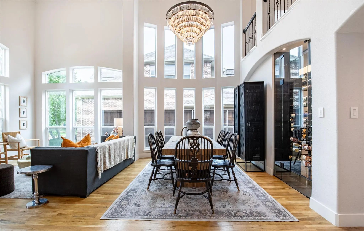
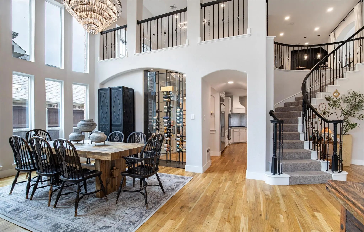
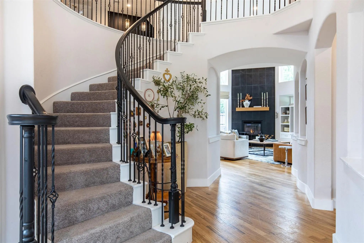
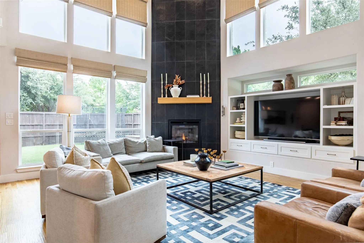
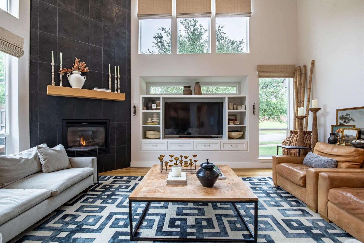
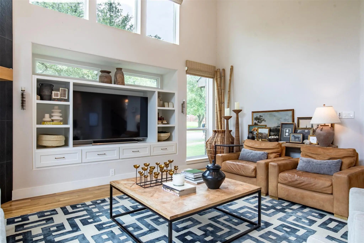
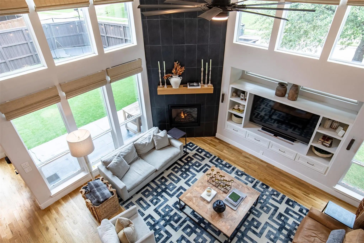
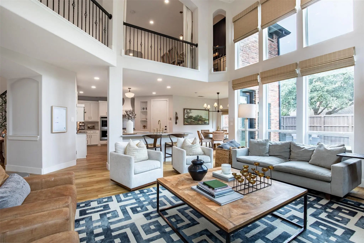
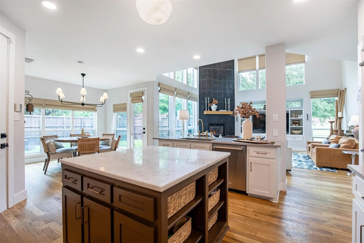
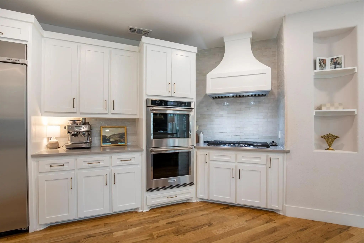
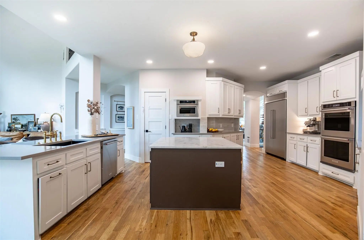
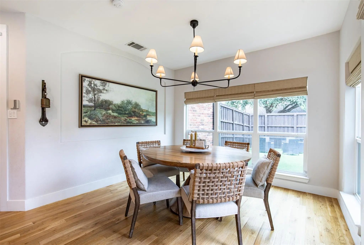
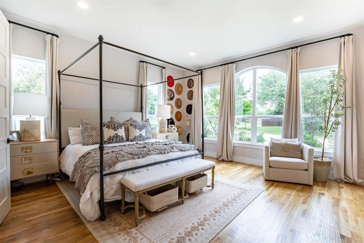
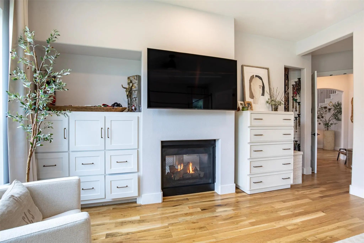
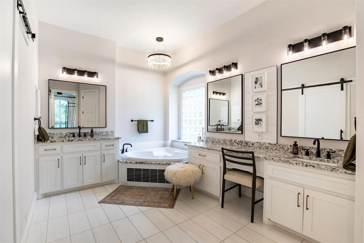
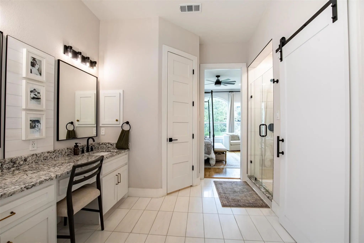
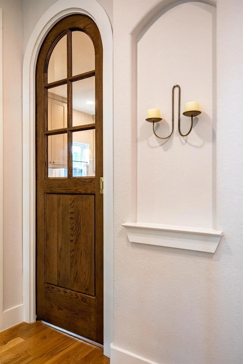
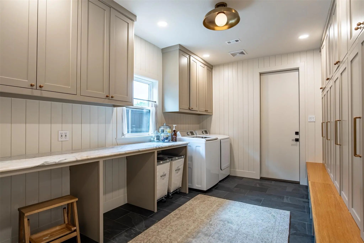
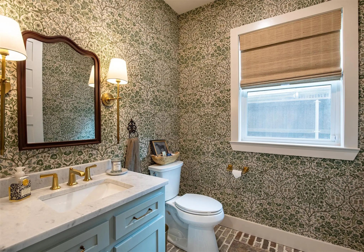
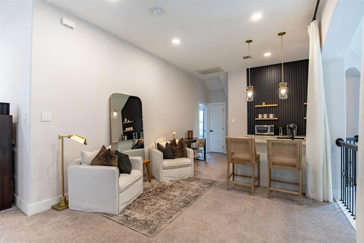
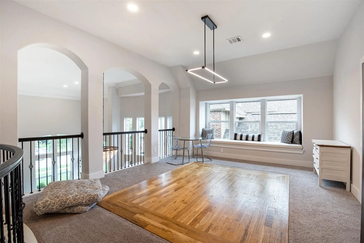
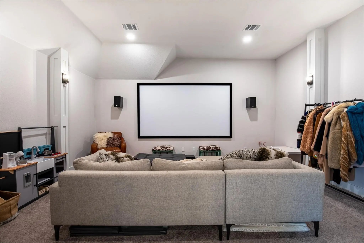
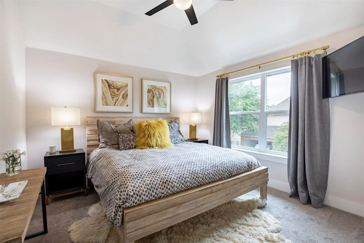
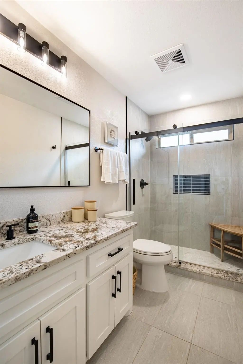
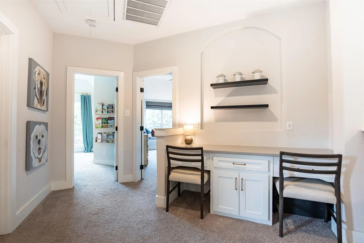
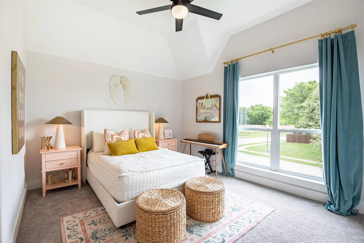
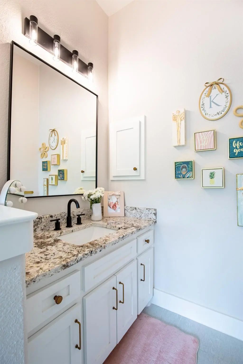
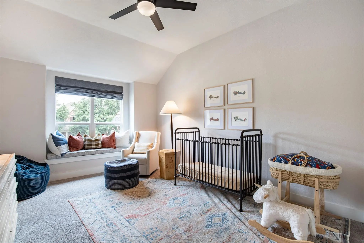
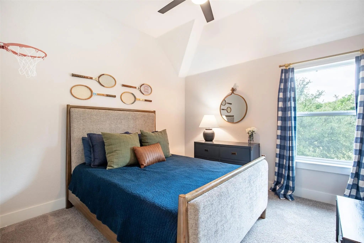
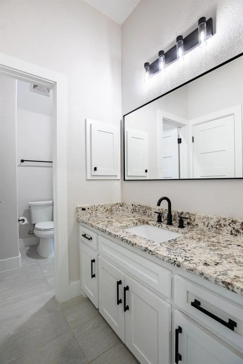
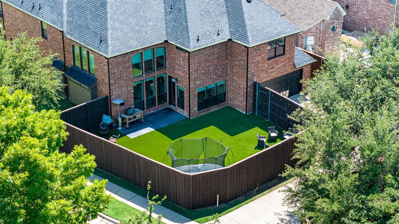
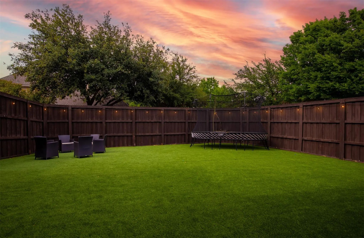
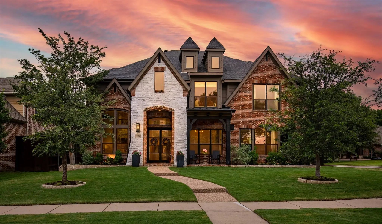
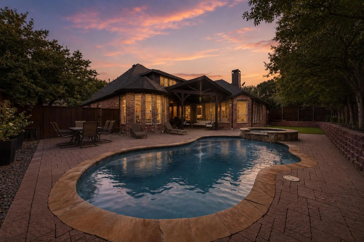
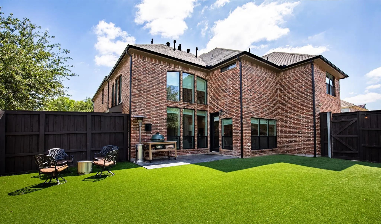
Set on a coveted corner lot beside a greenbelt, this beautifully reimagined luxury home blends timeless elegance with today’s most desired upgrades. From the moment you arrive, the striking black iron double front doors, lush landscaping, & covered front porch create unforgettable curb appeal. Inside, rich white oak hardwood floors, crown molding, decorative art niches, and custom built-ins set the tone for sophisticated living. The heart of the home is a stunning chef’s kitchen featuring quartz & marble counters, a large island, KitchenAid Architect Series appliances, double ovens, gas cooktop, brushed gold accents, updated backsplash, designer lighting, oversized walk-in pantry, & seamless flow into the inviting family room anchored by a dramatic floor-to-ceiling black limestone fireplace. Designed for both entertaining & everyday comfort, the home offers a media room with projector, screen & surround sound, a stylish upstairs wet bar & an extraordinary custom wine room with insulated glass walls, limestone tile, floating wine racks & Breezaire cooling system. Electric shades in the family room automate with sunrise and sunset for effortless luxury. The primary retreat is a true sanctuary with a double-sided fireplace shared with the office, spa-inspired bath with jetted tub, frameless shower, custom marble finishes, and dual expanded custom closets. Upstairs baths are equally refined with upgraded granite, marble tile. Every detail has been thoughtfully updated, including renovated laundry & mudroom spaces with built-in lockers, mom office, custom pocket door, and a new added half bath. Major improvements include Trane HVAC systems, roof, windows, foundation repair with warranty, updated ductwork for balanced airflow, EV charger, turf backyard, epoxy garage floors & board-on-board privacy fence. Luxury, comfort & exceptional craftsmanship come together in a home designed to impress at every turn. Search address in YouTube for video.

View Virtual Tour

Estimate Your Monthly Payment

Tax Value @ 100% of Sales Price, HOA Included
Tax Value @ 85% of Market Value, HOA Not Included

Essential Information

  • Price$1,150,000
  • Est. Payment /m
  • Cumulative Days on MarketUnlock
  • MLS® #21405869
  • Bedrooms5
  • Bathrooms3.10
  • Square Footage4,721
  • Acres0.22
  • Year Built2003
  • Built Desc.Preowned
  • TypeResidential
  • Sub-TypeSingle Family Residence
  • StyleTraditional
  • StatusActive
Please provide a valid email address.

Quick Valuation Analysis from 3 Active and 8 Sold Listings

Pricing Trends from 3 Active Listings in Cheyenne Village

This Home's Price $1,150,000 This Home's Price Per SqFt $
Average Price $1,066,667 Average Price Per SqFt $
Highest Price $1,175,000 Highest Price Per SqFt $
Lowest Price $875,000 Lowest Price Per SqFt $

Pricing Trends from 8 Sold Listings in Cheyenne Village

This Home's Price $1,150,000 This Home's Price Per SqFt $
Average Price $879,362 Average Price Per SqFt $
Highest Price $1,050,000 Highest Price Per SqFt $
Lowest Price $695,000 Lowest Price Per SqFt $

Property Details

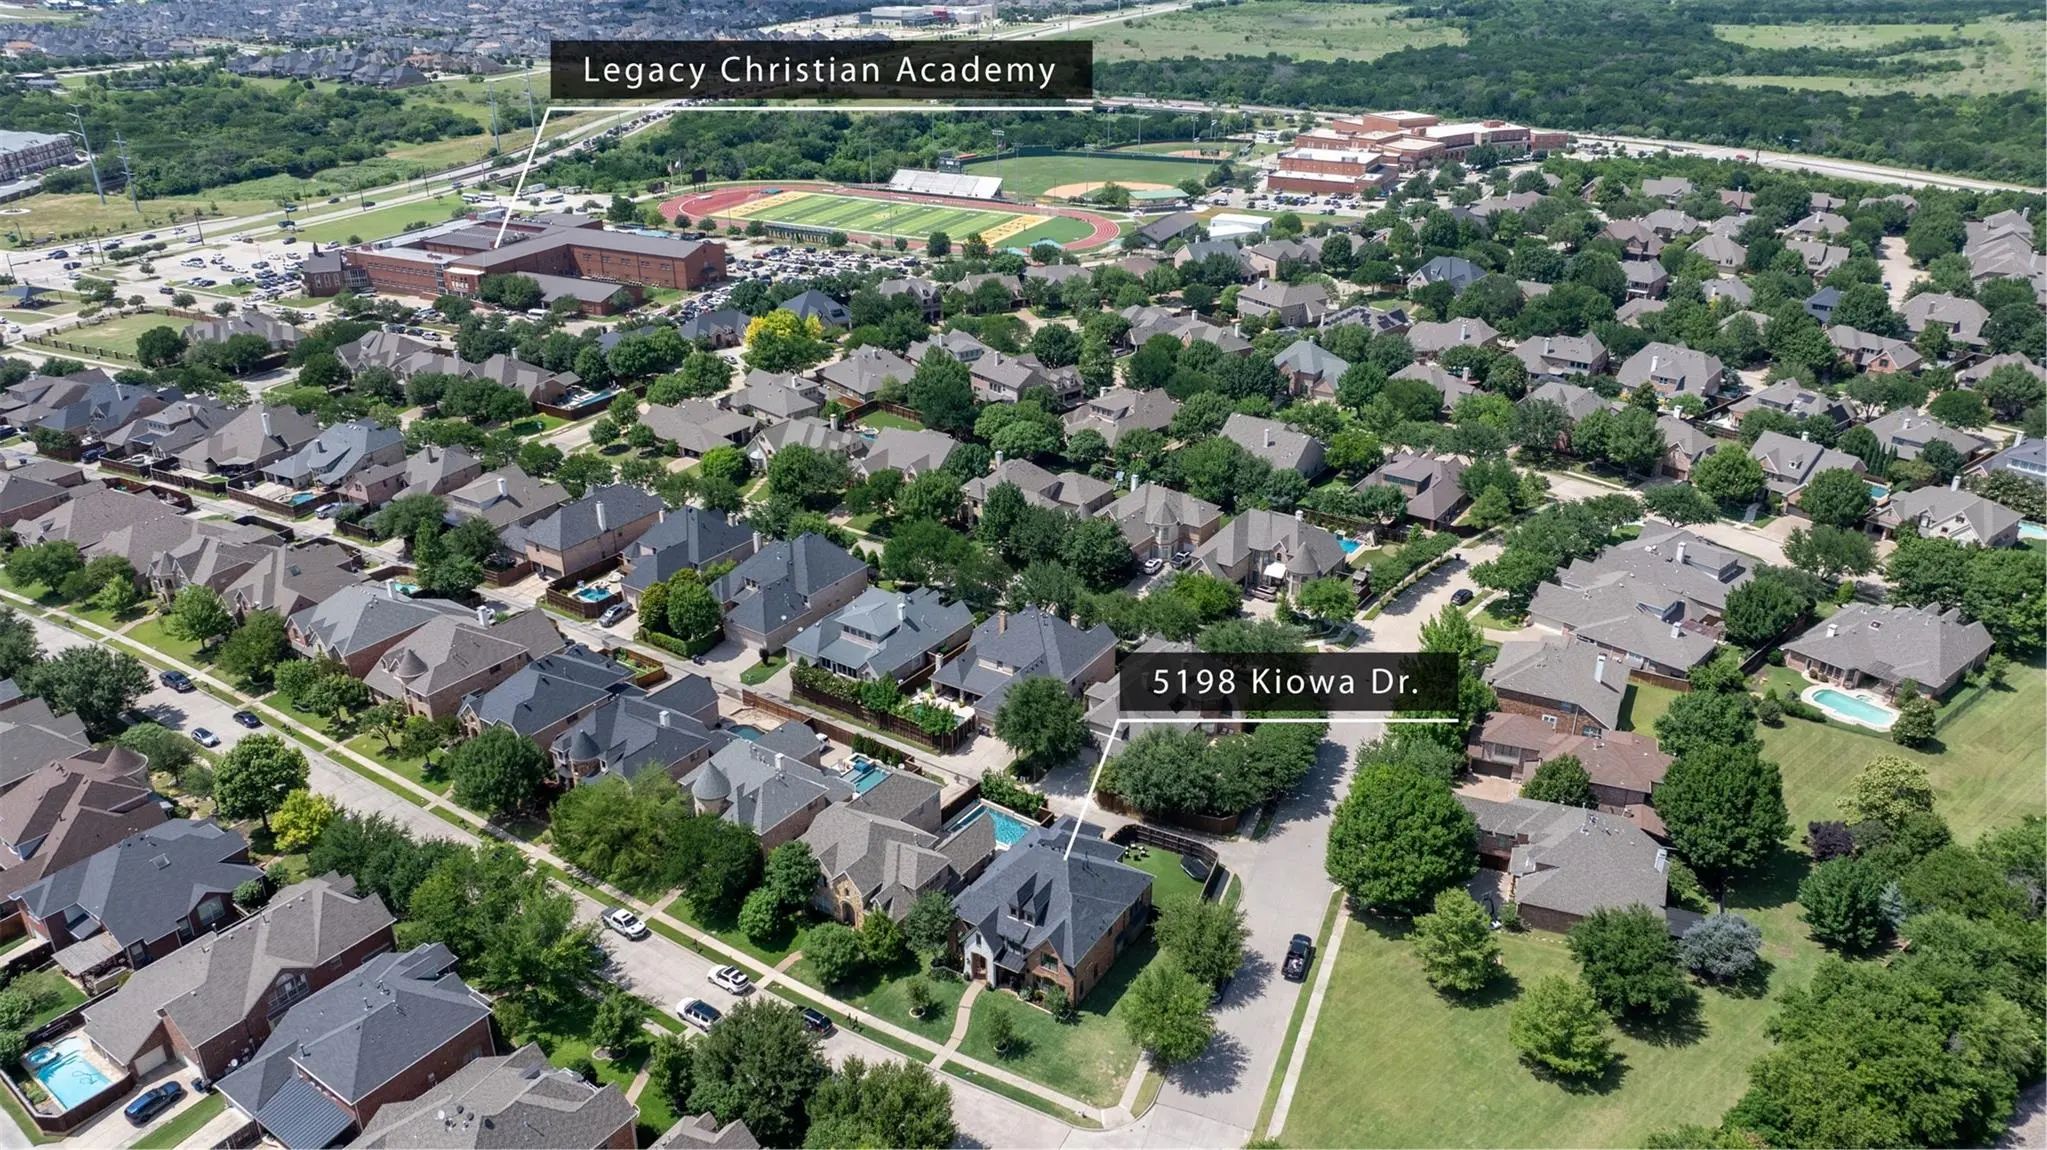
School Information

Community

  • Address5198 Kiowa Drive
  • SubdivisionCheyenne Village Ph One
  • CityFrisco
  • CountyDenton
  • StateTexas
  • Zip Code75034-1271
  • HOAMandatory
  • HOA Fees$740
  • HOA Fees FrequencyAnnually
  • UtilitiesAlley, Cable Available, City Sewer, City Water, Concrete, Curbs, Electricity Available, Electricity Connected, Individual Gas Meter, Individual Water Meter, Natural Gas Available, Sewer Available, Sidewalk, Underground Utilities
  • Taxes14822

Amenities

  • SecurityBurglar, Carbon Monoxide Detector(s), Security System, Smoke Detector(s)
  • # of Garages2
  • GaragesAlley Access, Driveway, Electric Vehicle Charging Station(s), Epoxy Flooring, Garage, Garage Door Opener, Garage Faces Rear, Garage Single Door, Inside Entrance

Interior

  • Interior FeaturesBuilt-in Features, Built-in Wine Cooler, Cable TV Available, Chandelier, Decorative Lighting, Double Vanity, Eat-in Kitchen, Flat Screen Wiring, Granite Counters, High Speed Internet Available, Kitchen Island, Loft, Open Floorplan, Sound System Wiring, Vaulted Ceiling(s), Walk-In Closet(s), Wet Bar
  • AppliancesHome Theater
  • FloorsBrick, Carpet, Hardwood, Tile
  • FireplaceYes
  • # of Fireplaces2
  • FireplacesFamily Room, Gas, Gas Logs, Primary Bedroom

Exterior

  • Exterior FeaturesCovered Patio/Porch, Rain Gutters, Private Yard
  • FenceBack Yard, Privacy, Wood
  • Lot DescriptionCorner Lot, Few Trees, Greenbelt, Landscaped, Lrg. Backyard Grass, Sprinkler System, Subdivision

Construction Details / Floorplan

  • Living Areas4
  • Dining Rooms2
  • Full Baths3
  • Half Baths1
  • RoofComposition
  • FoundationSlab
  • ConstructionBrick, Rock/Stone, Siding

Energy Efficiency / Green Features / Heating & Cooling

  • Green FeaturesHVAC, Thermostat, Windows
  • HeatingCentral, Fireplace(s), Natural Gas

Private Listing Information (Registration Required)

Listing Details

  • AgentRenee Beaver
  • OfficeExp Realty

Similar Listings

5287 Cree Drive Frisco, Texas 75034-1047 Denton | Frisco ISD Register to View Community Name

- $1,175,000

Residential, Single Family Residence
  • 5 Beds
  • 5.1 Baths
  • 4,300 SQFT
  • 3 Car
View details More Photos Save

Back On The Market At No Fault Of The Seller Or The House! Completely Reimagined And Extensively Remodeled In 2022–2023, This Exceptional Home Offers Luxury Finishes, Thoughtful Design, And High-end Upgrades Throughout. Located In One Of Frisco's ...

Users may not reproduce or redistribute the data found on this site. The data is for viewing purposes only. Data is deemed reliable, but is not guaranteed accurate by the MLS or NTREIS.

Listing information last updated on October 23rd, 2026 at 11:06am CDT.