Contact / Login

Contact ARG Realty LLC

Find us on...

Dashboard

Login using...

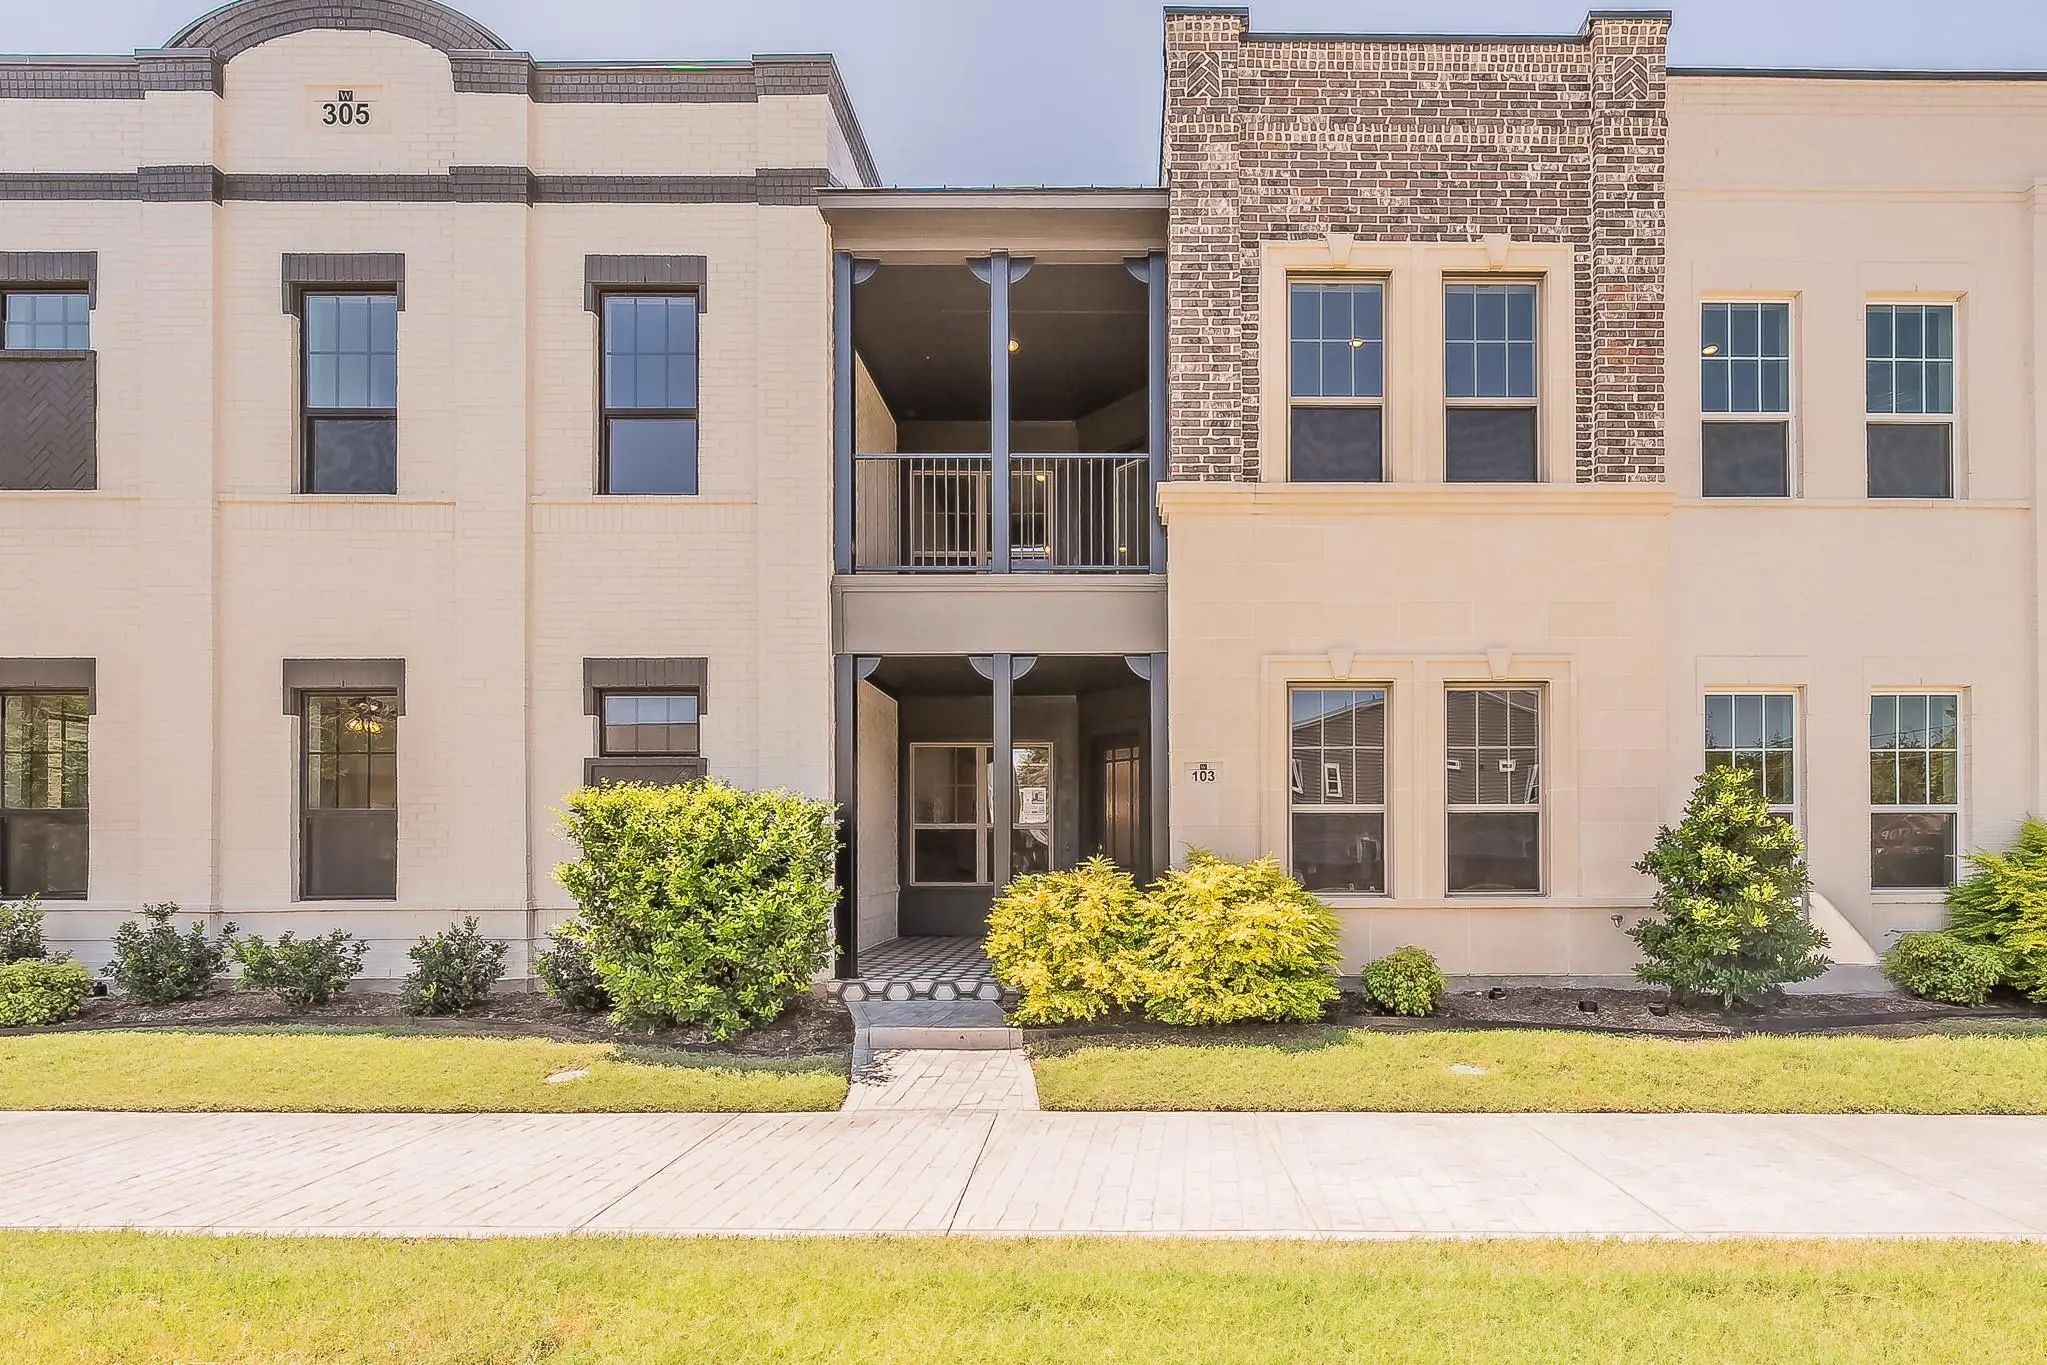
305 Sunset Lane 103, Fort Worth, Texas– $579,000
Unlock Restricted Data For Free!MLS Rules Require Registration - Unlock Now!

  • 3 Beds
  • 2.1 Baths
  • 2,306 Sqft
  • 2 Garages
  • ½ Acres
  • 2024 Year Built
  • Study
  • Game Room
  • Media
  • Pool
  • 3 Beds
  • 2.1 Baths
  • 2,306 Sqft
  • 2 Garages
  • ½ Acres
  • 2024 Year Built
  • Study
  • Game Room
  • Media
  • Pool
ARG Client Cash Rebate $11,580

305 Sunset Lane 103
Fort Worth, Texas 76114

County: Tarrant The Parkland

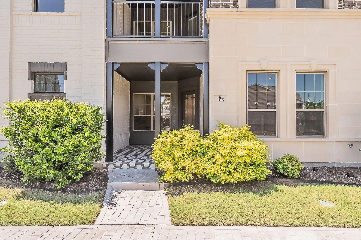
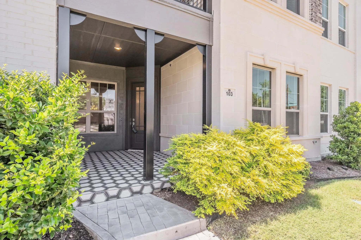
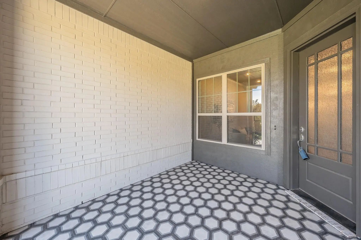
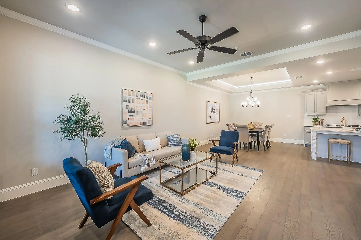
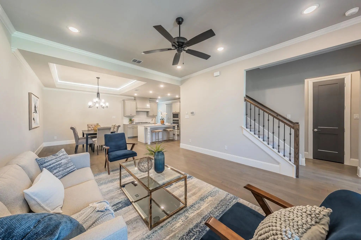
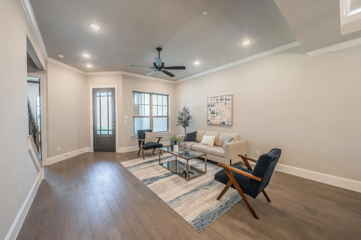
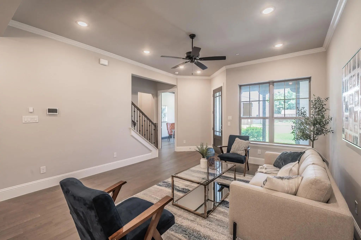
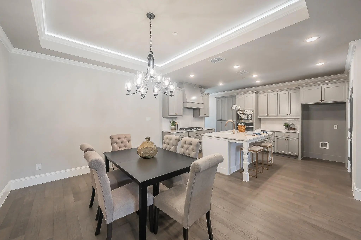
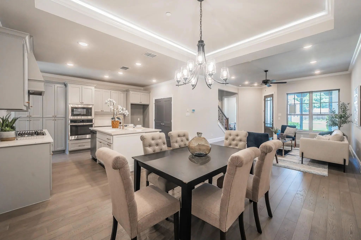
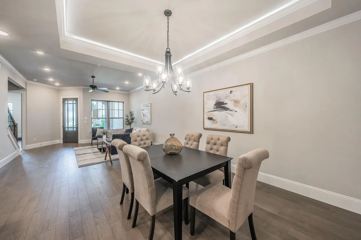
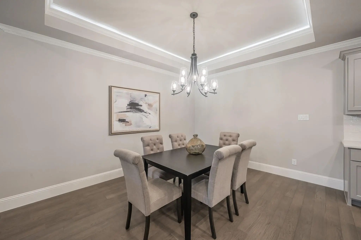
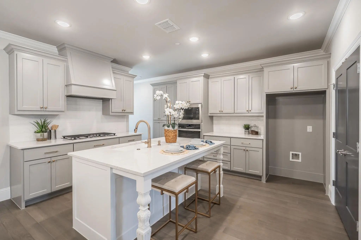
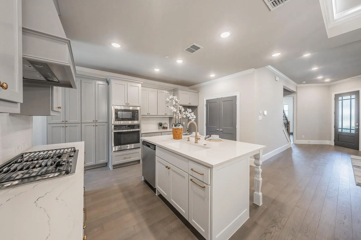
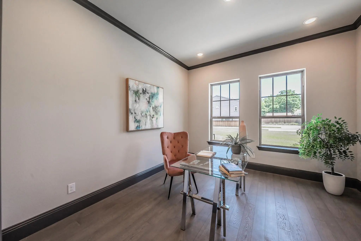
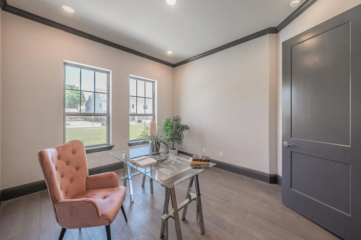
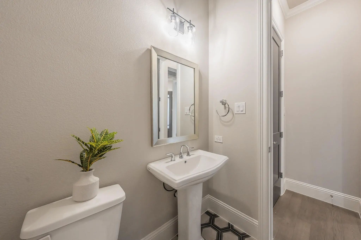
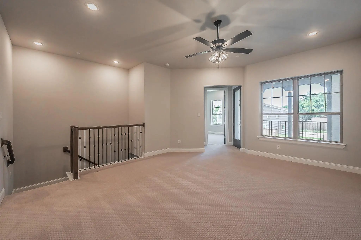
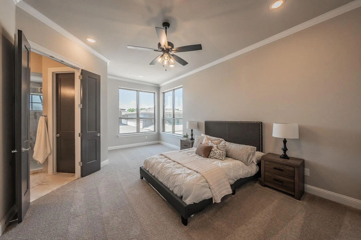
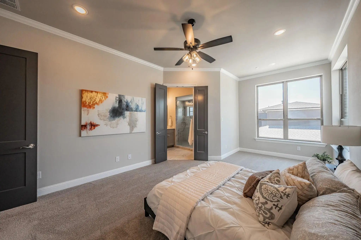
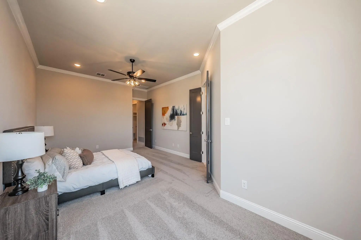
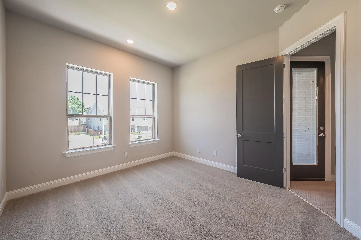
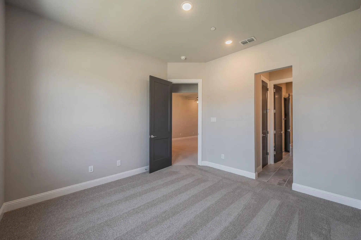
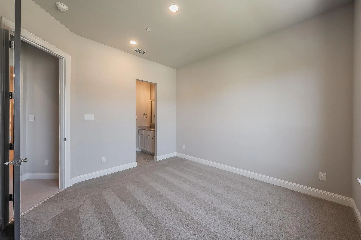
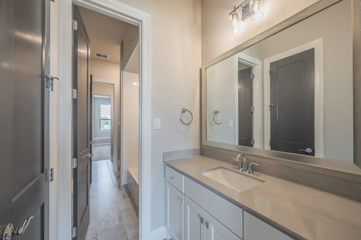
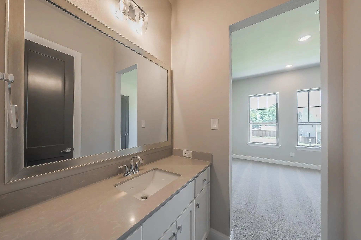
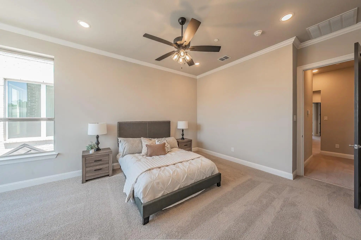
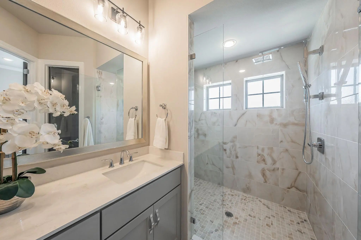
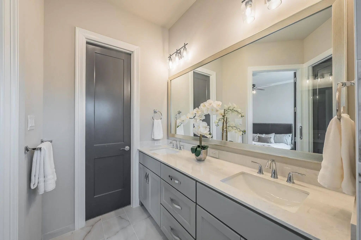
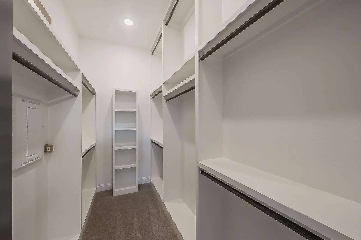
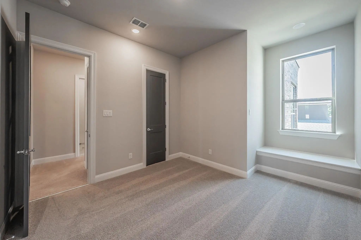
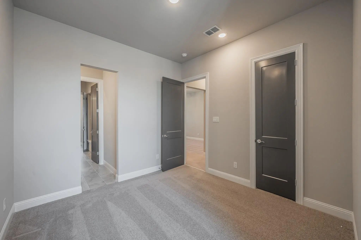
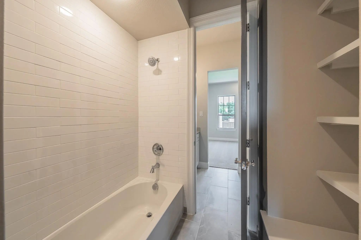
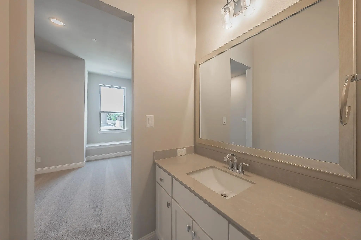
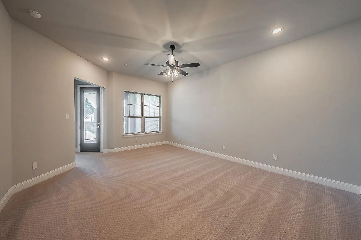
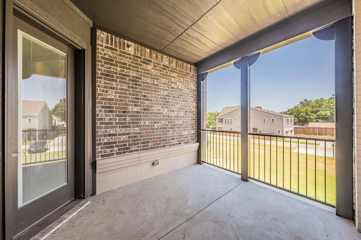
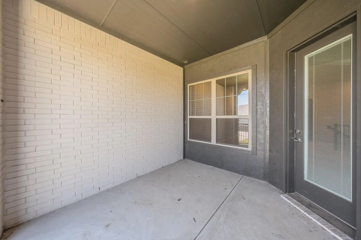
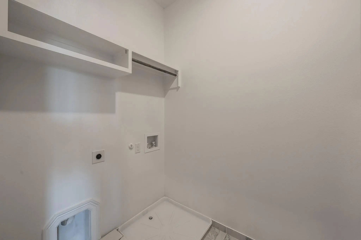
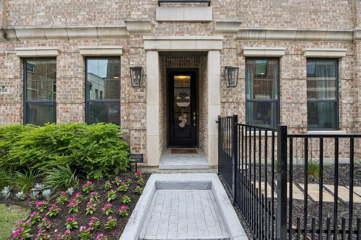
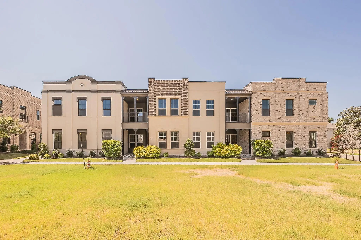
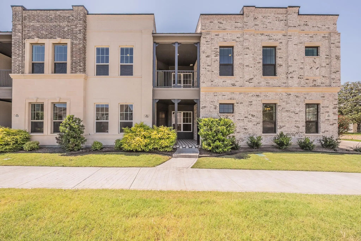
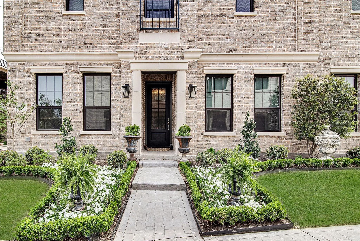
Builder contributions for a 1-1 interest rate buy-down when using preferred Lender. Step into modern River District living at The Parkland, where the Beaumont, a 2024-built condo by Windmiller Homes, pairs quality craftsmanship with an unbeatable location. Three bedrooms, 2.5 baths, and 10' ceilings set the stage for a home that feels both spacious and effortless to live in. Wide-plank wood floors and designer lighting carry you through an open main level built for real life and easy entertaining. The kitchen anchors it all, with a gas cooktop, oversized island, custom cabinetry, and a walk-in pantry with room for everything. A private office off the entry offers a quiet spot to work from home, while the covered front porch is where mornings slow down. Upstairs, a generous game room opens to its own private outdoor space, ideal as a second living area or media room. The primary suite feels like a retreat, with a sitting area, oversized windows, and a spa-style bath featuring dual vanities and a separate walk-in shower. Two more bedrooms share a well-designed Jack-and-Jill bath, and upstairs laundry keeps the everyday simple. The real draw is where you are. This home sits within an easy walk of the Trinity River trail system and Heim Barbecue's River District location, with downtown Fort Worth only minutes away and top local restaurants and boutique shopping nearby. This Lock-n-Leave lifestyle means the HOA handles front yard maintenance, exterior insurance, water, sewer, and management fees, so your time goes toward living here, not maintaining it.

View Virtual Tour

Estimate Your Monthly Payment

Tax Value @ 100% of Sales Price, HOA Included
Tax Value @ 85% of Market Value, HOA Not Included

Essential Information

  • Price$579,000
  • Est. Payment /m
  • Cumulative Days on MarketUnlock
  • MLS® #21405903
  • Bedrooms3
  • Bathrooms2.10
  • Square Footage2,306
  • Acres0.05
  • Year Built2024
  • Built Desc.New Construction - Complete
  • TypeResidential
  • Sub-TypeCondominium
  • StyleContemporary/Modern
  • StatusActive
Please provide a valid email address.

Quick Valuation Analysis from 6 Active Listings

Pricing Trends from 6 Active Listings in The Parkland

This Home's Price $579,000 This Home's Price Per SqFt $
Average Price $591,467 Average Price Per SqFt $
Highest Price $629,000 Highest Price Per SqFt $
Lowest Price $559,900 Lowest Price Per SqFt $

Property Details

School Information

Community

  • Address305 Sunset Lane 103
  • SubdivisionThe Parkland
  • CityFort Worth
  • CountyTarrant
  • StateTexas
  • Zip Code76114
  • HOAMandatory
  • HOA Fees$400
  • HOA Fees FrequencyMonthly
  • UtilitiesCable Available, Concrete, Curbs, Electricity Connected, Sidewalk, Underground Utilities

Amenities

  • SecurityBurglar, Fire Sprinkler System, Prewired, Security System, Smoke Detector(s)

  • # of Garages2
  • GaragesAdditional Parking, Concrete, Garage, Garage Door Opener, Garage Faces Rear, Shared Driveway

Interior

  • Interior FeaturesChandelier, Eat-in Kitchen, High Speed Internet Available, Kitchen Island, Smart Home System, Walk-In Closet(s)
  • FloorsCarpet, Ceramic Tile, Engineered Wood
  • Stories2

Exterior

  • Exterior FeaturesCovered Patio/Porch, Lighting
  • FenceBarbed Wire, None
  • Lot DescriptionZero Lot Line

Construction Details / Floorplan

  • Stories2
  • Living Areas2
  • Dining Rooms1
  • Full Baths2
  • Half Baths1
  • RoofFlat
  • FoundationSlab
  • ConstructionBrick

Energy Efficiency / Green Features / Heating & Cooling

  • Green FeaturesAppliances, Insulation, Thermostat, Waterheater
  • HeatingCentral, ENERGY STAR Qualified Equipment

Private Listing Information (Registration Required)

Listing Details

  • AgentGeorge Porter
  • OfficeCentury 21 Mike Bowman, Inc.

Similar Listings

Photo of Listing #21405882 Just Listed

305 Sunset Lane 104 Fort Worth, Texas 76114 Tarrant | Castleberry ISD Register to View Community Name

- $629,000

Residential, Condominium
  • 4 Beds
  • 3.1 Baths
  • 2,402 SQFT
  • 2 Car
View details More Photos Save

Elevated Lock-and-leave Living In Fort Worth’s River District With Builder Contributions For A 1-1 Interest Rate Buy-down When Using Preferred Lender, This Won’t Last Long! The Charleston By Award-winning Custom Home Builder Windmiller Homes B...

Photo of Listing #21405889 Just Listed

305 Sunset Lane 101 Fort Worth, Texas 76114-4328 Tarrant | Castleberry ISD Register to View Community Name

- $627,000

Residential, Condominium
  • 4 Beds
  • 4.1 Baths
  • 2,568 SQFT
  • 2 Car
View details More Photos Save

Experience Luxury, Style, And Low-maintenance Living In This Stunning New Construction Condo By Award-winning Windmiller Homes. Located In The Parkland, This Thoughtfully Designed Lock-and-leave Community Offers Convenient Access To The River Dist...

Photo of Listing #21405895 Just Listed

305 Sunset Lane 102 Fort Worth, Texas 76114 Tarrant | Castleberry ISD Register to View Community Name

- $589,000

Residential, Condominium
  • 3 Beds
  • 2.1 Baths
  • 2,325 SQFT
  • 2 Car
View details More Photos Save

Welcome To The Brentwood At The Parkland, Where Modern Luxury Meets Low-maintenance Living In Fort Worth’s Desirable River District. This Thoughtfully Designed Two-story Condominium Offers 3 Bedrooms, 2.5 Baths, 10-foot Ceilings, Hardwood Flooring...

307 Sunset Lane 101 Fort Worth, Texas 76114 Tarrant | Castleberry ISD Register to View Community Name

- $559,900

Residential, Condominium
  • 4 Beds
  • 3 Baths
  • 2,568 SQFT
  • 2 Car
View details More Photos Save

Welcome To This Beautifully Designed Townhome, Where Style, Comfort, And Functionality Blend Seamlessly. This Remarkable Residence Features 4 Bedrooms And 3.5 Bathrooms. The Spacious Living Area Is Perfect For Entertaining, With A Bright And Airy ...

Users may not reproduce or redistribute the data found on this site. The data is for viewing purposes only. Data is deemed reliable, but is not guaranteed accurate by the MLS or NTREIS.

Listing information last updated on October 18th, 2026 at 10:16am CDT.