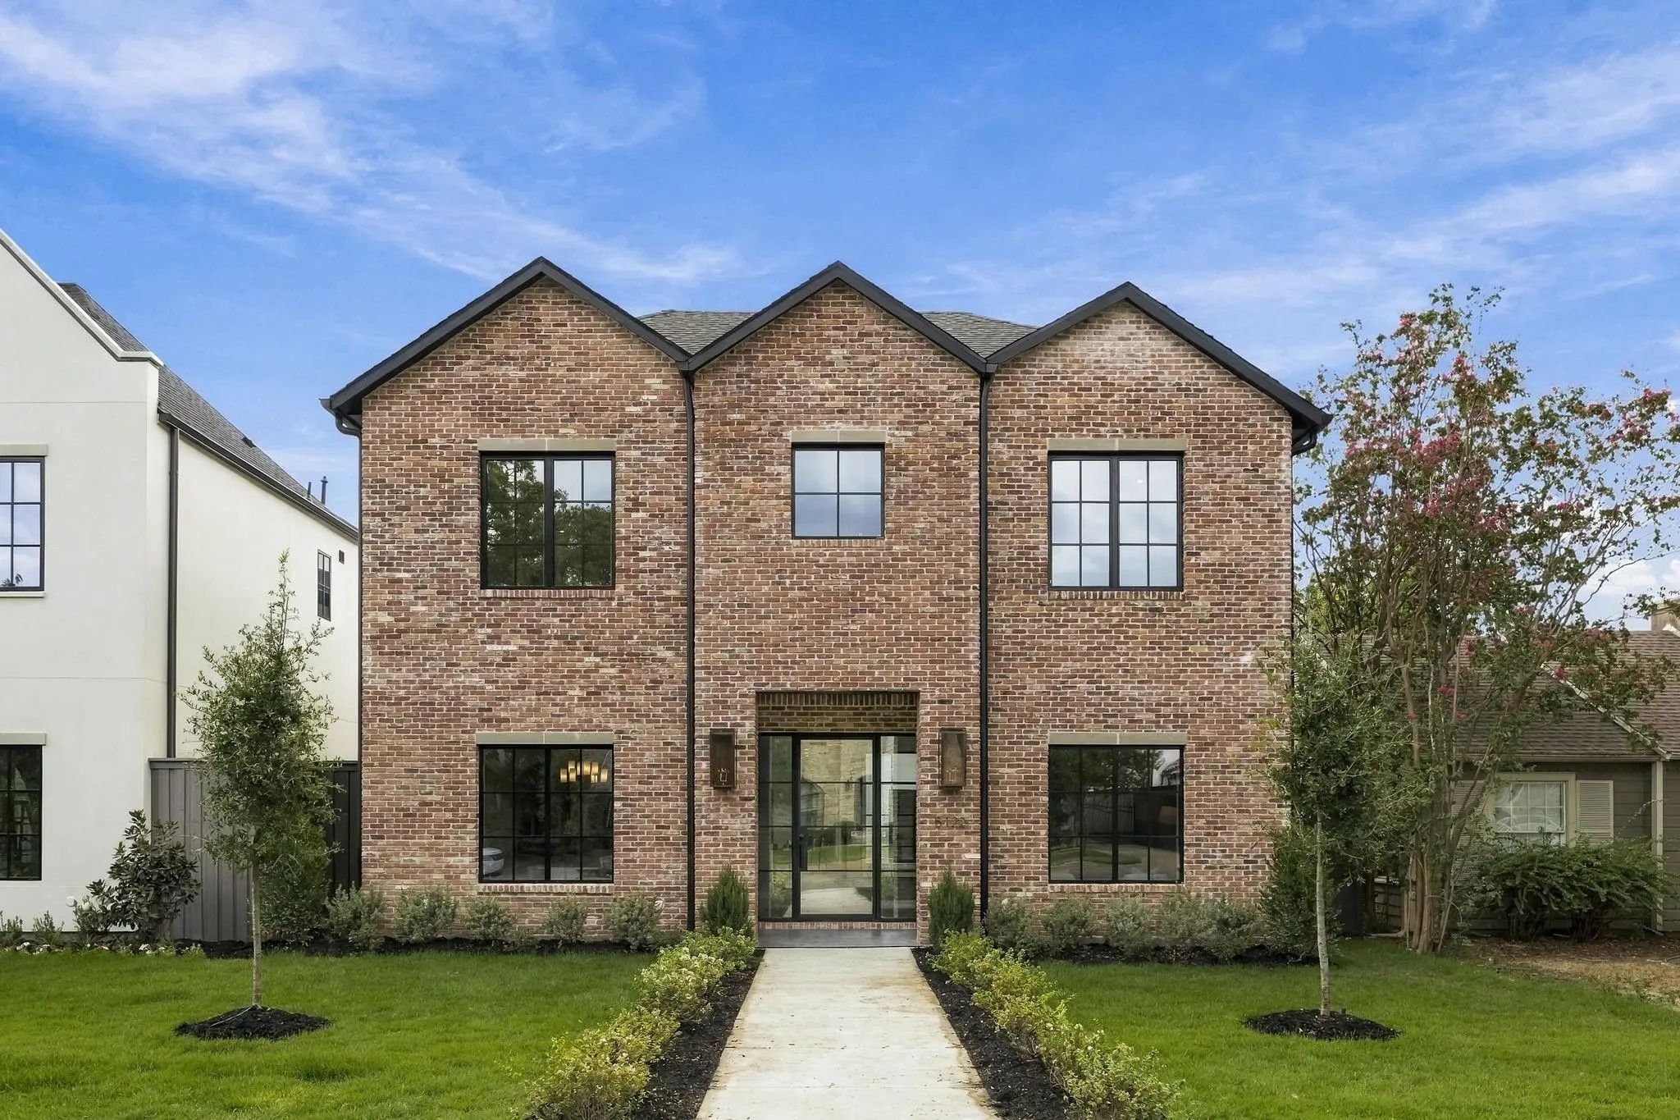
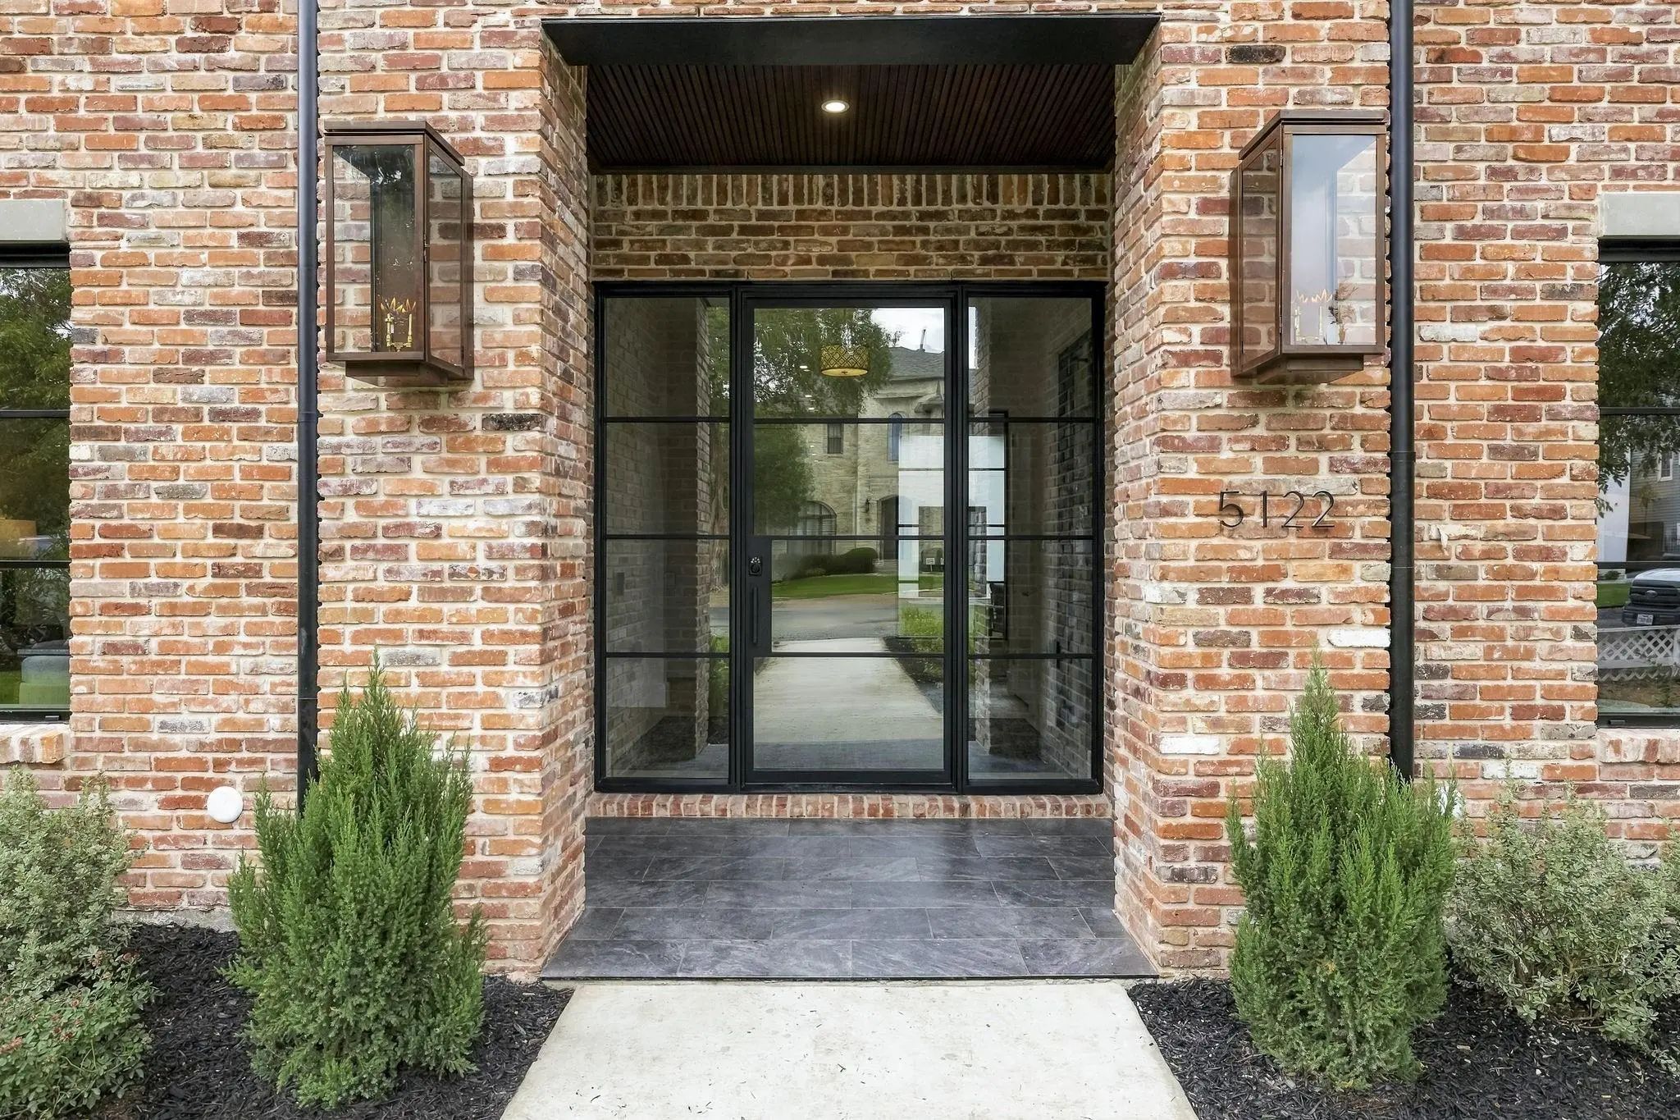
Welcome to 5122 Elsby Ave, a striking new construction residence by Westbridge Homes that perfectly balances architectural character with modern livability. Spanning 4,838 square feet, this home is wrapped in warm red brick and anchored by a dramatic triple-gabled roofline, making a memorable first impression from the street.
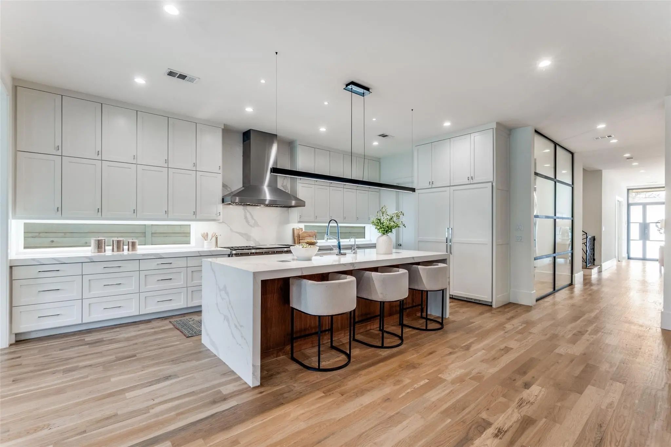
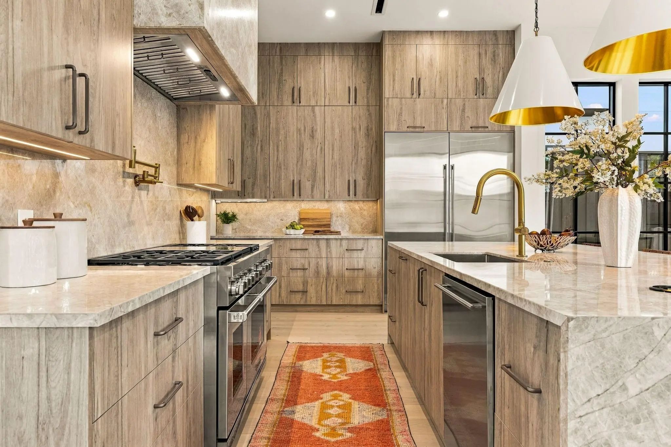
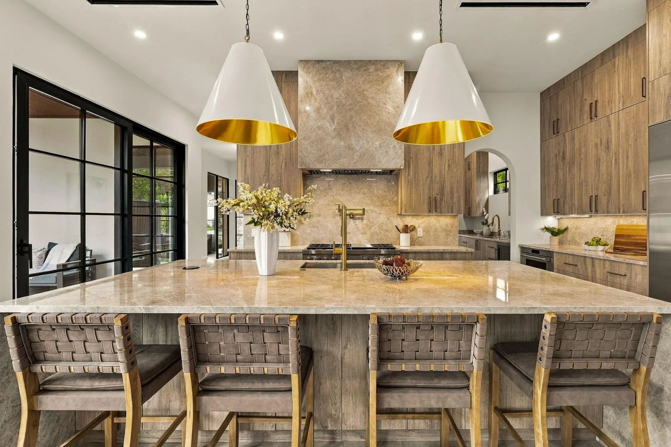
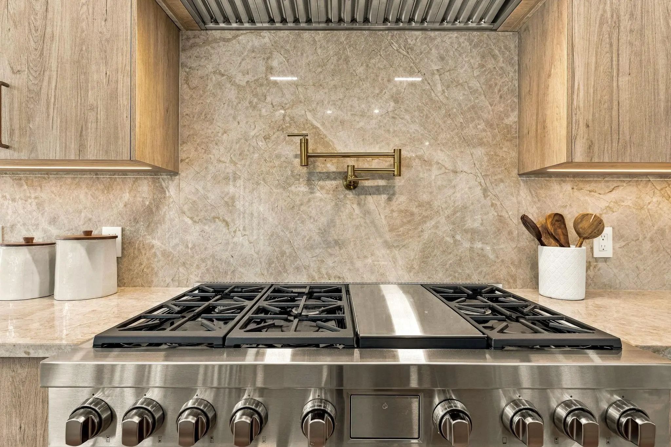
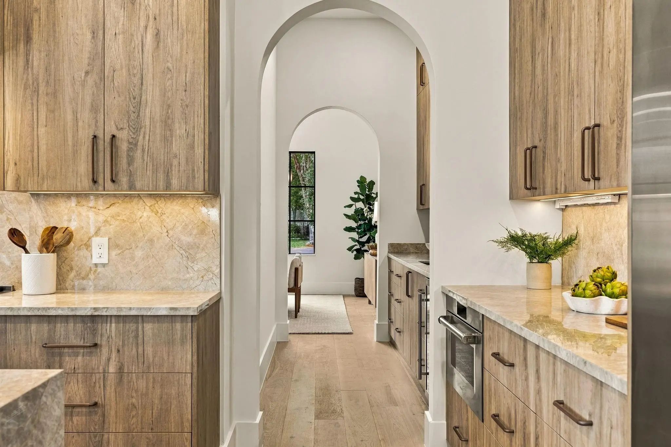
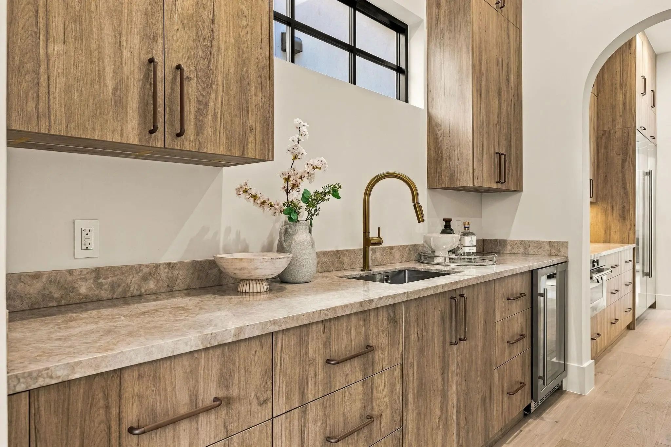
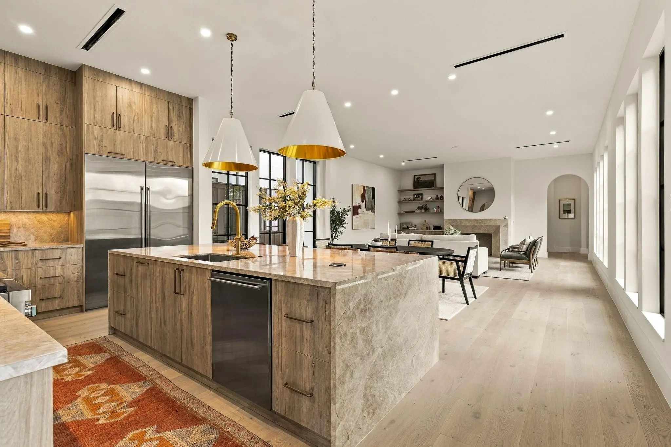
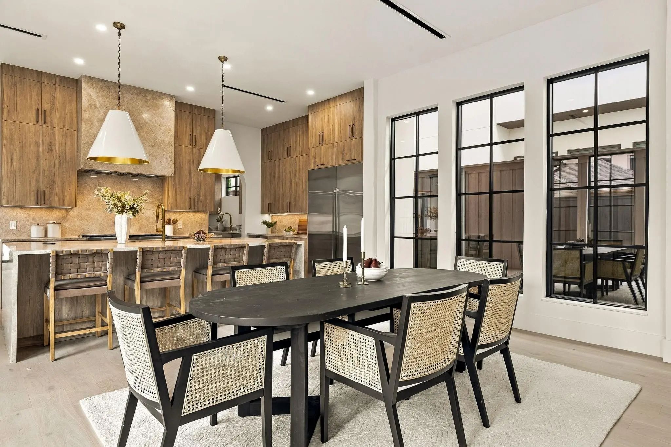
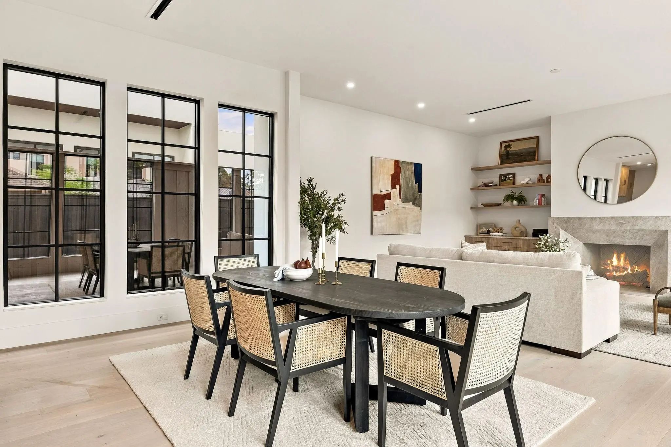
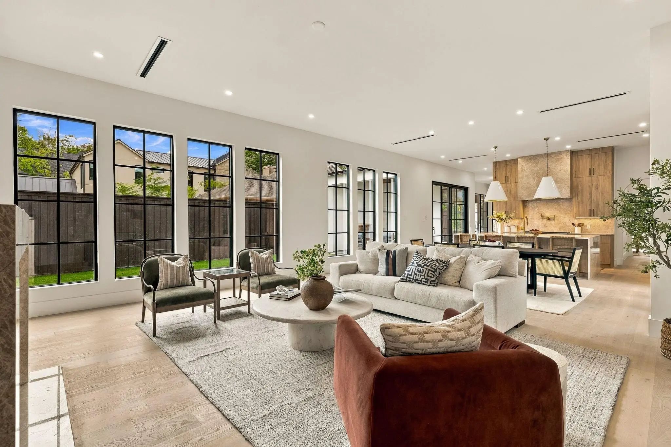
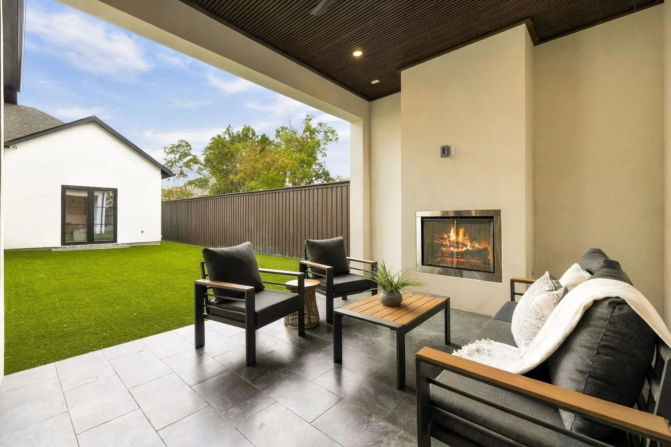
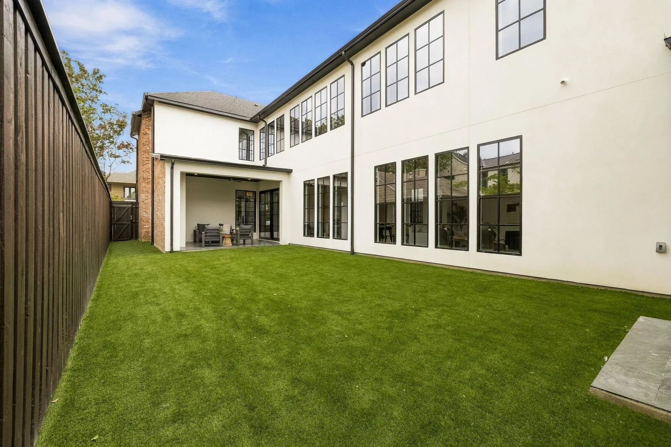
The heart of the home is the chef-inspired kitchen, featuring premium Wolf and SubZero appliances and flowing effortlessly into the living areas. Large sliding glass doors transition the space to the backyard, making it an entertainer's dream.
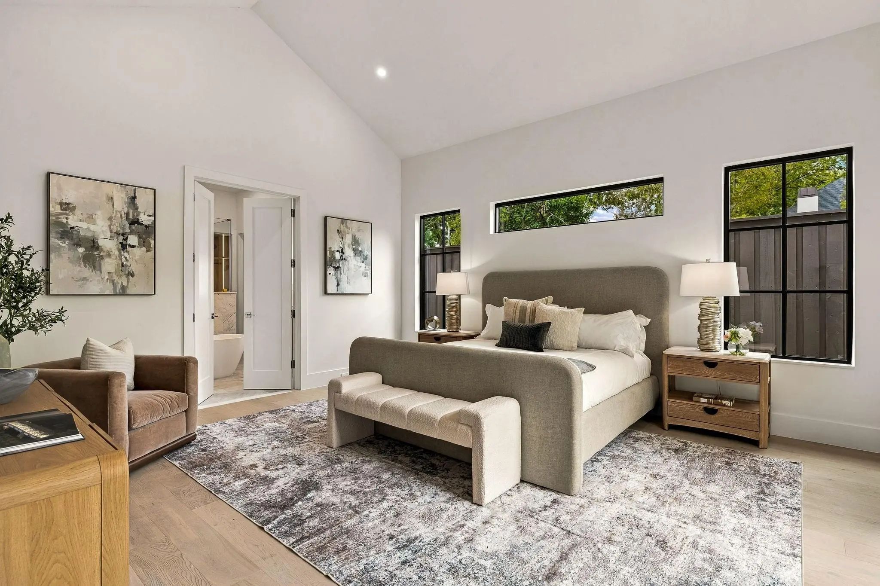
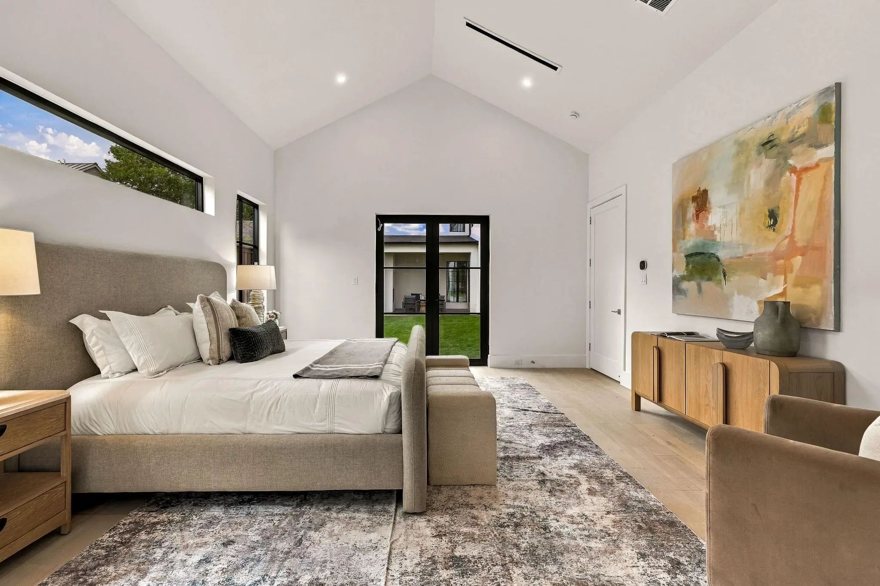
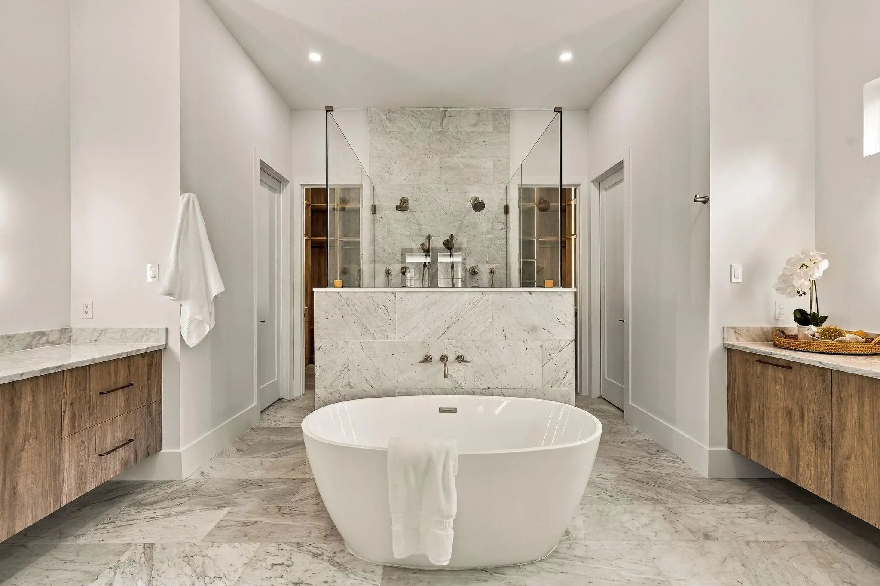
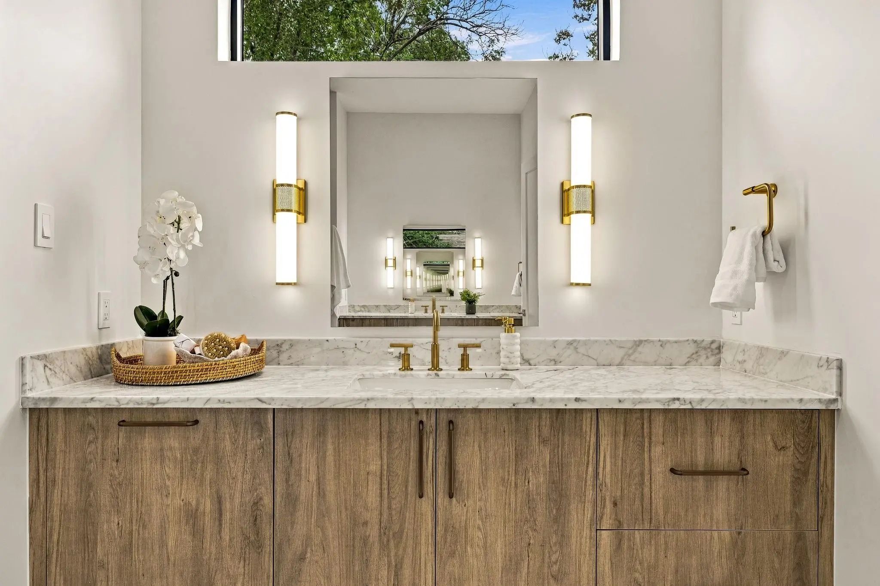
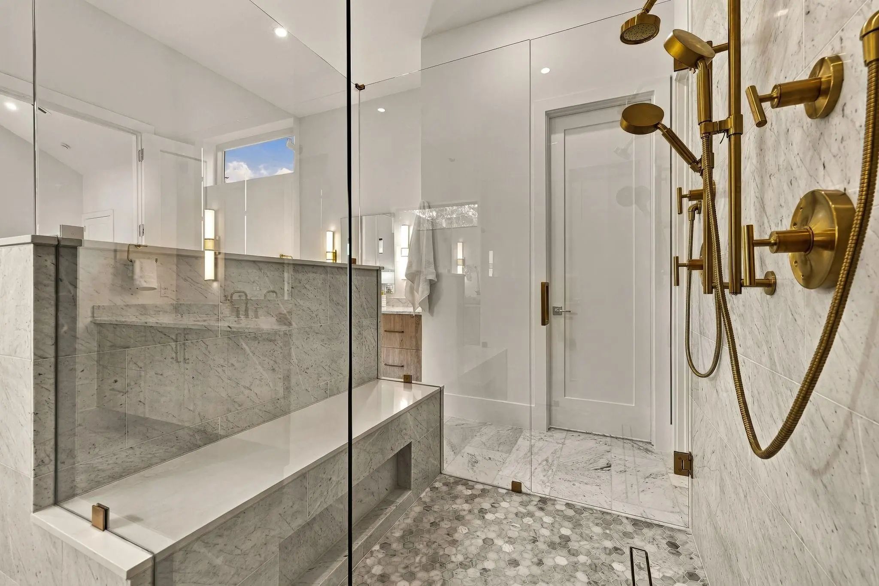
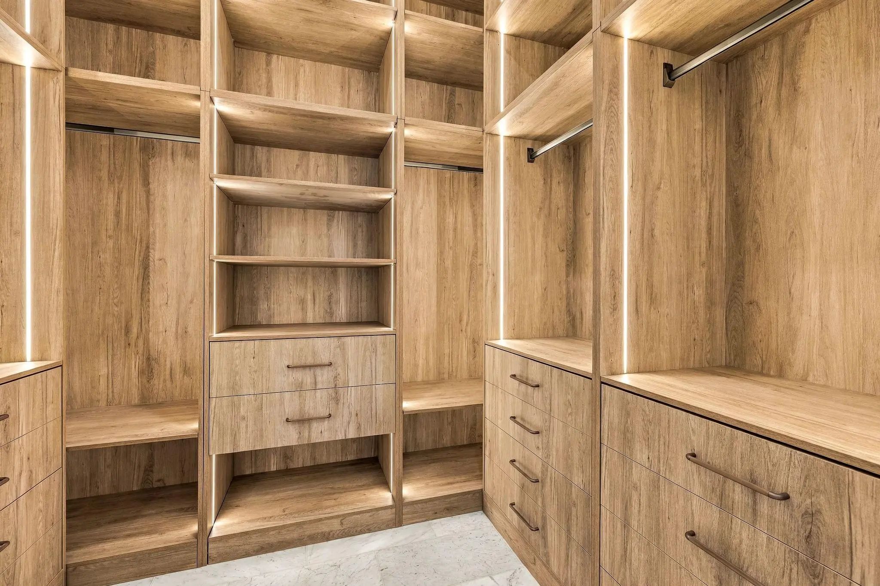
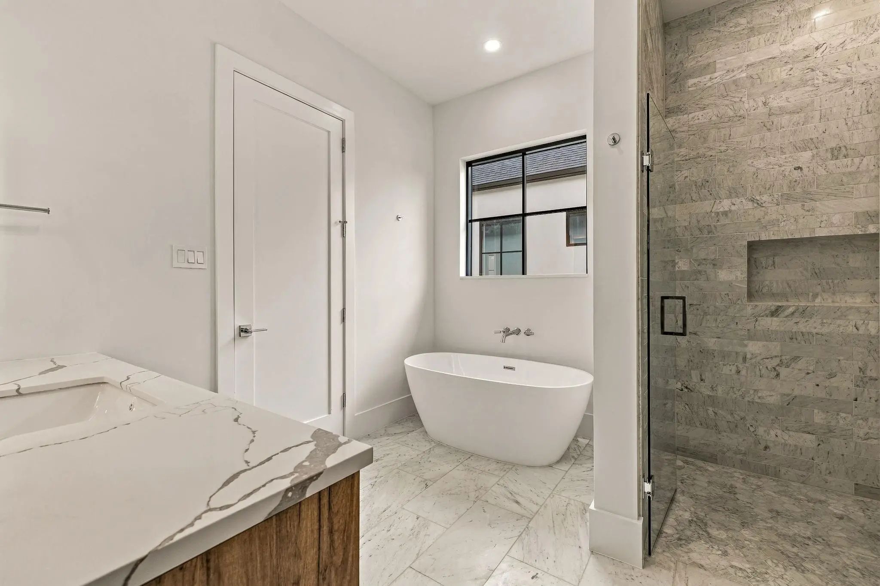
The first-floor primary suite serves as a private sanctuary, with dramatic vaulted ceilings setting the tone. A spa-inspired bath featuring his-and-hers vanities and water closets leads to dual walk-in closets with LED in-shelf lighting.
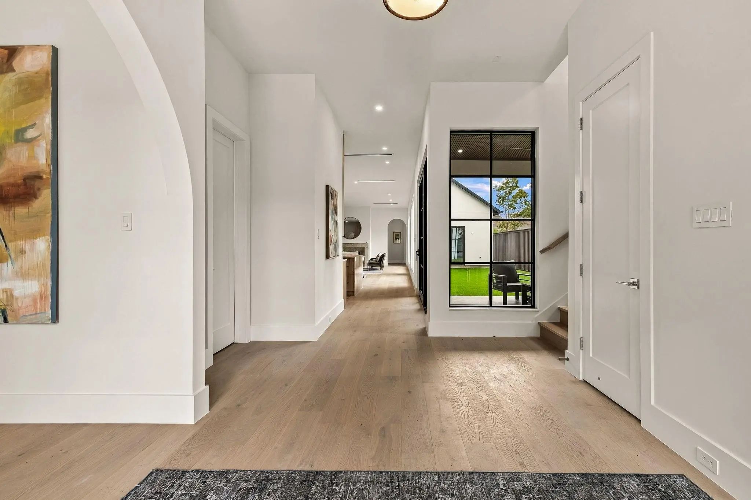
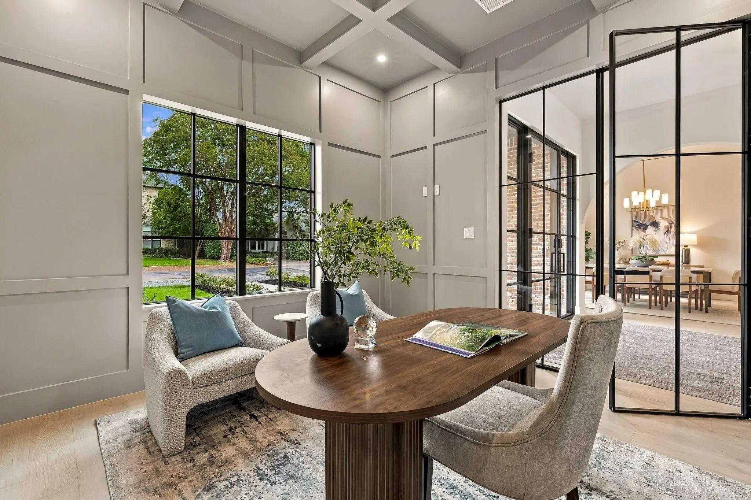
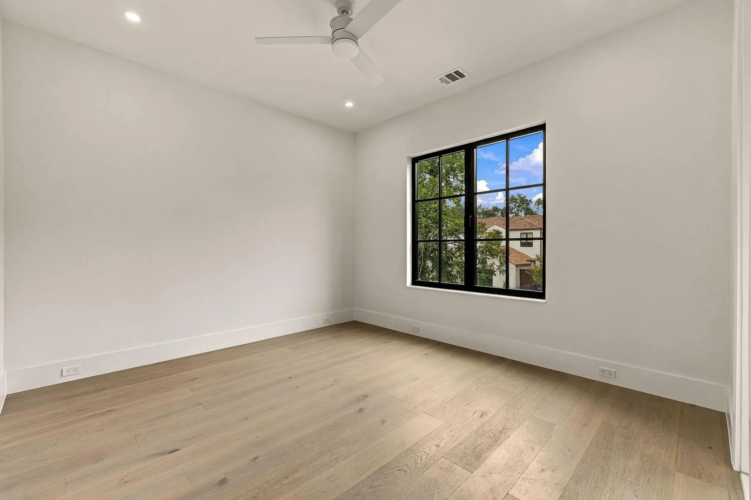
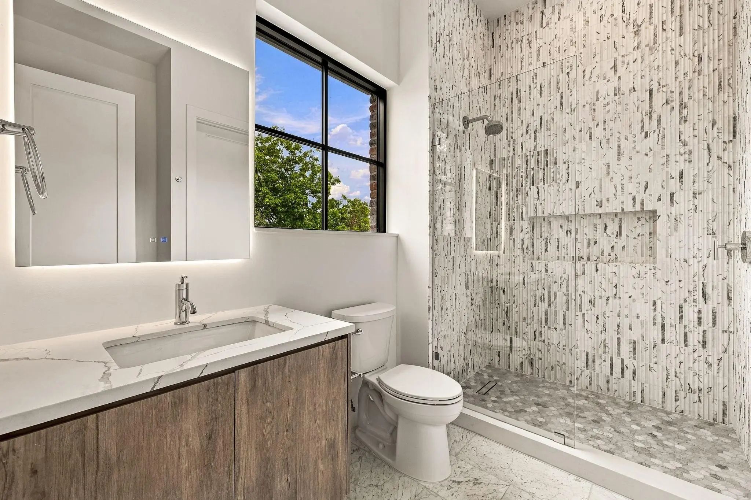
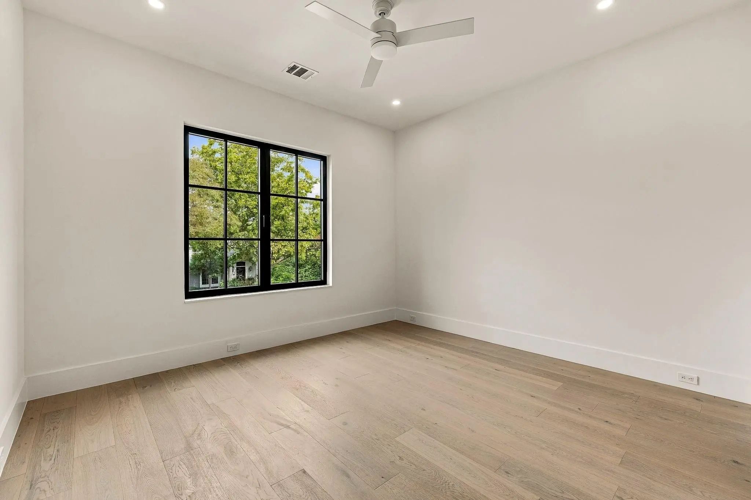
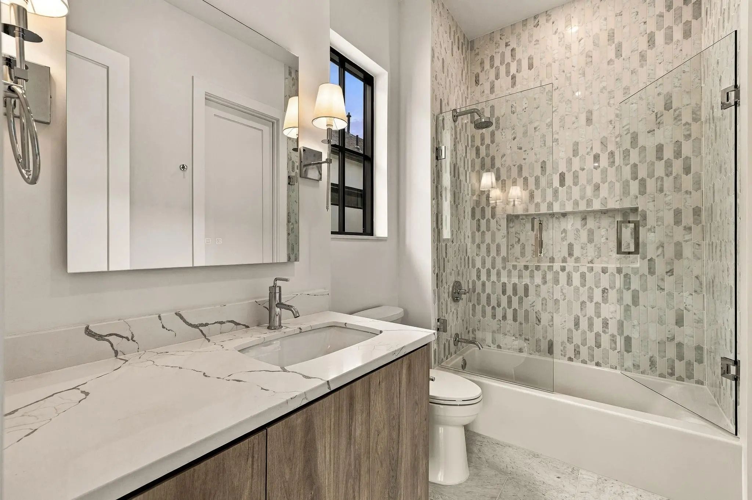
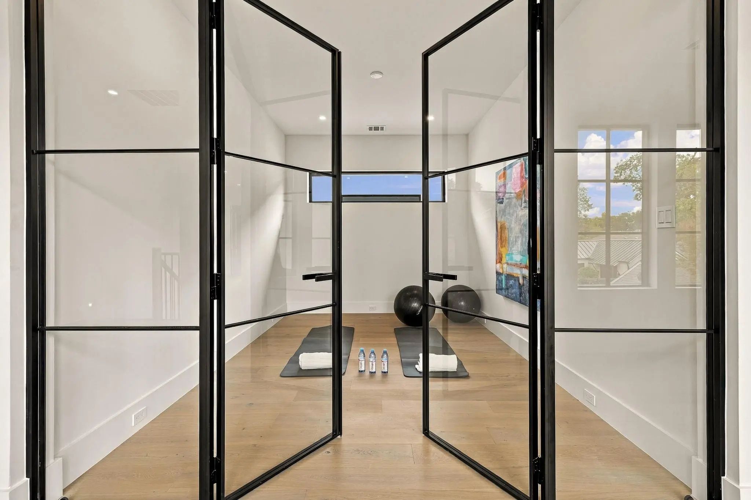
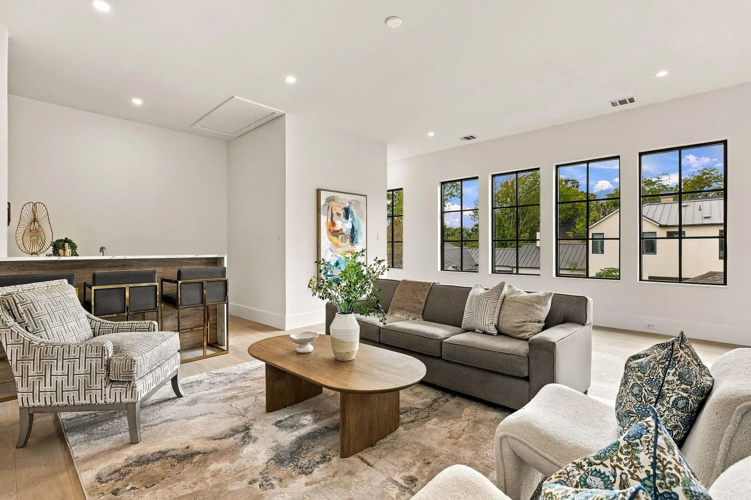
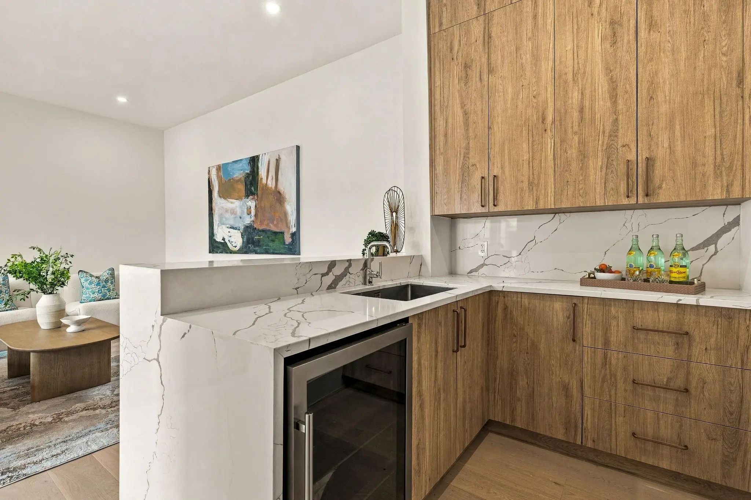
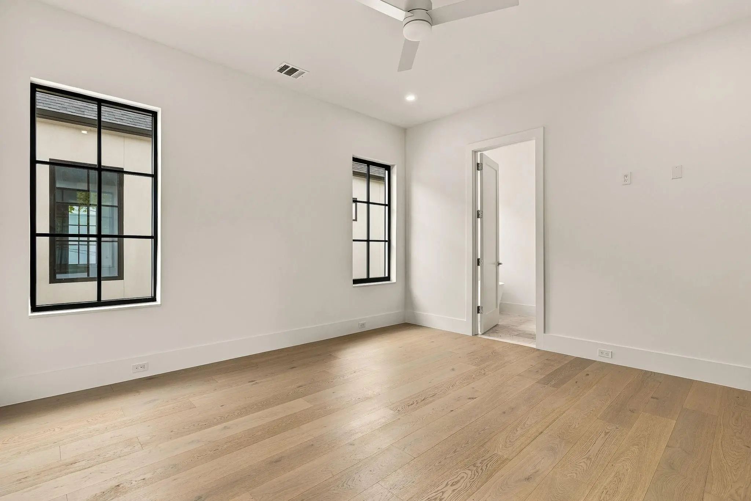
Upstairs, three additional bedrooms are joined by an oversized game room with wet bar and a dedicated gym, giving the whole family room to spread out. Wide-plank white oak floors and satin nickel hardware carry a warm, cohesive feel throughout.
Thoughtfully designed and impeccably finished, this home offers a stunning yet livable lifestyle in the heart of Briarwood, just minutes from Dallas' premier shopping and dining.
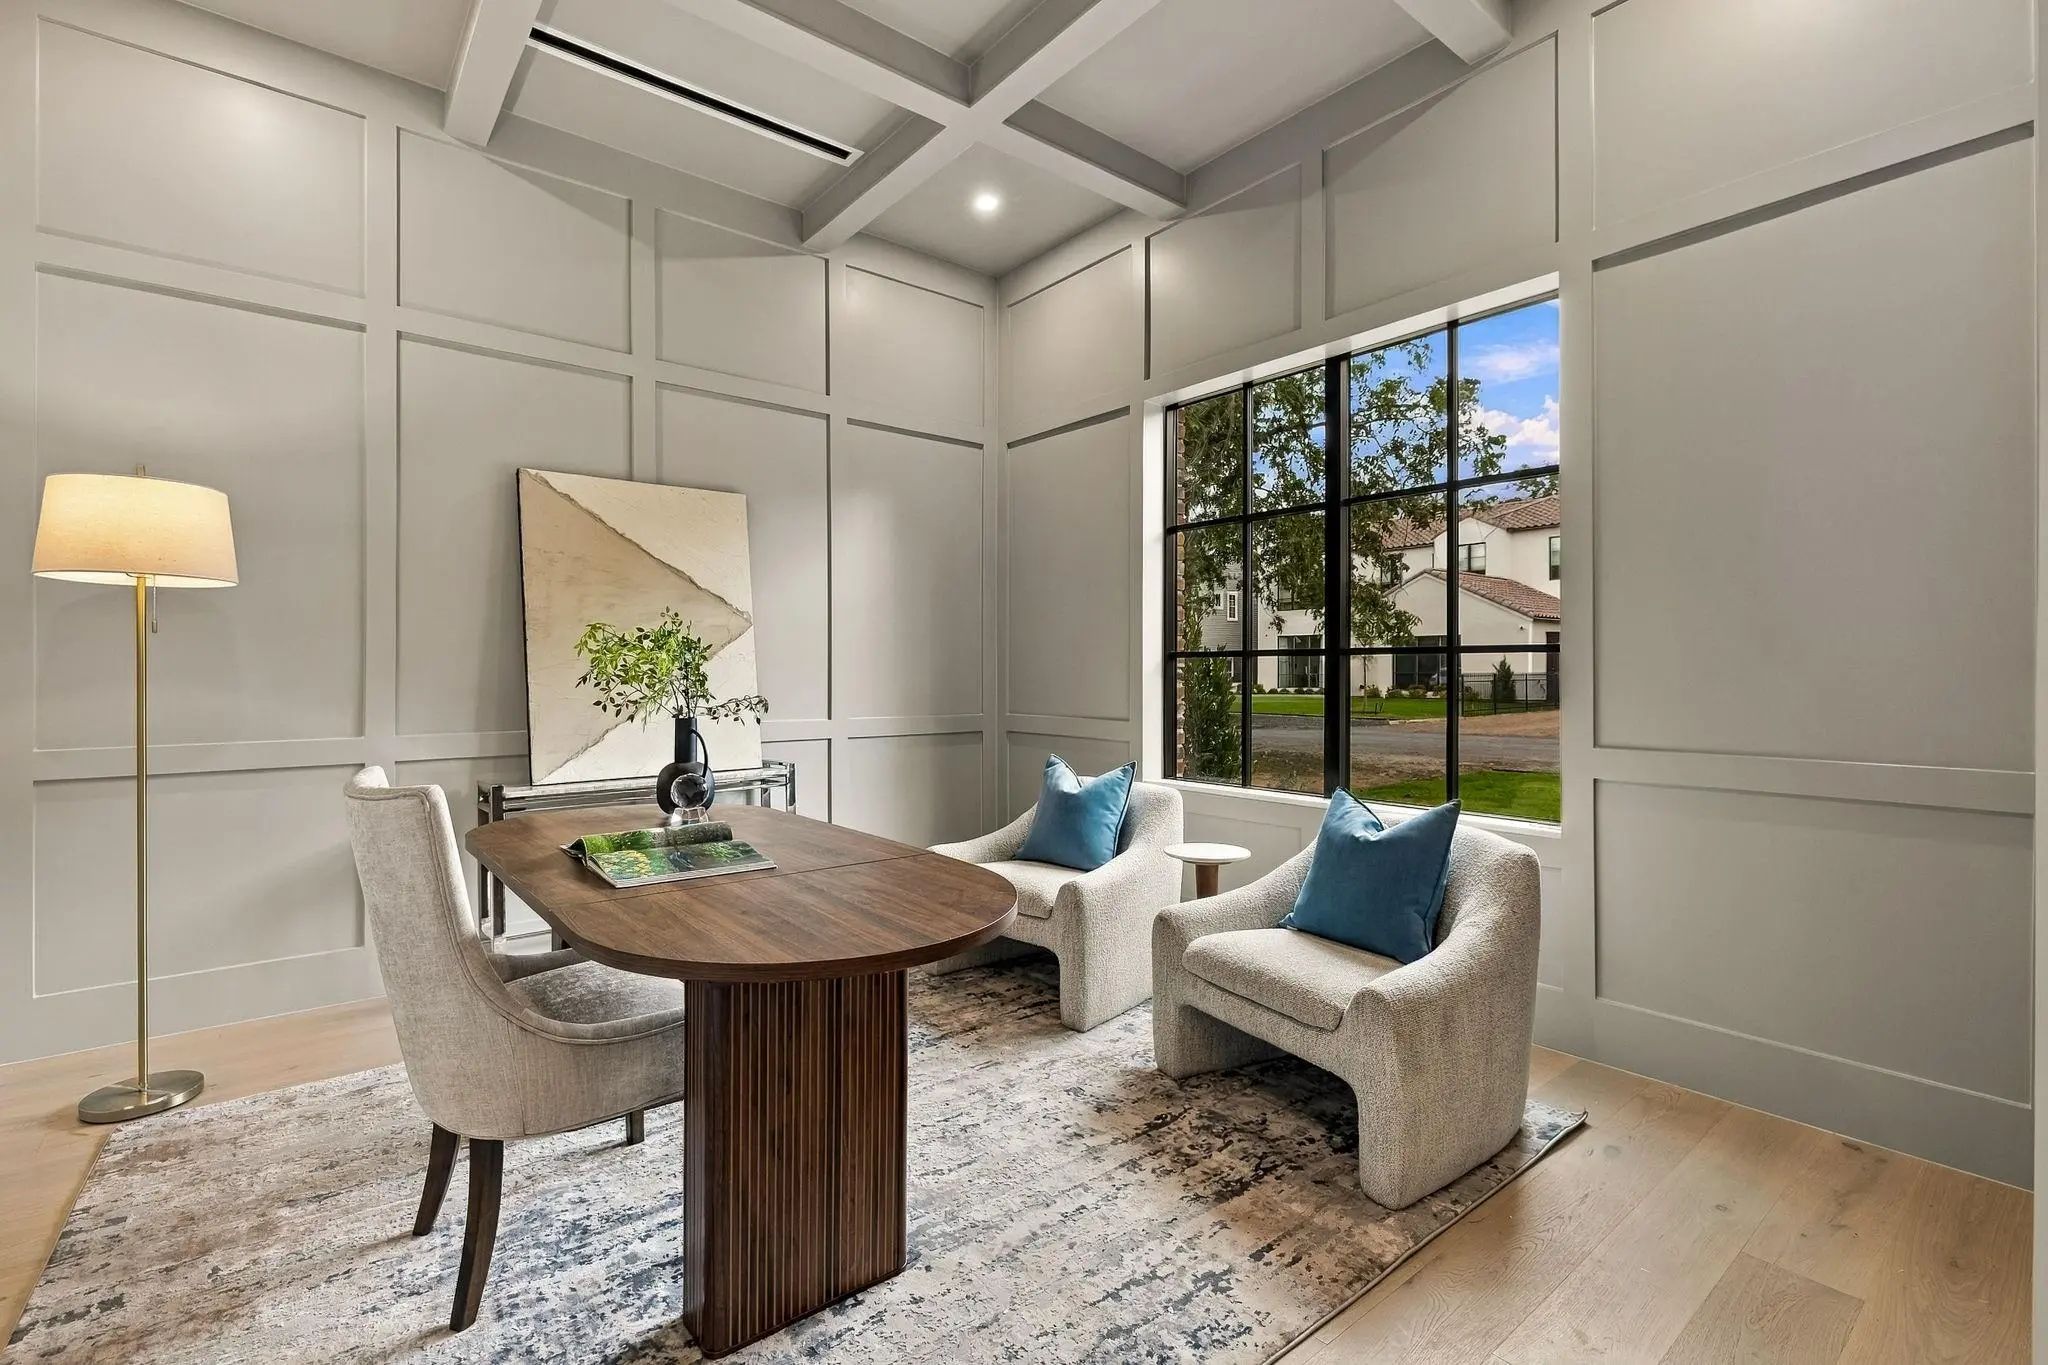
Interior FeaturesChandelier, Decorative Lighting, Double Vanity, Eat-in Kitchen, Granite Counters, High Speed Internet Available, Kitchen Island, Open Floorplan, Paneling, Pantry, Sound System Wiring, Vaulted Ceiling(s), Walk-In Closet(s), Wet Bar, Wired for Data, Second Primary Bedroom
FloorsTile, Wood
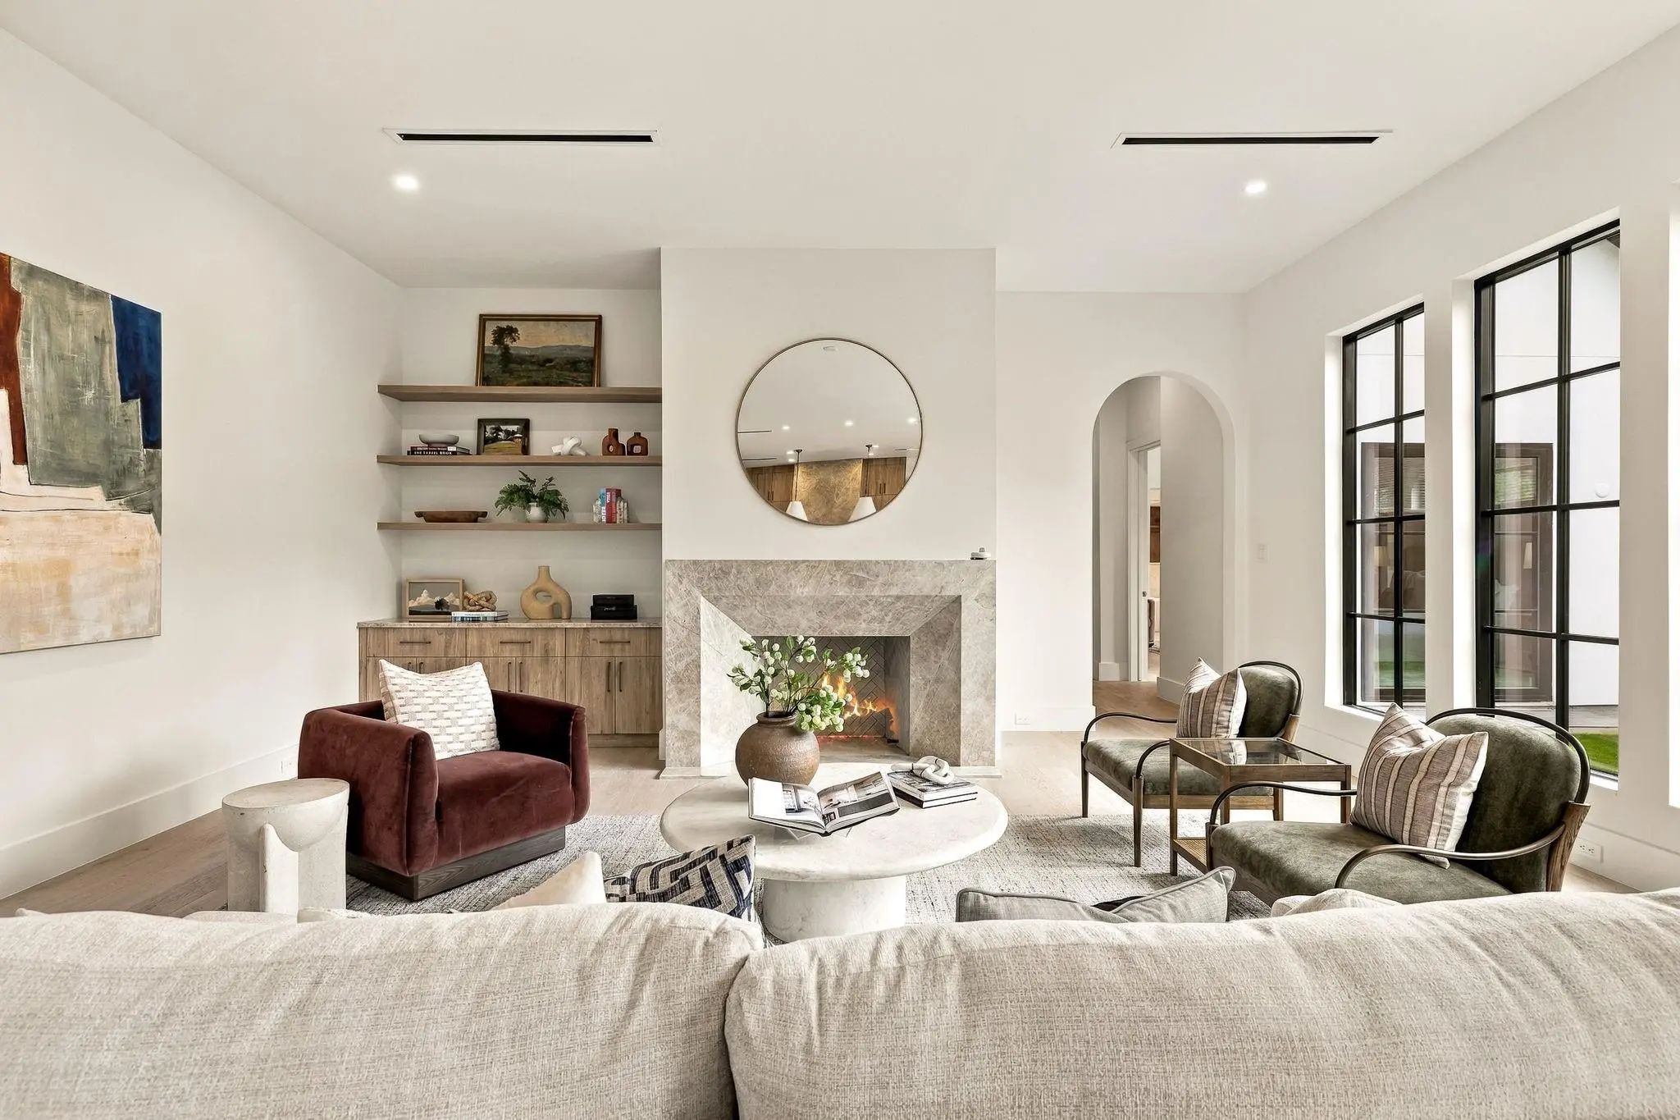
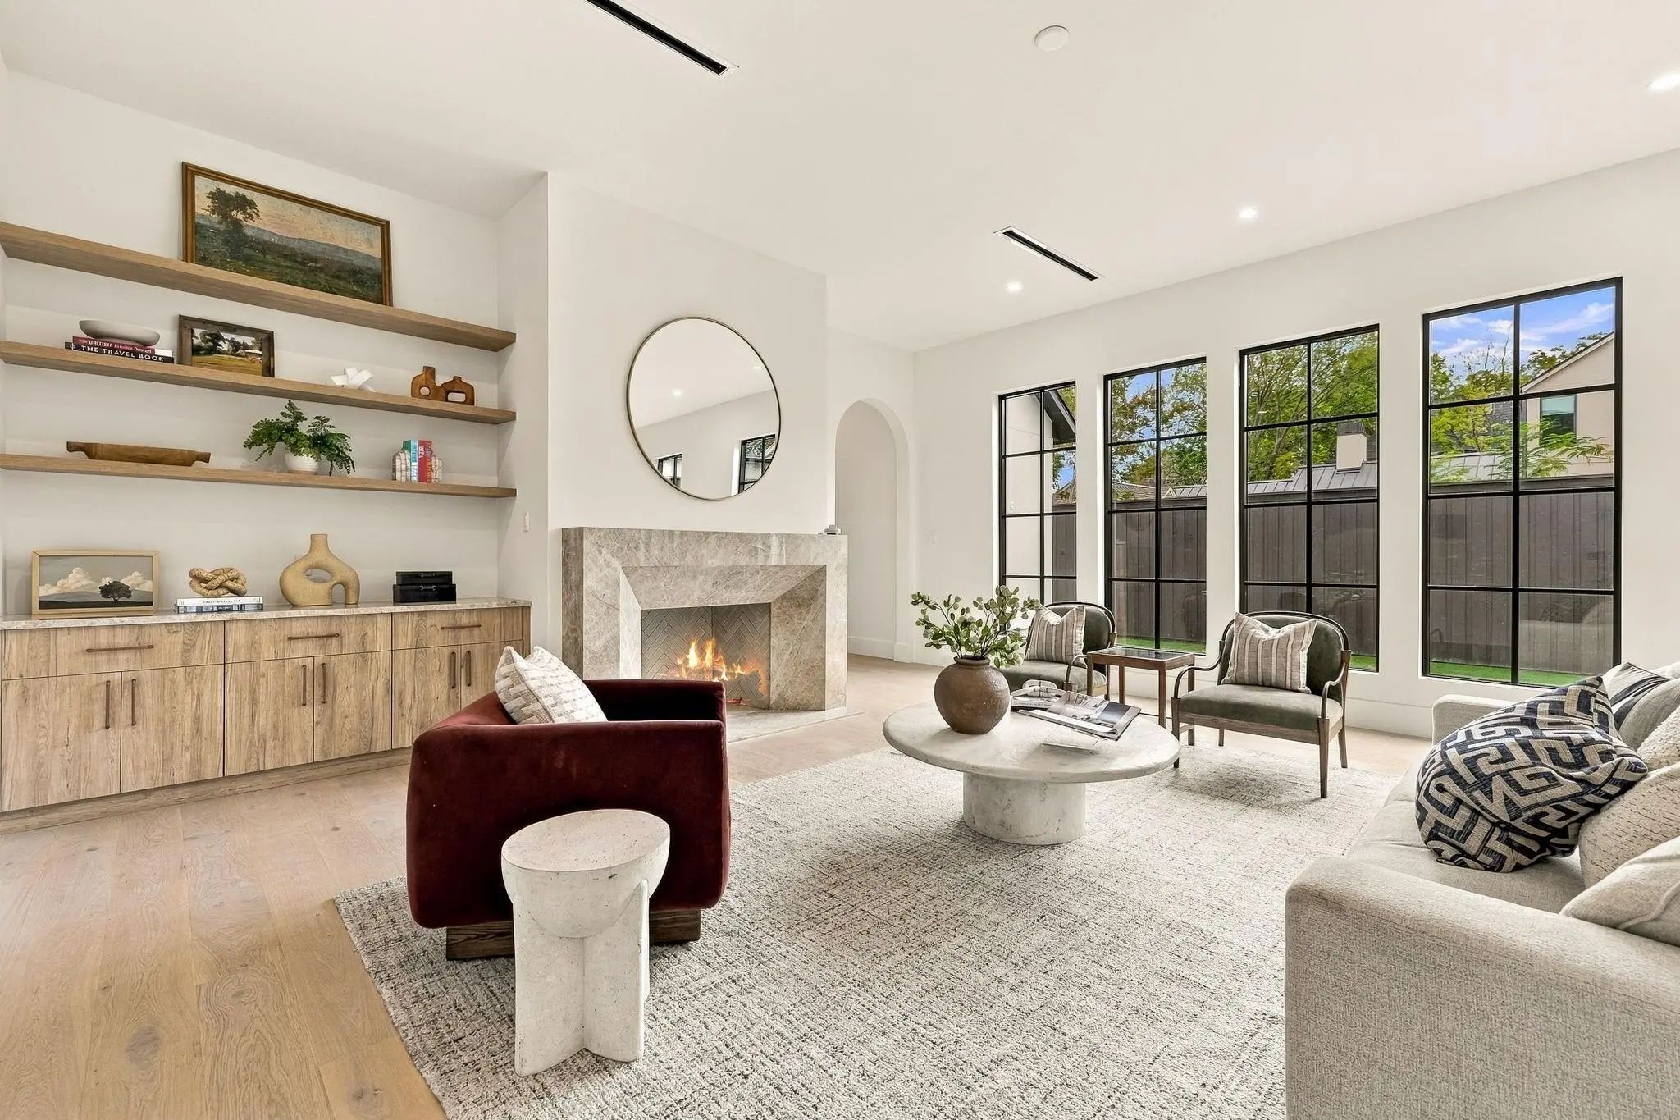
FireplaceYes
# of Fireplaces2
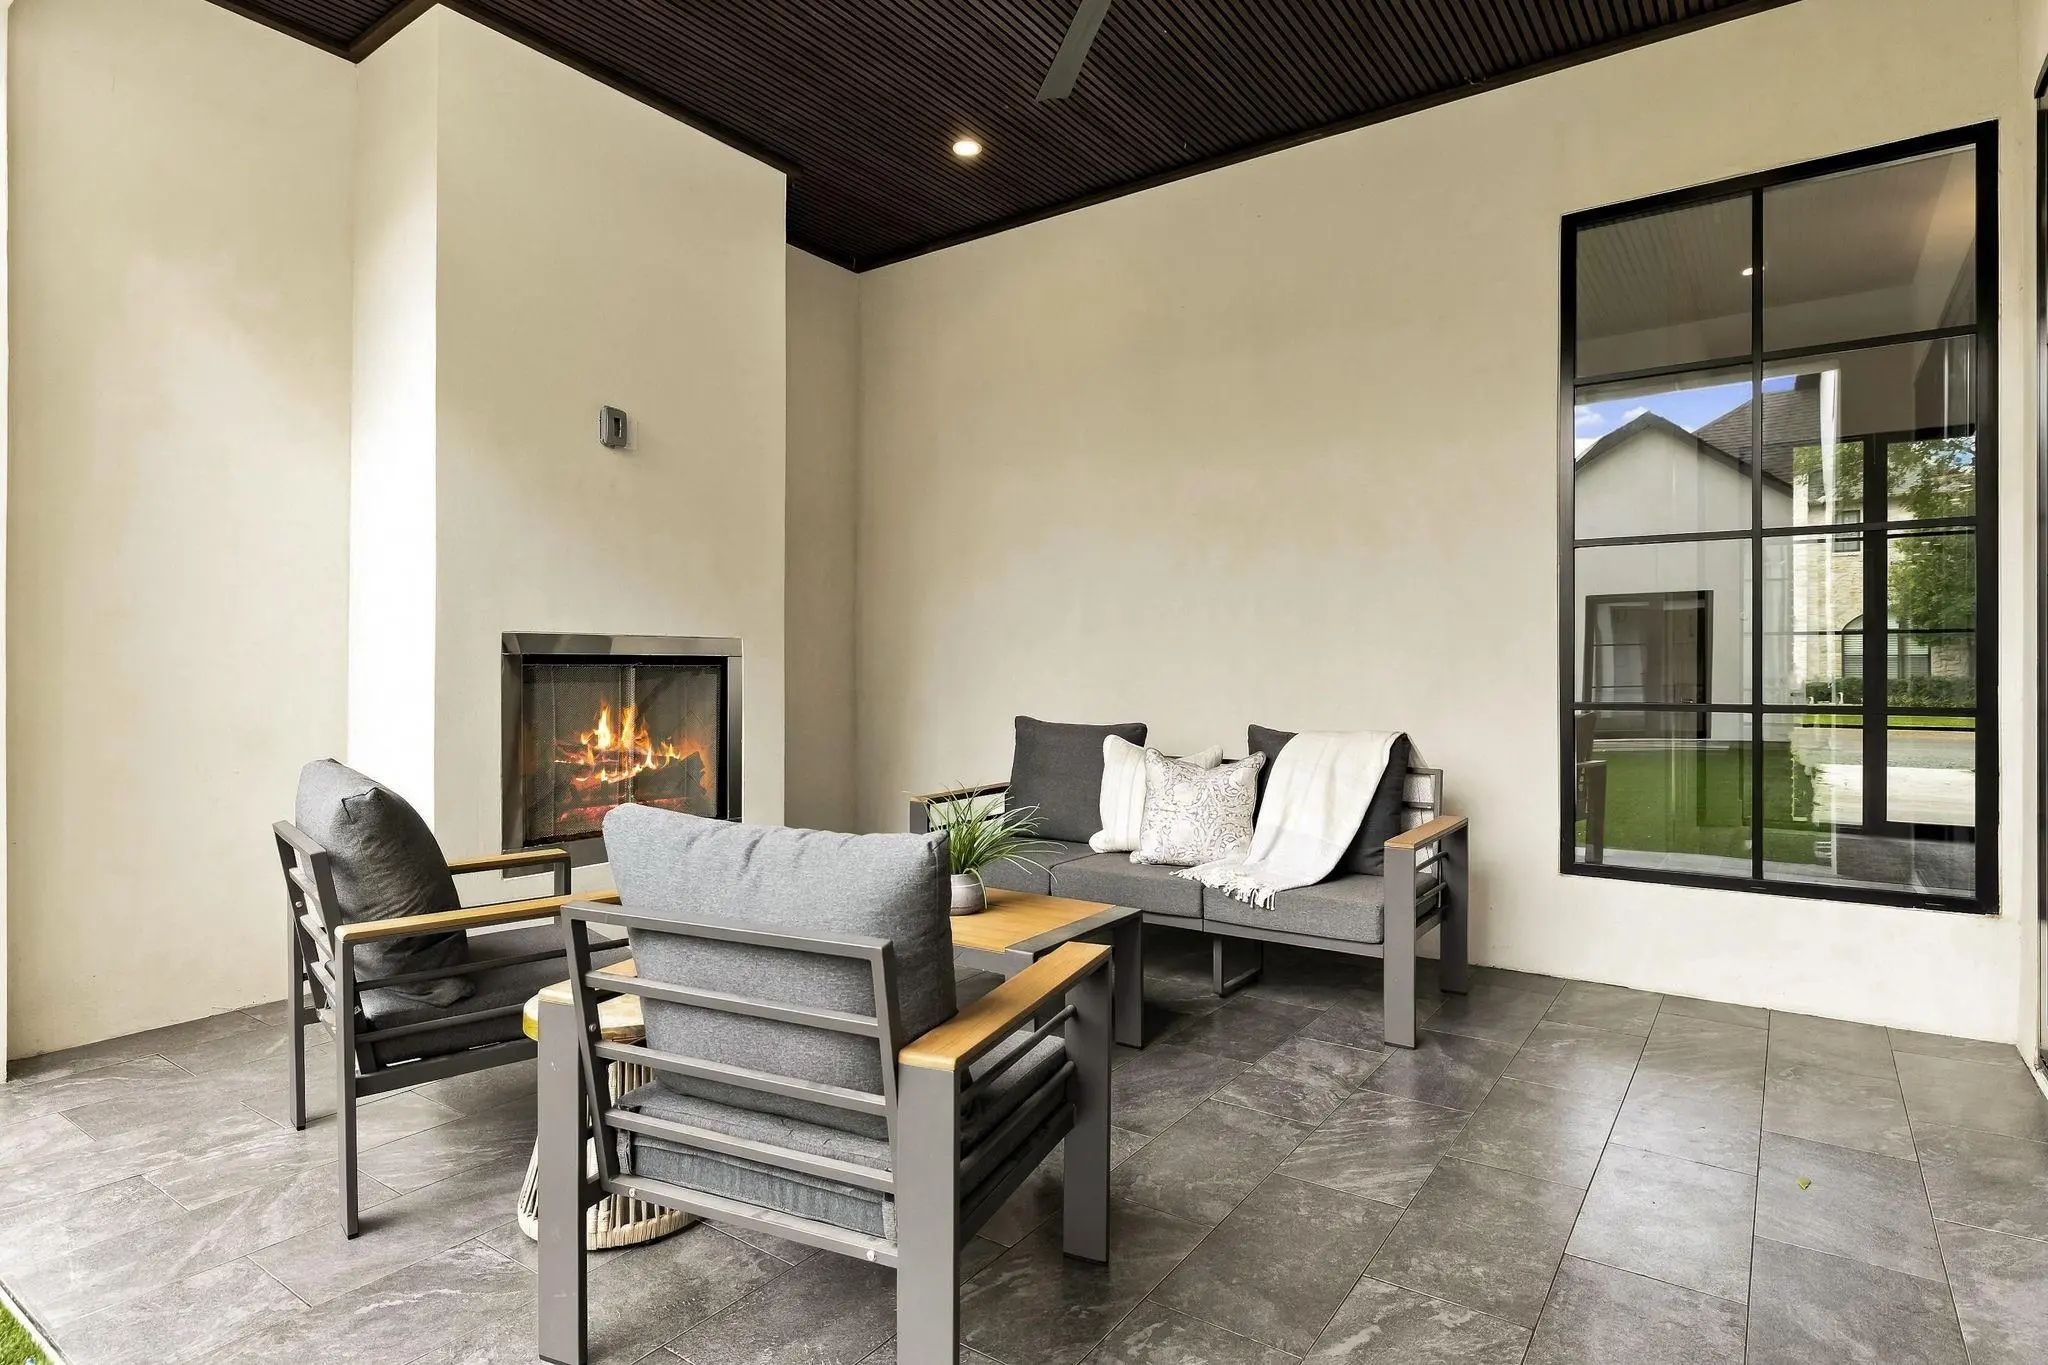
FireplacesFamily Room, Gas, Outside
Exterior
FenceWood
Construction Details / Floorplan
Living Areas2
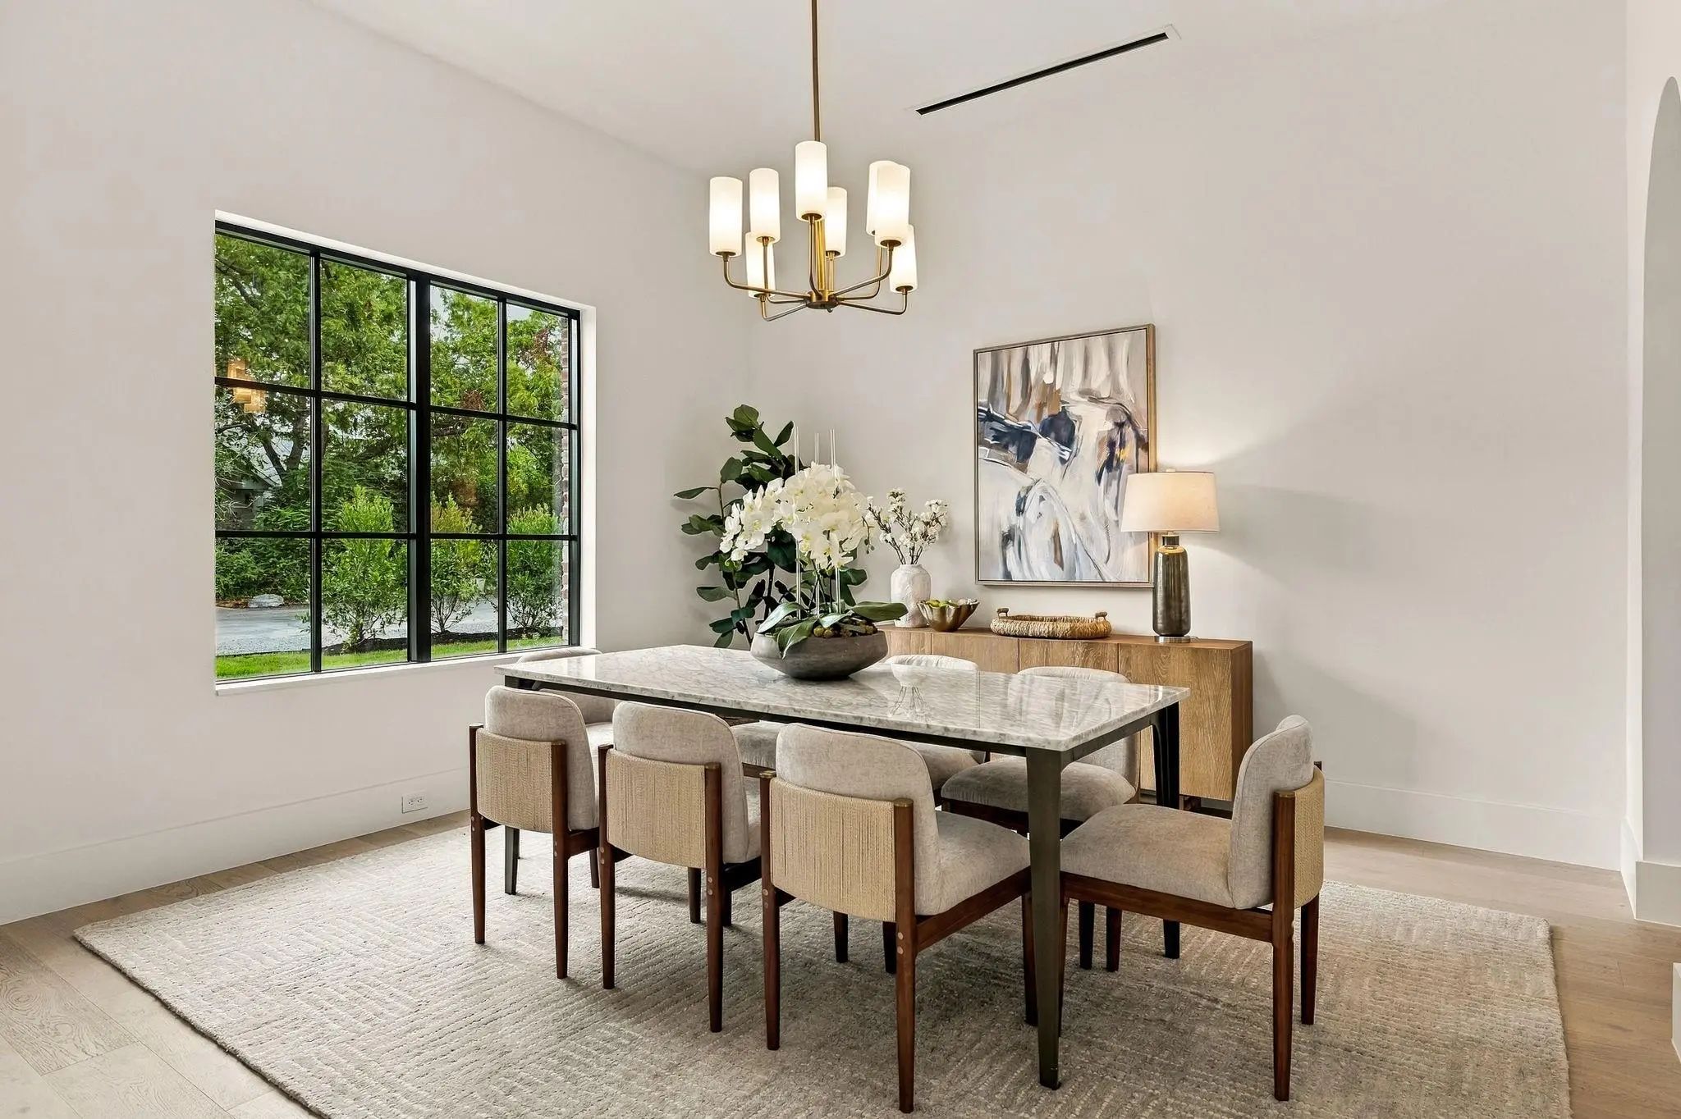
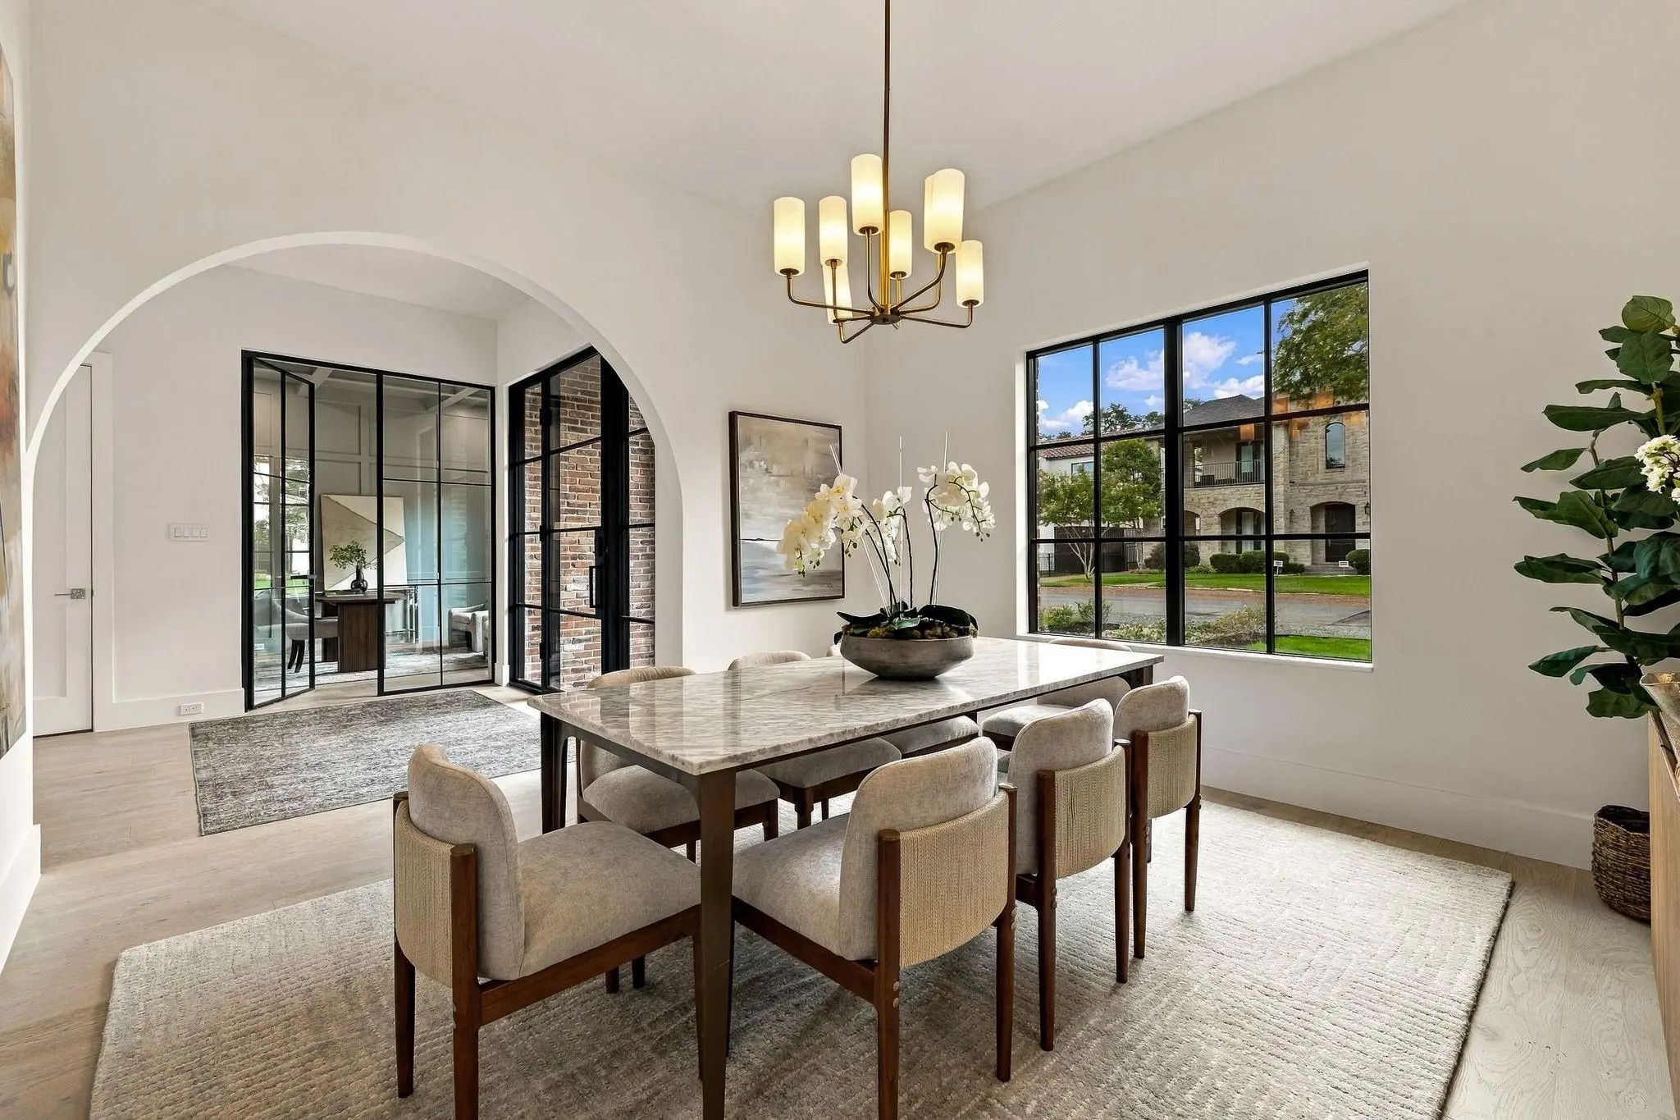
Dining Rooms2
Full Baths4
Half Baths2
RoofComposition
ConstructionBrick, Stucco
Energy Efficiency / Green Features / Heating & Cooling
HeatingCentral, Natural Gas, Zoned
Private Listing Information (Registration Required)
Exceptional 2019 Custom Home By Gardner Custom Homes With No Expense Spared. This Transitional Design Features 5 Bedrooms, 5 Full Baths, And 2 Half Baths With A Fantastic Open Floor Plan. The Kitchen Opens To The Living Area, With An Optional Gues...
Users may not reproduce or redistribute the data found on this site. The data is for viewing purposes only. Data is deemed reliable, but is not guaranteed accurate by the MLS or NTREIS.
Listing information last updated on October 14th, 2026 at 11:55pm CDT.
.jpg)

 Free Move-Up Offer For New Home Buyers with a Home to Sell