
- 3 Beds
- 3 Baths
- 2,387 Sqft
- 2 Garages
- .2 Acres
- 2003 Year Built
- Study
- Game Room
- Media
- Pool

5841 River Meadows Place
Fort Worth, Texas 76112-1080
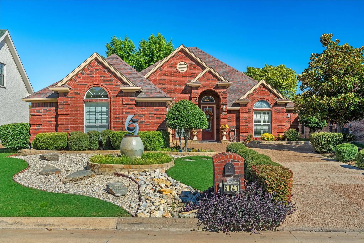
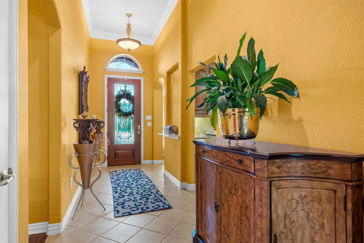
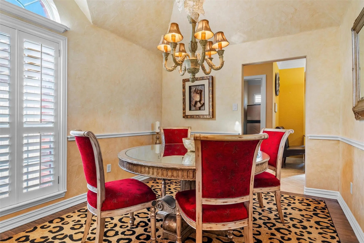
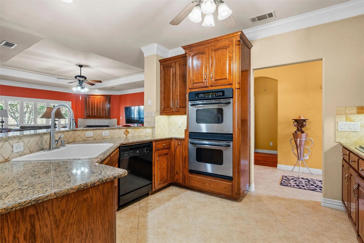
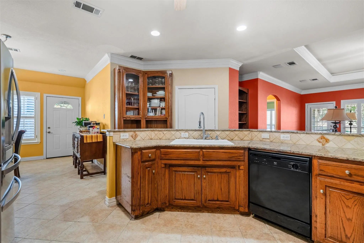
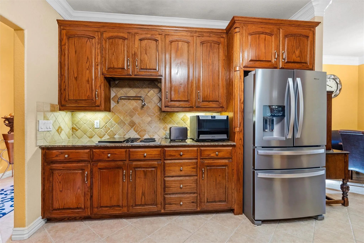
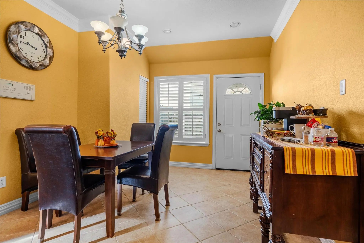
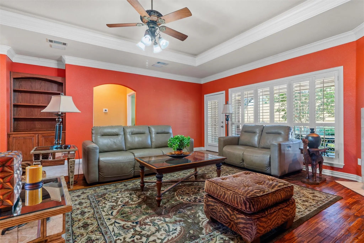
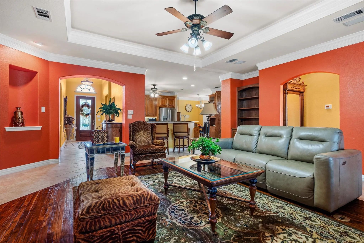
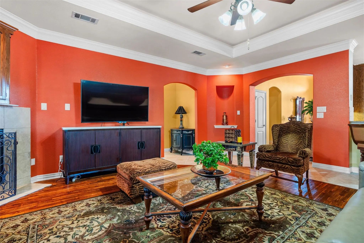
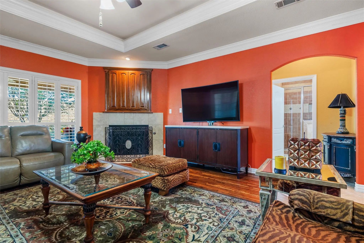
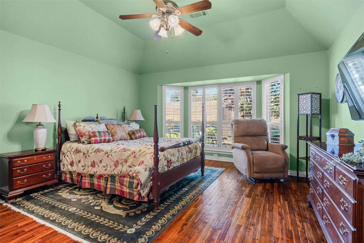
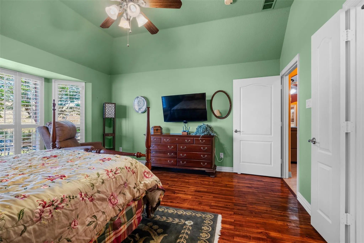
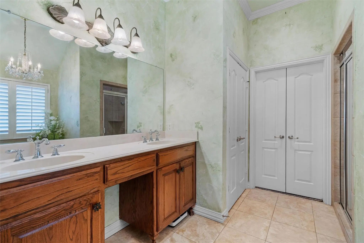
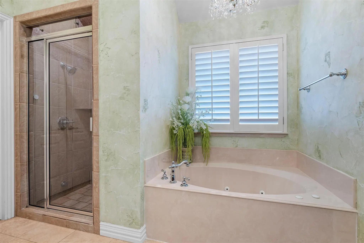
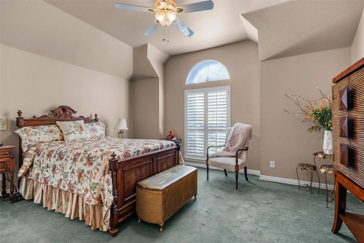
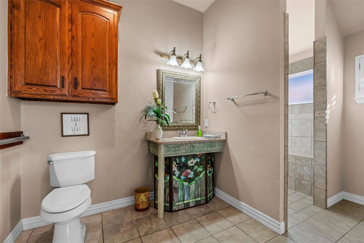
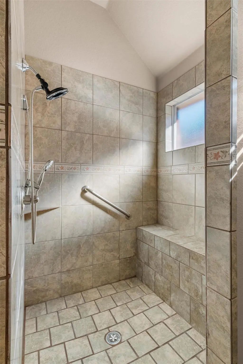
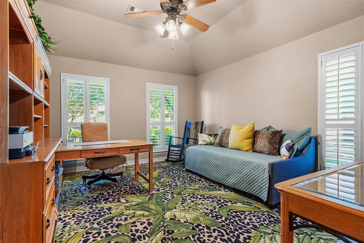
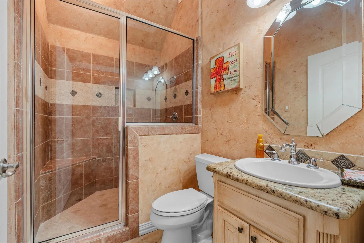
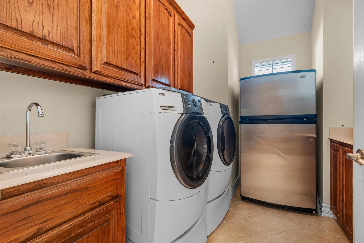
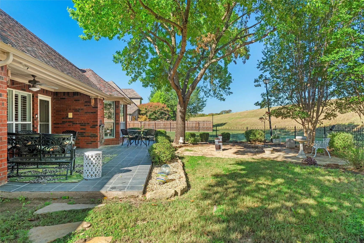
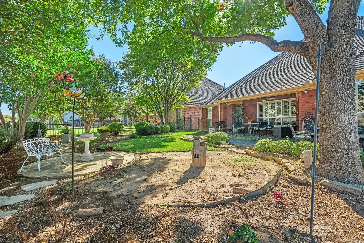
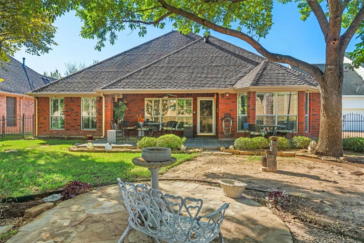
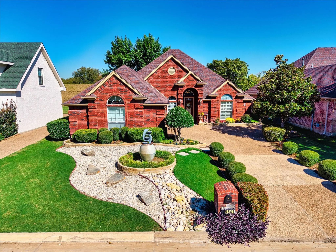
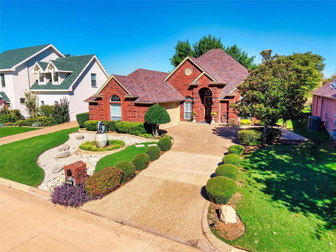
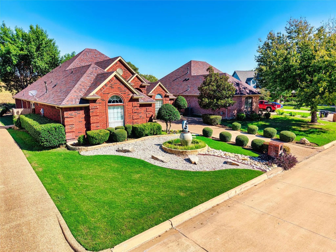
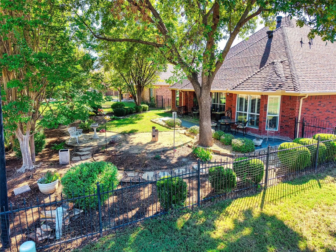
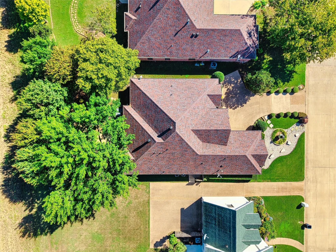
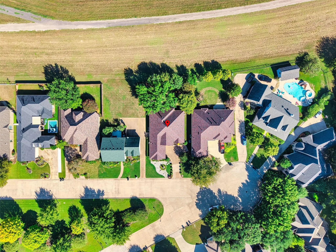
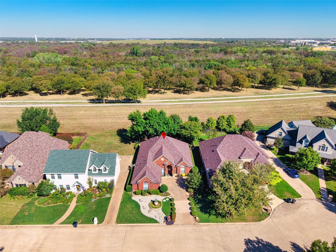
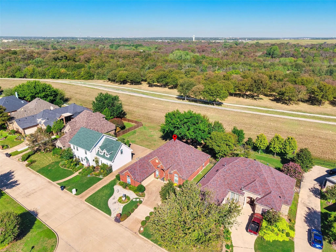
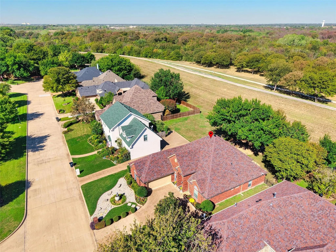
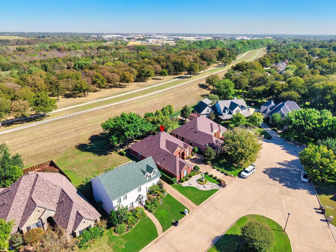
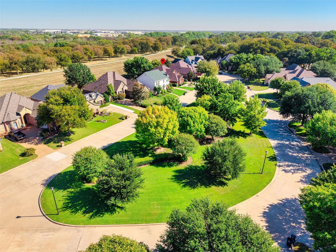
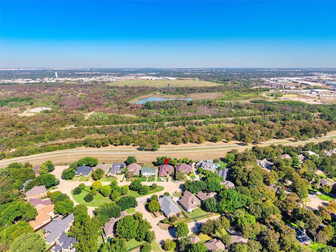
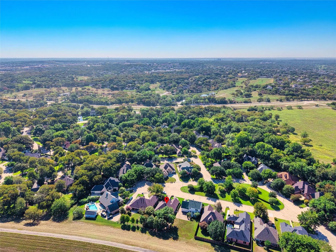
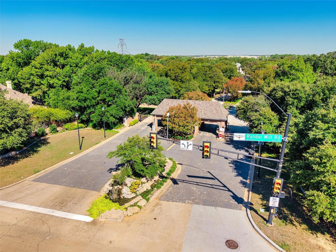
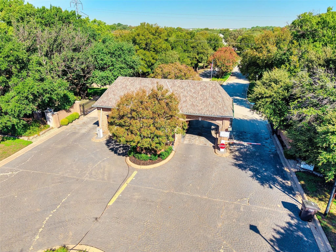
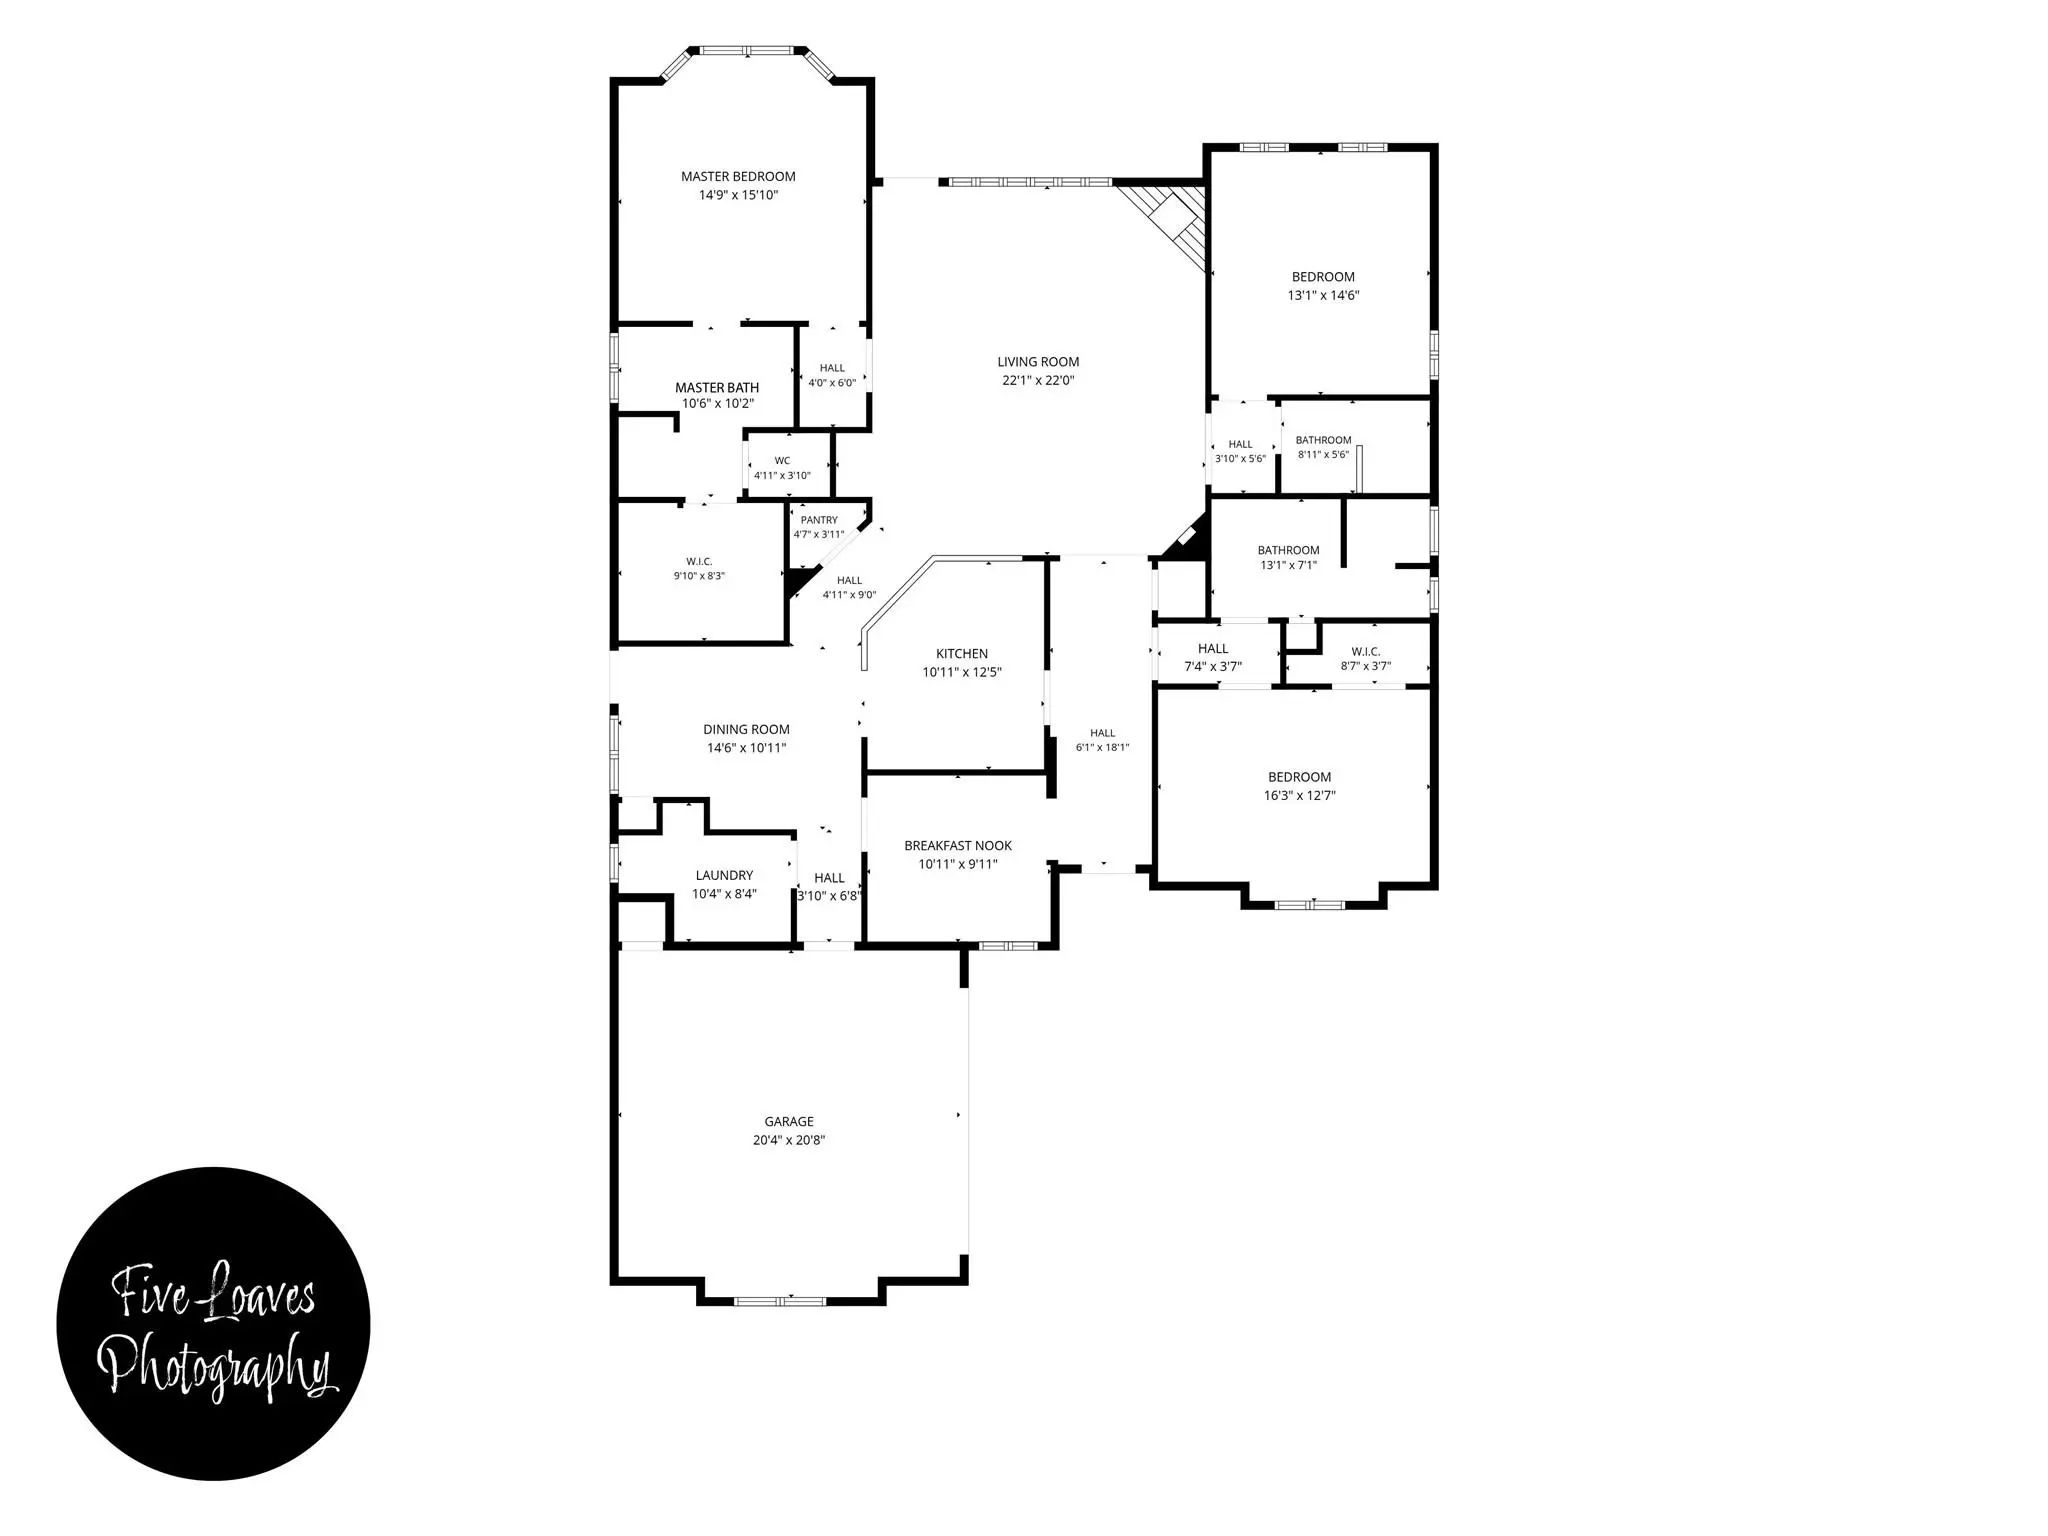
Beautiful one-story home located in a prestigious 24-hour security guard-gated community! This home offers outstanding curb appeal, manicured landscaping, a grand elevation, swing driveway, two-car garage, and an elegant wood-and-glass front entry door. The impressive foyer opens to spacious living areas featuring raised and tray ceilings, triple crown molding, arched entryways, and a formal dining room with chair railing. The gourmet kitchen boasts beautiful wood cabinetry, granite countertops, tile backsplash, double electric ovens, electric cooktop with pot filler, farmhouse sink, walk-in pantry, and built-in china cabinet. The spacious living room features built-in cabinetry, a gas-starter fireplace, and abundant natural light. The generous primary suite offers a bay window and a luxurious bath with dual sinks, jetted tub, separate glass-enclosed shower, walk-in closet, and private water closet. Two additional bedrooms, two additional full baths, and a well-appointed laundry room with sink, folding table, and built-in cabinetry complete the interior. Four-inch plantation shutters throughout the home, complemented by beautiful teakwood and ceramic tile flooring. Enjoy the beautifully landscaped backyard with mature trees, wrought-iron fencing, grassy lawn, and covered patio with extended tile flooring and ceiling fan. A beautiful green common area with benches is conveniently located across the street where you can sit and enjoy the scenery, read a book, or just relax in this peaceful environment. Elegant details, spacious living, and a desirable gated-community setting make this home a must-see!
View Virtual TourQuick Valuation Analysis from 4 Active and 10 Sold Listings
Pricing Trends from 4 Active Listings in River Bend Estates
| This Home's Price | $467,000 | This Home's Price Per SqFt | $ |
| Average Price | $659,225 | Average Price Per SqFt | $ |
| Highest Price | $885,000 | Highest Price Per SqFt | $ |
| Lowest Price | $467,000 | Lowest Price Per SqFt | $ |
Pricing Trends from 10 Sold Listings in River Bend Estates
| This Home's Price | $467,000 | This Home's Price Per SqFt | $ |
| Average Price | $716,490 | Average Price Per SqFt | $ |
| Highest Price | $1,295,000 | Highest Price Per SqFt | $ |
| Lowest Price | $450,000 | Lowest Price Per SqFt | $ |
School Information
- School DistrictBirdville ISD
- Elementary SchoolRichland
- Middle SchoolRichland
- High SchoolBirdville
Community
- Address5841 River Meadows Place
- SubdivisionRiver Bend Estates
- CityFort Worth
- CountyTarrant
- StateTexas
- Zip Code76112-1080
- HOAMandatory
- HOA Fees$200
- HOA Fees FrequencyMonthly
- FeaturesCurbs, Guarded Entrance, Park, Other
- UtilitiesCable Available, City Sewer, City Water, Concrete, Curbs, Electricity Available, Individual Gas Meter, Individual Water Meter
- Taxes9731
Amenities
- # of Garages2
- GaragesDriveway, Garage, Garage Door Opener, Garage Faces Front, Garage Single Door
Interior
- Interior FeaturesBuilt-in Features, Cable TV Available, Chandelier, Decorative Lighting, Granite Counters, High Speed Internet Available, Natural Woodwork, Open Floorplan, Pantry, Tile Counters, Vaulted Ceiling(s), Walk-In Closet(s)
- AppliancesIntercom, Other
- FloorsCeramic Tile, Wood
- FireplaceYes
- # of Fireplaces1
- FireplacesBrick, Family Room, Gas, Gas Starter, Wood Burning
- Disability FeaturesAccessible Approach with Ramp, Accessible Bath - Full
Exterior
- Exterior FeaturesCovered Patio/Porch
- FenceBack Yard, Fenced, Wrought Iron
- Lot DescriptionFew Trees, Interior Lot, Landscaped, Lrg. Backyard Grass, Sprinkler System, Subdivision
Construction Details / Floorplan
- Living Areas1
- Dining Rooms2
- Full Baths3
- RoofComposition
- FoundationSlab
- ConstructionBrick
Energy Efficiency / Green Features / Heating & Cooling
- HeatingCentral, Electric, Fireplace(s), Natural Gas
Private Listing Information (Registration Required)
Listing Details
- AgentRon Williams
- OfficeKeller Williams Lonestar Dfw
Users may not reproduce or redistribute the data found on this site. The data is for viewing purposes only. Data is deemed reliable, but is not guaranteed accurate by the MLS or NTREIS.
Listing information last updated on October 19th, 2026 at 11:04am CDT.