Contact / Login

Contact ARG Realty LLC

Find us on...

Dashboard

Login using...

  • 4 Beds
  • 3 Baths
  • 2,686 Sqft
  • 3 Garages
  • 1 Acres
  • 2026 Year Built
  • Study
  • Game Room
  • Media
  • Pool
  • 4 Beds
  • 3 Baths
  • 2,686 Sqft
  • 3 Garages
  • 1 Acres
  • 2026 Year Built
  • Study
  • Game Room
  • Media
  • Pool
ARG Client Cash Rebate $16,010

414 Boone Street
Blue Ridge, Texas 75442

County: Collin Deer Creek Ranch Estates

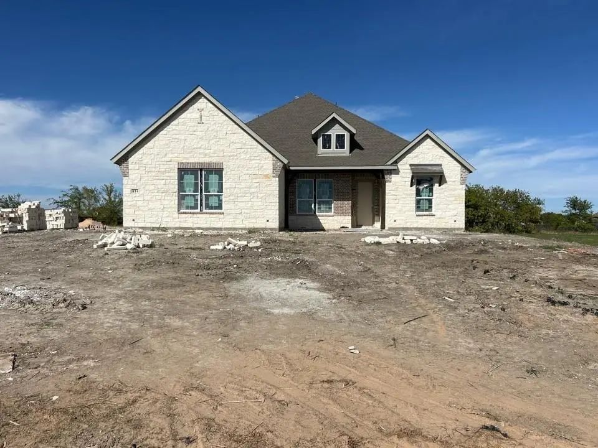
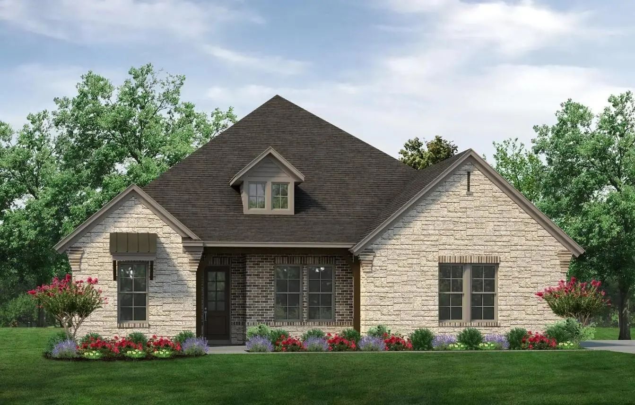
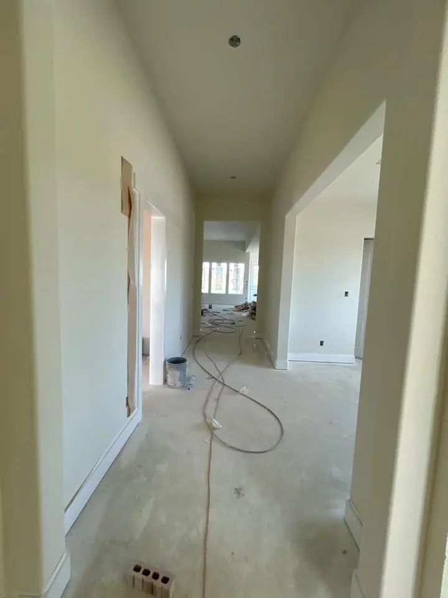
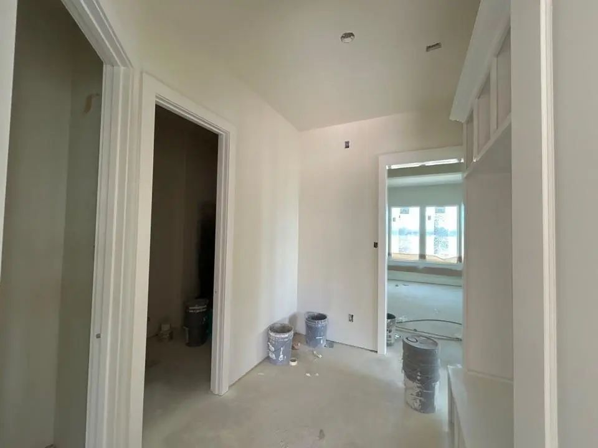
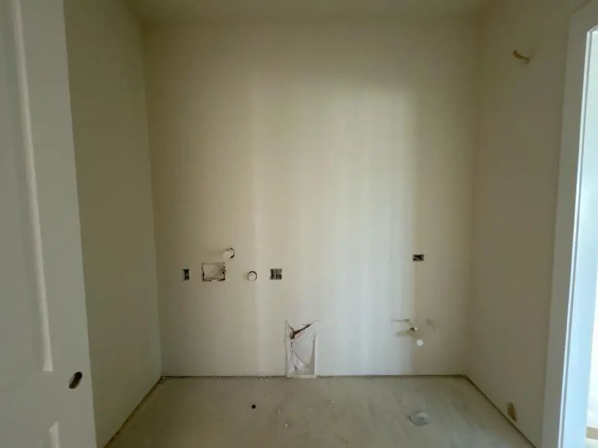
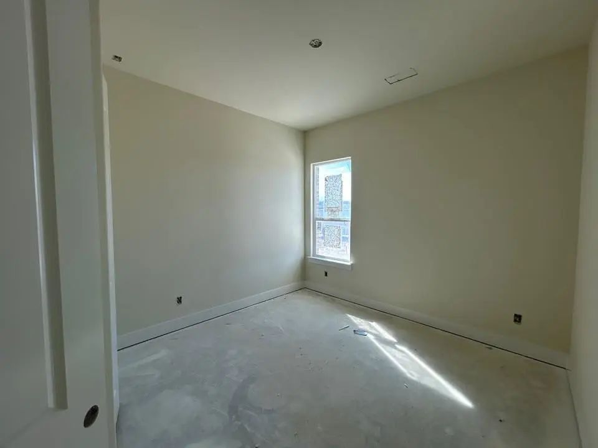
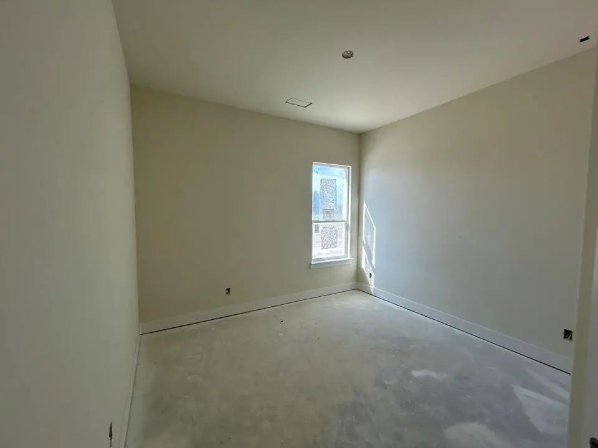
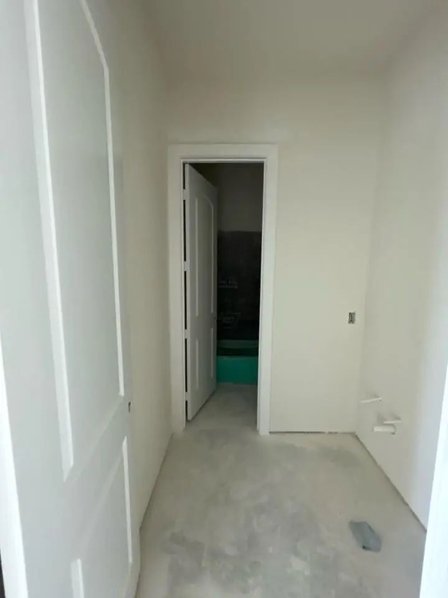
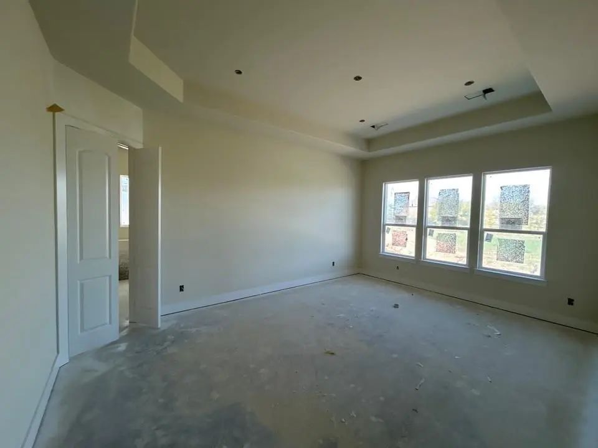
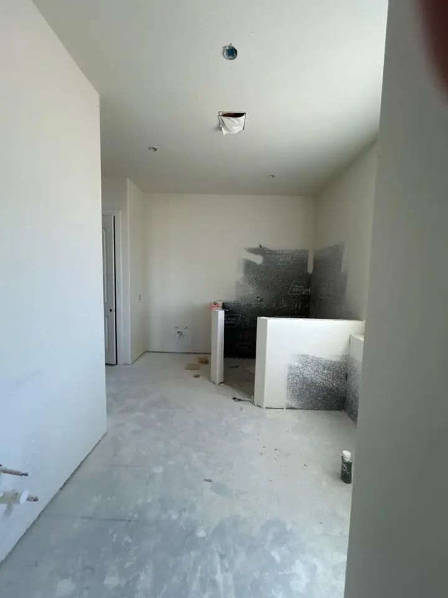
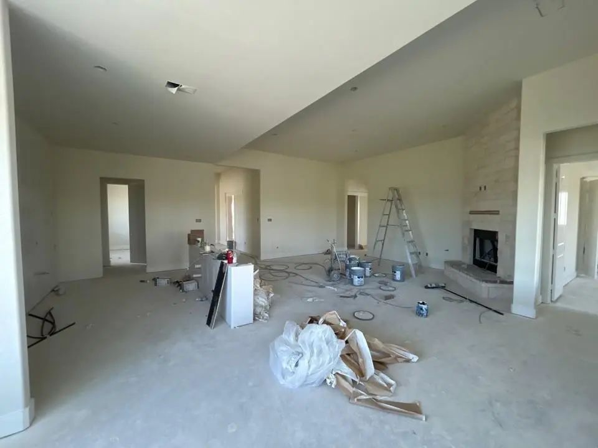
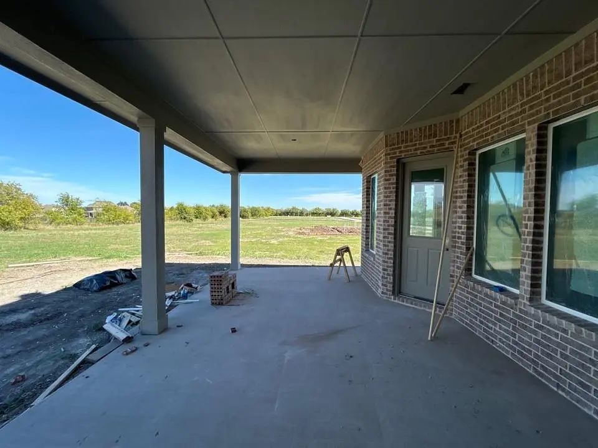
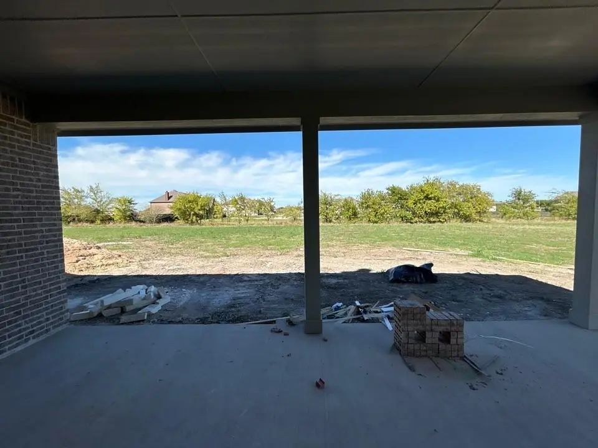
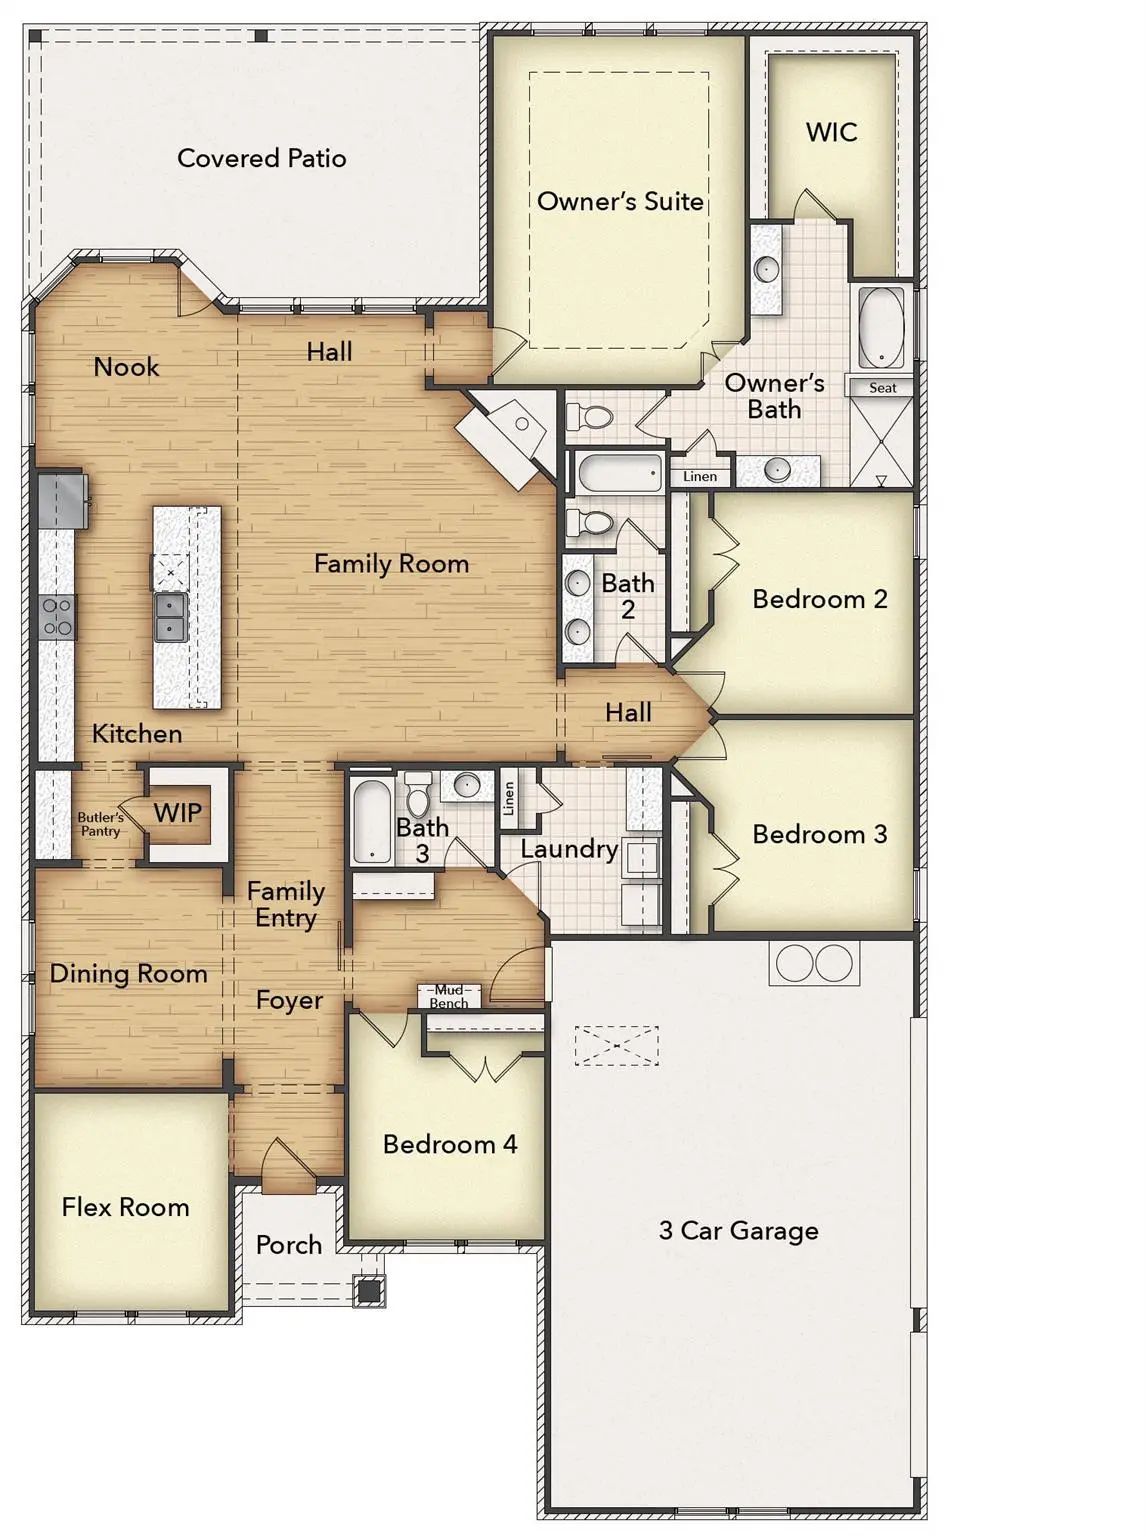
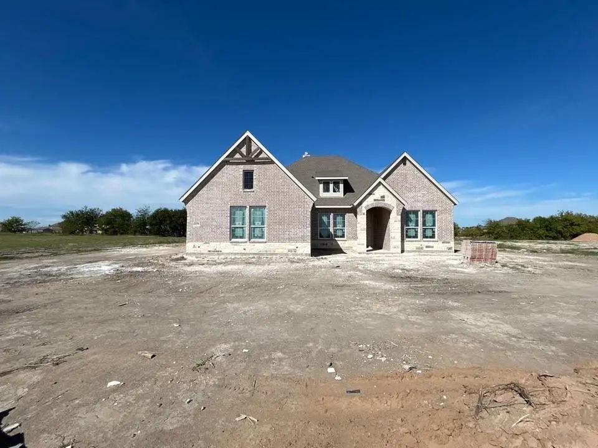
Estimated January 2027 completion! Ask us about our Trade In Trade Up program, we can buy your home! Beautiful 4- bedroom, 3- bath home with 3-car garage, ideally situated on a 1+ acre homesite backing to mature trees. This open-concept layout offers spacious, inviting living areas and a peaceful setting in the quaint Deer Creek Ranch Estates community. Enjoy the privacy and beauty of acreage living while being part of the highly regarded Blue Ridge ISD.

View Virtual Tour

Estimate Your Monthly Payment

Tax Value @ 100% of Sales Price, HOA Included
Tax Value @ 85% of Market Value, HOA Not Included

Essential Information

  • Price$640,400
  • Est. Payment /m
  • Cumulative Days on MarketUnlock
  • MLS® #21406165
  • Bedrooms4
  • Bathrooms3.00
  • Square Footage2,686
  • Acres1.00
  • Year Built2026
  • Built Desc.New Construction - Incomplete
  • TypeResidential
  • Sub-TypeSingle Family Residence
  • StyleTraditional
  • StatusActive
Please provide a valid email address.

Quick Valuation Analysis from 2 Active Listings

Pricing Trends from 2 Active Listings in Deer Creek Ranch Estates

This Home's Price $640,400 This Home's Price Per SqFt $
Average Price $632,135 Average Price Per SqFt $
Highest Price $640,400 Highest Price Per SqFt $
Lowest Price $623,869 Lowest Price Per SqFt $

Free Move-Up Offer For New Home Buyers with a Home to Sell
Find Out Your Cost To Sell Your Home When You Buy This Home Through ARG!
Total Cost Includes Buyer & Seller Agents

Property Details

School Information

Community

  • Address414 Boone Street
  • SubdivisionDeer Creek Ranch Estates
  • CityBlue Ridge
  • CountyCollin
  • StateTexas
  • Zip Code75442
  • HOAMandatory
  • HOA Fees$500
  • HOA Fees FrequencyAnnually
  • UtilitiesAerobic Septic, Community Mailbox, Concrete, MUD Water, Underground Utilities

Amenities

  • SecurityBurglar, Carbon Monoxide Detector(s), Prewired, Security System, Smoke Detector(s)
  • # of Garages3
  • GaragesConcrete, Driveway, Garage, Garage Door Opener, Garage Double Door, Garage Faces Side

Interior

  • Interior FeaturesCable TV Available, Decorative Lighting, Eat-in Kitchen, High Speed Internet Available, Kitchen Island, Open Floorplan, Pantry, Walk-In Closet(s)
  • FloorsCarpet, Ceramic Tile, Vinyl
  • FireplaceYes
  • # of Fireplaces1
  • FireplacesFamily Room, Gas Starter, Masonry, Stone, Wood Burning

Exterior

  • Exterior FeaturesCovered Patio/Porch, Rain Gutters
  • FenceNone
  • Lot DescriptionAcreage, Few Trees, Landscaped, Sprinkler System, Subdivision

Construction Details / Floorplan

  • Living Areas1
  • Dining Rooms1
  • Full Baths3
  • RoofComposition
  • FoundationSlab
  • ConstructionBrick, Fiber Cement

Energy Efficiency / Green Features / Heating & Cooling

  • HeatingCentral, Electric, Fireplace(s), Heat Pump

Private Listing Information (Registration Required)

Listing Details

  • AgentClinton Shipley
  • OfficeNtex Realty, Lp

Similar Listings

Photo of Listing #21406104 New Construction

428 Boone Street Blue Ridge, Texas 75442 Collin | Blue Ridge ISD Register to View Community Name

- $623,869

Residential, Single Family Residence
  • 4 Beds
  • 3 Baths
  • 2,499 SQFT
  • 3 Car
View details More Photos Save

Estimated Completion January 2027! Ask Us About Our Trade In Trade Up Program, We Can Buy Your Home! Beautiful 4- Bedroom, 3- Bath Home With 3-car Garage, Ideally Situated On A 1+ Acre Homesite Backing To Mature Trees. This Open-concept Layout Off...

Users may not reproduce or redistribute the data found on this site. The data is for viewing purposes only. Data is deemed reliable, but is not guaranteed accurate by the MLS or NTREIS.

Listing information last updated on October 16th, 2026 at 9:46pm CDT.