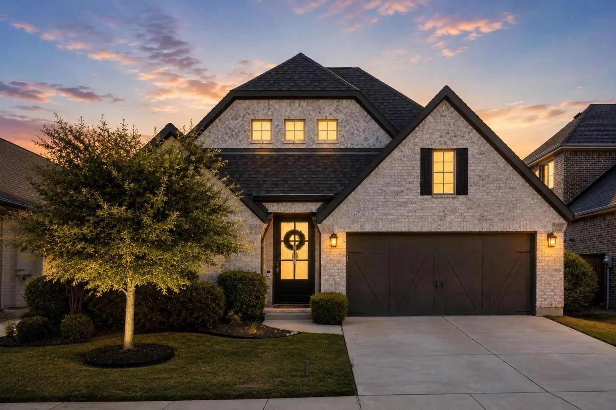
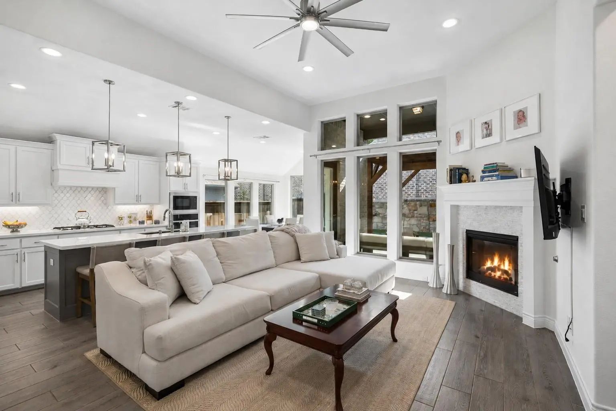
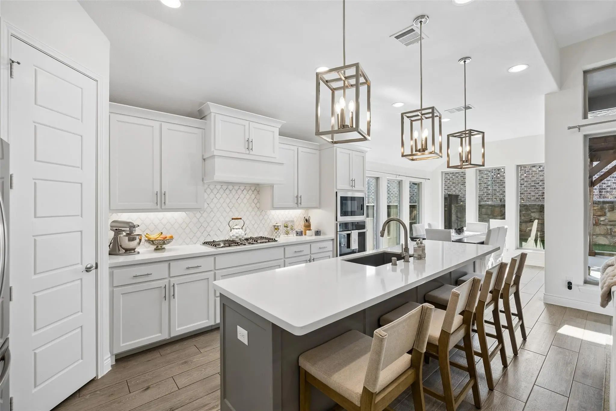
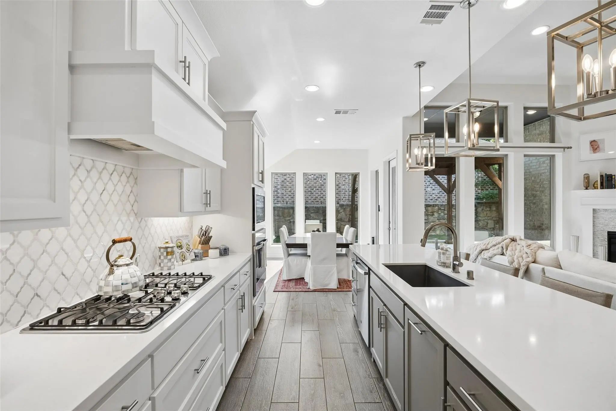
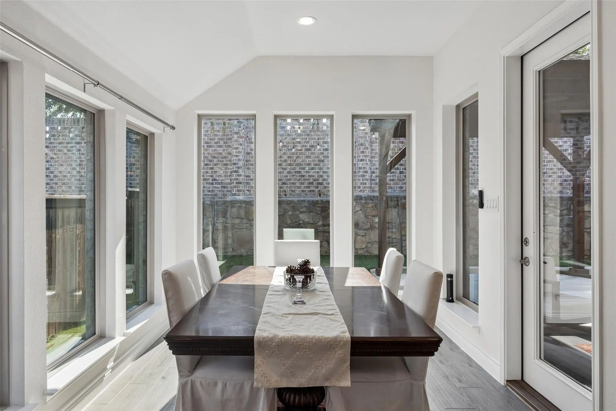
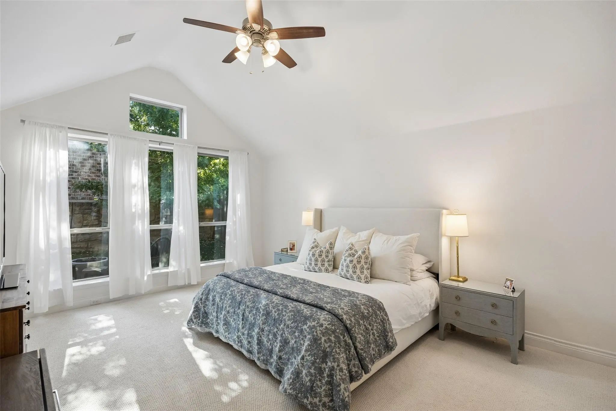
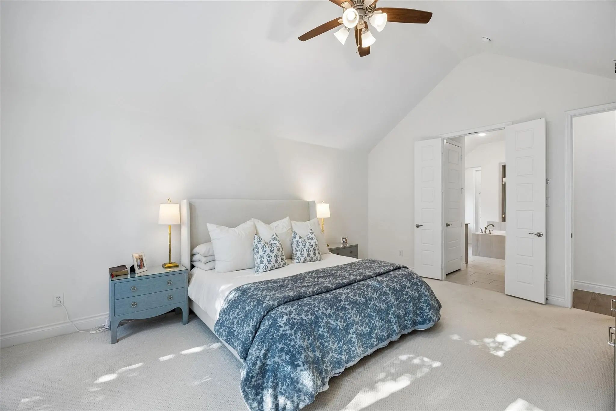
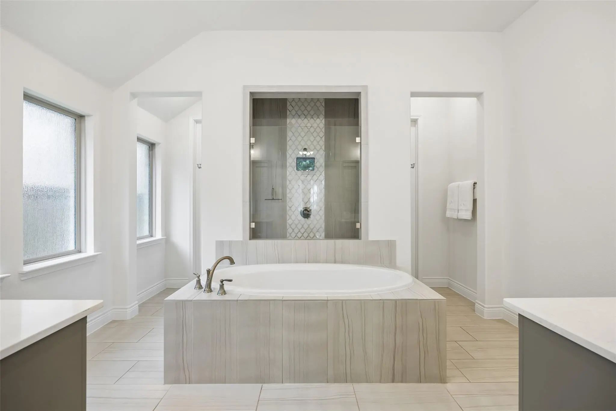
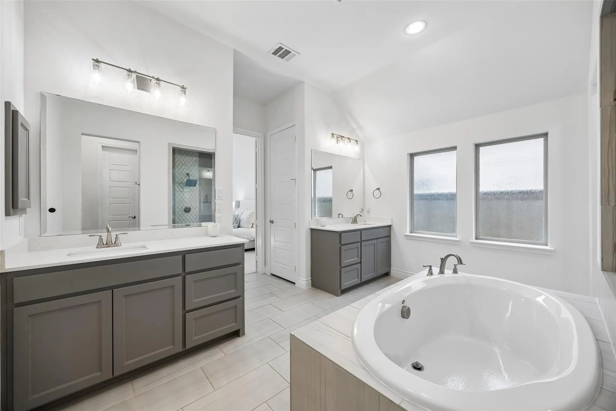
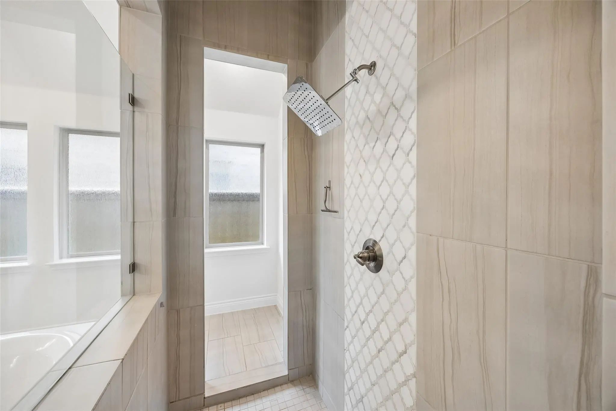
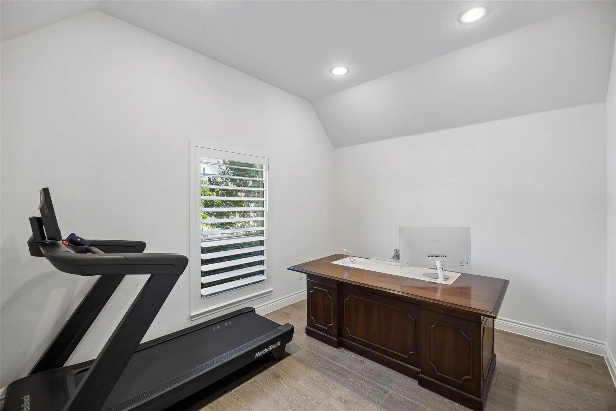
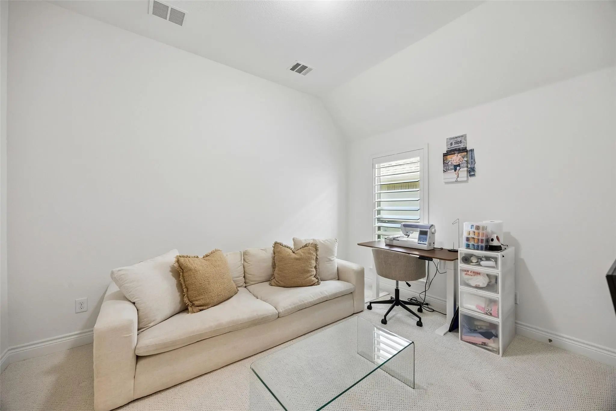
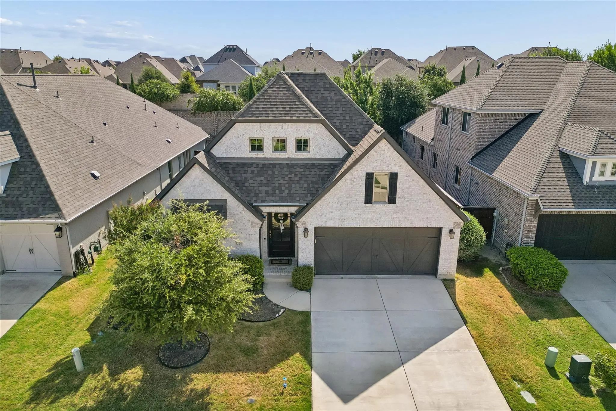
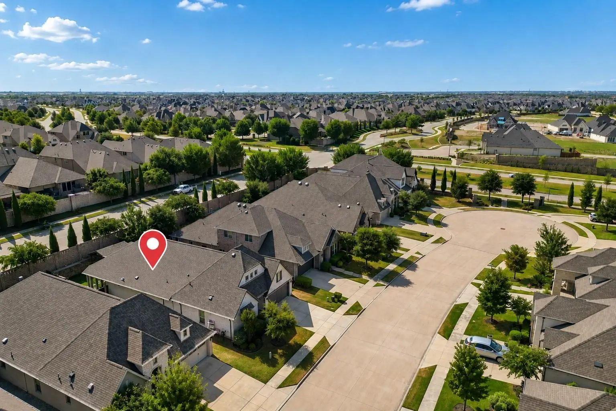
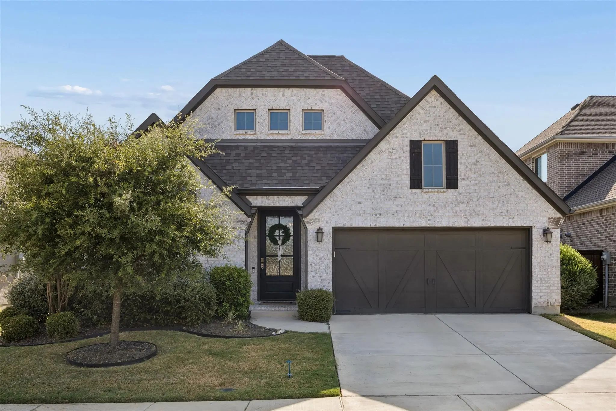
Welcome home to this beautifully designed retreat, tucked away on a cul-de-sac in the highly sought-after Mustang Lakes community of Celina. From the moment you step inside, the home feels warm, bright, and inviting, with soaring ceilings and walls of windows filling the living spaces with incredible natural light. At the heart of the home, the open-concept kitchen and living area was made for gathering. The kitchen features crisp white cabinetry, quartz countertops, a gas cooktop, beautiful backsplash, statement lighting, and an oversized island with plenty of room for family and friends to gather. Just beyond, the living room offers a cozy fireplace and impressive windows overlooking the backyard, creating a seamless connection between the indoors and out. The sun-filled dining area is surrounded by windows, making everything from morning coffee to dinner with friends feel special. A dedicated home office provides the perfect space to work, study, or create without sacrificing one of the home's living areas. When it's time to unwind, retreat to the spacious primary suite with vaulted ceilings and abundant natural light. The spa-inspired primary bath feels like an escape of its own, complete with dual vanities, a soaking tub, oversized walk-in shower, and generous space to begin and end your day.
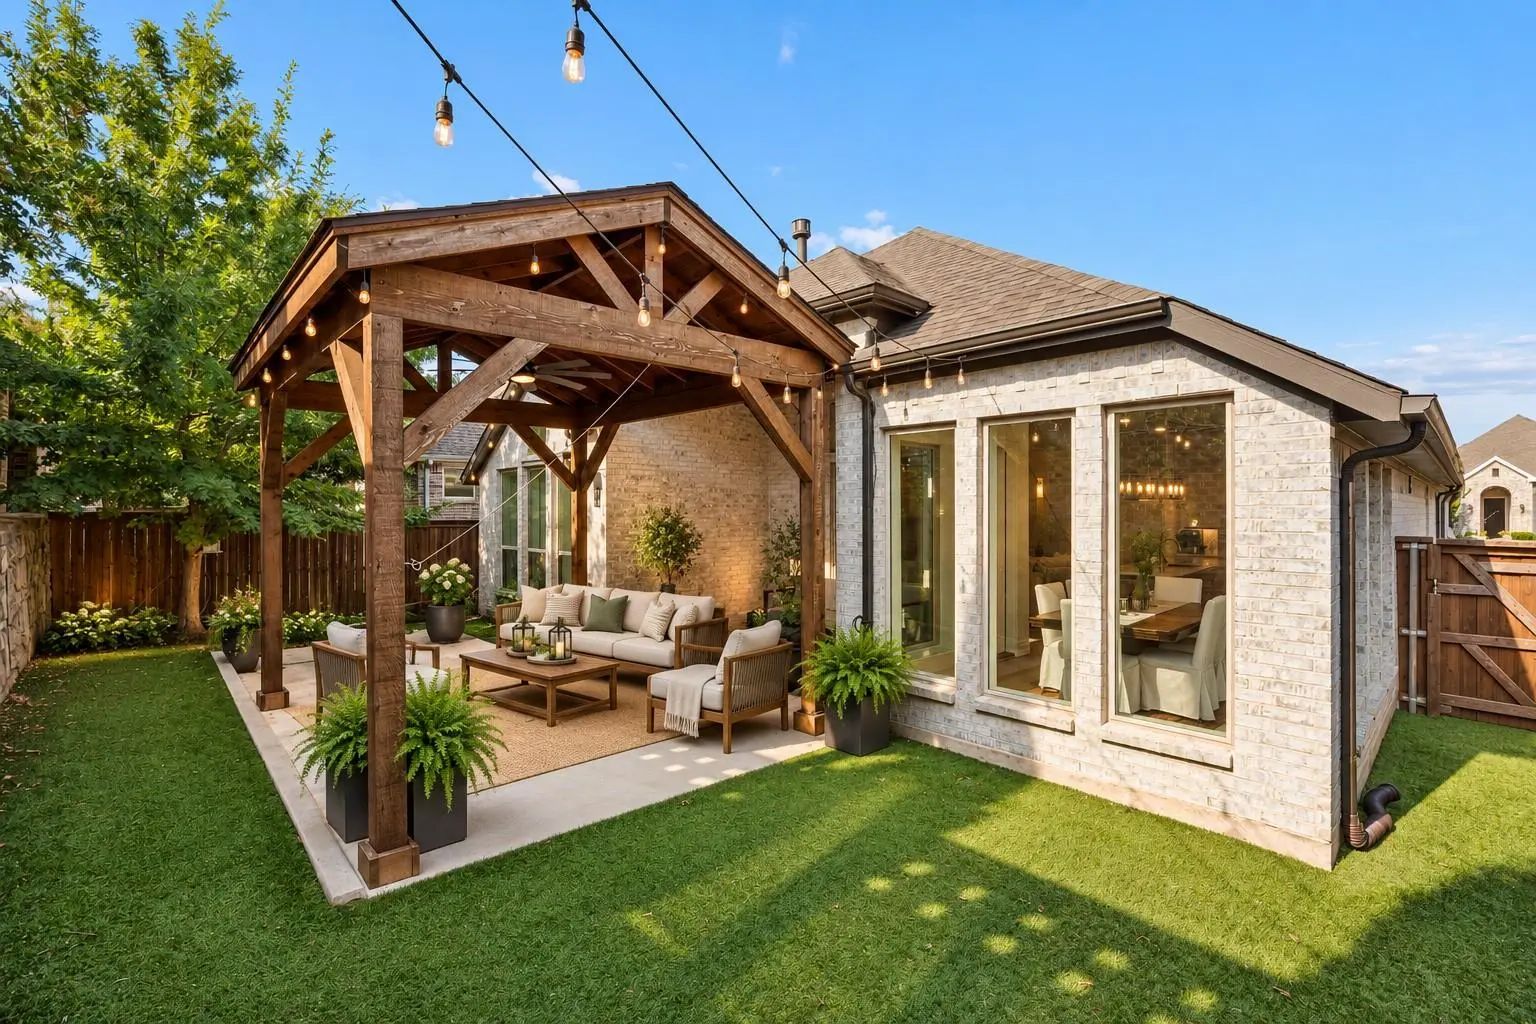
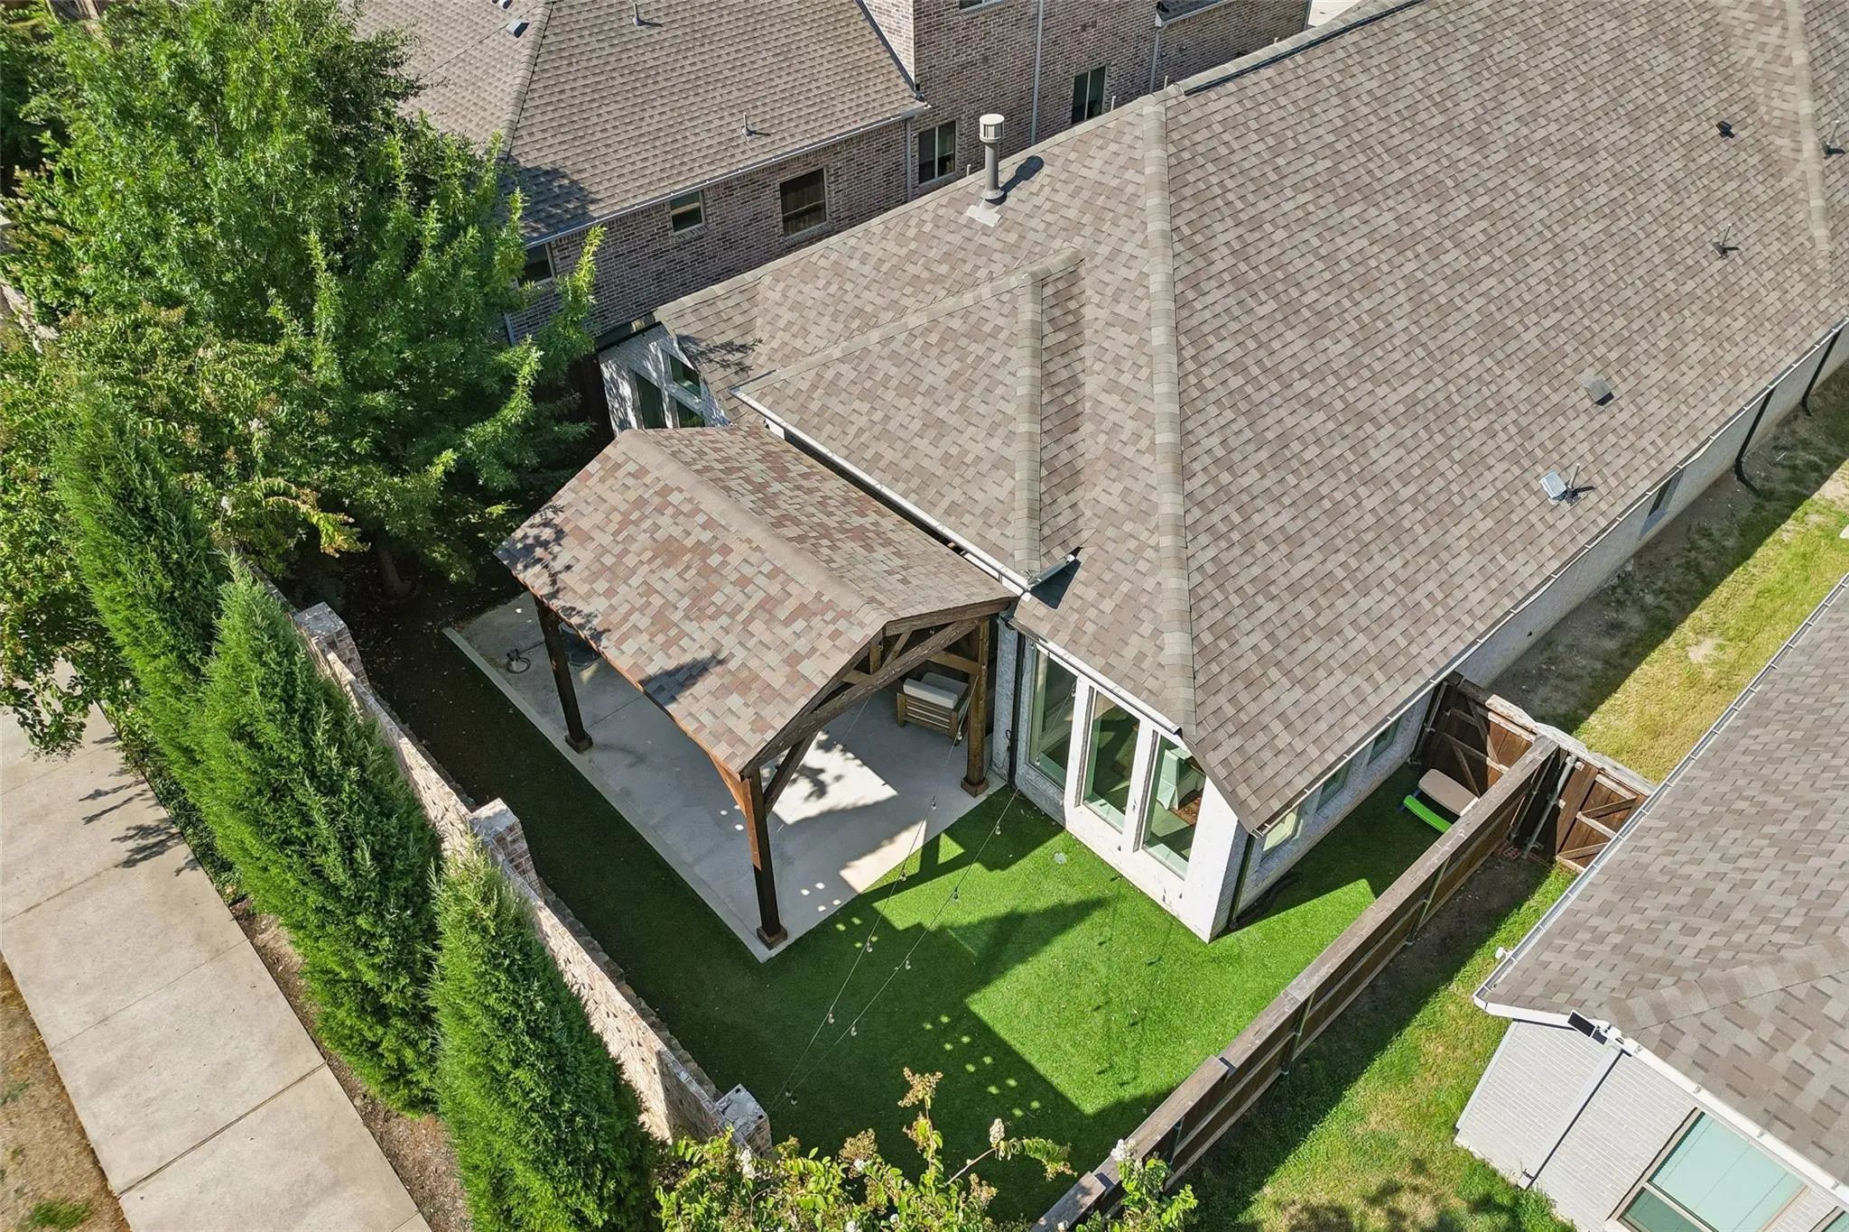
Outside, the backyard is designed to be enjoyed rather than maintained. Low-maintenance turf and an expansive covered outdoor living area create an inviting setting for weekend gatherings, quiet evenings, or watching the kids play. Thoughtfully designed for both everyday living and entertaining, this home offers the kind of spaces that simply feel good to come home to. Pair that with its cul-de-sac setting and location within Mustang Lakes, and you'll find a home that delivers the perfect blend of comfort, style, and community.
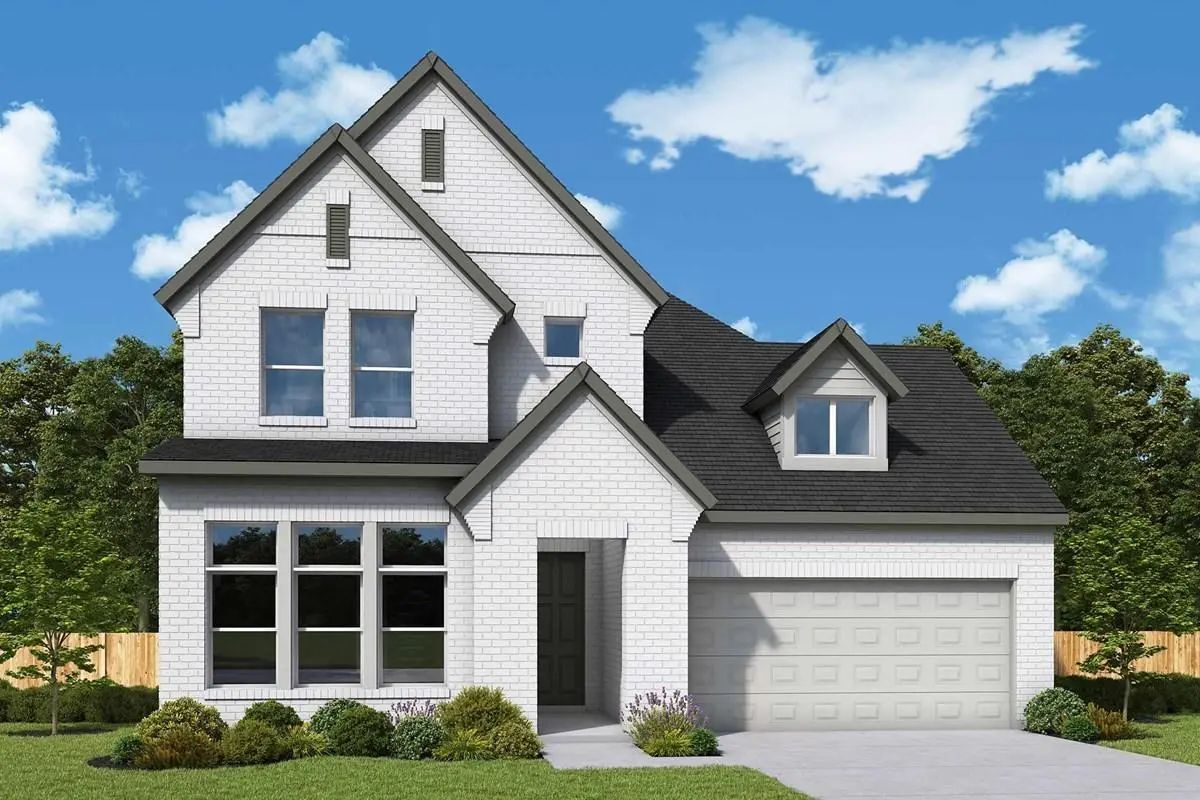
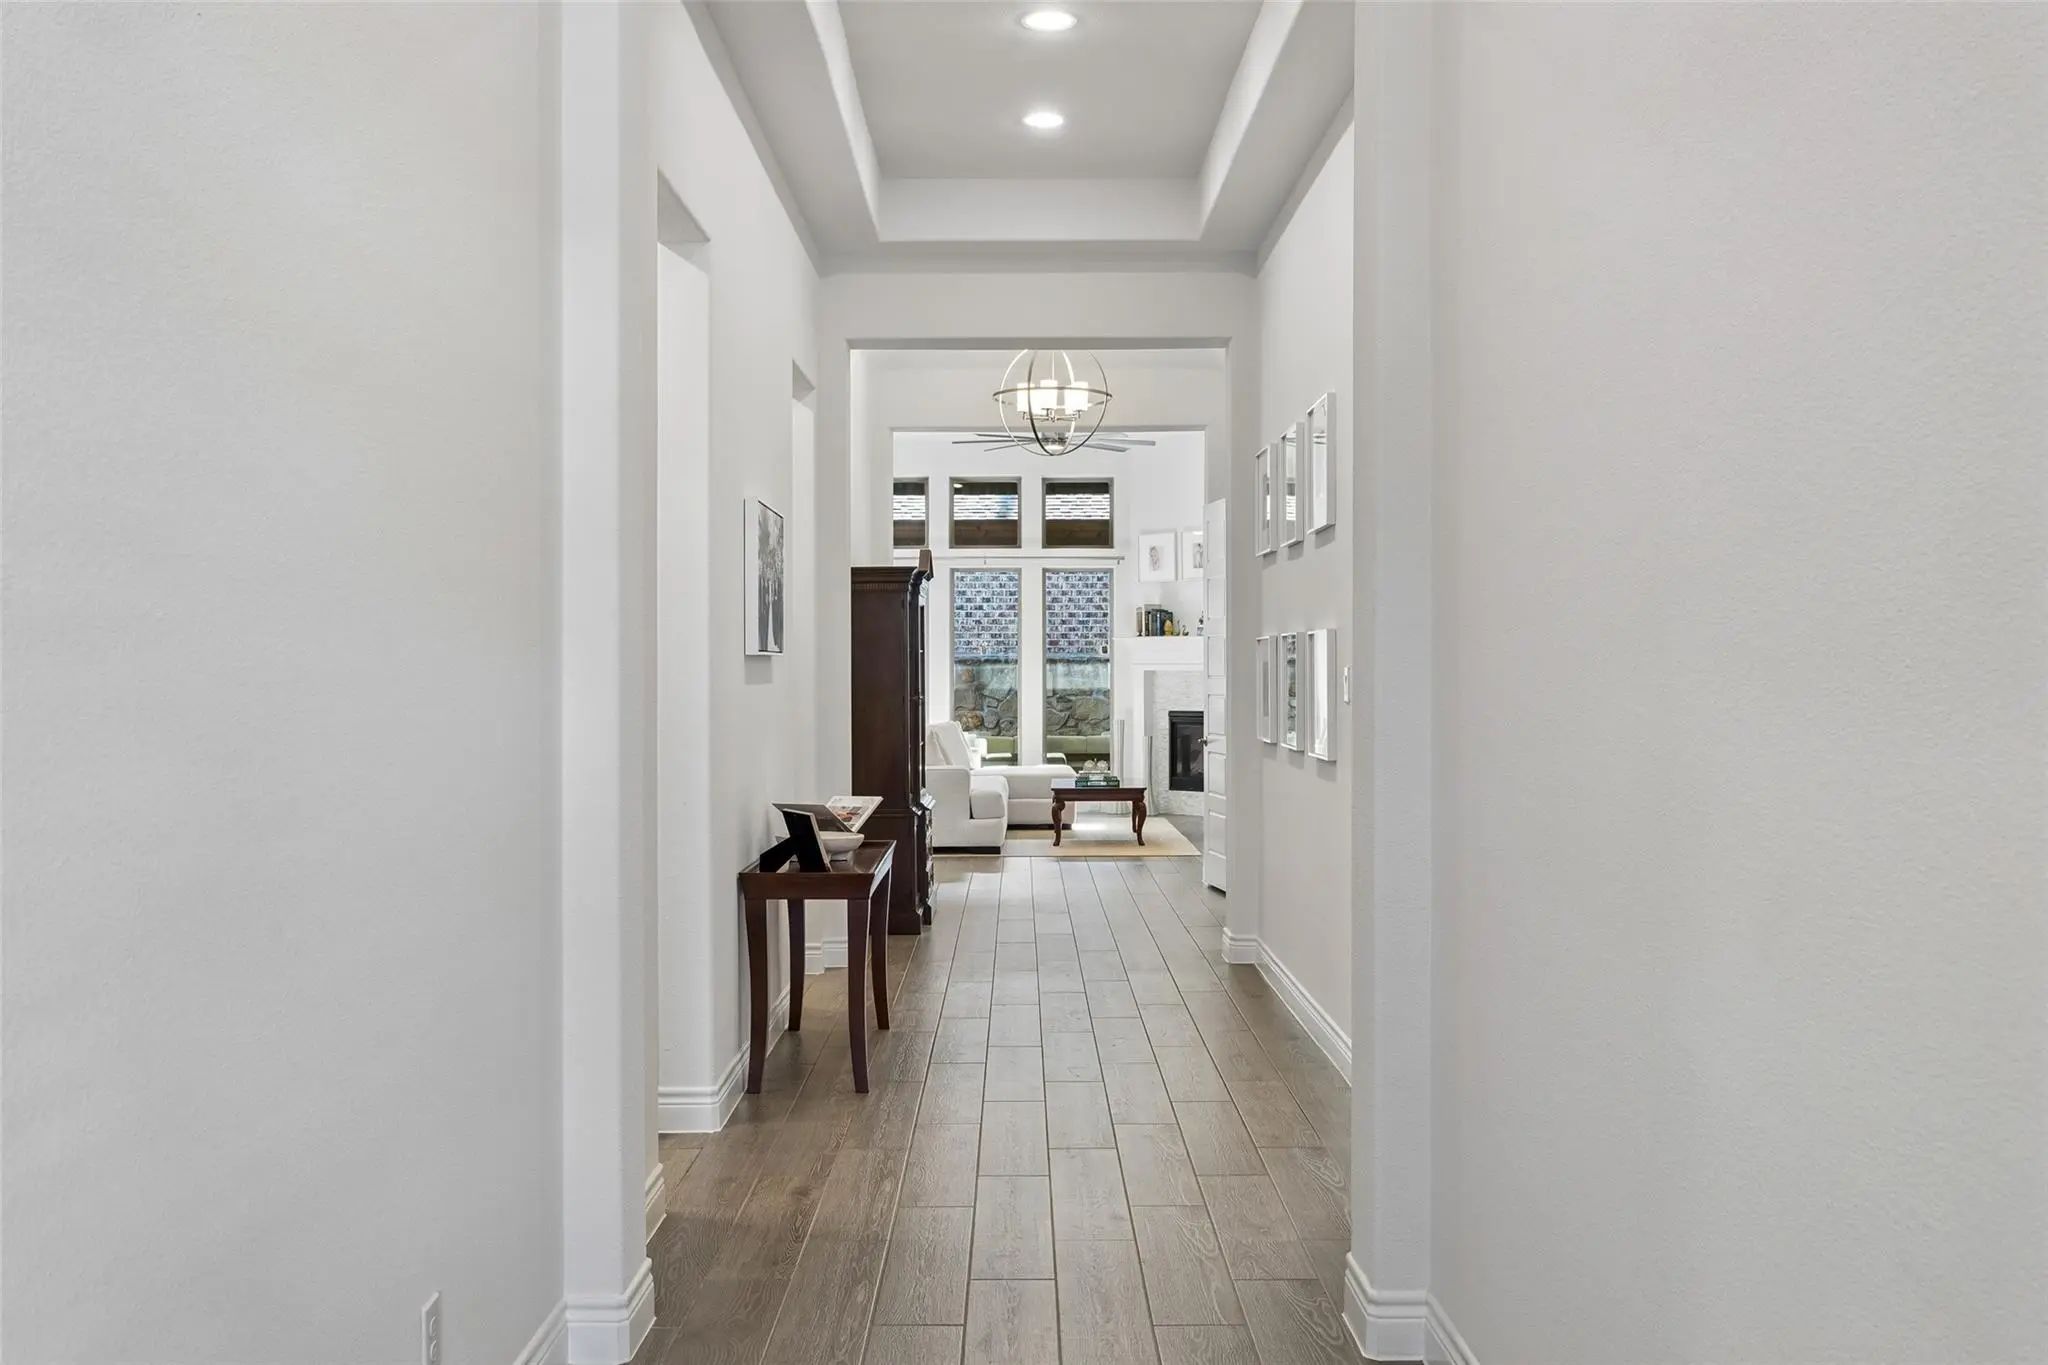
Extended Entryway With 12-foot Ceilings. Game Room With French Doors Frames The Entry. Spacious Family Room With A Cast Stone Fireplace And A Wall Of Windows. Open Kitchen Offers A 5-burner Gas Cooktop, An Island With Built-in Seating Space, And A...
The Peony Floor Plan By David Weekley Homes In Mustang Lakes Delights Discerning Homeowners And First-time Homebuyers Alike. Start Each Day Refreshed In The Owner’s Retreat, Which Includes A Sprawling Walk-in Closet And A Serene Owner’s Bath.
T...
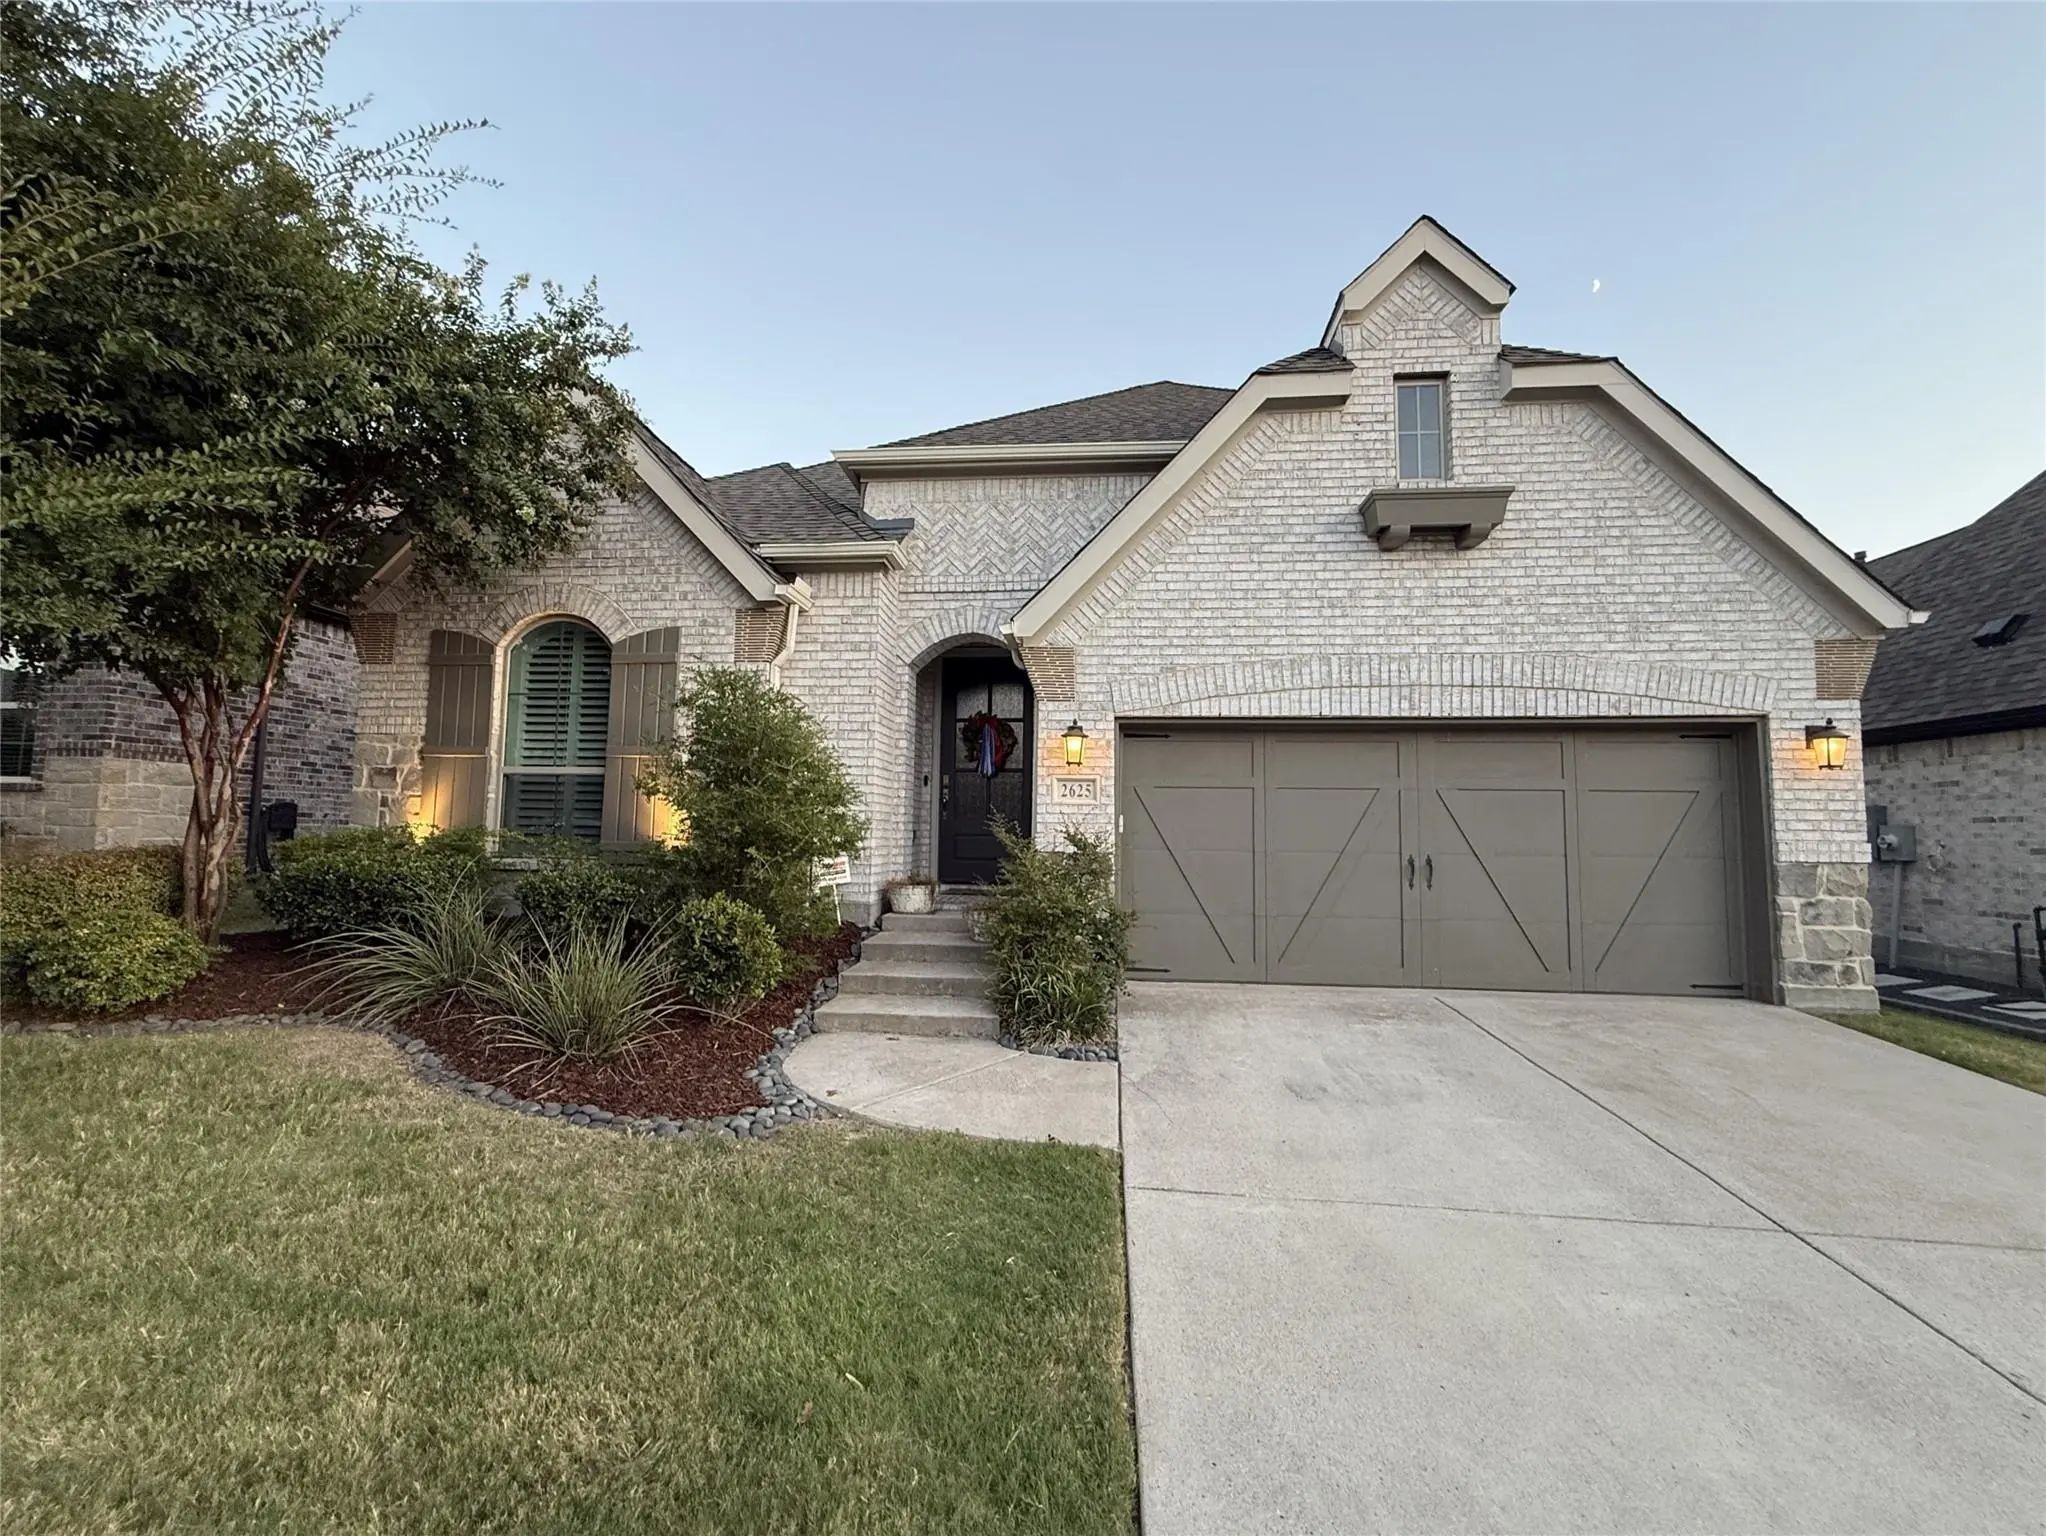
Welcome To This Beautiful 4-bedroom, 3-bathroom Single-story Home In The Desirable Saddle Ridge Neighborhood Of Mustang Lakes. Built In 2019 By Perry Homes, This Thoughtfully Designed Home Offers An Open-concept Layout, Beautiful Finishes, And Exc...
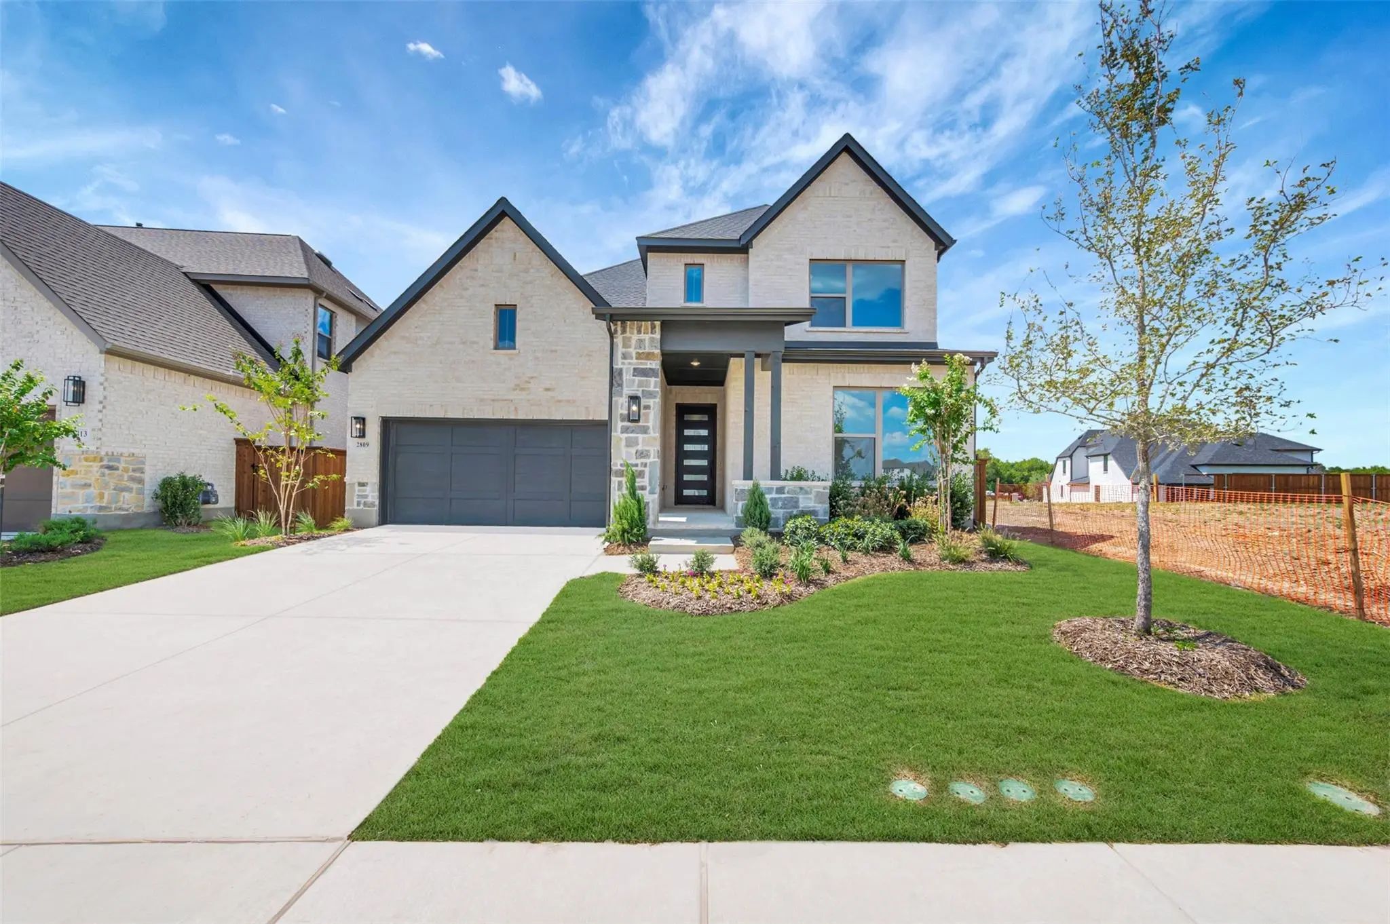
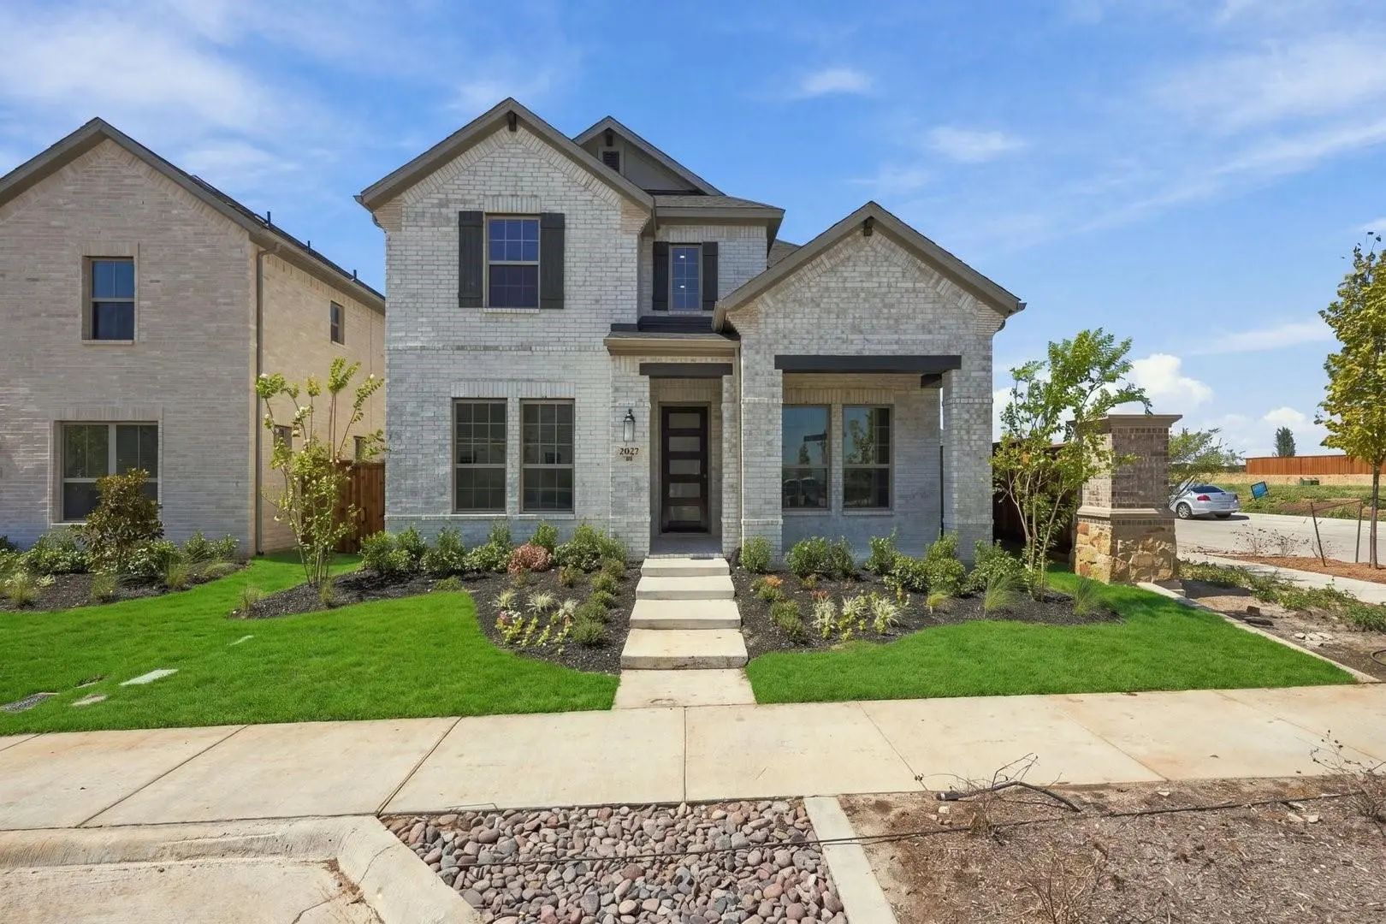
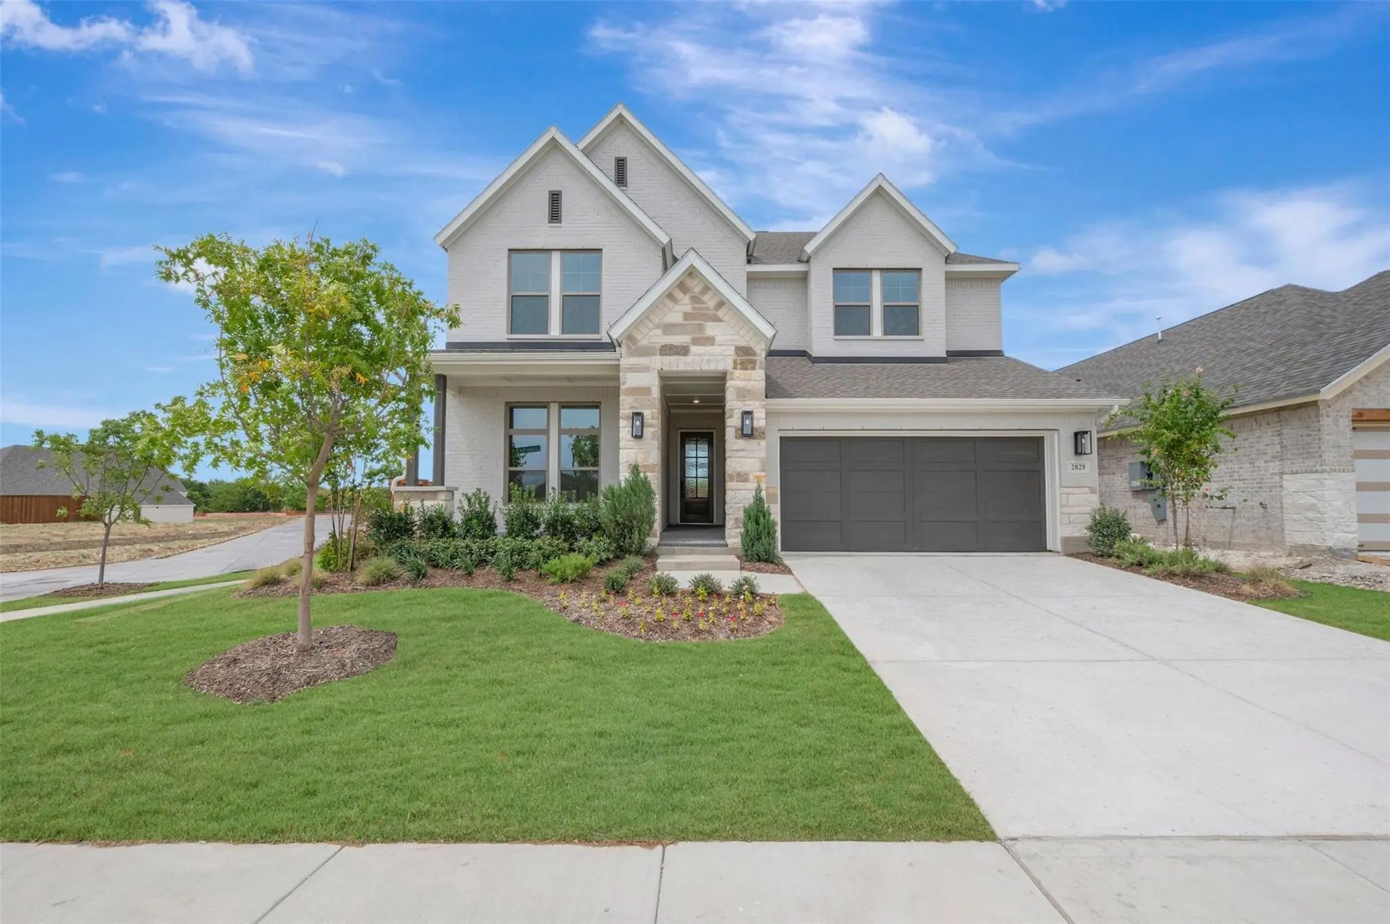
Mls# 21393945 - Built By Coventry Homes - Ready Now! ~ This Stunning 2-story Home Showcases Exceptional Curb Appeal. Step Inside To A Dramatic Vaulted Foyer Leading To A Gourmet Kitchen With Quartz Countertops, Designer Cabinetry, And A Spacious I...
The Peony Floor Plan By David Weekley Homes In Mustang Lakes Delights Discerning Homeowners And First-time Homebuyers Alike. Start Each Day Refreshed In The Owner’s Retreat, Which Includes A Sprawling Walk-in Closet And A Serene Owner’s Bath.
T...
Elegance And Genuine Comforts Combine To Make Each Day Delightful In The Primrose By David Weekley Homes Floor Plan. Sunlight Shines On The Open And Inviting Family And Dining Areas.
The Chef’s Kitchen Provides A Dine-up Island And Plenty Of St...
Users may not reproduce or redistribute the data found on this site. The data is for viewing purposes only. Data is deemed reliable, but is not guaranteed accurate by the MLS or NTREIS.
Listing information last updated on October 27th, 2026 at 12:18pm CDT.


 New Construction