Contact / Login

Contact ARG Realty LLC

Find us on...

Dashboard

Login using...

  • 3 Beds
  • 2.1 Baths
  • 2,387 Sqft
  • 2 Garages
  • .07 Acres
  • 2026 Year Built
  • Study
  • Game Room
  • Media
  • Pool
  • 3 Beds
  • 2.1 Baths
  • 2,387 Sqft
  • 2 Garages
  • .07 Acres
  • 2026 Year Built
  • Study
  • Game Room
  • Media
  • Pool
ARG Client Cash Rebate $14,300

6720 Mabel Avenue
Dallas, Texas 75209

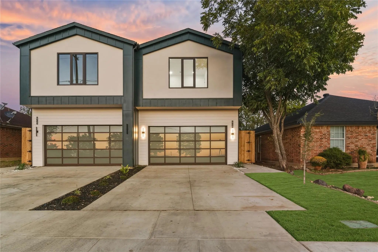
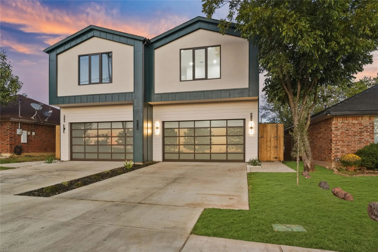
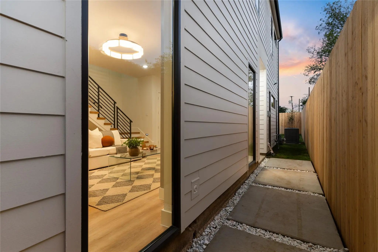
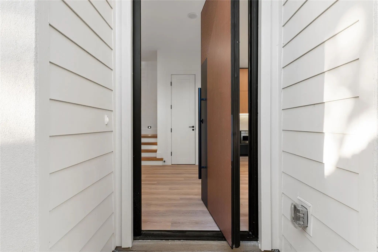
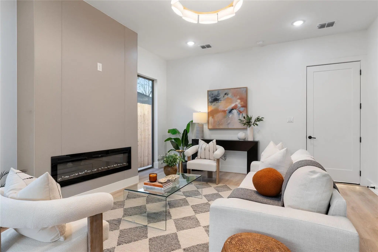
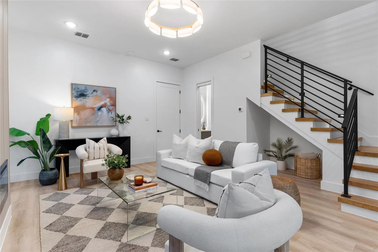
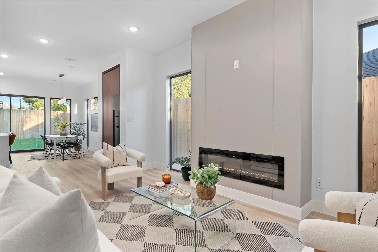
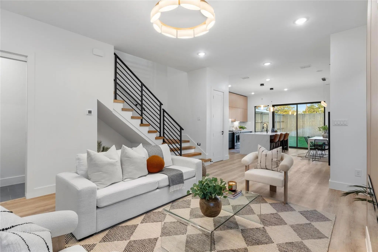
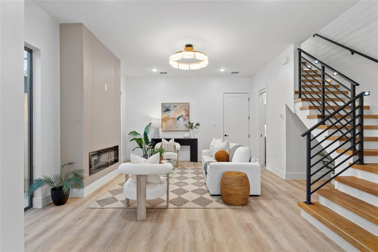
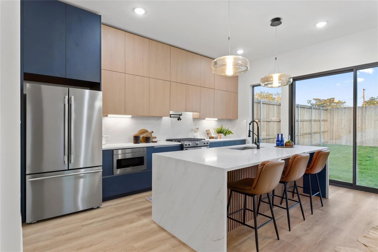
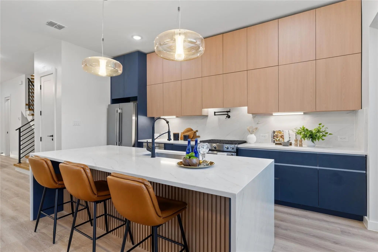
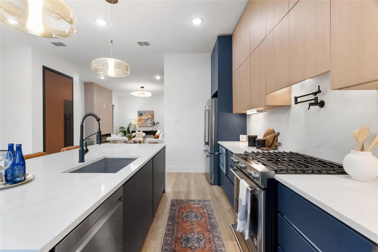
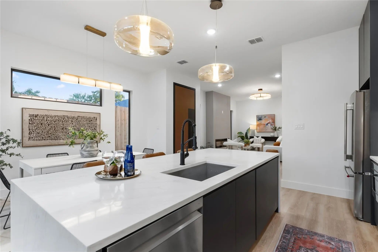
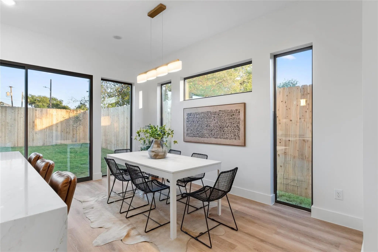
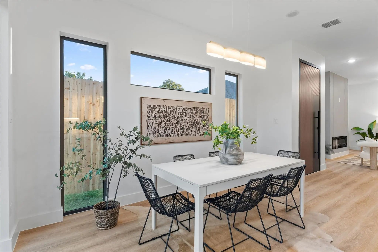
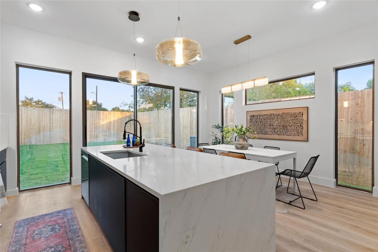
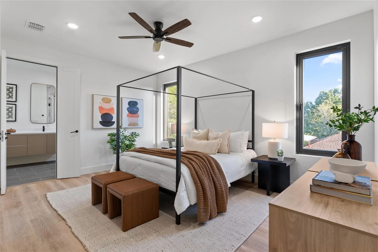
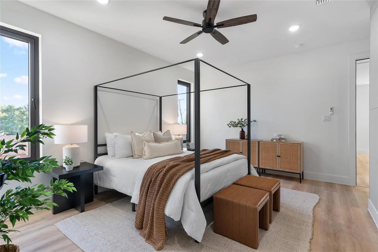
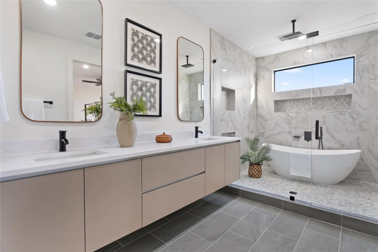
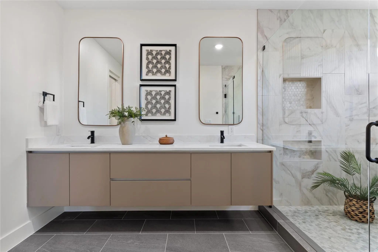
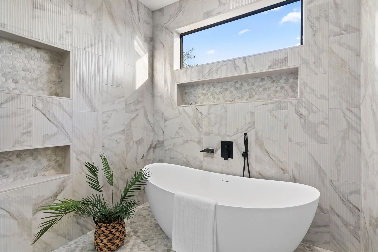
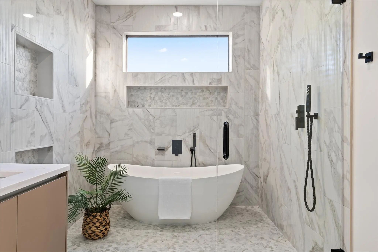
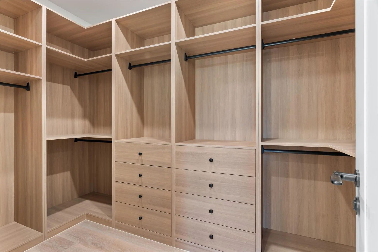
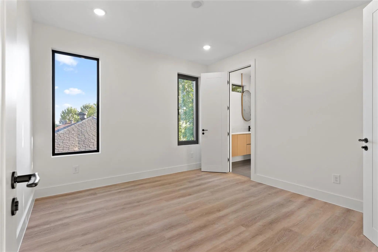
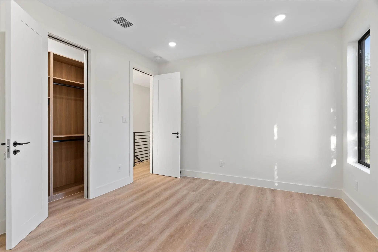
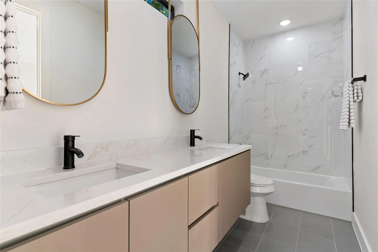
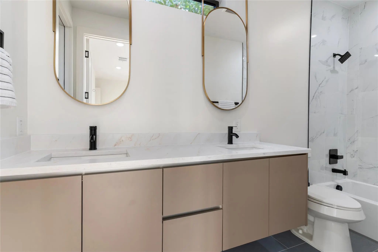
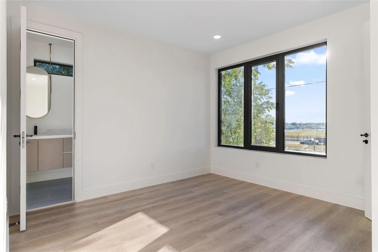
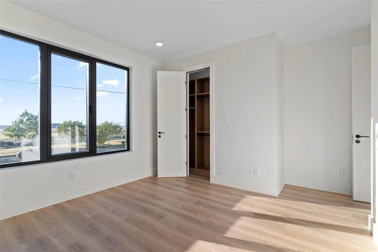
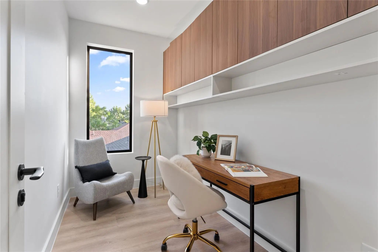
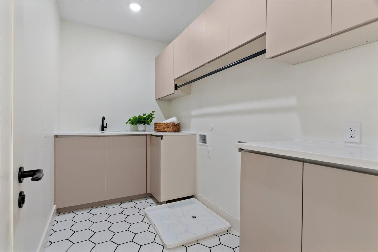
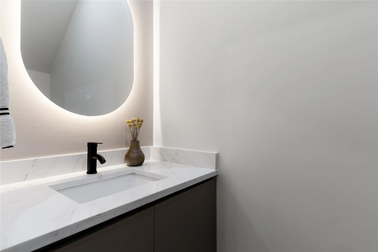
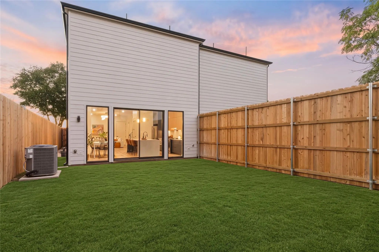
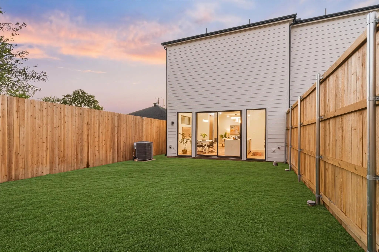
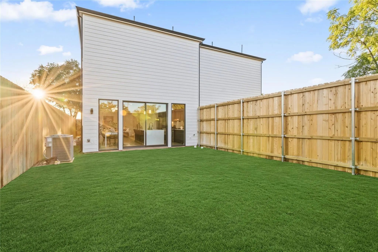
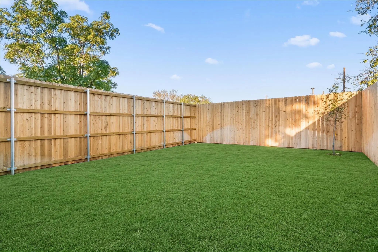
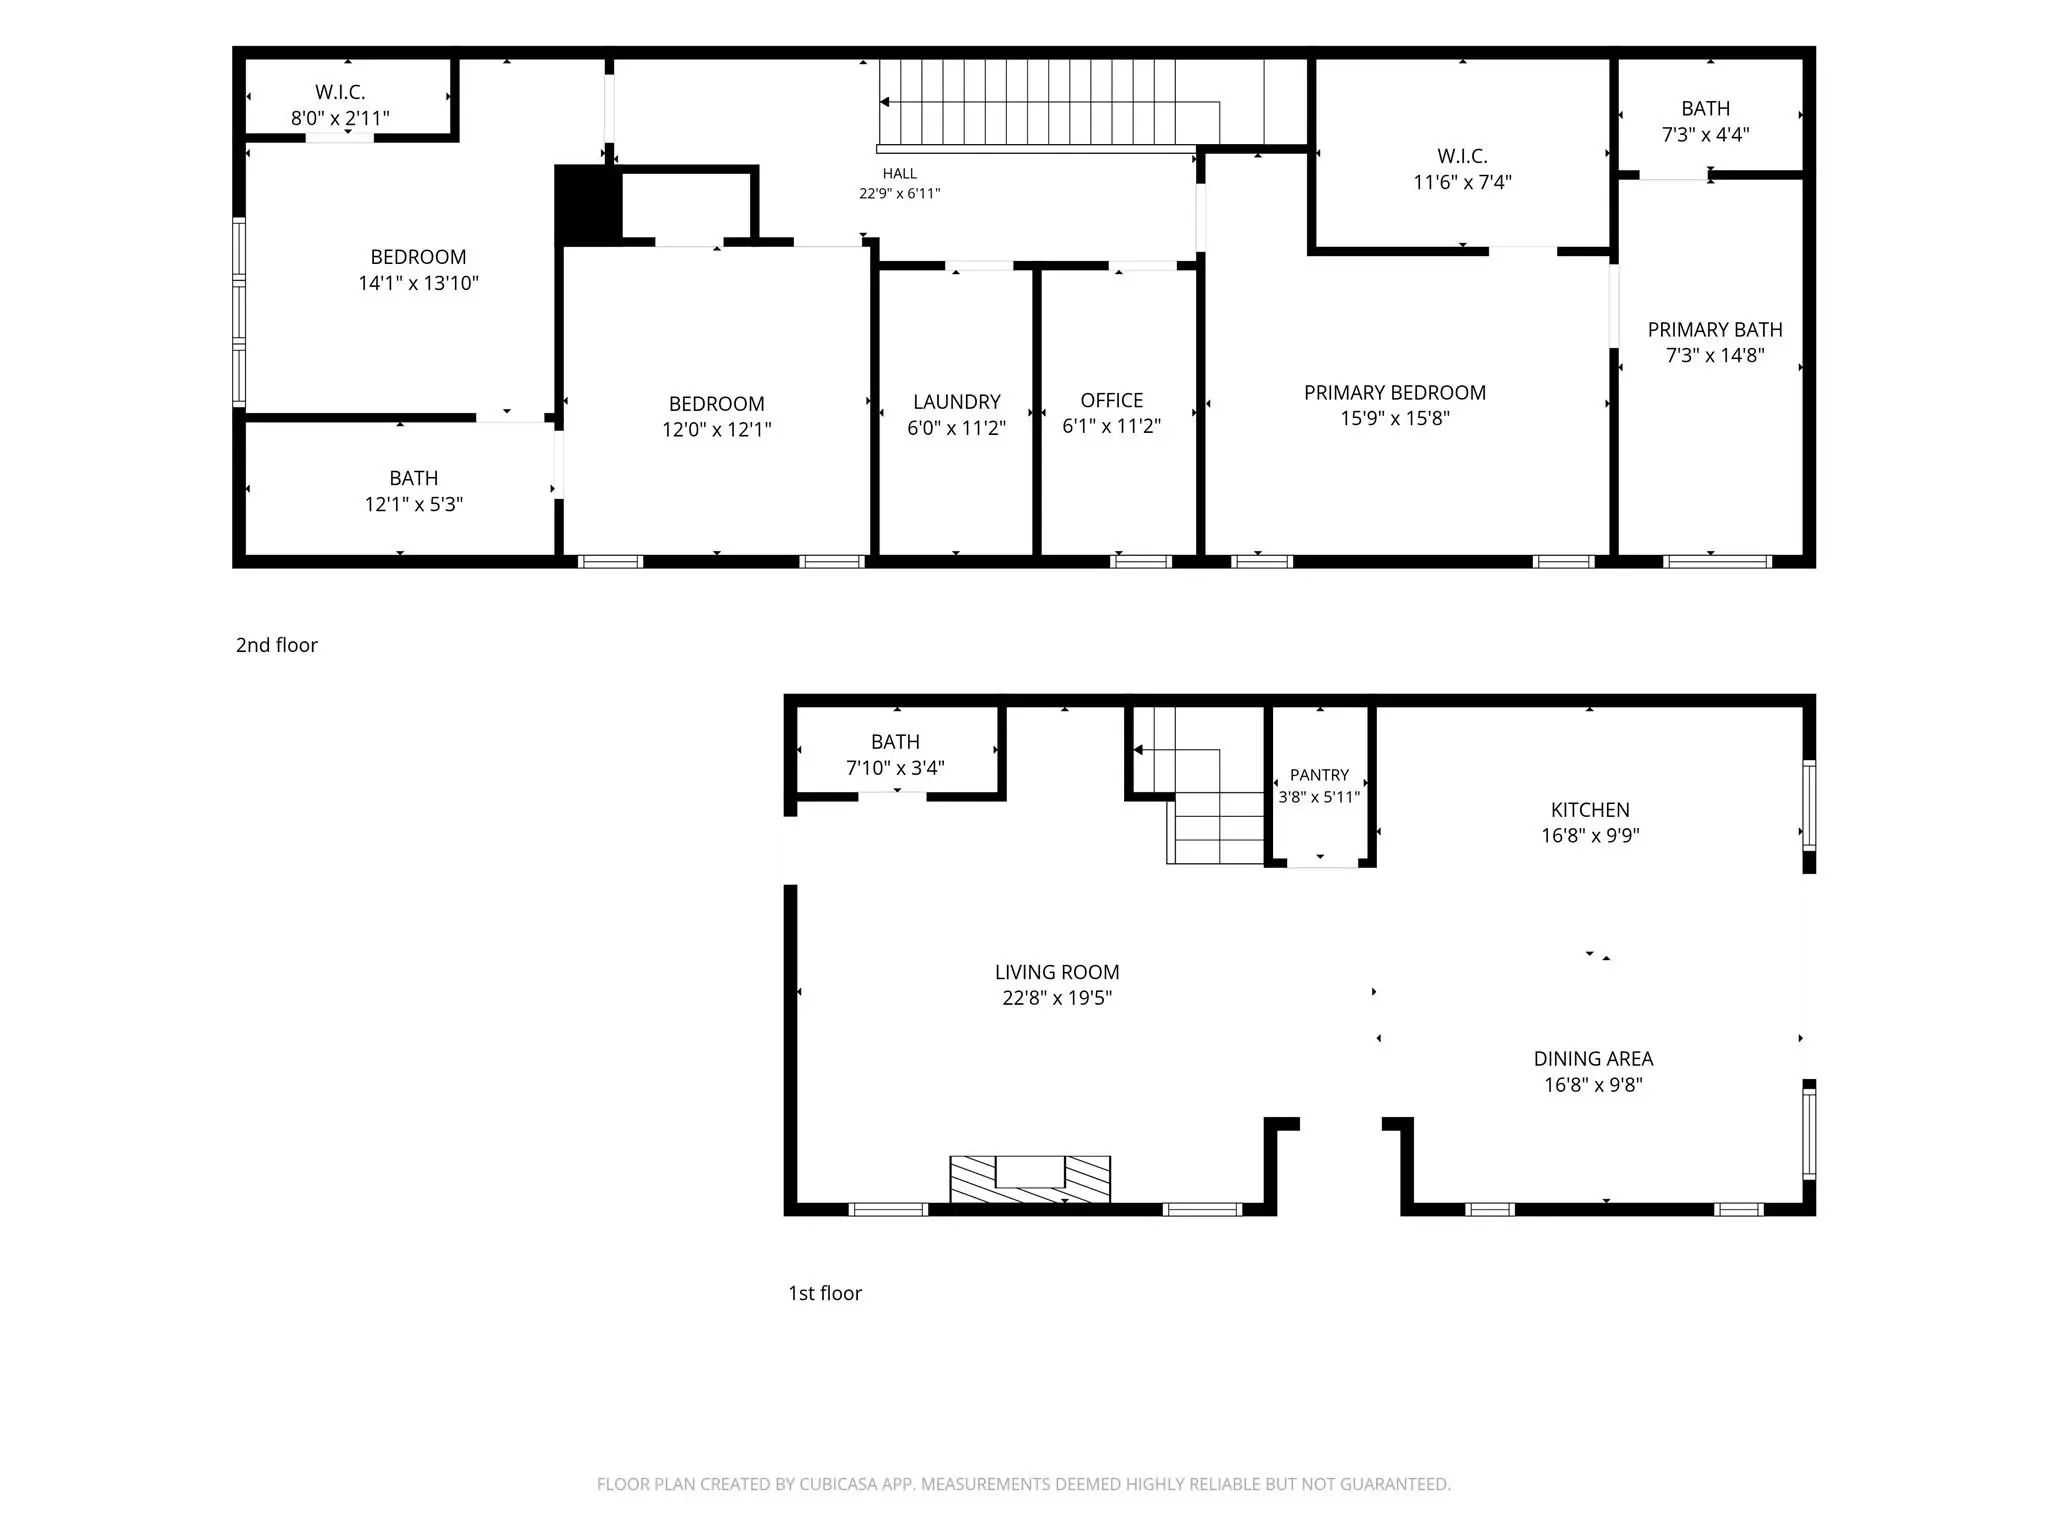
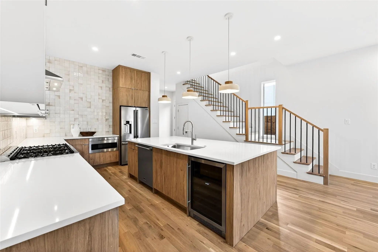
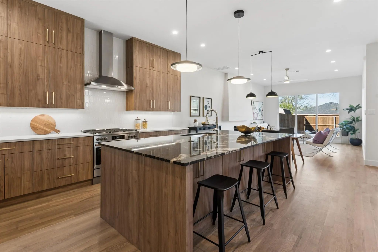
Exceptional new construction by AMJH build offering the space, style and functionality often missing from central Dallas living. This thoughtfully designed 3-bedroom, 2.5-bath residence with flex office or storage space combines sophisticated contemporary finishes with an incredibly livable two-story floor plan, nice sized private backyard with 8 foot fence and attached two-car garage. The light-filled main level is designed around everyday living and entertaining, with an open kitchen, dining and living space surrounded by oversized windows overlooking the backyard. A substantial waterfall-edge island anchors the kitchen, complemented by sleek cabinetry, modern appliances and designer lighting. Walls of glass create a seamless connection to the private fenced yard—an increasingly rare find in newer attached homes. Upstairs, the spacious primary suite feels like a retreat, featuring a beautifully finished bath with dual vanities, oversized glass-enclosed shower and wet area with a stand alone tub and an impressive custom walk-in closet. Two additional bedrooms provide flexibility for guests, a home office or future needs. The upstairs flex room with built in cabinetry can be used as a small office, craft room or additional storage. Spacious utility room with cabinetry and sink. Uncommon quality features include heavy duty casement windows, front metal pivot door, sharp drawer microwave and Kitchenaid appliances, solid core doors, no carpet throughout and built in custom closets throughout. Ideally positioned for those who value a central Dallas lifestyle or the busy traveler. This lock and leave home offers exceptional access to the Love Field, Medical District, Inwood Village, Oak Lawn, Uptown For frequent travelers, the convenience to Love Field is difficult to match.

View Virtual Tour

Estimate Your Monthly Payment

Tax Value @ 100% of Sales Price, HOA Included
Tax Value @ 85% of Market Value, HOA Not Included

Essential Information

  • Price$715,000
  • Est. Payment /m
  • Cumulative Days on MarketUnlock
  • MLS® #21406264
  • Bedrooms3
  • Bathrooms2.10
  • Square Footage2,387
  • Acres0.07
  • Year Built2026
  • Built Desc.New Construction - Complete
  • TypeResidential
  • Sub-TypeSingle Family Residence
  • StyleContemporary/Modern
  • StatusActive
Please provide a valid email address.

Quick Valuation Analysis from 8 Active and 6 Sold Listings

Pricing Trends from 8 Active Listings in WEBSTER & WOODS NORTH PARK

This Home's Price $715,000 This Home's Price Per SqFt $
Average Price $832,863 Average Price Per SqFt $
Highest Price $1,325,000 Highest Price Per SqFt $
Lowest Price $325,000 Lowest Price Per SqFt $

Pricing Trends from 6 Sold Listings in WEBSTER & WOODS NORTH PARK

This Home's Price $715,000 This Home's Price Per SqFt $
Average Price $666,583 Average Price Per SqFt $
Highest Price $950,000 Highest Price Per SqFt $
Lowest Price $325,000 Lowest Price Per SqFt $

Property Details

School Information

Community

Amenities

  • SecuritySmoke Detector(s)
  • # of Garages2
  • GaragesDriveway, Garage, Garage Door Opener, Garage Faces Front, Garage Single Door

Interior

  • Interior FeaturesBuilt-in Features, Cable TV Available, Chandelier, Decorative Lighting, Eat-in Kitchen, Kitchen Island, Open Floorplan, Paneling, Pantry, Walk-In Closet(s)
  • FloorsHardwood, Luxury Vinyl Plank, Tile
  • FireplaceYes
  • # of Fireplaces1
  • FireplacesElectric

Exterior

  • Exterior FeaturesRain Gutters
  • FenceBack Yard, Wood
  • Lot DescriptionInterior Lot, Lrg. Backyard Grass, Sprinkler System

Construction Details / Floorplan

  • Living Areas1
  • Dining Rooms1
  • Full Baths2
  • Half Baths1
  • RoofShingle
  • FoundationSlab
  • ConstructionMetal Siding, Stucco

Energy Efficiency / Green Features / Heating & Cooling

  • Green FeaturesConstruction, HVAC, Lighting, Windows
  • HeatingCentral, Fireplace(s)

Private Listing Information (Registration Required)

Listing Details

  • AgentKyle Baugh
  • OfficeCompass Re Texas, Llc

Similar Listings

6603 Roper Street Dallas, Texas 75209 Dallas | Dallas ISD Register to View Community Name

- $724,900

Residential, Single Family Residence
  • 3 Beds
  • 2.1 Baths
  • 1,932 SQFT
  • 2 Car
View details More Photos Save

**lock In A 4.5% First-year Interest Rate. Inquire For Details**. Welcome To This Beautifully Designed, Newly Constructed Modern Single-family Attached Home Offering A Perfect Blend Of Contemporary Luxury, Thoughtful Functionality, And An Unbeata...

6607 Roper Street Dallas, Texas 75209 Dallas | Dallas ISD Register to View Community Name

- $720,000

Residential, Single Family Residence
  • 3 Beds
  • 2.1 Baths
  • 1,909 SQFT
  • 2 Car
View details More Photos Save

**lock In A 4.5% First-year Interest Rate. Inquire For Details** Stunning New Construction Modern Home In Prime Dallas Location. Welcome To This Beautifully Designed, Newly Constructed Modern Single-family Attached Home Offering A Perfect Blend O...

Users may not reproduce or redistribute the data found on this site. The data is for viewing purposes only. Data is deemed reliable, but is not guaranteed accurate by the MLS or NTREIS.

Listing information last updated on October 22nd, 2026 at 1:01am CDT.