
Contact / Login

Contact ARG Realty LLC

Find us on...

Dashboard

Login using...

  • 3 Beds
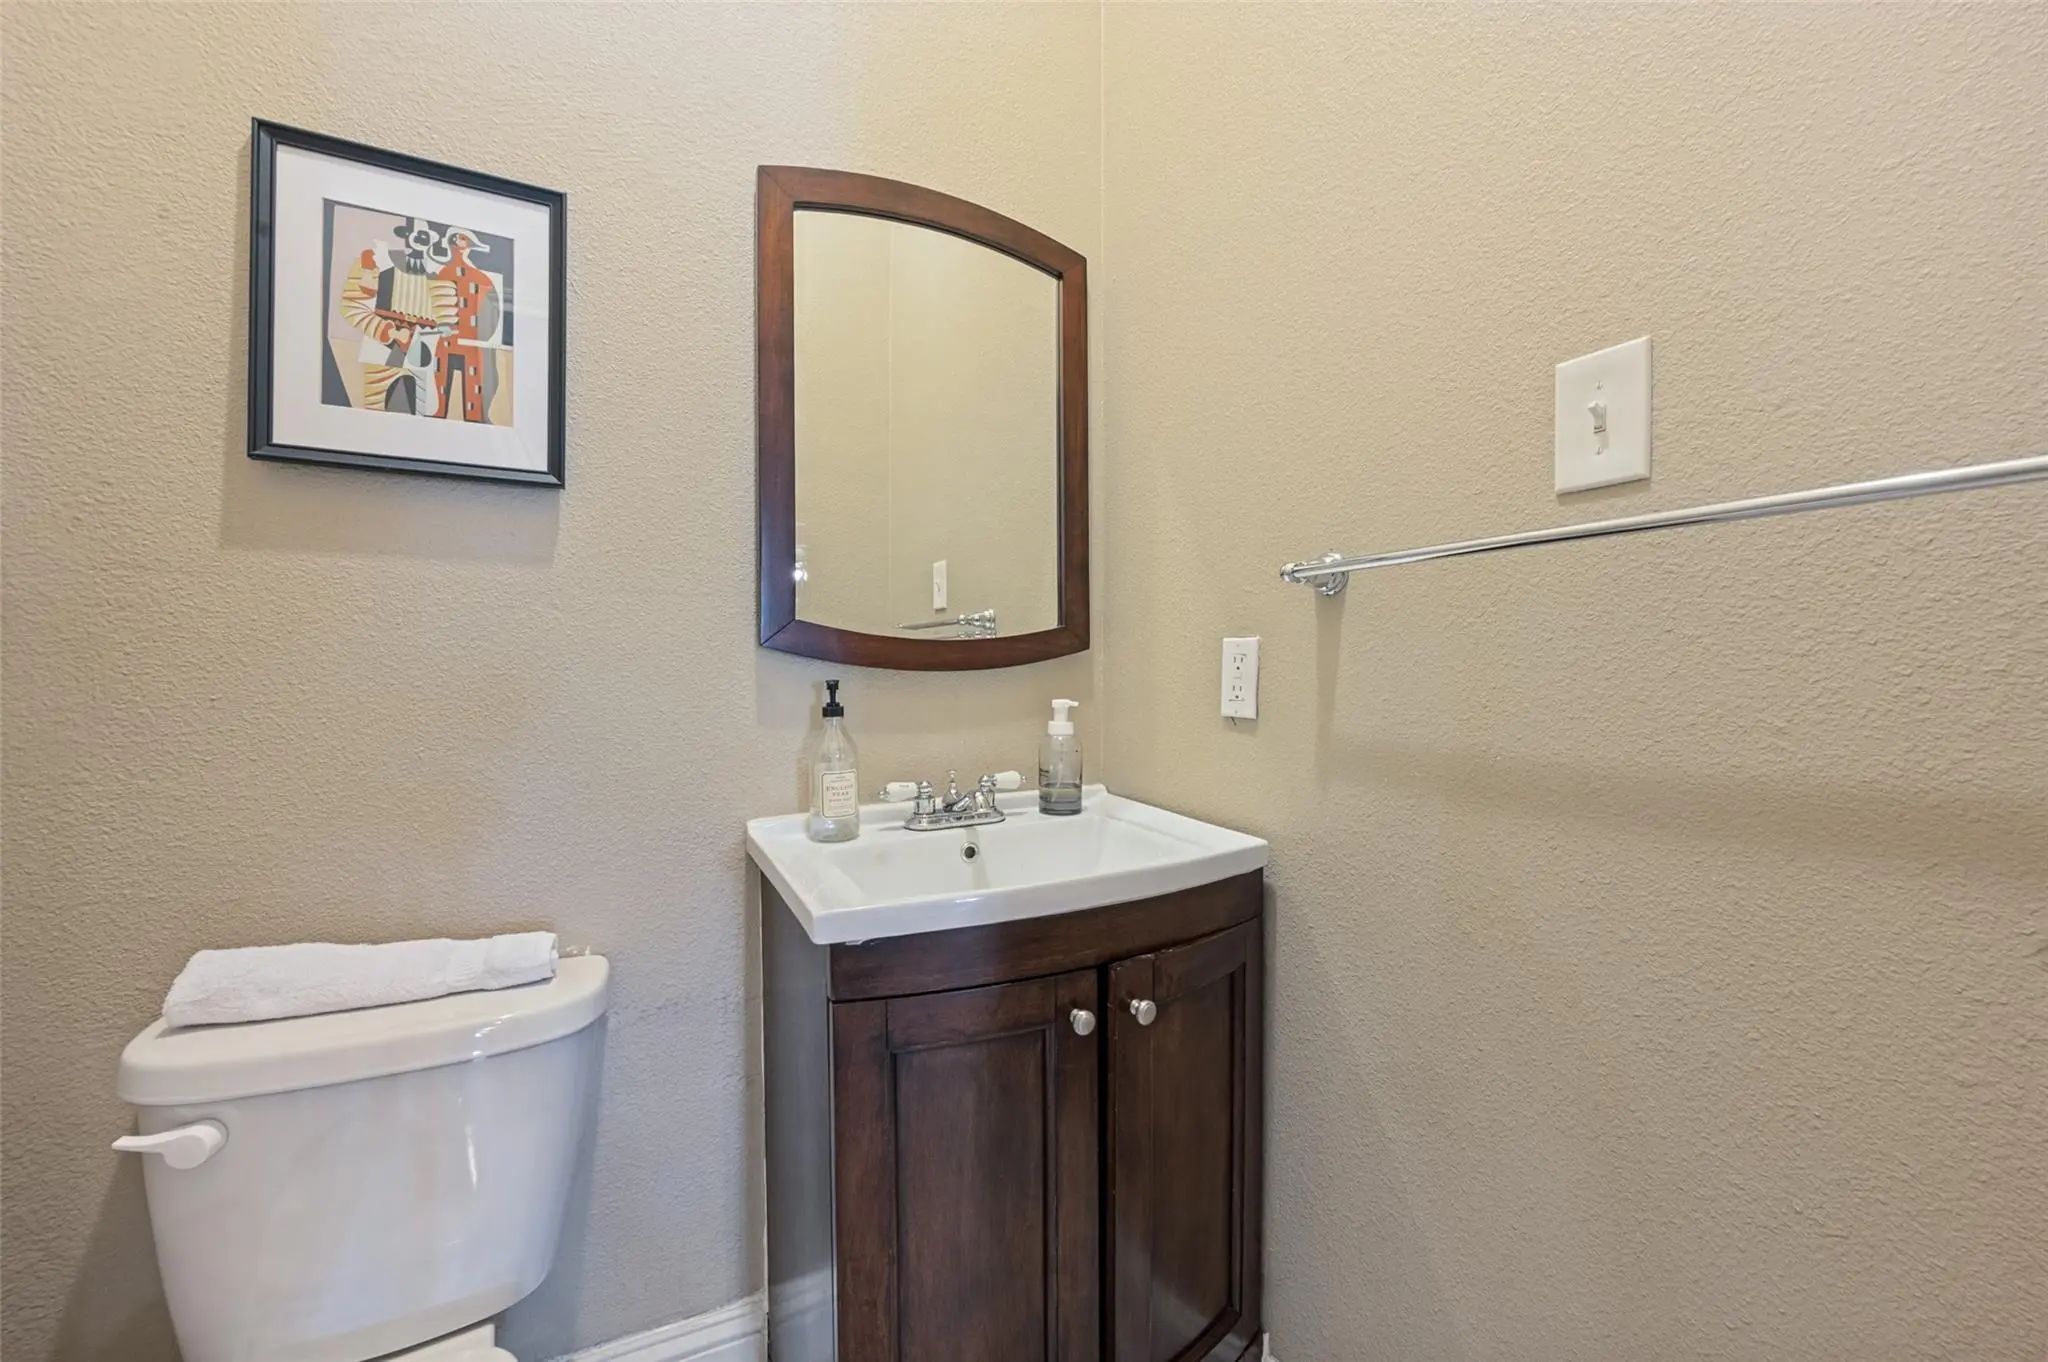
  • 2.1 Baths
  • 1,635 Sqft
  • 2 Garages
  • .14 Acres
  • 1930 Year Built
  • Study
  • Game Room
  • Media
  • Pool
  • 3 Beds
  • 2.1 Baths
  • 1,635 Sqft
  • 2 Garages
  • .14 Acres
  • 1930 Year Built
  • Study
  • Game Room
  • Media
  • Pool

820 W Eigth Street
Dallas, Texas 75208-4949

County: Dallas GEORGE J BRYANS REV

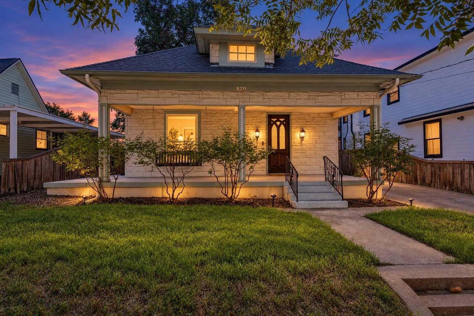
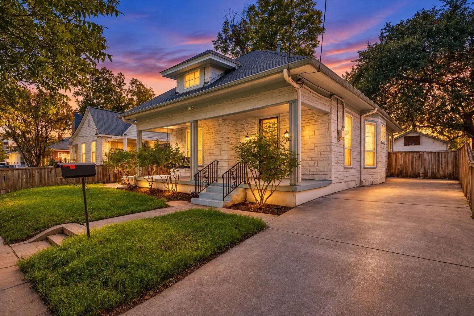
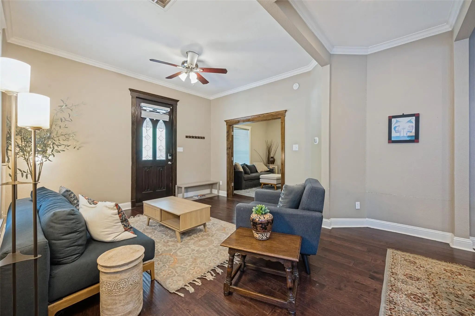
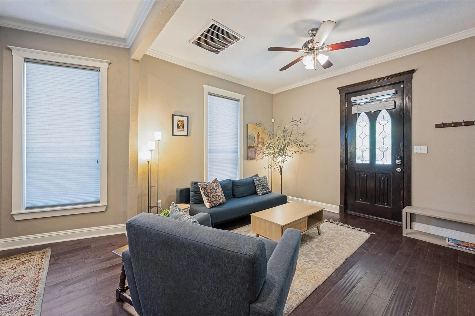
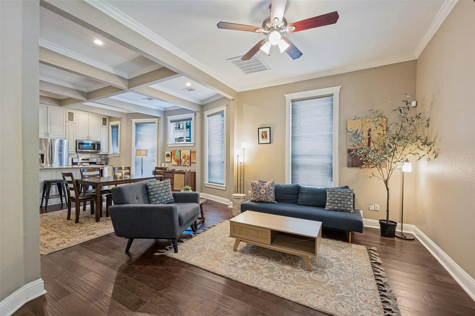
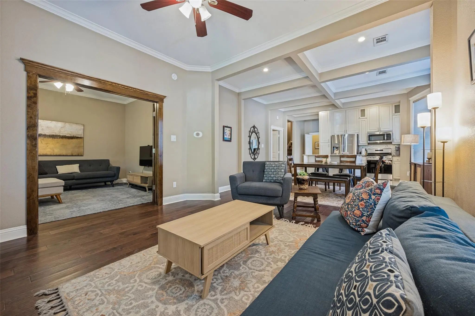
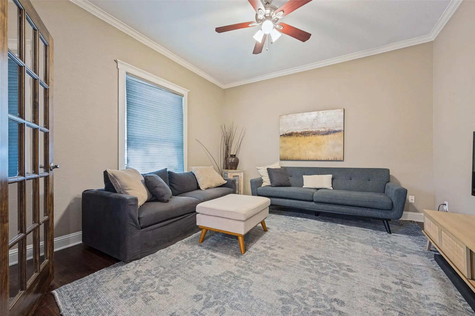
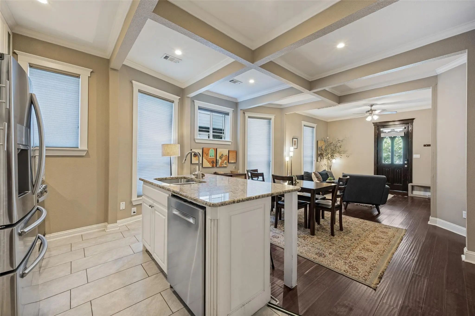
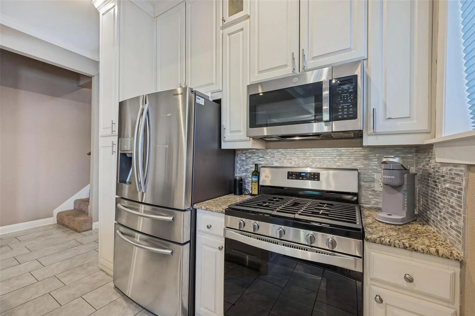
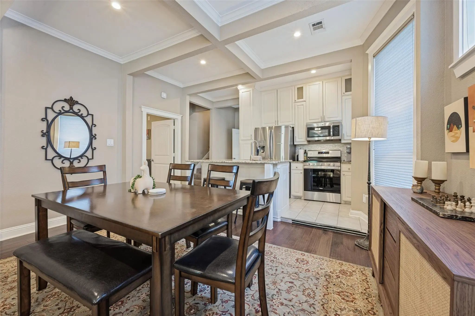
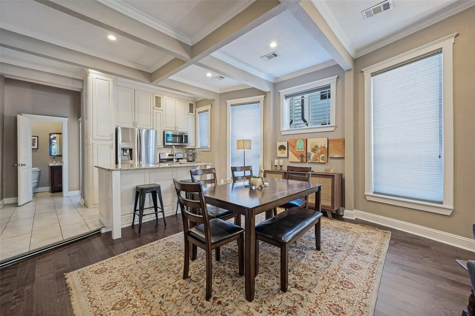
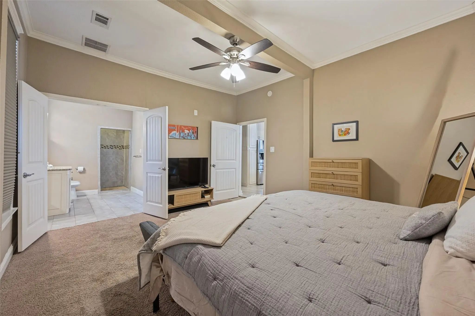
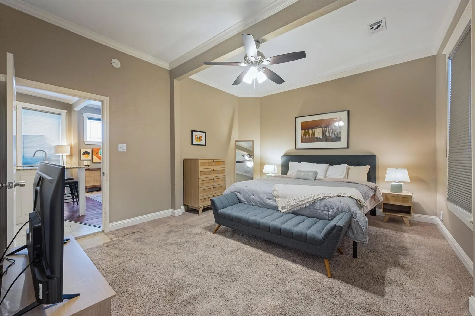
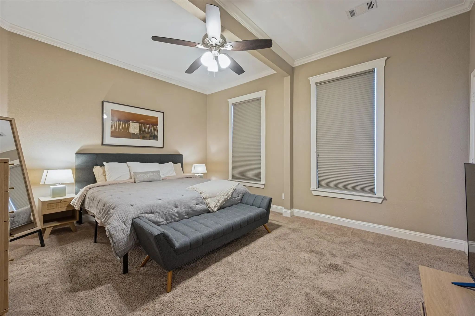
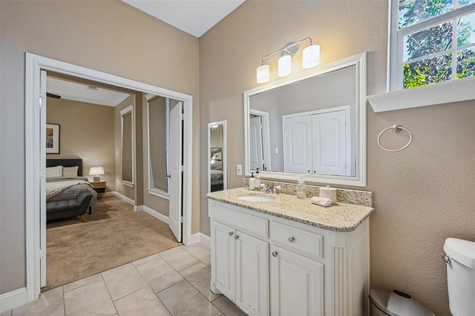
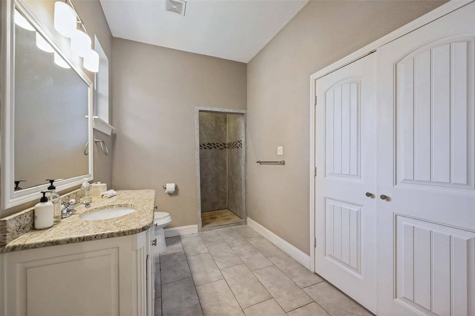
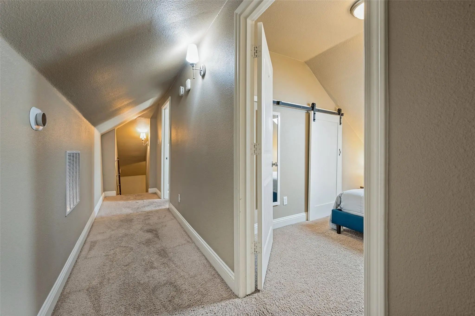
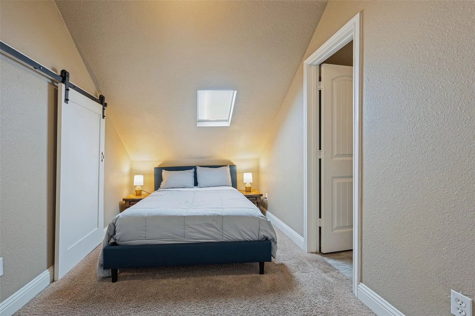
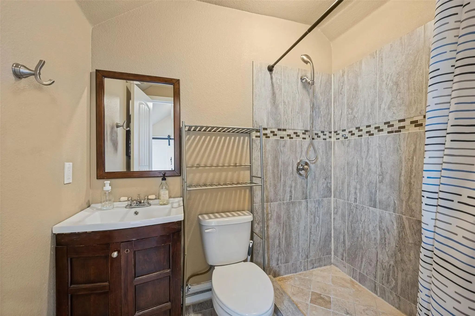
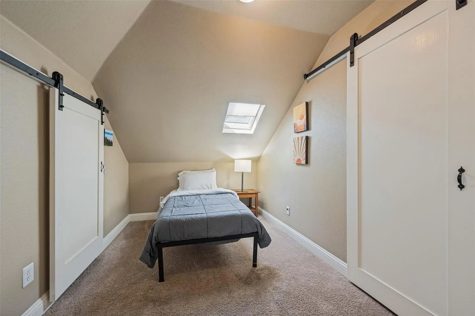
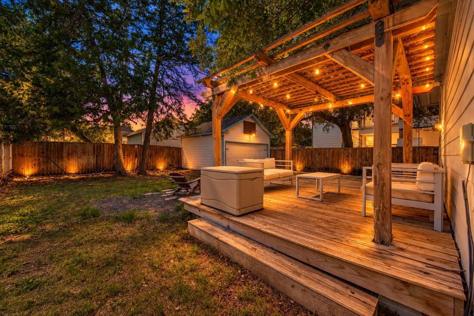
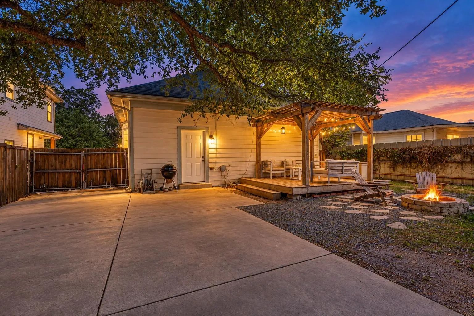
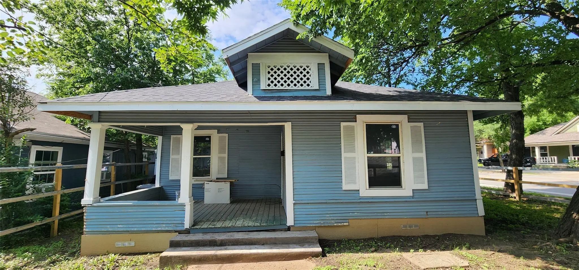
A welcoming Craftsman with the character buyers hope to find and the open feel they want for everyday living. High ceilings and original wood details bring warmth throughout, while the open floor plan creates an easy connection between the main living spaces. Outside, the spacious backyard offers room to relax, gather, or make the space your own. Enjoy the convenience of a walkable location with Bishop Arts close by. Any measurements listed deemed accurate but agent and buyer to confirm.

View Virtual Tour

Estimate Your Monthly Payment

Tax Value @ 100% of Sales Price, HOA Included
Tax Value @ 85% of Market Value, HOA Not Included

Essential Information

  • Price$419,000
  • Est. Payment /m
  • Cumulative Days on MarketUnlock
  • MLS® #21406344
  • Bedrooms3
  • Bathrooms2.10
  • Square Footage1,635
  • Acres0.14
  • Year Built1930
  • Built Desc.Preowned
  • TypeResidential
  • Sub-TypeSingle Family Residence
  • StyleCraftsman
  • StatusActive
Please provide a valid email address.

Quick Valuation Analysis from 2 Active and 4 Sold Listings

Pricing Trends from 2 Active Listings in GEORGE J BRYANS REV

This Home's Price $419,000 This Home's Price Per SqFt $
Average Price $384,500 Average Price Per SqFt $
Highest Price $419,000 Highest Price Per SqFt $
Lowest Price $350,000 Lowest Price Per SqFt $

Pricing Trends from 4 Sold Listings in GEORGE J BRYANS REV

This Home's Price $419,000 This Home's Price Per SqFt $
Average Price $476,200 Average Price Per SqFt $
Highest Price $599,900 Highest Price Per SqFt $
Lowest Price $350,000 Lowest Price Per SqFt $

Property Details

School Information

Community

Amenities

  • SecurityCarbon Monoxide Detector(s), Fire Alarm, Smoke Detector(s)
  • # of Garages2
  • GaragesAdditional Parking, Driveway, Garage

Interior

  • Interior FeaturesCable TV Available, Cathedral Ceiling(s), Decorative Lighting, High Speed Internet Available, Kitchen Island, Natural Woodwork, Open Floorplan, Pantry, Vaulted Ceiling(s), Walk-In Closet(s)
  • FloorsCarpet, Ceramic Tile, Engineered Wood

Exterior

  • Exterior FeaturesFire Pit, Lighting
  • Lot DescriptionLandscaped

Construction Details / Floorplan

  • Living Areas2
  • Dining Rooms1
  • Full Baths2
  • Half Baths1
  • RoofComposition
  • FoundationPillar/Post/Pier

Energy Efficiency / Green Features / Heating & Cooling

  • HeatingCentral, Electric

Private Listing Information (Registration Required)

Listing Details

  • AgentBianca Boutell
  • OfficeCompass Re Texas, Llc.

Similar Listings

Users may not reproduce or redistribute the data found on this site. The data is for viewing purposes only. Data is deemed reliable, but is not guaranteed accurate by the MLS or NTREIS.

Listing information last updated on October 15th, 2026 at 11:52pm CDT.