
- 3 Beds
- 3.1 Baths
- 1,749 Sqft
- 2 Garages
- .96 Acres
- 2020 Year Built
- Study
- Game Room
- Media
- Pool

1510 N Washington Avenue 703
Dallas, Texas 75204-5297
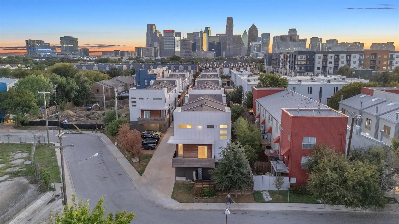
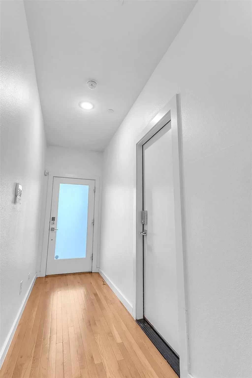
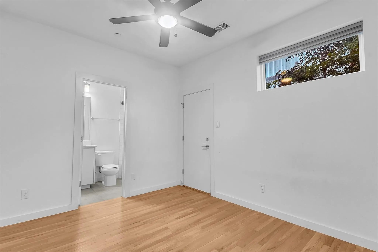
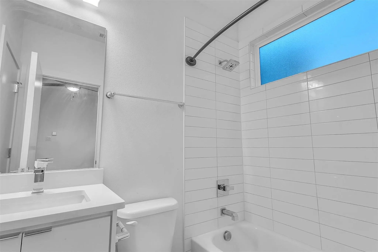
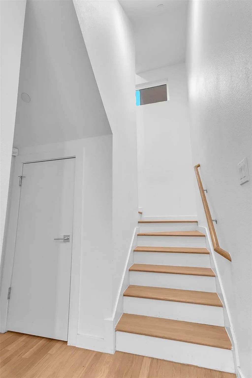
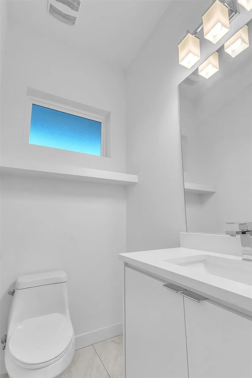
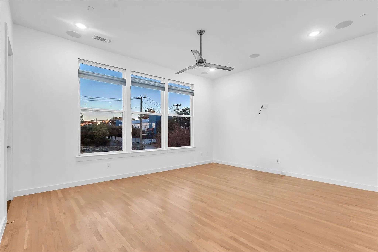
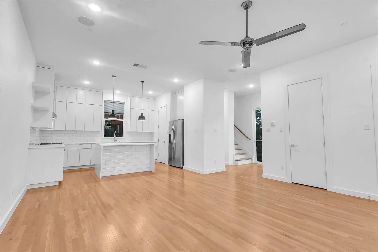
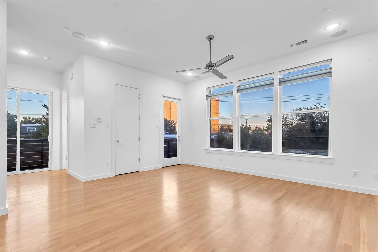
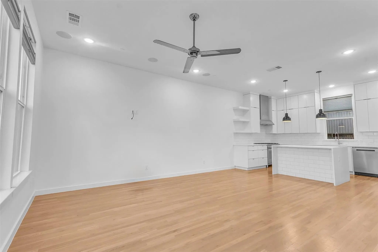
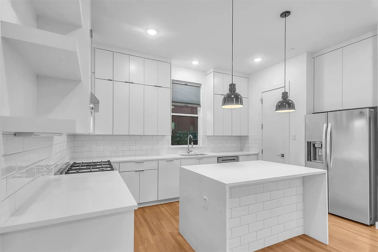
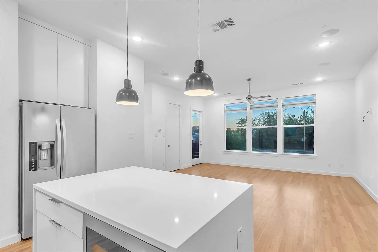
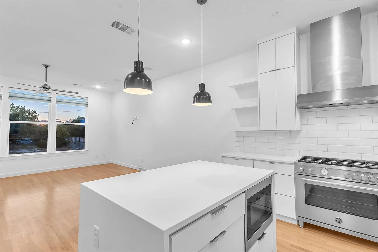
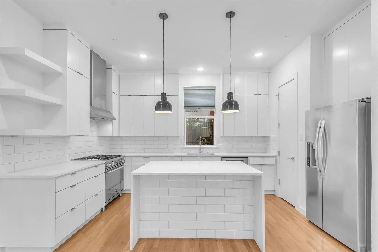
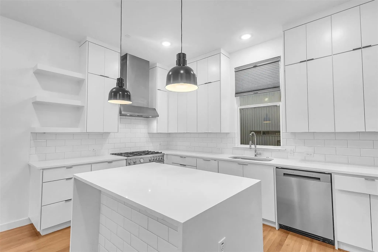
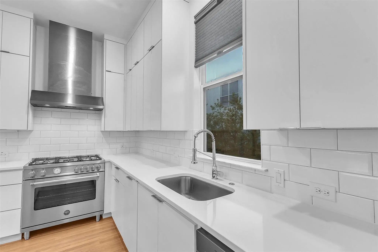
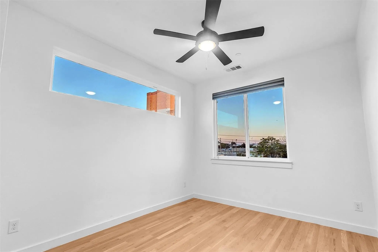
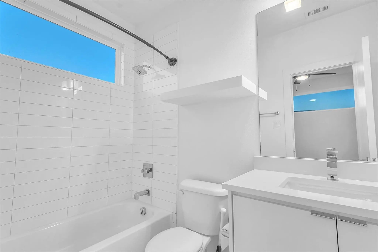
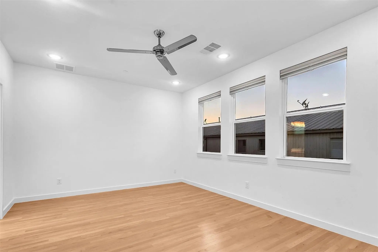
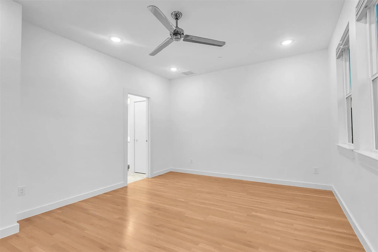
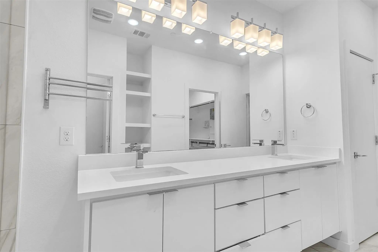
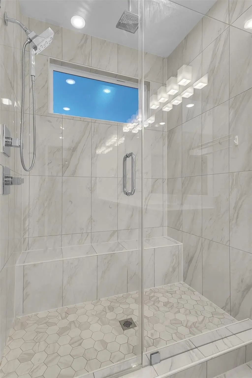
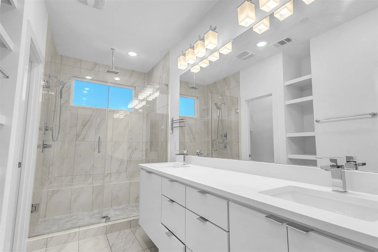
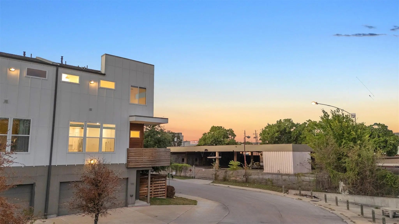
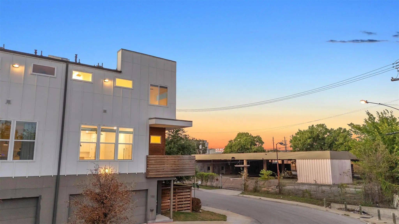
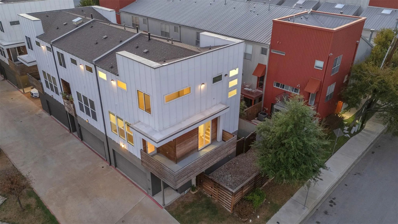
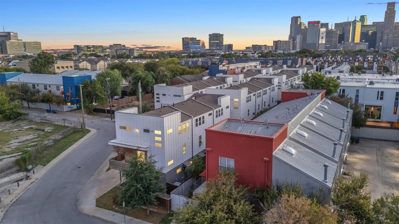
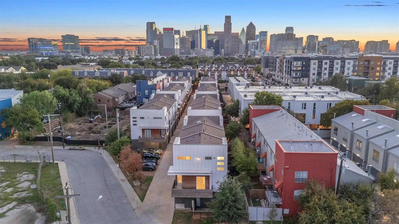
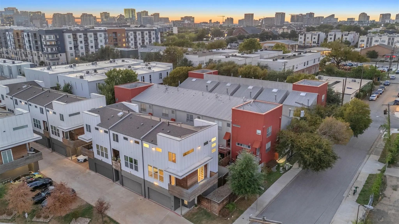
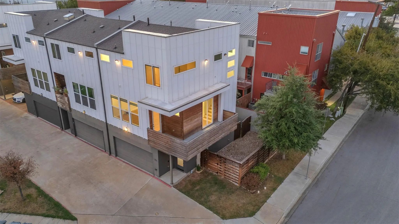
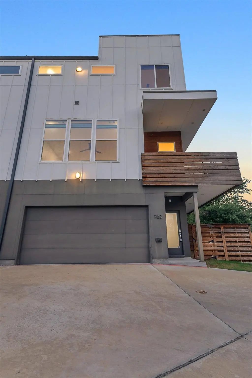
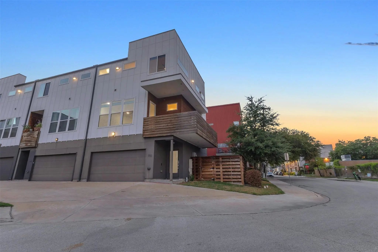
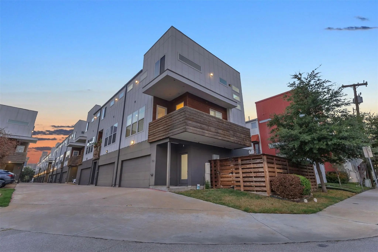
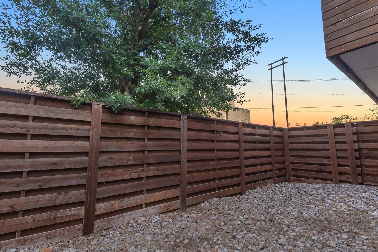
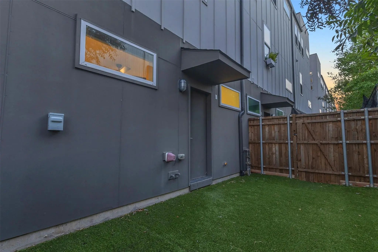
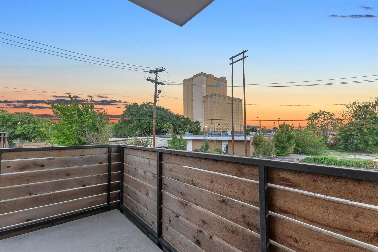
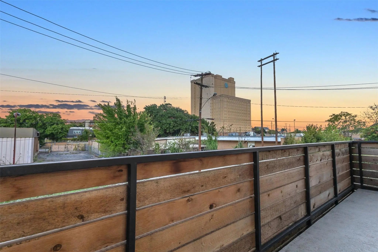
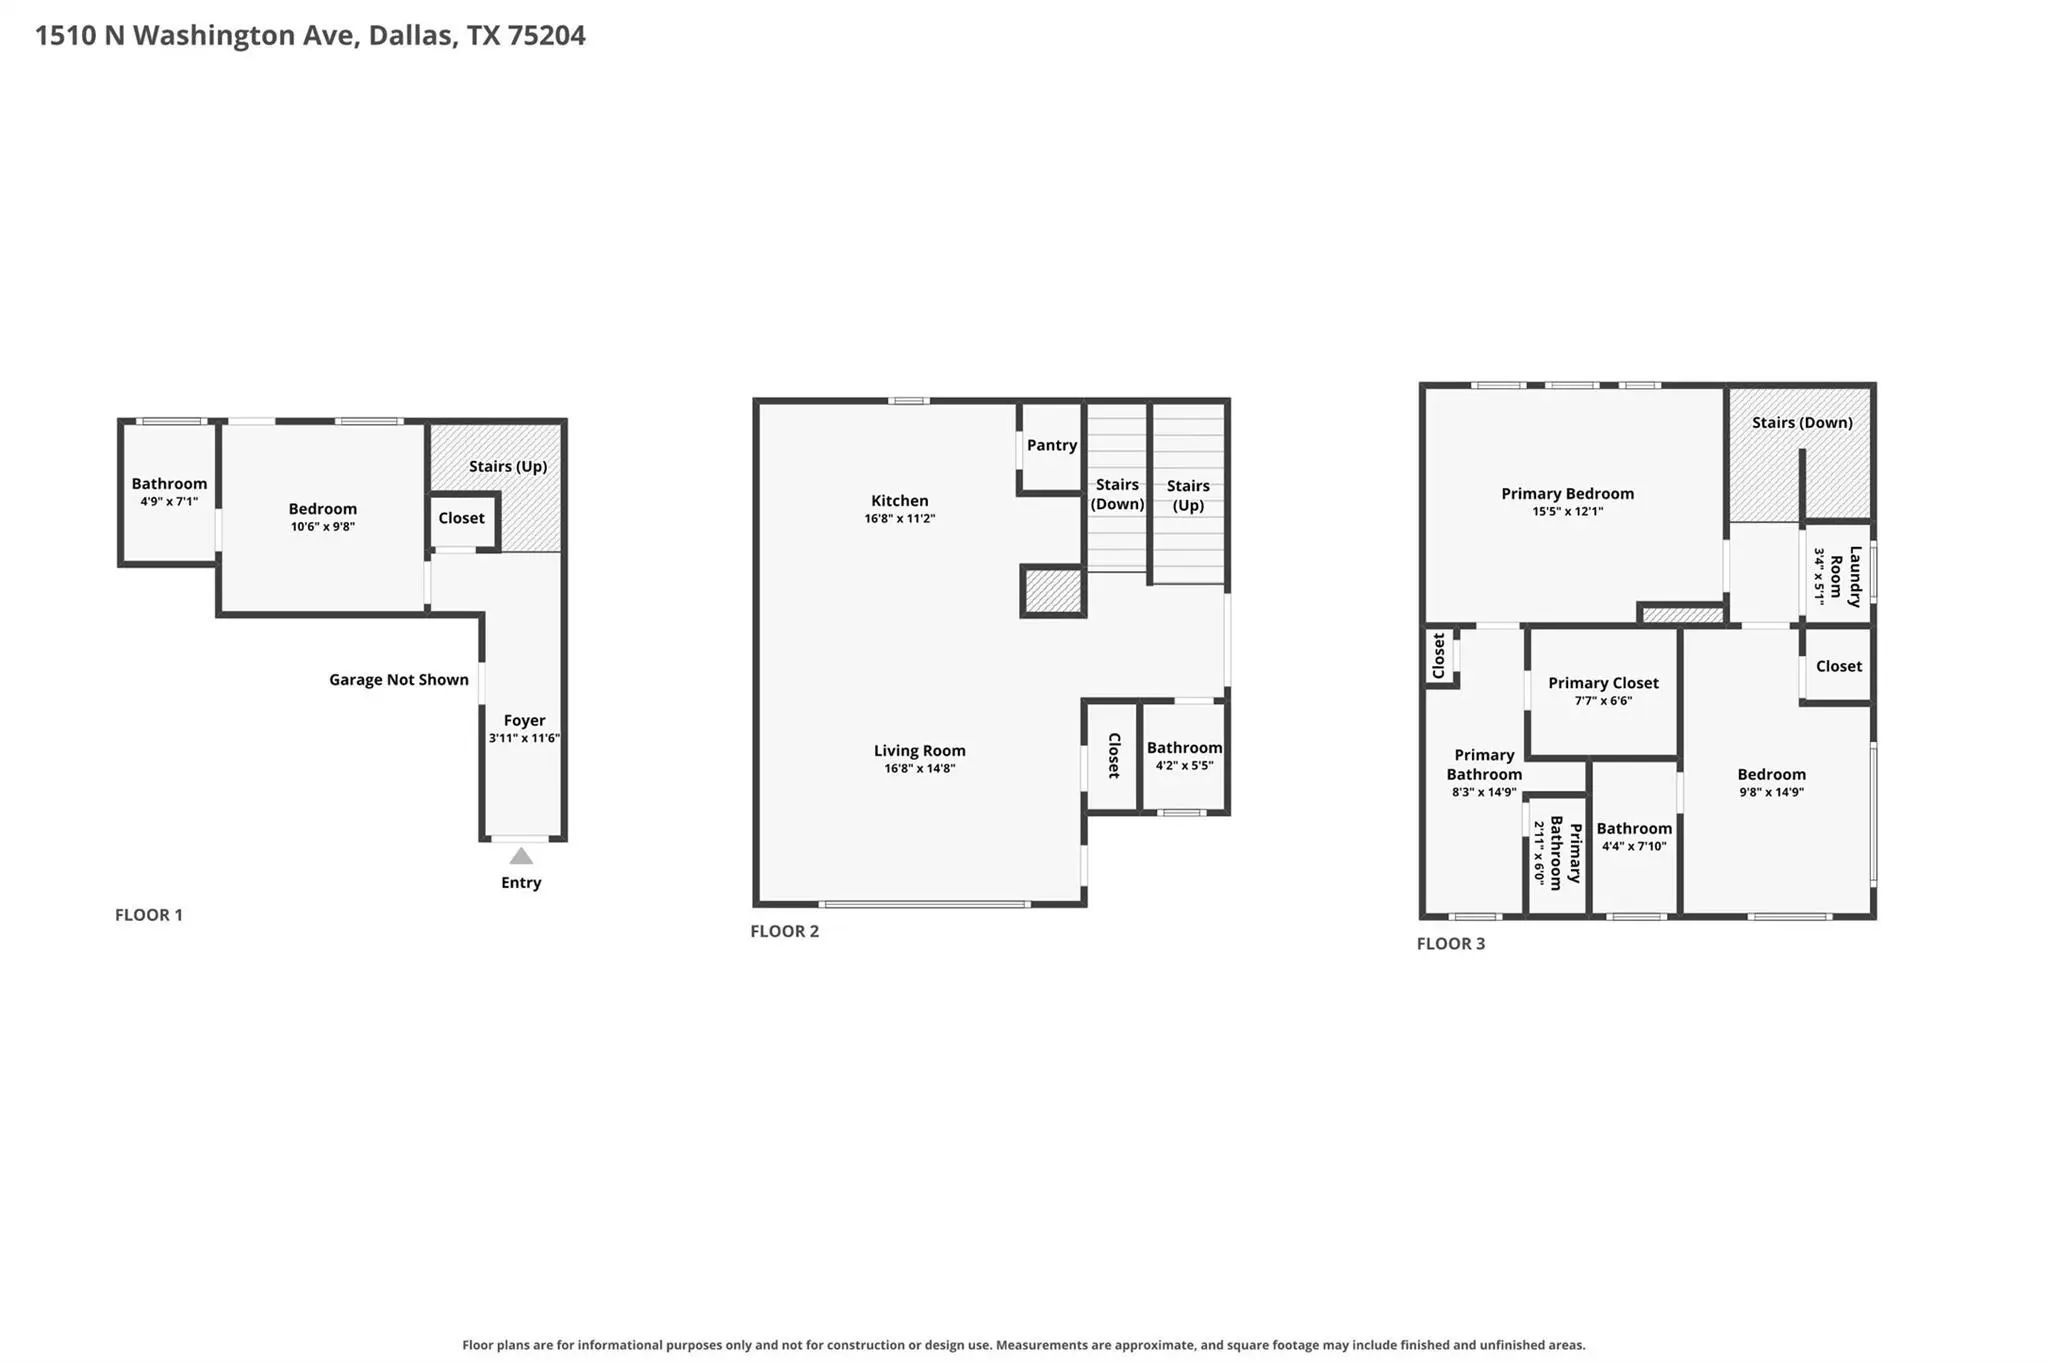
Modern three-story corner-unit condo in East Dallas, minutes from Uptown, Deep Ellum and Downtown, with a wraparound balcony, a private turf yard and an attached 2-car garage. The 1,749 sq ft plan offers 3 bedrooms, each with its own full bath, plus a powder room. The second-floor living area has a wall of windows, a ceiling fan, in-ceiling speakers and light wood-look floors that flow into the kitchen. The kitchen features quartz counters, a waterfall island with a built-in microwave, a commercial-style gas range with a stainless hood, full-height white cabinets, subway tile backsplash and stainless appliances. Upstairs, the primary suite includes a bath with dual sinks, open shelving and a glass walk-in shower with a bench, rain head and handheld sprayer. Two secondary baths offer tub and shower combos. Outside are a fenced gravel side yard, a turf back yard with a private entry and keypad entry at the front door. Zoned to Dallas ISD schools.
View Virtual TourPrice and Status Change History for 1510 N Washington Avenue 703
Price and Status Change History Require Client Level AccessSchool Information
- School DistrictDallas ISD
- Elementary SchoolChavez
- Middle SchoolSpence
- High SchoolNorth Dallas
Community
- Address1510 N Washington Avenue 703
- Subdivision1510 Washington Townhomes Ph I & II
- CityDallas
- CountyDallas
- StateTexas
- Zip Code75204-5297
- HOAMandatory
- HOA Fees$2,335
- HOA Fees FrequencyAnnually
- UtilitiesCity Sewer, City Water, Electricity Connected
- Taxes12225
Amenities
- # of Garages2
- GaragesGarage, Garage Faces Front, Inside Entrance, Side By Side
Interior
- Interior FeaturesKitchen Island, Open Floorplan, Sound System Wiring
- Stories3
Exterior
- Exterior FeaturesBalcony, Private Yard
- FenceWood
- Lot DescriptionCorner Lot
Construction Details / Floorplan
- Stories3
- Living Areas1
- Dining Rooms1
- Full Baths3
- Half Baths1
- FoundationSlab
- ConstructionBoard & Batten Siding, Frame
Energy Efficiency / Green Features / Heating & Cooling
- HeatingCentral, Natural Gas, Zoned
Private Listing Information (Registration Required)
Listing Details
- AgentRj Avery
- OfficeFlex Group Real Estate
Users may not reproduce or redistribute the data found on this site. The data is for viewing purposes only. Data is deemed reliable, but is not guaranteed accurate by the MLS or NTREIS.
Listing information last updated on October 22nd, 2026 at 9:47pm CDT.