
- 5 Beds
- 4.1 Baths
- 3,971 Sqft
- 2 Garages
- .17 Acres
- 2013 Year Built
- Study
- Game Room
- Media
- Pool

2300 N Carroll Avenue
Dallas, Texas 75204-3606
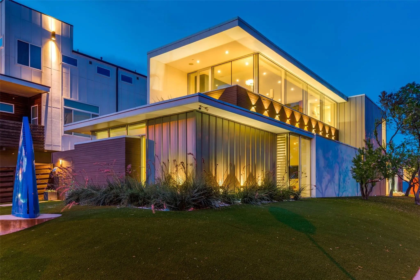
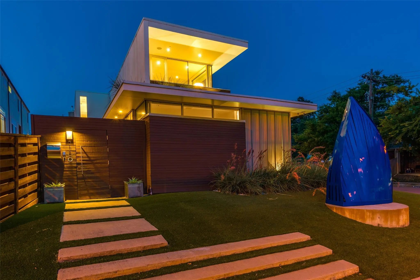
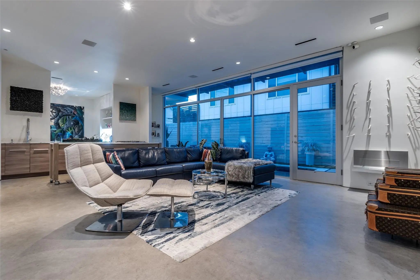
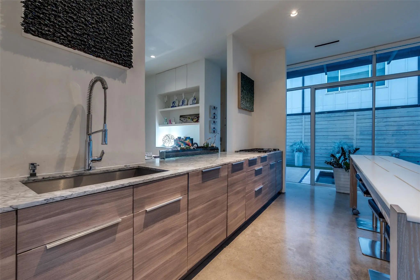
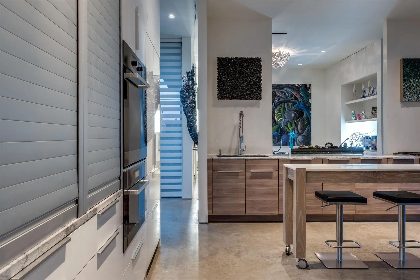
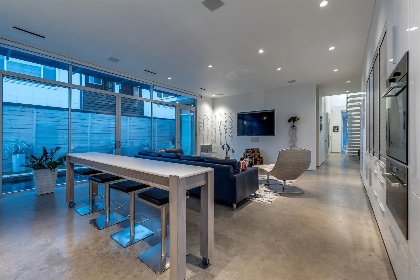
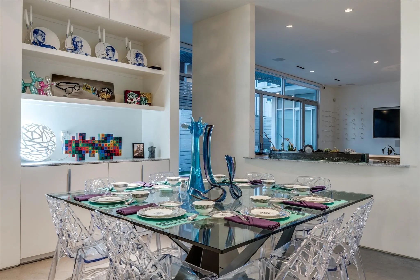
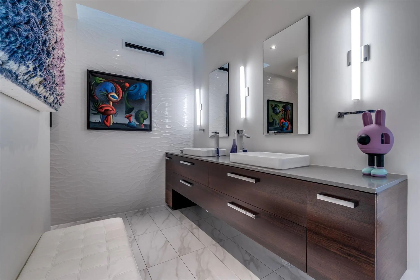
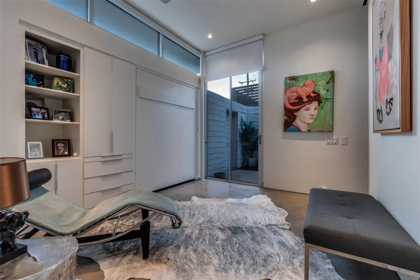
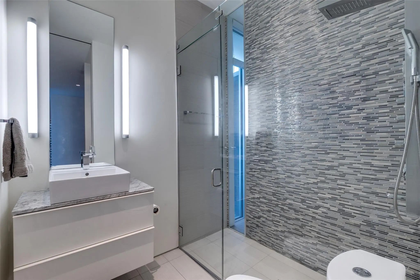
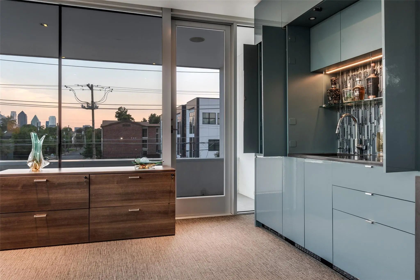
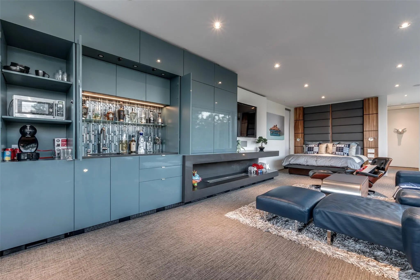
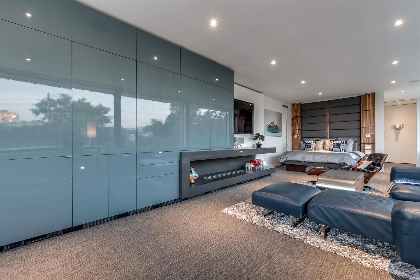
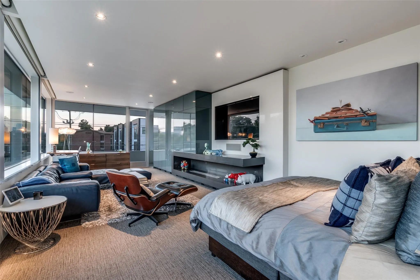
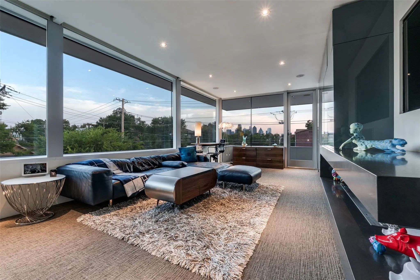
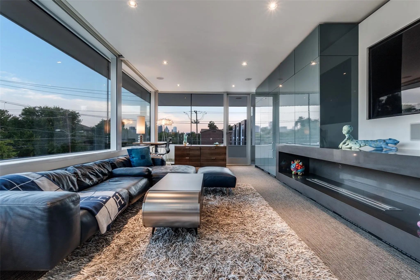
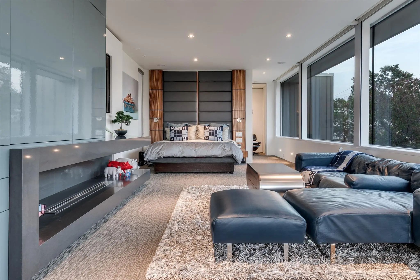
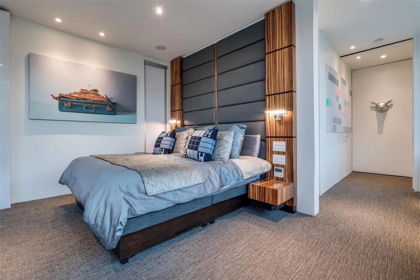
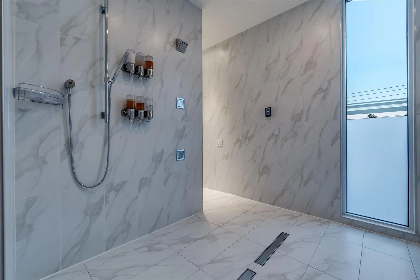
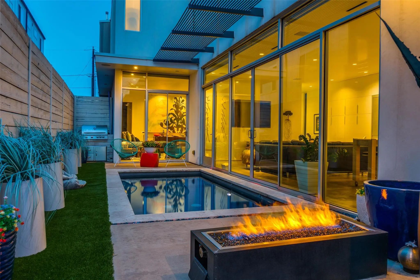
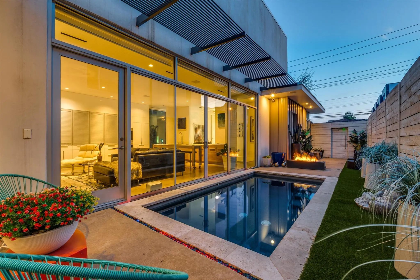
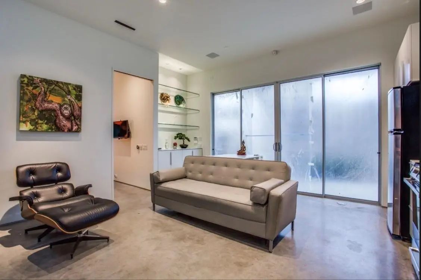
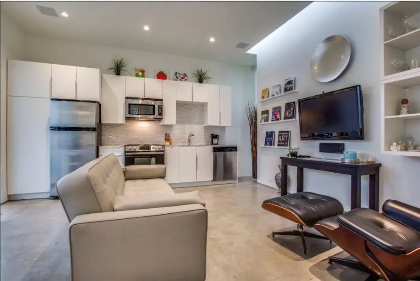
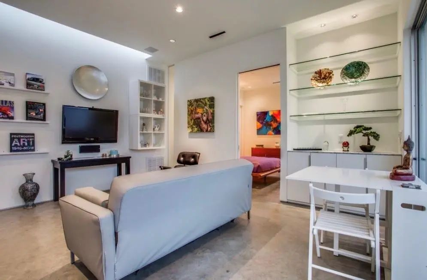
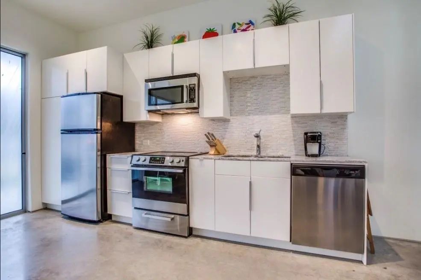
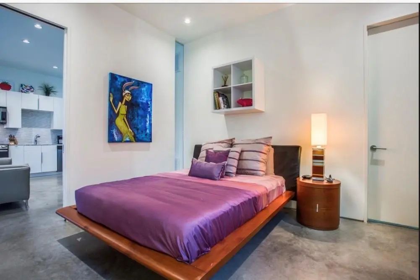
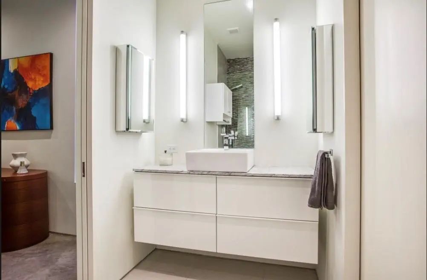
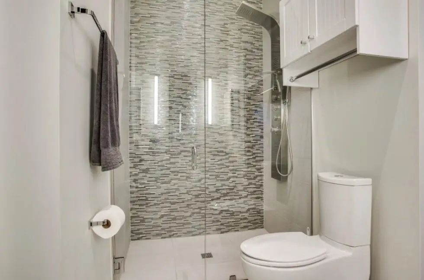
Designed by acclaimed architect Josh Nimmo, AIA and built by Alan Kagan with Dwellings, this fully furnished contemporary residence is now offered as three independently rentable residences. A rare opportunity to live in one and rent two, rent all three, or keep the entire home for yourself. In 2026 the property generated approximately $80,900 in short term rental revenue even though all three units have only been operating since late May, the Courtyard Casita alone has netted an average of about $3,500 a month. The Main Level Residence features concrete floors, museum finish walls, pocket doors. Floor to ceiling glass doors extend the living and kitchen spaces to a courtyard with a heated plunge pool, gas grill and fire pit. The kitchen offers Miele appliances, a Miele steam oven, and Liebherr refrigerator. The primary suite opens directly to the pool and has a spa-like bath with dual sinks and a custom walk-in closet with washer and dryer. A second ensuite bedroom with a Murphy bed works as a guest room or home office. The Skyline Suite is reached by a dramatic glass-walled staircase. This second primary suite has unobstructed downtown Dallas skyline views, a sitting area with kitchenette, a balcony and an expansive custom closet. Its luxurious bath has a Kohler digital dual shower system, multiple shower heads, heated floors and a Kohler smart toilet. An additional bedroom or gym completes the level. The Courtyard Casita is a 665 sq. ft. attached residence originally designed as a mother-in-law suite. It has a full bath, walk-in closet, utility room and a private high-fenced patio, making it ideal for guests, multigenerational living or steady rental income. Each residence has its own full-size washer and dryer. The main level AC is new and under warranty, and furnishings and the booking calendar are available. Minutes from Knox Henderson, the Katy Trail, Uptown, Downtown and The Central. A monthly booking history and investor pro forma are available on request.
View Virtual TourSchool Information
- School DistrictDallas ISD
- Elementary SchoolChavez
- Middle SchoolSpence
- High SchoolNorth Dallas
Community
- Address2300 N Carroll Avenue
- SubdivisionElk Hill Add
- CityDallas
- CountyDallas
- StateTexas
- Zip Code75204-3606
- HOANone
- UtilitiesCity Sewer, City Water, Concrete, Curbs, Electricity Connected, Individual Gas Meter, Individual Water Meter
- Taxes28656
Amenities
- SecurityBurglar, Carbon Monoxide Detector(s), Fire Alarm, Fire Sprinkler System, Security Lights, Security S
- # of Garages2
- GaragesAttached Carport, Garage Door Opener, Garage Double Door, Garage Faces Side
- Has PoolYes
- PoolHeated, In Ground, Outdoor Pool, Water Feature
Interior
- Interior FeaturesBuilt-in Features, Built-in Wine Cooler, Cable TV Available, Decorative Lighting, Double Vanity, Eat-in Kitchen, Flat Screen Wiring, High Speed Internet Available, In-Law Suite Floorplan, Open Floorplan, Pantry, Smart Home System, Sound System Wiring, Walk-In Closet(s), Second Primary Bedroom
- FloorsConcrete
- FireplaceYes
- # of Fireplaces1
- FireplacesElectric, Living Room, Ventless
Exterior
- Exterior FeaturesAttached Grill, Awning(s), Balcony, Fire Pit, Lighting, Outdoor Grill
- FenceBack Yard, Fenced, High Fence, Wood
- Lot DescriptionCorner Lot, Few Trees, Landscaped, No Backyard Grass, Sloped, Sprinkler System
Construction Details / Floorplan
- Living Areas2
- Dining Rooms1
- Full Baths4
- Half Baths1
- RoofTar/Gravel
- FoundationSlab
- ConstructionSteel Siding, Stucco, Wood
Energy Efficiency / Green Features / Heating & Cooling
- HeatingCentral, Zoned
Private Listing Information (Registration Required)
Listing Details
- AgentValerie Dillon
- OfficeDave Perry Miller Real Estate
Users may not reproduce or redistribute the data found on this site. The data is for viewing purposes only. Data is deemed reliable, but is not guaranteed accurate by the MLS or NTREIS.
Listing information last updated on October 26th, 2026 at 4:49pm CDT.