Contact / Login

Contact ARG Realty LLC

Find us on...
Dashboard

Login using...

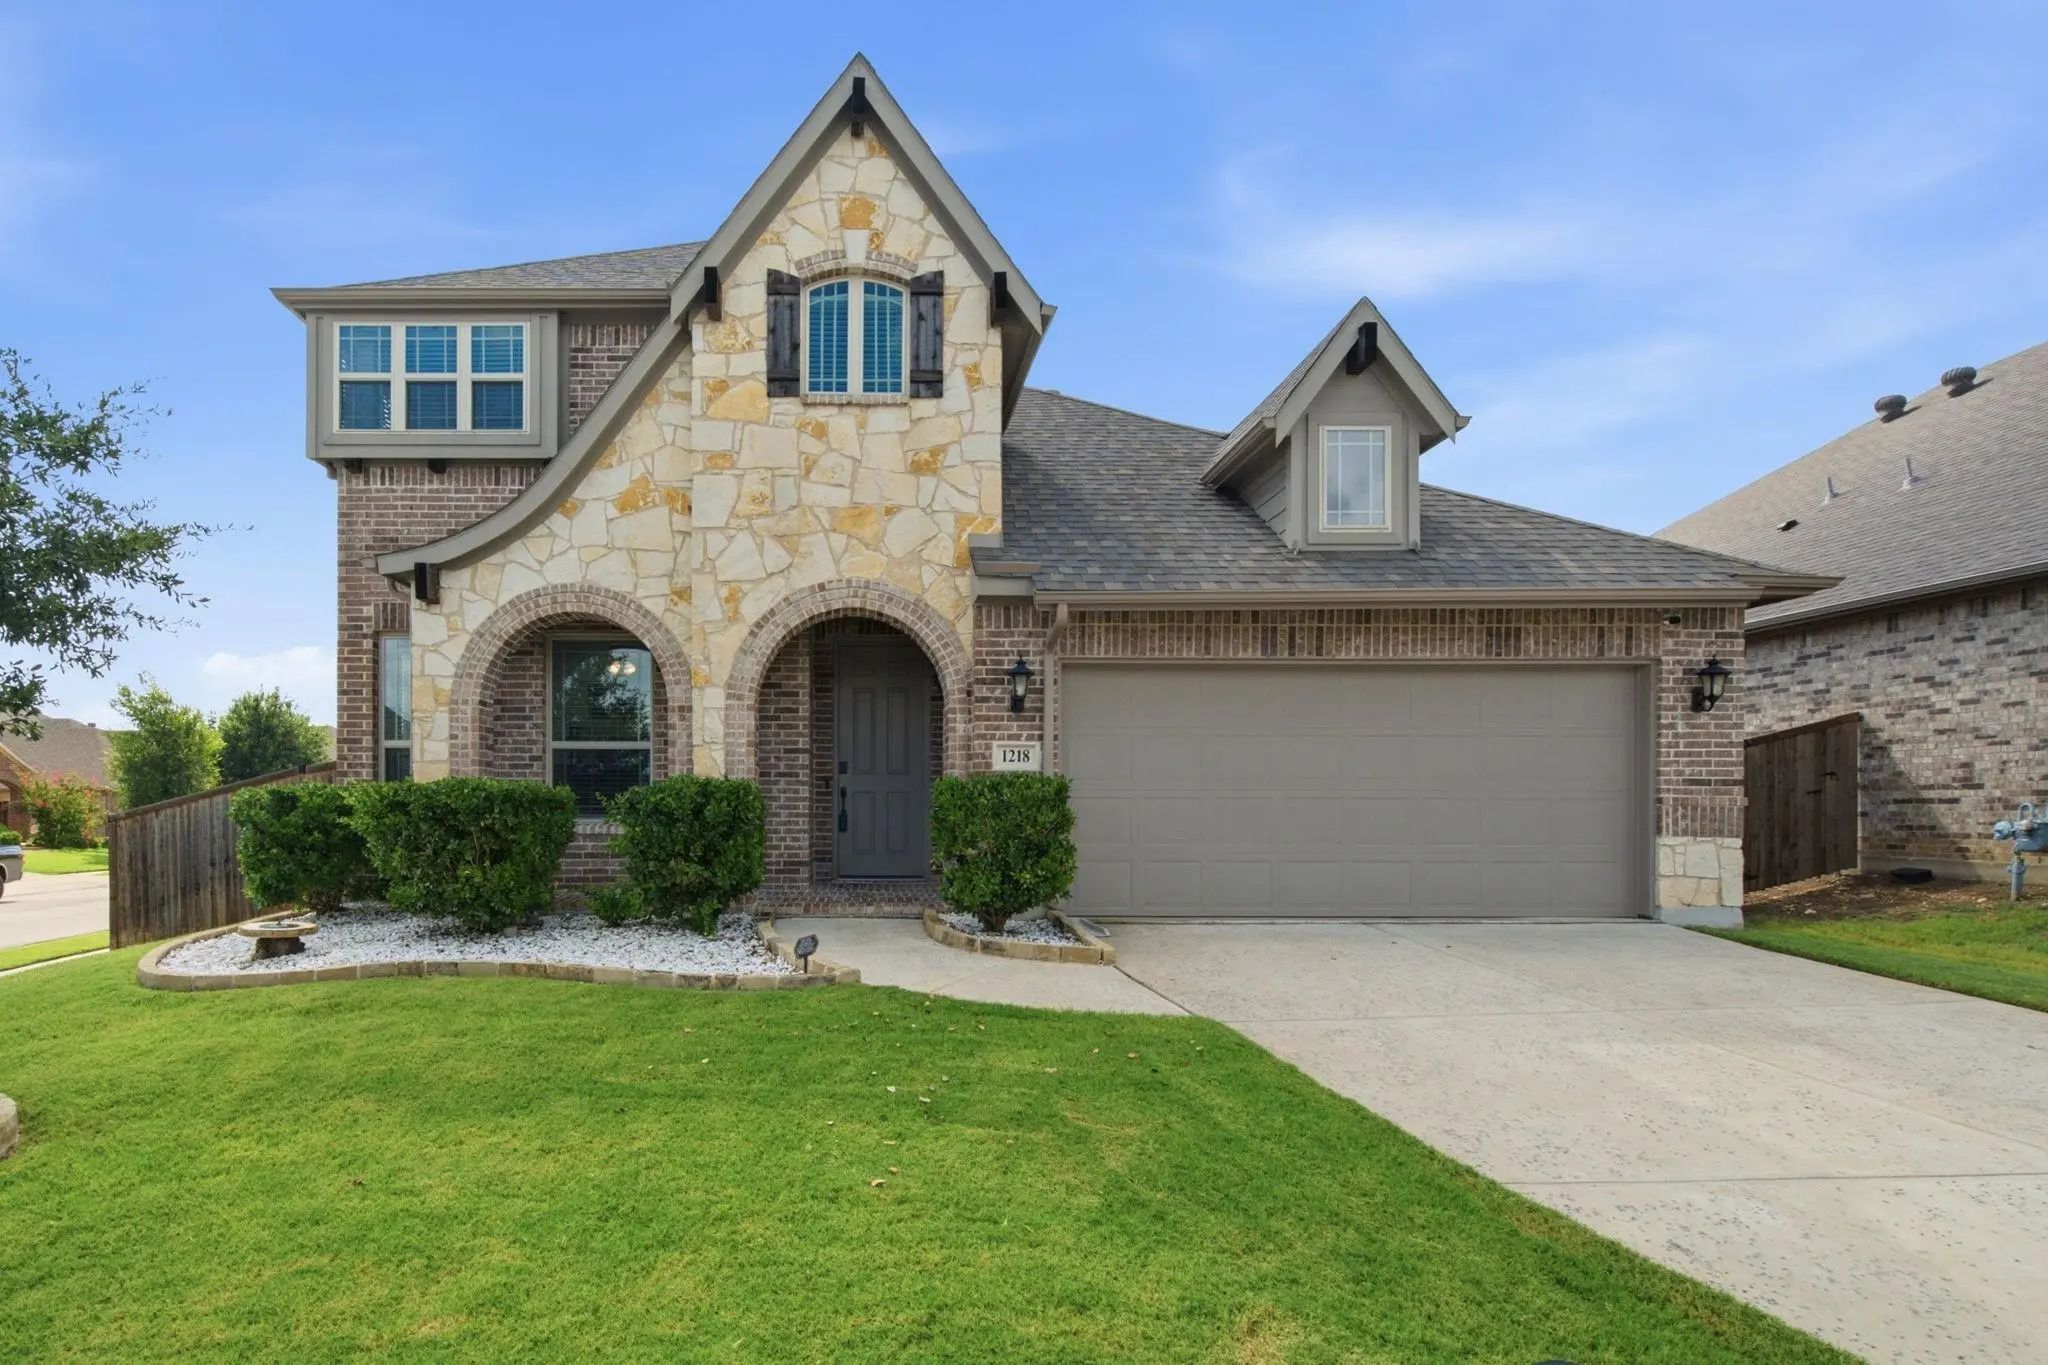
1218 Misty Ridge Drive, Justin, Texas– $525,000
Unlock Restricted Data For Free!MLS Rules Require Registration - Unlock Now!

  • 4 Beds
  • 2.1 Baths
  • 2,843 Sqft
  • 2 Garages
  • .18 Acres
  • 2021 Year Built
  • Study
  • Game Room
  • Media
  • Pool
  • 4 Beds
  • 2.1 Baths
  • 2,843 Sqft
  • 2 Garages
  • .18 Acres
  • 2021 Year Built
  • Study
  • Game Room
  • Media
  • Pool

1218 Misty Ridge Drive
Justin, Texas 76247-1916

County: Denton Timberbrook Ph 2

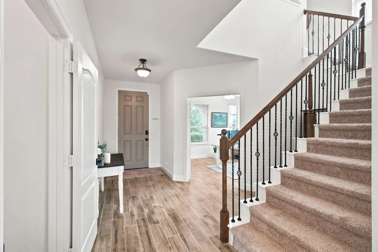
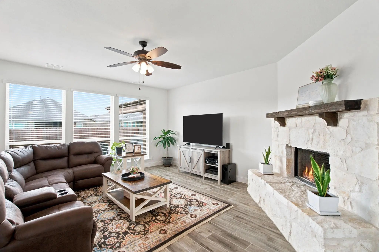
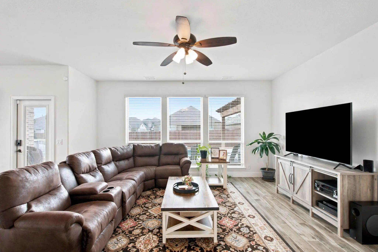
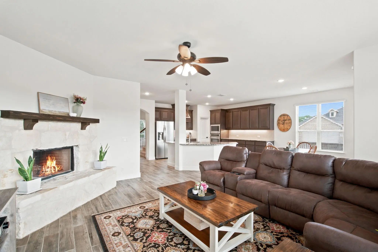
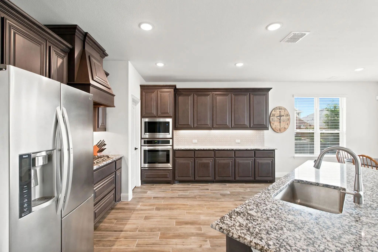
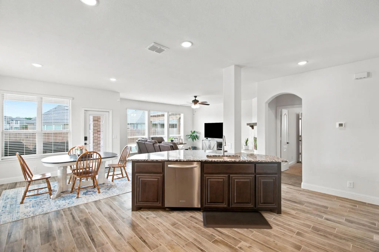
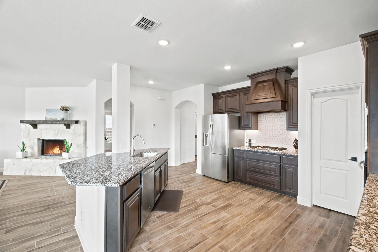
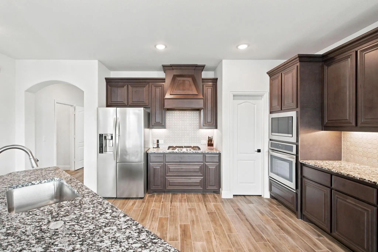
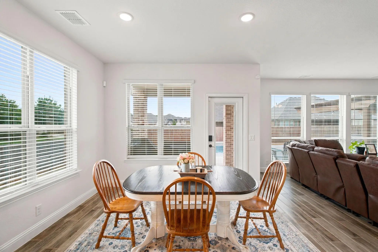
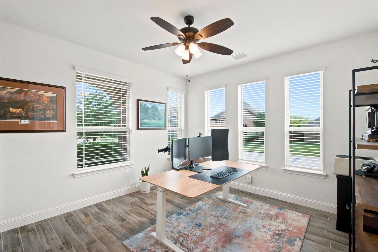
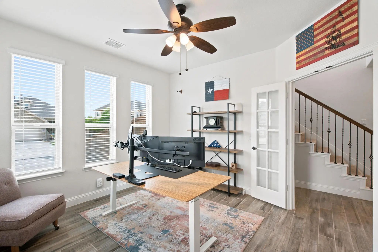
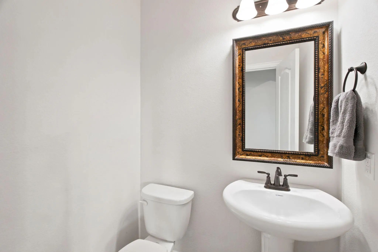
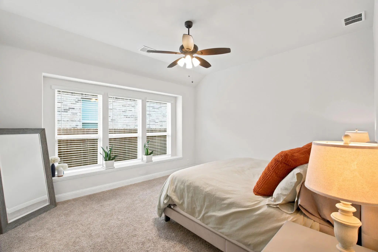
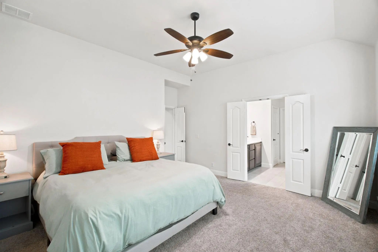
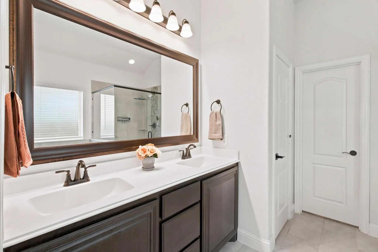
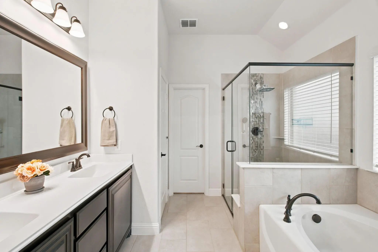
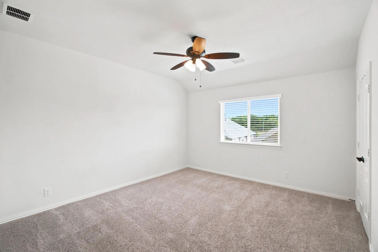
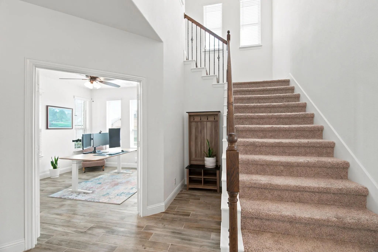
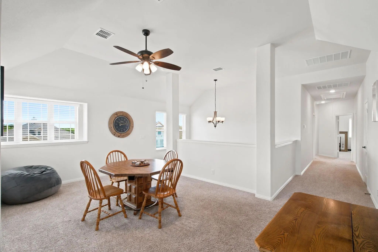
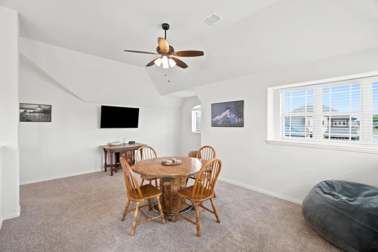
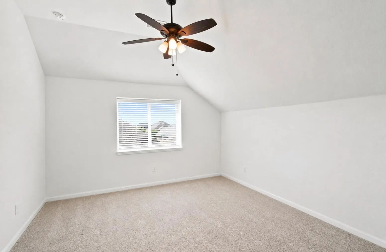
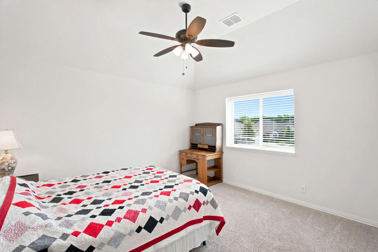
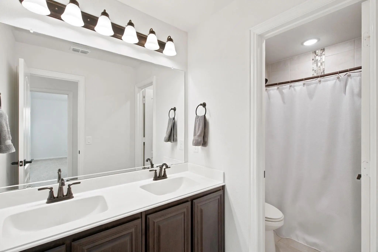
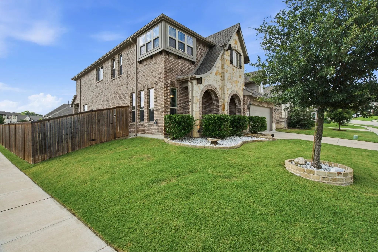
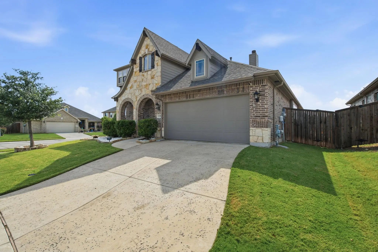
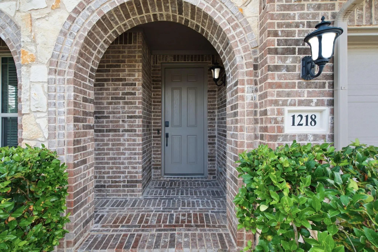
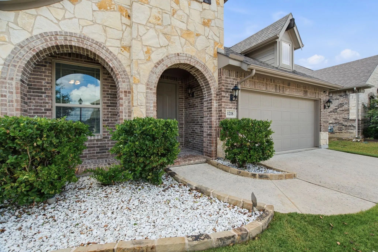
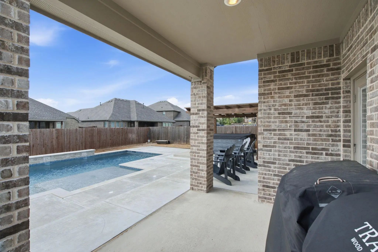
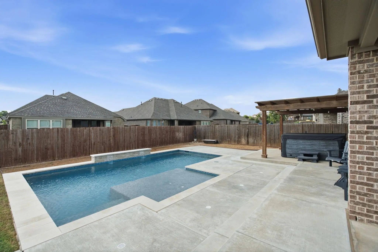
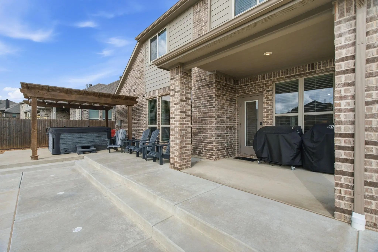
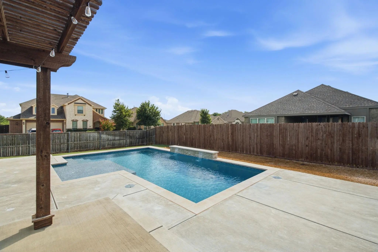
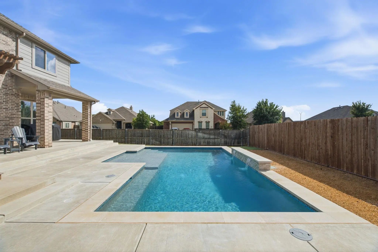
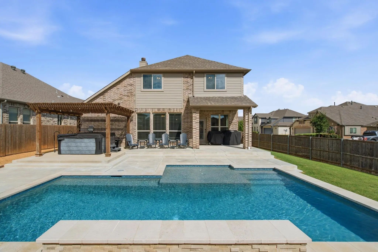
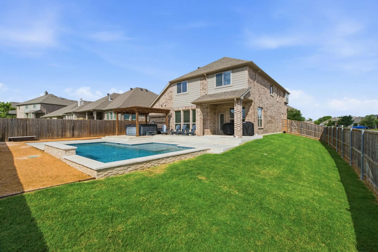
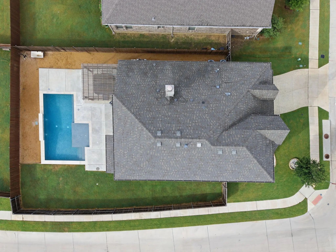
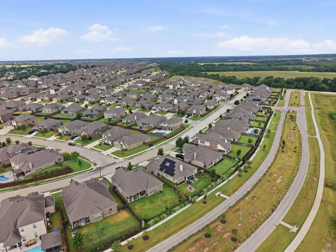
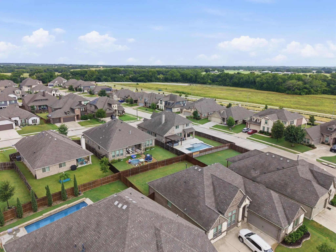
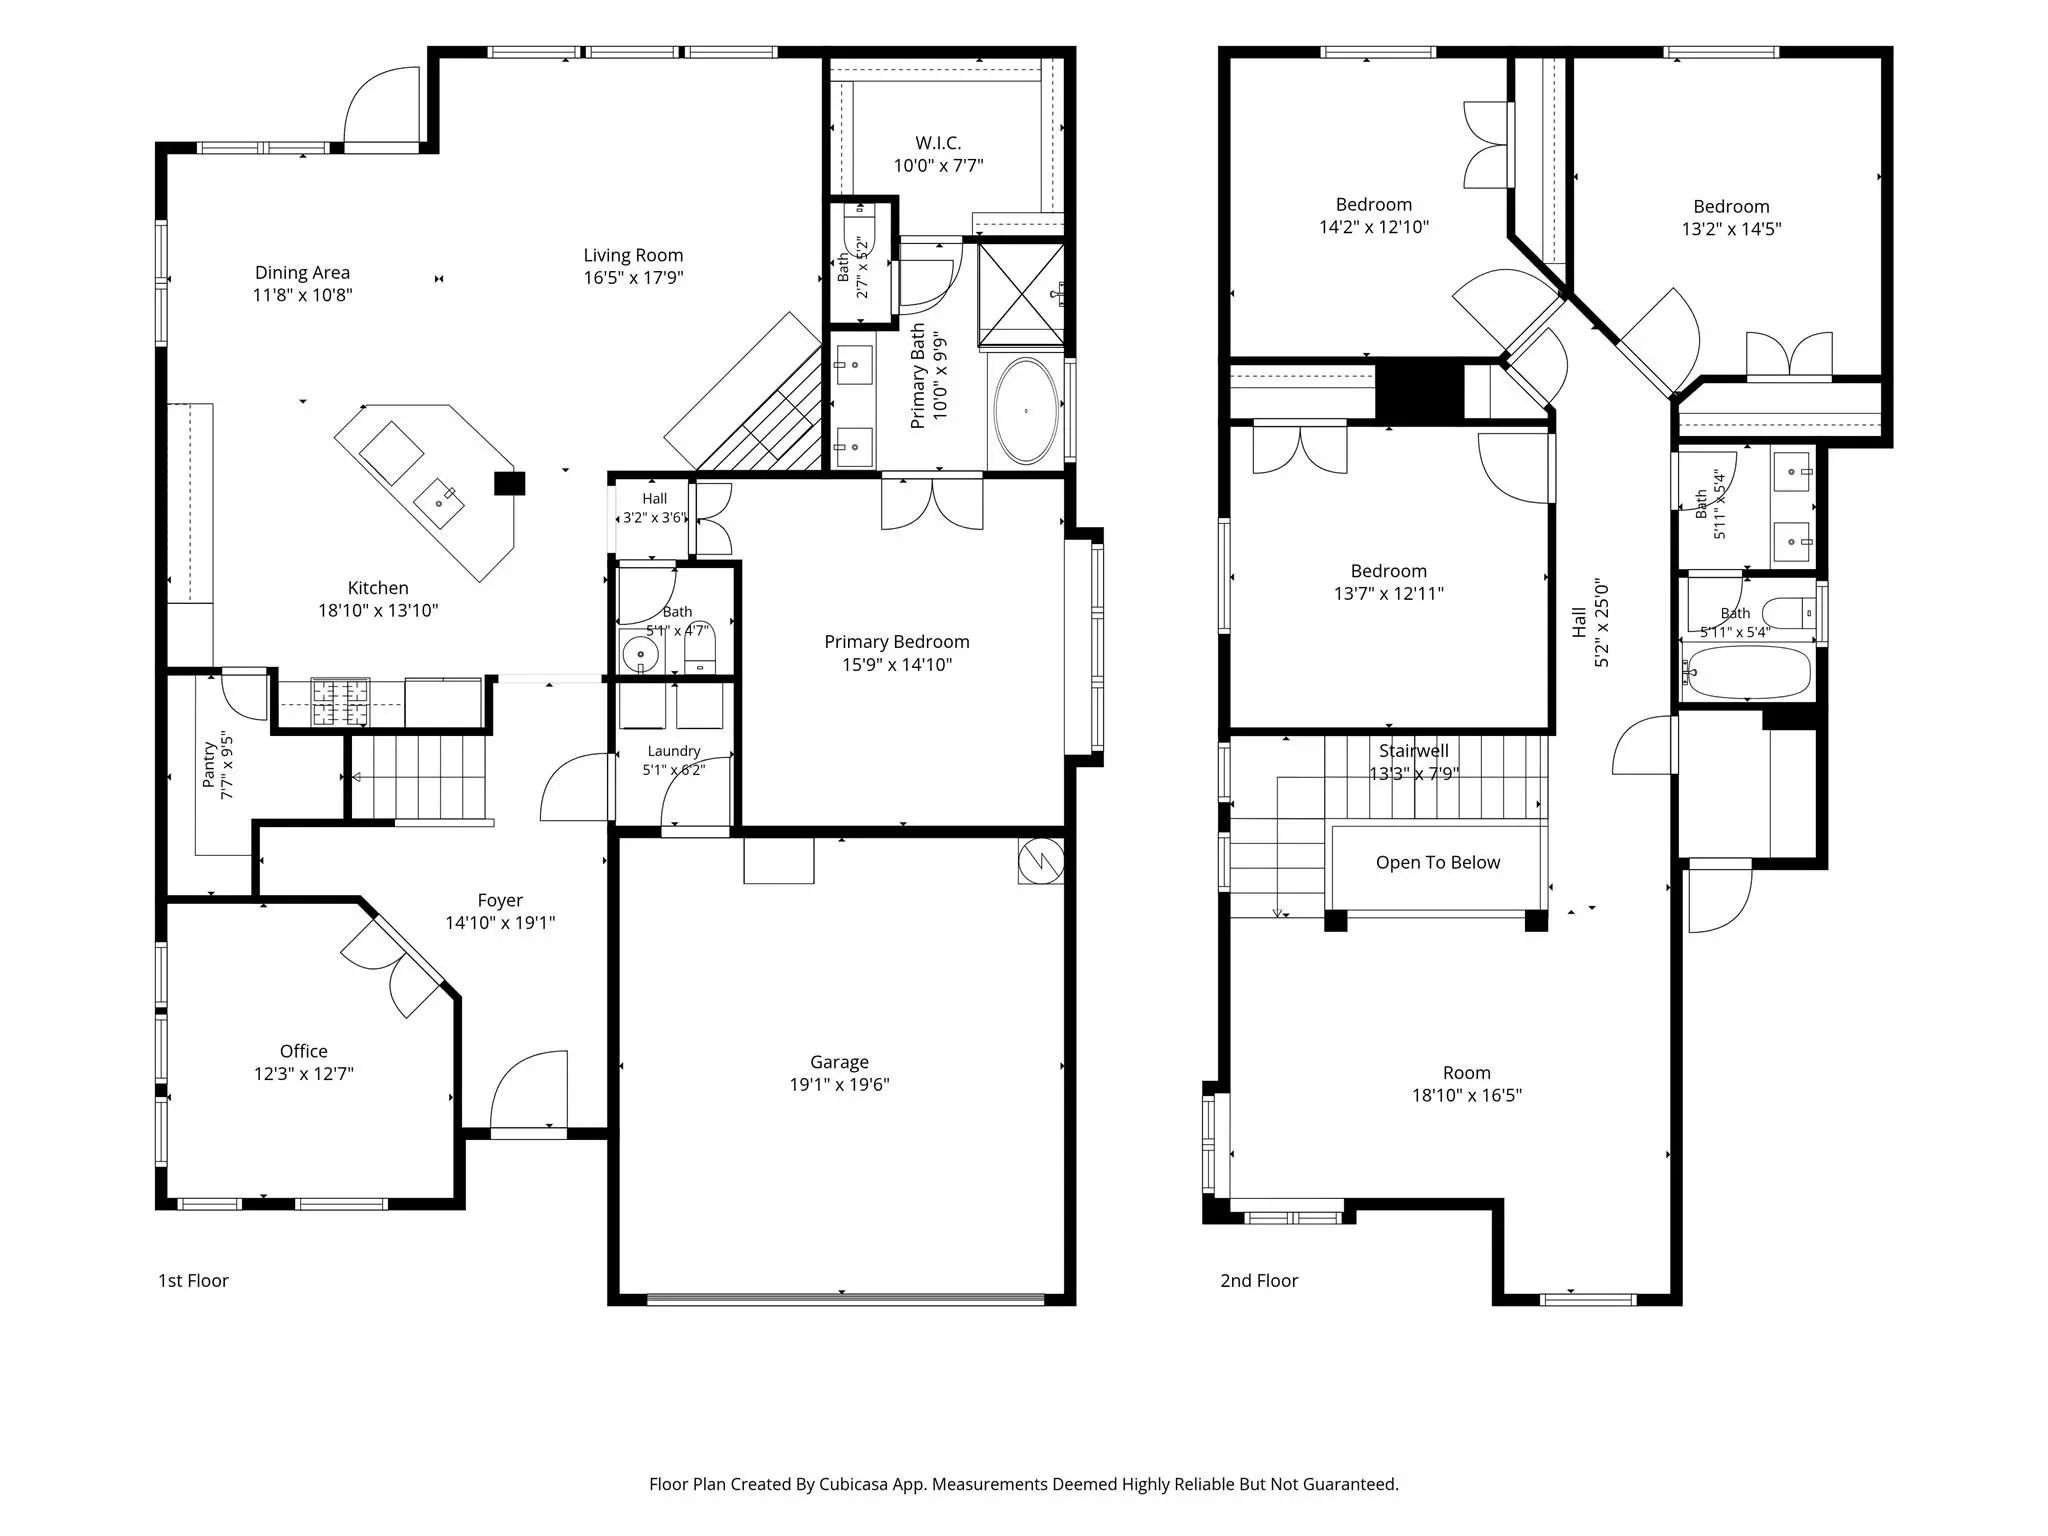
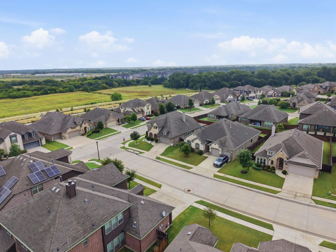
Zoned for the BRAND NEW Barksdale Middle School in NWISD! A home with a private pool and spa in Timberbrook? These don't list often and may be your only opportunity this year! You could be swimming before summer ends! This beautifully maintained, 2-story home sits on a large corner lot and will be the envy of all your neighbors. Wood-look tile floors, private office, huge gourmet kitchen with gorgeous cabinetry, granite countertops, and a massive kitchen island for entertaining. Expansive open concept living room, dining and kitchen with a beautiful stone fireplace for those cozy nights where you just need a bit of ambiance. Primary suite is conveniently located on the main floor wonderful natural light, and ensuite bath with 2 sinks, garden tub and separate shower, and large walk-in closet to house even the most proficient shopping habit. Upstairs has a lofted game room area three additional bedrooms and a full bath. But really, let's revisit the backyard - because we know that's why your'e here! Over $85k in pool, patio and hardscape upgrades created this backyard oasis, with grassed yard area, a relaxing hot tub that fits 6 people (and stays with the home) covered by a 14’x14’ pergola. Drip line is connected and ready for your new plants or garden! Just think about how hot and miserable your Labor Day weekend will be without this incredible space to cool off... Want to be the house all your friends want to come to? Schedule your showing today and be on your way!

View Virtual Tour

Estimate Your Monthly Payment

Tax Value @ 100% of Sales Price, HOA Included
Tax Value @ 85% of Market Value, HOA Not Included

Essential Information

  • Price$525,000
  • Est. Payment /m
  • Cumulative Days on MarketUnlock
  • MLS® #21406453
  • Bedrooms4
  • Bathrooms2.10
  • Square Footage2,843
  • Acres0.18
  • Year Built2021
  • Built Desc.Preowned
  • TypeResidential
  • Sub-TypeSingle Family Residence
  • StyleTraditional
  • StatusActive
Please provide a valid email address.

Quick Valuation Analysis from 69 Active and 100 Sold Listings

Pricing Trends from 69 Active Listings in Timberbrook

This Home's Price $525,000 This Home's Price Per SqFt $
Average Price $521,975 Average Price Per SqFt $
Highest Price $675,000 Highest Price Per SqFt $
Lowest Price $384,366 Lowest Price Per SqFt $

Pricing Trends from 100 Sold Listings in Timberbrook

This Home's Price $525,000 This Home's Price Per SqFt $
Average Price $526,759 Average Price Per SqFt $
Highest Price $705,574 Highest Price Per SqFt $
Lowest Price $375,000 Lowest Price Per SqFt $

Property Details

School Information

Community

  • Address1218 Misty Ridge Drive
  • SubdivisionTimberbrook Ph 2
  • CityJustin
  • CountyDenton
  • StateTexas
  • Zip Code76247-1916
  • HOAMandatory
  • HOA Fees$400
  • HOA Fees FrequencySemi-Annual
  • UtilitiesCity Sewer, City Water, Electricity Connected, Individual Gas Meter, Sidewalk
  • Taxes9477

Amenities

  • SecurityCarbon Monoxide Detector(s), Security System, Security System Owned, Smoke Detector(s)
  • # of Garages2
  • GaragesConcrete, Covered, Driveway, Garage, Garage Faces Front, Kitchen Level, On Street, Paved
  • Has PoolYes
  • PoolGunite, In Ground, Outdoor Pool, Private, Separate Spa/Hot Tub, Water Feature

Interior

  • Interior FeaturesBuilt-in Features, Cable TV Available, Chandelier, Decorative Lighting, Eat-in Kitchen, Flat Screen Wiring, Granite Counters, High Speed Internet Available, Kitchen Island, Loft, Open Floorplan, Pantry, Walk-In Closet(s)
  • FloorsCarpet, Tile
  • FireplaceYes
  • # of Fireplaces1
  • FireplacesGas, Living Room

Exterior

  • Exterior FeaturesCovered Patio/Porch
  • FenceBack Yard, Fenced, Wood
  • Lot DescriptionCorner Lot, Interior Lot, Level, Sprinkler System

Construction Details / Floorplan

  • Living Areas1
  • Dining Rooms1
  • Full Baths2
  • Half Baths1
  • RoofComposition
  • FoundationSlab
  • ConstructionBrick, Rock/Stone

Energy Efficiency / Green Features / Heating & Cooling

  • HeatingCentral, Fireplace(s), Natural Gas

Private Listing Information (Registration Required)

Listing Details

  • AgentLaura Mcgreevey
  • OfficeCompass Re Texas, Llc
  • Office Contact817-292-5888

Similar Listings

1014 Mill Ridge Drive Justin, Texas 76247 Denton | Northwest ISD Register to View Community Name

- $589,900

Residential, Single Family Residence
  • 4 Beds
  • 3.1 Baths
  • 3,375 SQFT
  • 3 Car
View details More Photos Save

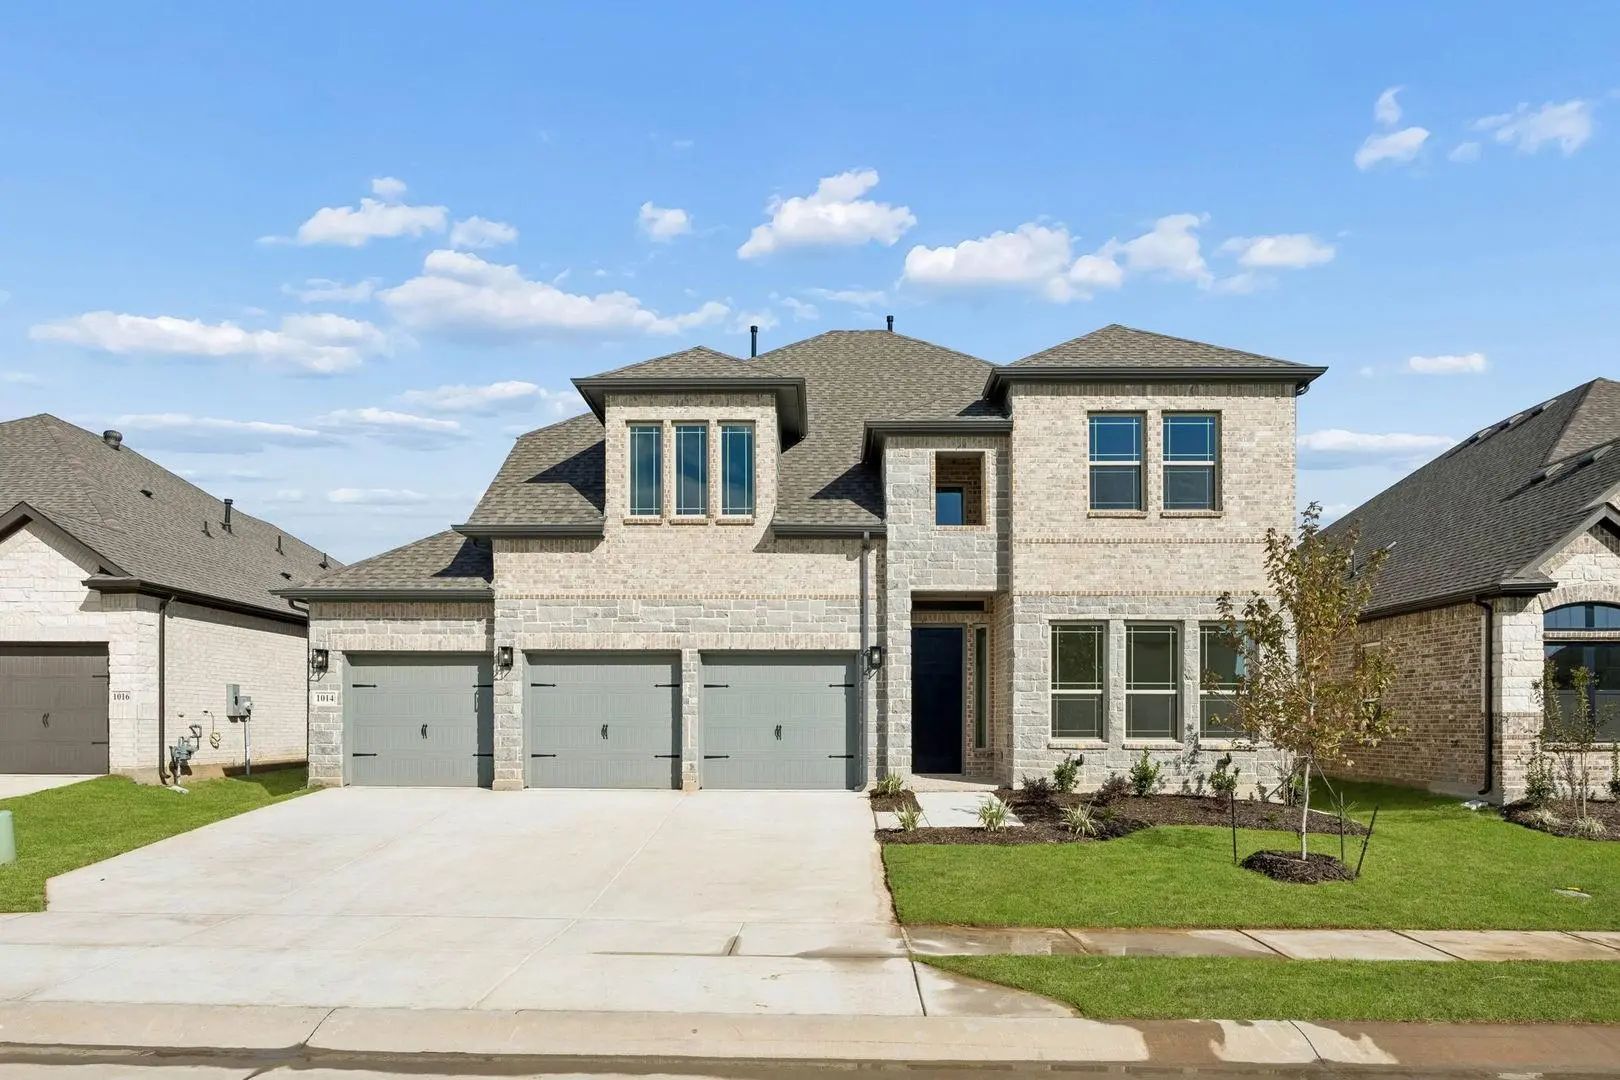
Mls# 21338635 - Built By Sandlin Homes - Ready Now! ~ This 3,375 Sq Ft Home Is Built With 4 Bedrooms, 3.5 Bathrooms, A 3-car Garage With Additional Garage Storage, A Study, 12 Ft Sliding Door To The Patio, Game Room And Media Room. The Gourmet Kit...

1012 Mill Ridge Drive Justin, Texas 76247 Denton | Northwest ISD Register to View Community Name

- $549,900

Residential, Single Family Residence
  • 4 Beds
  • 3 Baths
  • 2,661 SQFT
  • 2 Car
View details More Photos Save

Mls# 21383777 - Built By Sandlin Homes - Ready Now! ~ Our Popular Bellaire Floor Plan Featuring 4 Bedrooms, 3 Baths, A 2-car Garage, Study, Beamed Ceilings In The Living Area, 12 Ft Patio Sliding Doors, Bench With Storage In The Mud Room, Box Bay ...

Photo of Listing #21354293 New Construction
1019 Goldenrod Drive Justin, Texas 76247 Denton | Northwest ISD Register to View Community Name

- $526,900

Residential, Single Family Residence
  • 3 Beds
  • 2 Baths
  • 1,908 SQFT
  • 2 Car
View details More Photos Save

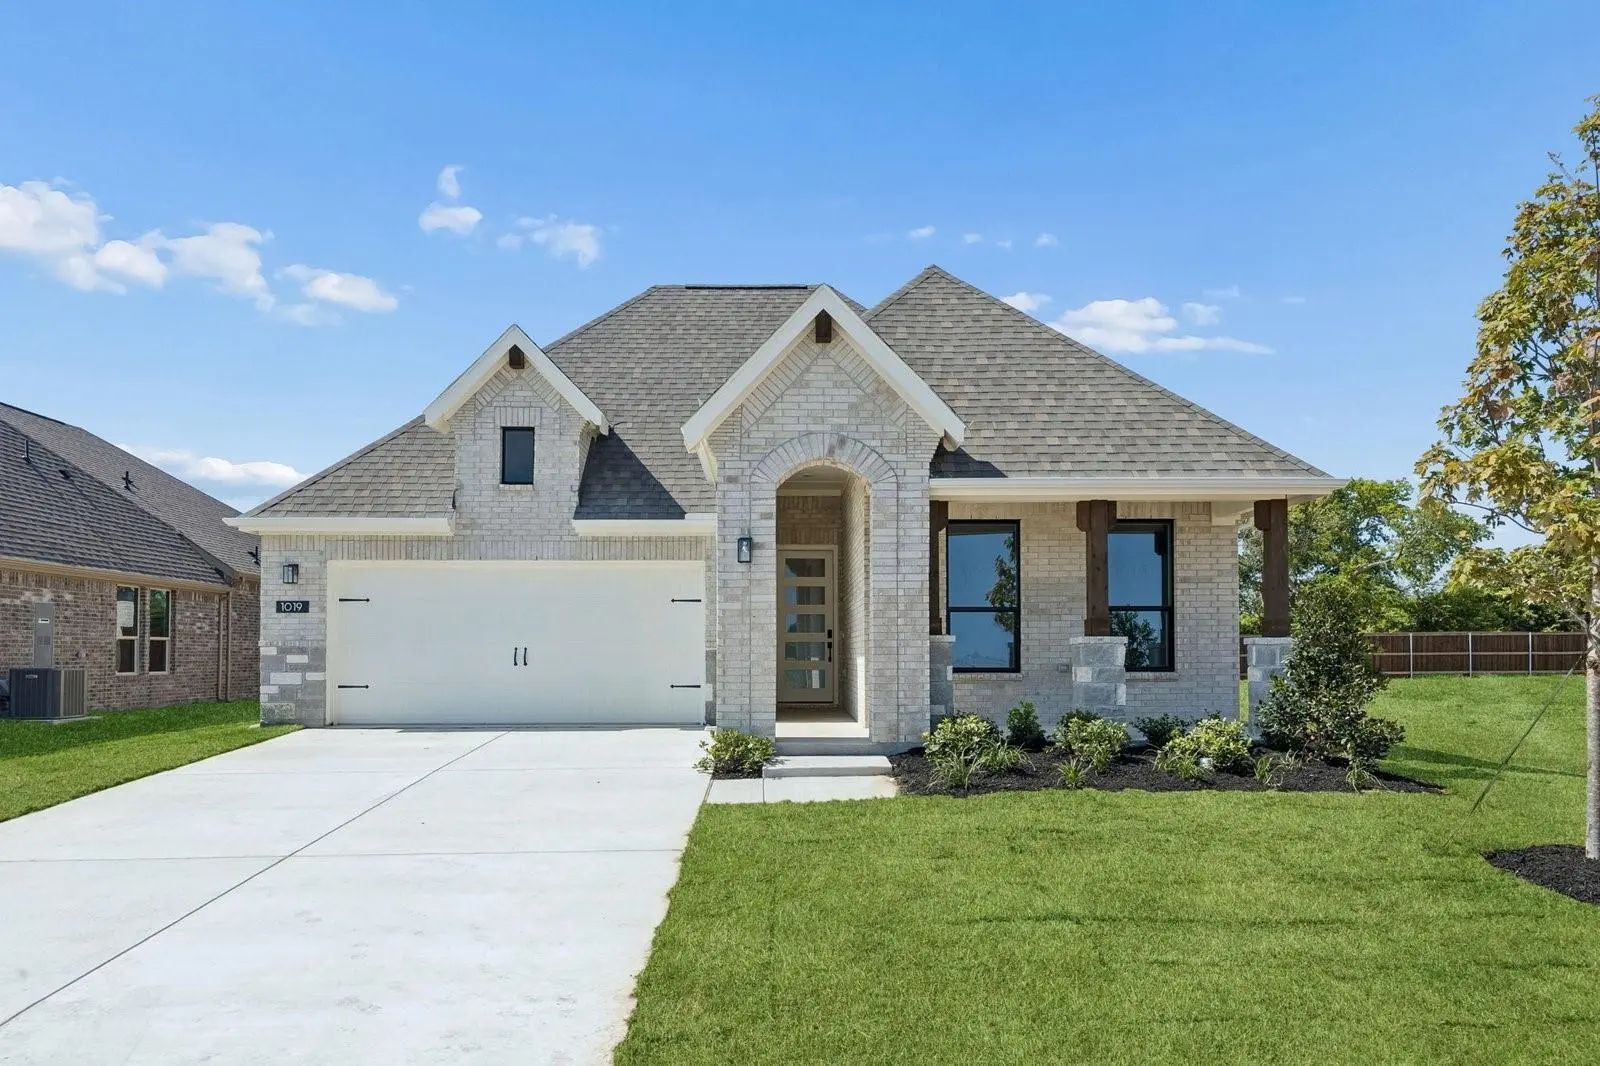
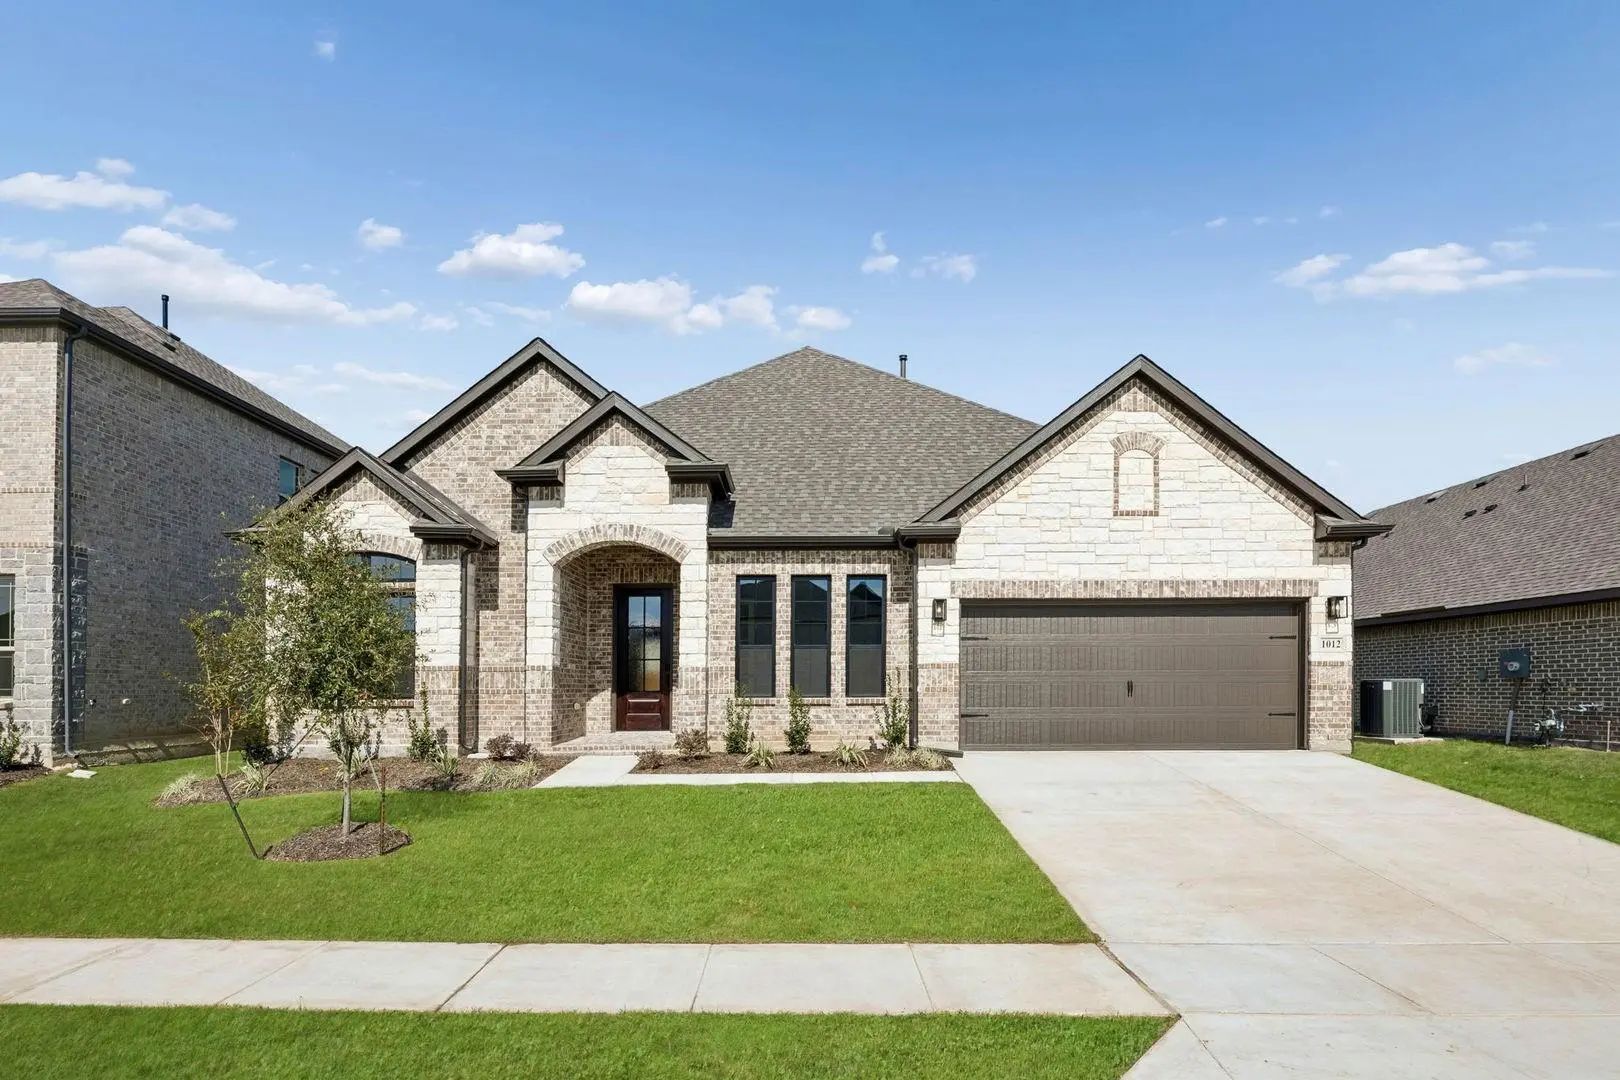
Mls# 21354293 - Built By Impression Homes - Ready Now! ~ Located At 1019 Goldenrod Drive In Timberbrook, This Hadley Home Is Part Of The Parkmont Series, Offering 1,908 Square Feet Of Elevated Single-story Living With 3 Bedrooms, 2 Bathrooms, And ...

1041 Moss Grove Trail Justin, Texas 76247 Denton | Northwest ISD Register to View Community Name

- $559,900

Residential, Single Family Residence
  • 4 Beds
  • 3.1 Baths
  • 3,499 SQFT
  • 2 Car
View details More Photos Save

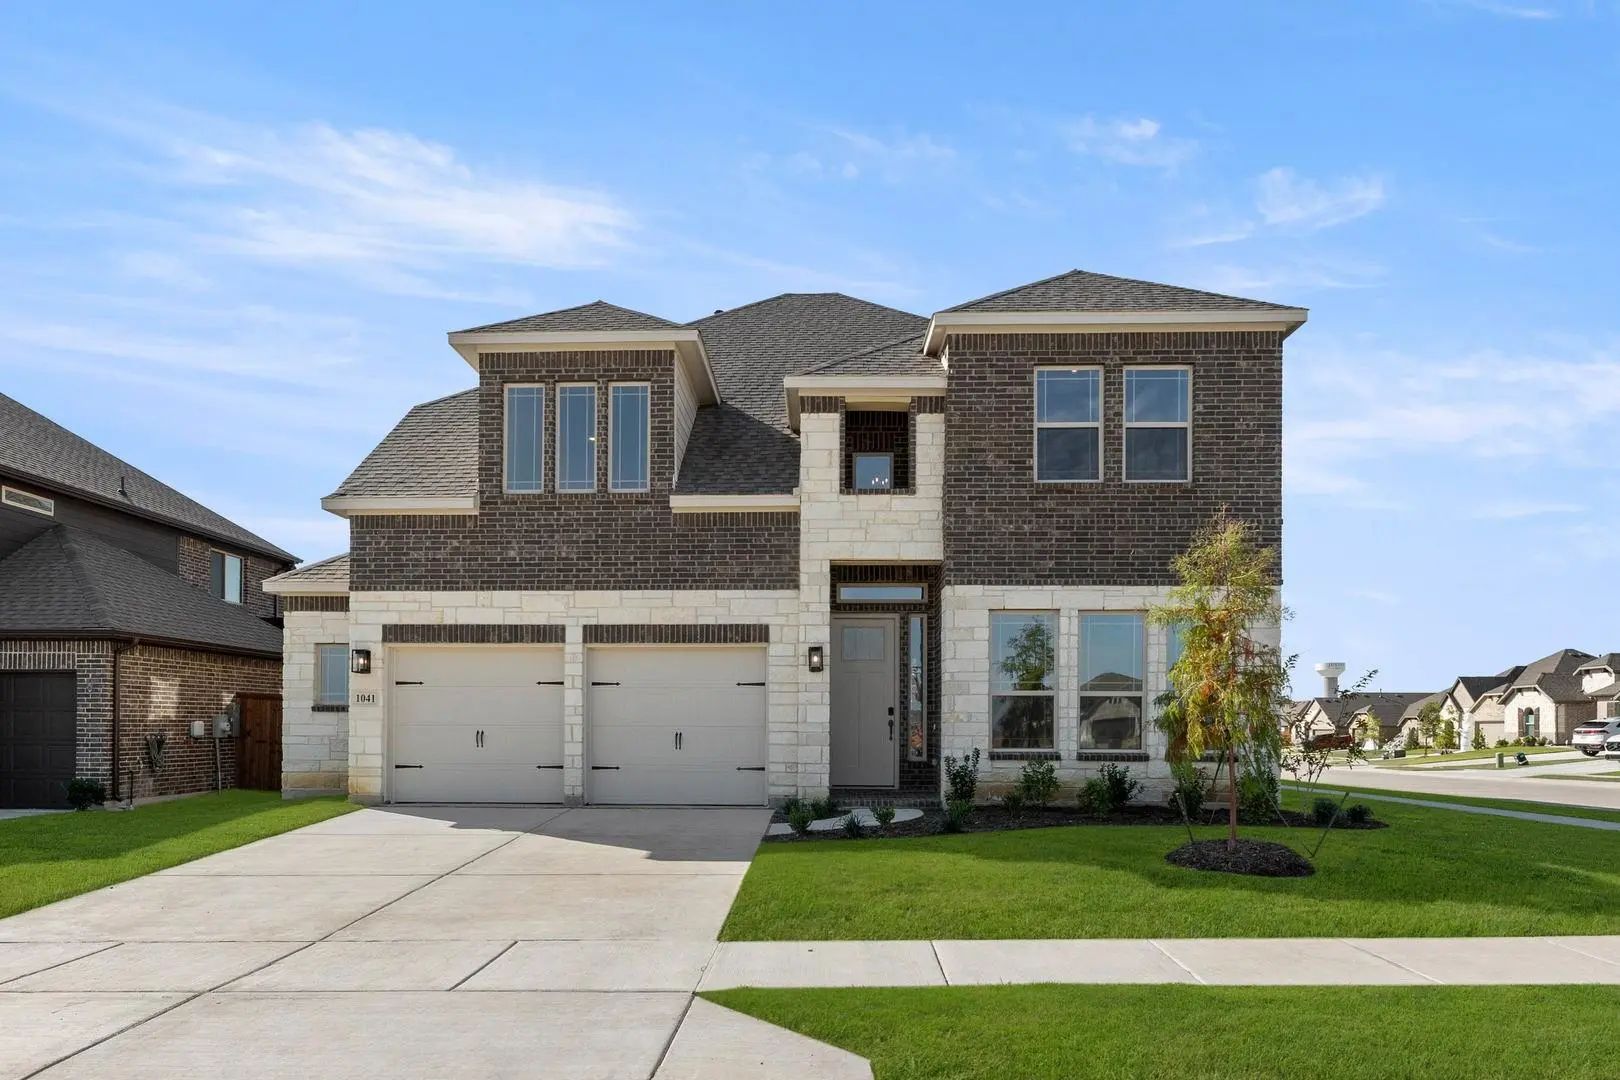
Mls# 21077162 - Built By Sandlin Homes - Ready Now! ~ This Beautifully Designed Silverstone Plan Offers Four Spacious Bedrooms And 3.5 Baths, Blending Comfort With A Sophisticated Design. Standout Structural Features Include A 5’ Garage Extension,...

1056 Wheatland Drive Justin, Texas 76247 Denton | Northwest ISD Register to View Community Name

- $440,000

Residential, Single Family Residence
  • 3 Beds
  • 2 Baths
  • 2,003 SQFT
  • 2 Car
View details More Photos Save

This Stunning Home Pairs Elevated Design With Everyday Functionality. The Kitchen Immediately Impresses With Stylish Slate Grey Cabinetry, A Wall Oven, And A Generous Center Island Topped In Quartz—perfect For Gathering, Prepping, Or Casual Dining...

1014 Ashcroft Lane Justin, Texas 76247 Denton | Northwest ISD Register to View Community Name

- $555,000

Residential, Single Family Residence
  • 4 Beds
  • 3.1 Baths
  • 2,858 SQFT
  • 3 Car
View details More Photos Save

Spacious, Sophisticated And Modern, The Geneva Will Rock Your World. The Open Layout Hosts A Massive Great Room With A Warming Fireplace, A Lovely Kitchen With Large Island And Walk-in Pantry, And Ample Room For Dining. Never Run Out Of Storage Sp...

Users may not reproduce or redistribute the data found on this site. The data is for viewing purposes only. Data is deemed reliable, but is not guaranteed accurate by the MLS or NTREIS.

Listing information last updated on October 27th, 2026 at 12:04pm CDT.