.jpg)
- 4 Beds
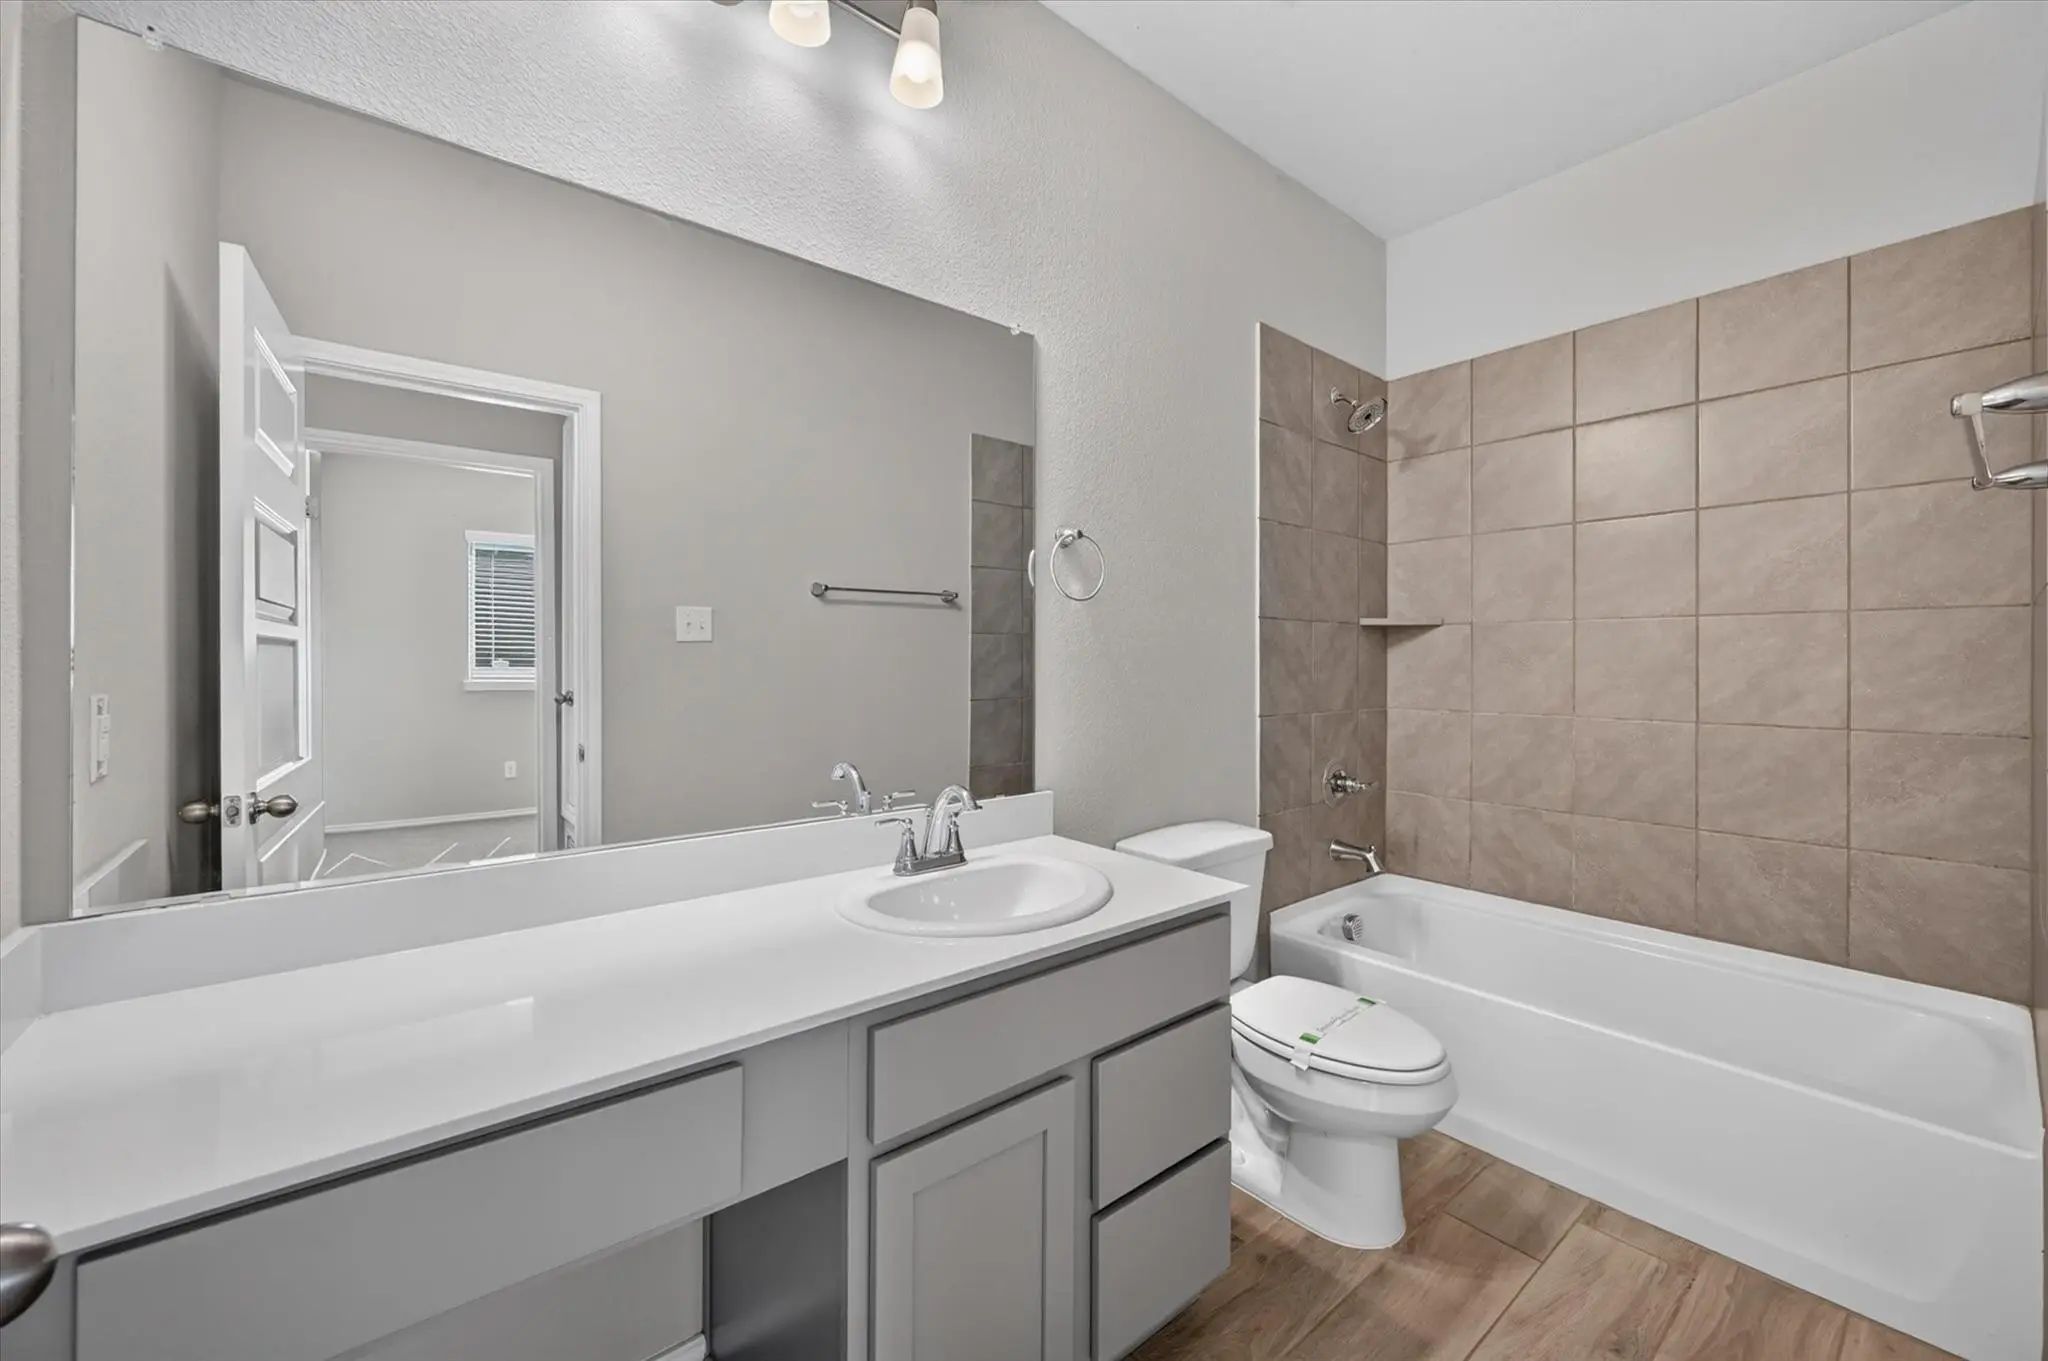
- 2 Baths
- 2,130 Sqft
- 2 Garages
- .16 Acres
- 2022 Year Built
- Study
- Game Room
- Media
- Pool
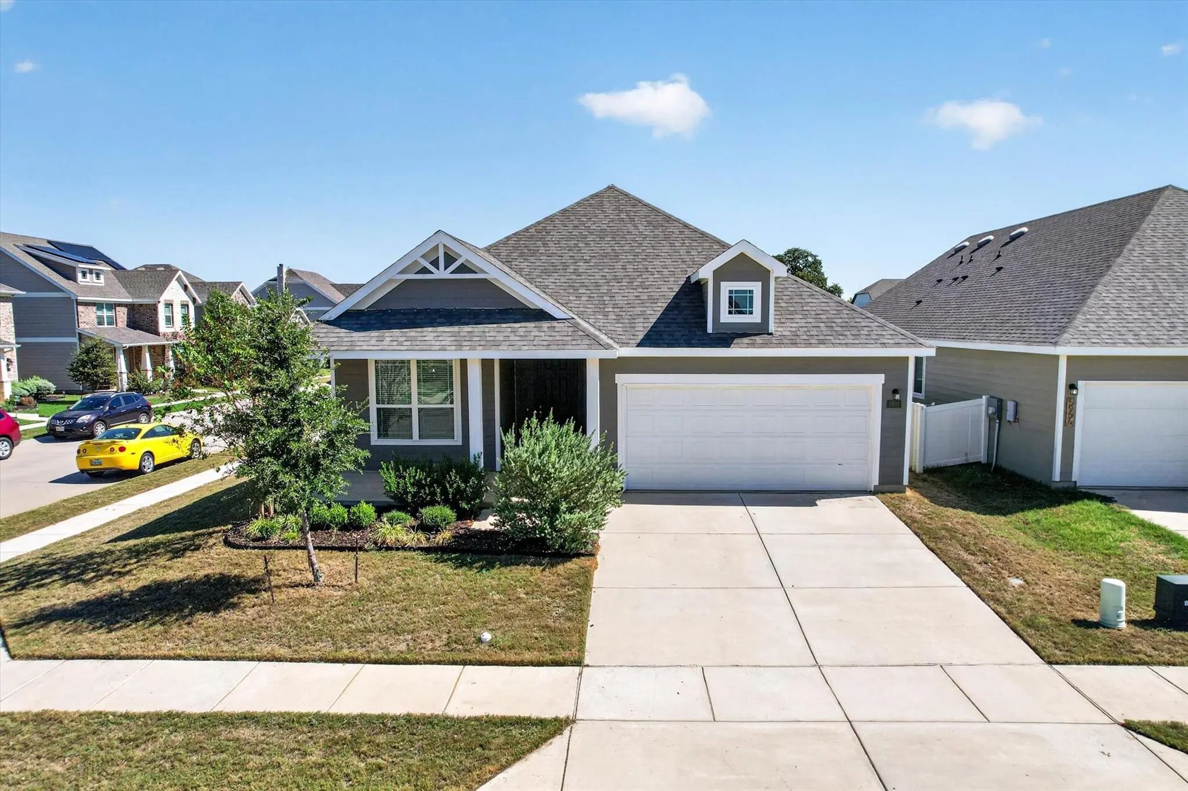
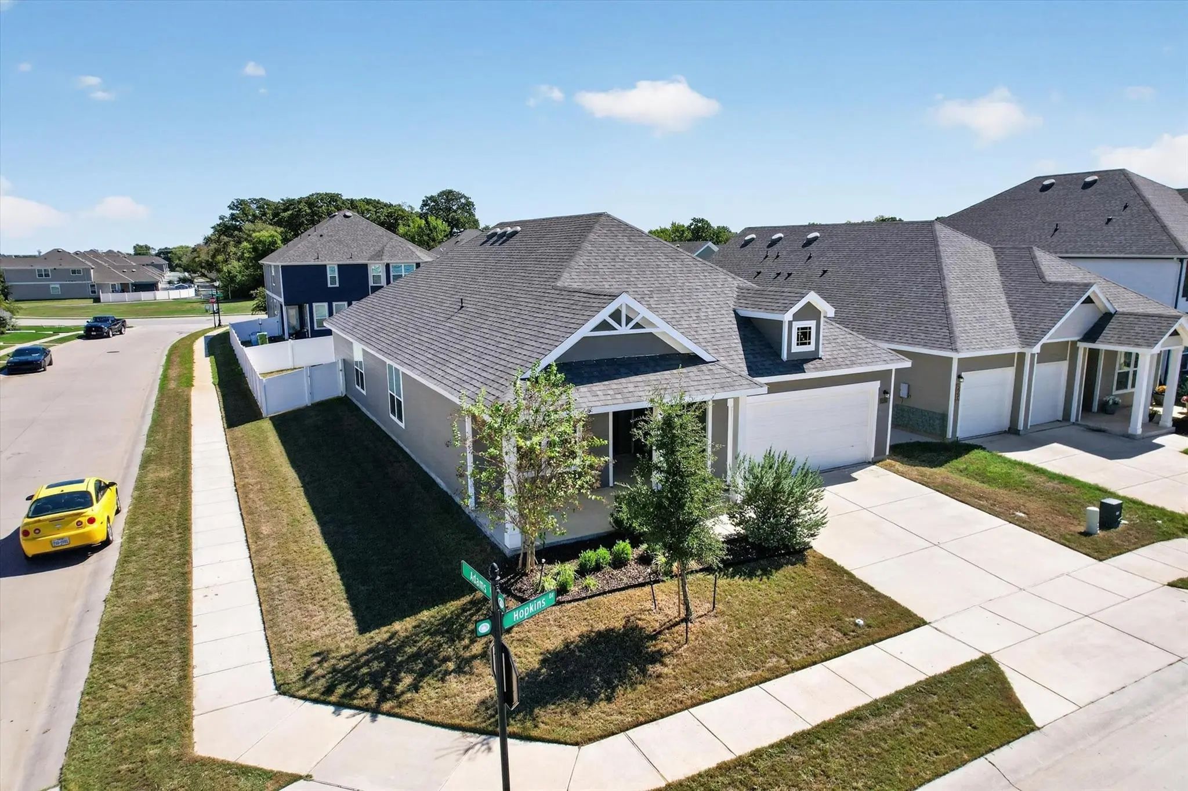
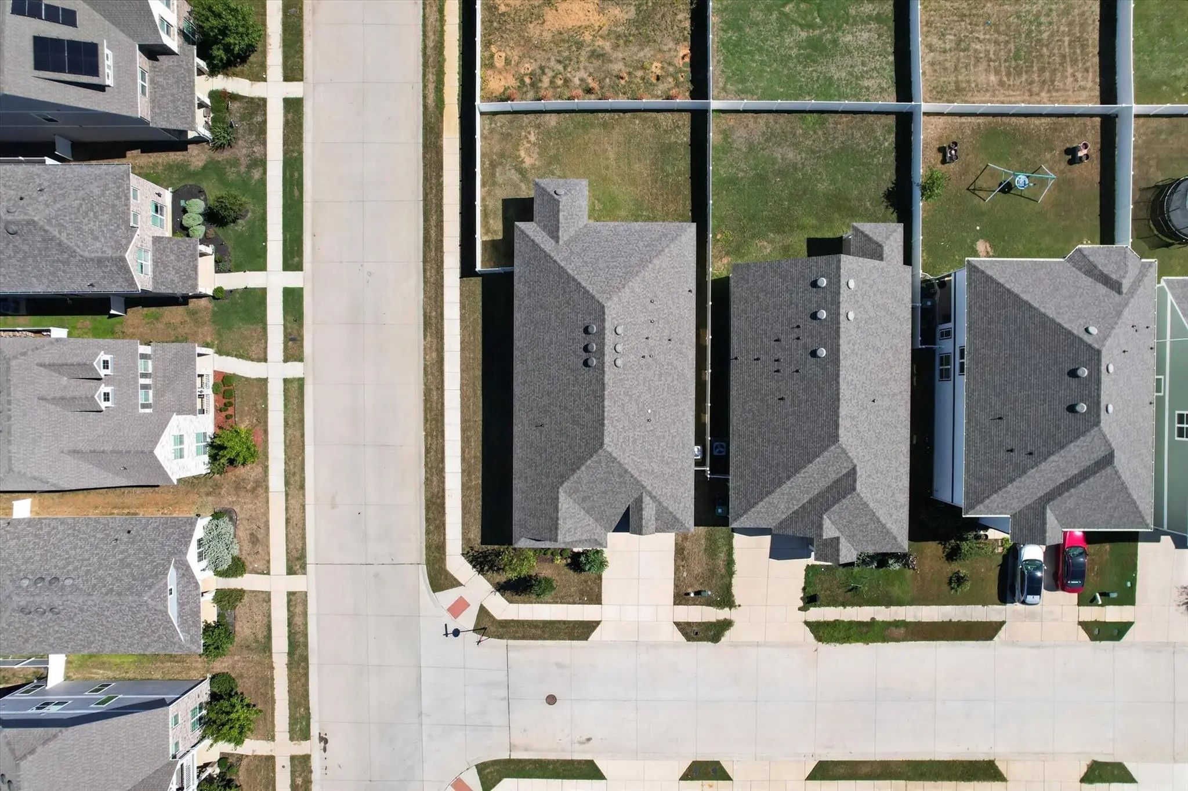
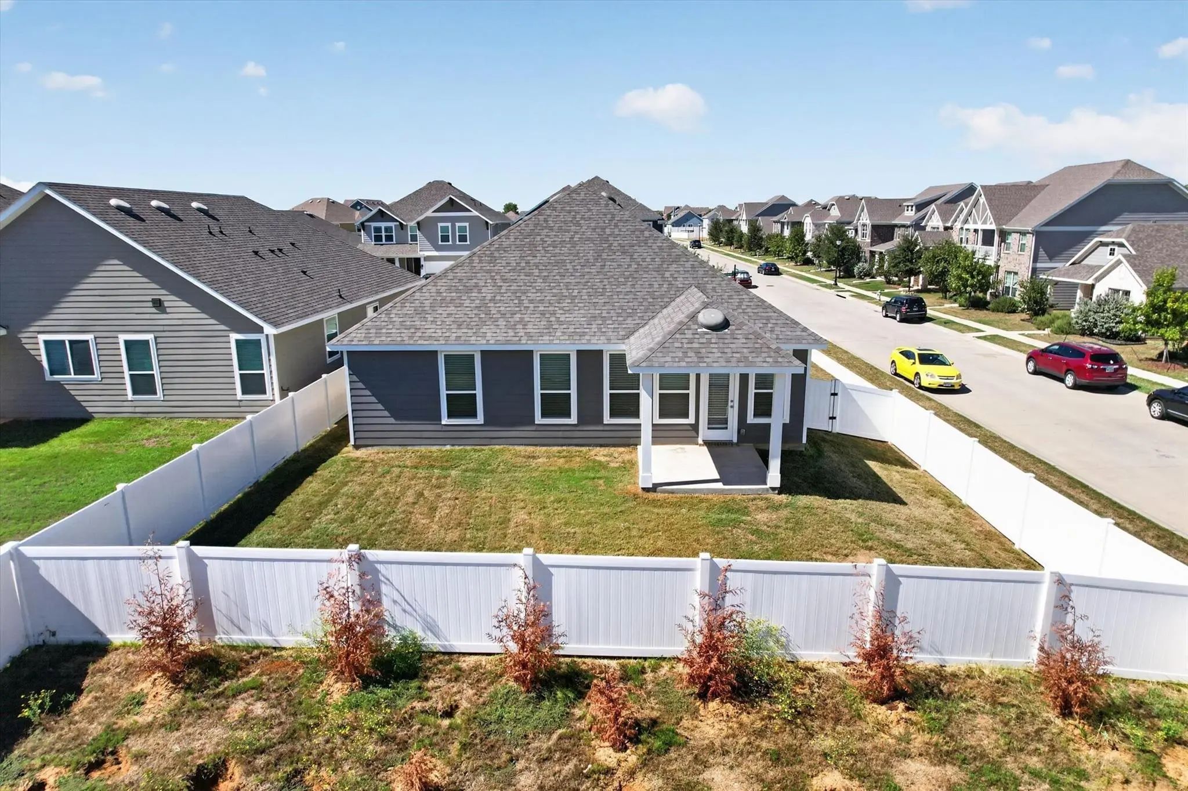

5960 Hopkins Drive
Providence Village, Texas 76227-4761
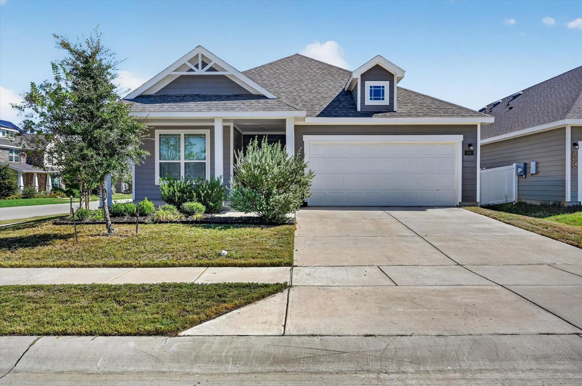
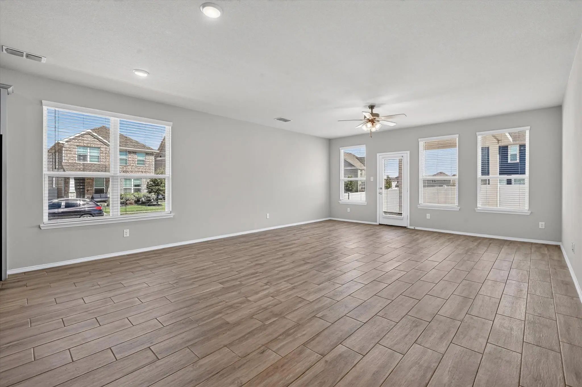
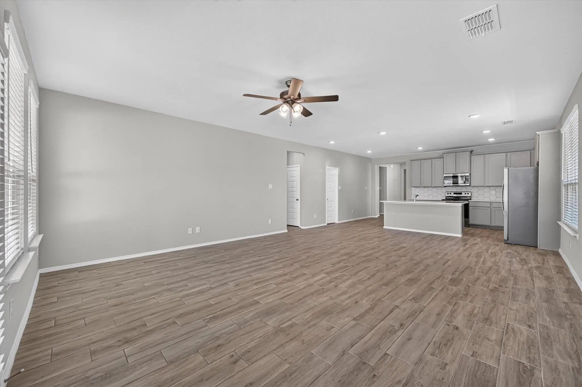
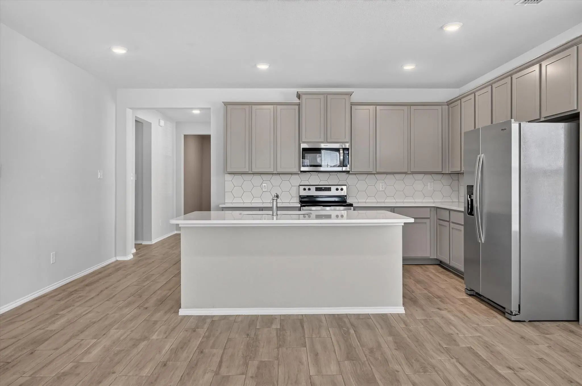
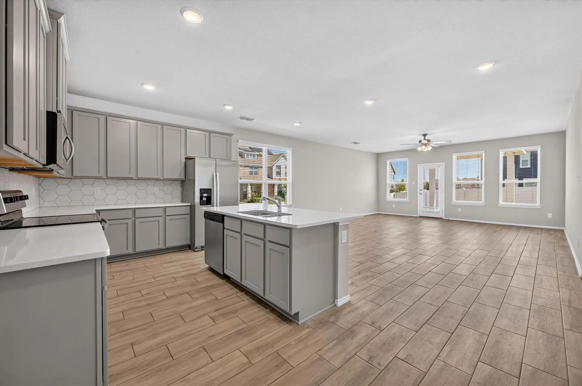
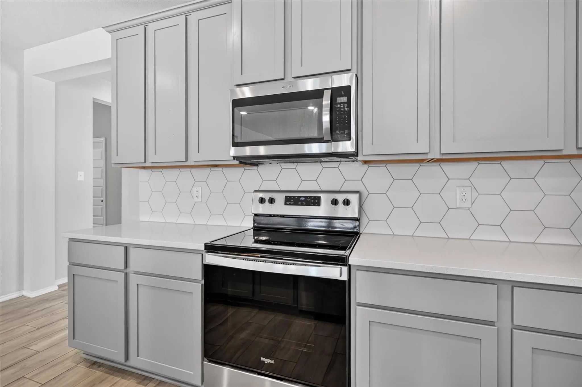
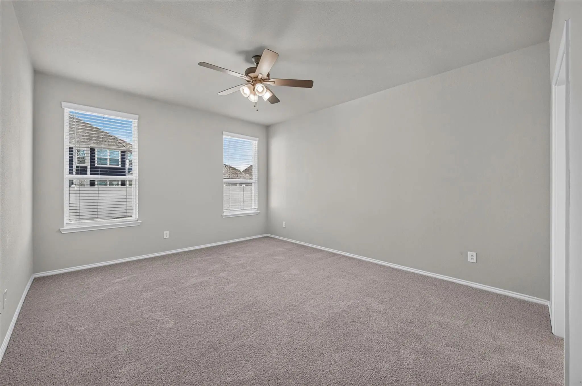
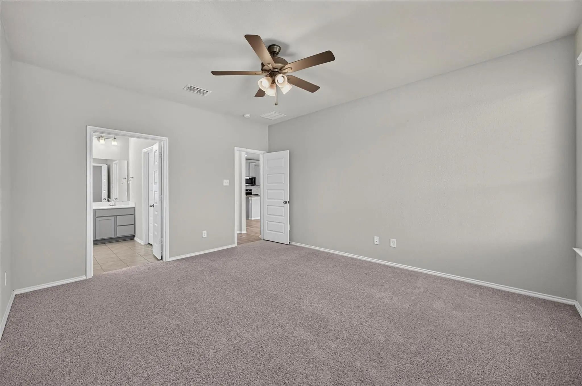
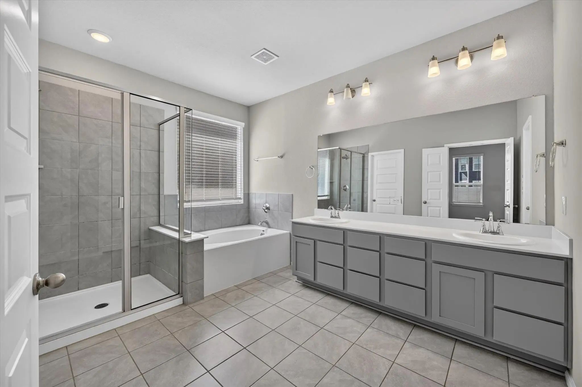
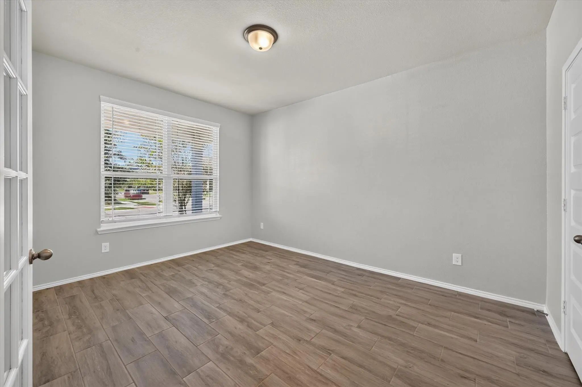
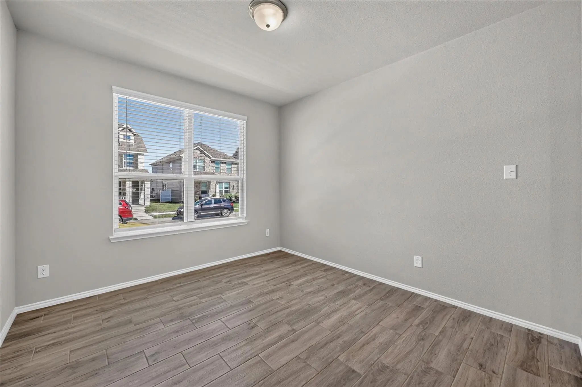
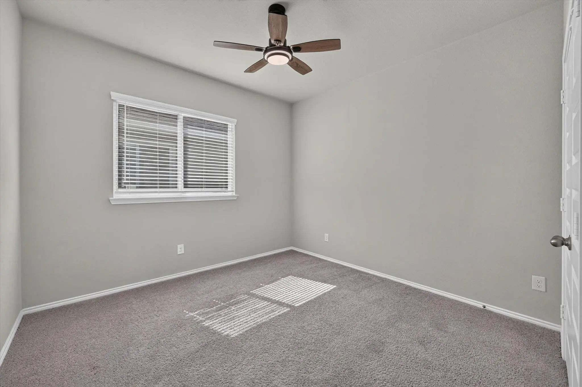
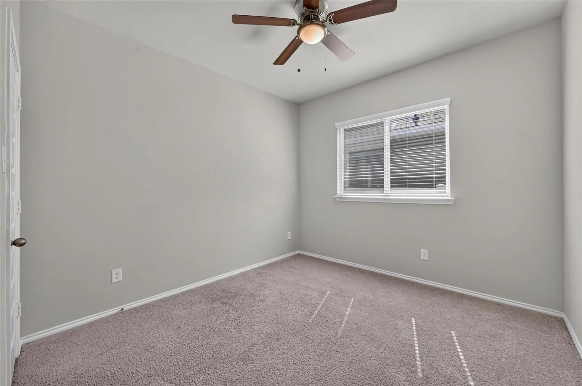
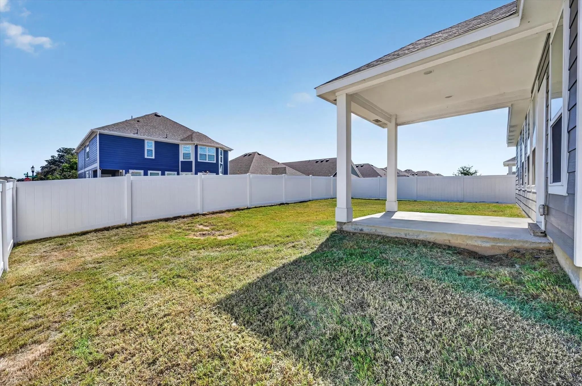
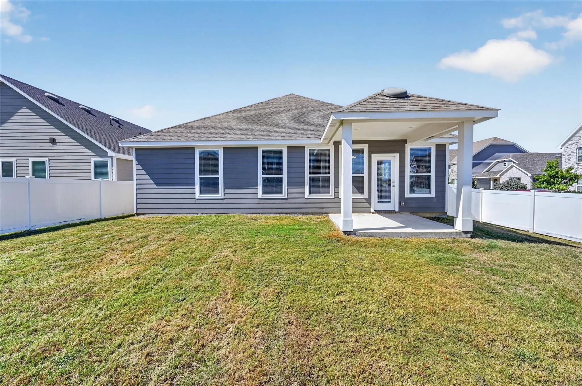
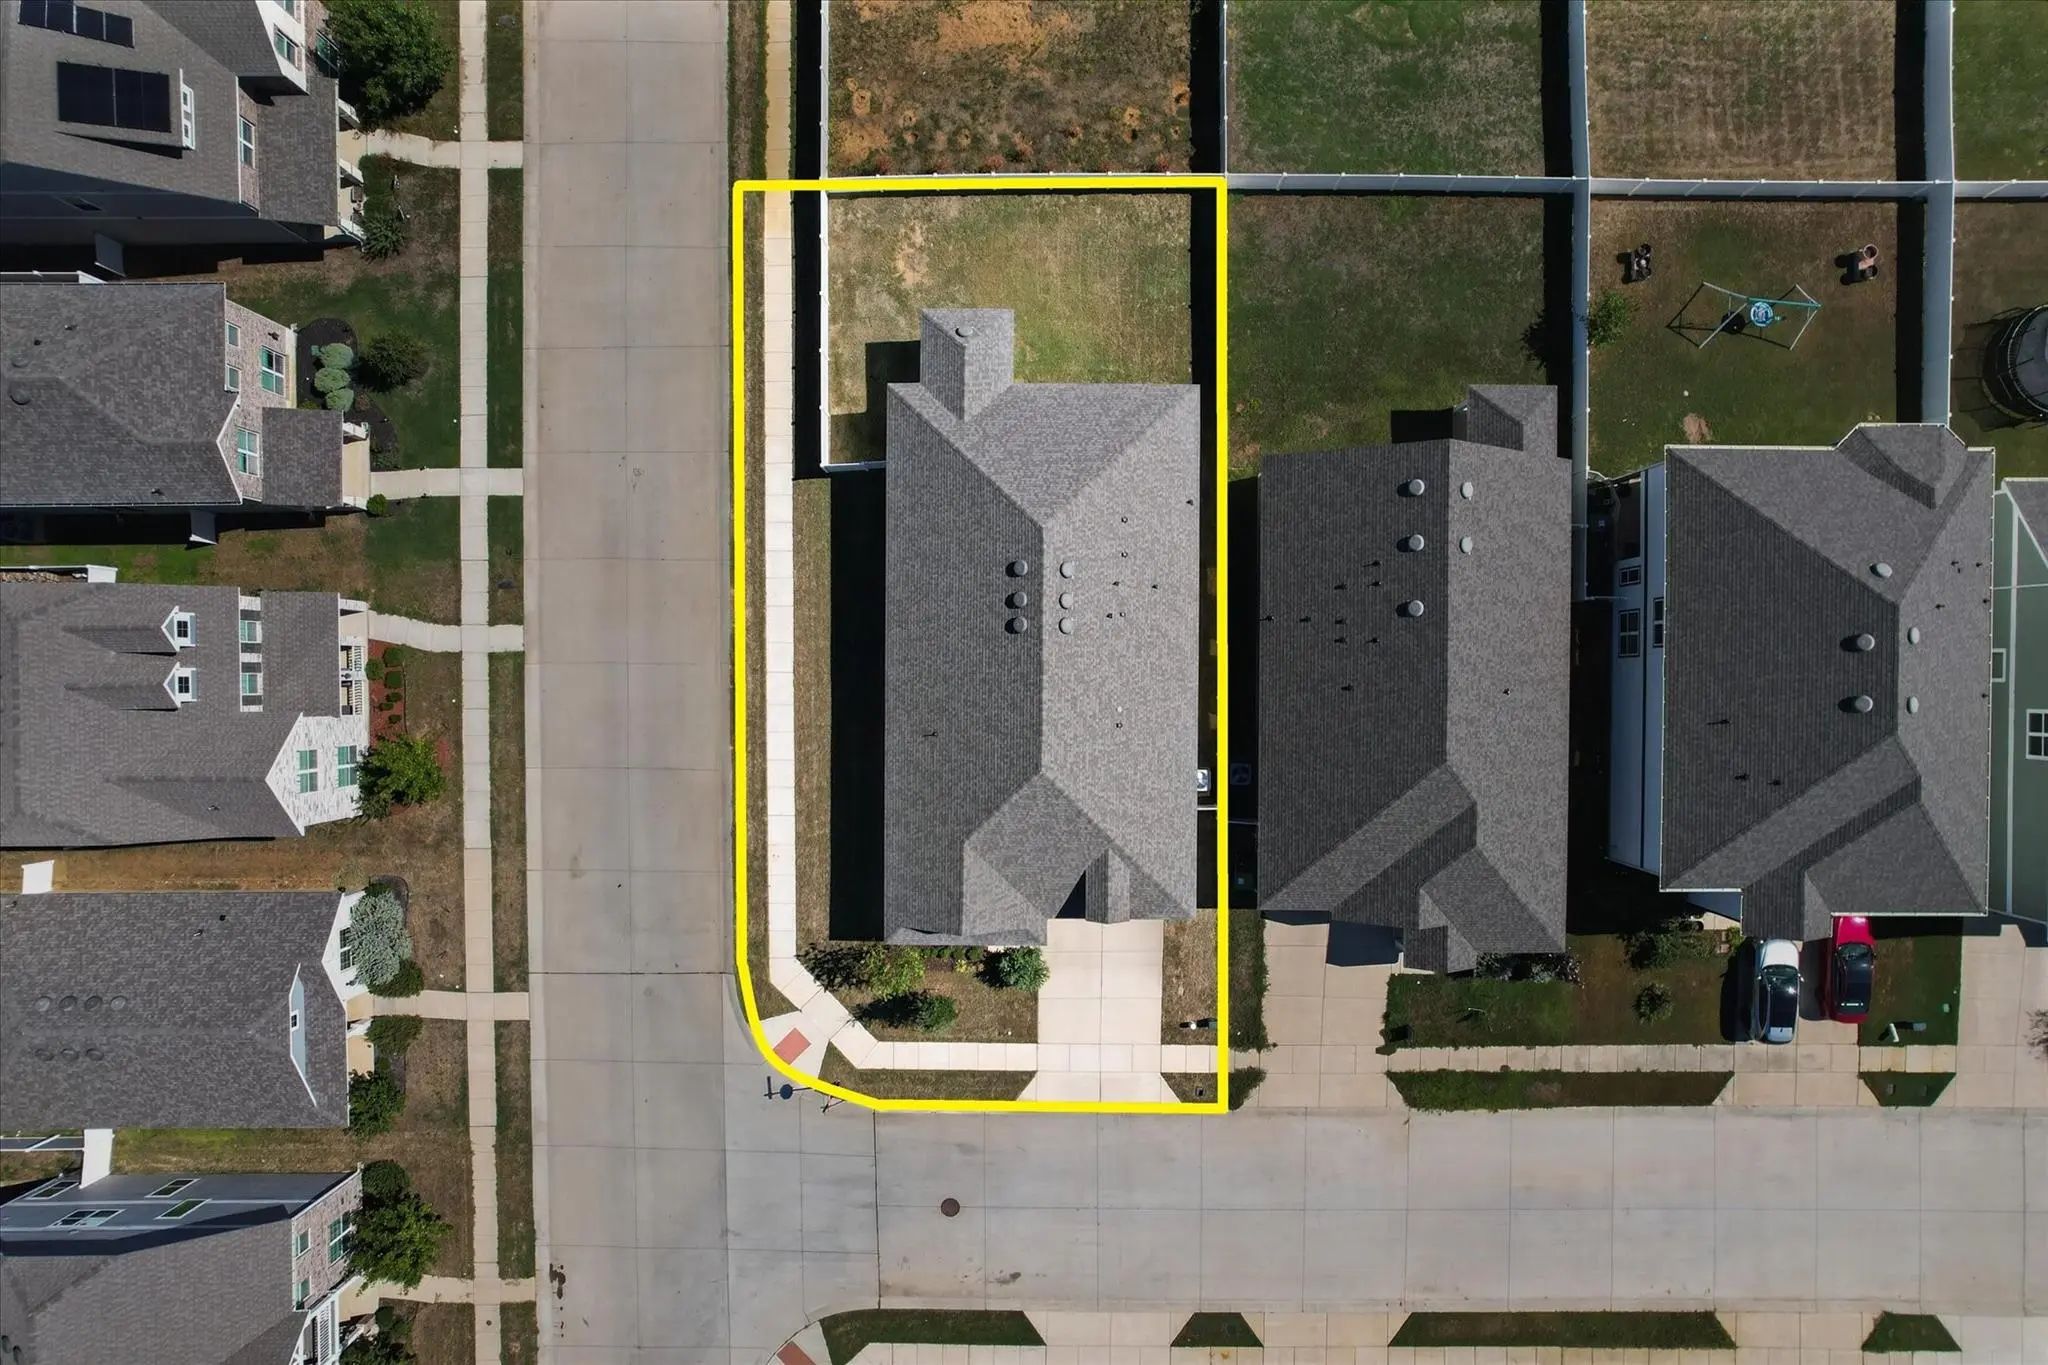
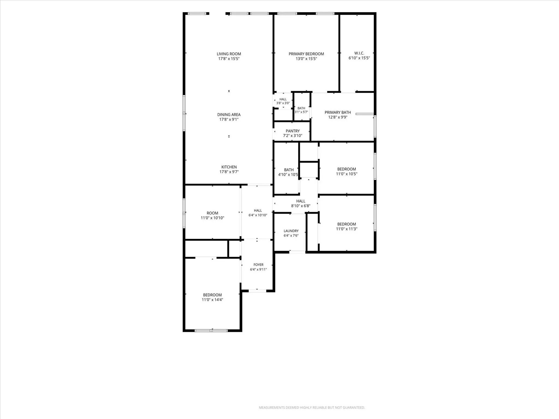
Standout corner-lot charm meets spacious, modern living in this 3-bedroom, 2-bath home offering 2,136 square feet in Providence Village! An inviting covered front porch and attractive exterior set the stage for a bright, open layout filled with natural light. Wood-look tile flows through the expansive living, dining, and kitchen areas, creating a seamless space for everyday living and entertaining. The beautifully appointed kitchen features a generous island with breakfast bar seating, stainless steel appliances, gray cabinetry, light countertops, and a striking hexagon-tile backsplash. The spacious primary suite offers a relaxing retreat with dual sinks, a soaking tub, and a separate glass-enclosed shower. Neutral finishes, recessed lighting, and ceiling fans complement the home's welcoming feel. Outside, enjoy a covered back patio and a spacious fenced backyard with room to relax, garden, or entertain. A two-car garage completes this charming corner-lot home. Schedule your showing and see the space and style for yourself!
View Virtual TourEssential Information
- Price$324,900
- Est. Payment /m
- MLS® #21406645
- Bedrooms4
- Bathrooms2.00
- Square Footage2,130
- Acres0.16
- Year Built2022
- Built Desc.Preowned
- TypeResidential
- Sub-TypeSingle Family Residence
- StatusActive
School Information
- School DistrictAubrey ISD
- Elementary SchoolJames A Monaco
- Middle SchoolAubrey
- High SchoolAubrey
Community
- Address5960 Hopkins Drive
- SubdivisionLiberty at Providence 50s
- CityProvidence Village
- CountyDenton
- StateTexas
- Zip Code76227-4761
- HOAMandatory
- HOA Fees$250
- HOA Fees FrequencyAnnually
- UtilitiesCity Sewer, City Water
- Taxes6053
Amenities
- # of Garages2
- GaragesDriveway, Garage, Garage Faces Front
Interior
- Interior FeaturesEat-in Kitchen, Kitchen Island, Open Floorplan, Pantry
- FloorsCarpet, Ceramic Tile, Vinyl
Construction Details / Floorplan
- Living Areas1
- Dining Rooms1
- Full Baths2
- RoofComposition
- FoundationSlab
- ConstructionFiber Cement
Energy Efficiency / Green Features / Heating & Cooling
- HeatingCentral, Electric
Private Listing Information (Registration Required)
Listing Details
- AgentMelanie Steele
- OfficeMccaw Properties
Users may not reproduce or redistribute the data found on this site. The data is for viewing purposes only. Data is deemed reliable, but is not guaranteed accurate by the MLS or NTREIS.
Listing information last updated on October 18th, 2026 at 12:45am CDT.