Contact / Login

Contact ARG Realty LLC

Find us on...

Dashboard

Login using...

  • 4 Beds
  • 2.1 Baths
  • 2,803 Sqft
  • 2 Garages
  • 2.32 Acres
  • 2021 Year Built
  • Study
  • Game Room
  • Media
  • Pool
  • 4 Beds
  • 2.1 Baths
  • 2,803 Sqft
  • 2 Garages
  • 2.32 Acres
  • 2021 Year Built
  • Study
  • Game Room
  • Media
  • Pool

105 Proctor Lane
Decatur, Texas 76234-1861

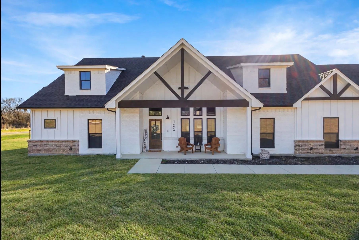
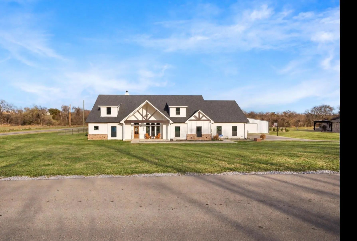
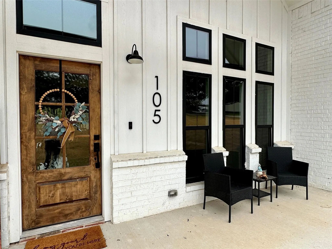
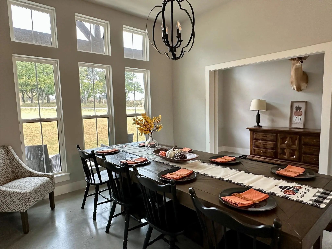
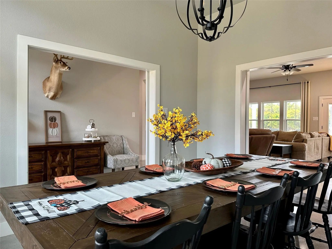
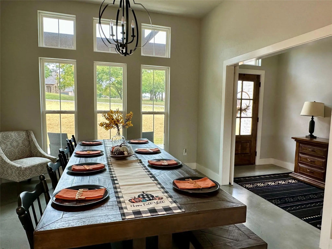
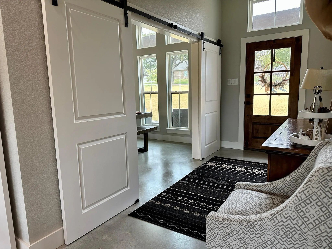
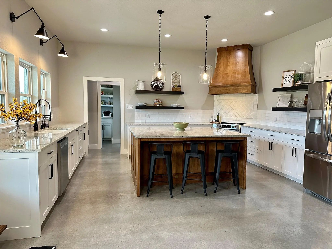
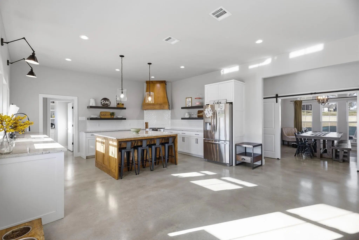
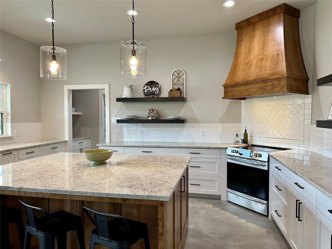
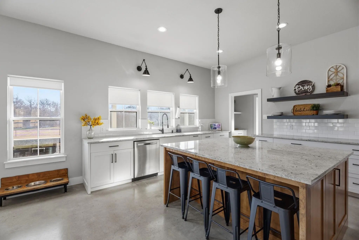
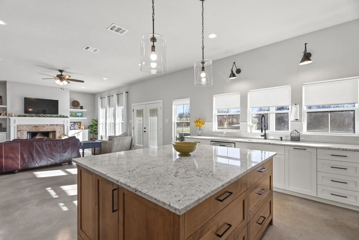
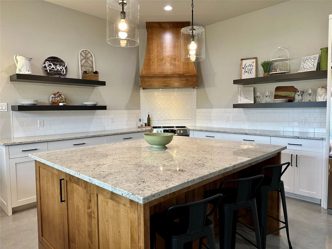
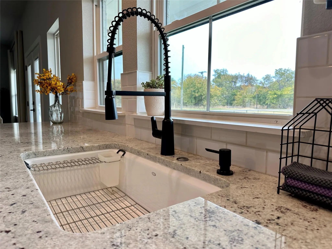
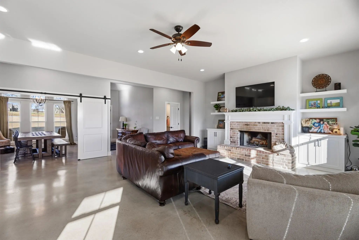
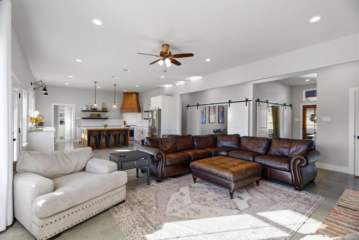
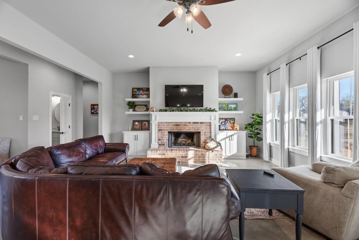
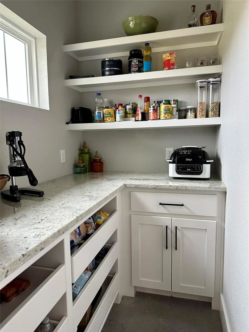
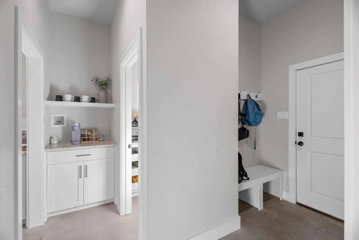
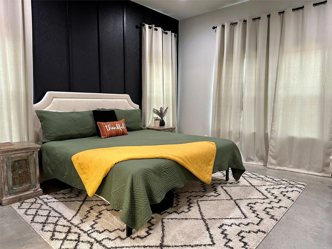
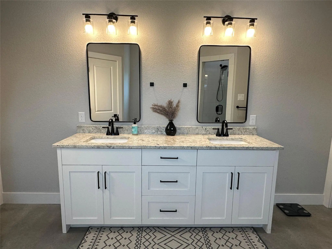
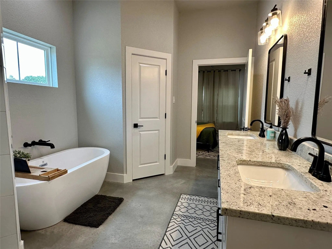
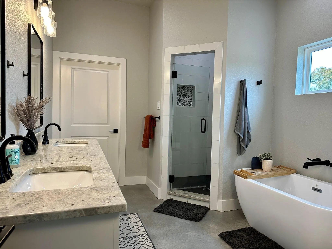
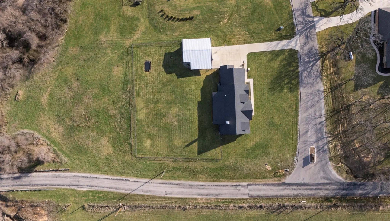
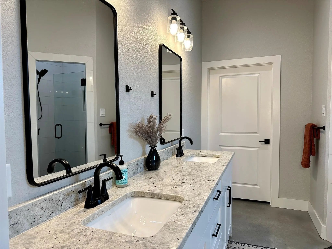
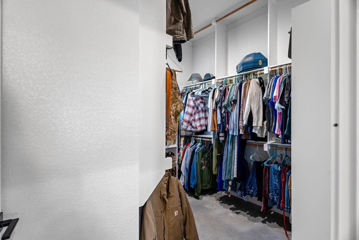
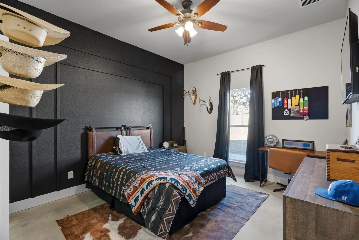
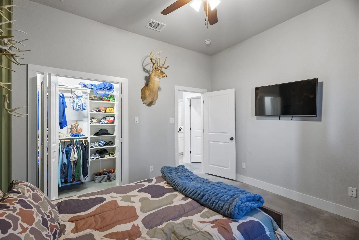
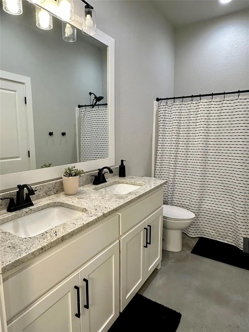
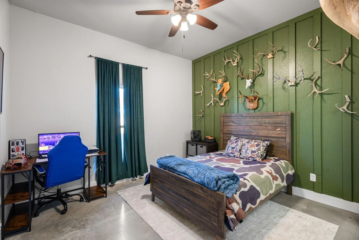
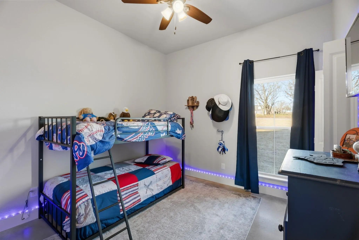
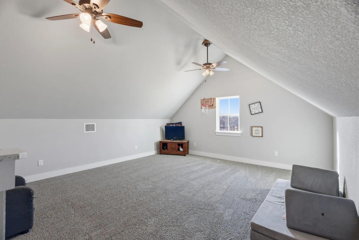
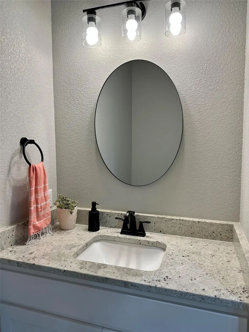
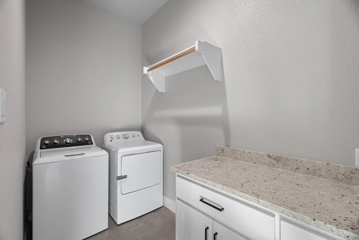
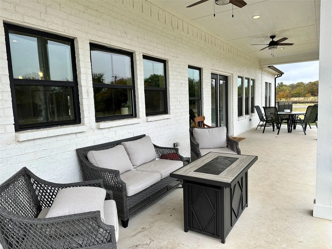
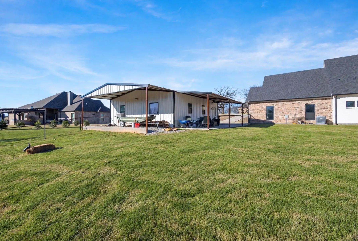
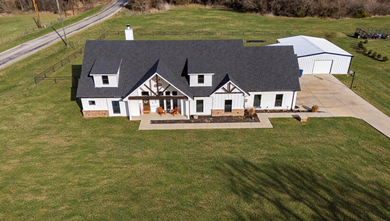
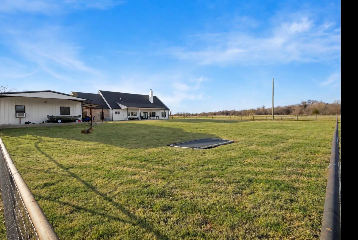
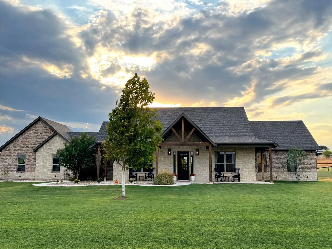
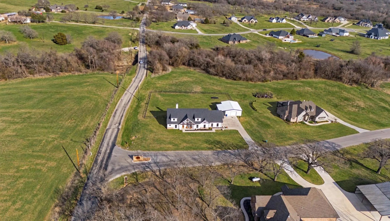
A refined custom modern farmhouse completed in 2021, sited on 2.318 acres and offering 2,803 square feet of thoughtful living. Clean board-and-batten siding and painted brick, contrasted by striking black exterior windows, set an elegant tone that continues inside. The open floor plan anchored by a warm wood-burning fireplace with a brick hearth, burnished concrete floors, and granite counters throughout. Sun-filled living spaces and a dedicated dining room framed by expansive windows invite daily gatherings and gracious entertaining. The eat-in kitchen features a custom cabinetry, a large island, custom wood vent hood, granite countertops, and a convenient coffee bar with an in-wall water refill. The walk-in pantry features custom cabinetry, roll out drawers and shelving designed for organization and smart storage solutions. Four bedrooms, 2.5 baths and a generous second-floor bonus room provide flexible private quarters. The primary bedroom features views to the expansive back yard, an ensuite bath retreat with a freestanding soaking tub, separate custom tile shower and large walk-in closet. Practical luxury is evident in the dedicated laundry and mudroom with backpack hooks, drawers and full size washer and dryer hookups. The large covered front and rear porches extend living outdoors, while the partially creek-lined back yard is expansive enough to accommodate a pool, outdoor kitchen, or bespoke landscaping to realize your backyard dreams. The back yard fence is 2 in x4 in pipe with wire mesh, ideal for protecting pets and landscaping. Vehicle and hobby conveniences include a long concrete driveway, two-car garage, and a 30x30 open-cell insulated shop with a lean-to roof for boat or extra-vehicle shelter. The yard is perfectly ready for a new pool! Nestled in a quiet neighborhood of similarly distinguished properties and less than 15 minutes from Decatur, this home blends country acreage with refined finishes for a serene yet sophisticated lifestyle.

View Virtual Tour

Estimate Your Monthly Payment

Tax Value @ 100% of Sales Price, HOA Included
Tax Value @ 85% of Market Value, HOA Not Included

Essential Information

  • Price$699,000
  • Est. Payment /m
  • MLS® #21406670
  • Bedrooms4
  • Bathrooms2.10
  • Square Footage2,803
  • Acres2.32
  • Year Built2021
  • Built Desc.Preowned
  • TypeResidential
  • Sub-TypeSingle Family Residence
  • StyleTraditional
  • StatusActive
Please provide a valid email address.

Quick Valuation Analysis from 2 Active and 2 Sold Listings

Pricing Trends from 2 Active Listings in Walnut Grove Estates

This Home's Price $699,000 This Home's Price Per SqFt $
Average Price $729,000 Average Price Per SqFt $
Highest Price $759,000 Highest Price Per SqFt $
Lowest Price $699,000 Lowest Price Per SqFt $

Pricing Trends from 2 Sold Listings in Walnut Grove Estates

This Home's Price $699,000 This Home's Price Per SqFt $
Average Price $829,950 Average Price Per SqFt $
Highest Price $890,000 Highest Price Per SqFt $
Lowest Price $769,900 Lowest Price Per SqFt $

Property Details

School Information

Community

  • Address105 Proctor Lane
  • SubdivisionWalnut Grove Estates Ph1a
  • CityDecatur
  • CountyWise
  • StateTexas
  • Zip Code76234-1861
  • HOANone
  • UtilitiesAll Weather Road, Asphalt, Co-op Electric, Community Mailbox, Outside City Limits, Propane, Septic, Underground Utilities, Well, No City Services
  • Taxes9074

Amenities

  • SecurityCarbon Monoxide Detector(s), Smoke Detector(s)
  • # of Garages2
  • GaragesGarage Door Opener, Garage Faces Side, Kitchen Level, Lighted, Paved
  • WaterfrontYes
  • WaterfrontCreek

Interior

  • Interior FeaturesBuilt-in Features, Decorative Lighting, Eat-in Kitchen, Flat Screen Wiring, Granite Counters, High Speed Internet Available, Kitchen Island, Open Floorplan, Pantry, Walk-In Closet(s)
  • FloorsConcrete
  • FireplaceYes
  • # of Fireplaces1
  • FireplacesFamily Room, Gas, Insert, Raised Hearth, Wood Burning
  • Disability FeaturesAccessible Doors

Exterior

  • FenceBack Yard, Fenced, Gate, Pipe, Wire
  • Lot DescriptionAcreage, Corner Lot, Lrg. Backyard Grass, Sprinkler System, Subdivision

Construction Details / Floorplan

  • Living Areas1
  • Dining Rooms1
  • Full Baths2
  • Half Baths1
  • RoofAsphalt
  • FoundationSlab
  • ConstructionBoard & Batten Siding, Brick

Energy Efficiency / Green Features / Heating & Cooling

  • Green FeaturesAppliances, Construction, HVAC, Insulation, Lighting, Low Flow Commode, Thermostat
  • HeatingCentral, Electric, Fireplace Insert, Fireplace(s)

Private Listing Information (Registration Required)

Listing Details

  • AgentRosie Hayes
  • OfficePost Oak Realty West

Similar Listings

170 Proctor Lane Decatur, Texas 76234-1860 Wise | Decatur ISD Register to View Community Name

- $759,000

Residential, Single Family Residence
  • 4 Beds
  • 2.1 Baths
  • 2,610 SQFT
  • 2 Car
View details More Photos Save

*motivated Sellers *custom Home In Walnut Grove With 40x40 Shop, Outdoor Living, No Hoa & Flexible Use. Discover A Well-crafted Custom 4-bedroom, 2.5-bath Home Offering 2,610 Square Feet Of Functional Living Space, An Attached 2-car Garage, Expan...

Users may not reproduce or redistribute the data found on this site. The data is for viewing purposes only. Data is deemed reliable, but is not guaranteed accurate by the MLS or NTREIS.

Listing information last updated on October 18th, 2026 at 12:21am CDT.