
- 3 Beds
- 2 Baths
- 2,014 Sqft
- 2 Garages
- .17 Acres
- 2012 Year Built
- Study
- Game Room
- Media
- Pool
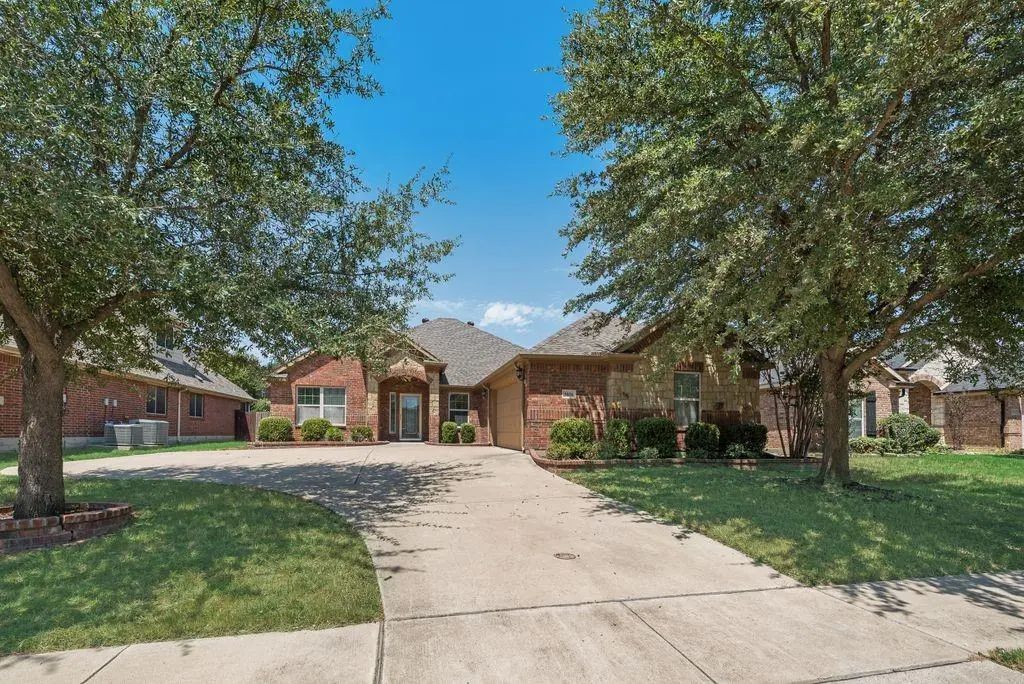
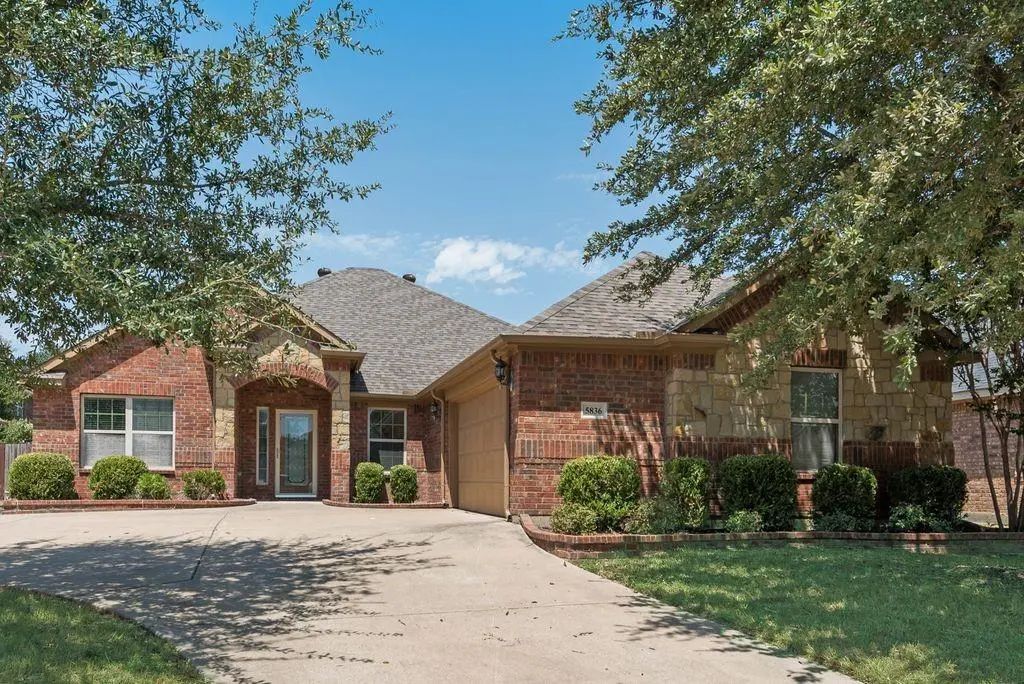
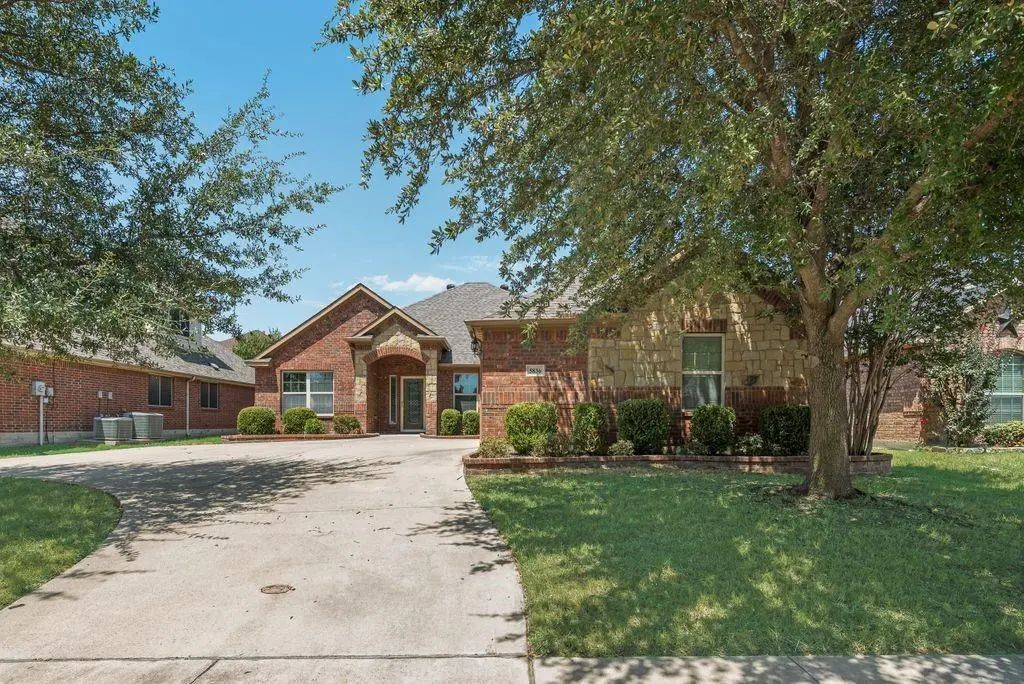
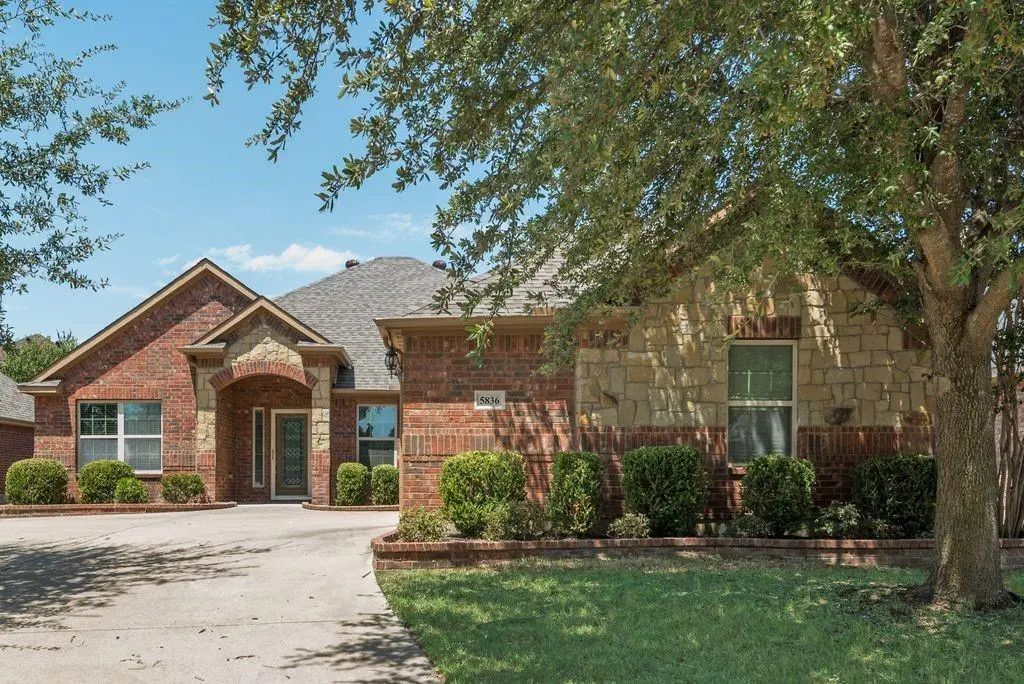

5836 Sunny Meadow Lane
Grand Prairie, Texas 75052-8782
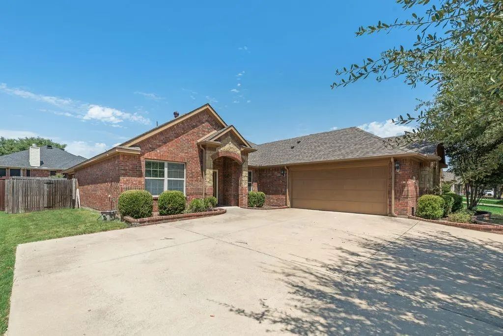
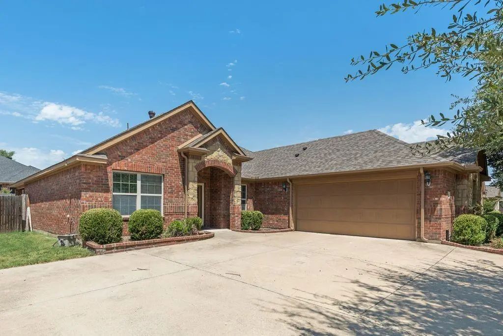
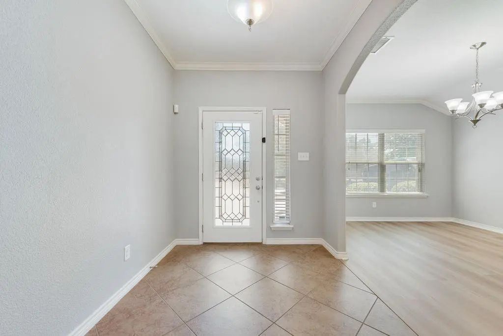
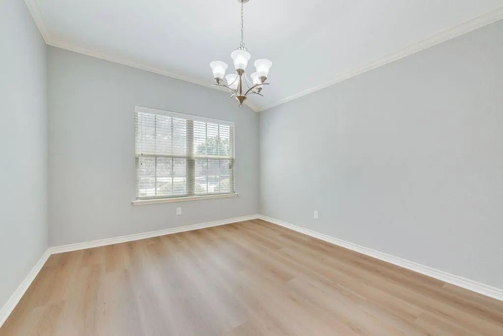
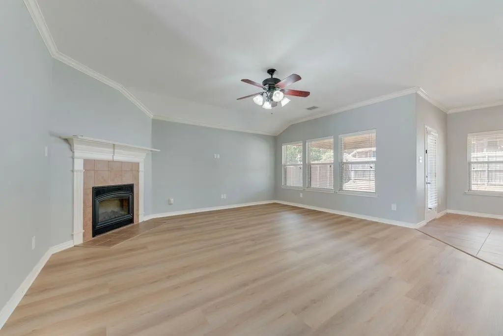
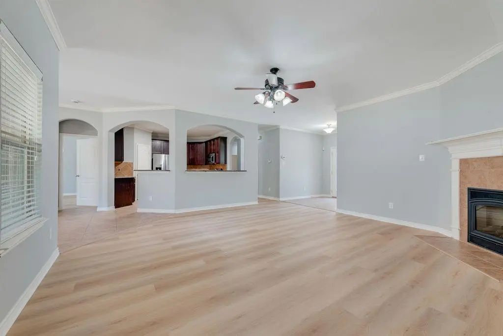
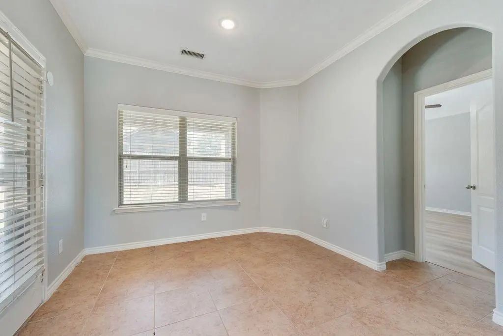
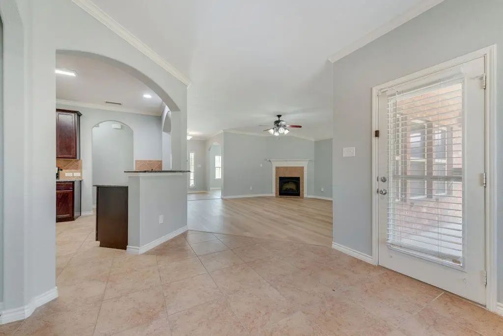
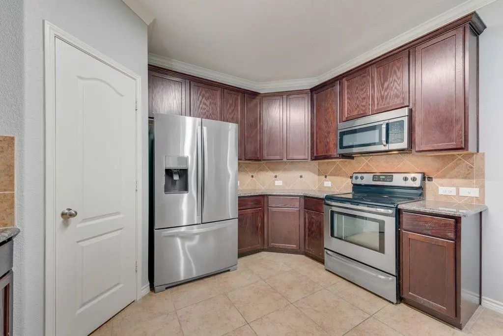
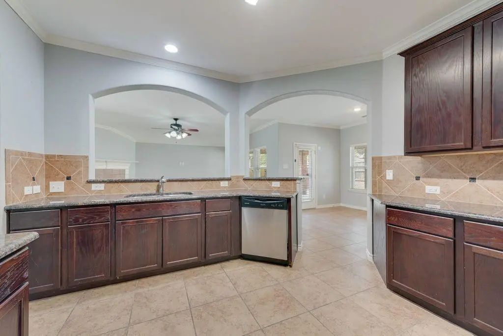
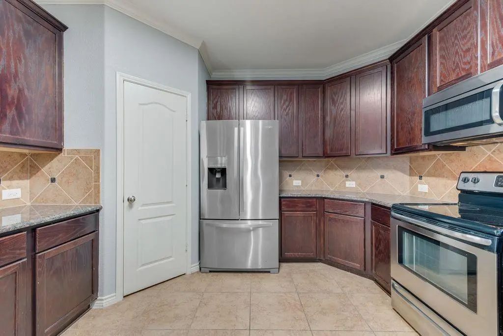
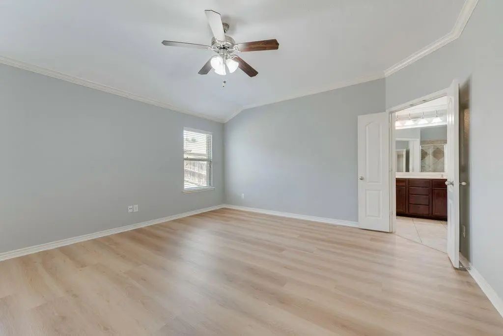
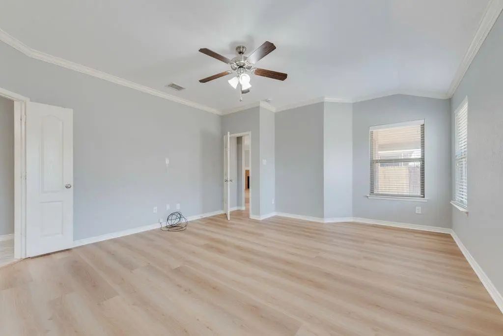
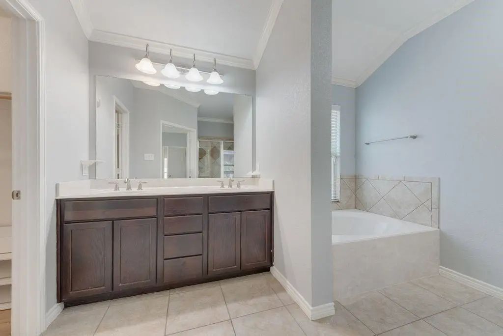
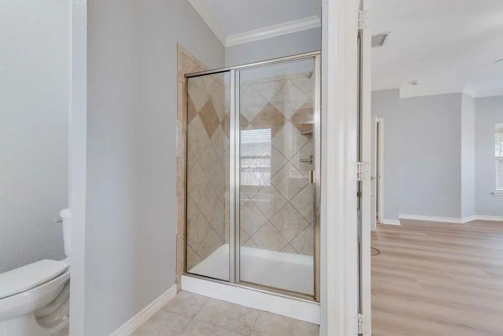
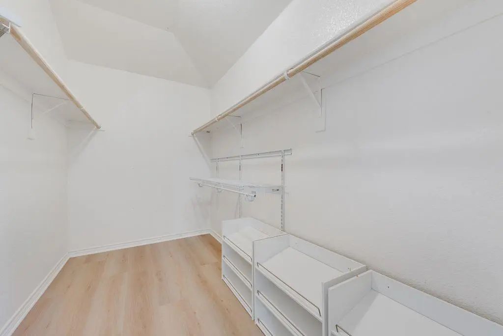
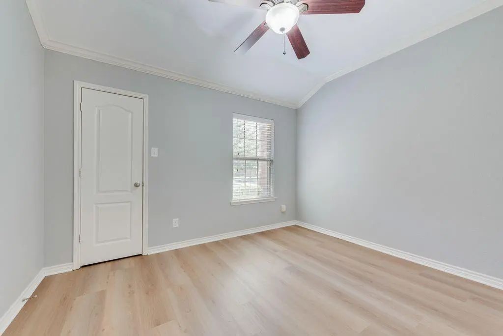
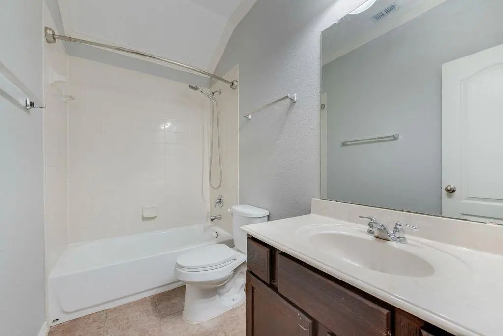
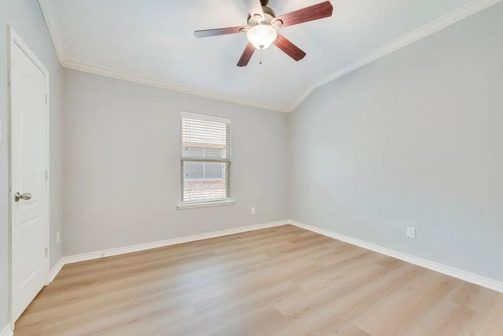
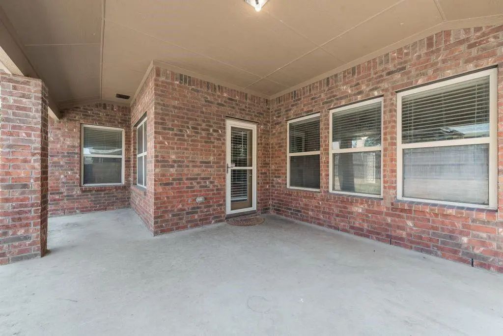
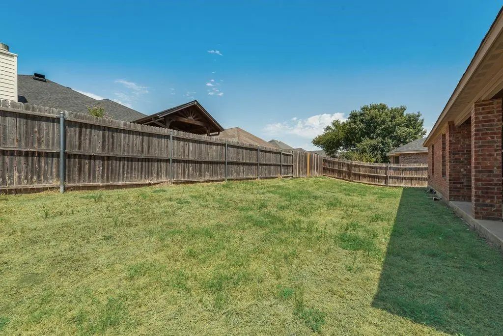
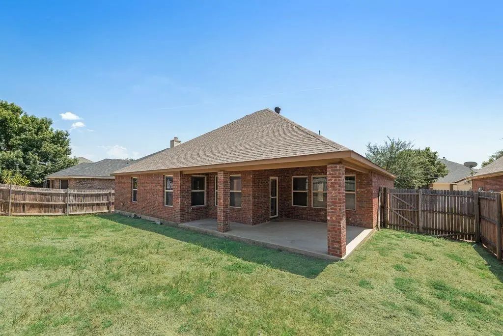
Welcome home! This 3 bedroom, 2 bath home offers a spacious and flexible floor plan with fresh interior paint and new laminate flooring throughout the main living areas and bedrooms. The home features two living areas, giving you the option to use the additional space as an office, sitting area, playroom, or flex space. The main living area features a fireplace, ceiling fan, and plenty of natural light. The kitchen offers granite countertops, stainless steel appliances, plenty of cabinet and counter space, a pantry, and openings overlooking the living and dining areas. A separate dining area provides additional space for everyday meals or entertaining. The spacious primary bedroom includes an ensuite bathroom with dual sinks, a separate shower, garden tub, and a large walk-in closet with built-in storage. Two additional bedrooms and a second full bathroom complete the floor plan. Additional features include crown molding, tile flooring in the kitchen and dining areas, a covered back patio, fenced backyard, and attached two-car garage. Fresh, clean, and ready for you!
View Virtual TourEssential Information
- Price$2,700
- MLS® #21406675
- Bedrooms3
- Bathrooms2.00
- Square Footage2,014
- Acres0.17
- Year Built2012
- Built Desc.Preowned
- TypeResidential Lease
- Sub-TypeSingle Family Residence
- StyleTraditional
- StatusActive
School Information
- School DistrictMansfield ISD
- Elementary SchoolAnna May Daulton
- Middle SchoolJames Coble
- High SchoolTimberview
- Intermediate SchoolDella Icenhower
Community
- Address5836 Sunny Meadow Lane
- SubdivisionHeather Glen
- CityGrand Prairie
- CountyTarrant
- StateTexas
- Zip Code75052-8782
- HOAMandatory
- HOA Fees FrequencyAnnually
- UtilitiesCity Sewer, City Water, Sidewalk, Underground Utilities
Amenities
- SecurityBurglar, Carbon Monoxide Detector(s), Fire Alarm, Smoke Detector(s)
- # of Garages2
- GaragesGarage Faces Front, Garage Single Door
Interior
- Interior FeaturesCable TV Available, Flat Screen Wiring, Granite Counters, High Speed Internet Available, Kitchen Island, Open Floorplan, Pantry, Walk-In Closet(s)
- FloorsCeramic Tile, Luxury Vinyl Plank
- FireplaceYes
- # of Fireplaces1
- FireplacesBrick, Electric, Family Room
- Stories1
Exterior
- Exterior FeaturesCovered Patio/Porch
- FenceWood
- Lot DescriptionLandscaped
Construction Details / Floorplan
- Stories1
- Living Areas1
- Dining Rooms2
- Full Baths2
- RoofAsphalt
- FoundationSlab
- ConstructionBrick
Energy Efficiency / Green Features / Heating & Cooling
- HeatingCentral, Electric
Private Listing Information (Registration Required)
Listing Details
- AgentEmily Vo
- OfficeKimberly Adams Realty
Users may not reproduce or redistribute the data found on this site. The data is for viewing purposes only. Data is deemed reliable, but is not guaranteed accurate by the MLS or NTREIS.
Listing information last updated on October 25th, 2026 at 9:46am CDT.