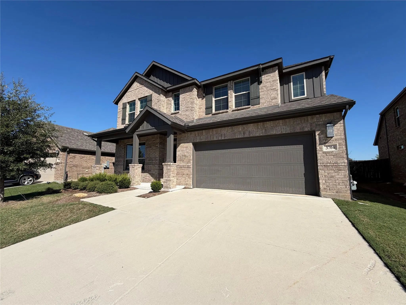
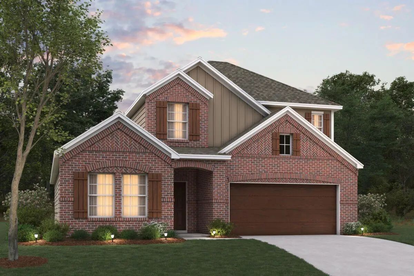
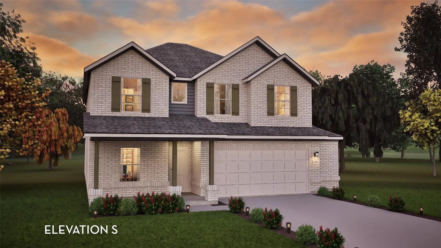
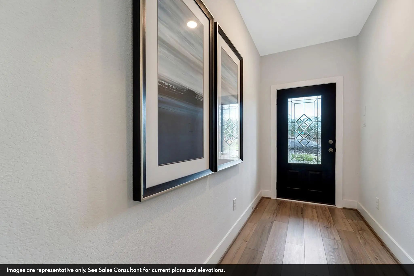
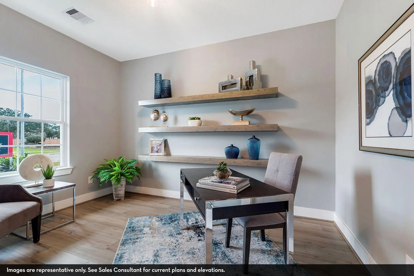
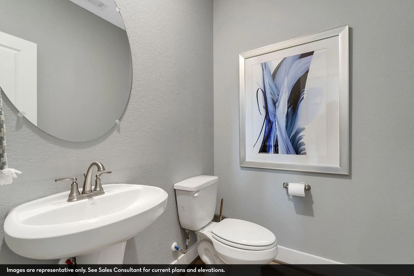
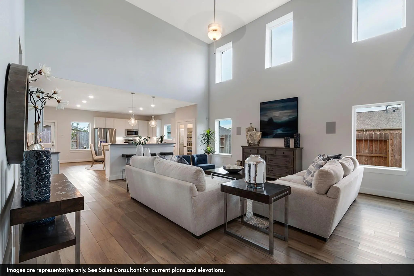
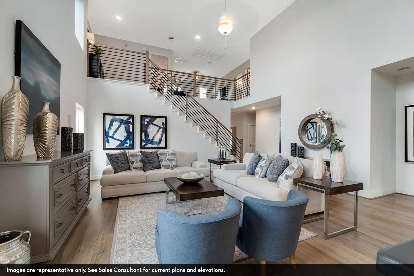
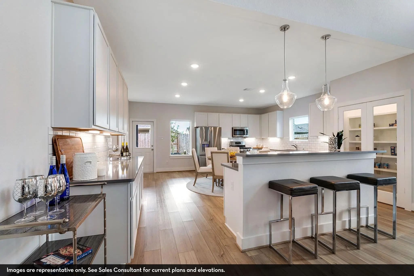
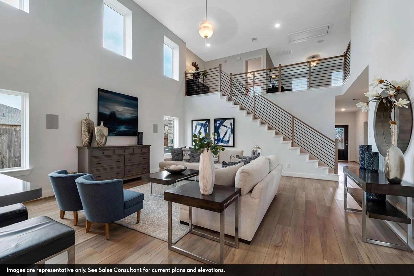
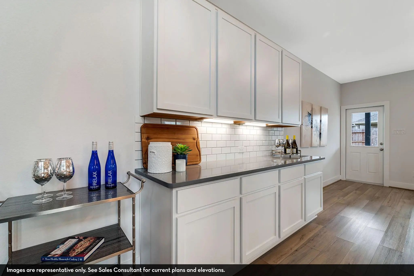
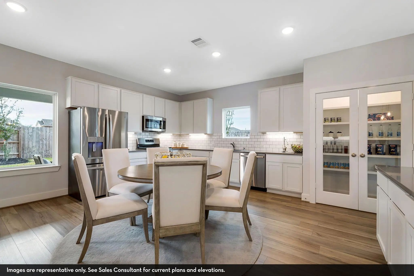
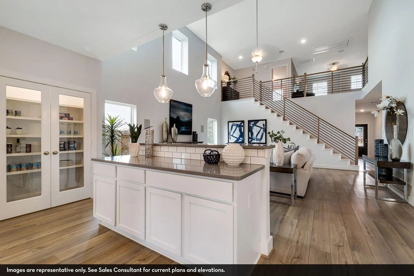
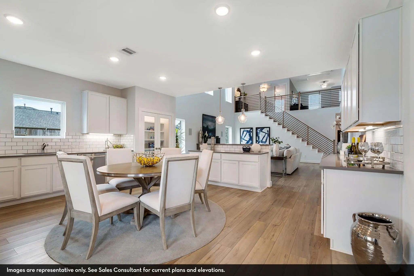
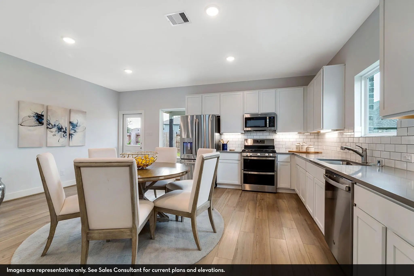
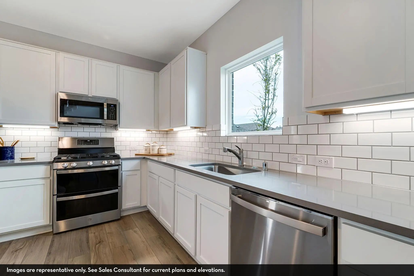
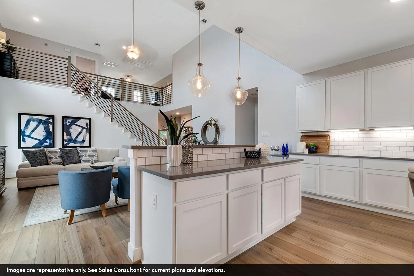
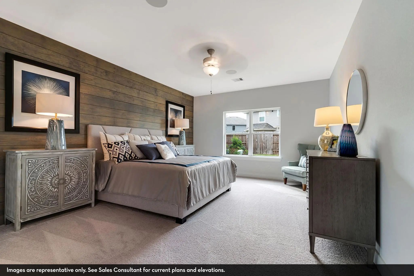
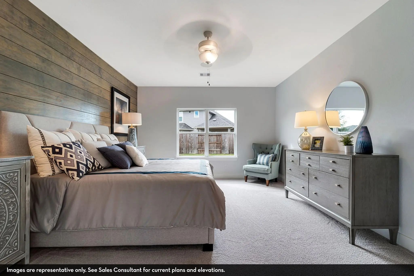
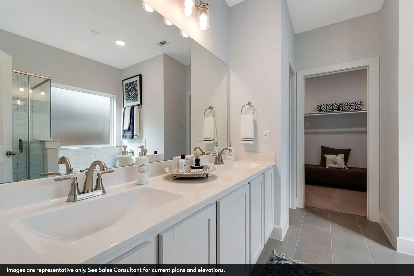
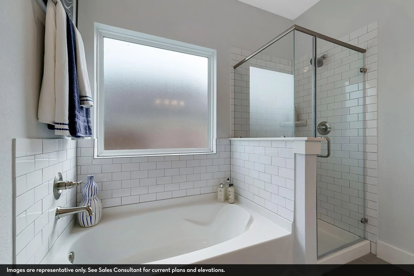
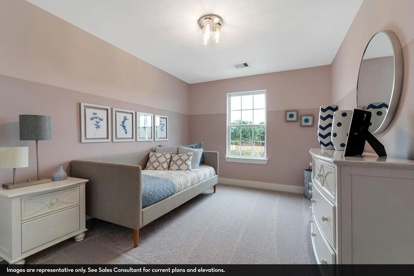
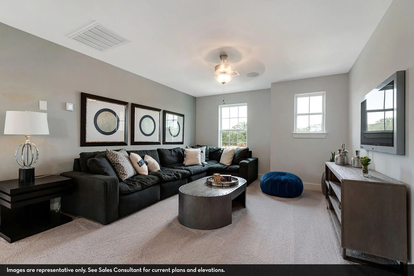
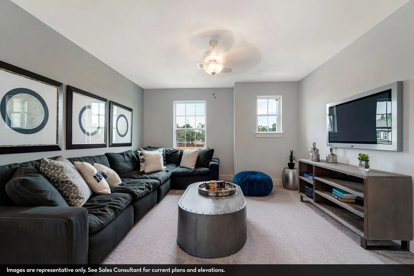
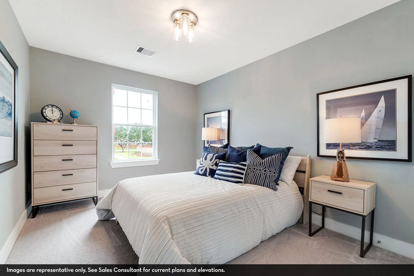
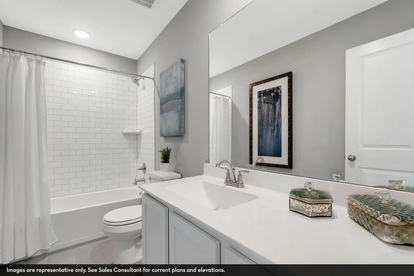
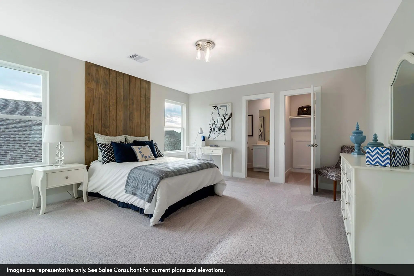
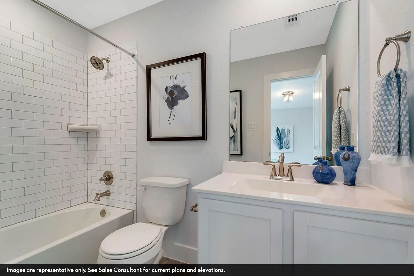
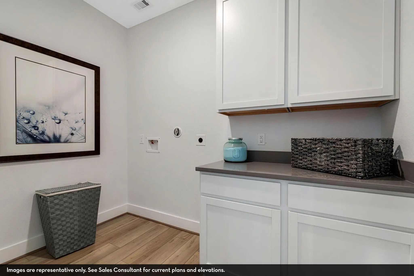
Every square foot is maximized with our Concho plan - the ideal home for the growing family. This 4-bedroom home offers space, flexibility and comfort. Entering your new home, you are met with a foyer leading to 5th bedroom. Travel further down the hall and you will discover the entry to your walk-in utility room and, the convenient secondary downstairs bathroom as well as the entry to your 2.5-car garage. Past the utility room, and you are led to the heart of the home - the open-concept, two-story family room adjoined by the oversized kitchen and breakfast area. The kitchen accommodates sleek granite countertops, flat-panel birch cabinets, as well as a kitchen island! Off of the kitchen you will find an inviting extended covered patio. Talk about the perfect outdoor sanctuary! Finally, the first floor holds your private master suite with an elegant master bathroom. The master bathroom holds cultured marble countertops with dual vanities, a shower bathtub enclosure, and an expansive walk-in closet! Roam up the stairs to the second floor which is filled with three additional bedrooms, two full bathrooms and an oversized game room perfect for game nights with the family. In the Concho home, you will never have to sacrifice your space or comfort. There is something for the entire family to enjoy! With the copious amounts of included features and favorable options, you can bring your visions to life and will truly cherish your new CastleRock Concho home!
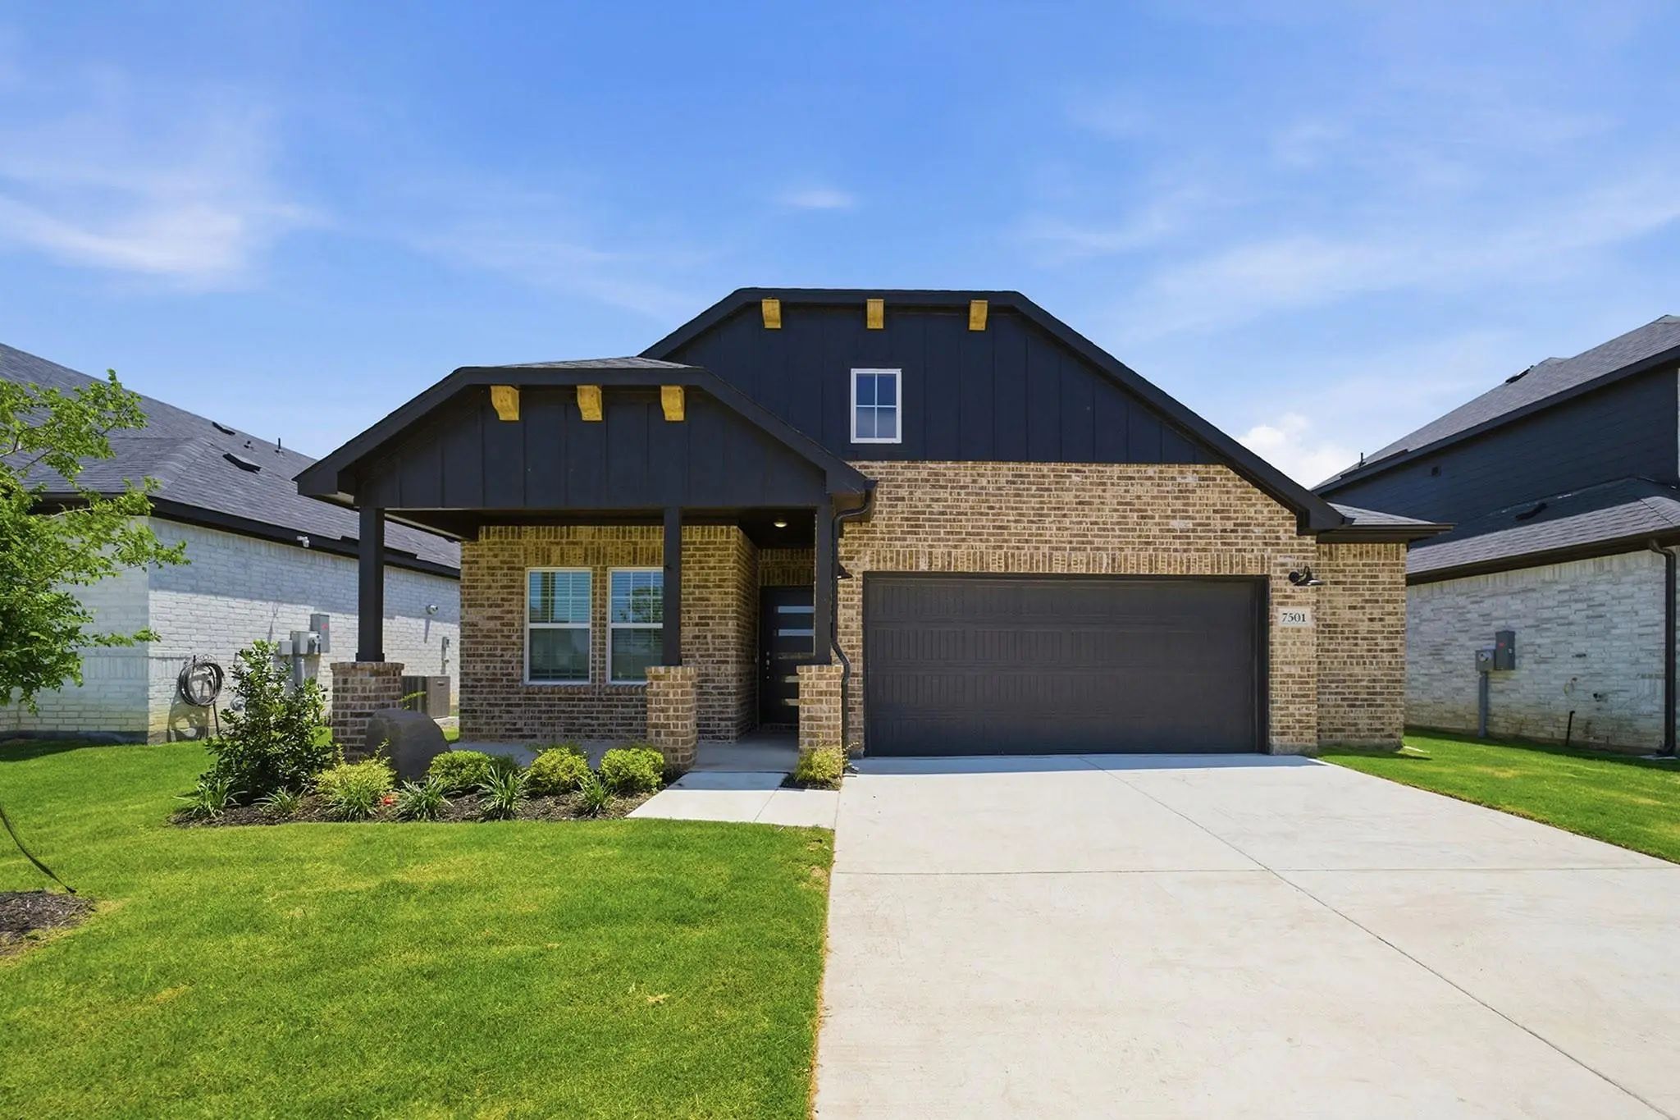
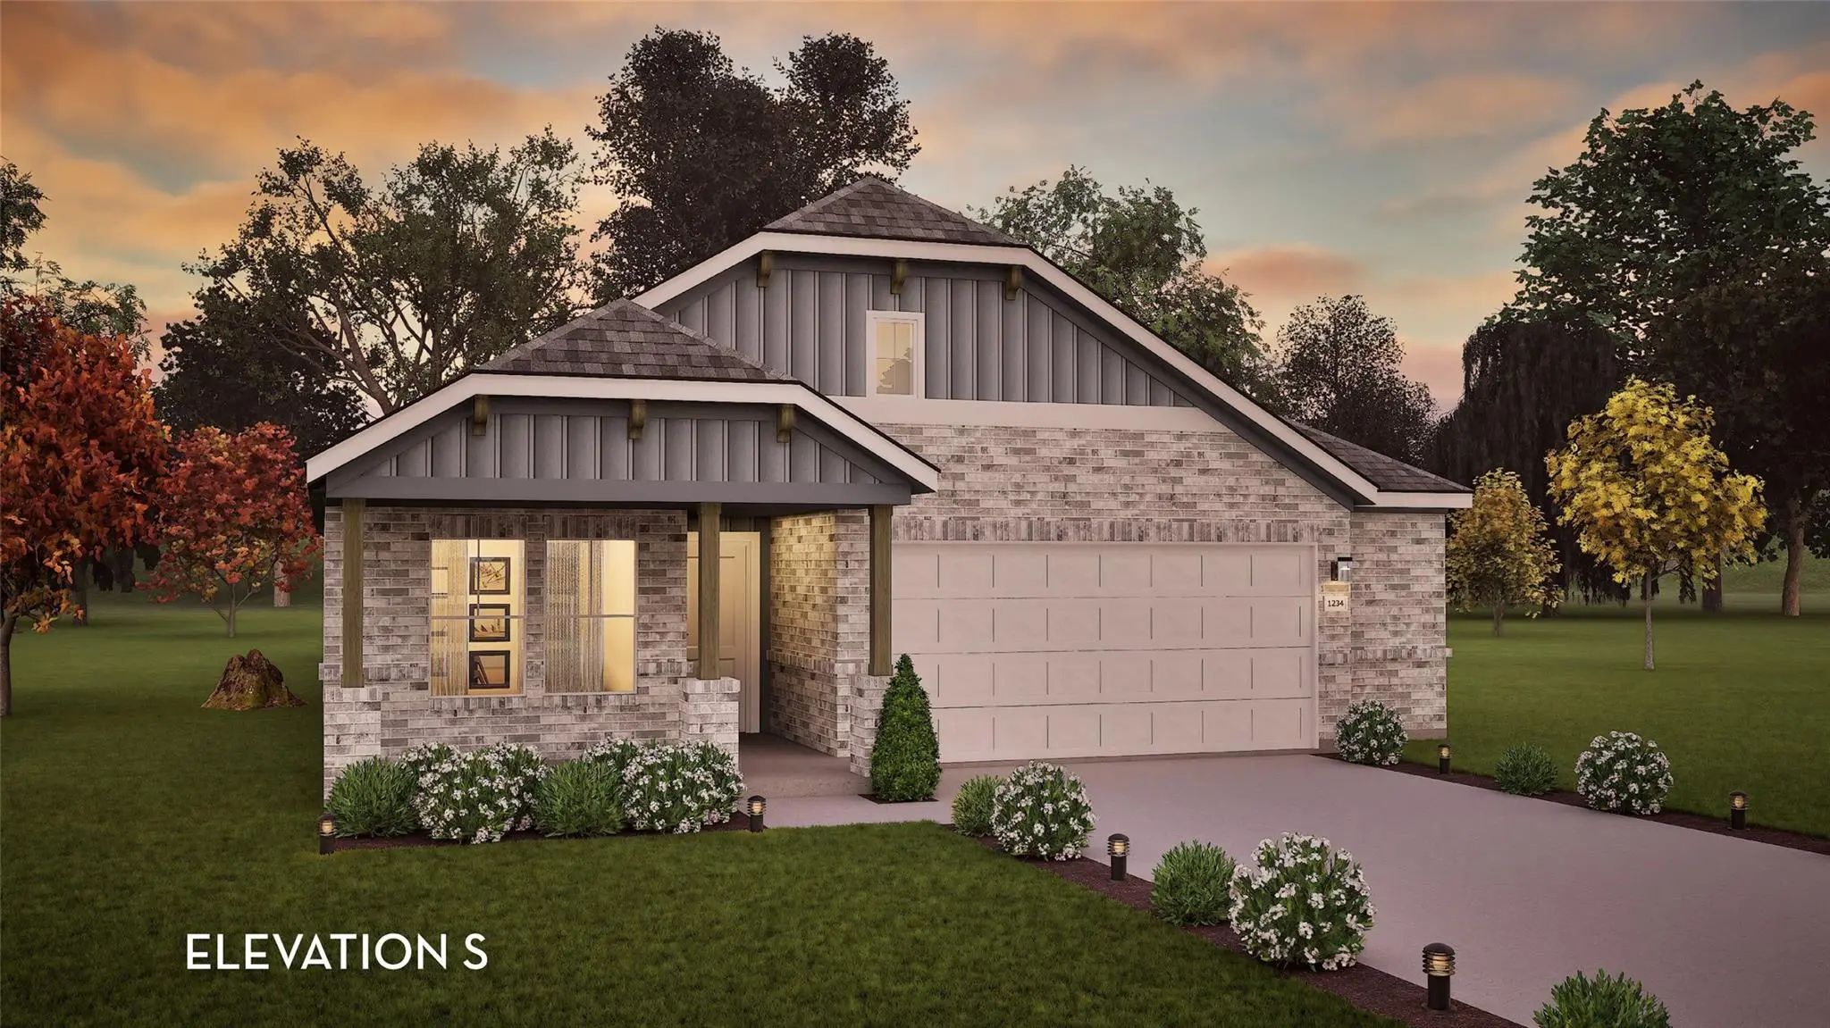
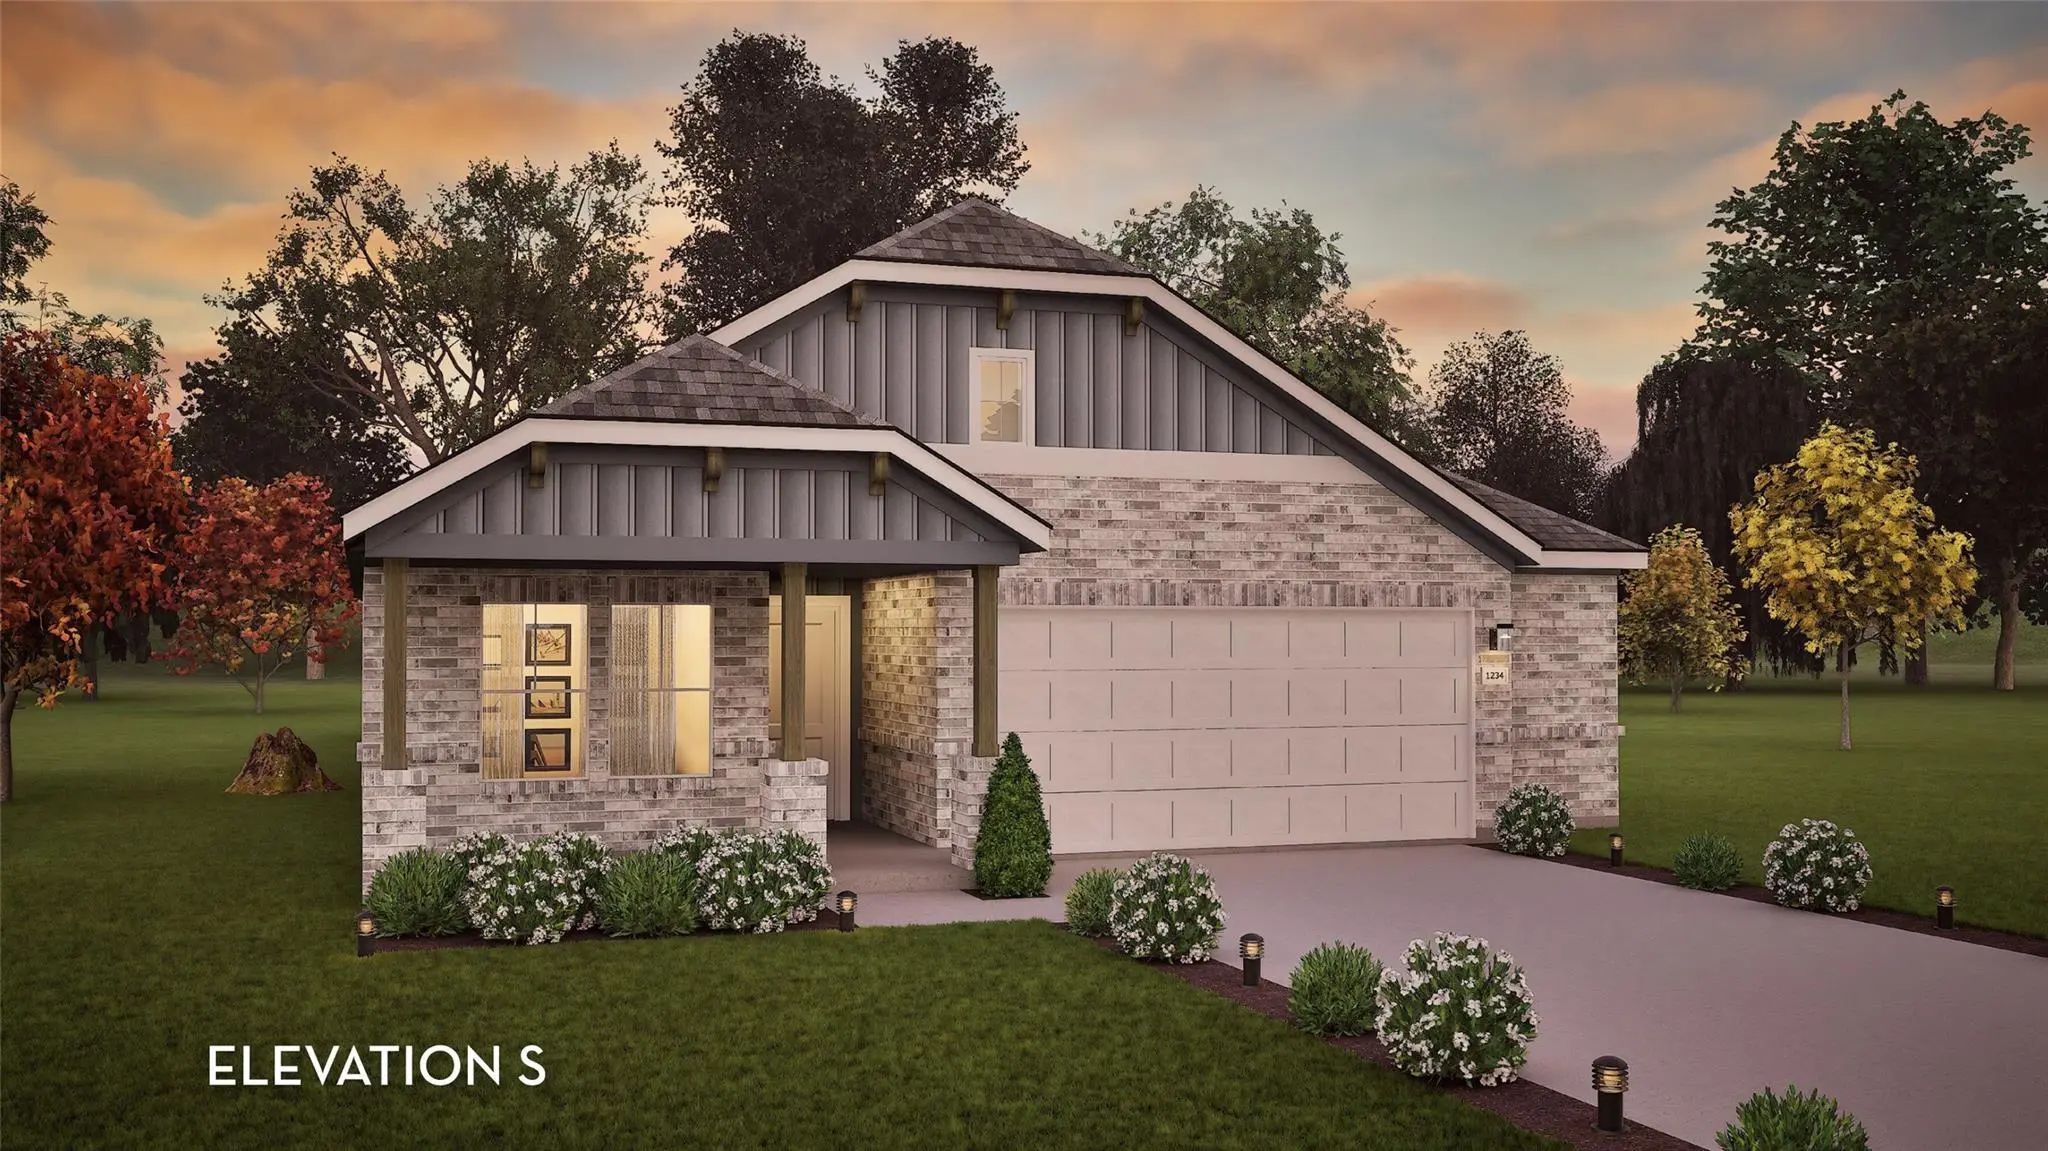
The Gorgeous Sabine Floor Plan Is A One-story Home On A Corner Lot With An Ideal Layout That Will Suit Most Any Lifestyle. Entering This Lovely Home, You Are Met With The Second And Third Bedrooms, Each Boasting Convenient Walk-in Closets, As Well...
The Unique Sabine Plan Boasts Three Bedrooms With Walk-in Closthis Beautifully Designed Three Bedroom, Two-bath Home Perfectly Blends Comfort, Functionality, And Style. The Open Concept Seamlessly Connects Living Room, Kitchen And Dining Areas. T...
Incredible Buyer Incentives: $7,000 Mortgage Concession. Opendoor Home Loans Will Contribute Up To $7,000 Towards A Permanent Interest Rate Buy-down If You Finance With Opendoor Home Loans Llc.
A Two-story Living Room, Downstairs Primary Suite ...
The Gorgeous Sabine Floor Plan Is A One-story Home With An Ideal Layout That Will Suit Most Any Lifestyle. Entering This Lovely Home, You Are Met With The Second And Third Bedrooms, Each Boasting Convenient Walk-in Closets, As Well As Entry To The...
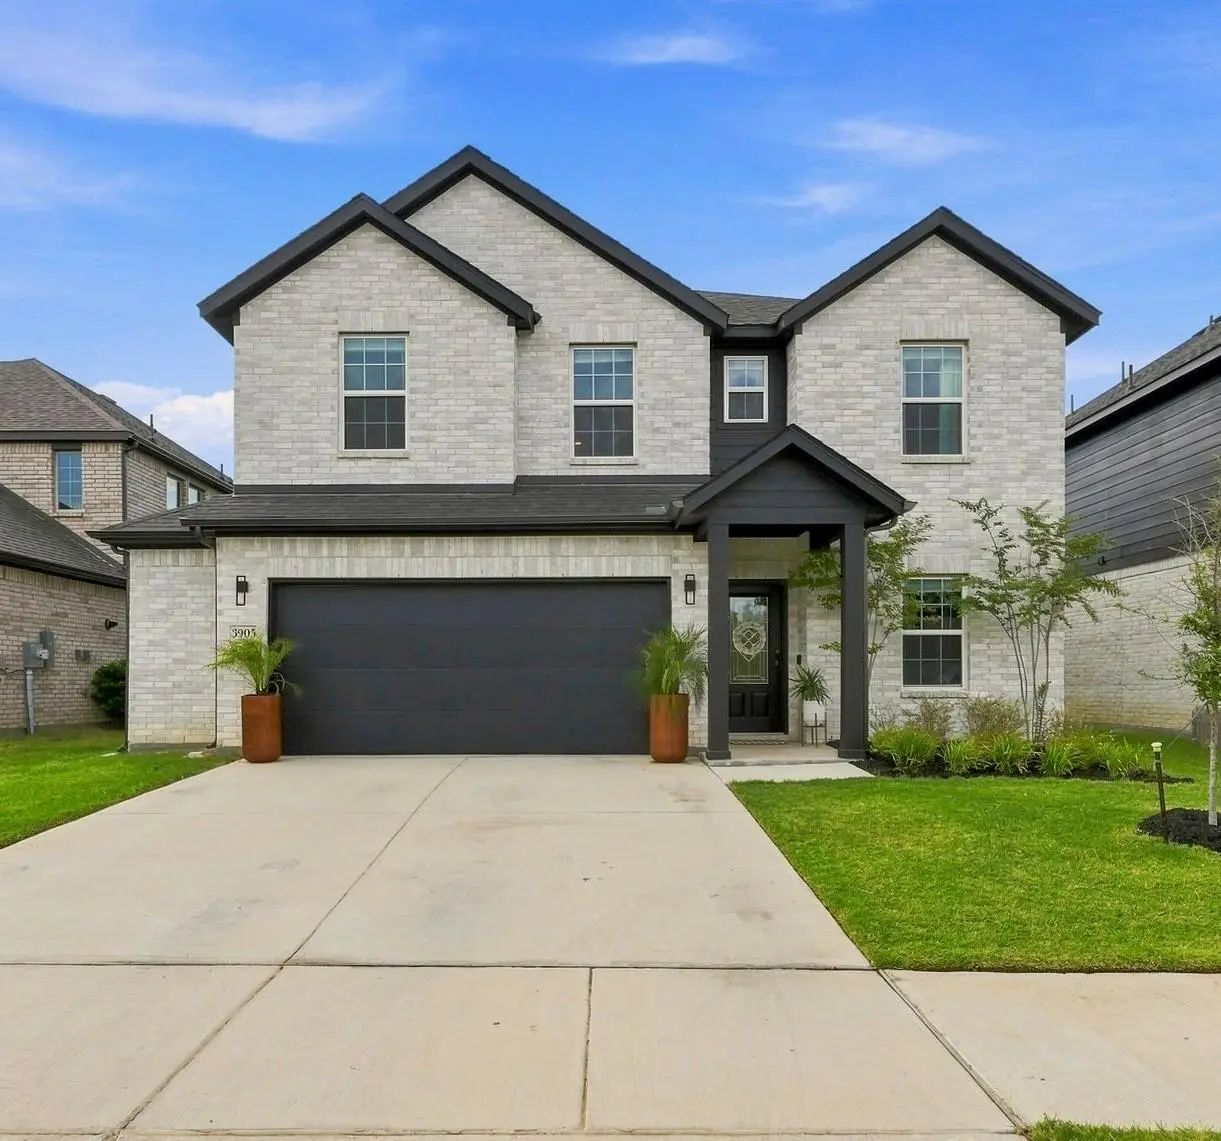
Beautifully Designed Home With Water Views! Welcome Home To One Of The Largest Floor Plans In The Neighborhood! This Stunning Two-story Home Features An Open And Inviting Floor Plan And Provides An Ideal Blend Of Style, Effortless Entertaining, Fu...
Built By M-i Homes. Welcome To 7409 Sumac Drive, Argyle, Texas — A New Construction 2-story Home For Sale, Offering A Thoughtfully Designed Living Space. This 4-bedroom, 3-bathroom Home Delivers Quality Design Throughout, Making It An Ideal Quick ...
Users may not reproduce or redistribute the data found on this site. The data is for viewing purposes only. Data is deemed reliable, but is not guaranteed accurate by the MLS or NTREIS.
Listing information last updated on October 15th, 2026 at 3:51pm CDT.
.jpg)

 Free Move-Up Offer For New Home Buyers with a Home to Sell
 Just Listed