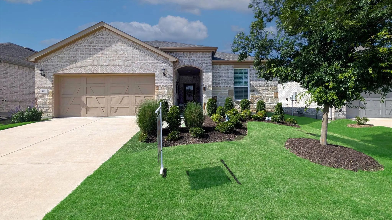
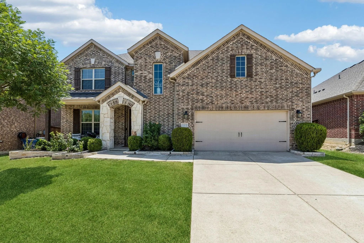
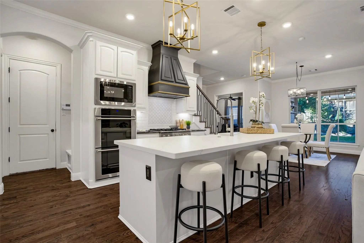
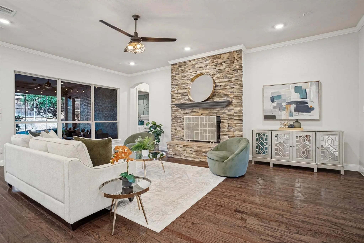
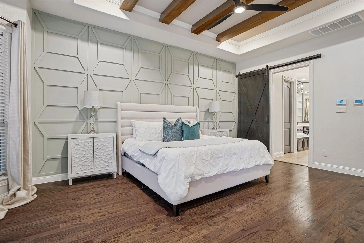
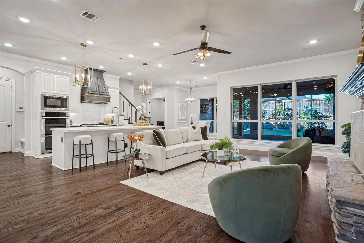
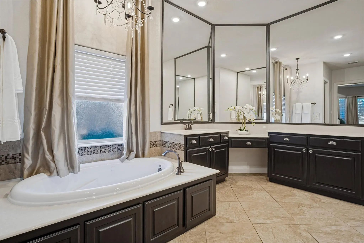
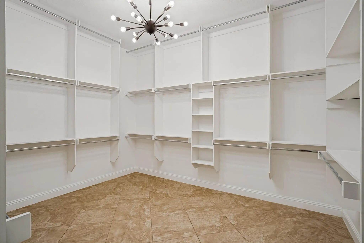
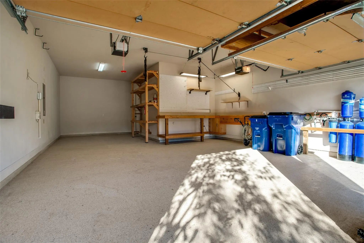
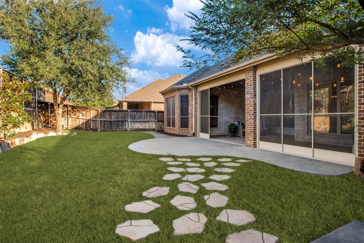
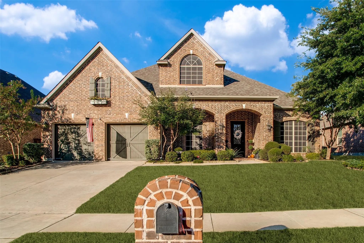
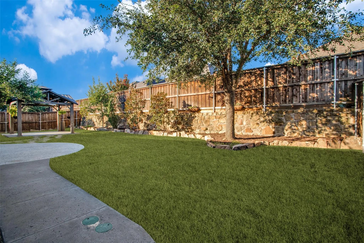
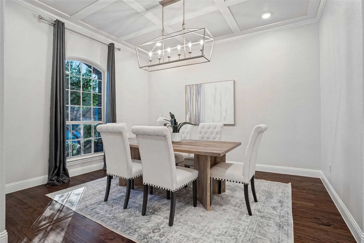
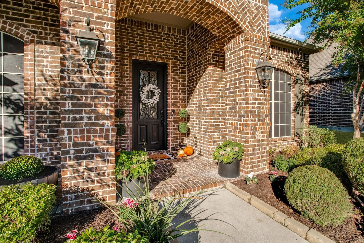
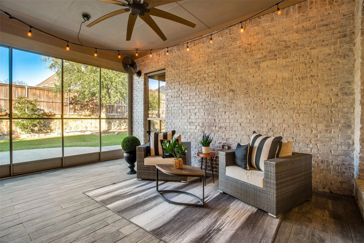
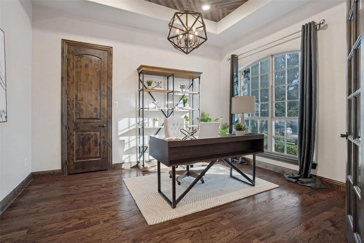
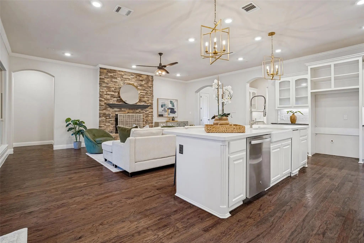
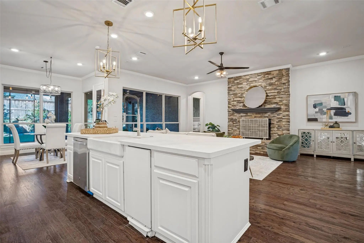
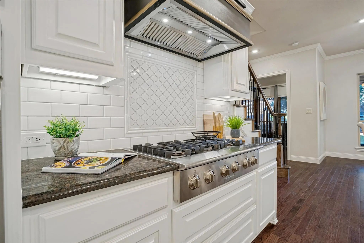
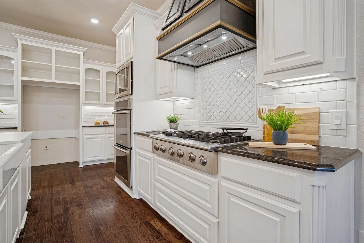
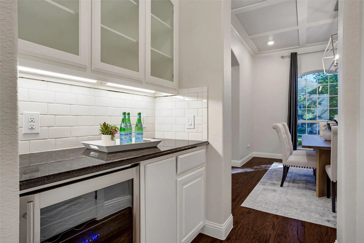
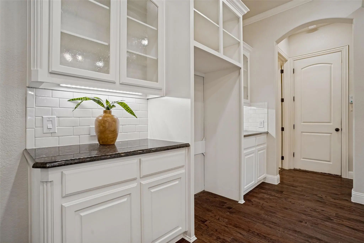
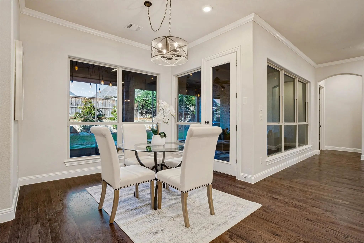
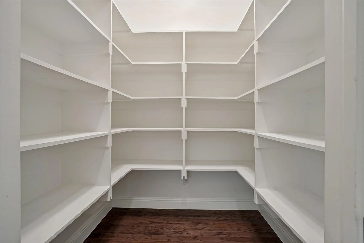
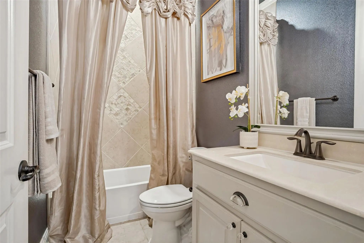
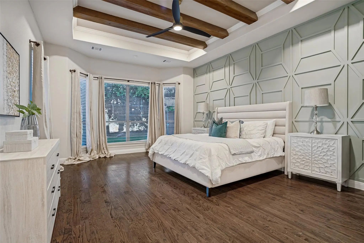
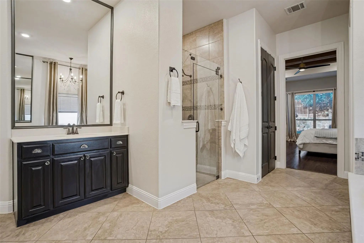
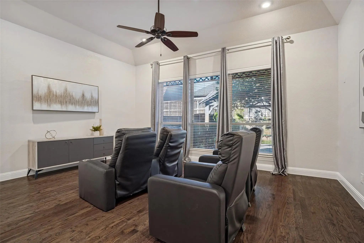
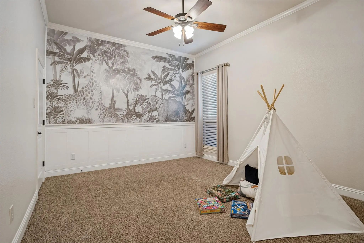
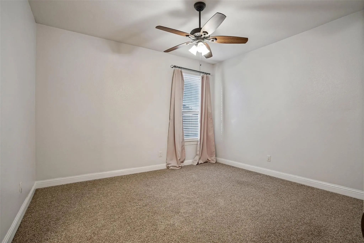
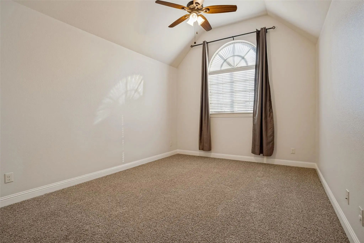
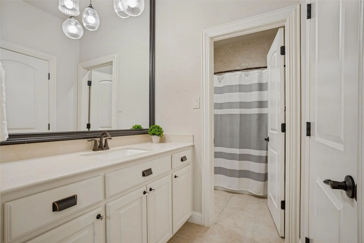
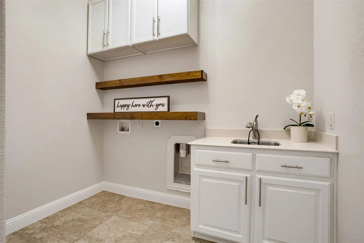
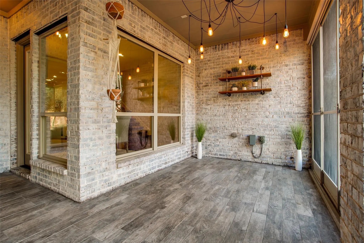
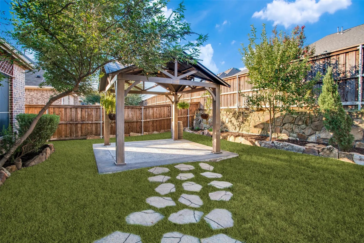
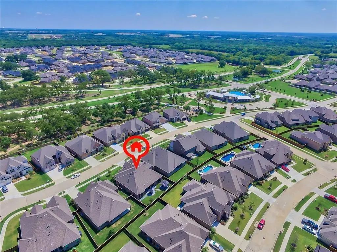
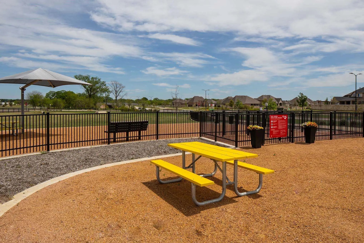
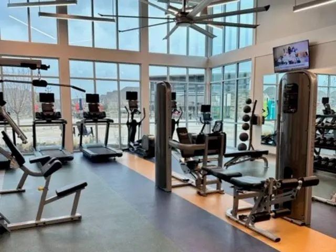
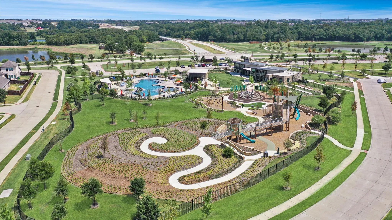
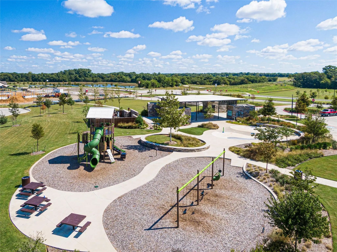
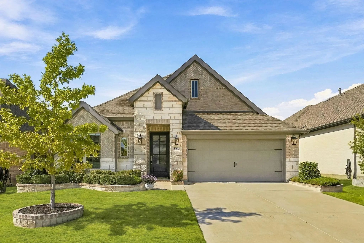
Stunning Model like home with exceptional curb appeal & an impressive floor plan! This beautifully designed home offers 4 bedrooms, 3 full baths, study with walk-in closet, oversized 3-car tandem garage & an abundance of luxurious details throughout. The impressive entry opens to a huge dining room featuring a striking coffered ceiling, perfect for entertaining. A convenient butler’s pantry with wine refrigerator leads to the spectacular chef’s kitchen, boasting an abundance of cabinetry—including beautiful glass-front accents—an enormous quartz island, double ovens & gigantic walk-in pantry. Generously sized laundry room offers extensive cabinetry, shelving & sink for exceptional storage & functionality. The luxurious primary suite is a true retreat, featuring designer accent wall, beautiful wood beams & oversized bay windows. Resort-inspired primary bath includes designer mirrors, spacious two-person shower, garden tub & a mega walk-in closet. The king-sized family room is warm and inviting with soaring space & beautiful stone fireplace. The oversized game room downstairs features an entire wall of windows, filling the space with natural light. Downstairs guest bedroom is uniquely appointed with a long walk-in closet & stylish designer wallpaper. Massive sunroom extends the living space & overlooks two separate patio areas—one covered & one open—creating the perfect setting for relaxing, entertaining, or enjoying the outdoors. Every space has been thoughtfully designed to offer comfort, style, & functionality. Home also comes with Aquasana filtration system, New interior paint Sept 2026, roof replaced in 2023 & one HVAC unit has been fully replaced. Enjoy all the amenities of Trinity Falls, including two resort-style swimming pools, two fitness centers, multiple playgrounds, catch-and-release fishing lakes, dog park, trike park & disc golf course. This is a truly exceptional home in one of McKinney’s most desirable master-planned communities!
FeaturesClub House, Community Pool, Curbs, Fishing, Fitness Center, Greenbelt, Jogging Path/Bike Path, Lake, Park, Pickle Ball Court, Playground, Sidewalks, Other
UtilitiesCity Sewer, City Water, Co-op Electric, Curbs, Outside City Limits, Sidewalk
Amenities
SecurityPrewired
# of Garages3
GaragesDriveway, Epoxy Flooring, Garage Door Opener, Garage Faces Front, Garage Single Door, Inside Entrance, Kitchen Level, Oversized, Tandem, Workshop in Garage
Interior
Interior FeaturesBuilt-in Features, Built-in Wine Cooler, Decorative Lighting, Double Vanity, Dry Bar, Flat Screen Wiring, Granite Counters, High Speed Internet Available, Kitchen Island, Open Floorplan, Pantry, Smart Home System, Sound System Wiring, Walk-In Closet(s)
FloorsCarpet, Ceramic Tile, Wood
FireplaceYes
# of Fireplaces1
FireplacesFamily Room, Gas Logs
Exterior
Exterior FeaturesCovered Patio/Porch
FenceWood
Lot DescriptionFew Trees, Landscaped, Sprinkler System, Subdivision
Construction Details / Floorplan
Living Areas2
Dining Rooms2
Full Baths3
RoofComposition
FoundationSlab
ConstructionBrick, Rock/Stone
Energy Efficiency / Green Features / Heating & Cooling
HeatingCentral, Natural Gas
Private Listing Information (Registration Required)
Welcome Home To This Stunning Perry Home In Trinity Falls, Mckinney’s Sought-after Master-planned Community With Resort-style Amenities. With 4 Bedrooms, 3.1 Baths And A Dedicated Office, This Meticulously Maintained Home Shows Like A Model, Combi...
Trinity Falls 55+ By Del Webb .this Is A Summerwood Floor Plan With The Enclosed Sunroom Which Makes The Home Approximately 2,270 Sq Ft. It Features 3 Bedrooms, Office, And 2 Full Baths. Owners Put Over $22k In Upgrades Including Appliances, Light...
Reduced 7%
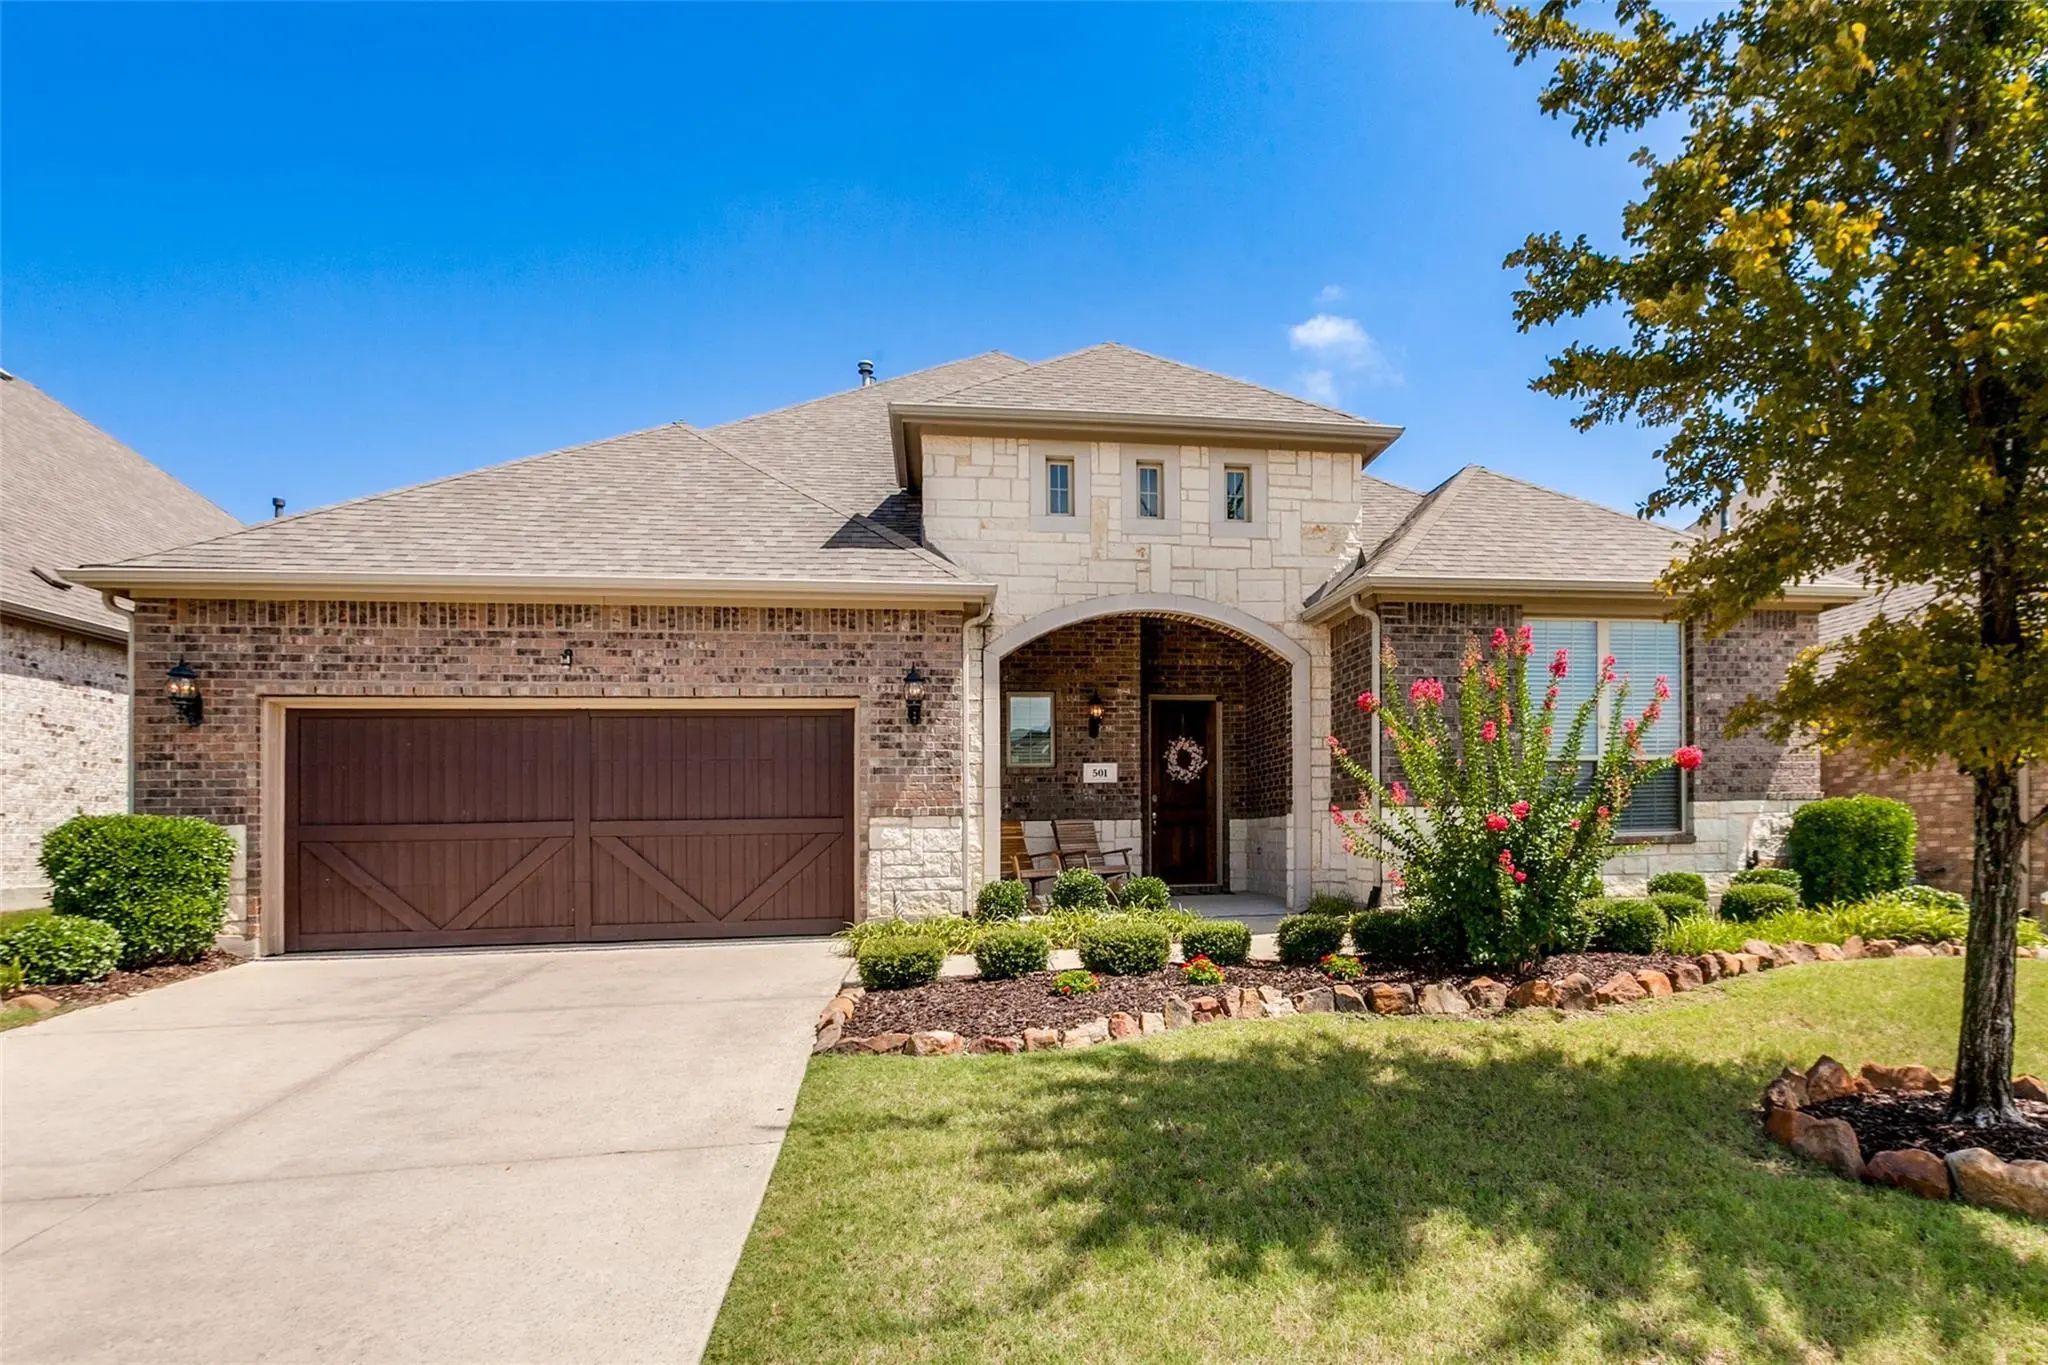
501 Green Valley Drive McKinney, Texas 75071-5736
Collin |
McKinney ISD
Trinity Falls Planning Unit 2 Ph 1a
Discover The Perfect Blend Of Comfort, Privacy And Convenience In This Better- Than- New Single Story Gem, Lovingly Maintained By Its Original Owner.
Nestled In The Award Winning Trinity Falls Master-planned Community In Mckinney - Recognized As ...
Reduced 12%
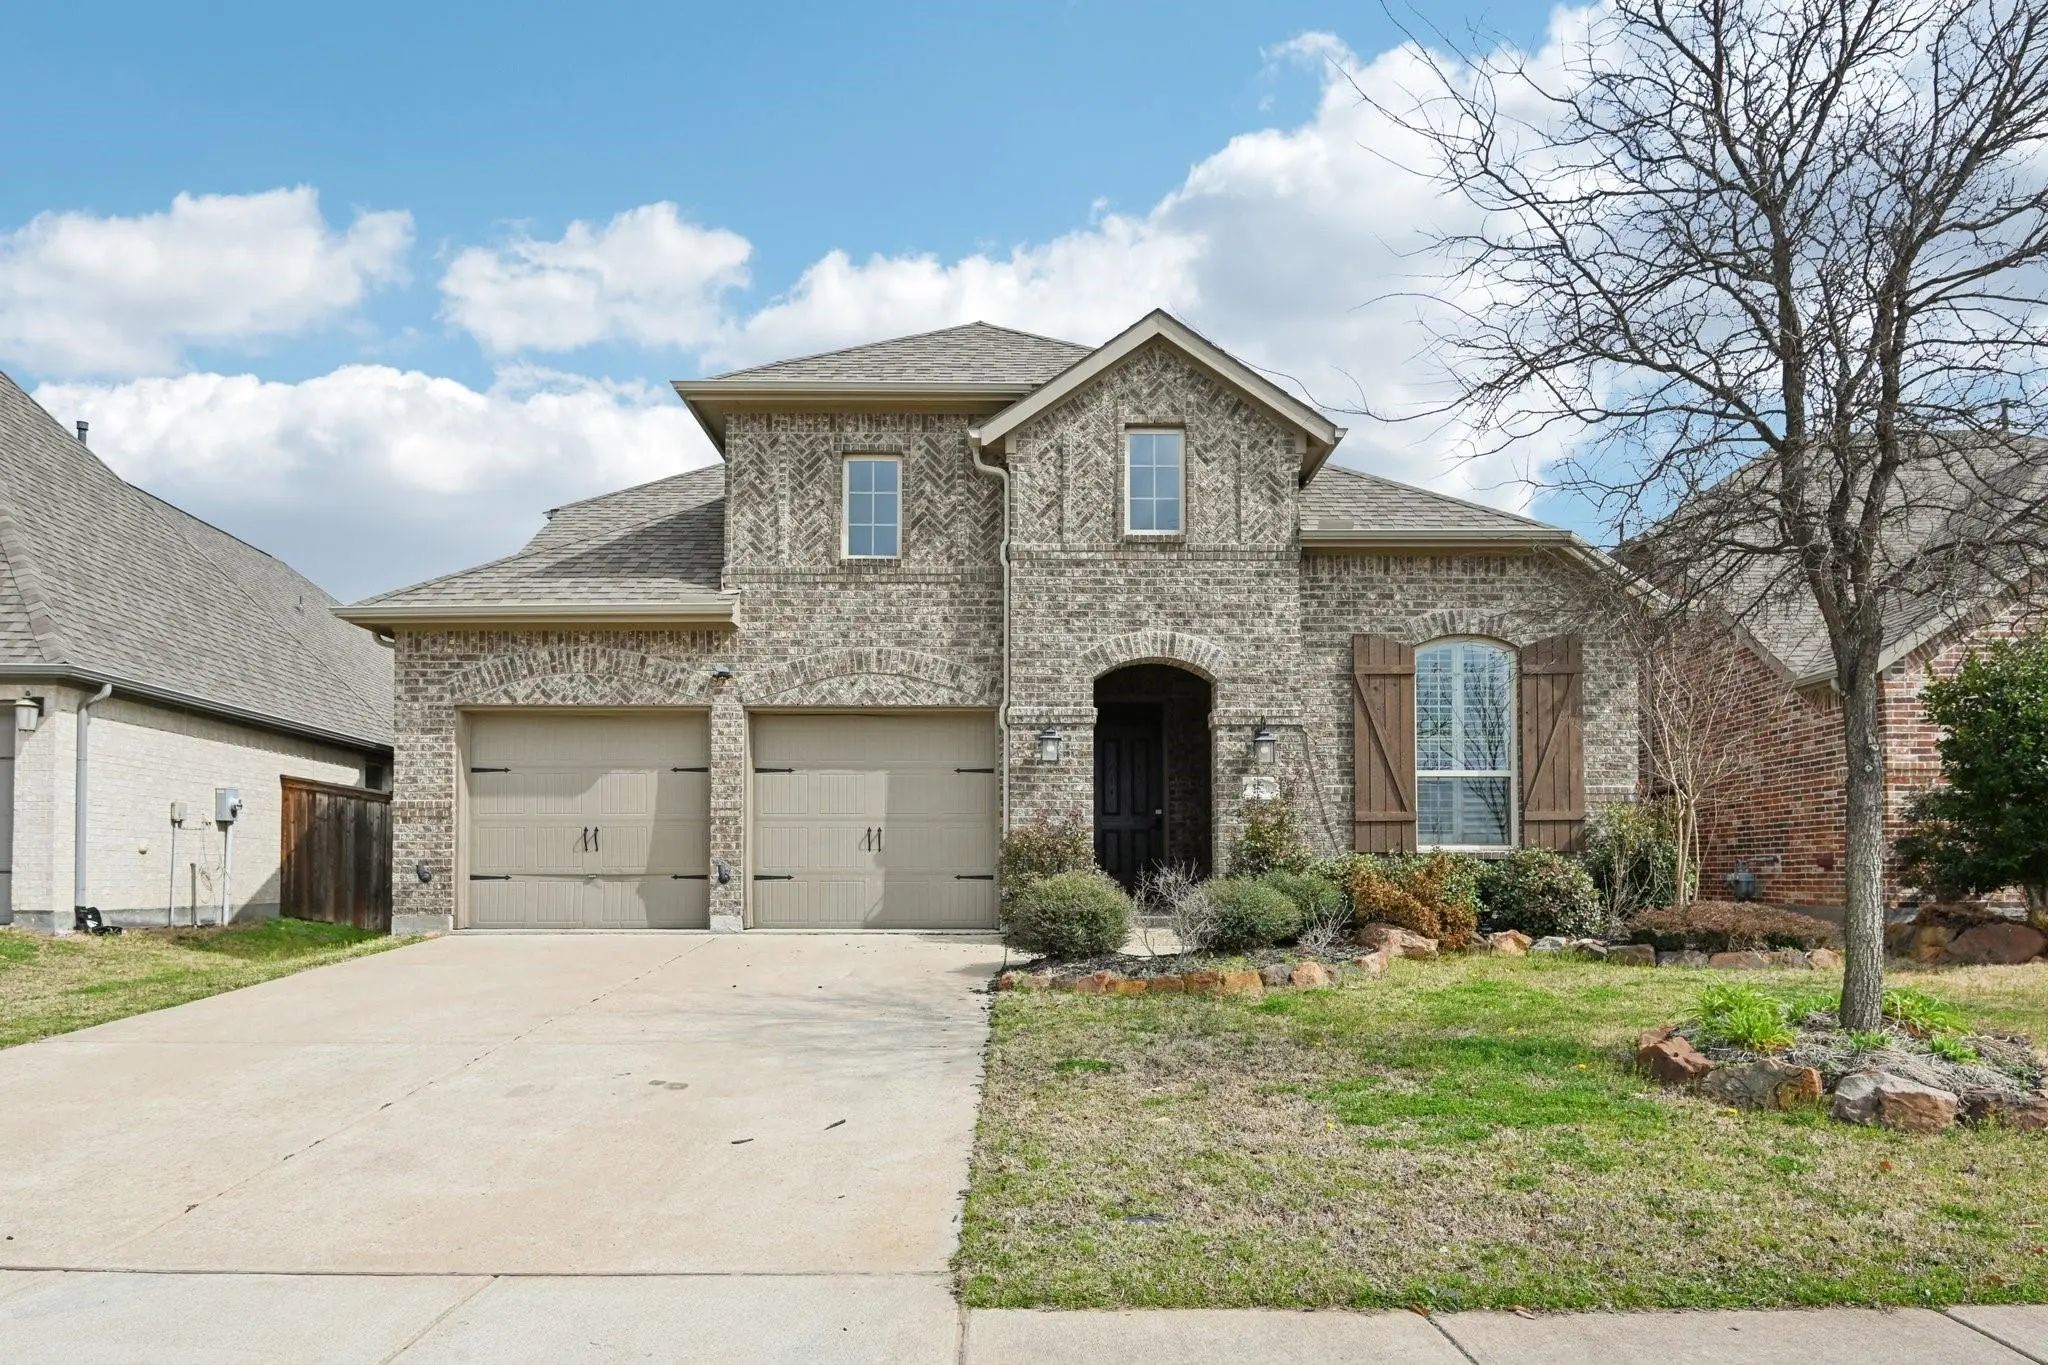
8520 Backwater Bay Cove McKinney, Texas 75071-1504
Collin |
McKinney ISD
Trinity Falls Planning Unit 3 Ph 1b
Welcome To 8520 Backwater Bay Cove, Mckinney, Texas, A Stunning Highland Homes Residence Offering Exceptional Design, Space, And Craftsmanship. This Quality-built Home Features 5 Bedrooms, 4.5 Bathrooms, A Dedicated Office, And A Formal Dining Roo...
Reduced 2%
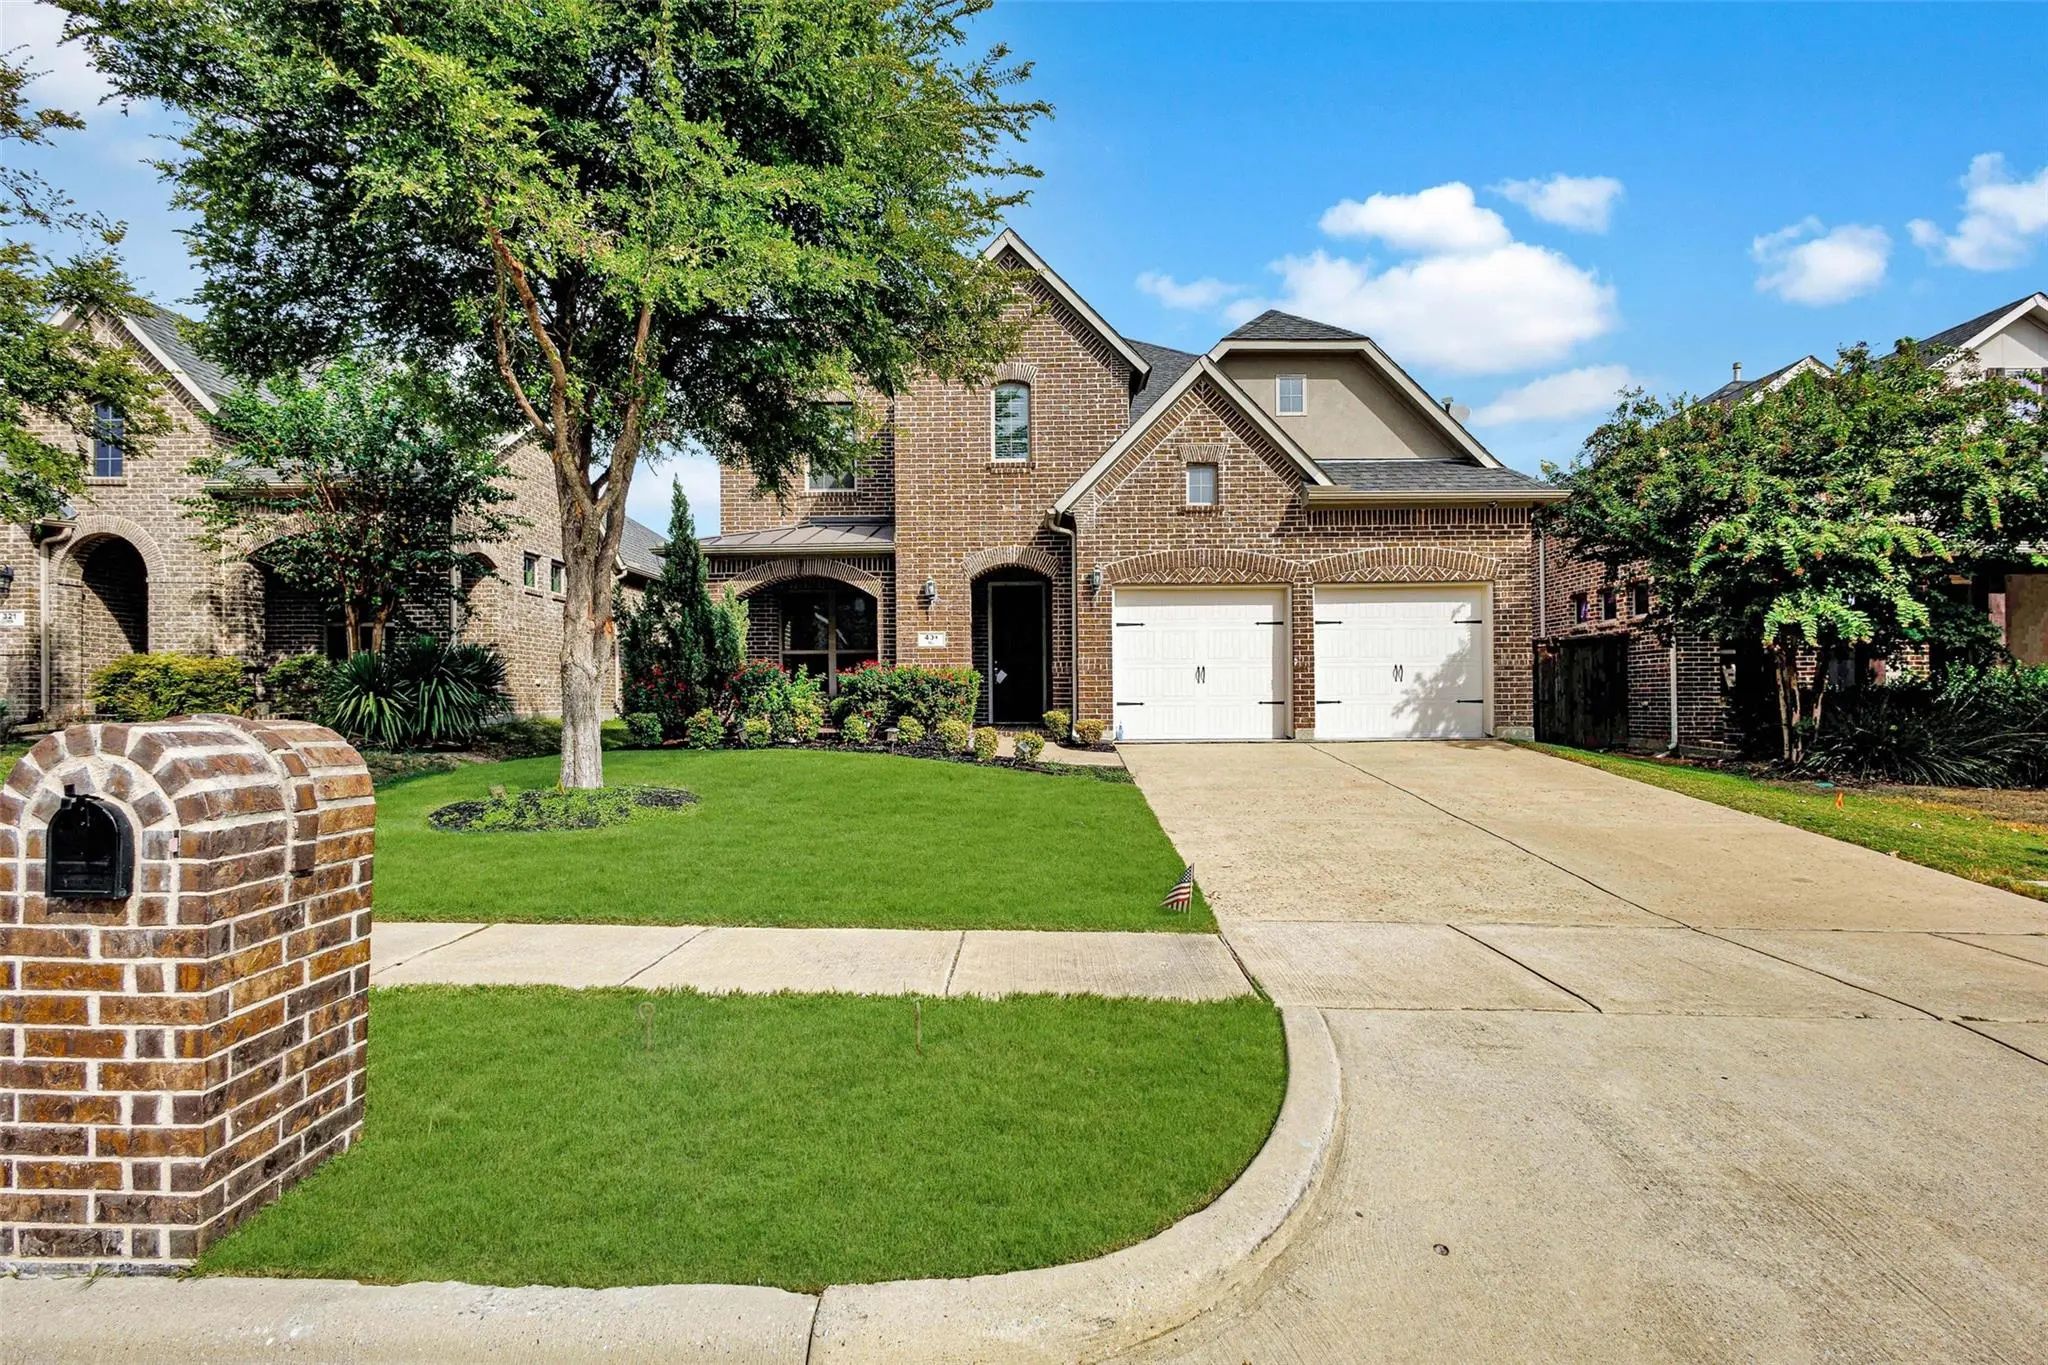
401 Mossy Rock Drive McKinney, Texas 75071-5662
Collin |
McKinney ISD
Trinity Falls Planning Unit 2 Ph 1b
This Beautifully Built Home Is In The Highly Popular Trinity Falls Subdivision. It Has Several Upgrade Features That Distinguished It From The Other Homes. It Has An Open Floor And Gorgeous Kitchen With Stainless Steel Appliance And A Modern Isla...
Located In The Highly Sought-after Trinity Falls Community In Mckinney, This Spacious 4-bedroom, 3.5-bath Home Combines An Open-concept Floor Plan With Dedicated Spaces For Working, Relaxing And Entertaining. A Covered Front Porch Opens To Rich Wo...
Users may not reproduce or redistribute the data found on this site. The data is for viewing purposes only. Data is deemed reliable, but is not guaranteed accurate by the MLS or NTREIS.
Listing information last updated on October 31st, 2026 at 8:45pm CDT.



 Just Listed