
- 3 Beds
- 2.1 Baths
- 2,467 Sqft
- 2 Garages
- .13 Acres
- 2007 Year Built
- Study
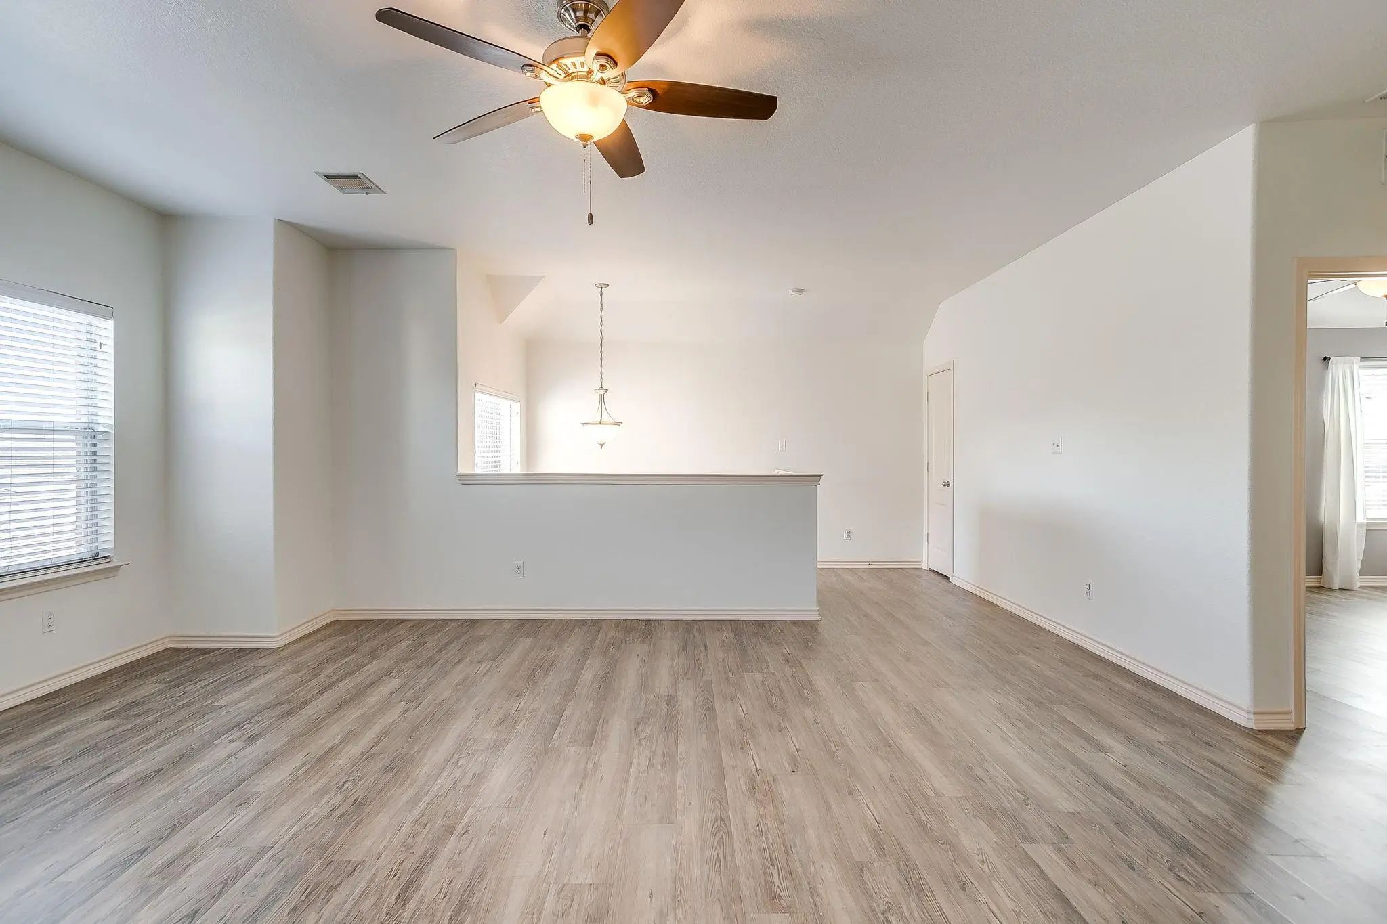
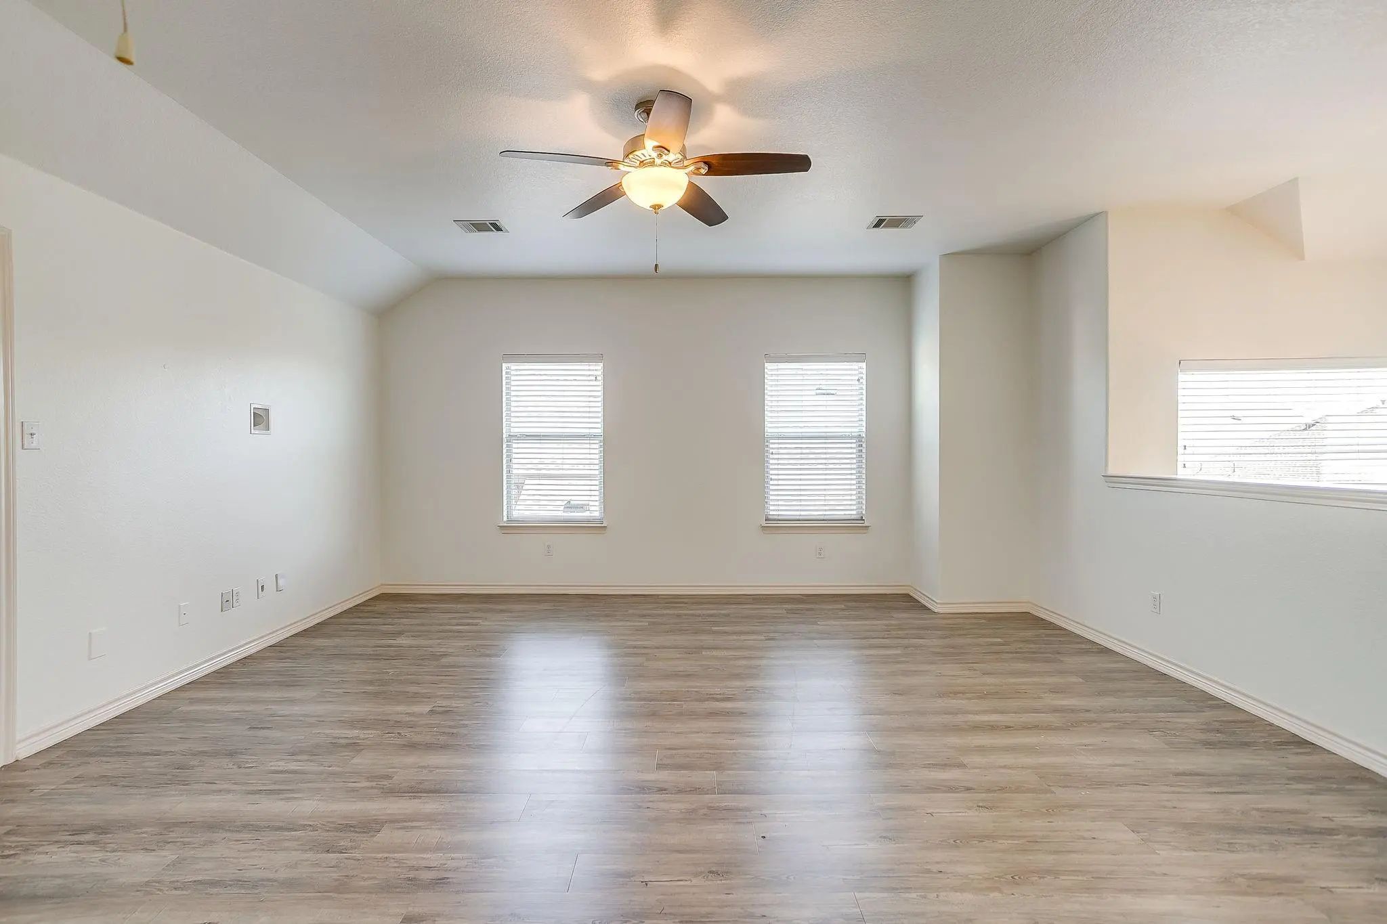
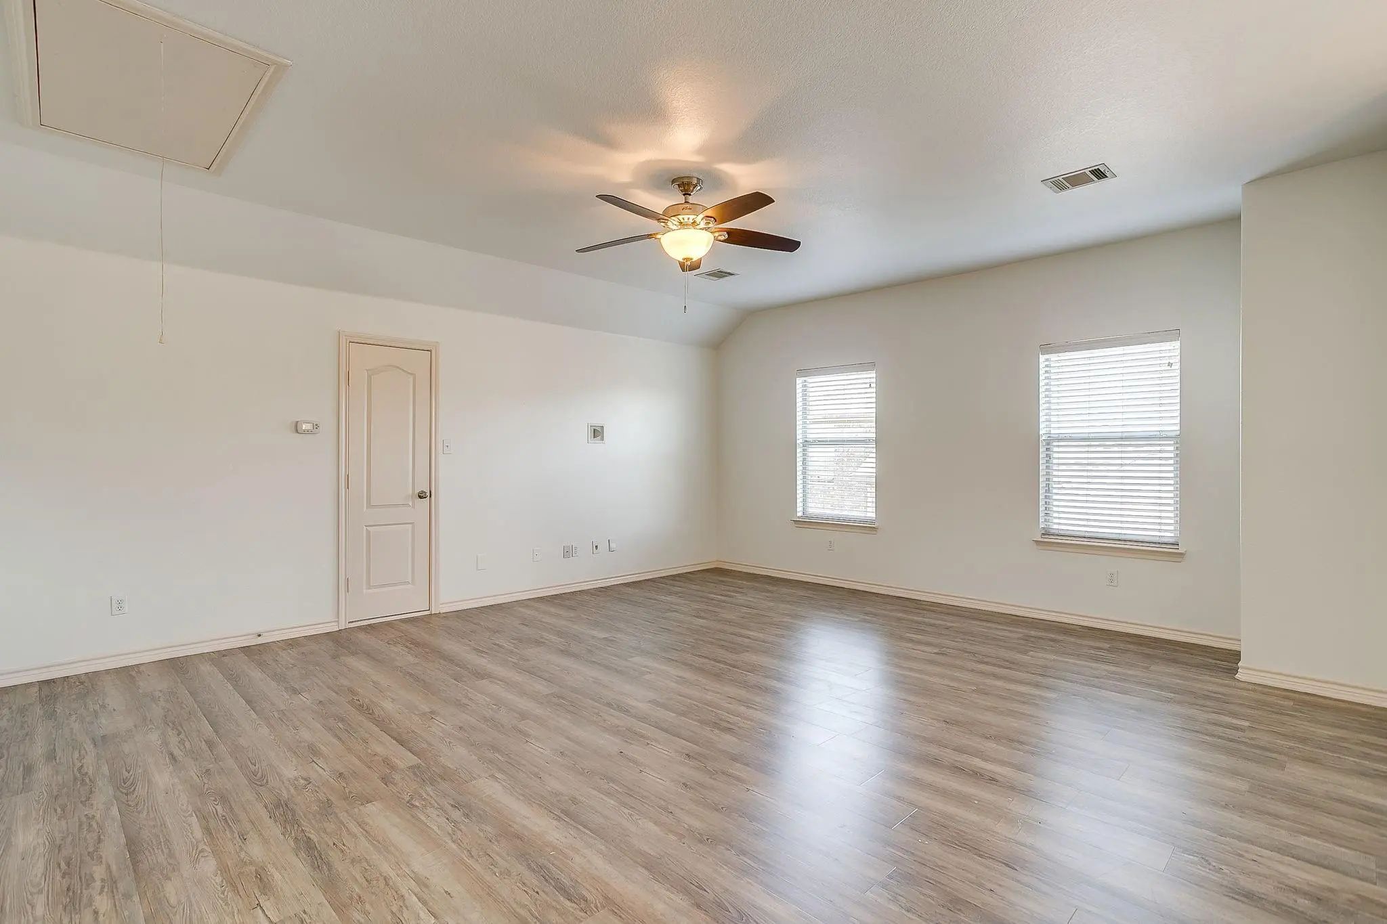
- Game Room
- Media
- Pool
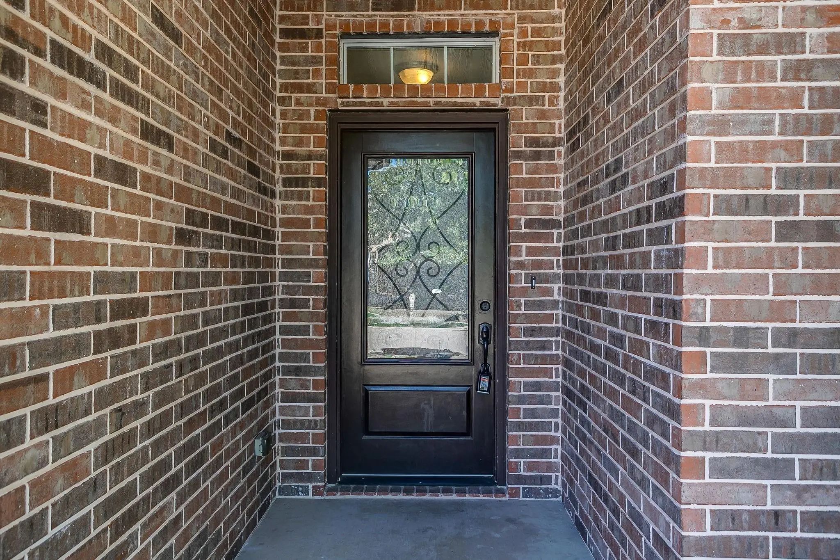
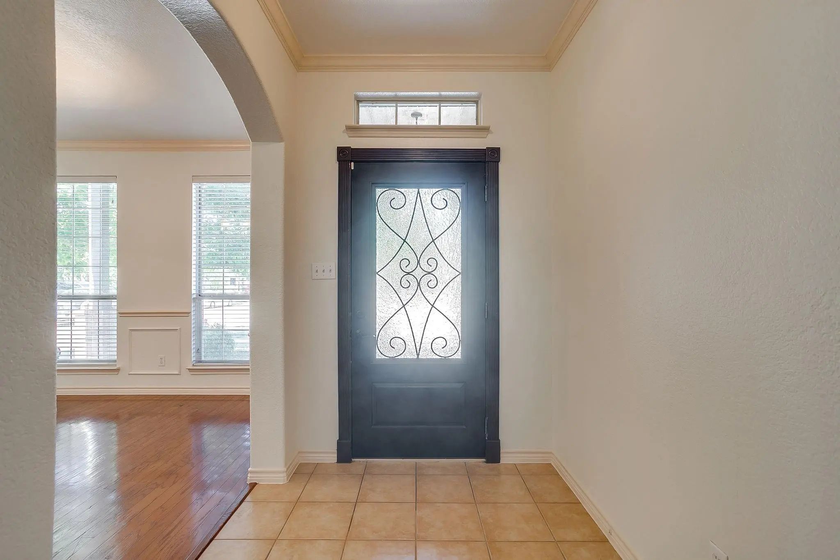
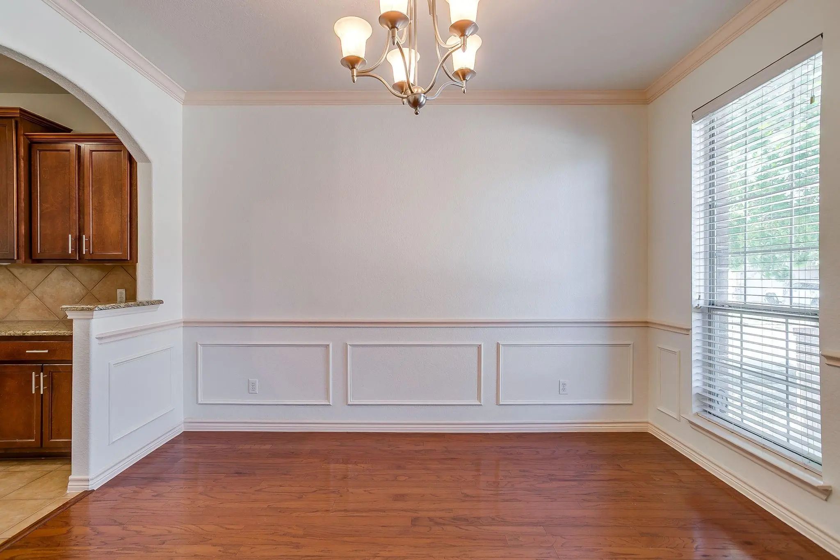
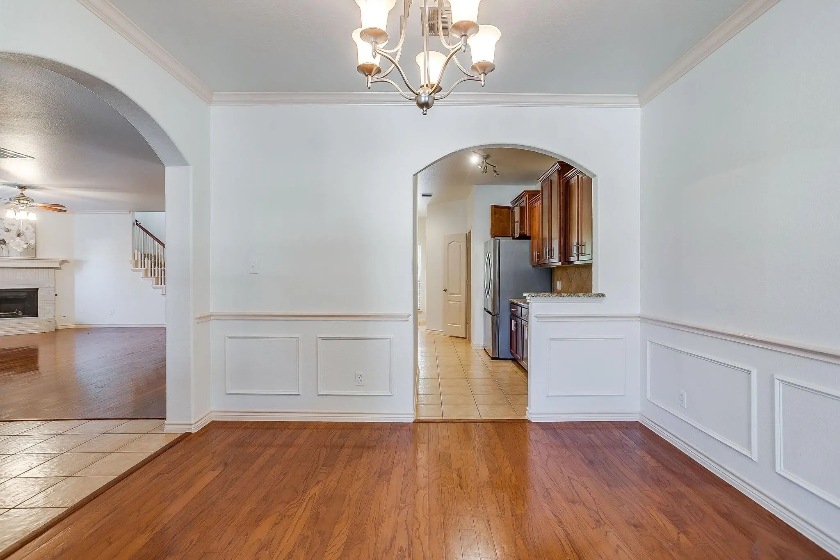
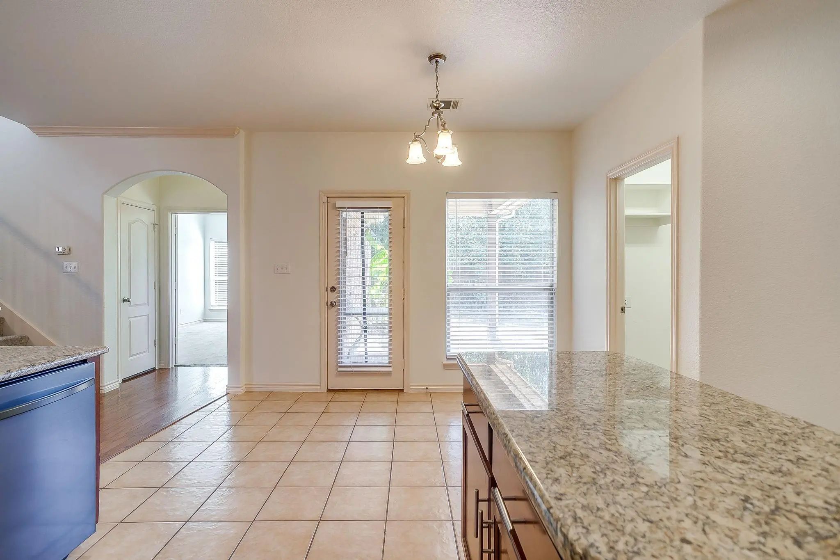
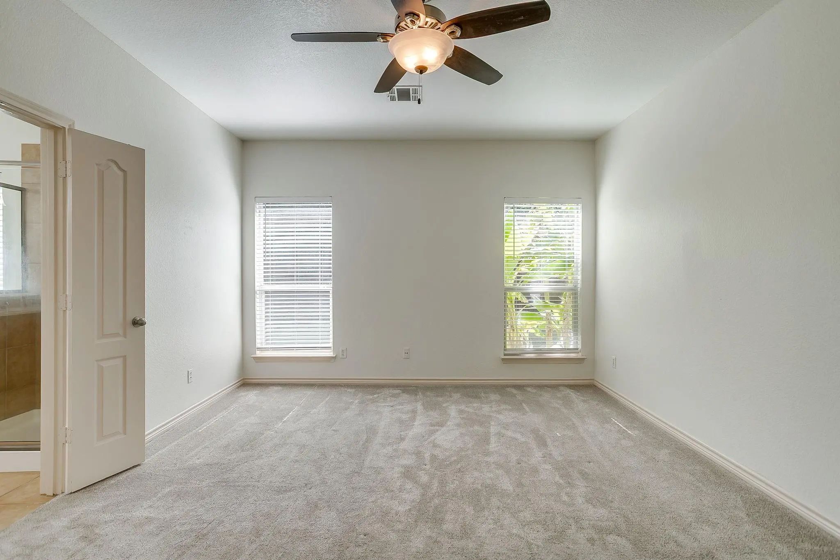
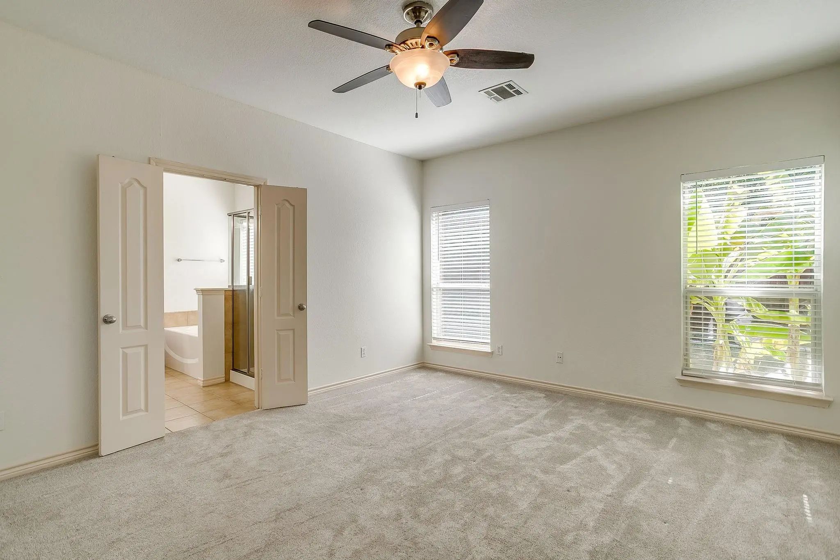
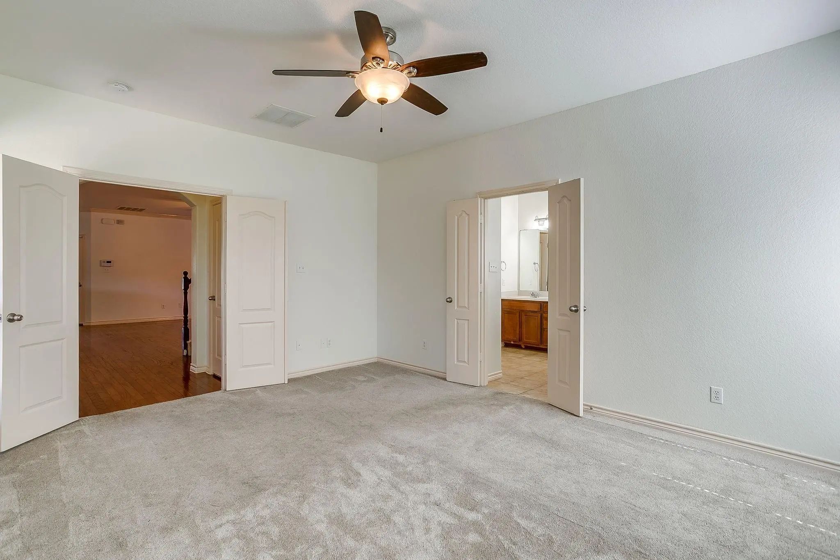

1300 Ocotillo Lane
Fort Worth, Texas 76177-7219
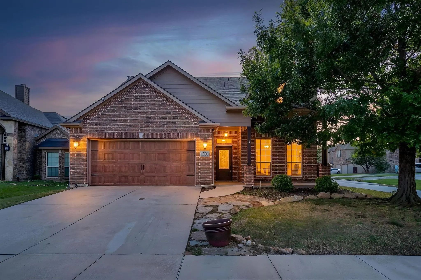
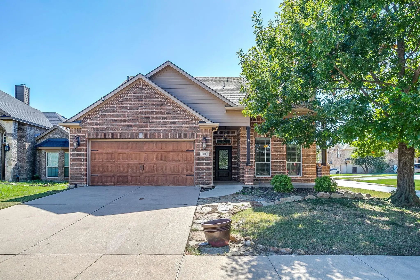
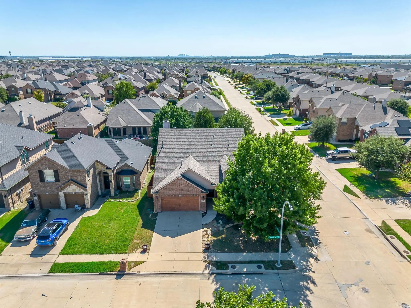
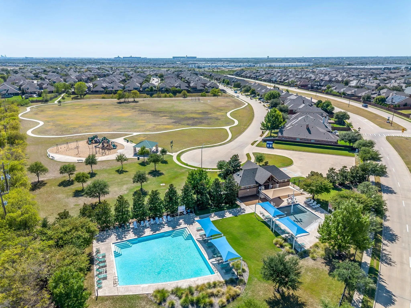
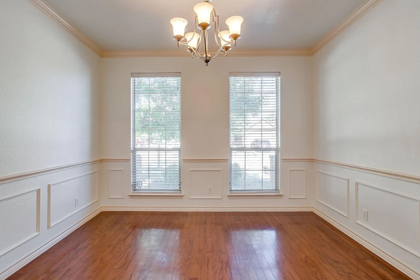
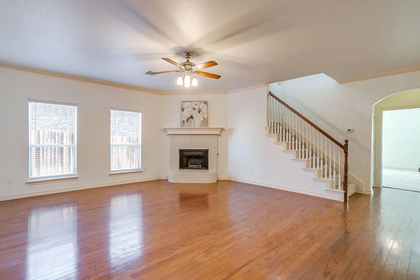
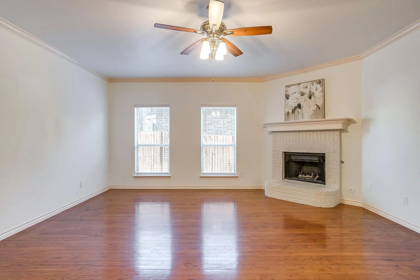
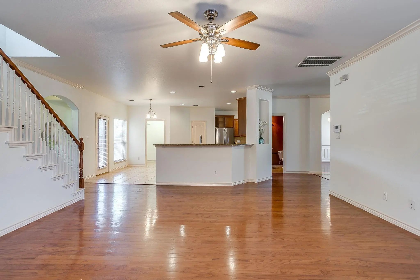
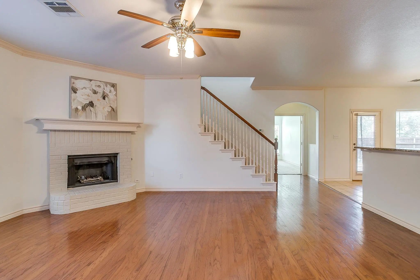
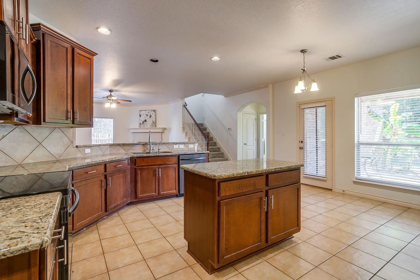
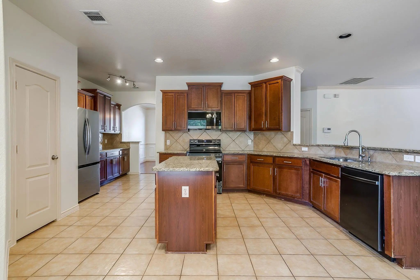
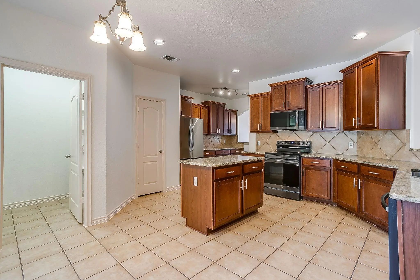
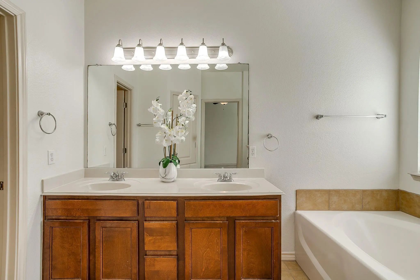
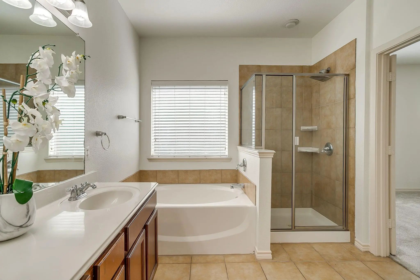
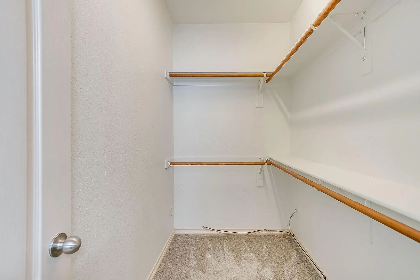
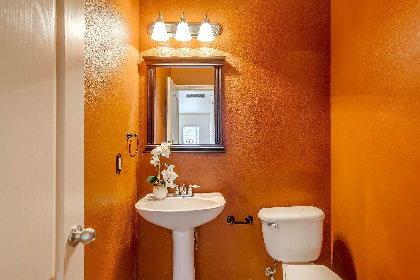
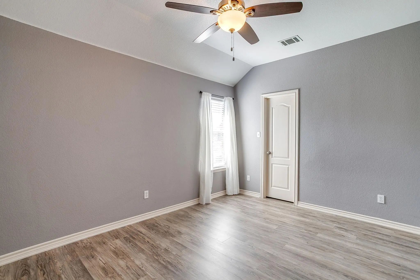
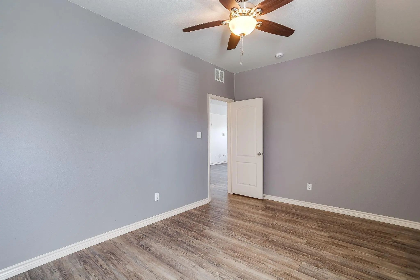
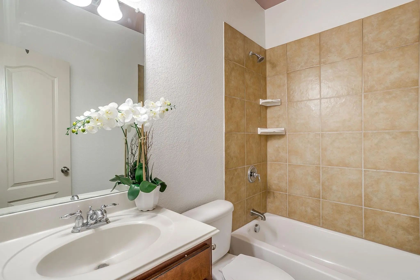
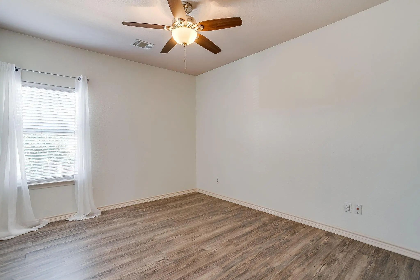
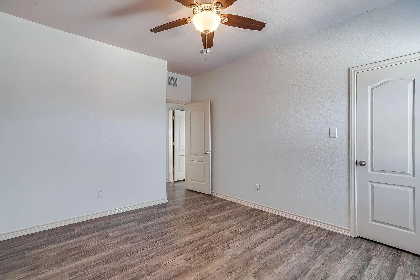
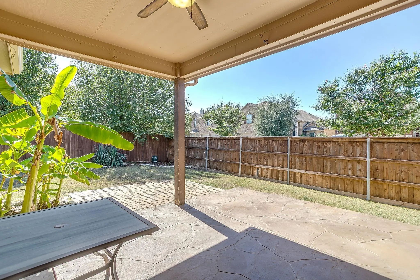
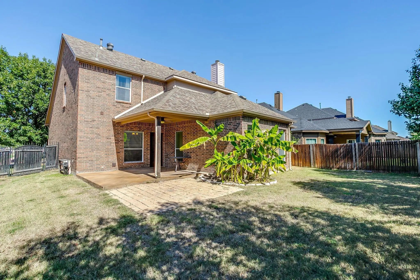
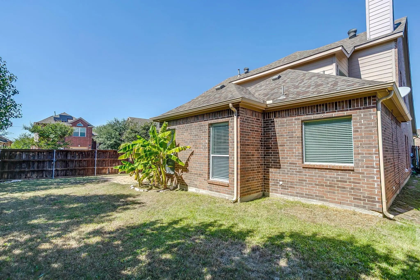
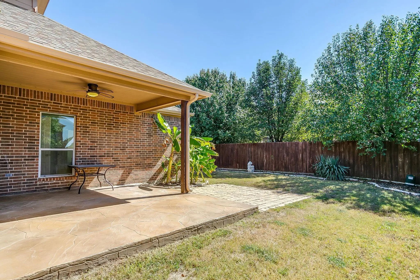
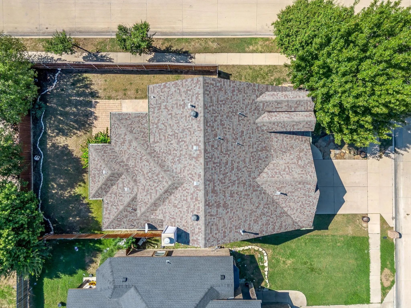
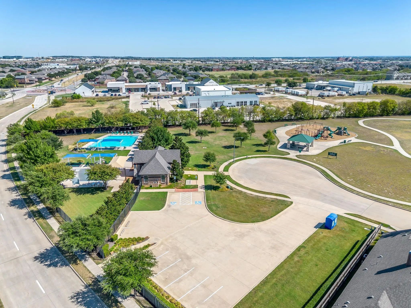
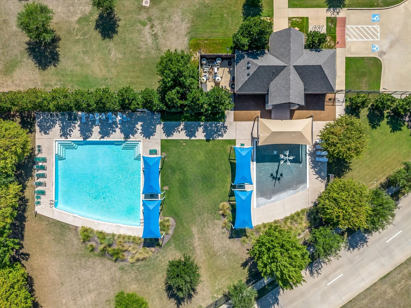
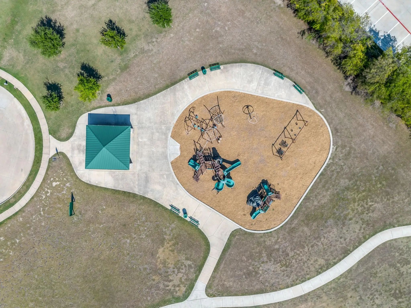
Enjoy space, comfort, and added privacy at 1300 Ocotillo Lane in Fort Worth! Available for a long-term lease, this 3-bedroom, 2.5-bath, living room and game room home sits on a corner lot and features a spacious backyard with a covered patio—ideal for relaxing or entertaining outdoors. Inside, the spacious living room with a fireplace creates a welcoming gathering space. A generous dining room near the entrance can also serve as a home office, while the large upstairs game room provides extra space for entertainment, hobbies, or relaxing. Community amenities include a pool, playground, club room, and trails. Highly rated schools and a desirable Fort Worth location add to this home’s appeal. Schedule your showing today! Pets are allowed per the landlords approval.
View Virtual TourEssential Information
- Price$2,500
- MLS® #21406883
- Bedrooms3
- Bathrooms2.10
- Square Footage2,467
- Acres0.13
- Year Built2007
- Built Desc.Preowned
- TypeResidential Lease
- Sub-TypeSingle Family Residence
- StyleTraditional
- StatusActive
School Information
- School DistrictNorthwest ISD
- Elementary SchoolLizzie Curtis
- Middle SchoolLeo Adams
- High SchoolEaton
Community
- Address1300 Ocotillo Lane
- SubdivisionPresidio West
- CityFort Worth
- CountyTarrant
- StateTexas
- Zip Code76177-7219
- HOAMandatory
- HOA Fees$363
- HOA Fees FrequencyAnnually
- UtilitiesCity Sewer, City Water, Electricity Available, Electricity Connected, Private Road, Sewer Available, Sidewalk
Amenities
- SecurityCarbon Monoxide Detector(s), Smoke Detector(s)
- # of Garages2
- GaragesDriveway, Garage, Garage Door Opener, Garage Double Door, On Street
Interior
- Interior FeaturesDecorative Lighting, Double Vanity, Granite Counters, Multiple Staircases, Pantry, Smart Home System
- AppliancesIrrigation Equipment
- FloorsCarpet, Ceramic Tile, Combination, Engineered Wood, Laminate
- FireplaceYes
- # of Fireplaces1
- FireplacesLiving Room
Exterior
- Exterior FeaturesCovered Patio/Porch, Private Yard
- FenceBack Yard, Wood
- Lot DescriptionCorner Lot, Few Trees, Landscaped, Sprinkler System, Subdivision
Construction Details / Floorplan
- Living Areas2
- Dining Rooms2
- Full Baths2
- Half Baths1
- RoofComposition, Shingle
- FoundationSlab
- ConstructionBrick, Frame, Wood
Energy Efficiency / Green Features / Heating & Cooling
- HeatingCentral, Fireplace(s), Natural Gas
Private Listing Information (Registration Required)
Listing Details
- AgentSusana Sherfedin
- OfficeReal Broker, Llc
Users may not reproduce or redistribute the data found on this site. The data is for viewing purposes only. Data is deemed reliable, but is not guaranteed accurate by the MLS or NTREIS.
Listing information last updated on October 22nd, 2026 at 3:48pm CDT.