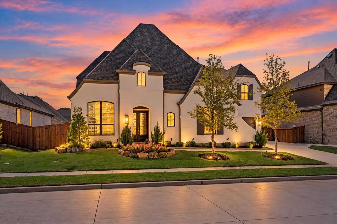
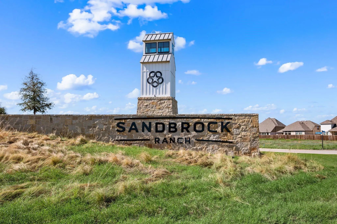
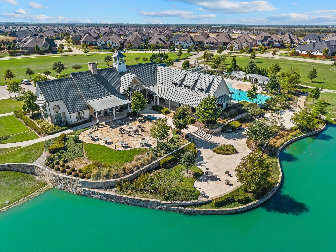
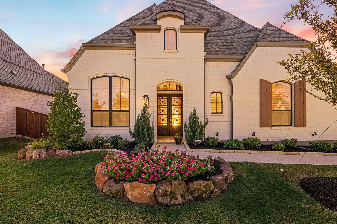
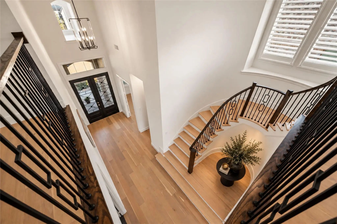
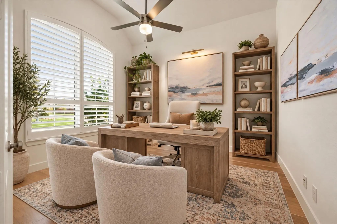
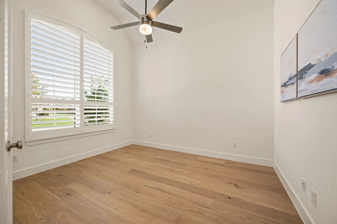
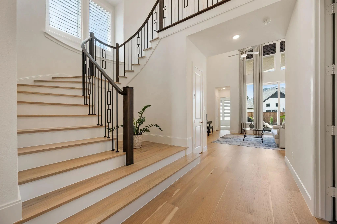
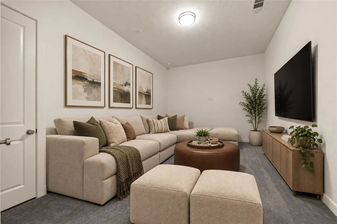
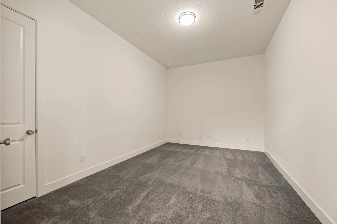
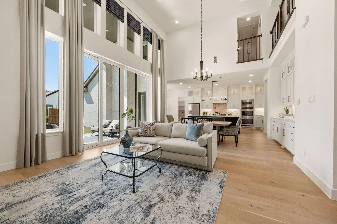
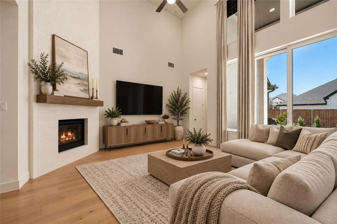
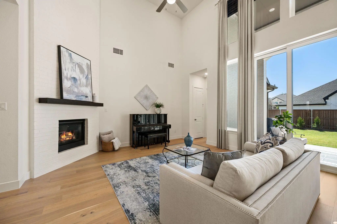
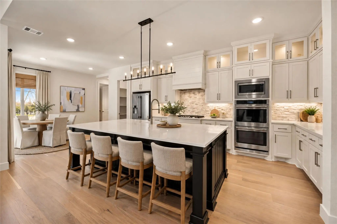
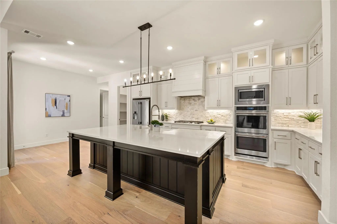
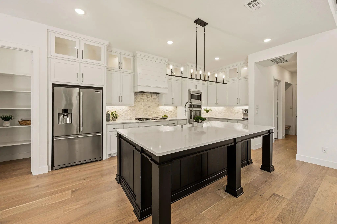
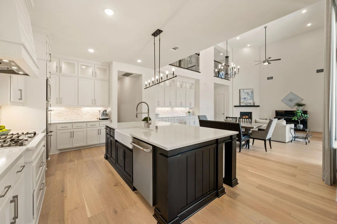
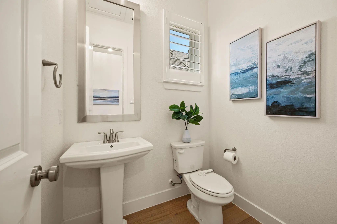
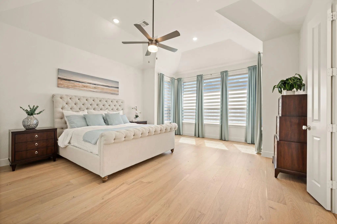
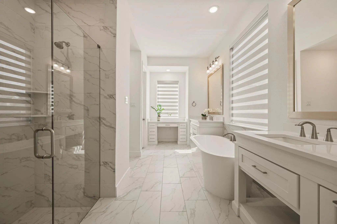
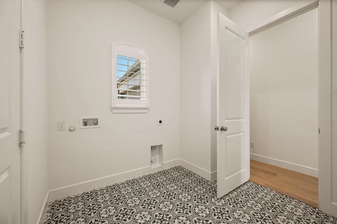
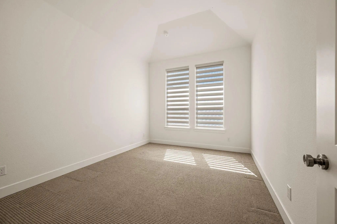
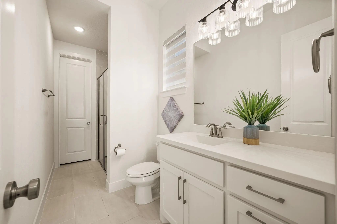
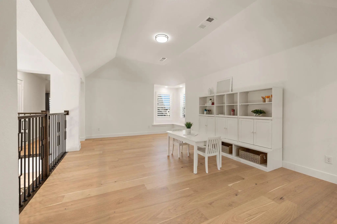
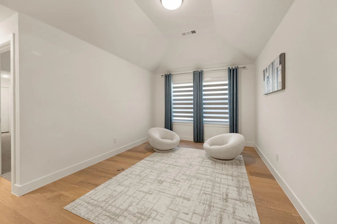
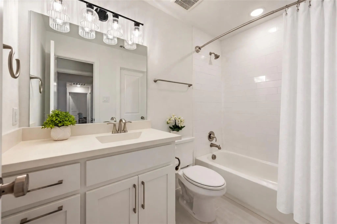
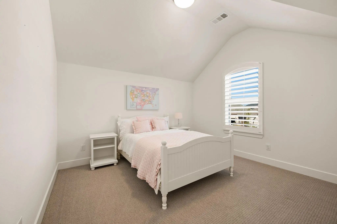
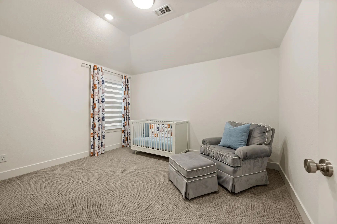
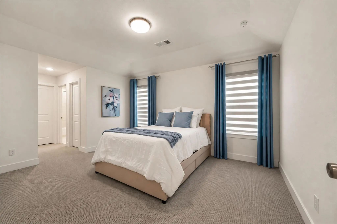
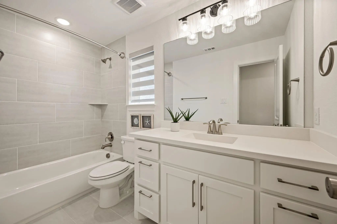
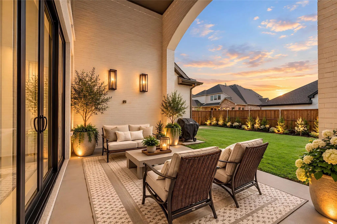
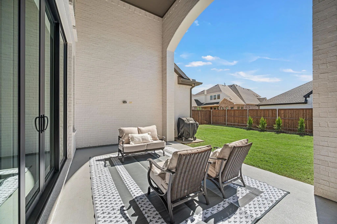
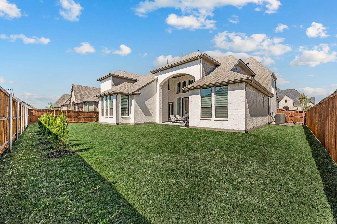
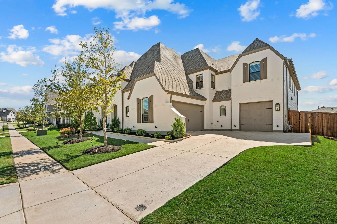
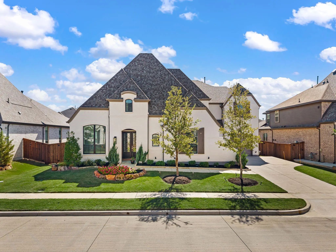
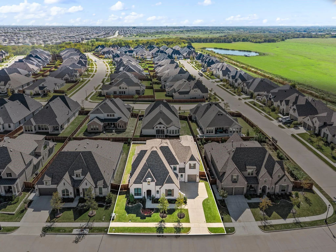
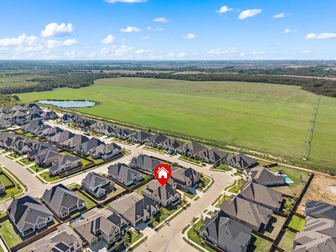
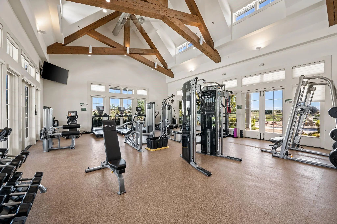
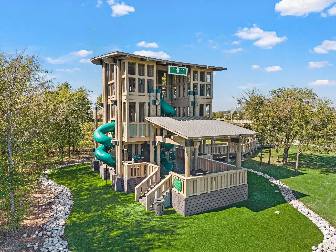
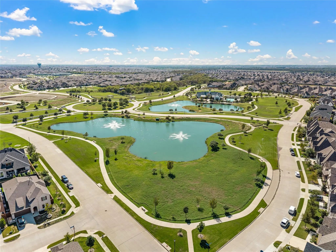
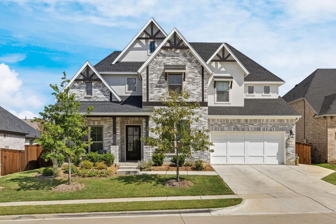
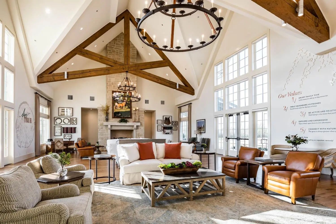
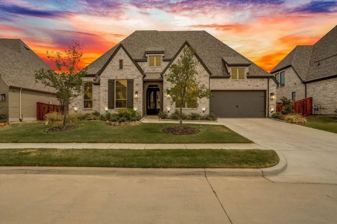
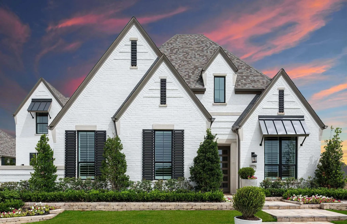
Better than new! This beautifully upgraded Highland Home offers the luxury, space and thoughtful finishes of a brand-new home—with the added benefit of being move-in ready with custom window treatments and designer upgrades already in place. This stunning 5-bedroom, 5.1 bath home is located in the highly sought-after master-planned community of Sandbrock Ranch. A light, neutral design features crisp white paint and beautiful engineered wood flooring throughout both levels. The open-concept layout is ideal for everyday living and entertaining, with a beautifully appointed kitchen featuring extensive cabinetry, designer hardware and a large island overlooking the dining and living areas. Expansive sliding glass doors create a seamless connection to the covered patio and backyard. The spacious primary suite offers a relaxing retreat, while the secondary bedrooms feature ensuite baths for exceptional privacy and convenience. Custom drapes, plantation shutters and upgraded finishes add polished touches throughout. The 3-car garage features durable epoxy flooring for a clean, finished look. Enjoy the exceptional Sandbrock Ranch lifestyle with a resort-style pool and splash pad, fitness center, stocked fishing lakes, 6+ miles of walking and biking trails, playgrounds, dog park, recreation field, Carriage House amenity center, event lawn and signature three-story treehouse. Sandbrock Ranch Elementary conveniently within the community. Ideally located near Frisco, Costco, H-E-B and Universal Kids Resort.
FeaturesClub House, Community Pool, Curbs, Fishing, Fitness Center, Jogging Path/Bike Path, Lake, Park, Playground, Pool, Sidewalks, Tennis Court(s), Other
UtilitiesCable Available, City Sewer, City Water, Curbs, Electricity Available, Electricity Connected, Individual Gas Meter, Individual Water Meter, MUD Sewer, MUD Water, Natural Gas Available, Phone Available, Sewer Available, Sidewalk
Interior FeaturesBuilt-in Features, Cable TV Available, Chandelier, Decorative Lighting, Eat-in Kitchen, High Speed Internet Available, Kitchen Island, Open Floorplan, Pantry, Vaulted Ceiling(s), Walk-In Closet(s)
Welcome To 4104 Pond Cypress Street In Sandbrock Ranch! Thoughtfully Designed And Beautifully Upgraded, This 4-bedroom, 4.5-bath Home Features More Than $100k In Upgrades, A Private Office, Dedicated Media Room, Downstairs Guest Suite, 3-car Tande...
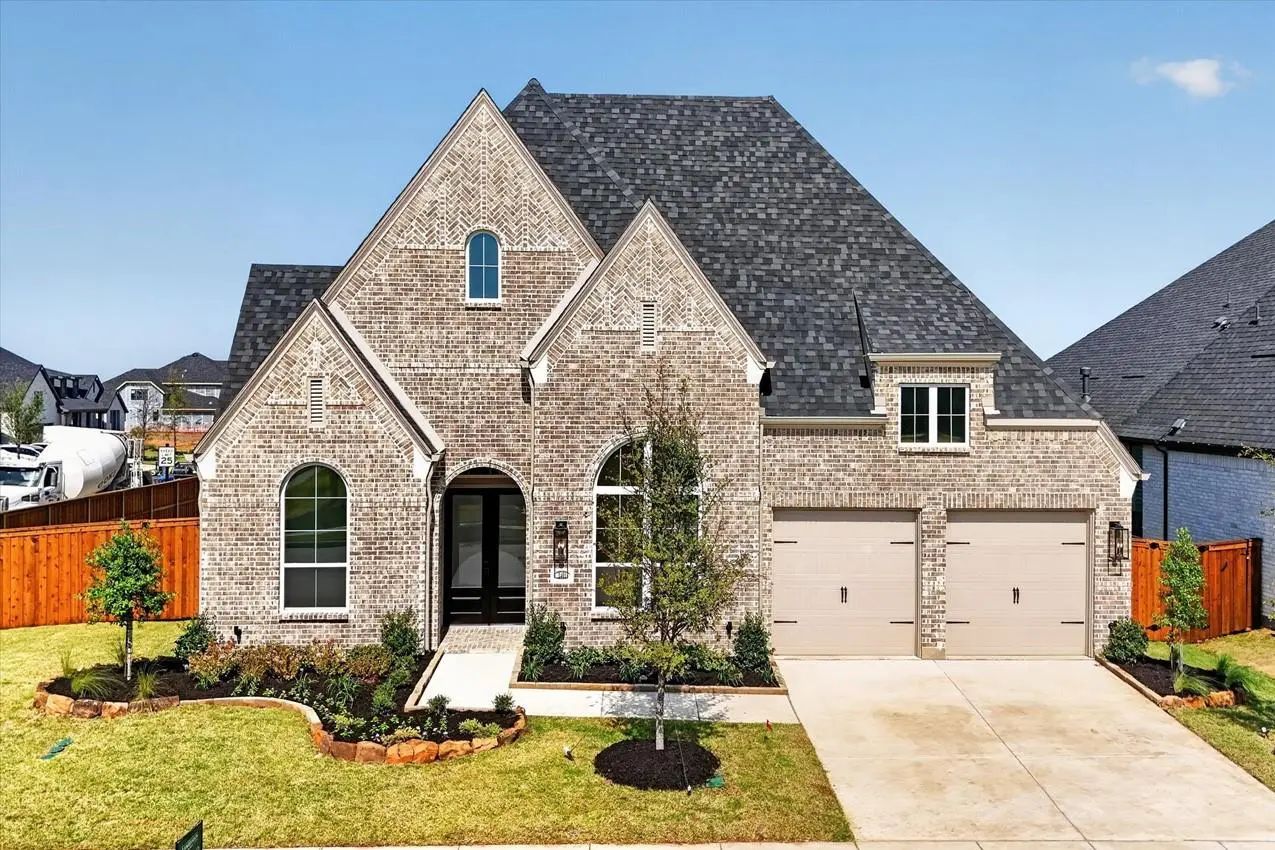
Plan 218 Is A 4br, 4.5 Bath, Entertainment And Study Home With 20' Cathedral Ceilings In The Kitchen. This 218 Is On A Corner Lot That Is 80 Feet Wide.
Experience Modern Living In This Beautifully Designed Highland Homes 272 Plan Located In The Sought-after Sandbrock Ranch Community. This Brand-new Home Is Expected To Be Completed In September And Offers An Open, Light-filled Layout With Abundant...
Mls# 21420866 - Built By Coventry Homes - March 2027 Completion ~ This Stunning One-story Home Is Designed For Spacious Living In One Of Aubrey’s Most Sought-after Master-planned Communities! With Four Bedrooms, Four Full Bathrooms, And A Three-ca...
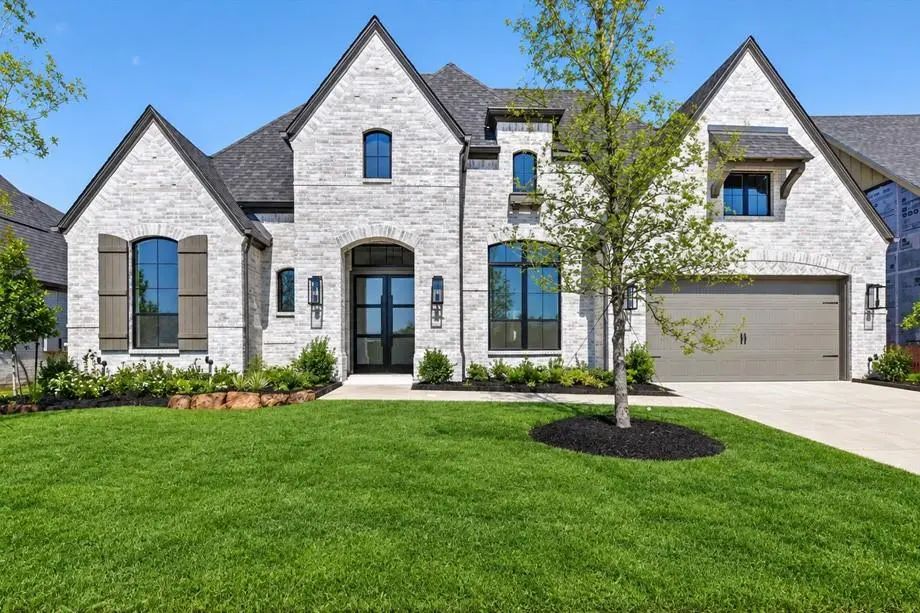
Beautifully Upgraded Highland Homes Residence Located In Sandbrock Ranch, Offering Thoughtfully Designed Living Spaces And Numerous Modern Updates. This Impressive Single-story Home Offers Approximately 3,700 Sf Of Thoughtfully Designed Living Spa...
Model Home Opportunity! Welcome To The Highland Homes Plan 289 Model Home In Sandbrock Ranch—where Elevated Design Meets Everyday Functionality. This Stunning Home Showcases Soaring Ceilings, Expansive Windows, Designer Finishes, And An Open-conce...
Users may not reproduce or redistribute the data found on this site. The data is for viewing purposes only. Data is deemed reliable, but is not guaranteed accurate by the MLS or NTREIS.
Listing information last updated on October 29th, 2026 at 2:05pm CDT.