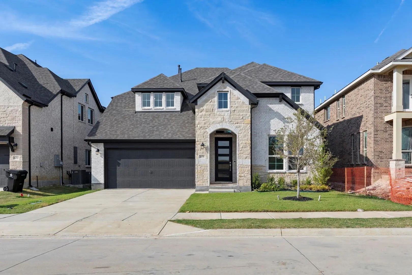
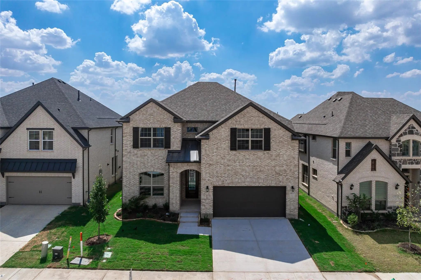
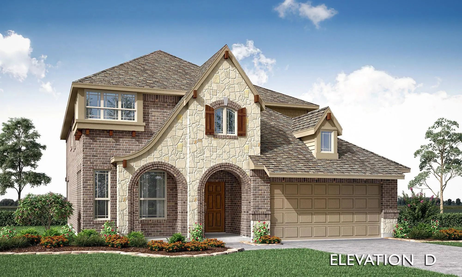
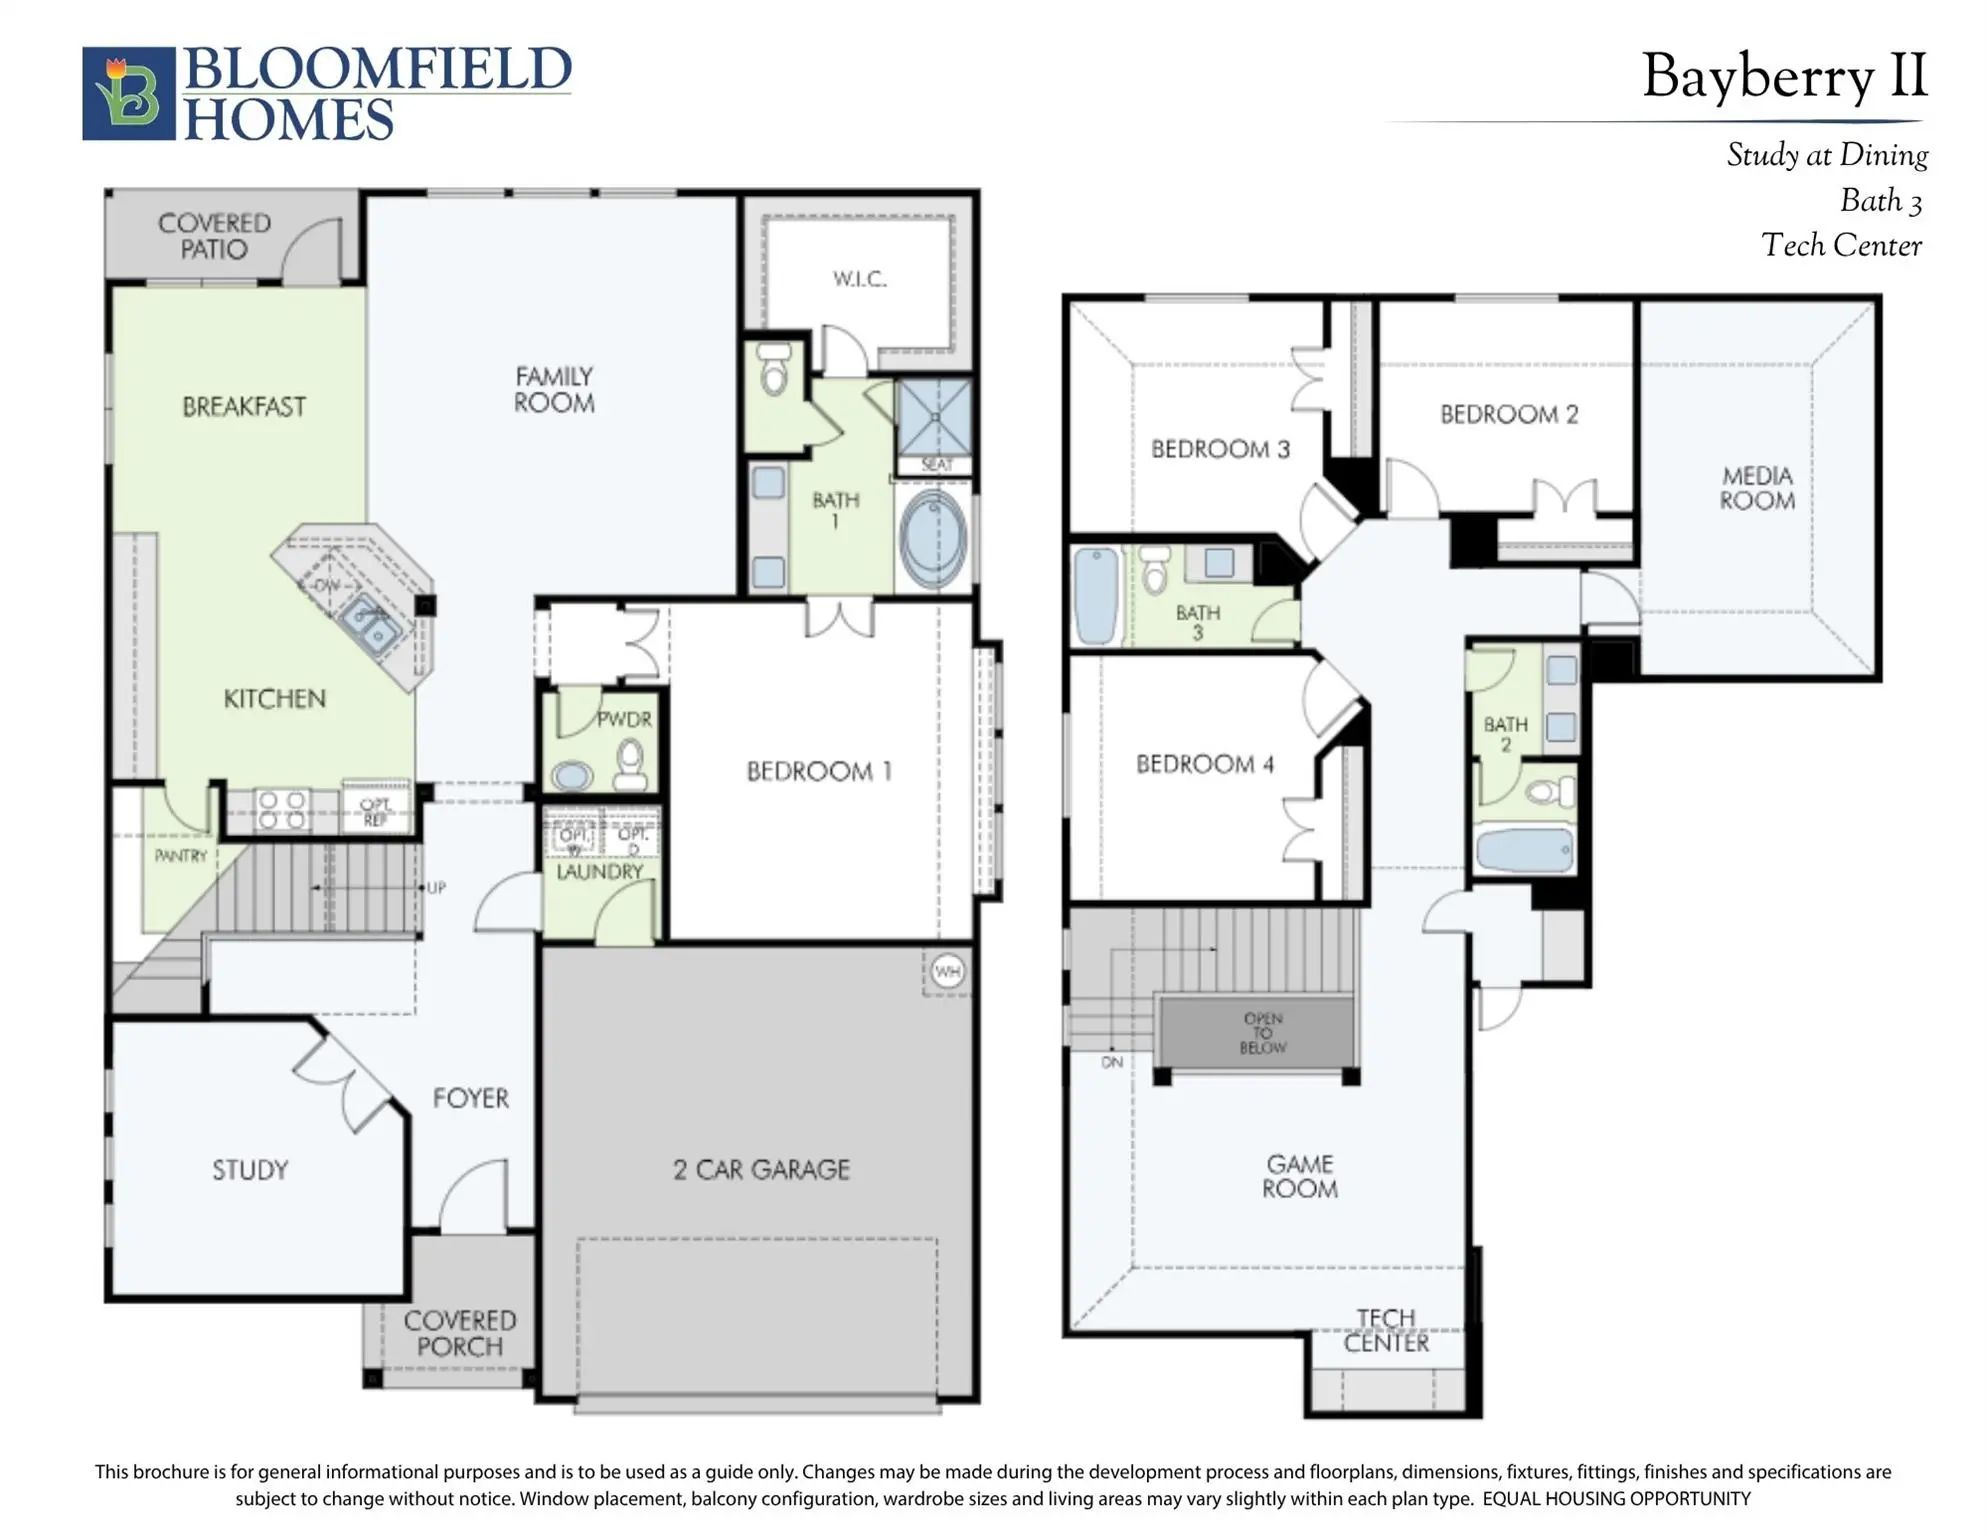
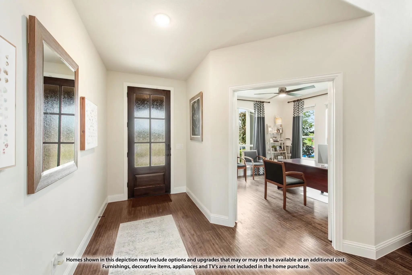
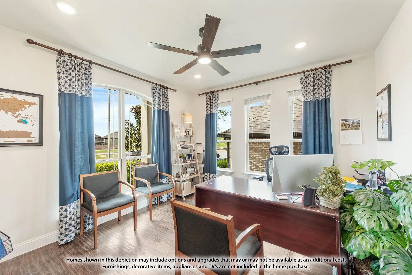
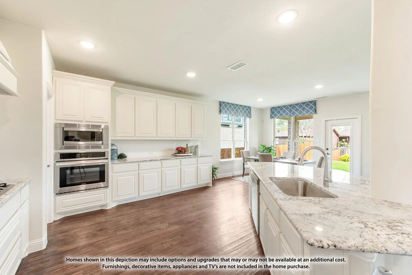
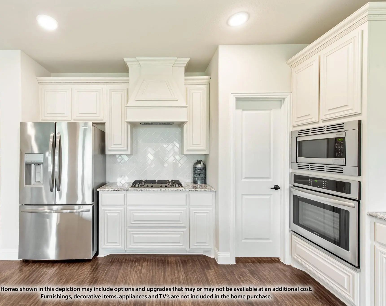
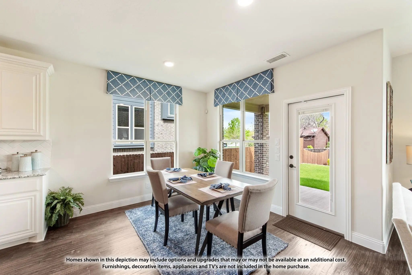
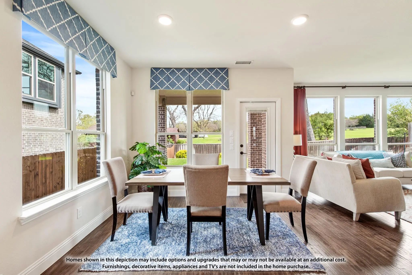
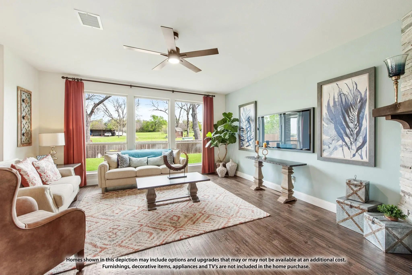
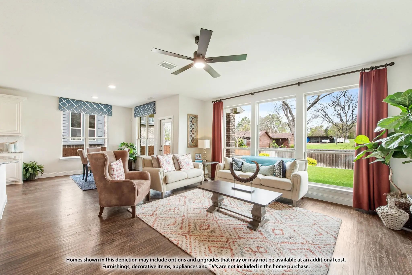
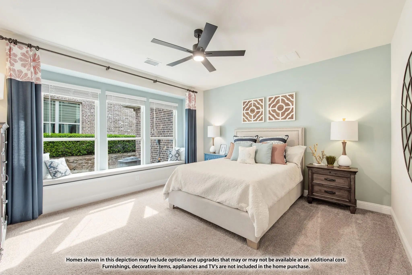
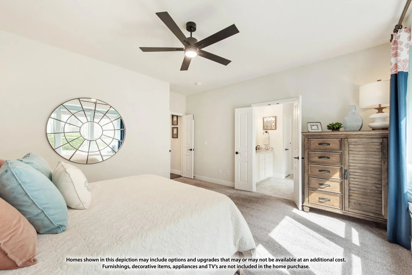
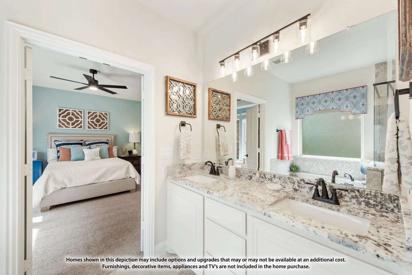
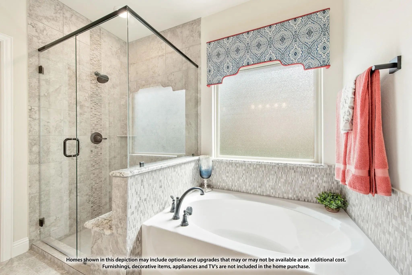
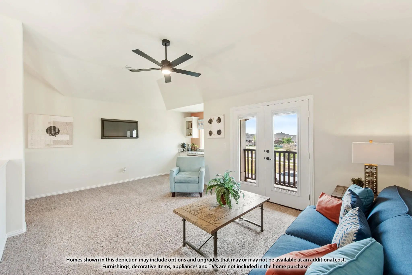
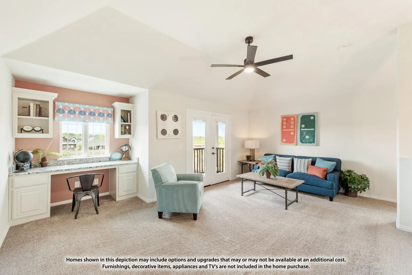
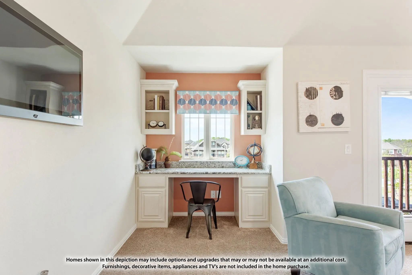
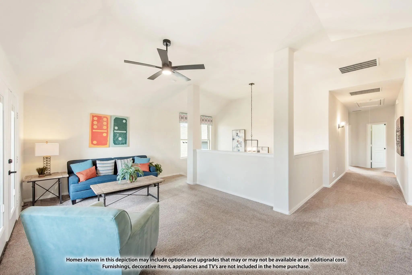
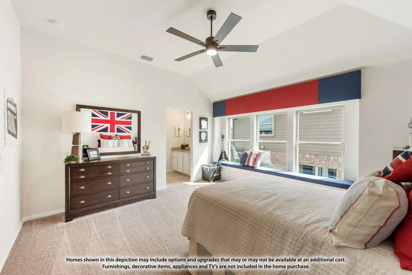
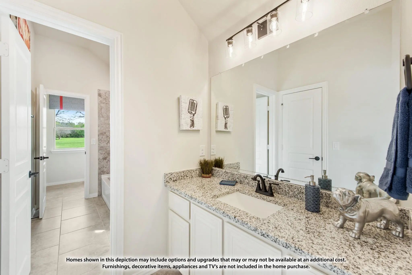
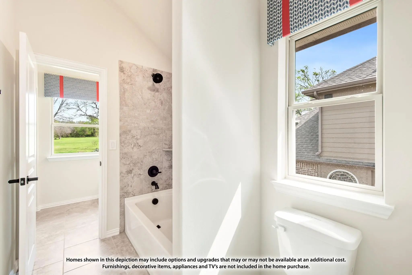
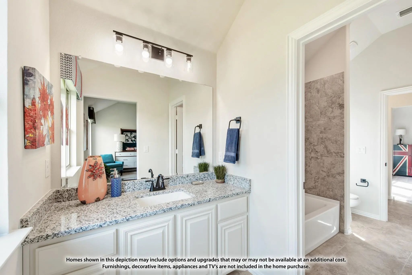
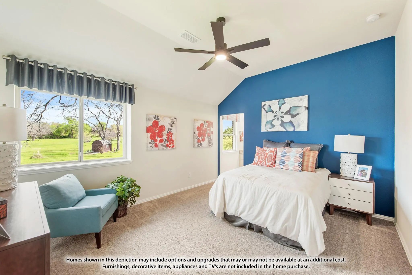
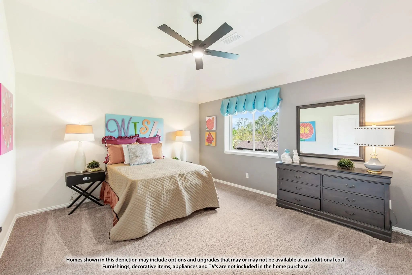
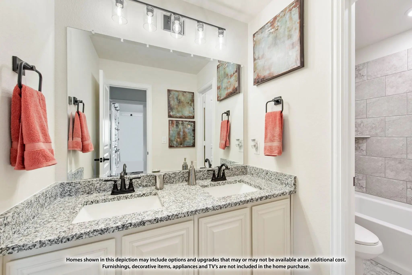
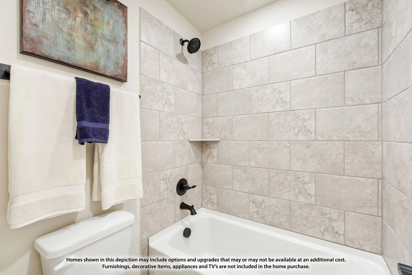
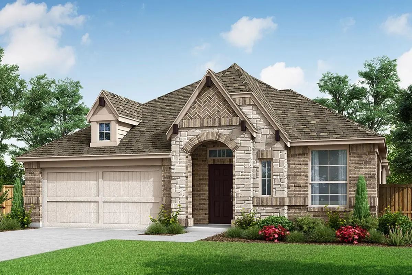
NEW! NEVER LIVED IN. Estimated completion November 2026. Bloomfield Homes' two-story Bayberry II offers 4 bedrooms, 3 full baths, a powder bath, and a 2-car garage in Creekview Meadows. Game night, movie night, or a place to get things done, the upstairs layout makes room for all 3. A game room with a quartz-topped tech center sits near a separate media room prewired for 5.1 surround sound, while 3 bedrooms share 2 full baths. Open metal railing defines the stairwell, and upgraded carpet softens this level. Downstairs, the study closes behind glass doors near the foyer. The primary suite has upgraded laminate flooring and a bath with dual sinks, quartz counters, a garden tub, a separate shower with a seat, and a walk-in closet. Laminate continues through the main gathering spaces, with 8' first-floor doors adding scale. The Deluxe Kitchen brings a Professional Series appliance package, gas cooktop, electric wall oven, farmhouse sink, and pot filler to the cooking setup. Upgraded quartz counters, a finished island panel, and under-cabinet lighting add detail, with a walk-in pantry close by. Upper cabinets add storage in the laundry room and full baths, where upgraded tile complements the quartz surfaces. The breakfast area opens through an 8' door to an extended covered patio with a ceiling fan, light, and gas stub for a future grill. Outside, brick and stone, a brick-covered porch, an 8' front door, and 4 uplights create a welcoming presence on an interior lot. Landscaping includes stone edging and a sprinkler system, with a stained fence, gutters, and 2 inch faux blinds completing the home. Visit Bloomfield Homes' Creekview Meadows model to explore 14446 Mietner Street today!
GaragesCovered, Direct Access, Driveway, Enclosed, Garage, Garage Door Opener, Garage Faces Front
Interior
Interior FeaturesBuilt-in Features, Cable TV Available, Double Vanity, Eat-in Kitchen, Flat Screen Wiring, High Speed Internet Available, Kitchen Island, Open Floorplan, Pantry, Sound System Wiring, Vaulted Ceiling(s), Walk-In Closet(s)
Mls# 21396328 - Built By Pacesetter Homes - Ready Now! ~ Located At 14457 Lovelace Street, This North Facing Addison Ii Floor Plan Is A 1-story Home Offering 4 Bedrooms, 3 Bathrooms, A Study, And A Game Room. The Family Room Features A Cathedral C...
Mls# 21271899 - Built By Pacesetter Homes - Ready Now! ~ This Spacious Home Offers 4 Bedrooms, 3.5 Baths, And A Layout Designed For Comfort And Convenience. A Guest Suite Is Located Downstairs With Its Own Private Bath, While The Primary Suite Is ...
Mls# 21396412 - Built By Pacesetter Homes - Ready Now! ~ This Thoughtfully Designed New Home At 14526 Jemison Street Showcases The Popular Southlake Floor Plan With 3 Bedrooms, 2.5 Bathrooms, And A Dedicated Study Ideal For Today’s Flexible Lifest...
Mls# 21360246 - Built By Pacesetter Homes - Oct 2026 Completion! ~ 14529 Lovelace Street Features The Westbury Floor Plan, A 2-story Home With 4 Bedrooms, 4 Bathrooms, A Study, A Game Room, And A Media Room. The Open Layout Includes A Game Room Ov...
Gorgeous New Build In Creekview Meadows, Pilot Point:
Make Your Dream Home A Reality This August In The Highly Sought-after Creekview Meadows Home! This Exquisite Two-story Riverdale Floorplan Effortlessly Combines Space, Style, And Convenience. ...
Stonehollow Homes! Creekview Meadows! Highly Acclaimed Celina Isd! Popular Basalt Floor Plan! September Completion!
Welcome To This Exceptional 5 Bedroom, 4 Bathroom Home W. An Upstairs Game Room And Media Room! Thoughtfully Designed Living Space...
Users may not reproduce or redistribute the data found on this site. The data is for viewing purposes only. Data is deemed reliable, but is not guaranteed accurate by the MLS or NTREIS.
Listing information last updated on October 14th, 2026 at 8:46pm CDT.
.jpg)

 Free Move-Up Offer For New Home Buyers with a Home to Sell
 New Construction