.jpg)
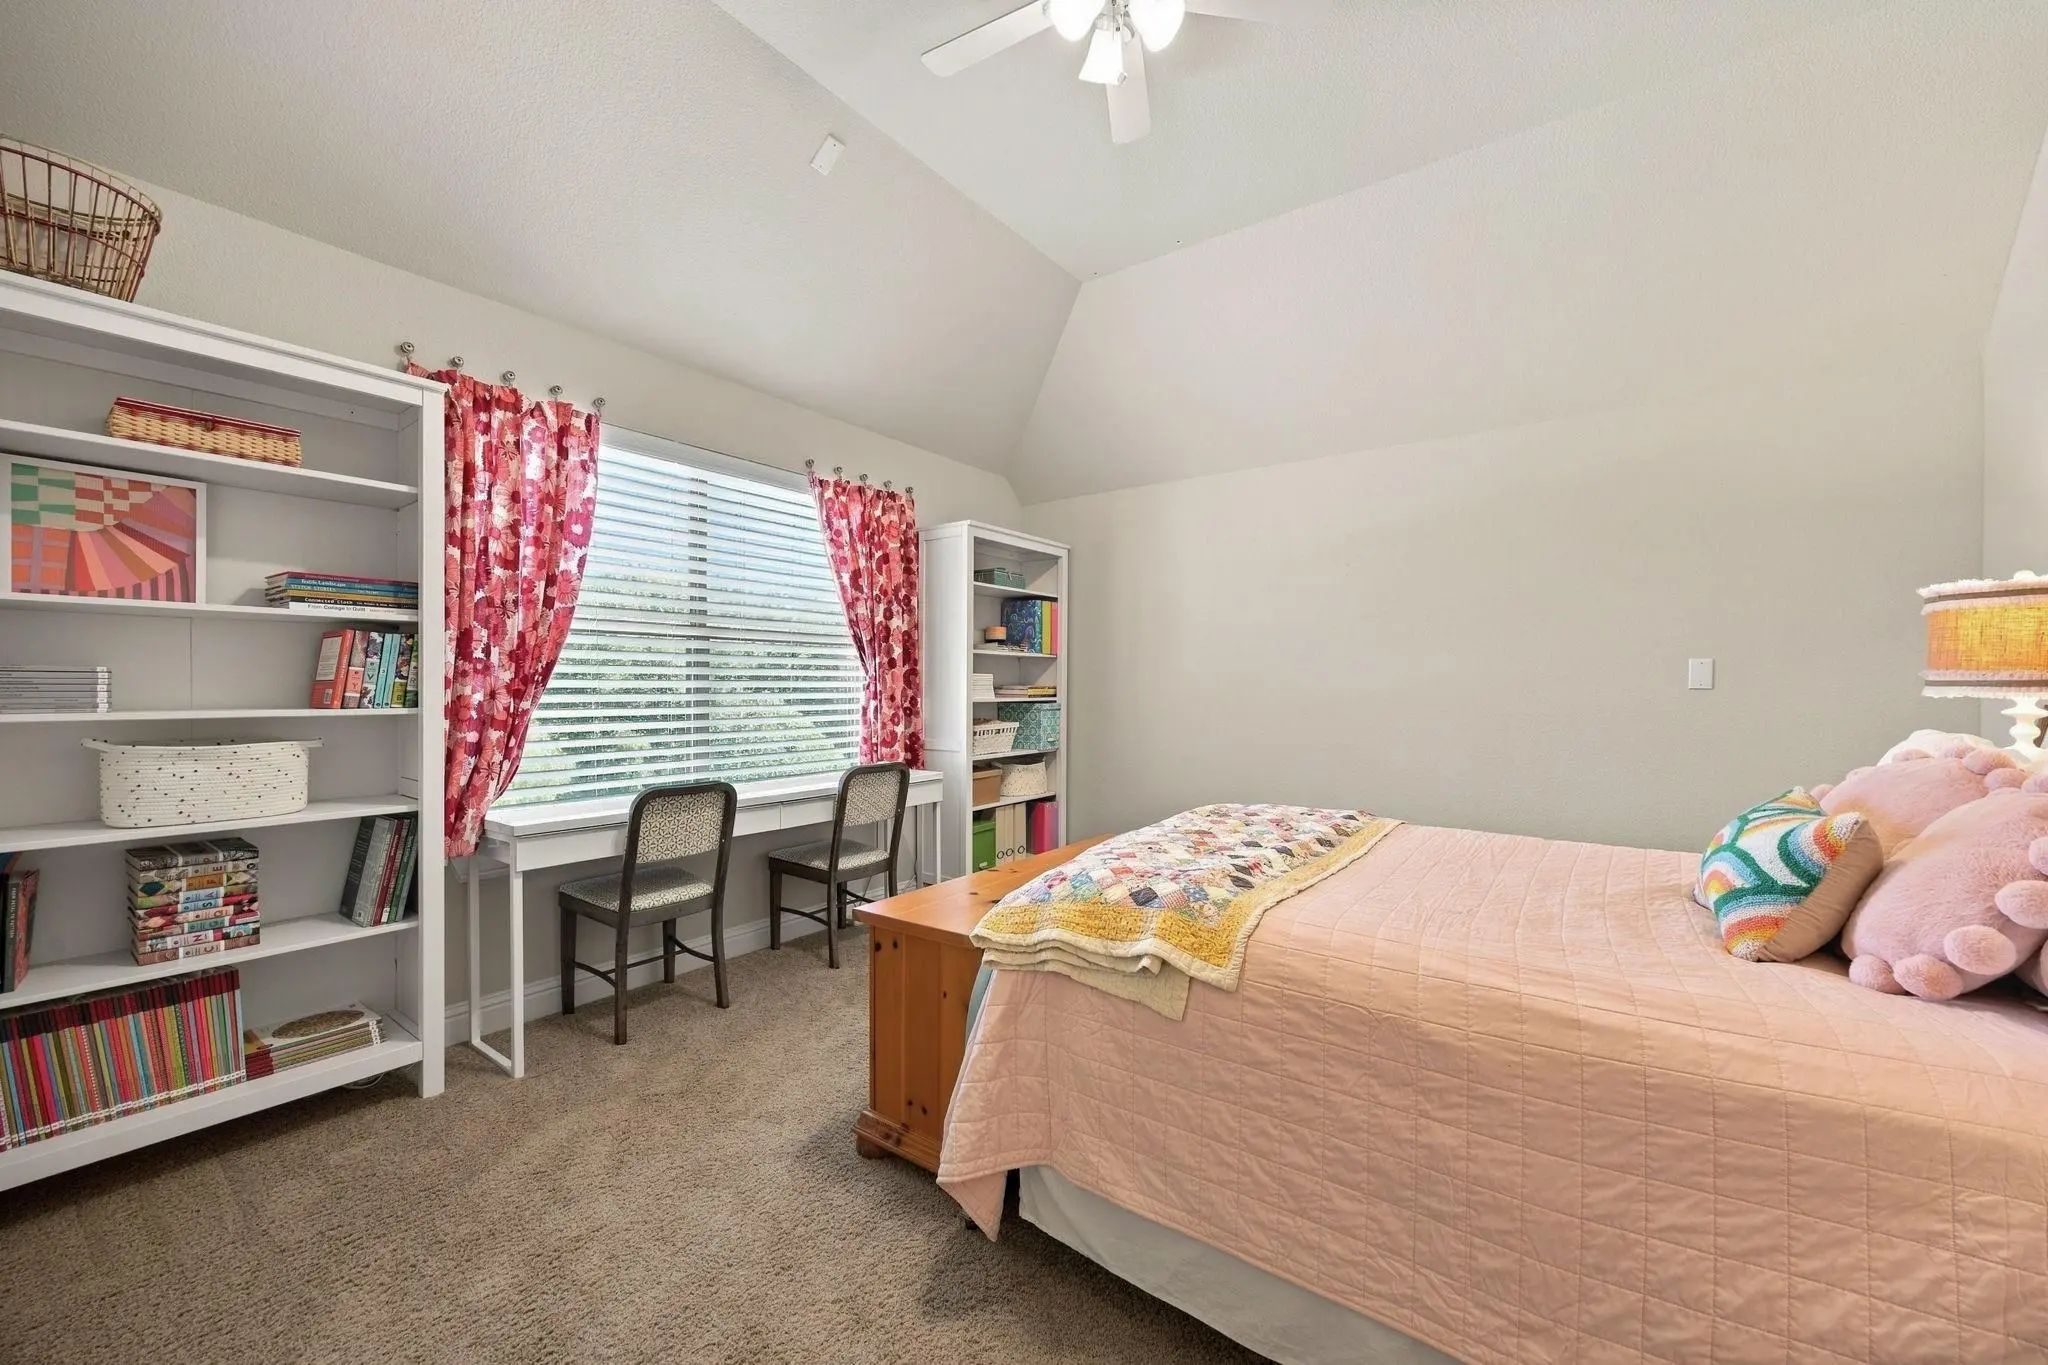
- 4 Beds
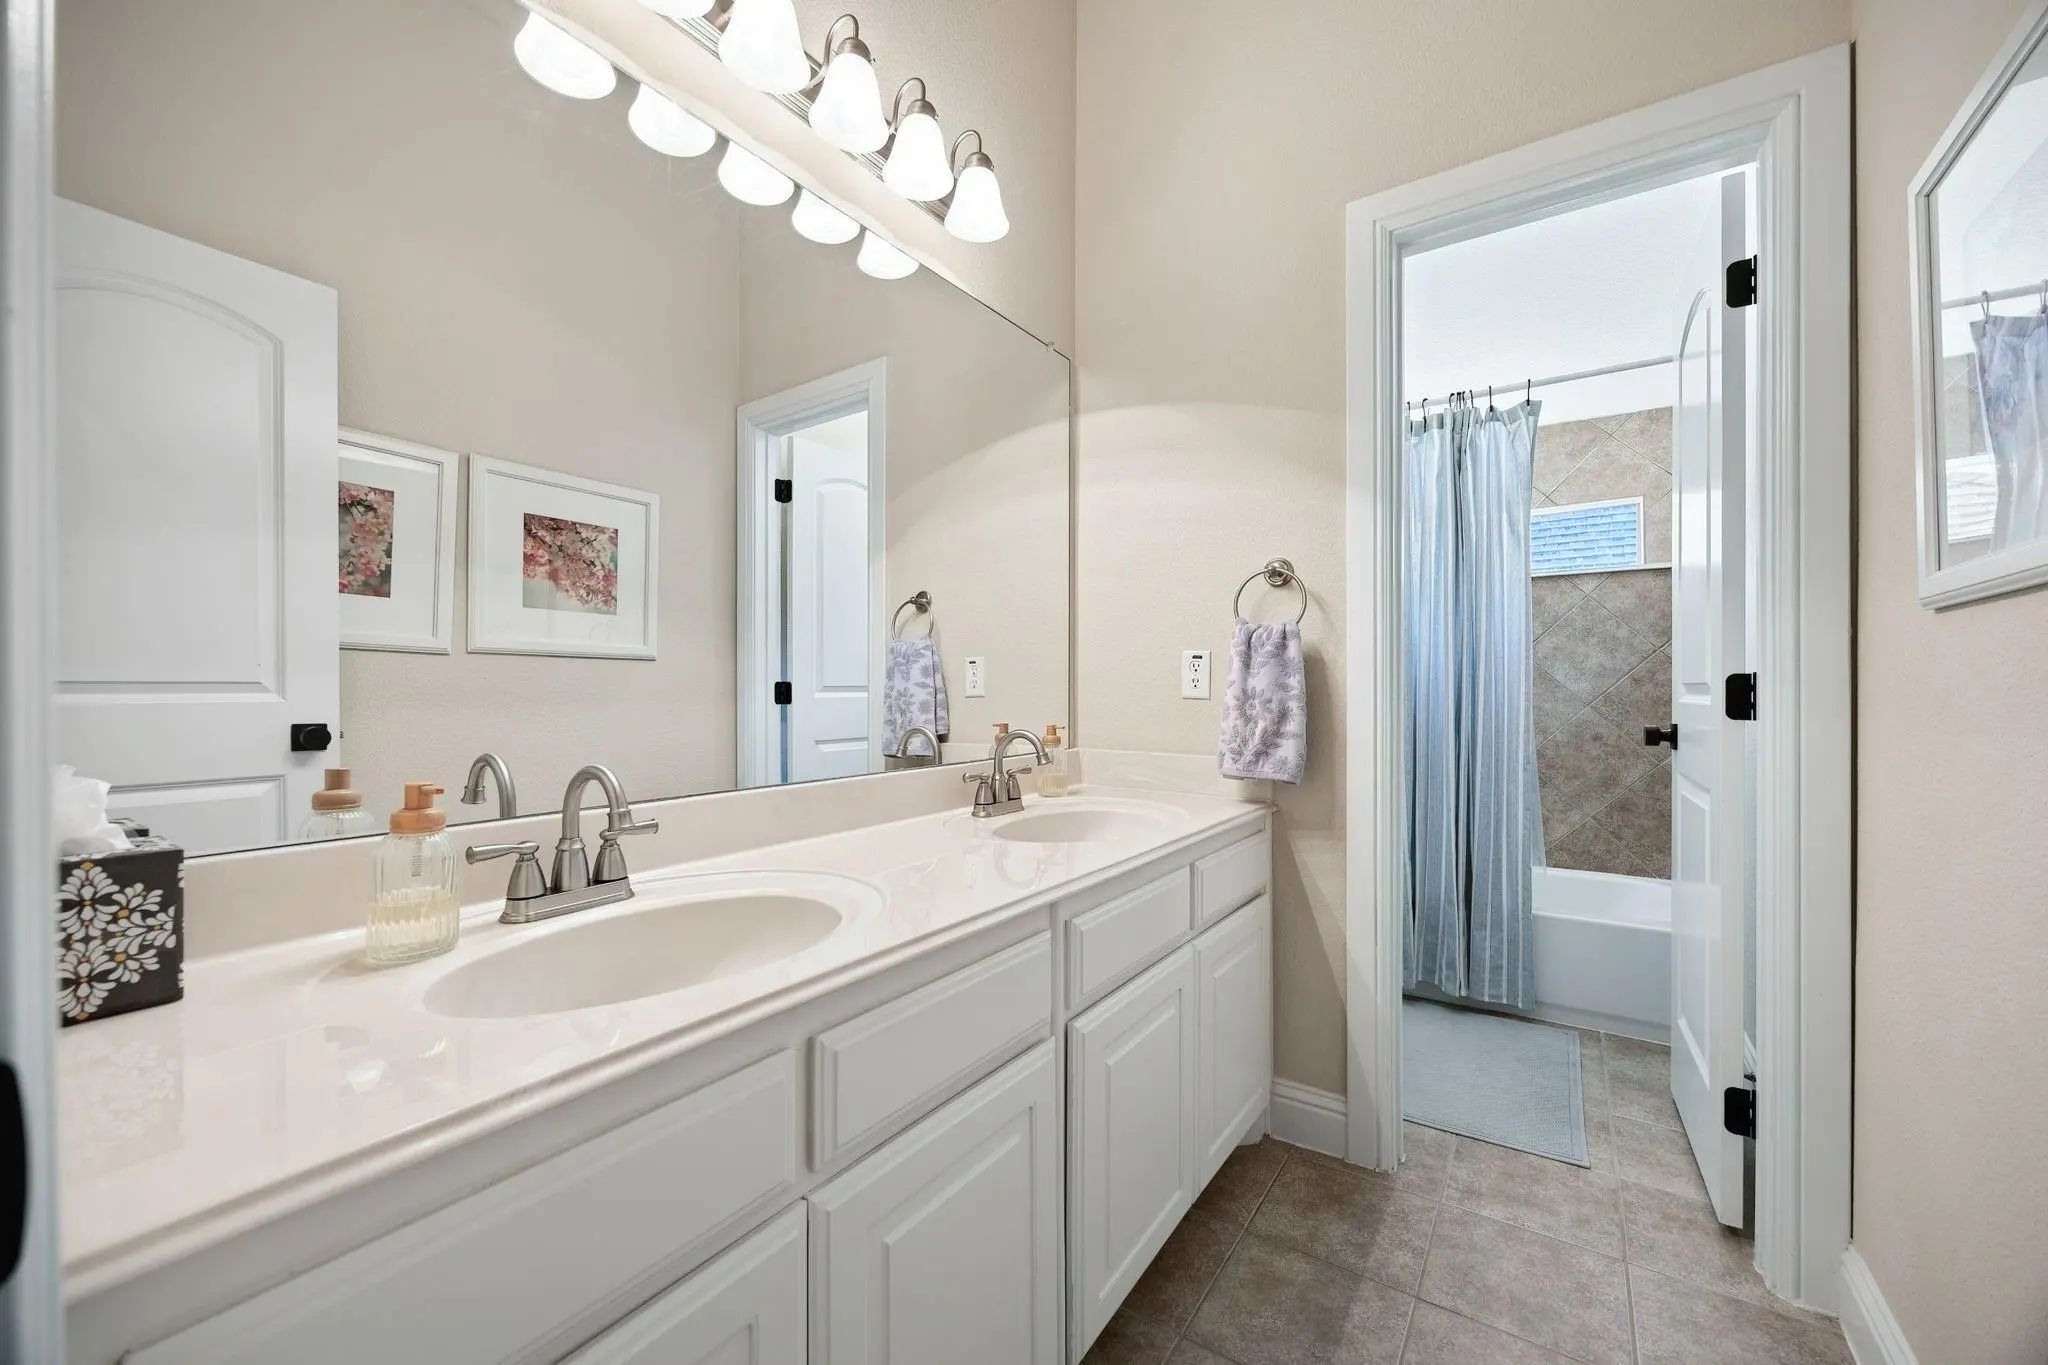
- 3.1 Baths
- 4,511 Sqft
- 3 Garages
- .35 Acres
- 2010 Year Built
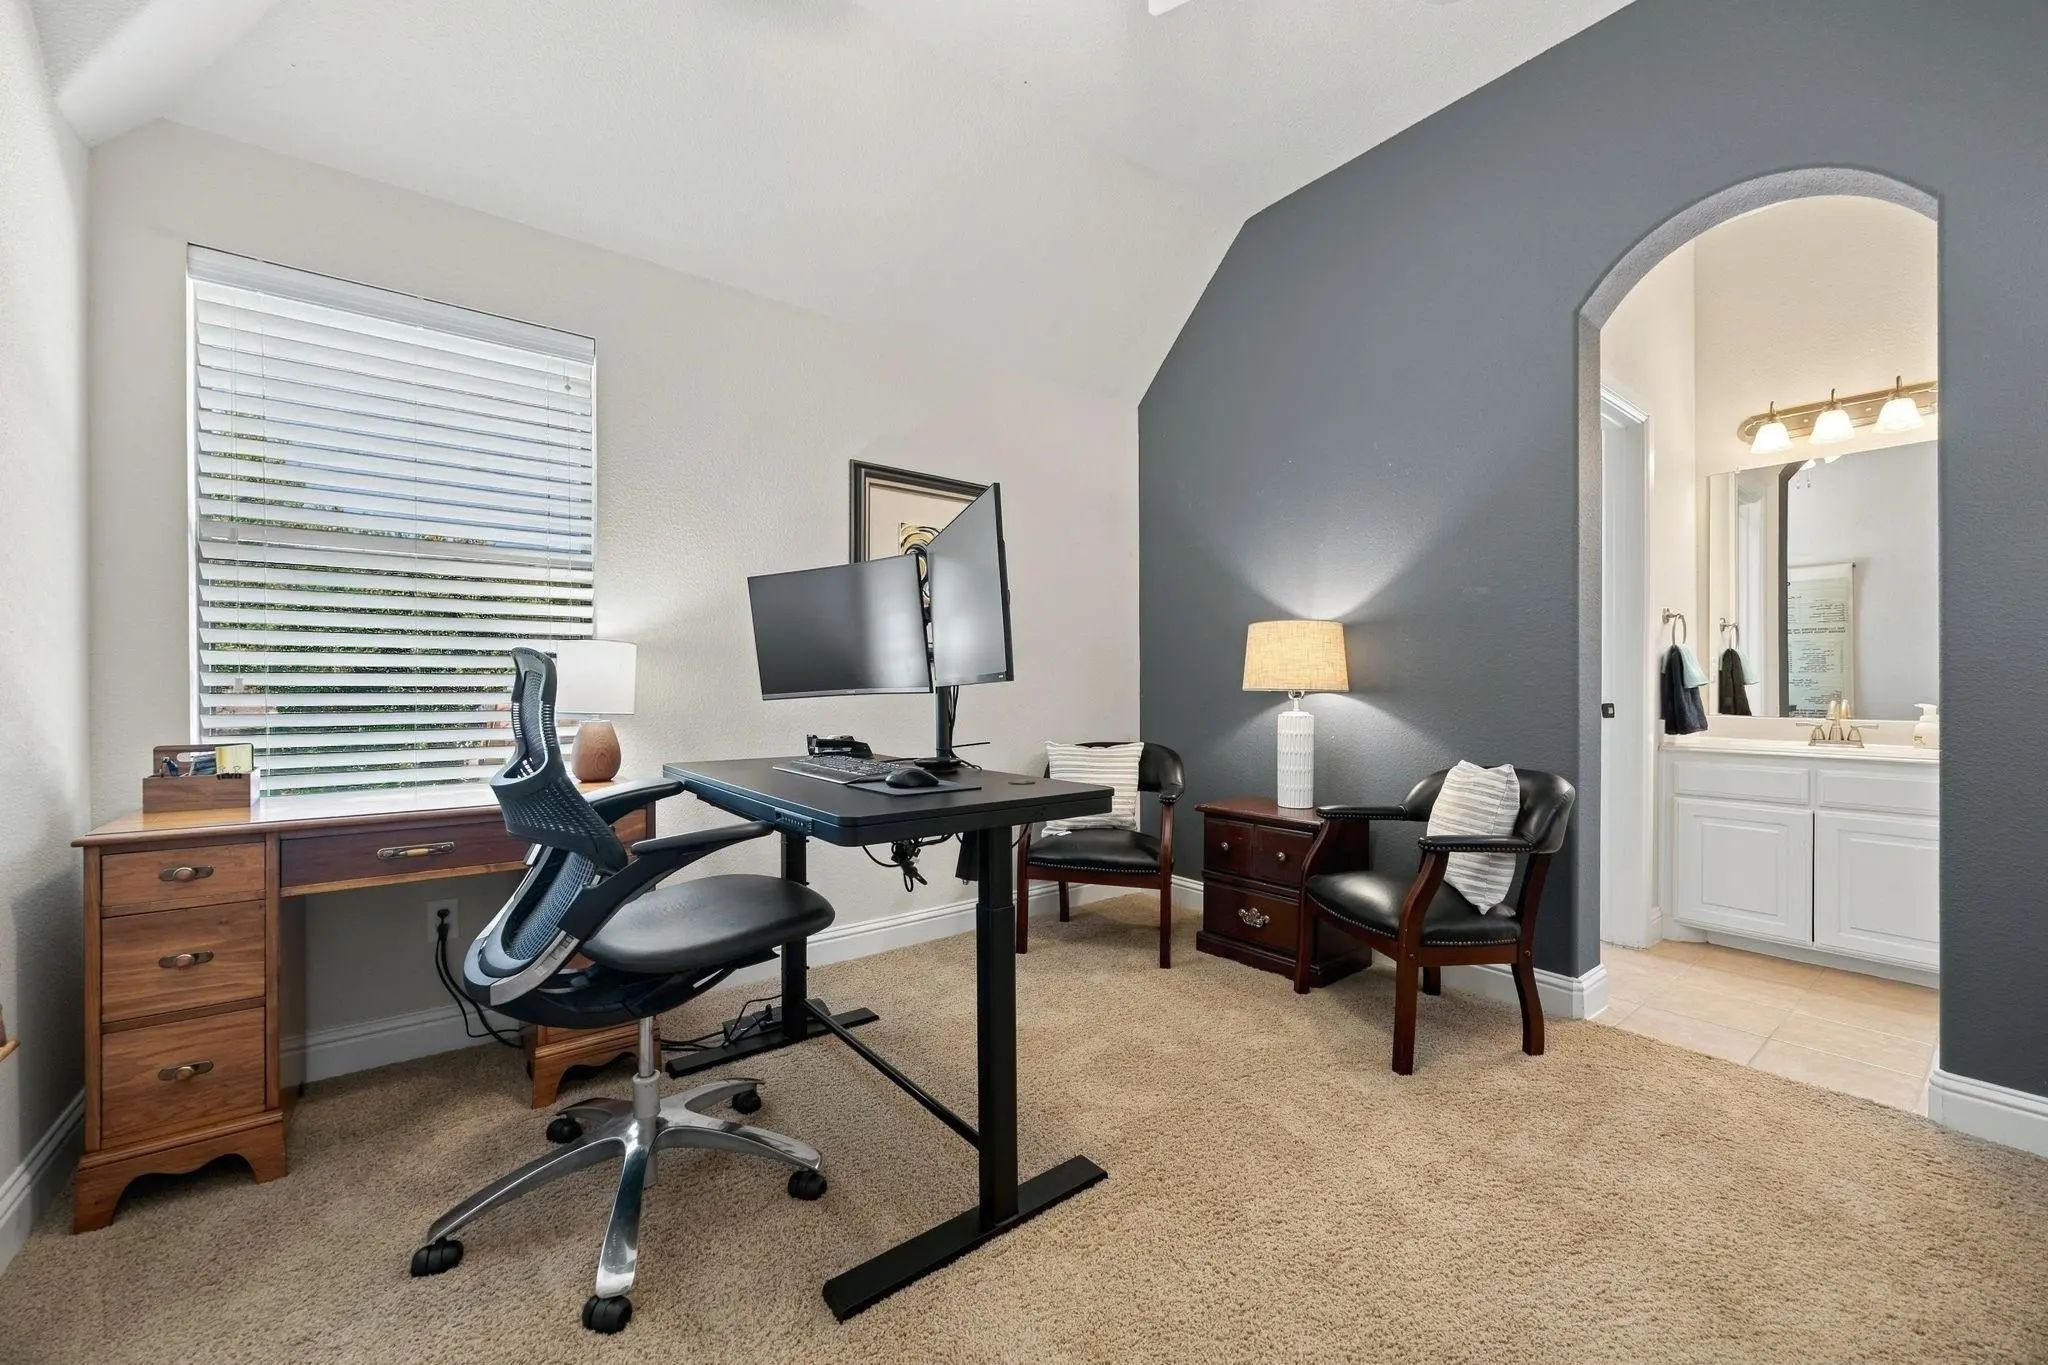
- Study
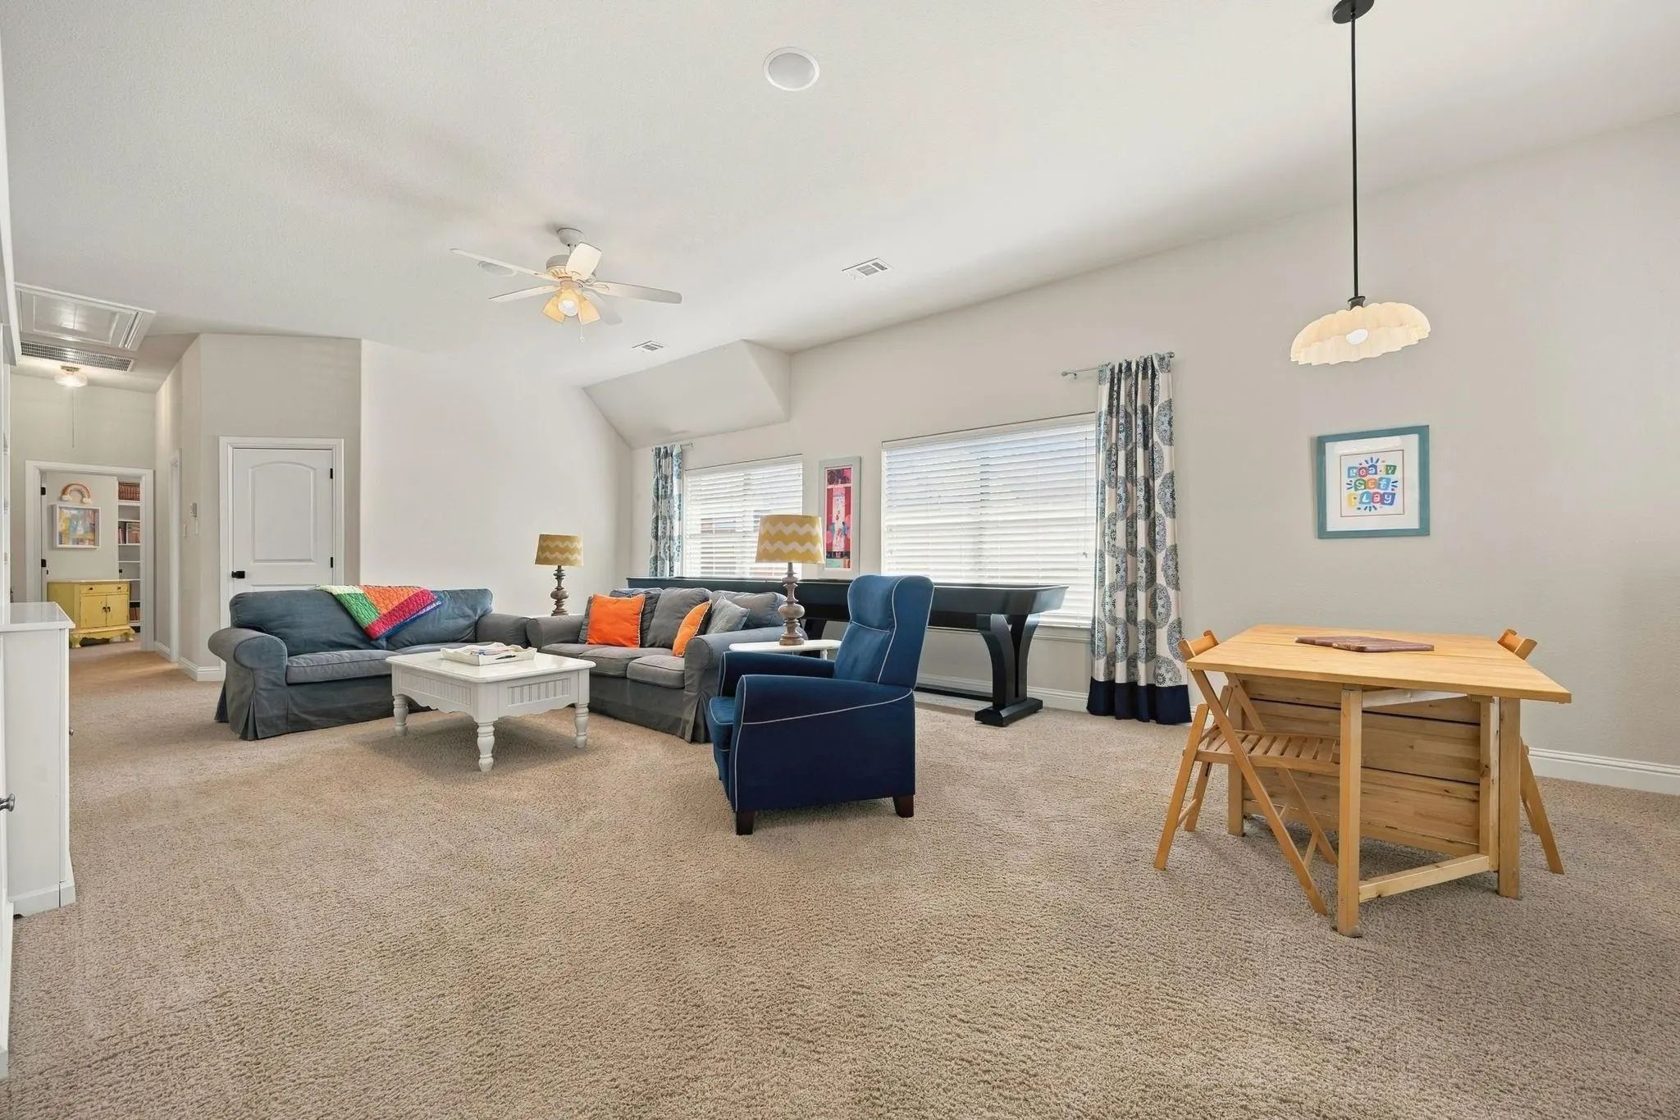
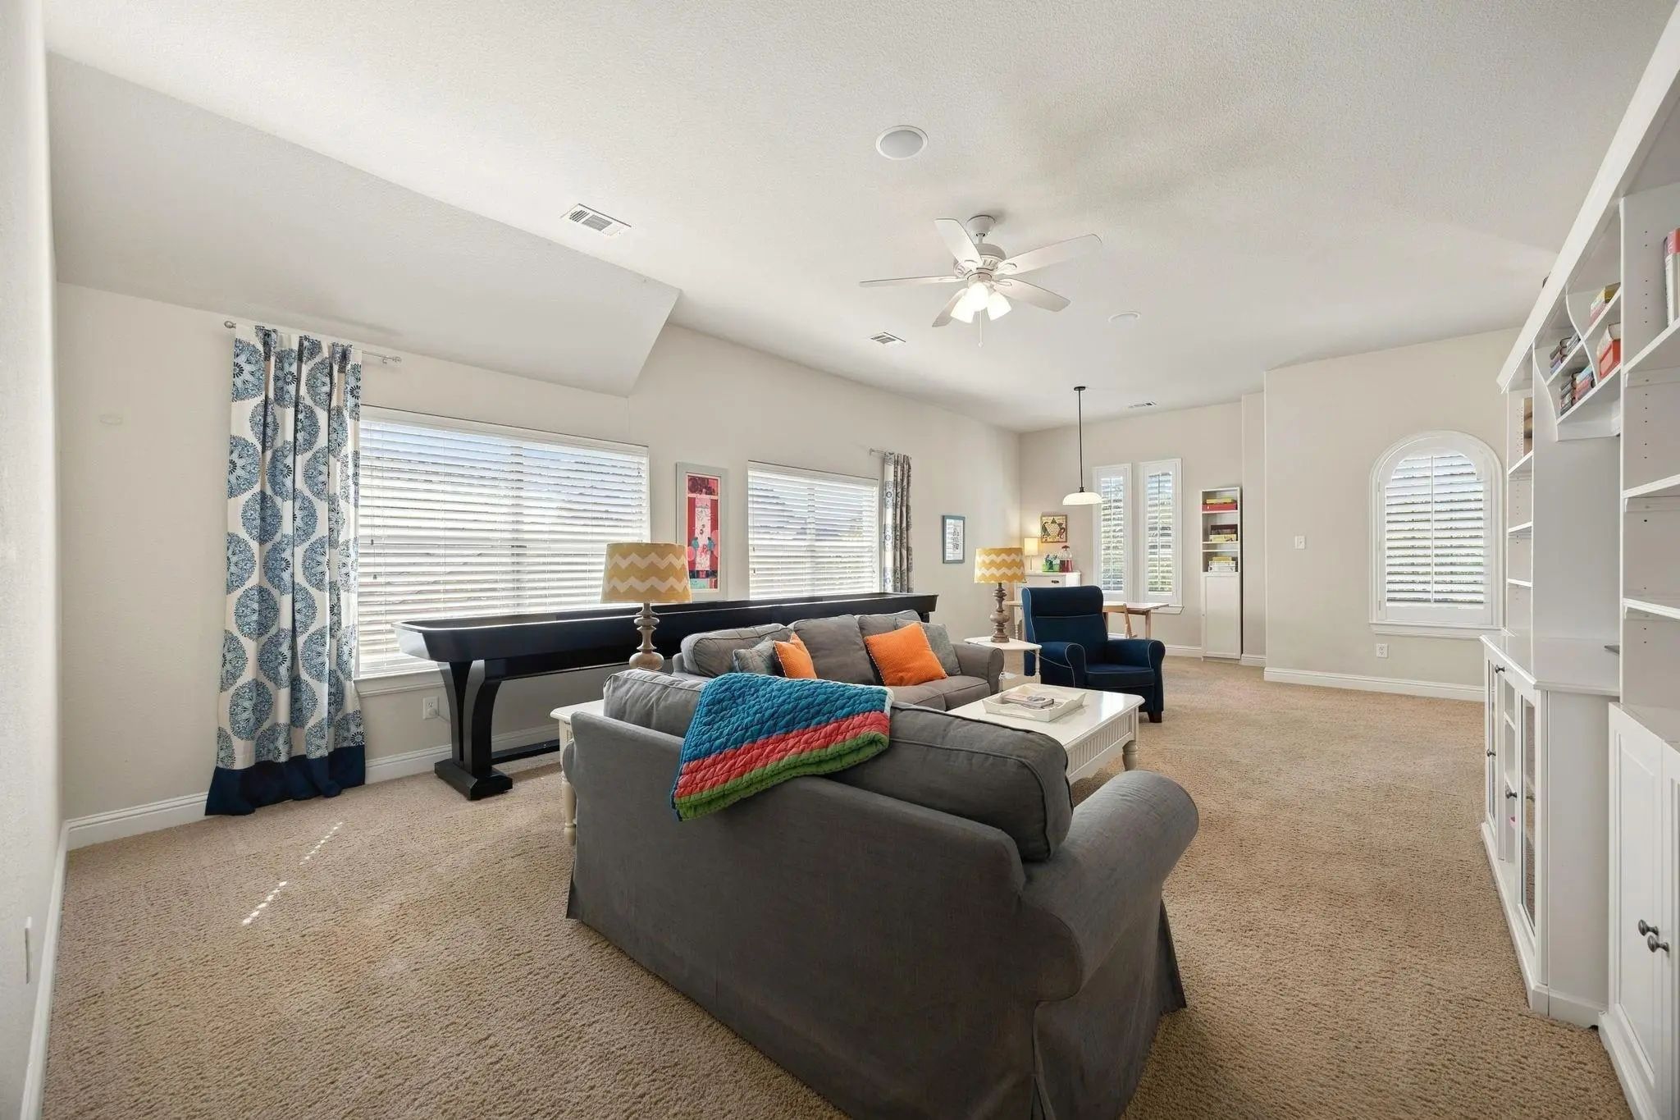
- Game Room
- Media
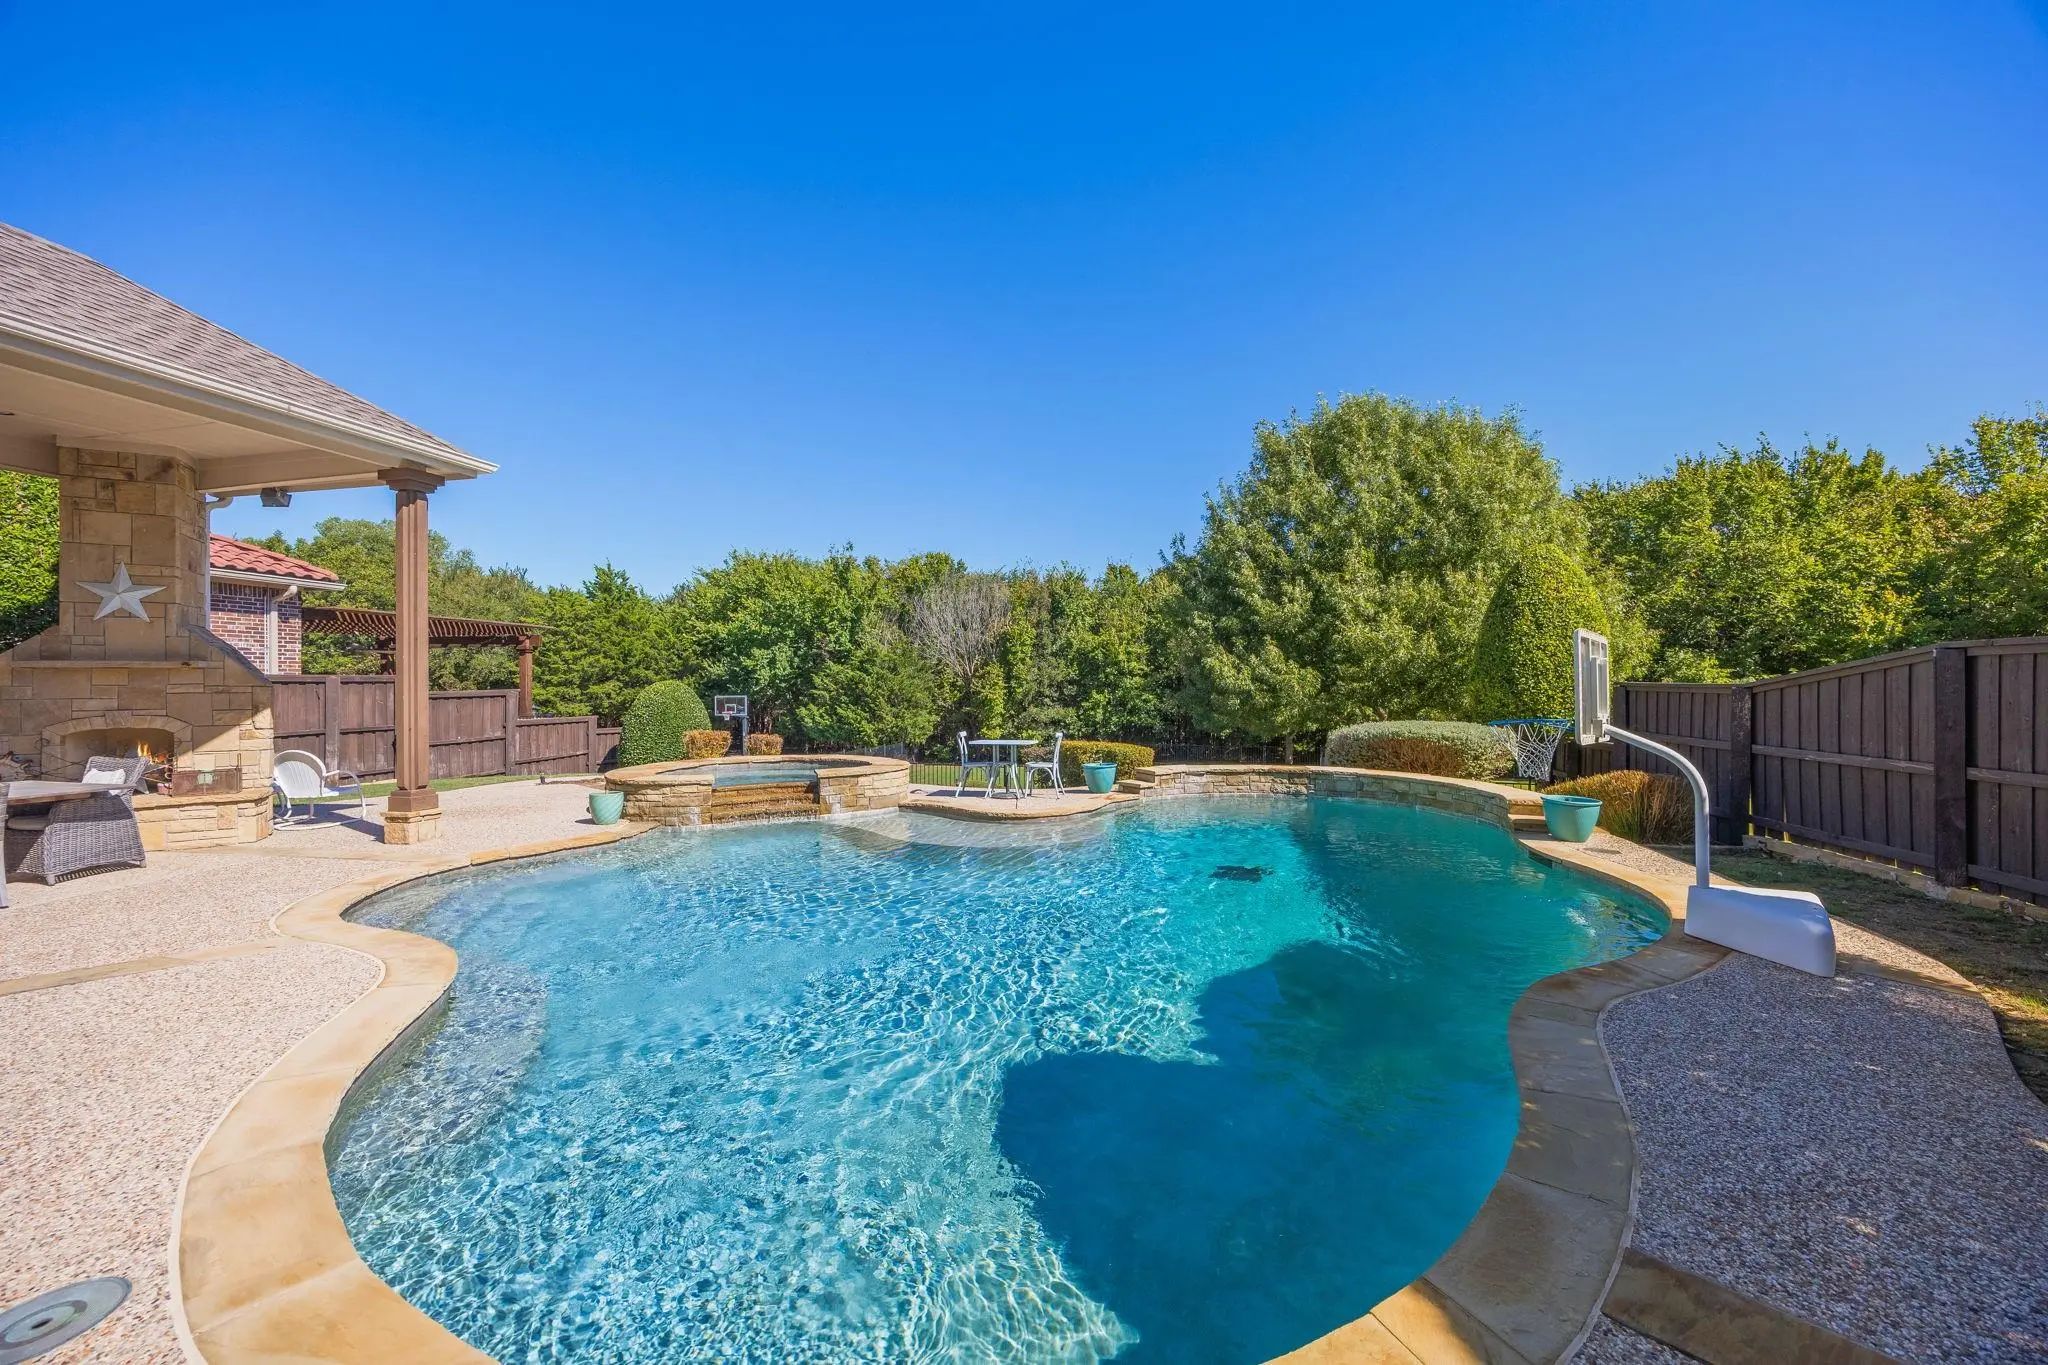
- Pool

2908 Mountain Creek Drive
McKinney, Texas 75072-7185
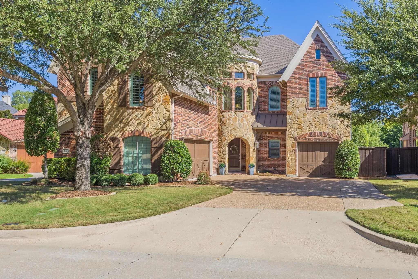
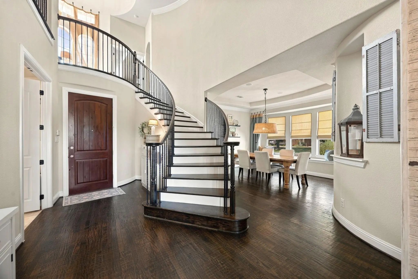
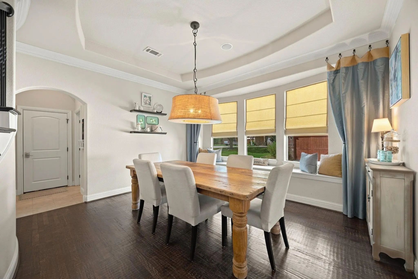
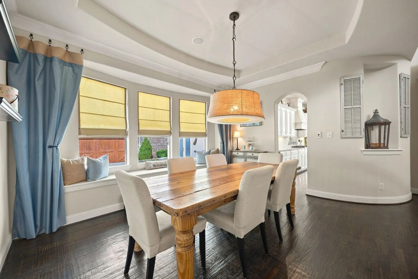
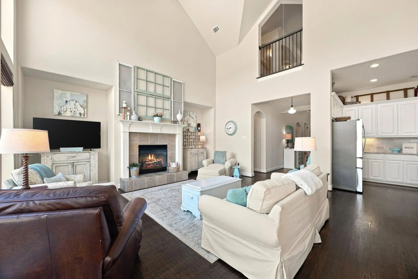
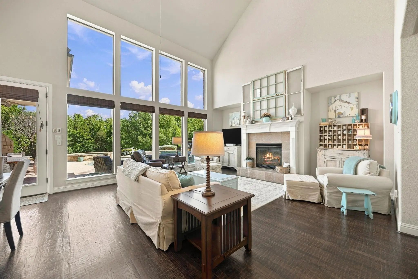
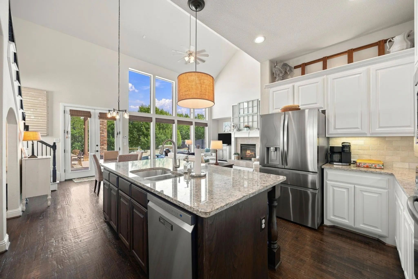
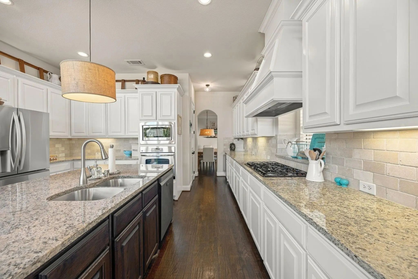
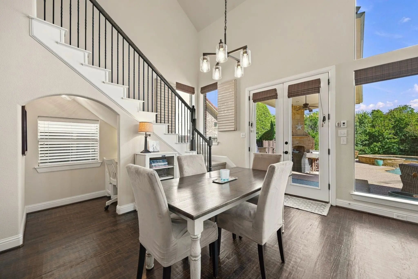
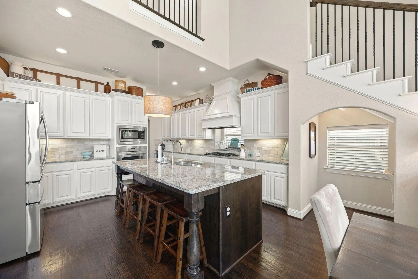
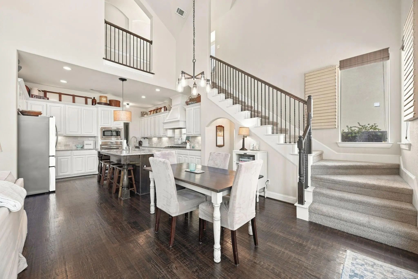
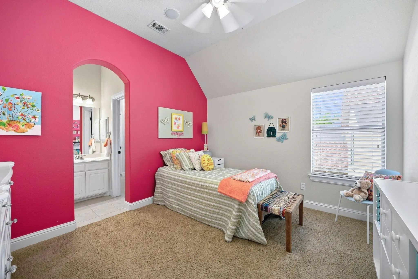
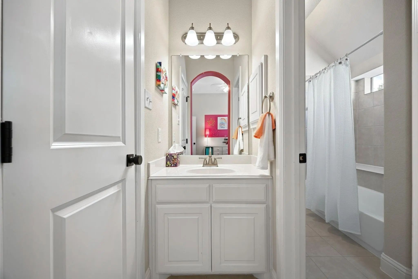
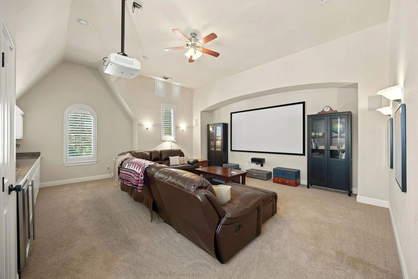
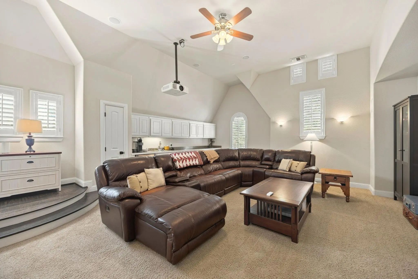
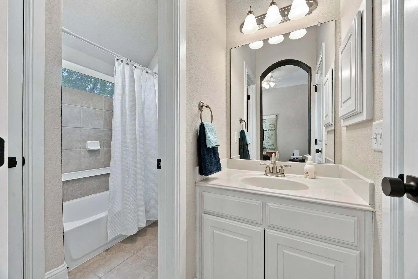
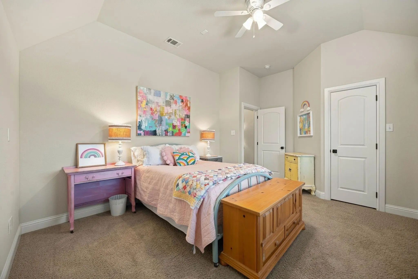
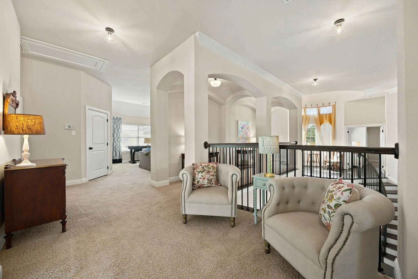
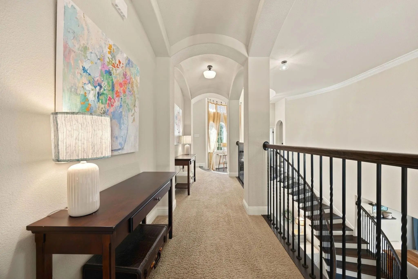
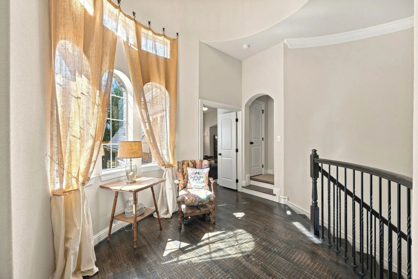
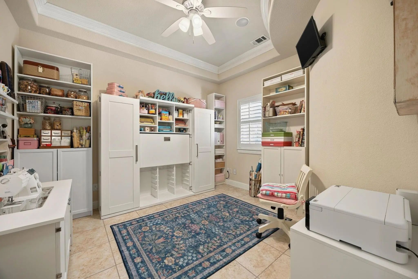
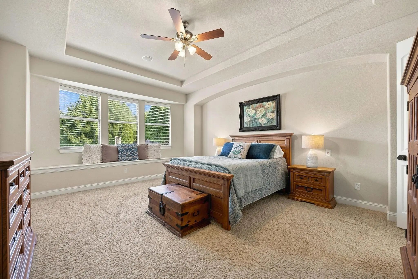
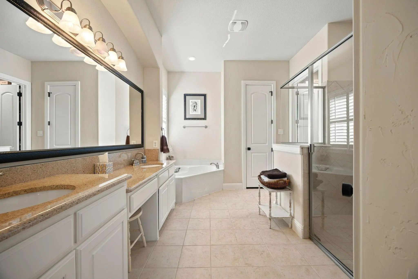
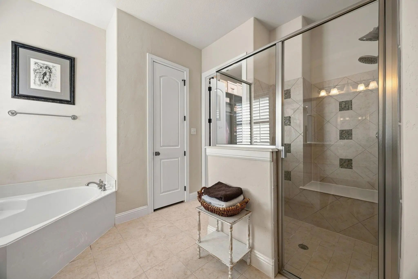
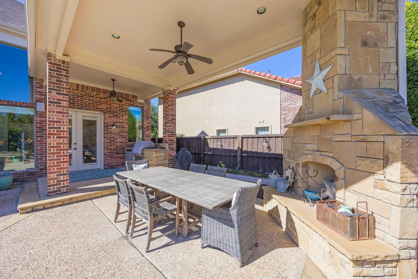
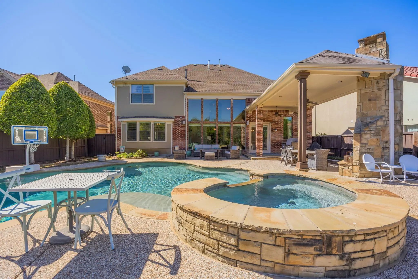
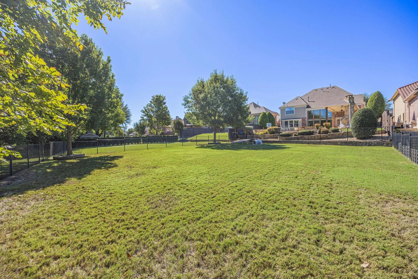
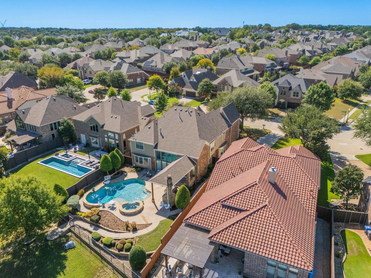
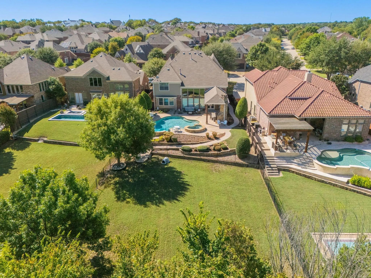
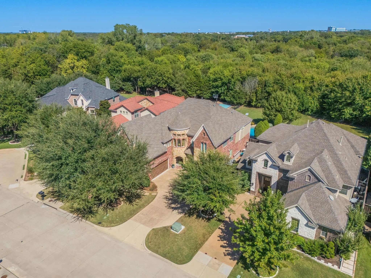
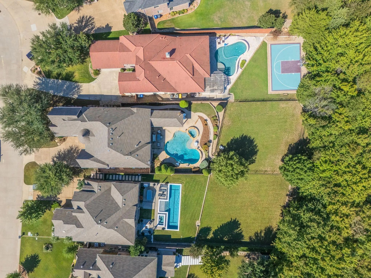
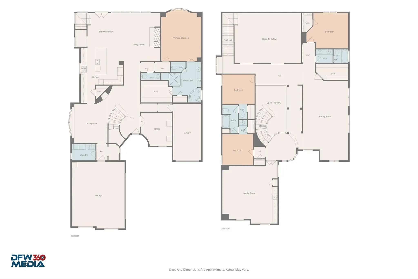
Welcome to this stunning 4,511 sq. ft. home situated on an oversized greenbelt lot, offering an exceptional combination of space, comfort, and entertainment! Featuring 4 spacious bedrooms, a game room, dedicated media room, and a versatile craft room or home office, this home provides flexibility for a variety of lifestyles. Upon entering, you are greeted by an impressive winding staircase that creates a beautiful first impression. A convenient secondary staircase near the breakfast area adds functionality and easy access throughout the home. Step outside to your own private backyard retreat, designed for both relaxation and entertaining! Enjoy the sparkling swimming pool and spa, perfect for enjoying warm Texas days or unwinding in the evening. The outdoor kitchen provides an ideal setting for grilling and hosting gatherings, while the outdoor fireplace creates a cozy atmosphere for year-round enjoyment. In addition to the main outdoor living area, a separate backyard space offers endless possibilities for pets, outdoor activities, or a dedicated play area. The oversized lot backs to a peaceful greenbelt, providing a beautiful natural backdrop and added privacy. Additional highlights include a 2-car garage plus a separate 1-car garage, offering ample room for parking, storage, or hobbies. The home also features a PEX plumbing manifold system for convenient water distribution and maintenance. Ideally located near shopping, dining, entertainment, and the charm of Historic Downtown McKinney, this property offers convenient access to local amenities while providing a relaxing retreat to call home. With its generous living spaces, multiple entertainment areas, and impressive outdoor amenities, this home is truly a must-see!
View Virtual TourPrice and Status Change History for 2908 Mountain Creek Drive
Price and Status Change History Require Client Level AccessQuick Valuation Analysis from 3 Active and 6 Sold Listings
Pricing Trends from 3 Active Listings in Sorrellwood Park
| This Home's Price | $925,000 | This Home's Price Per SqFt | $ |
| Average Price | $707,967 | Average Price Per SqFt | $ |
| Highest Price | $925,000 | Highest Price Per SqFt | $ |
| Lowest Price | $549,900 | Lowest Price Per SqFt | $ |
Pricing Trends from 6 Sold Listings in Sorrellwood Park
| This Home's Price | $925,000 | This Home's Price Per SqFt | $ |
| Average Price | $678,150 | Average Price Per SqFt | $ |
| Highest Price | $799,900 | Highest Price Per SqFt | $ |
| Lowest Price | $625,000 | Lowest Price Per SqFt | $ |
School Information
- School DistrictMcKinney ISD
- Elementary SchoolValley Creek
- Middle SchoolFaubion
- High SchoolMckinney
Community
- Address2908 Mountain Creek Drive
- SubdivisionSorrellwood Park
- CityMcKinney
- CountyCollin
- StateTexas
- Zip Code75072-7185
- HOAMandatory
- HOA Fees$635
- HOA Fees FrequencyAnnually
- FeaturesCurbs, Sidewalks
- UtilitiesCity Sewer, City Water, Co-op Electric, Concrete, Curbs, Electricity Connected, Individual Gas Meter, Individual Water Meter, Sidewalk
- Taxes14546
Amenities
- # of Garages3
- GaragesDriveway, Garage, Garage Door Opener
- Has PoolYes
- PoolFenced, Heated, In Ground, Pool Sweep, Pump, Salt Water
Interior
- Interior FeaturesBuilt-in Features, Eat-in Kitchen, Granite Counters, Kitchen Island, Multiple Staircases, Open Floorplan, Pantry, Sound System Wiring, Vaulted Ceiling(s), Walk-In Closet(s)
- FloorsCarpet, Ceramic Tile, Wood
- FireplaceYes
- # of Fireplaces2
- FireplacesLiving Room, Outside
Exterior
- Exterior FeaturesAttached Grill, Covered Patio/Porch, Outdoor Kitchen, Private Yard
- FenceBack Yard, Fenced
- Lot DescriptionFew Trees, Greenbelt, Interior Lot, Landscaped, Lrg. Backyard Grass, Sprinkler System, Subdivision
Construction Details / Floorplan
- Living Areas2
- Dining Rooms2
- Full Baths3
- Half Baths1
- RoofComposition
- FoundationSlab
- ConstructionBrick, Rock/Stone
Private Listing Information (Registration Required)
Listing Details
- AgentDamon Davenport
- OfficeJones-papadopoulos & Co
Users may not reproduce or redistribute the data found on this site. The data is for viewing purposes only. Data is deemed reliable, but is not guaranteed accurate by the MLS or NTREIS.
Listing information last updated on October 17th, 2026 at 1:32pm CDT.