
 Just Listed
 3168 Kingswood Court Mansfield, Texas 76063-7545 Tarrant | Mansfield ISD Register to View Community Name
- $2,615
Residential Lease, Single Family Residence
- 4 Beds
- 2.1 Baths
- 2,783 SQFT
- 2 Car
.jpg)
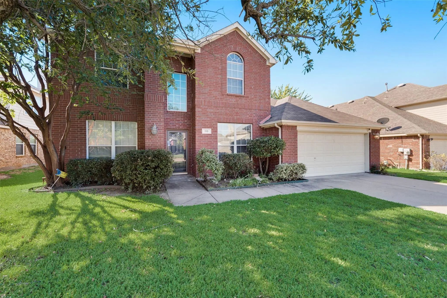
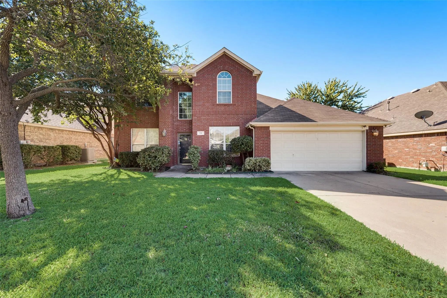
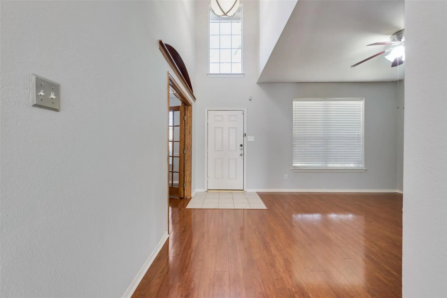
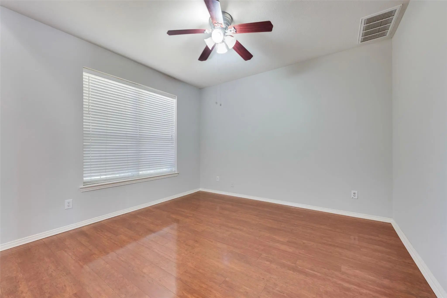
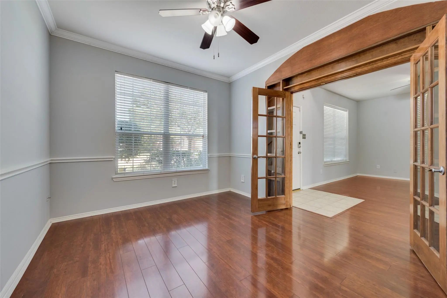
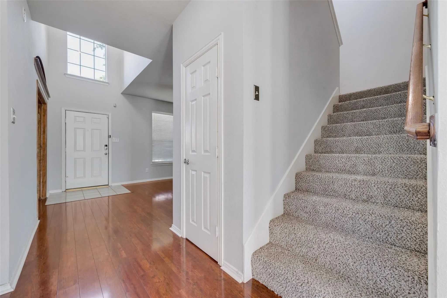
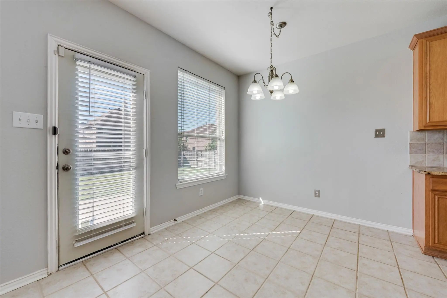
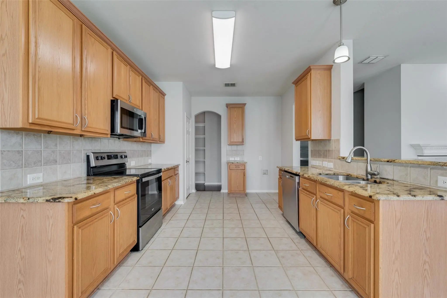
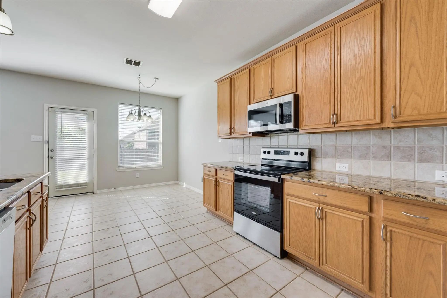
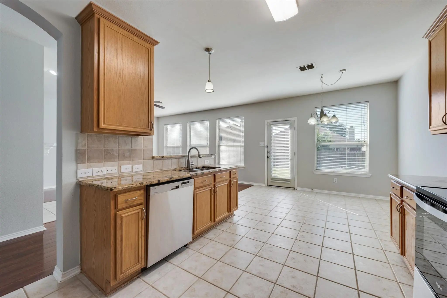
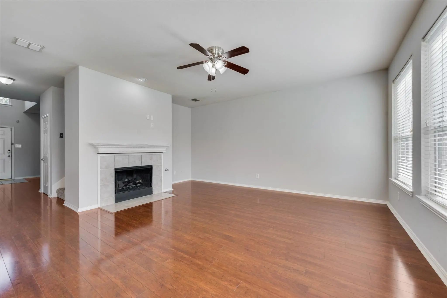
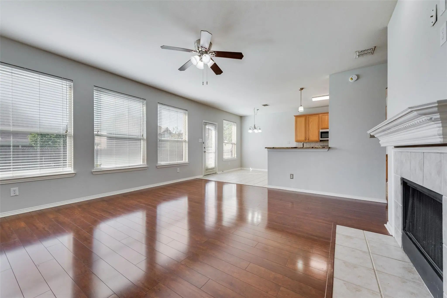
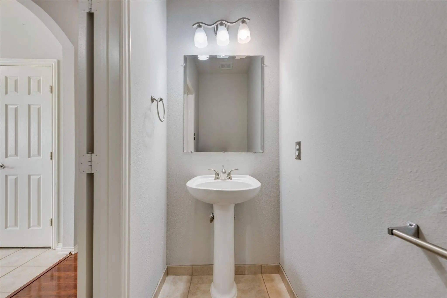
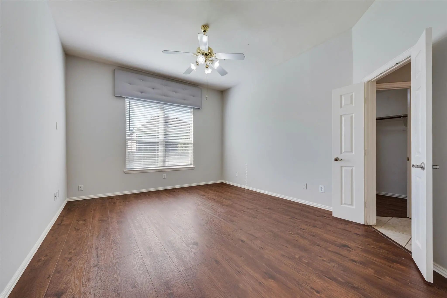
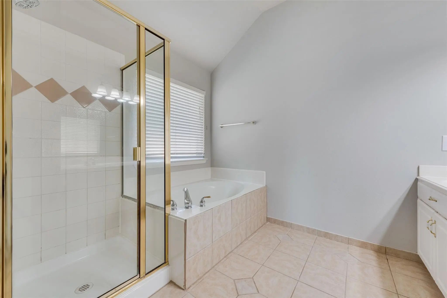
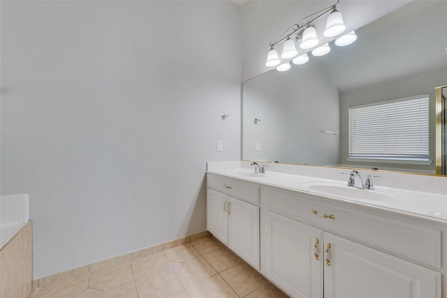
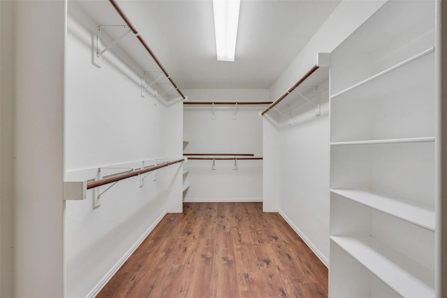
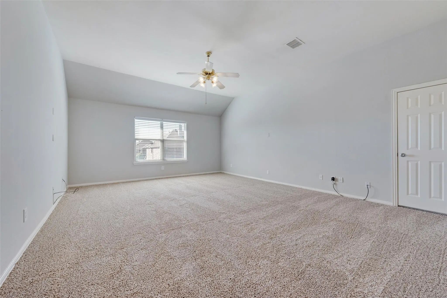
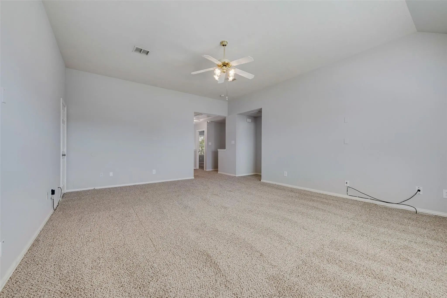
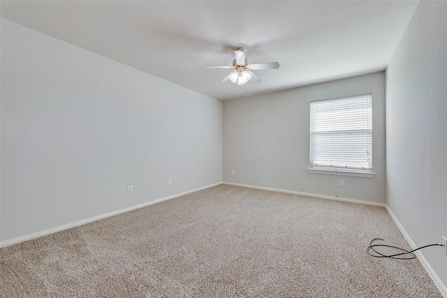
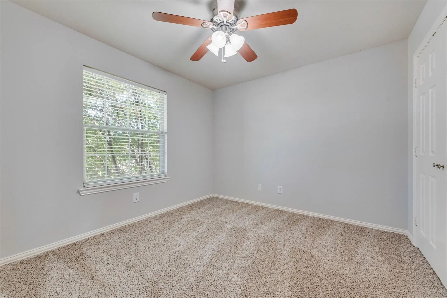
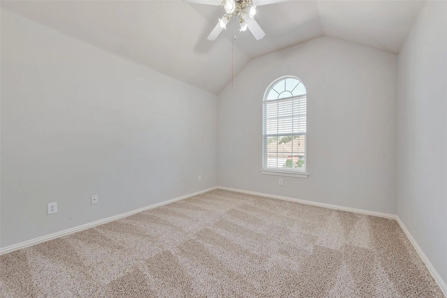
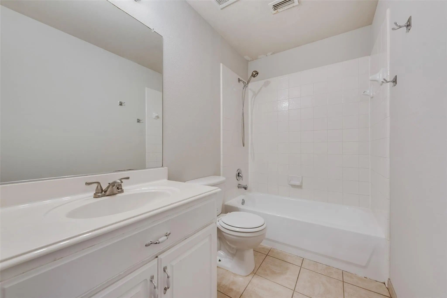
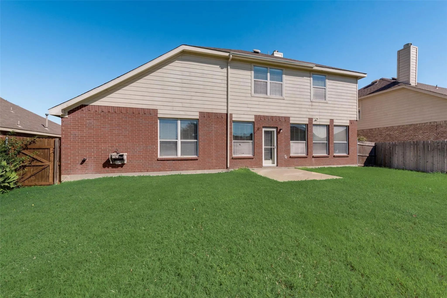
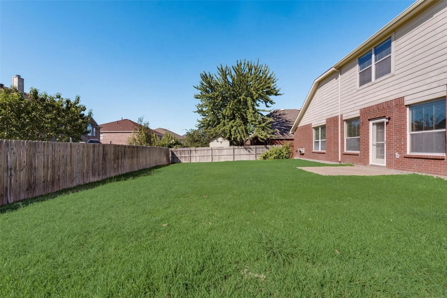
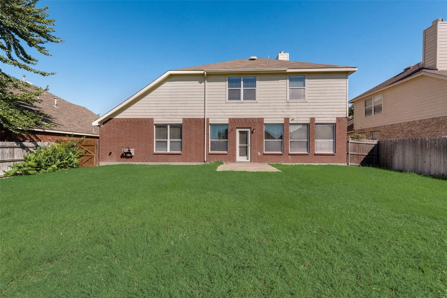
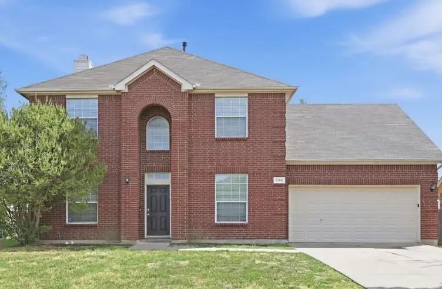
Ready for December 09 move in. Have you been waiting for the perfect home in Mansfield? Now’s your opportunity! Immaculate 4-bedroom, 2.1 bath located in Willowstone Estates. Step inside and be welcomed by a private home office with French doors—ideal for staying focused while working or studying. Just across the foyer, is the first living area - great as a den, sitting room, or even formal dining room. Move further into the home and you’ll find a large open kitchen offering ample cabinet and counter space, walk in pantry and plenty of room for more than one cook in the kitchen. The bright breakfast nook makes the perfect space for meals around the table. The kitchen is open to the expansive living room, complete with a lovely gas fireplace that adds warmth and ambiance to this space. The primary bedroom sits at the rear of the home on the first floor, giving maximum privacy to the primary suite. INDULGE in the offerings of the primary bath - your indoor retreat. Deep soaking tub, separate shower, dual sinks set in extended vanity and a large walk-in closet. Make your way upstairs and you'll be greeted by an additional expansive and versatile living space – fantastic for working, gaming, relaxing, your choice. All secondary bedrooms are upstairs and are graciously sized. They share a well-appointed bathroom with extended vanity, great for housing all your favorite self-care items. Attention to details makes this home fantastic. Spectacular hard floors in all downstairs spaces, looped style carpeting in upstairs living area and bedrooms, and ceiling fans throughout add to the comfort of the home, while generously sized rooms, tons of natural light and oversized doors add to the aesthetics. Enjoy time outdoors in the large backyard, the perfect spot for outdoor play, entertaining, relaxing under the sun, or stargazing! There are also some great community amenities – greenspaces, a community lake, and community pool, all waiting for you. Schedule your viewing today!
View Virtual Tour| This Home's Price | $2,550 | This Home's Price Per SqFt | $ |
| Average Price | $2,583 | Average Price Per SqFt | $ |
| Highest Price | $2,615 | Highest Price Per SqFt | $ |
| Lowest Price | $2,550 | Lowest Price Per SqFt | $ |
| This Home's Price | $2,550 | This Home's Price Per SqFt | $ |
| Average Price | $2,545 | Average Price Per SqFt | $ |
| Highest Price | $2,839 | Highest Price Per SqFt | $ |
| Lowest Price | $2,390 | Lowest Price Per SqFt | $ |
Just Listed Users may not reproduce or redistribute the data found on this site. The data is for viewing purposes only. Data is deemed reliable, but is not guaranteed accurate by the MLS or NTREIS.
Listing information last updated on October 15th, 2026 at 4:04pm CDT.