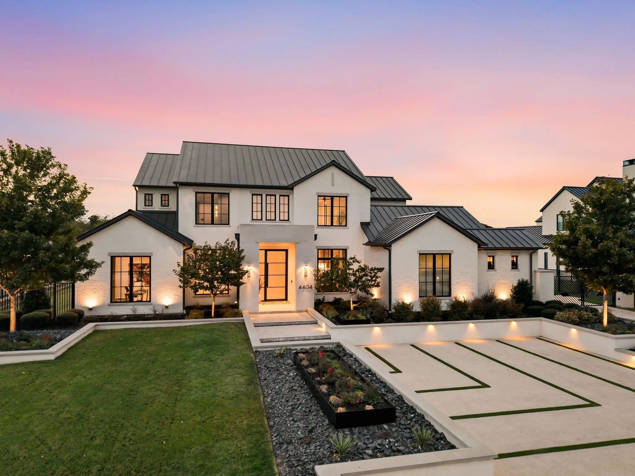
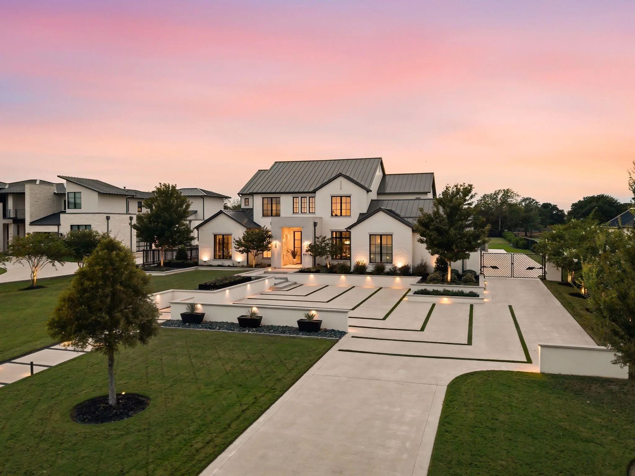
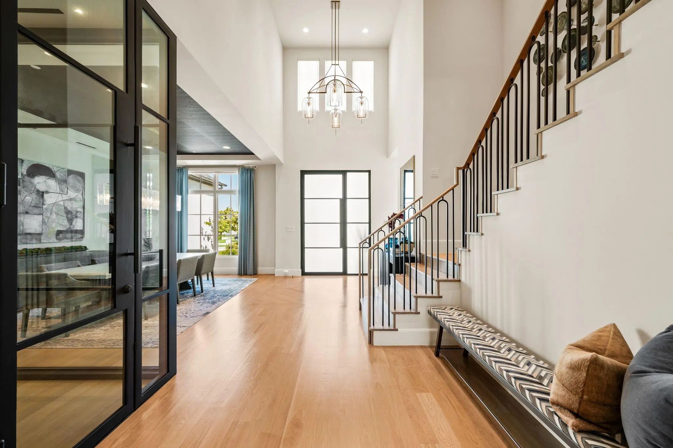
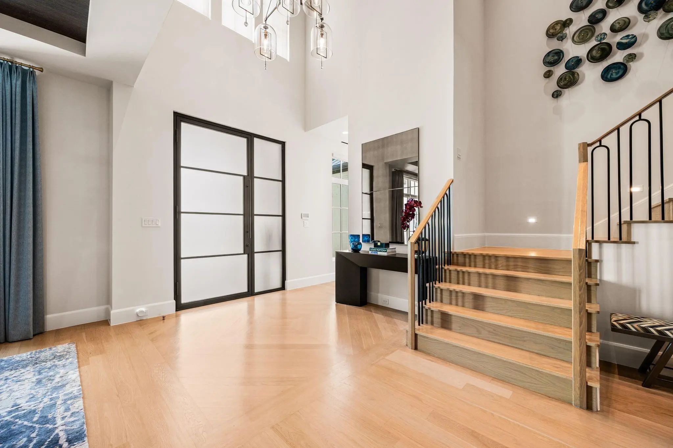
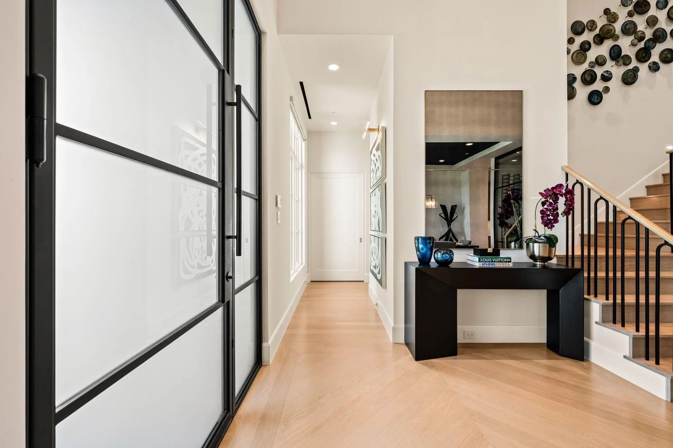
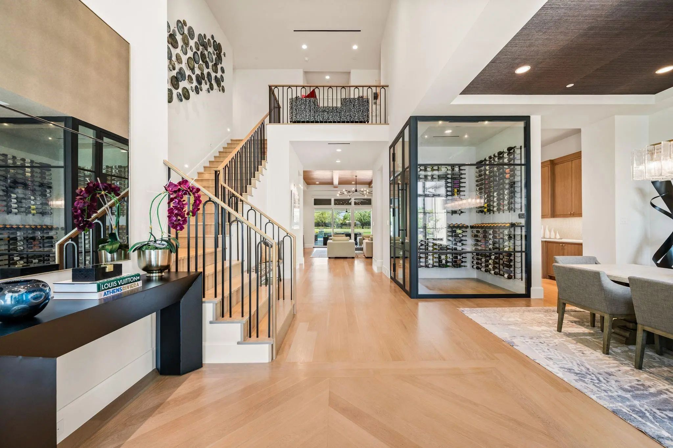
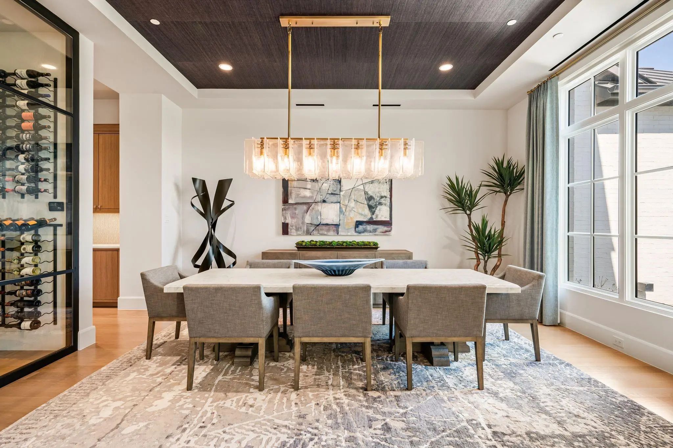
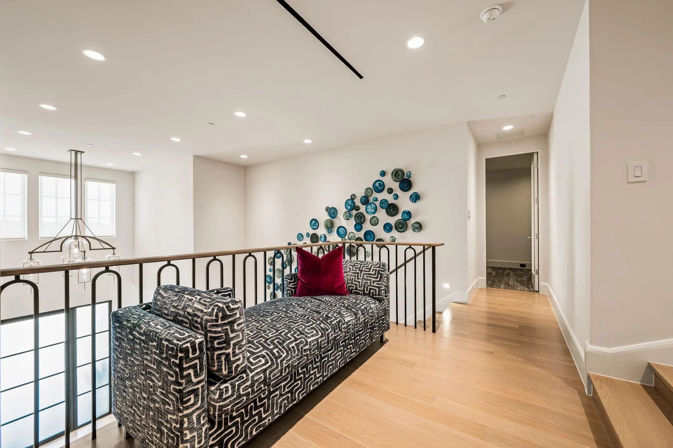
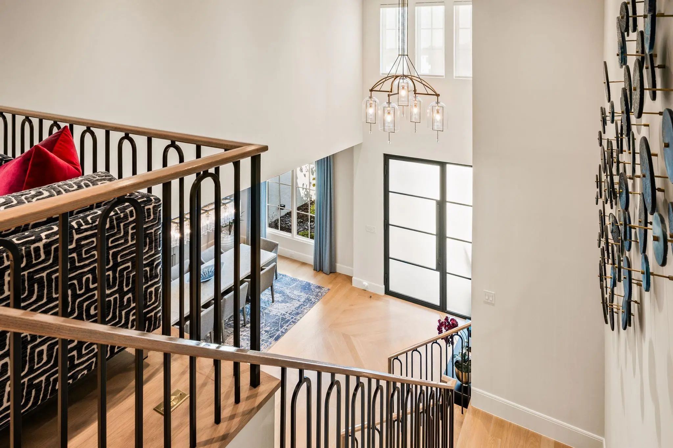
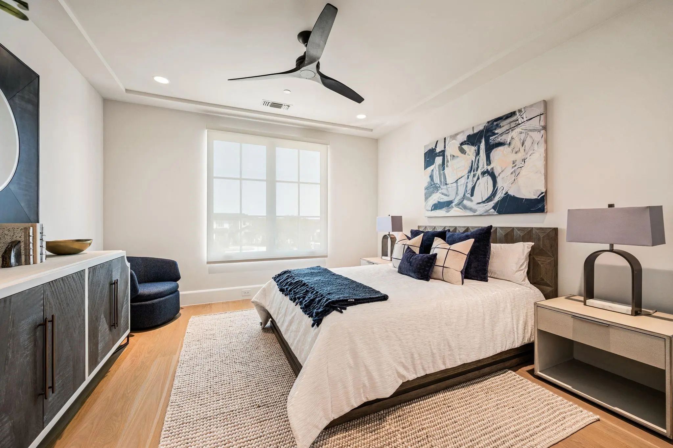
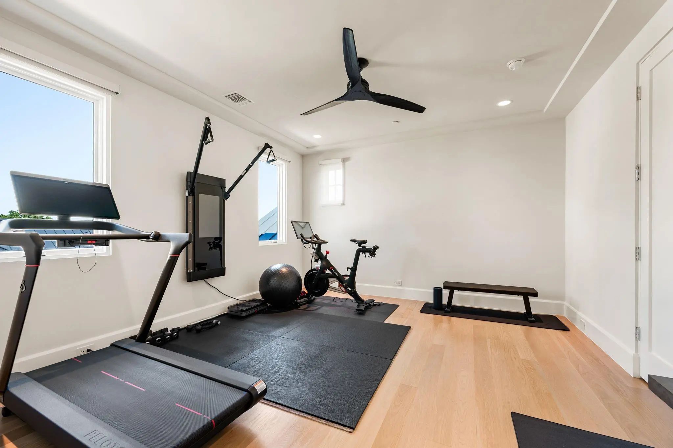
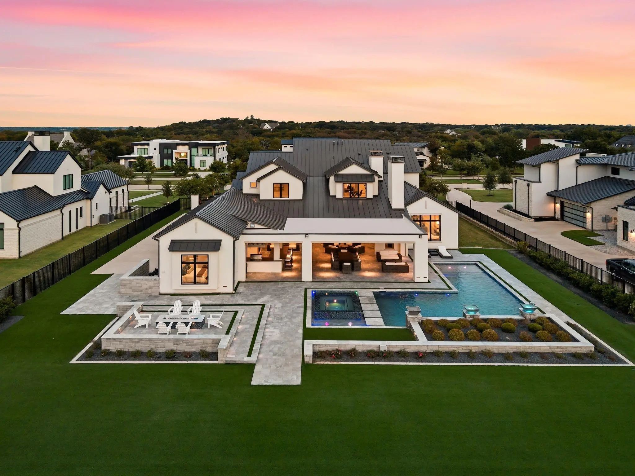
Nestled on 1.11 acres in Southlake’s prestigious gated Saddleback community, this exceptional estate offers 7,172 square feet of sophisticated living with seamless indoor-outdoor entertaining. Featuring five bedrooms, four full and three half baths, the home showcases Restoration Hardware lighting, rich hardwood floors and over 800 square feet of covered outdoor living.
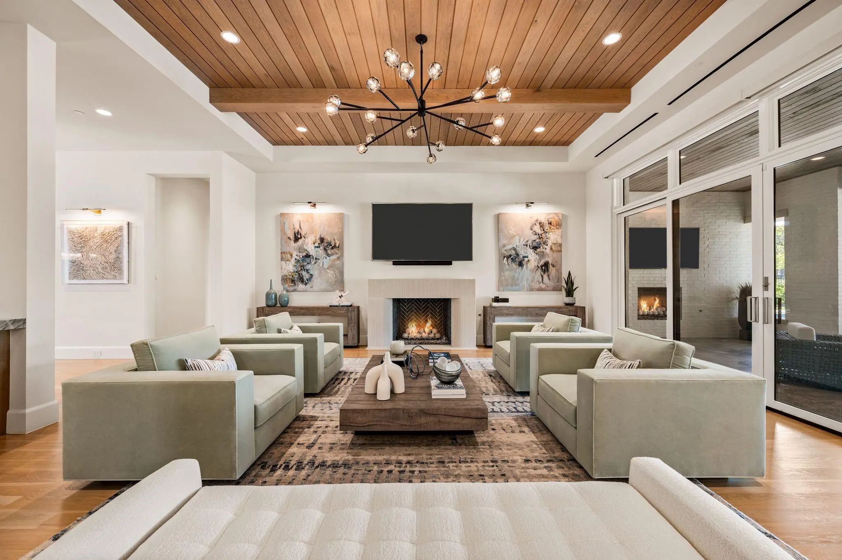
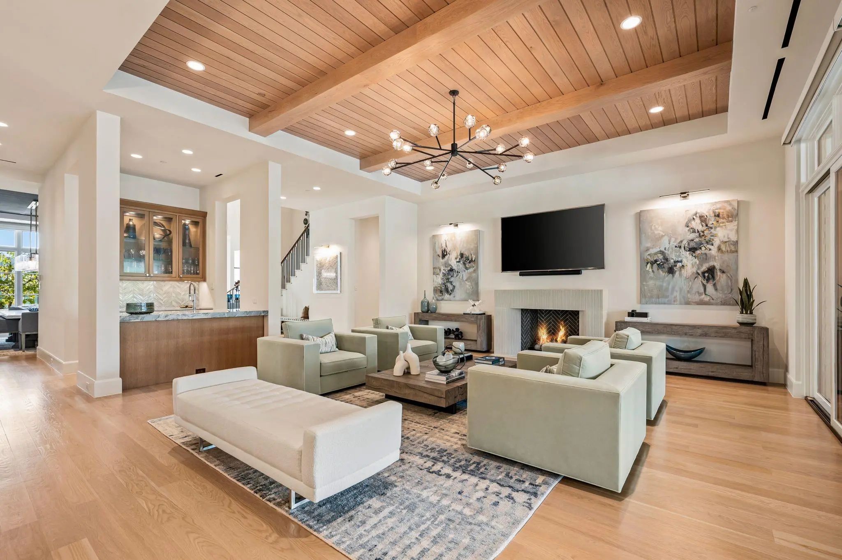
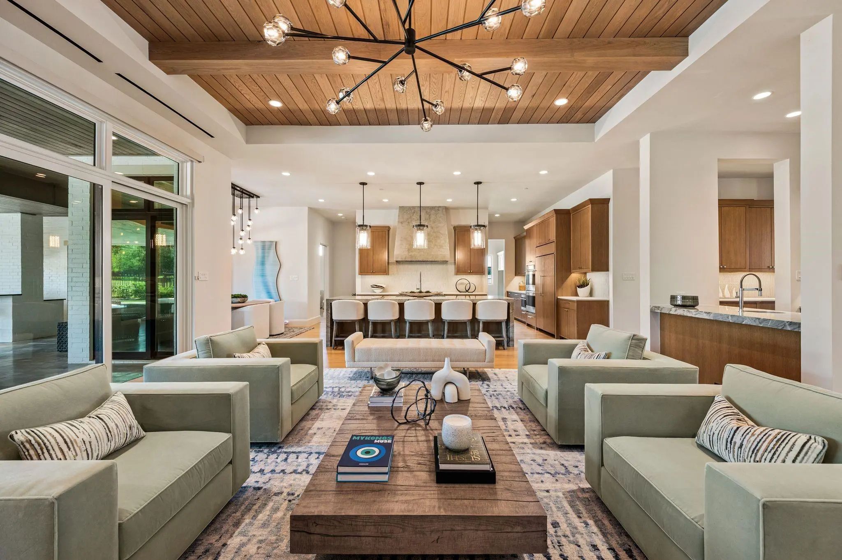
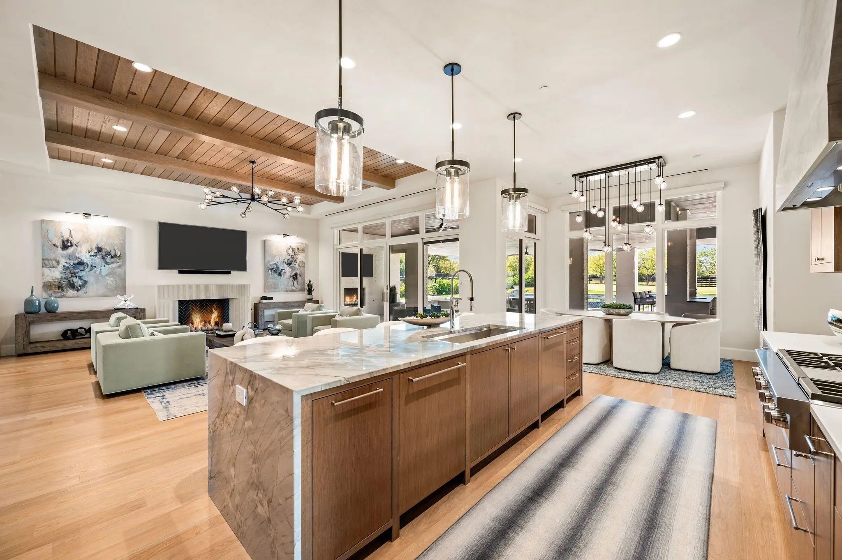
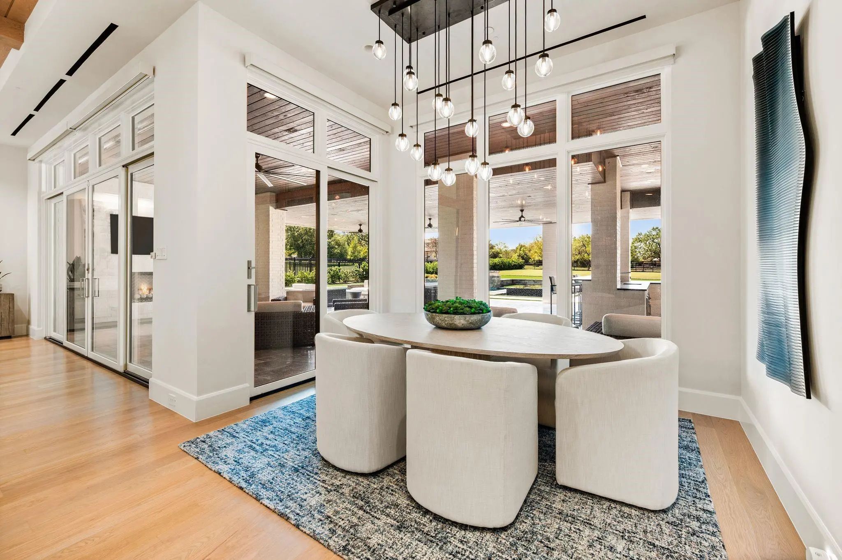
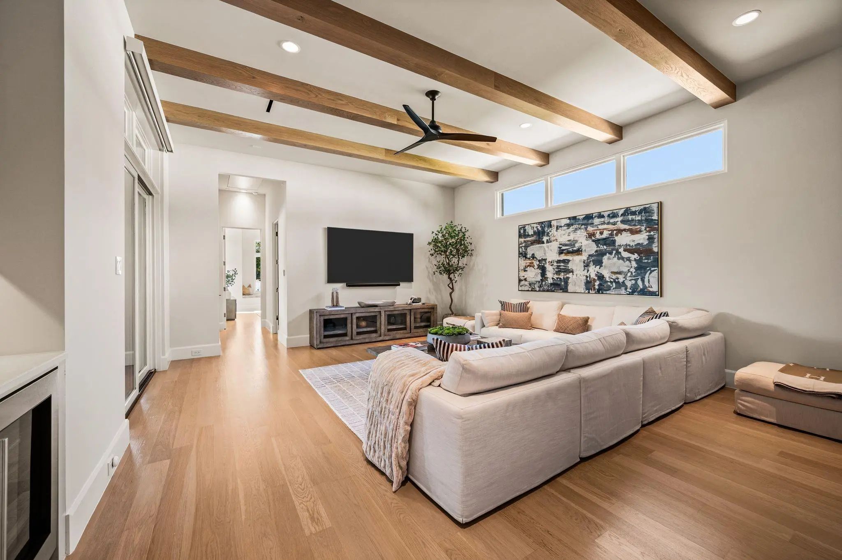
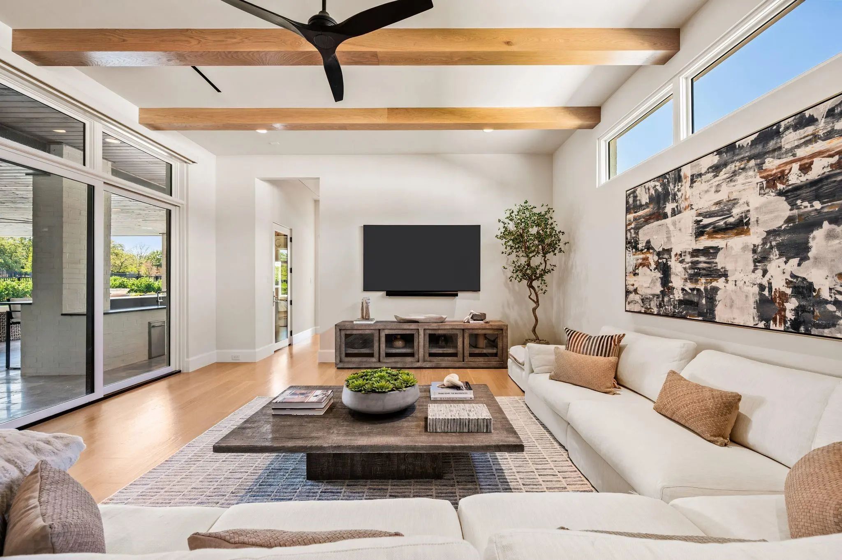
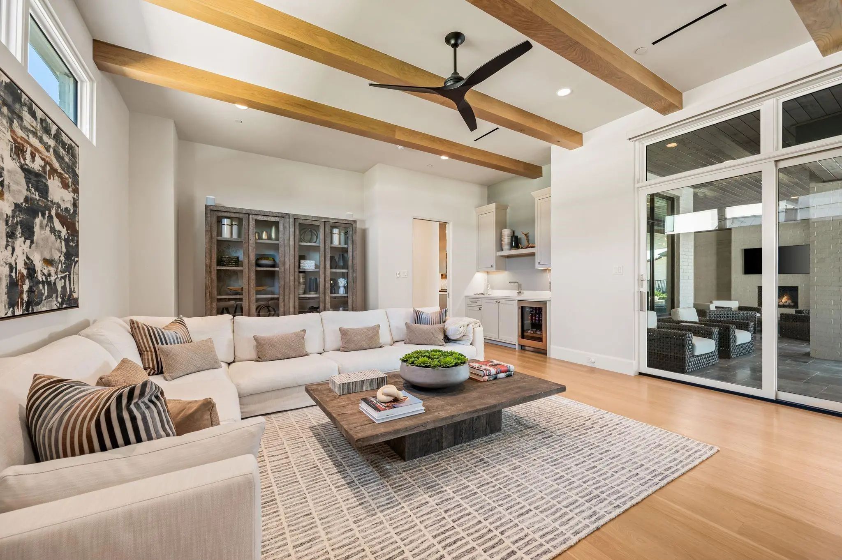
Expansive sliding glass doors connect the main living areas to the backyard resort. A gas fireplace, temperature-controlled wine room and second downstairs living area with Sub-Zero refrigerator and sink create inviting spaces for entertaining.
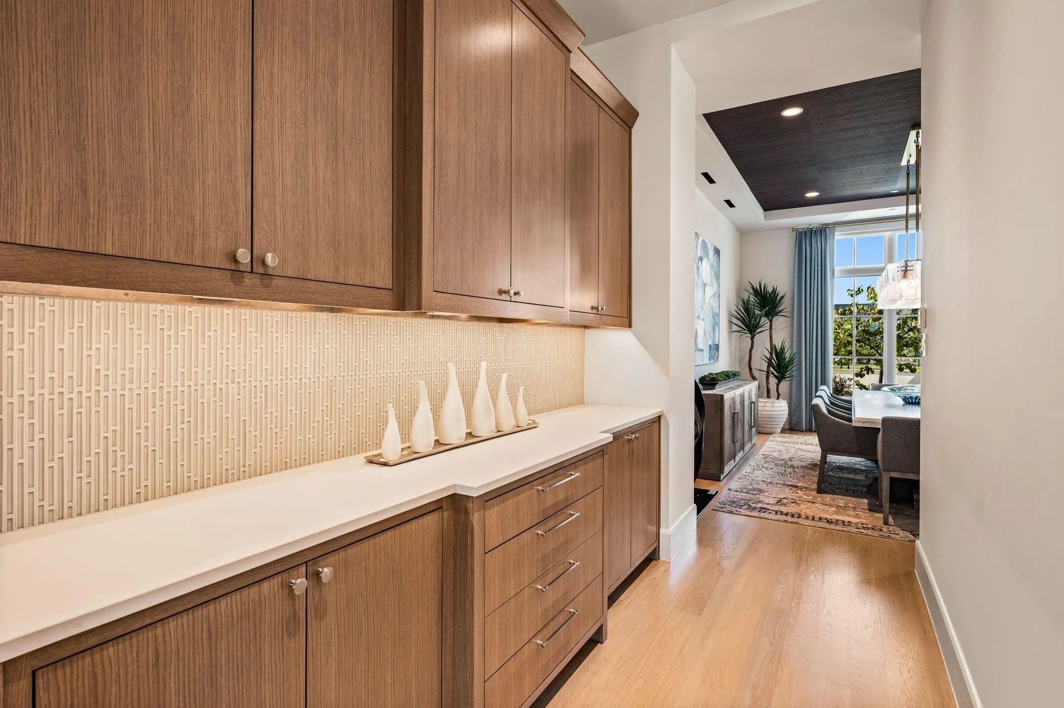
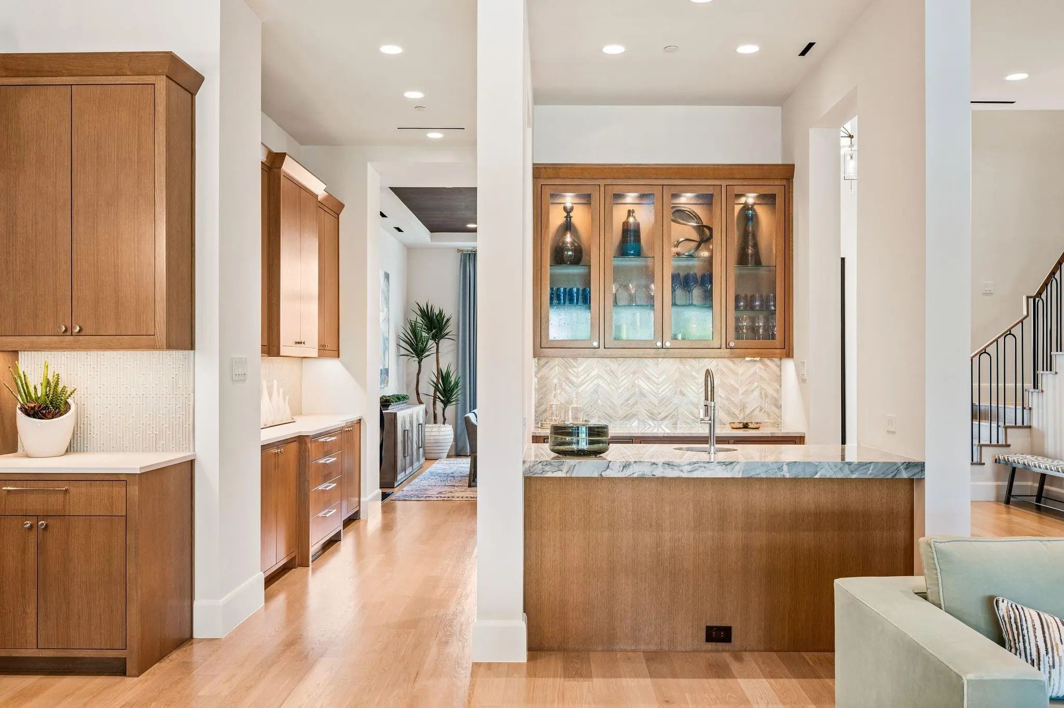
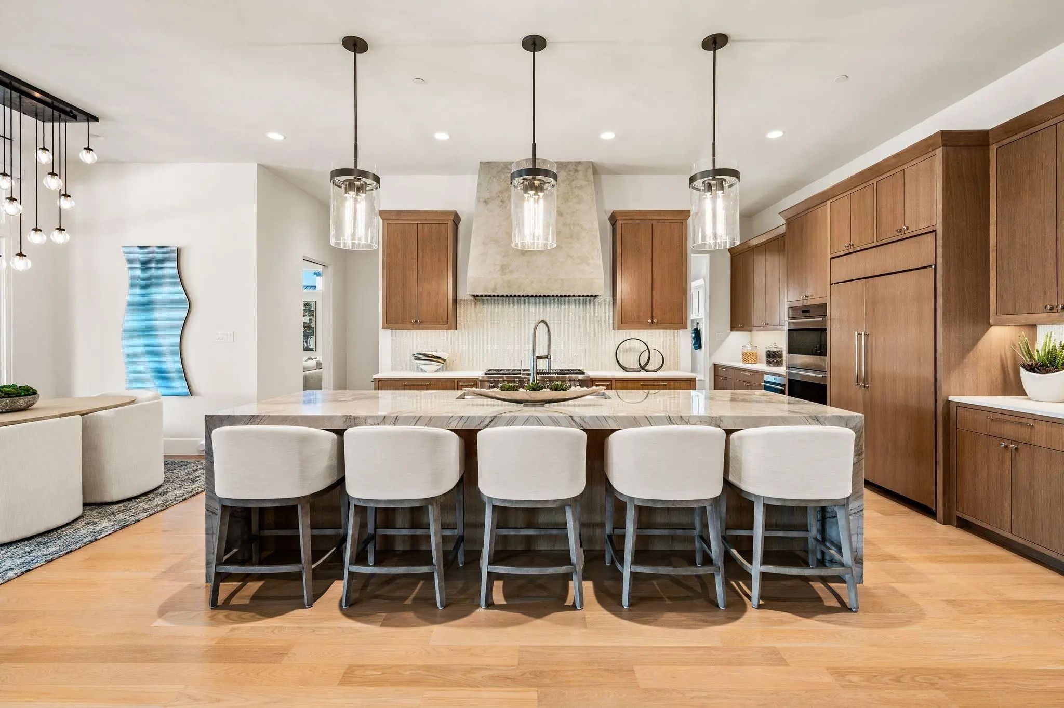
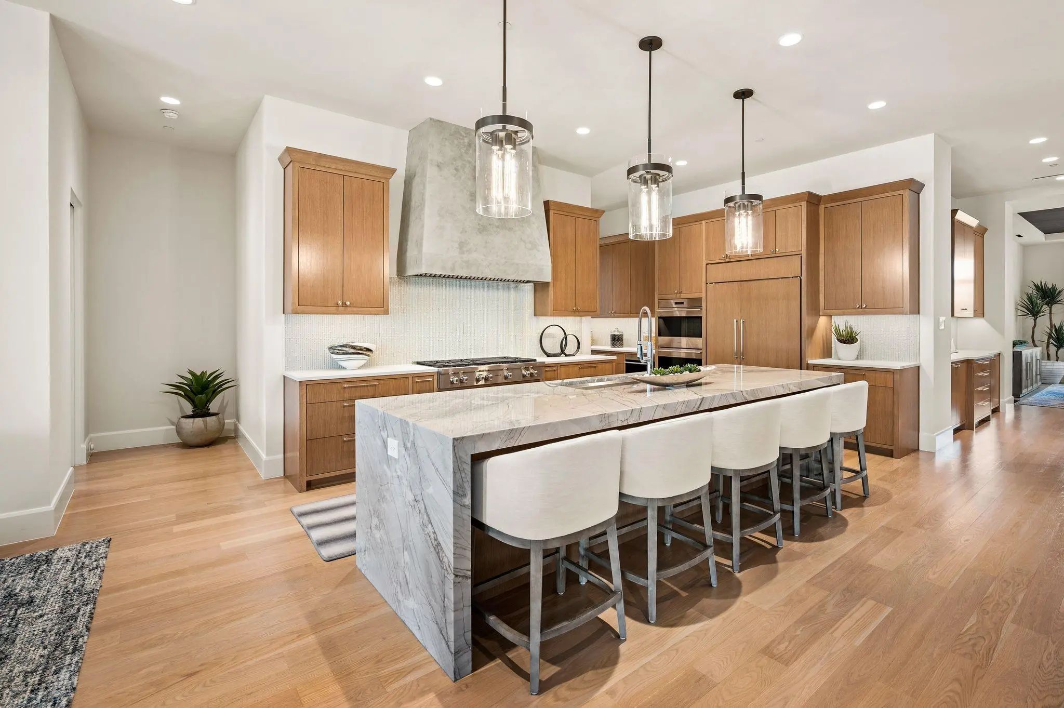
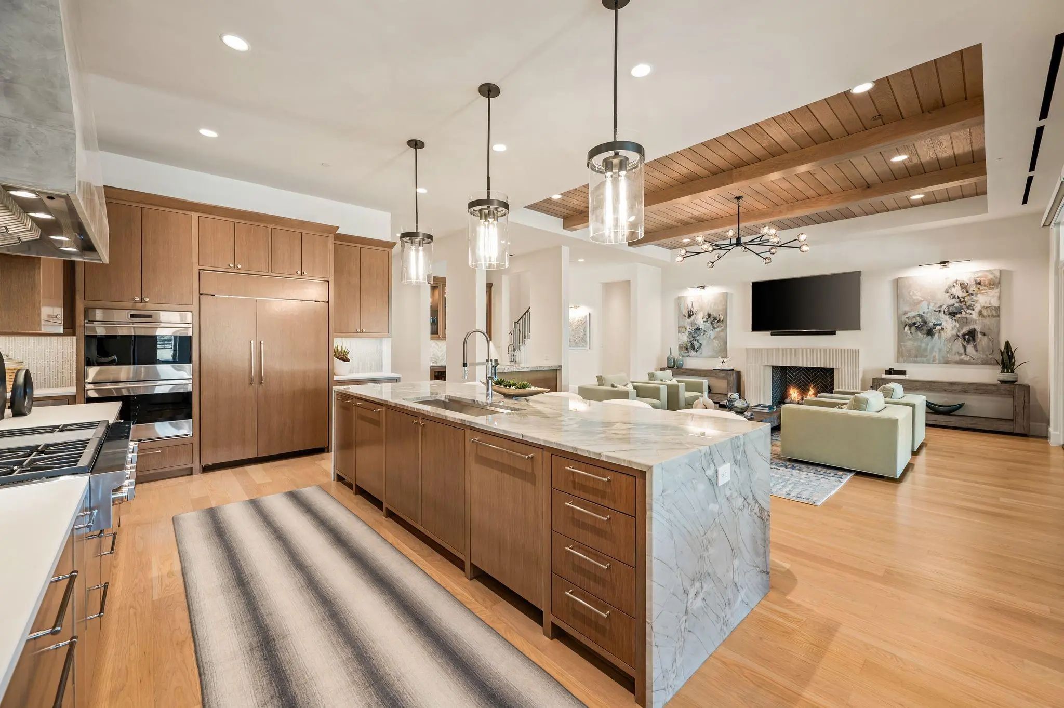
The gourmet kitchen features an oversized marble island, Wolf gas cooktop, double convection ovens, built-in Sub-Zero refrigerator and freezer, walk-in pantry with prep sink and butler’s pantry equipped with a Sub-Zero wine refrigerator and Scotsman ice maker.
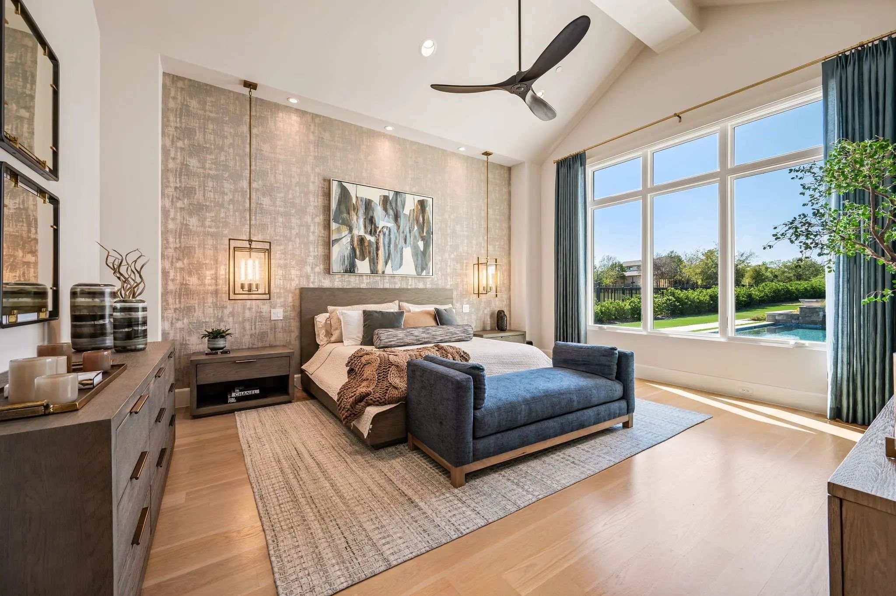
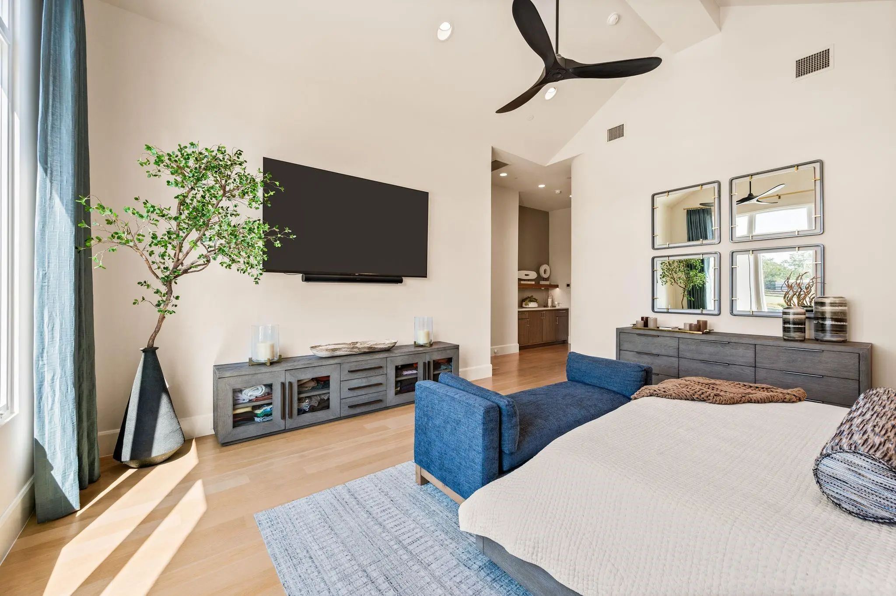
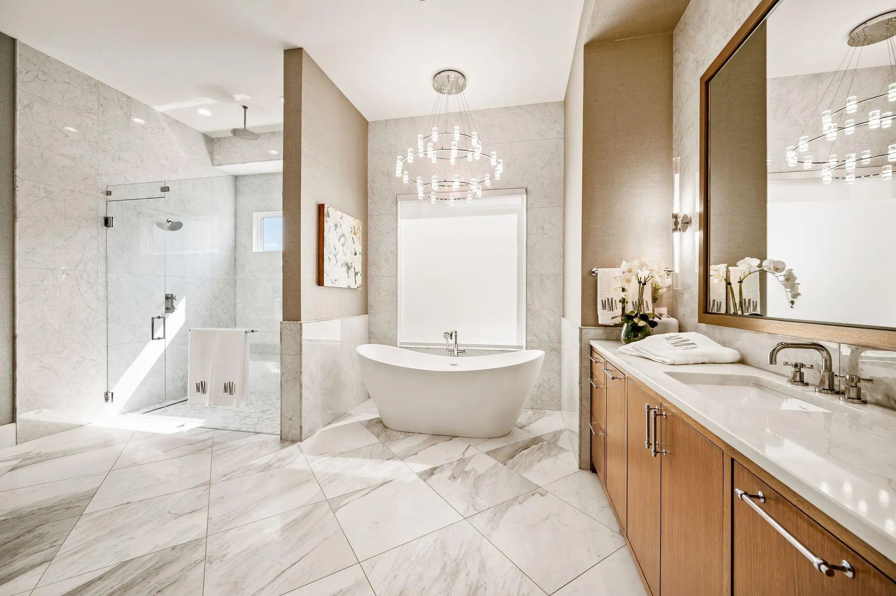
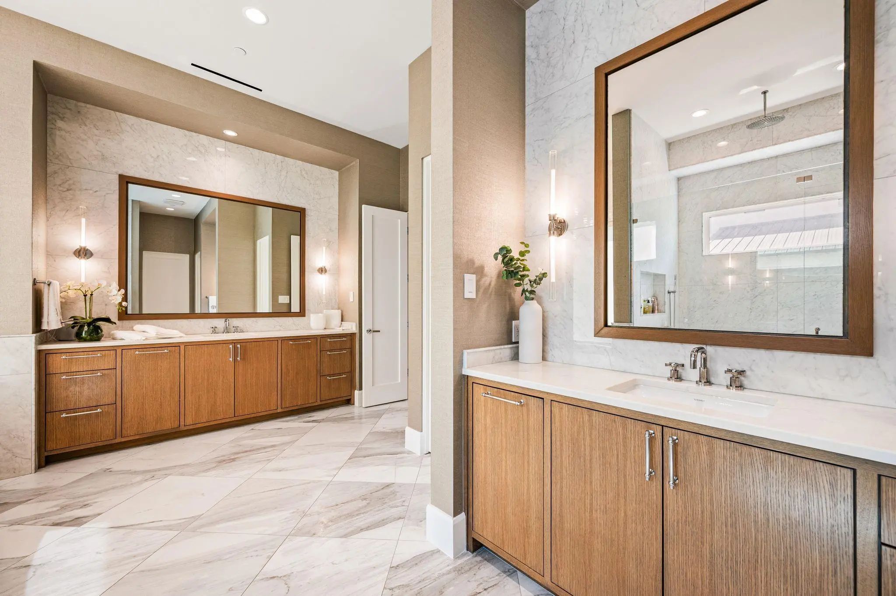
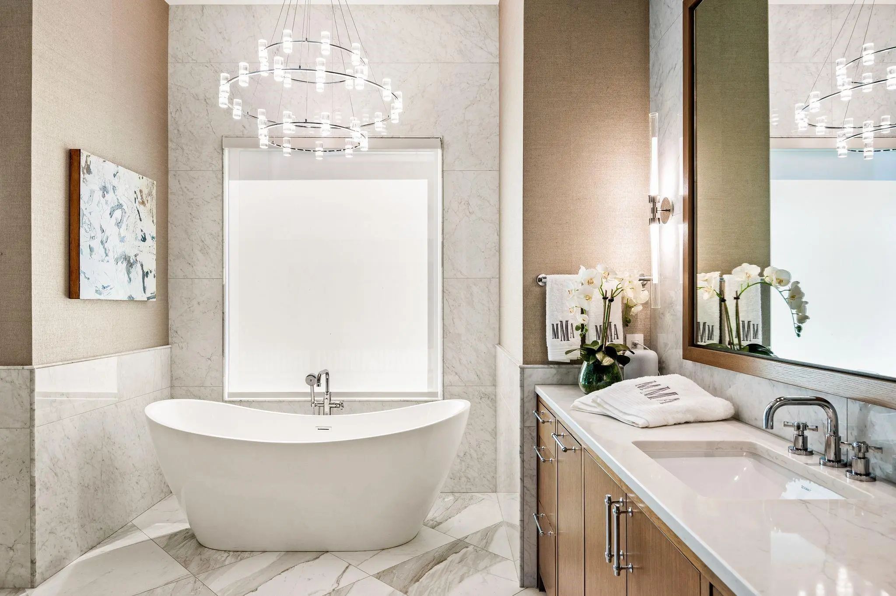
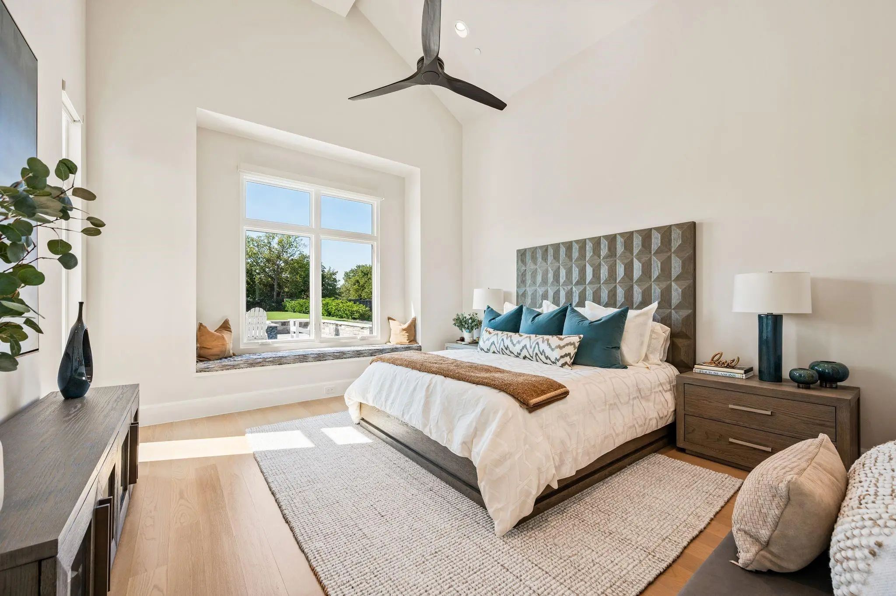
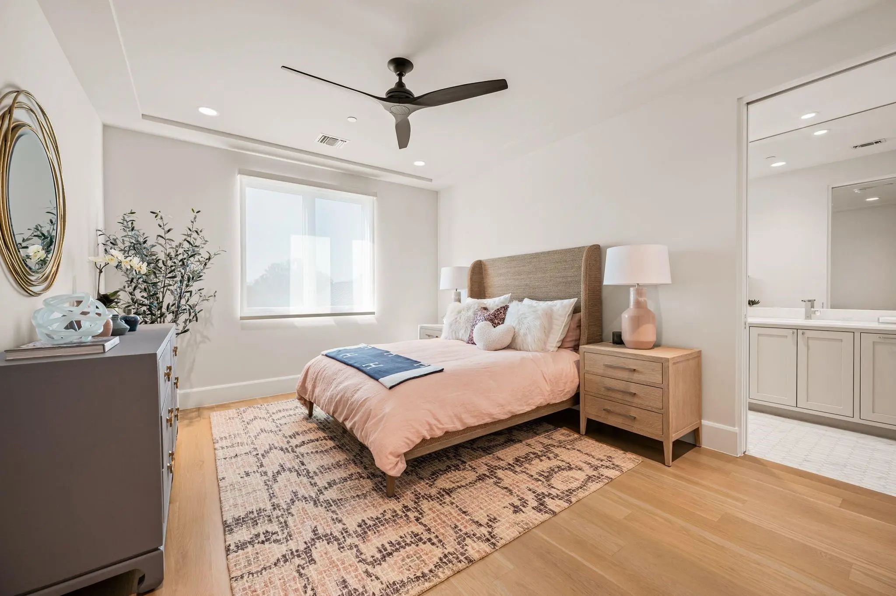
The private first-floor primary suite offers outdoor access, electric shades and a coffee bar. Its spa-inspired bath features marble floors, dual vanities, double shower, soaking tub and two private water closets. A second downstairs bedroom offers an ensuite bath, while all upstairs bedrooms feature ensuite baths and walk-in closets.
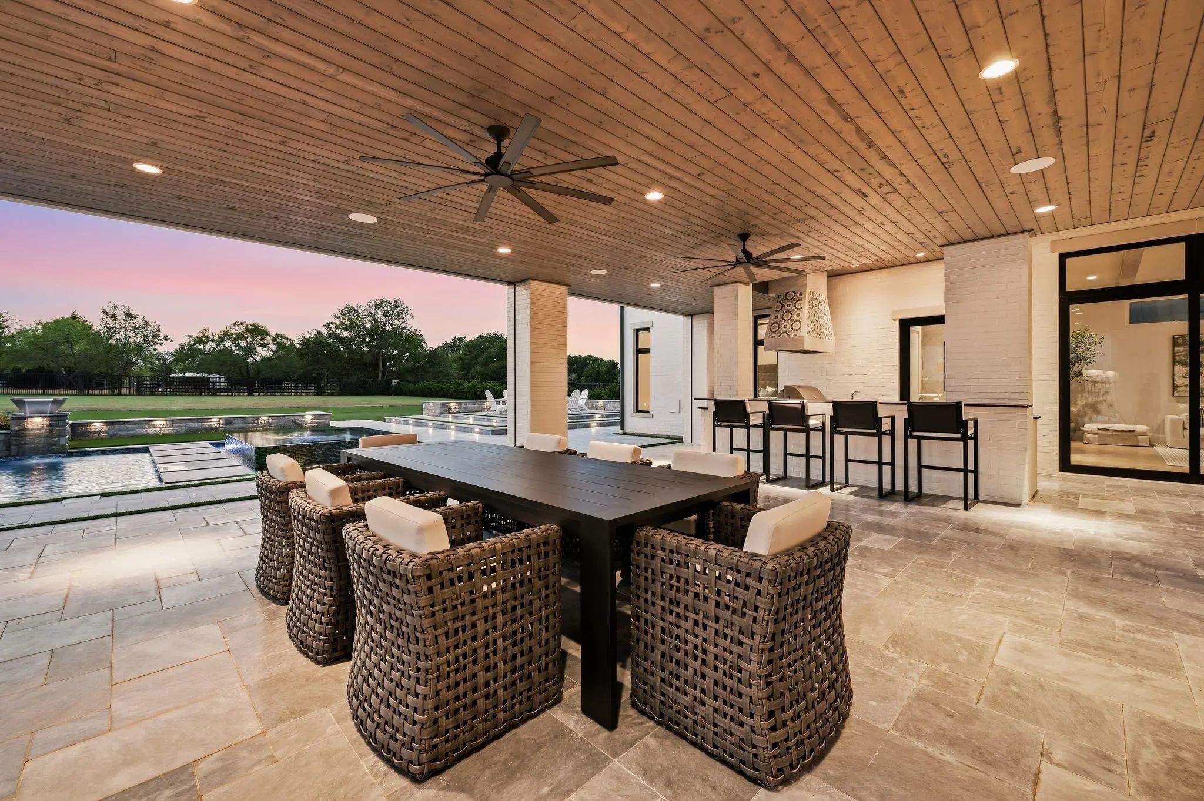
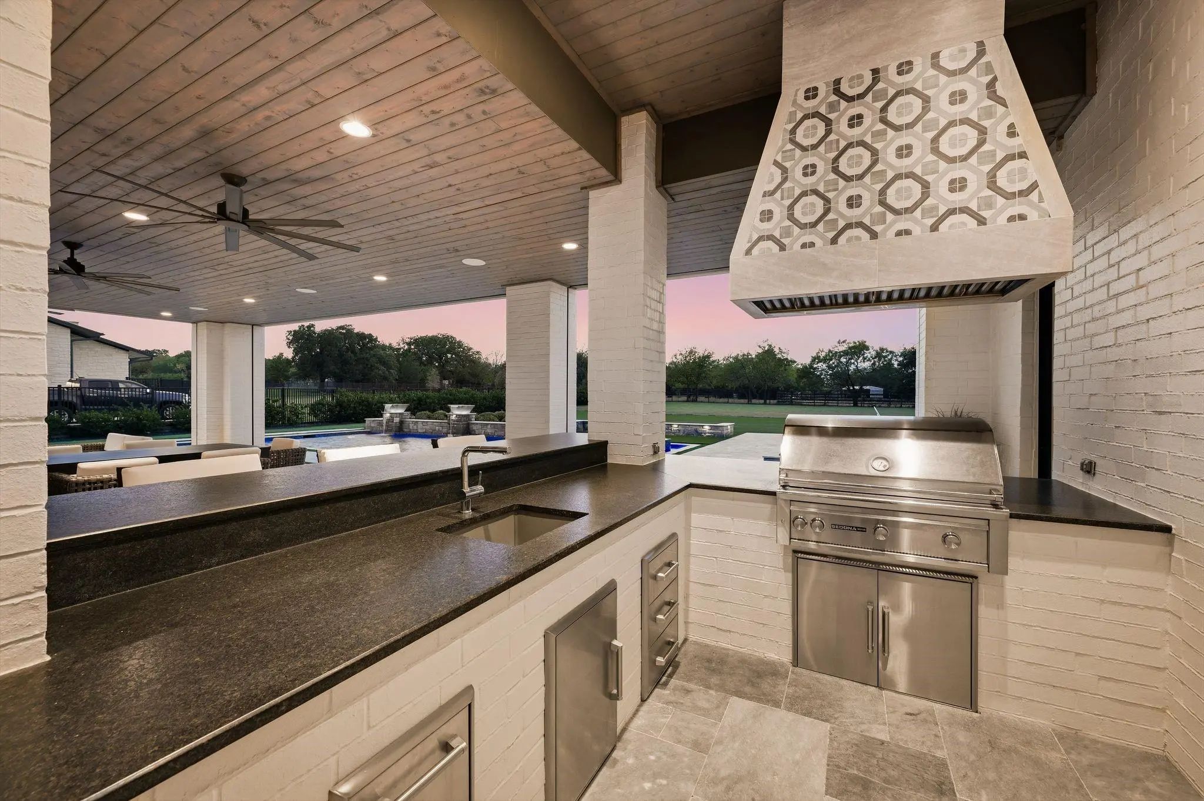
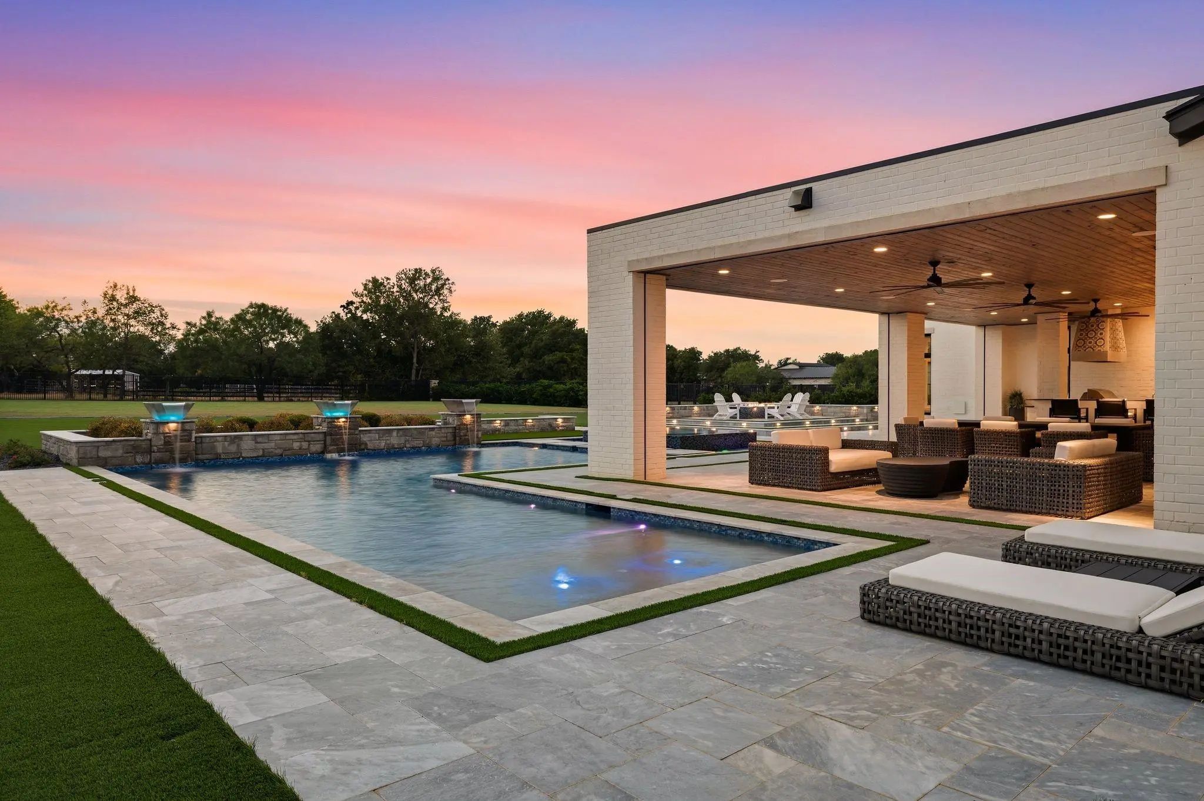
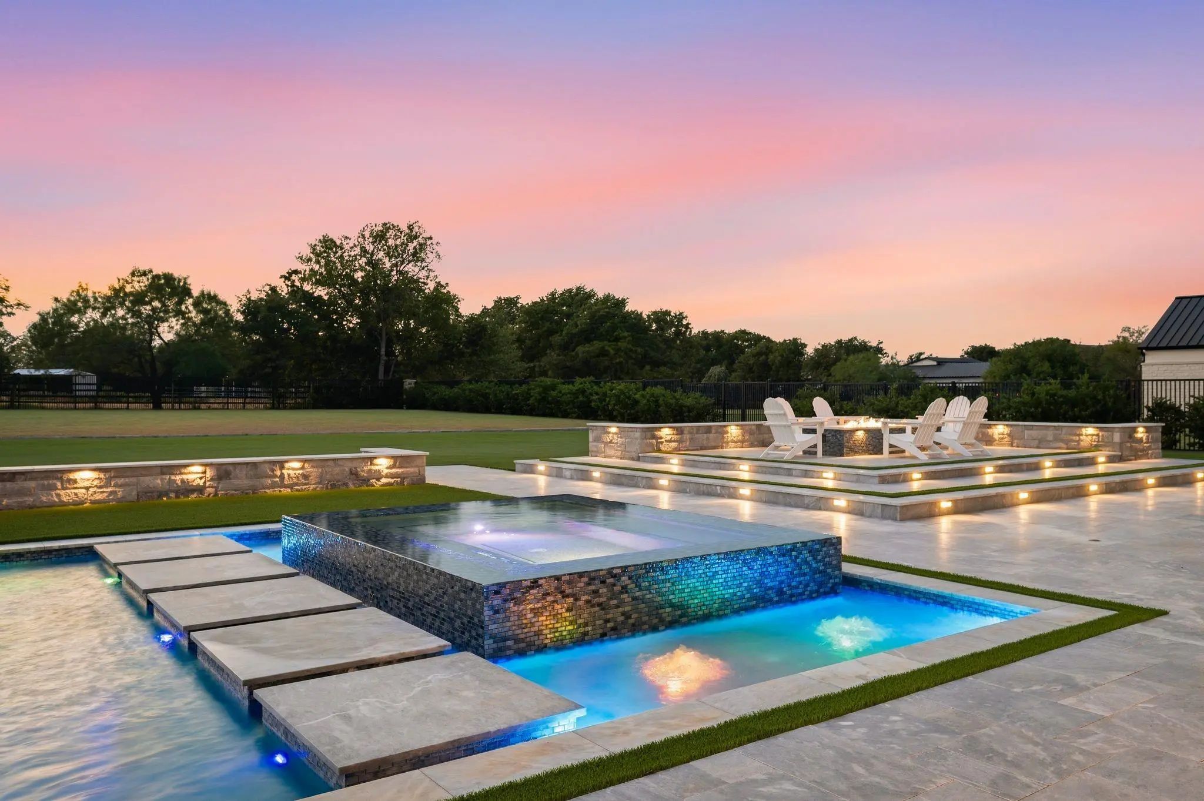
Outside, a manicured courtyard welcomes guests, while the expansive fenced backyard delivers a true resort experience. A heated L-shaped pool and spa with water features anchor the outdoor living spaces, complemented by a full outdoor kitchen, bar, firepit and a combination of turf and lush lawn. A gated driveway enhances privacy.
Designed for effortless entertaining and luxurious everyday living, 4404 Saddleback Lane offers an extraordinary lifestyle in one of Southlake’s most desirable gated communities.
GaragesConcrete, Driveway, Electric Gate, Garage, Garage Door Opener, Garage Double Door, Garage Faces Side, Gated
Has PoolYes
PoolHeated, In Ground, Lap, Outdoor Pool, Pool Sweep, Pool/Spa Combo, Private, Pump, Water Feature
Interior
Interior FeaturesBuilt-in Features, Built-in Wine Cooler, Cable TV Available, Chandelier, Decorative Lighting, Double Vanity, Eat-in Kitchen, Flat Screen Wiring, High Speed Internet Available, In-Law Suite Floorplan, Kitchen Island, Open Floorplan, Pantry, Smart Home System, Sound System Wiring, Walk-In Closet(s), Wet Bar, Wired for Data, Second Primary Bedroom
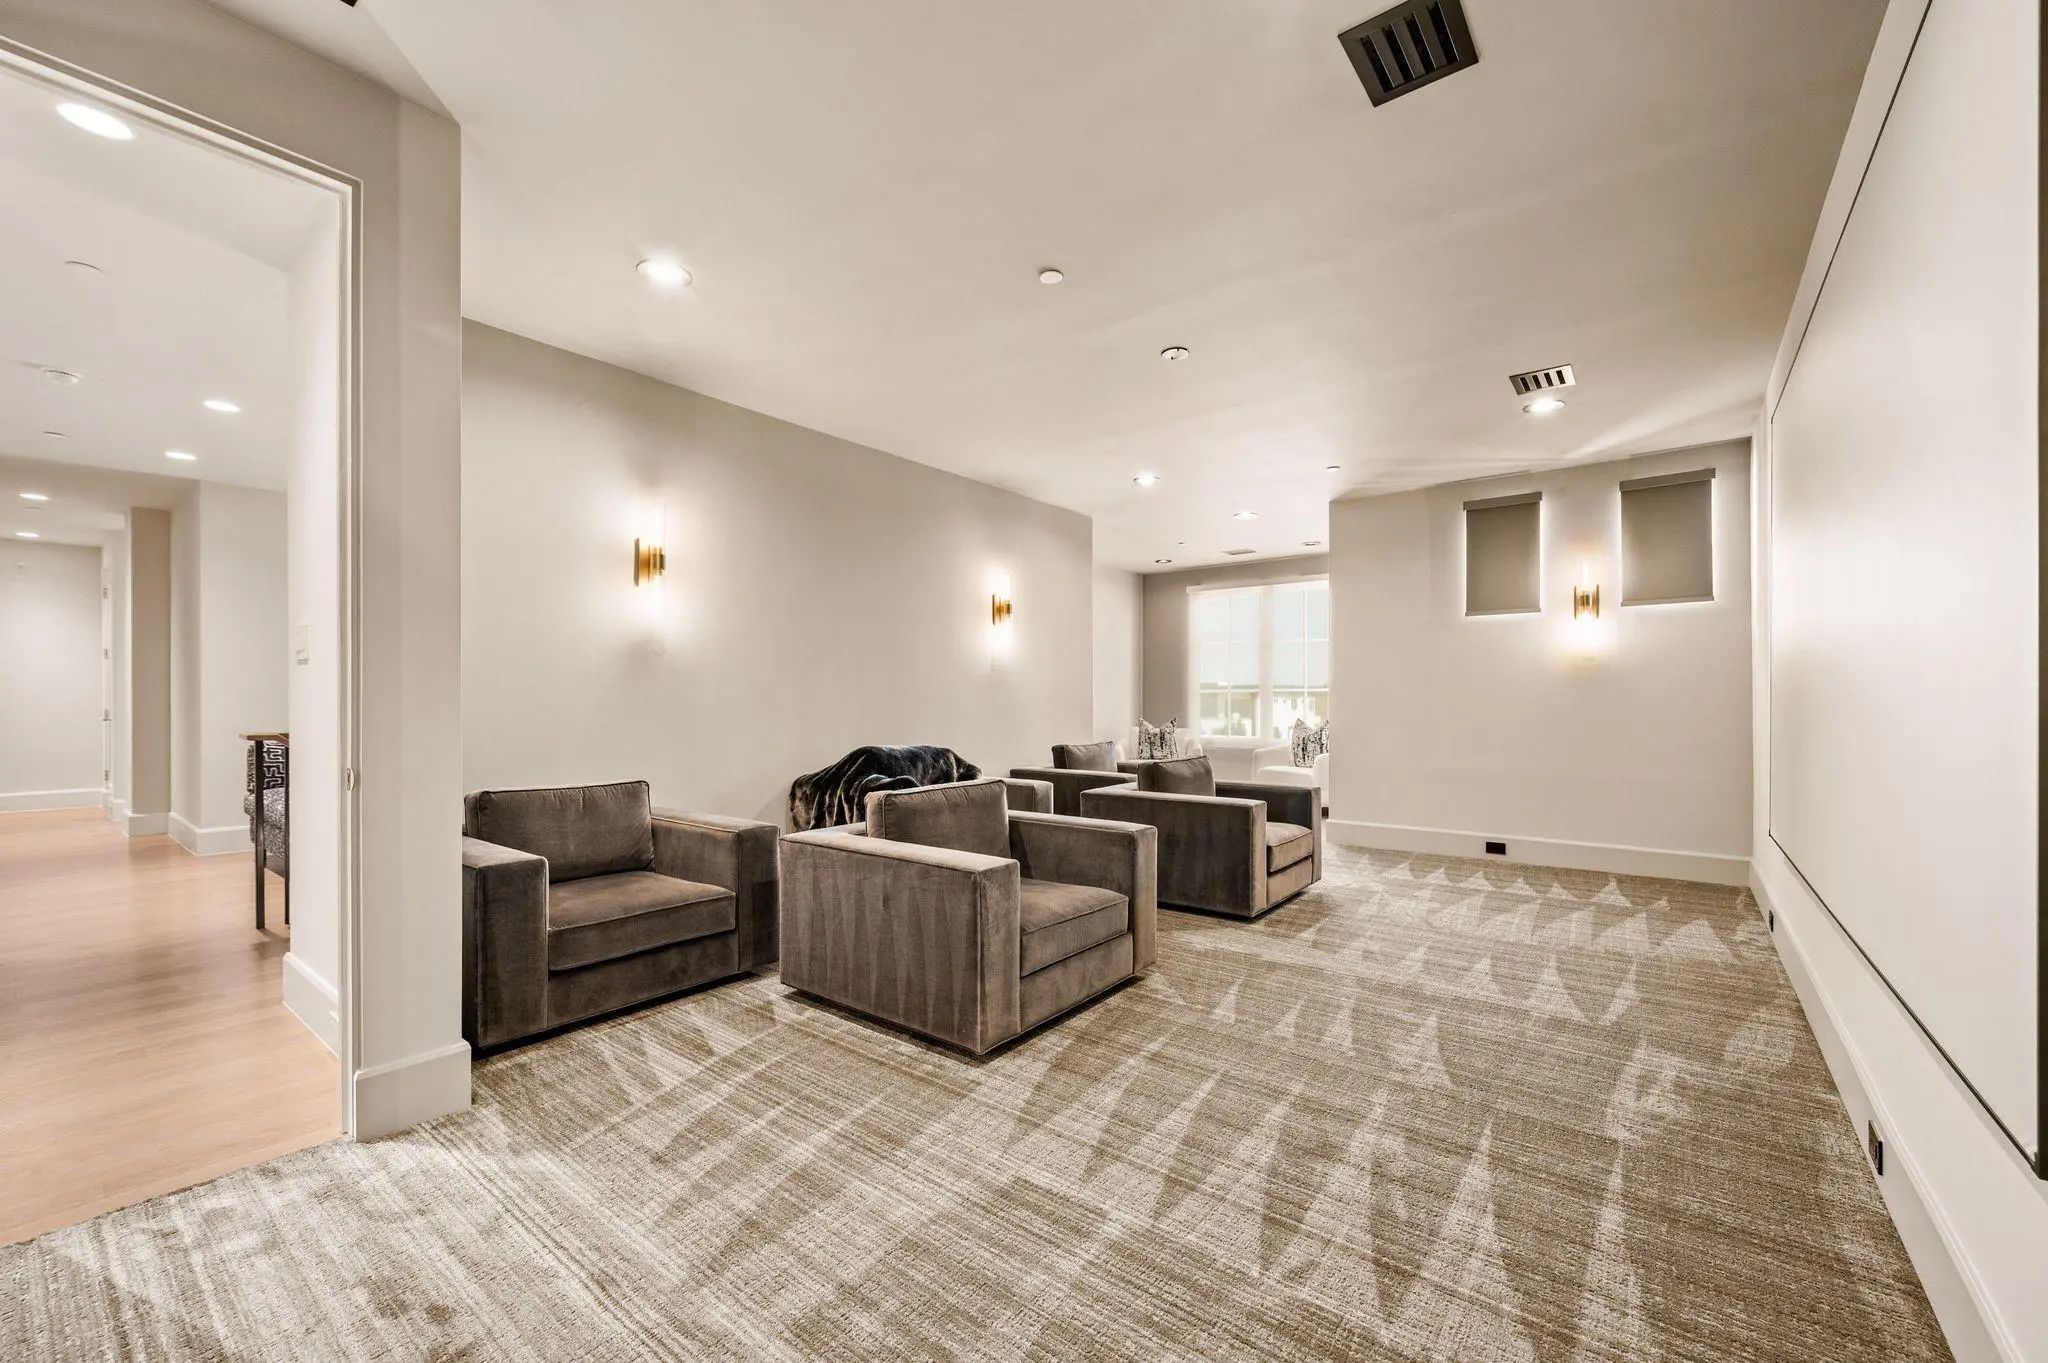
AppliancesHome Theater
FloorsCarpet, Hardwood, Marble, Tile
FireplaceYes
# of Fireplaces3
FireplacesFamily Room, Fire Pit, Gas, Gas Starter, Living Room, Outside
Exterior
Exterior FeaturesAttached Grill, Barbecue, Courtyard, Covered Patio/Porch, Fire Pit, Gas Grill, Rain Gutters, Lighting, Outdoor Grill, Outdoor Kitchen, Outdoor Living Center, Private Yard
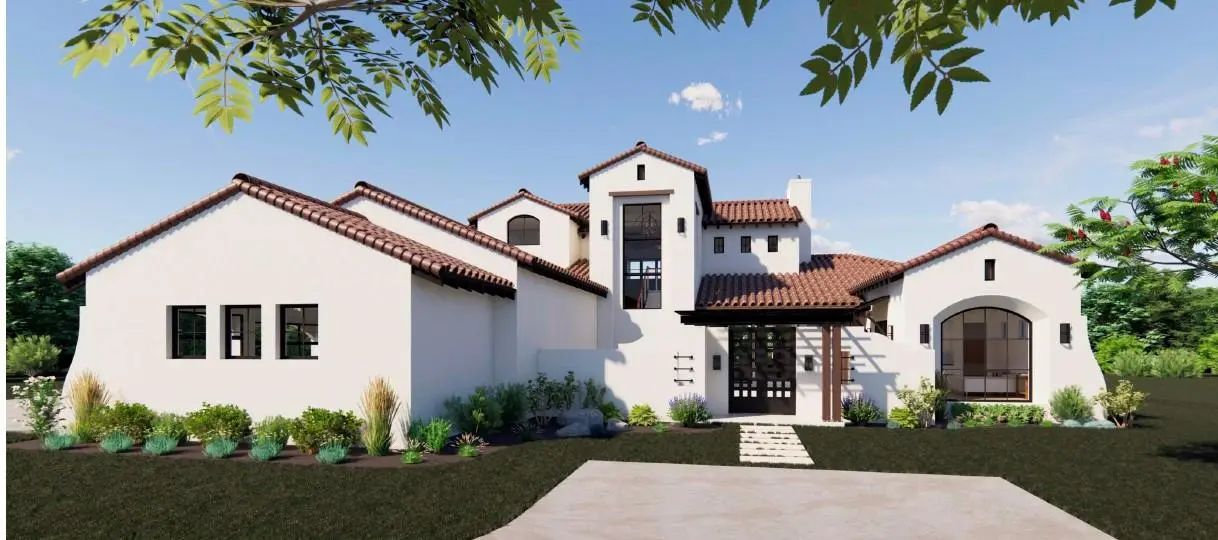
A Rare Opportunity In The Beautiful, Gated Community Of Saddleback Estates, This Stunning Pentavia Custom Homes Residence Sits On A One-acre Lot.
The Home Offers 5 Bedrooms, 5.1 Baths, And A 4-car Garage With A Predominantly Downstairs Layout Des...
Users may not reproduce or redistribute the data found on this site. The data is for viewing purposes only. Data is deemed reliable, but is not guaranteed accurate by the MLS or NTREIS.
Listing information last updated on October 19th, 2026 at 4:33pm CDT.


 New Construction