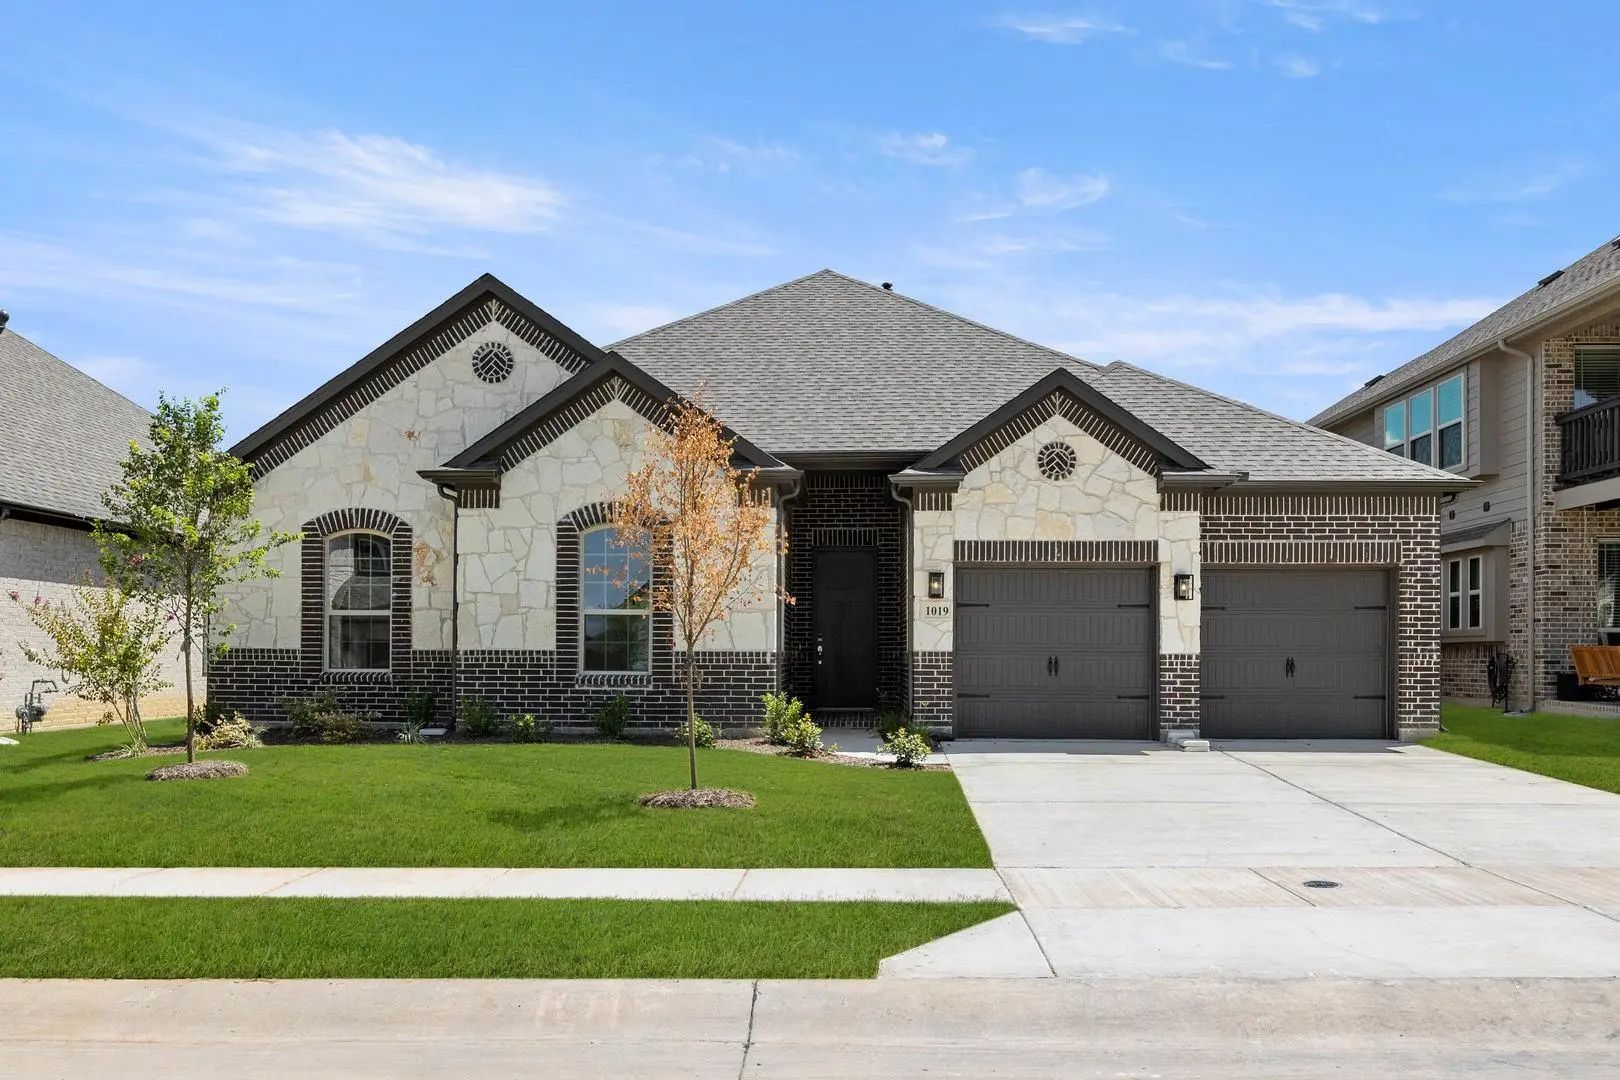
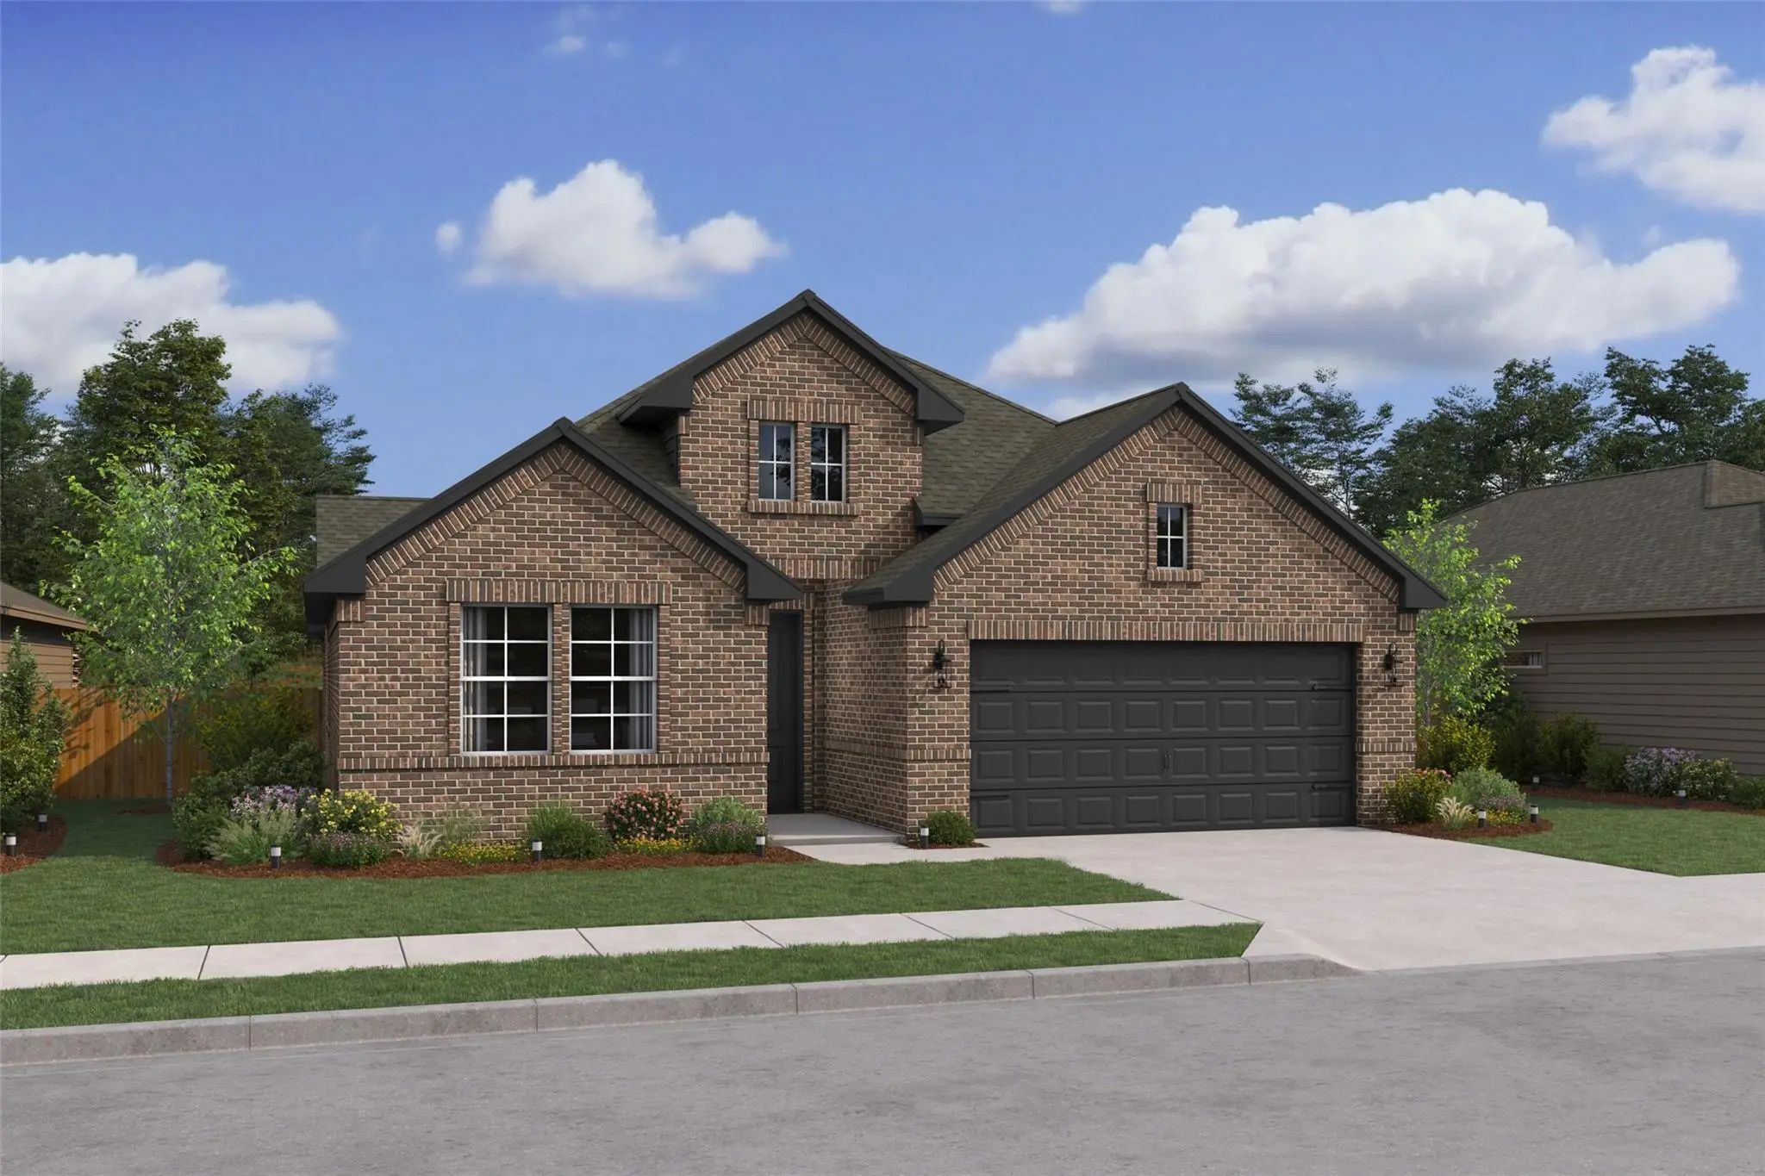
MLS# 21407147 - Built by Impression Homes - Ready Now! ~ Welcome home to 1006 Wedgestone Drive at Timberbrook spanning 2,180 square feet of single-story open-concept living, with 4 bedrooms, 2 bathrooms, and a 2-car garage. A spacious family room offering a 36 fire place and mantle, flows into the dining area and a modern kitchen built around a large center island with quartz countertops and stainless steel appliances, a large walk-in pantry provides plenty of space for storage. The primary bedroom is set at the rear of the home with a spa-inspired bath and oversized walk-in closet. Secondary bedrooms are on the same level providing room to grow. A covered backyard patio rounds out the floor plan. *Representative Image – Features, colors & specifications may differ per home
Mls# 21221341 - Built By Impression Homes - Ready Now! ~ With 2,664 Square Feet Of Single-story Open-concept Living, 1121 Nighthawk Drive Features 4 Bedrooms. 3 Bathrooms, A Study And A 2-car Garage. The Home Opens To A Family Room That Flows Into...
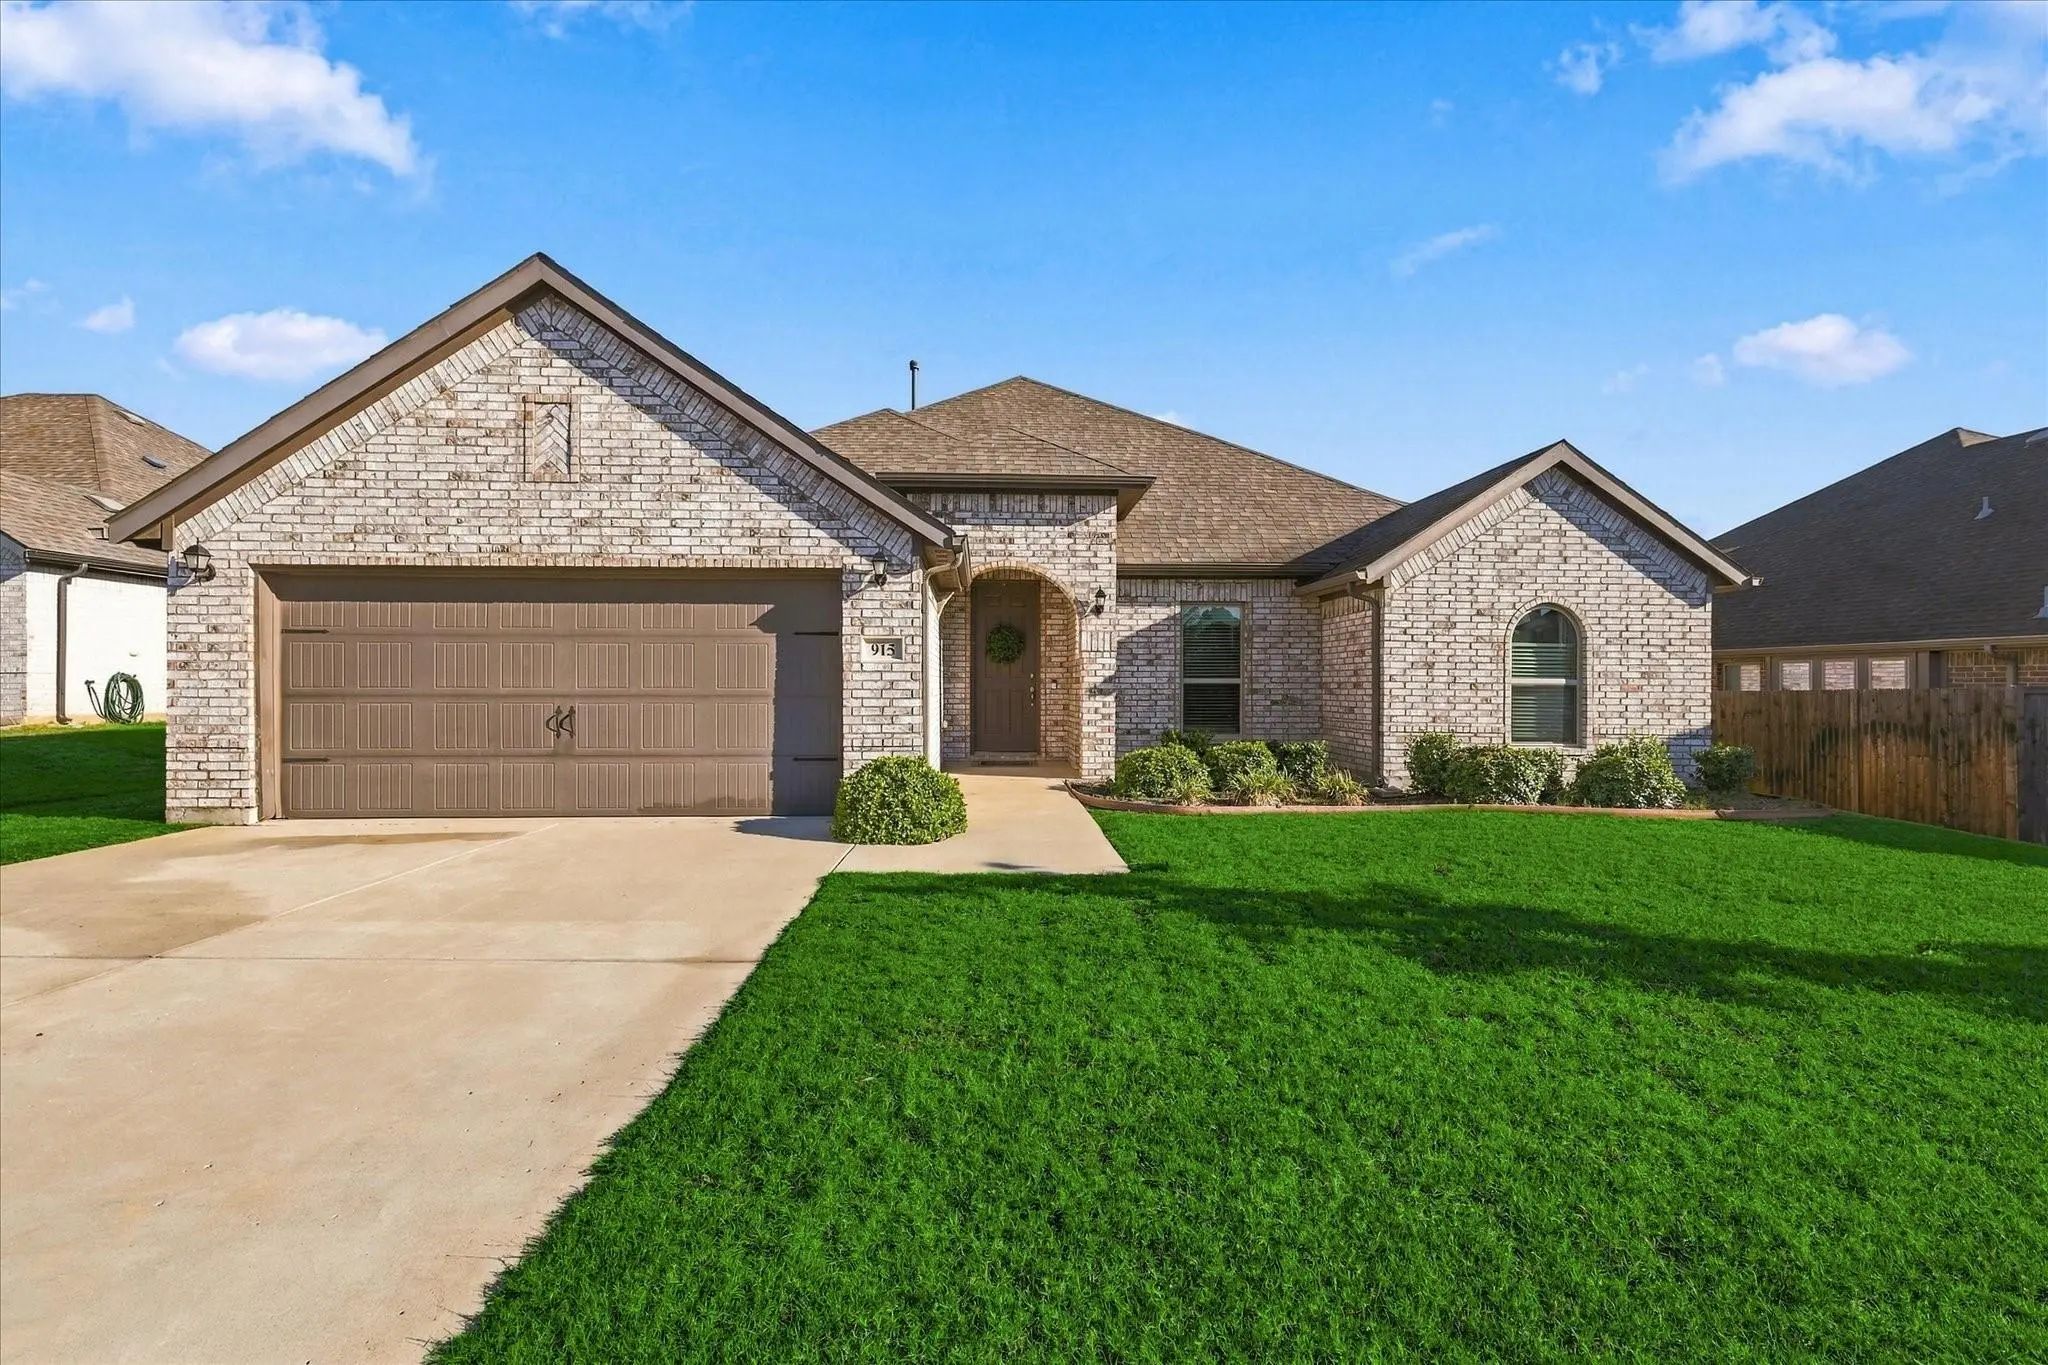
Mls# 21004871 - Built By Sandlin Homes - Ready Now! ~ Our Westwood Plan With 3 Bedrooms, 2.5 Bathrooms, A Barrel Ceiling Entryway With An Art Nook, Beamed Ceilings In The Great Room, A Study And A Large Covered Patio For Outdoor Living. This Home ...
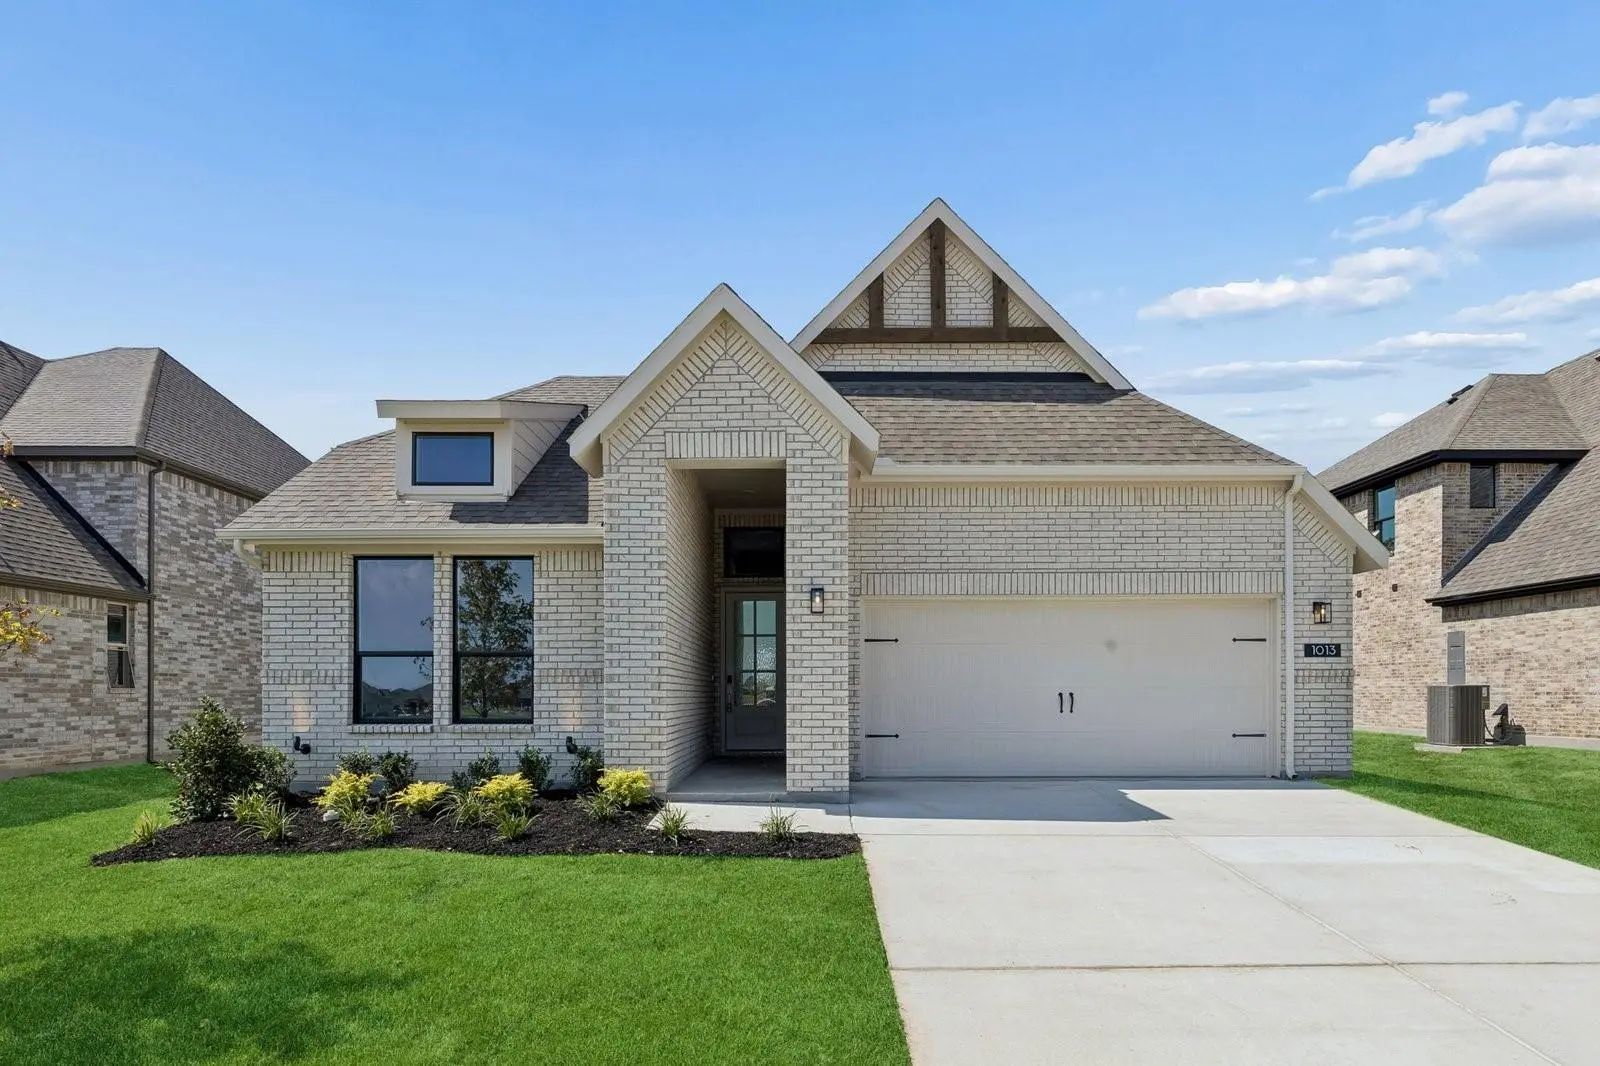
Mls# 21354285 - Built By Impression Homes - Ready Now! ~ Located At 1013 Goldenrod Drive In Timberbrook, This Adler Home Is Part Of The Parkmont Series, Offering 2,254 Square Feet Of Elevated Single-story Living With 3 Bedrooms, 2 Bathrooms, A Fle...
Welcome Home To Timberbrook, Where The Charm Of Small-town Living Meets The Comfort And Convenience Of A Thoughtfully Planned Community In The Heart Of Justin, Texas. Known For Its Welcoming Atmosphere, Beautiful Walking Trails, Neighborhood Parks...
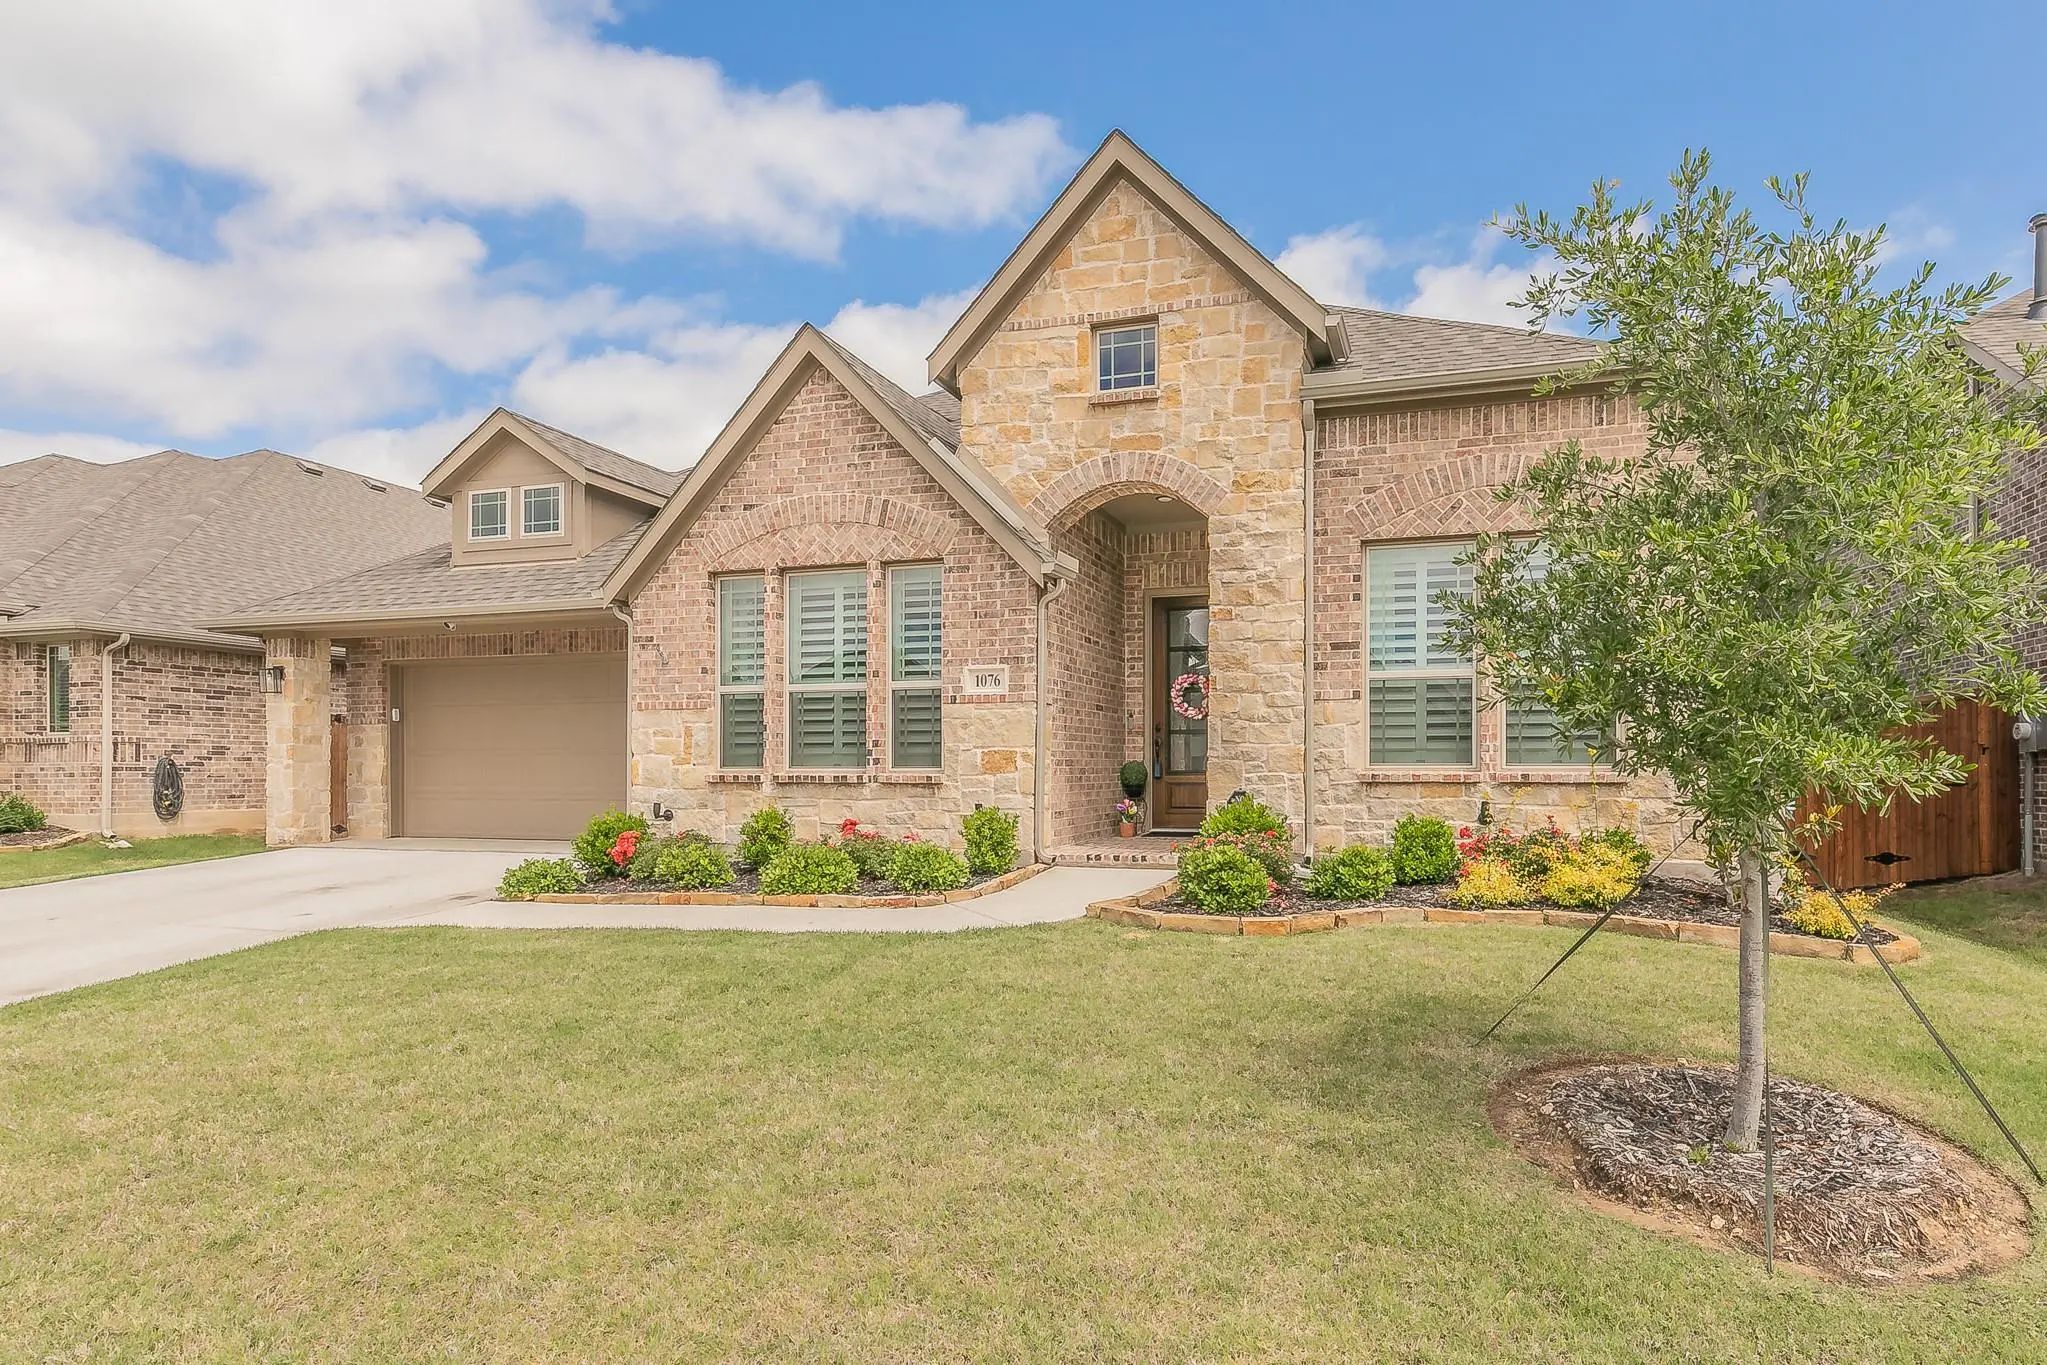
Don't Buy Until You See This One! This Price Is Lower Than What The Builder Is Offering On A New Caraway Floorplan And Has More Upgrades! Stunning Bloomfield Home Is Better Than New. Approx $20,000 In Upgrades After Closing With Shutters And Luxu...
This Home Faces Southeast With A Luxury Open Concept Floorplan That Has Just The Right Amount Of Defined Living Spaces For Your Family! Vaulted Ceiling In The Great Room With A Gas Fireplace As The Heart Of Your Home! Gourmet Chef's Kitchen Inclu...
Users may not reproduce or redistribute the data found on this site. The data is for viewing purposes only. Data is deemed reliable, but is not guaranteed accurate by the MLS or NTREIS.
Listing information last updated on October 22nd, 2026 at 11:20am CDT.

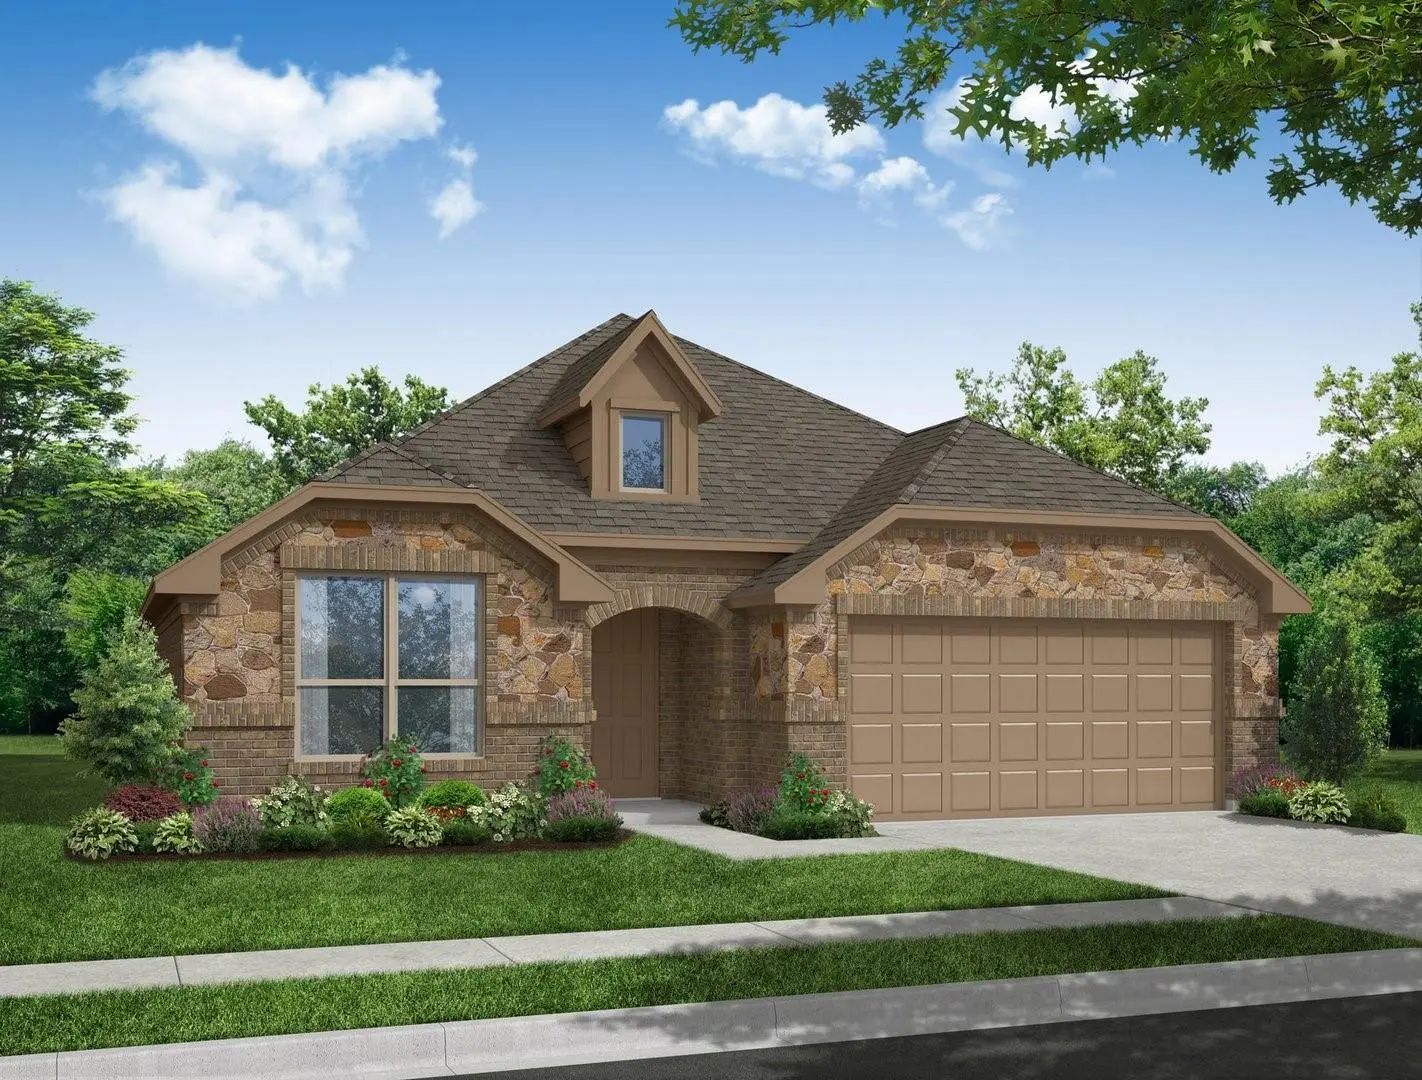

 Free Move-Up Offer For New Home Buyers with a Home to Sell
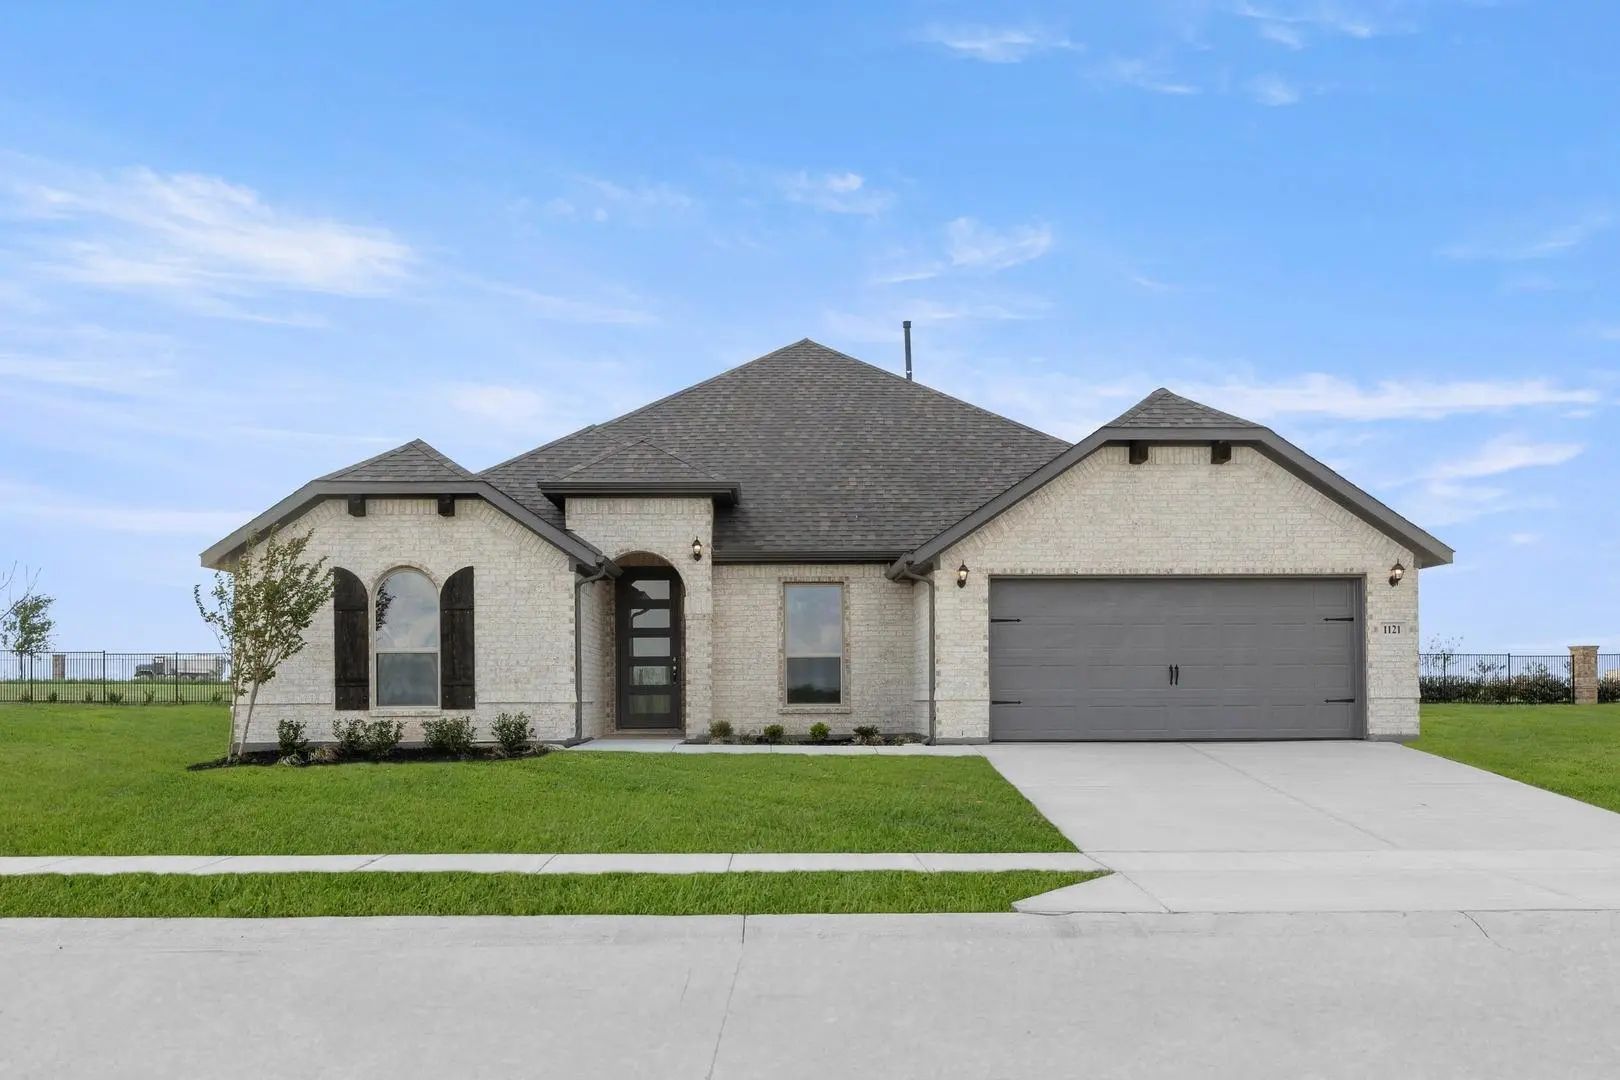 New Construction