.jpg)
- 4 Beds
- 4 Baths
- 3,182 Sqft
- 4 Garages
- 1.32 Acres
- 2018 Year Built
- Study
- Game Room
- Media
- Pool

201 Denali Way
Waxahachie, Texas 75167-0115
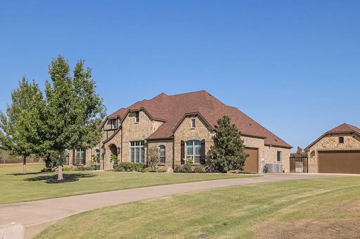
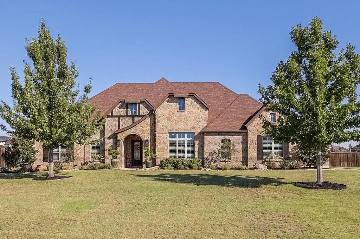
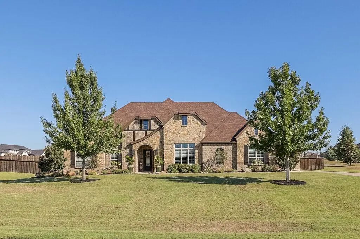
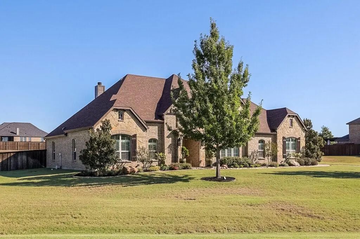
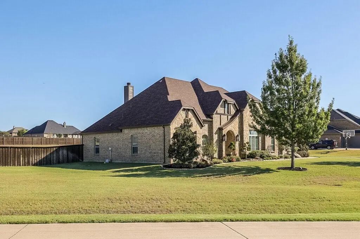
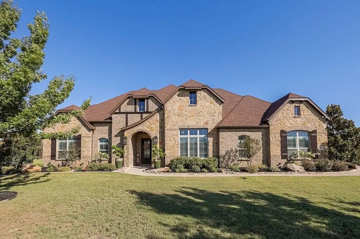
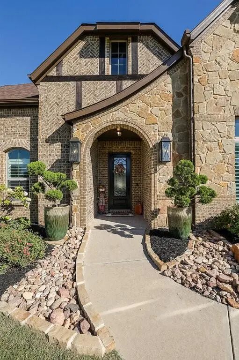
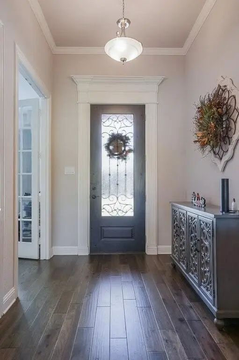
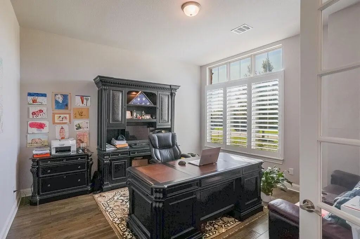
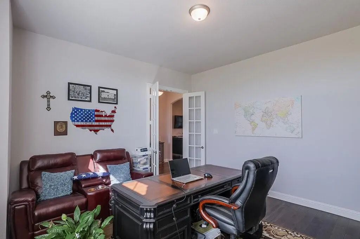
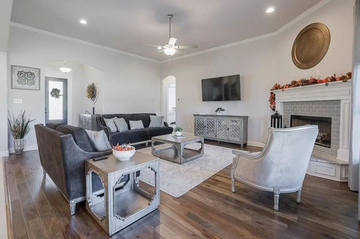
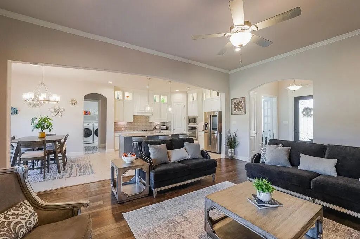
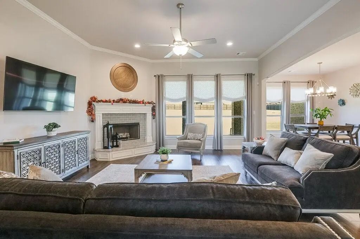
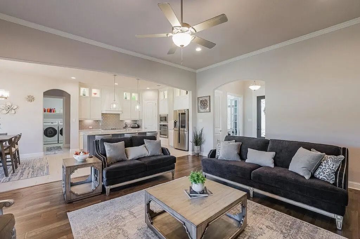
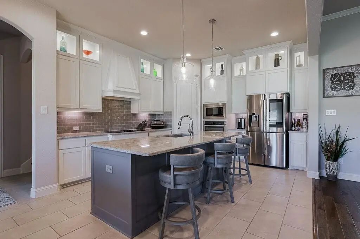
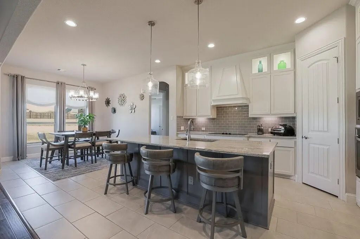
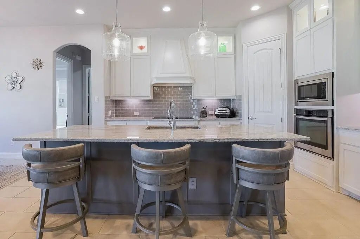
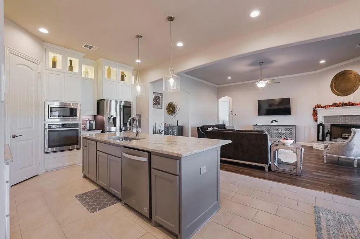
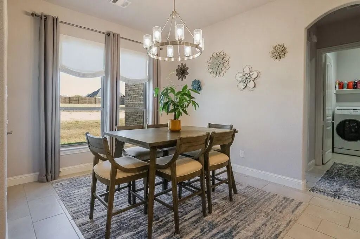
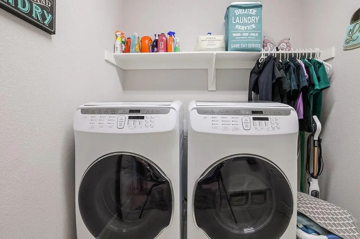
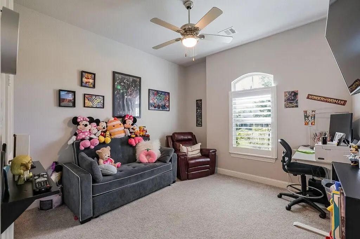
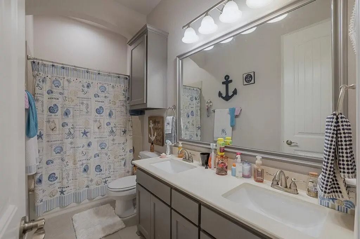
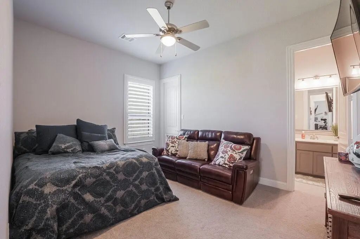
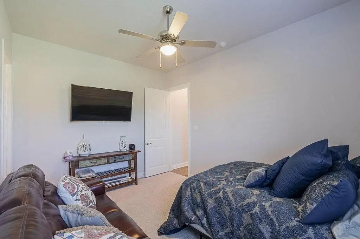
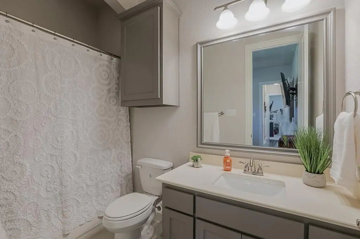
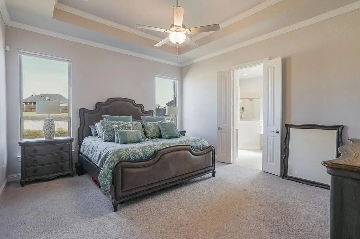
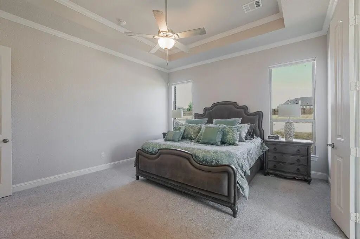
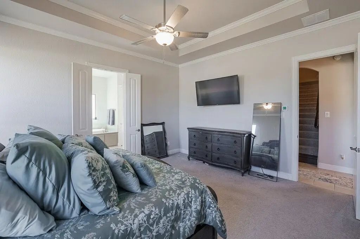
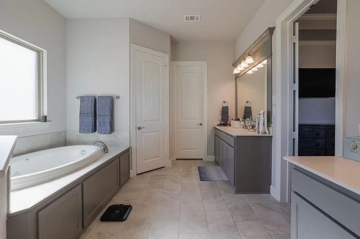
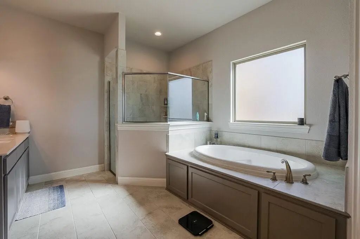
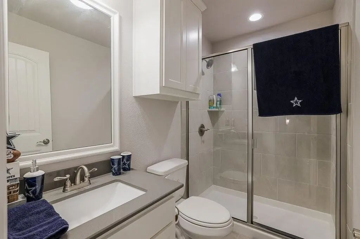
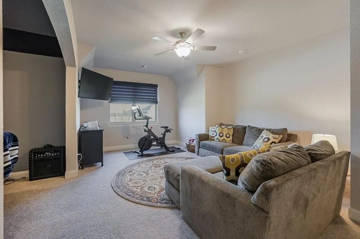
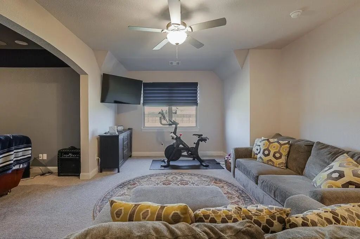
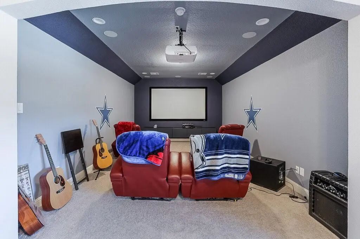
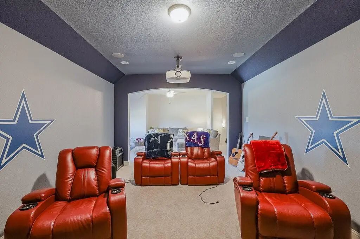
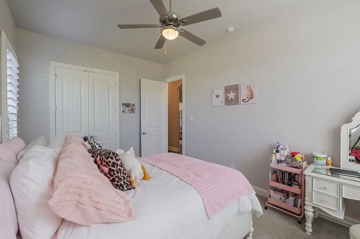
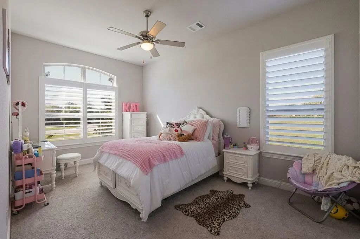
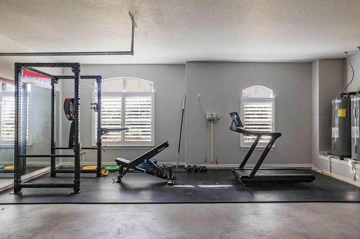
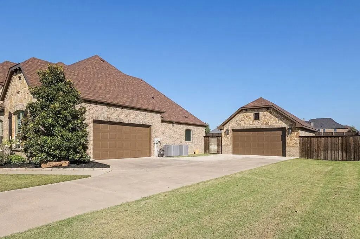
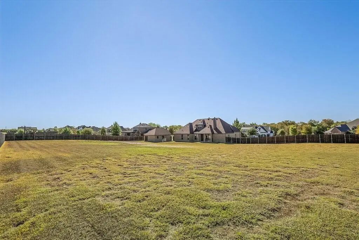
Welcome home to Summit Estates! This 3,182 sq ft 2018 John Houston custom home sits on 1.37 fenced acres in Waxahachie ISD with NO city taxes. The split floorplan places all four bedrooms downstairs, including a secondary bedroom with its own ensuite bath, ideal for guests. The kitchen is the heart of the home, with granite counters, an oversized island made for gathering, and a sunny breakfast nook. The living room centers around a cozy fireplace, while engineered wood floors, plantation shutters, and Roman shades add warmth throughout. A dedicated office makes working from home easy, and the primary suite is a true retreat with an oversized shower and large walk-in closet. Upstairs, movie nights and game days come to life with a game room, a theatre room with projector and sound equipment, and a full bath. Relax on the large covered patio, and enjoy room for vehicles, hobbies, and storage with an attached 2-car garage plus a detached 2-car garage with power. Sprinkler system and all-electric home!
View Virtual TourSchool Information
- School DistrictWaxahachie ISD
- Elementary SchoolWedgeworth
- High SchoolWaxahachie
- Junior High SchoolEvelyn Love Coleman
Community
- Address201 Denali Way
- SubdivisionSummit Estates Ph 2
- CityWaxahachie
- CountyEllis
- StateTexas
- Zip Code75167-0115
- HOAMandatory
- HOA Fees$395
- HOA Fees FrequencyAnnually
- UtilitiesAerobic Septic
- Taxes8911
Amenities
- # of Garages4
- GaragesAdditional Parking, Concrete, Driveway, Garage, Garage Door Opener, Garage Faces Side
Interior
- Interior FeaturesEat-in Kitchen, Granite Counters, Kitchen Island, Open Floorplan, Pantry, Walk-In Closet(s)
- FloorsCarpet, Ceramic Tile, Engineered Wood
- FireplaceYes
- # of Fireplaces1
- FireplacesLiving Room
Exterior
- Exterior FeaturesCovered Patio/Porch, Rain Gutters
- FenceBack Yard, Fenced, Full, Gate, Wood
- Lot DescriptionAcreage, Corner Lot, Landscaped, Lrg. Backyard Grass
Construction Details / Floorplan
- Living Areas2
- Dining Rooms1
- Full Baths4
- RoofComposition
- FoundationSlab
- ConstructionBrick, Rock/Stone
Energy Efficiency / Green Features / Heating & Cooling
- HeatingElectric
Private Listing Information (Registration Required)
Listing Details
- AgentMichelle Ozymy
- OfficeKeller Williams Realty Dpr
Users may not reproduce or redistribute the data found on this site. The data is for viewing purposes only. Data is deemed reliable, but is not guaranteed accurate by the MLS or NTREIS.
Listing information last updated on October 17th, 2026 at 12:02pm CDT.