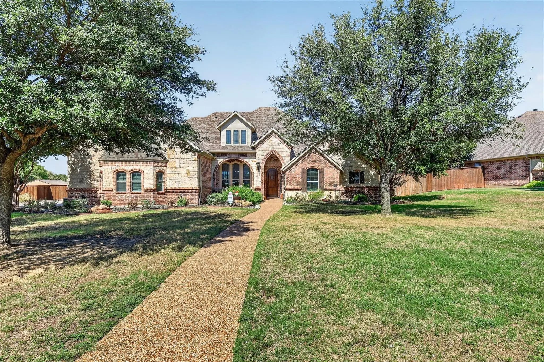
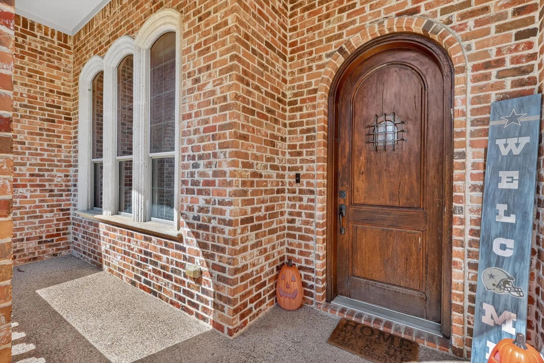
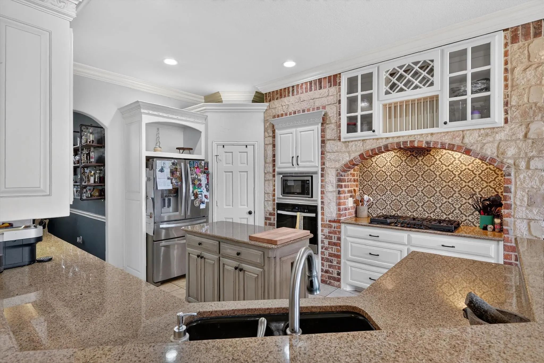
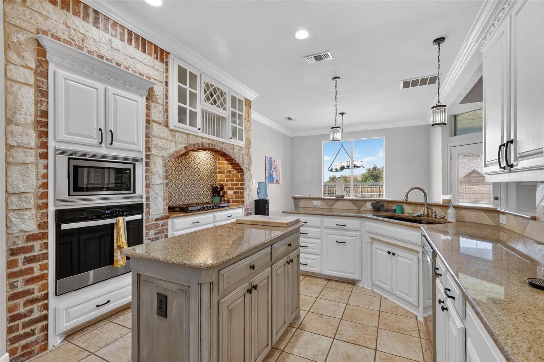
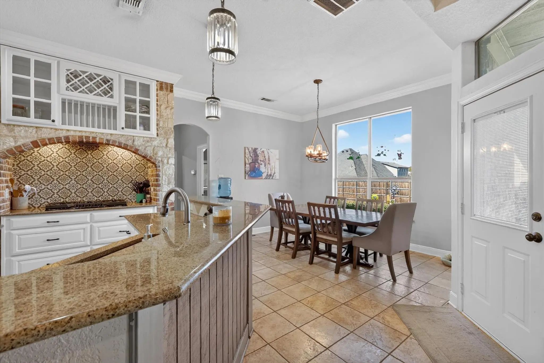
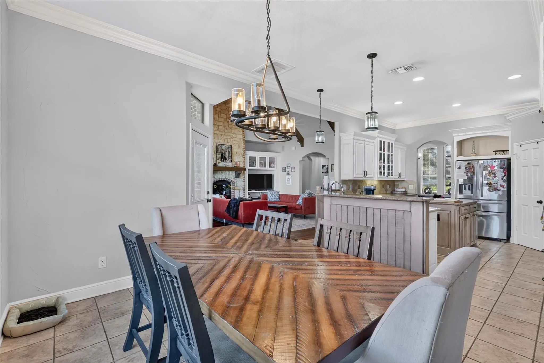
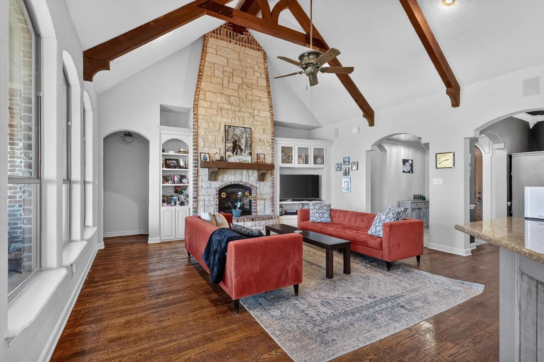
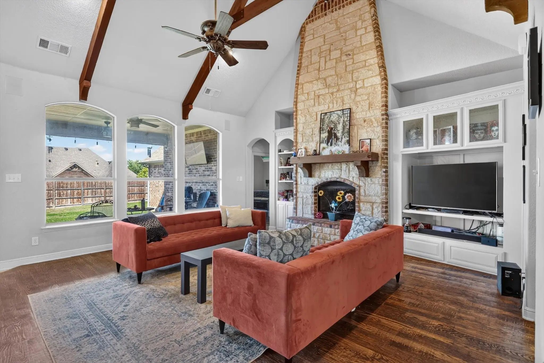
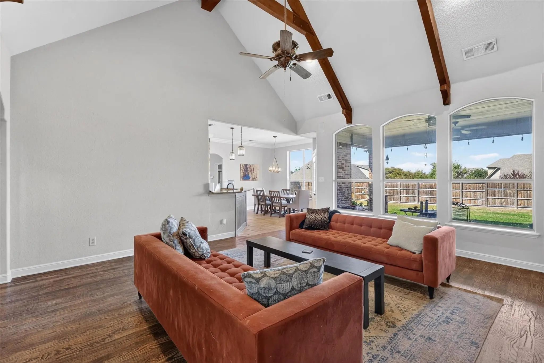
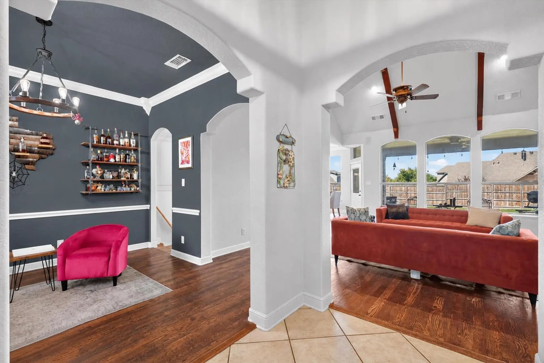
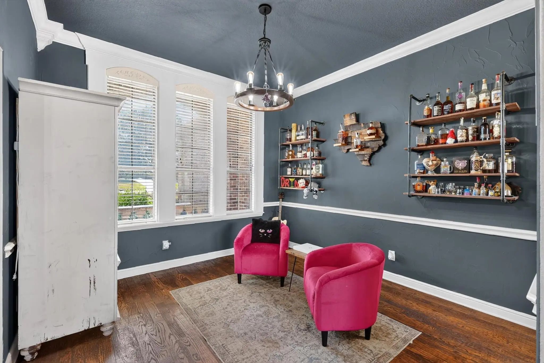
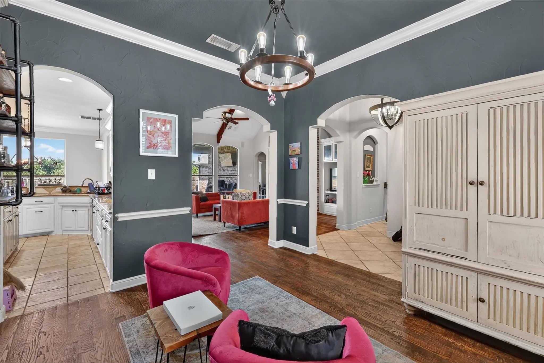
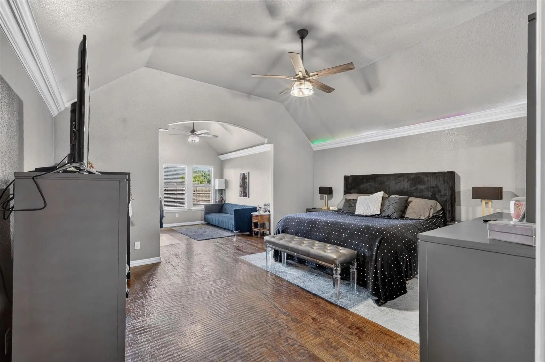
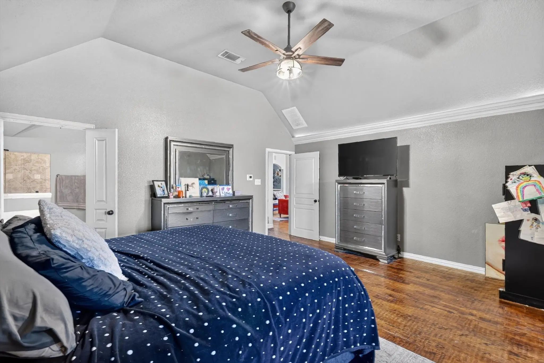
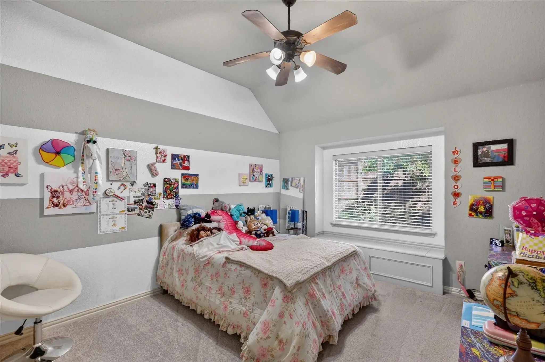
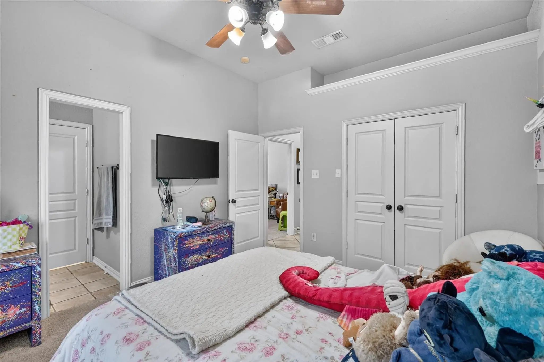
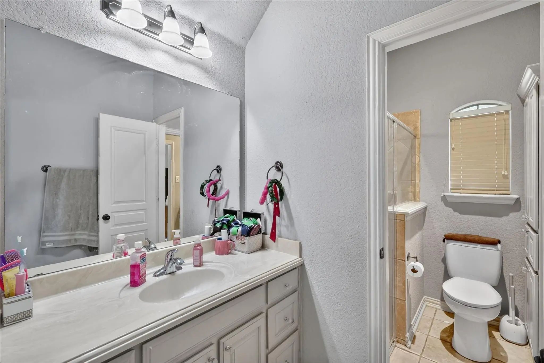
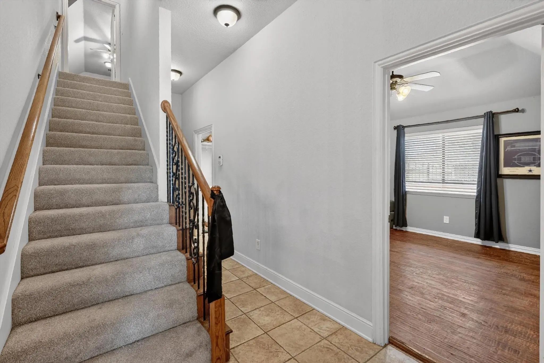
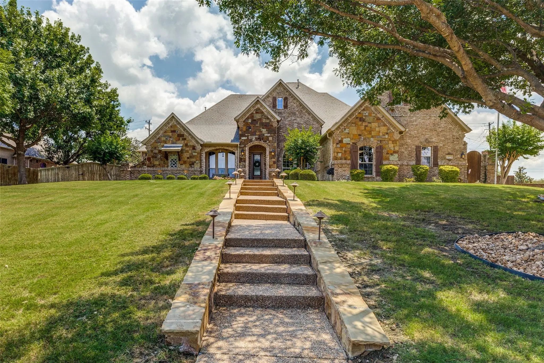
Experience comfort and effortless living in this beautiful 4 bedroom, 3 bathroom home in Ashmore Farms. From the moment you enter, the
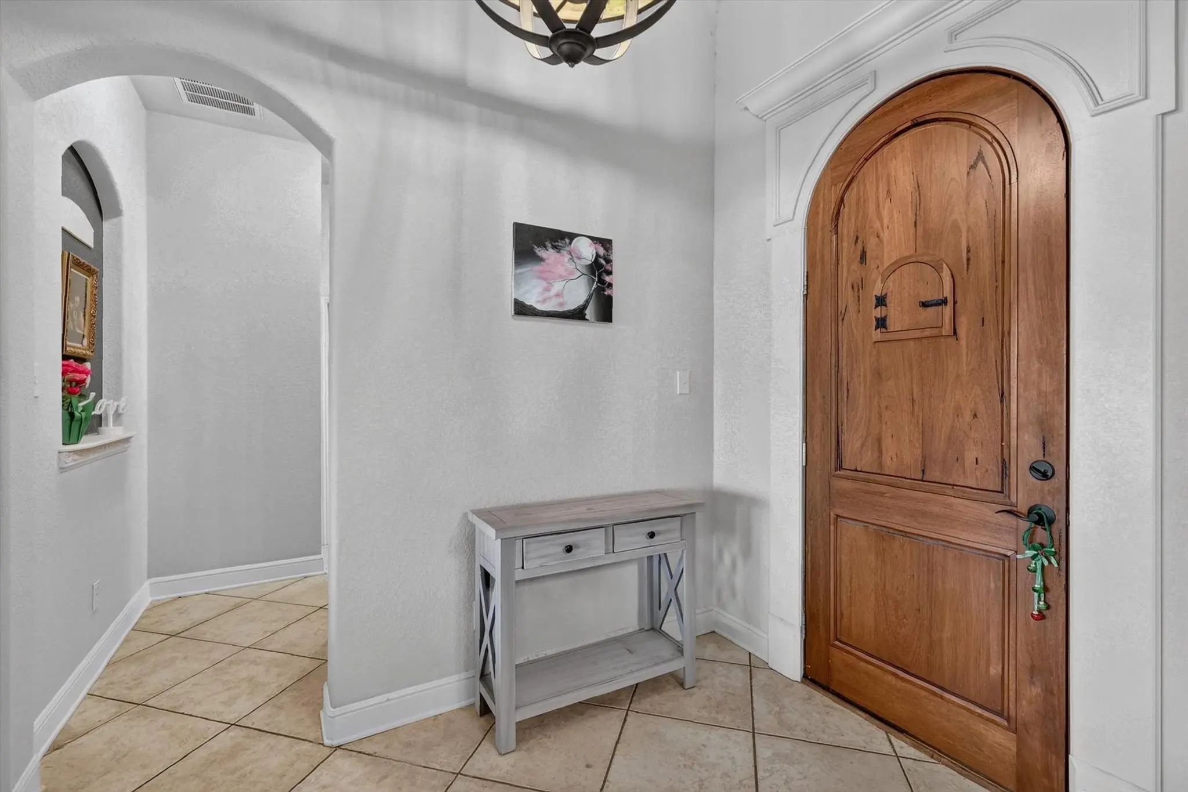
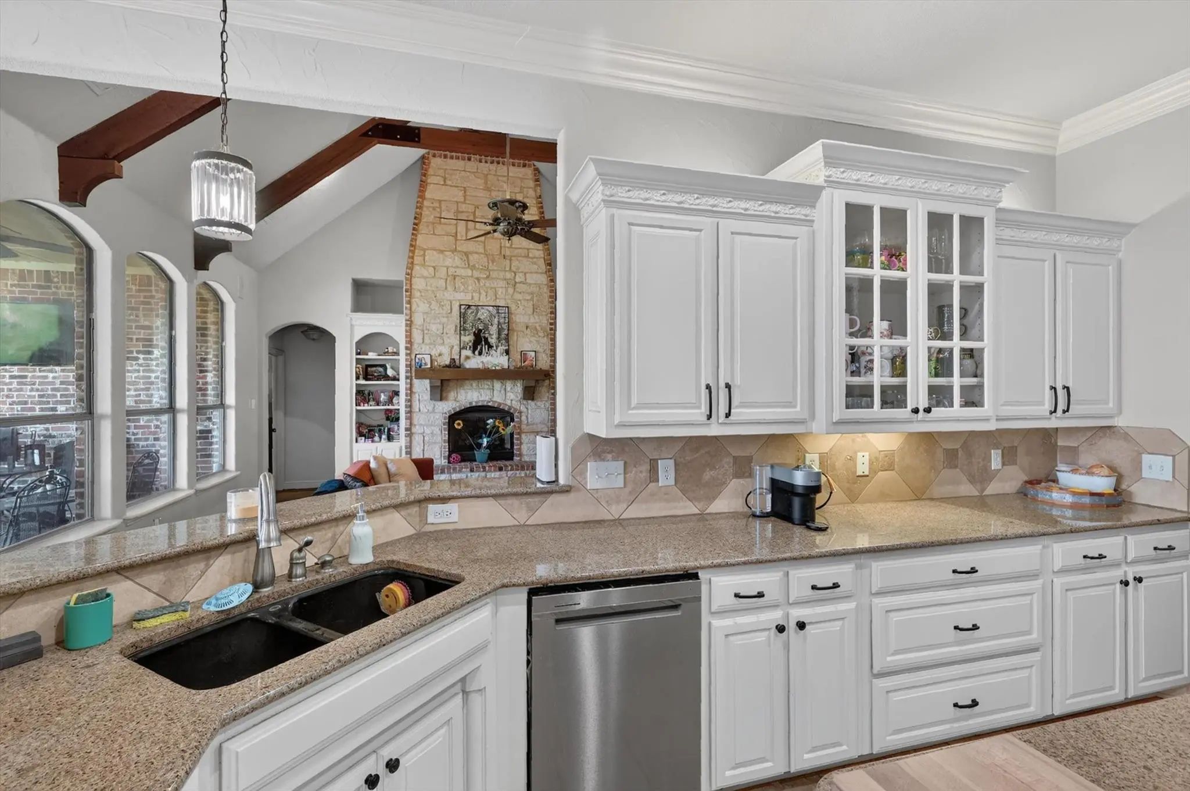
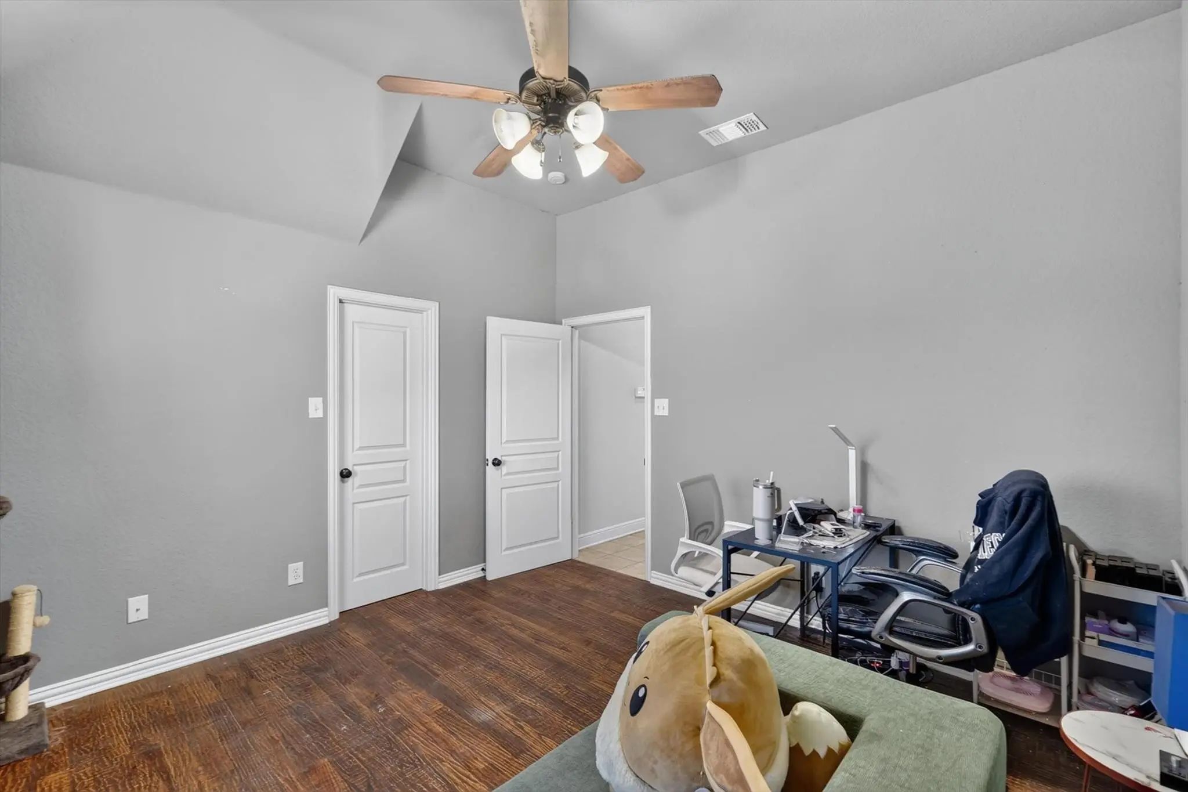
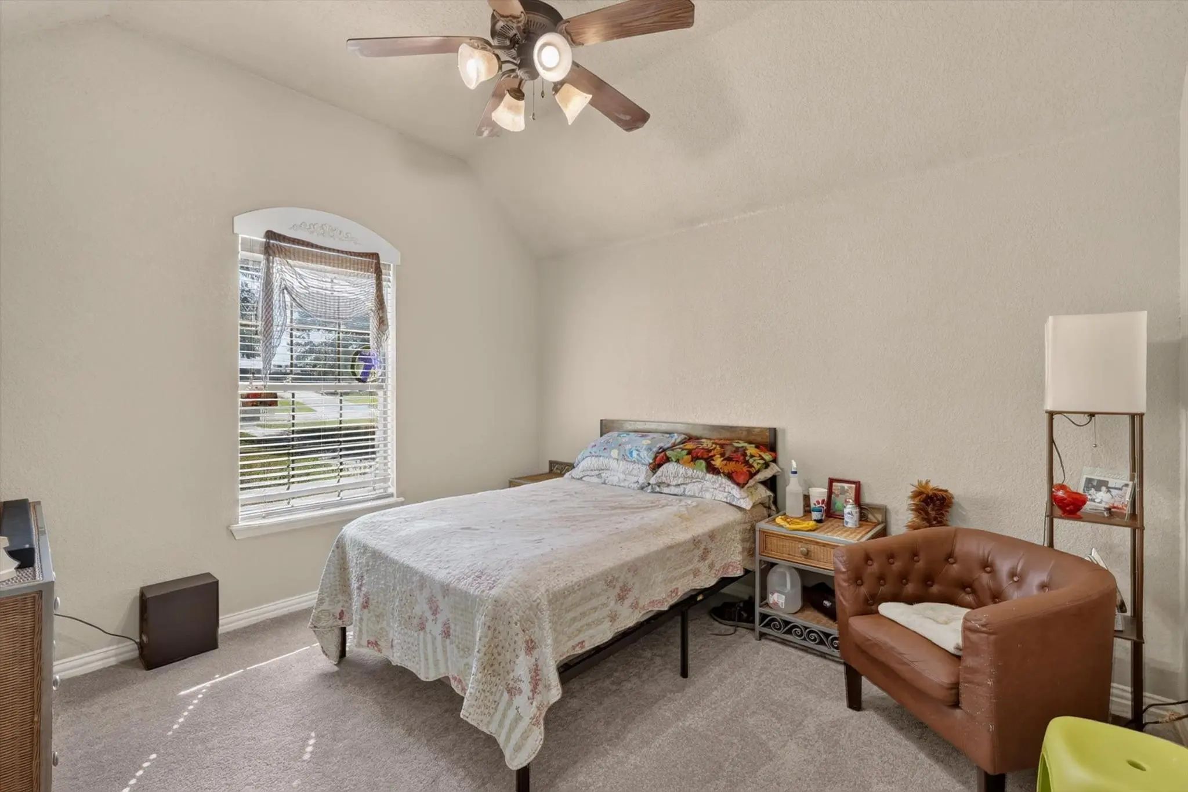
home makes an impression with rich wood flooring, vaulted ceilings, stone fireplace and large windows providing tons of natural light. At the
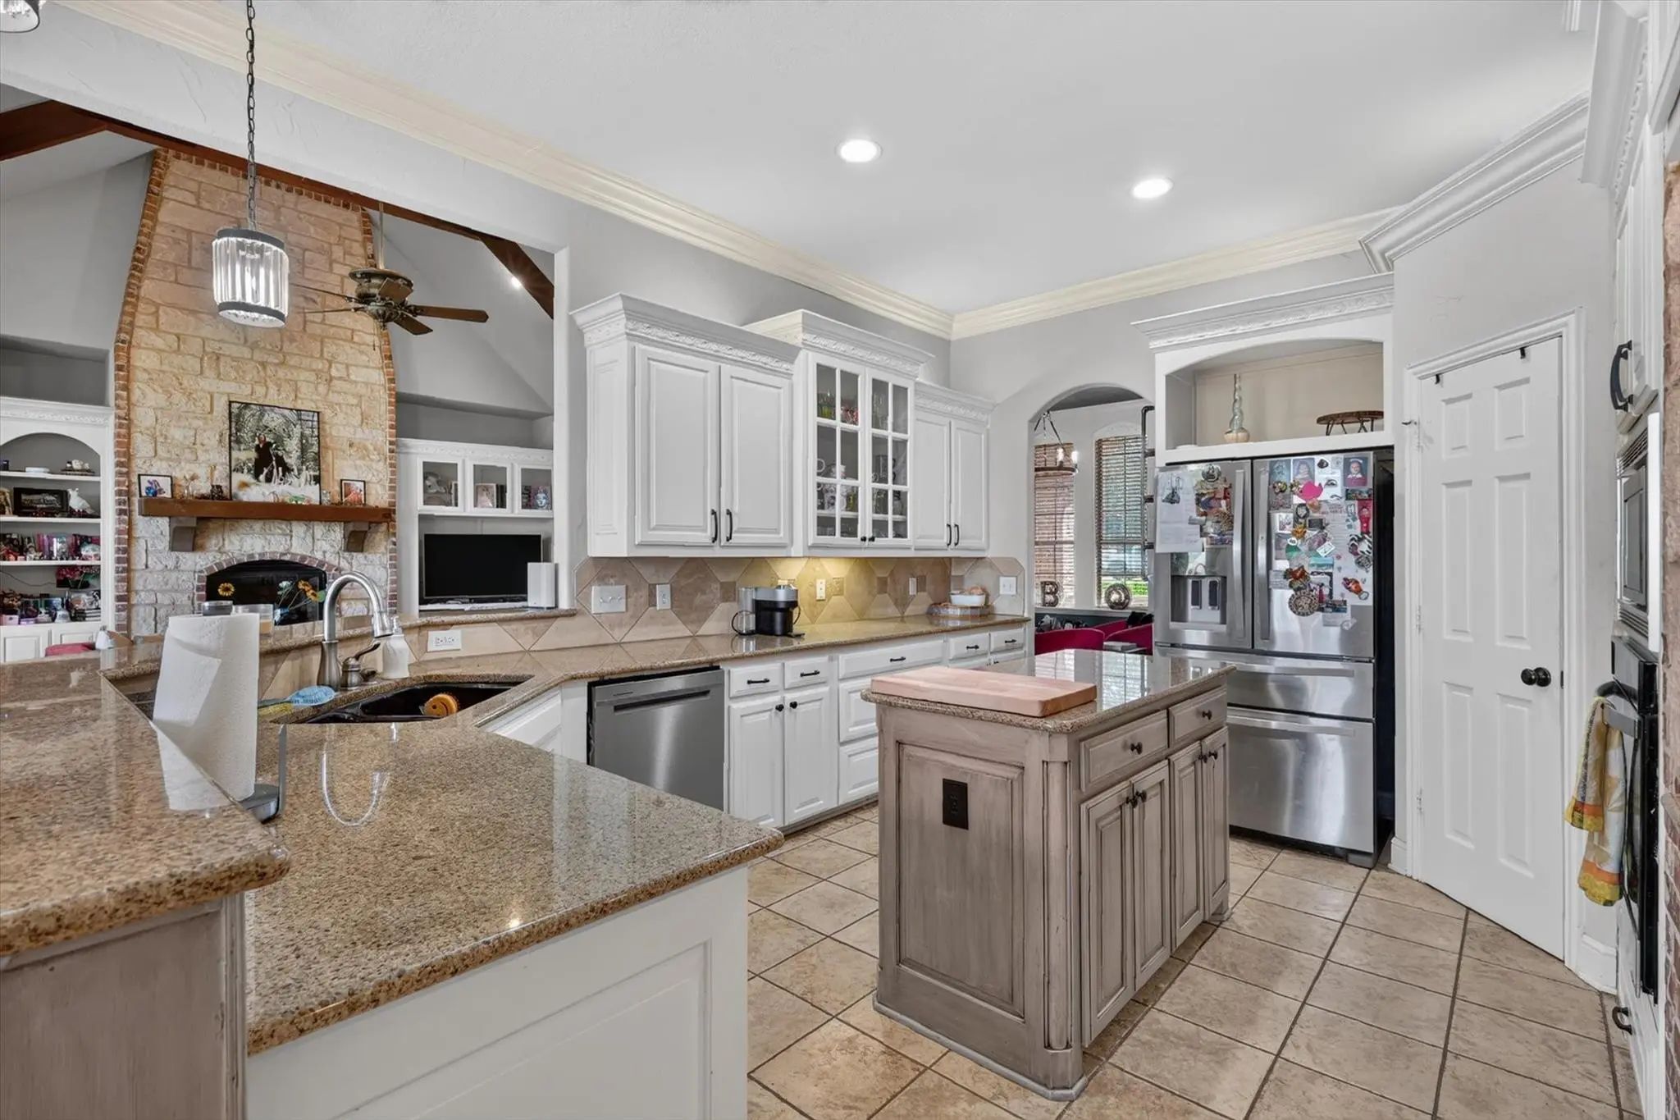
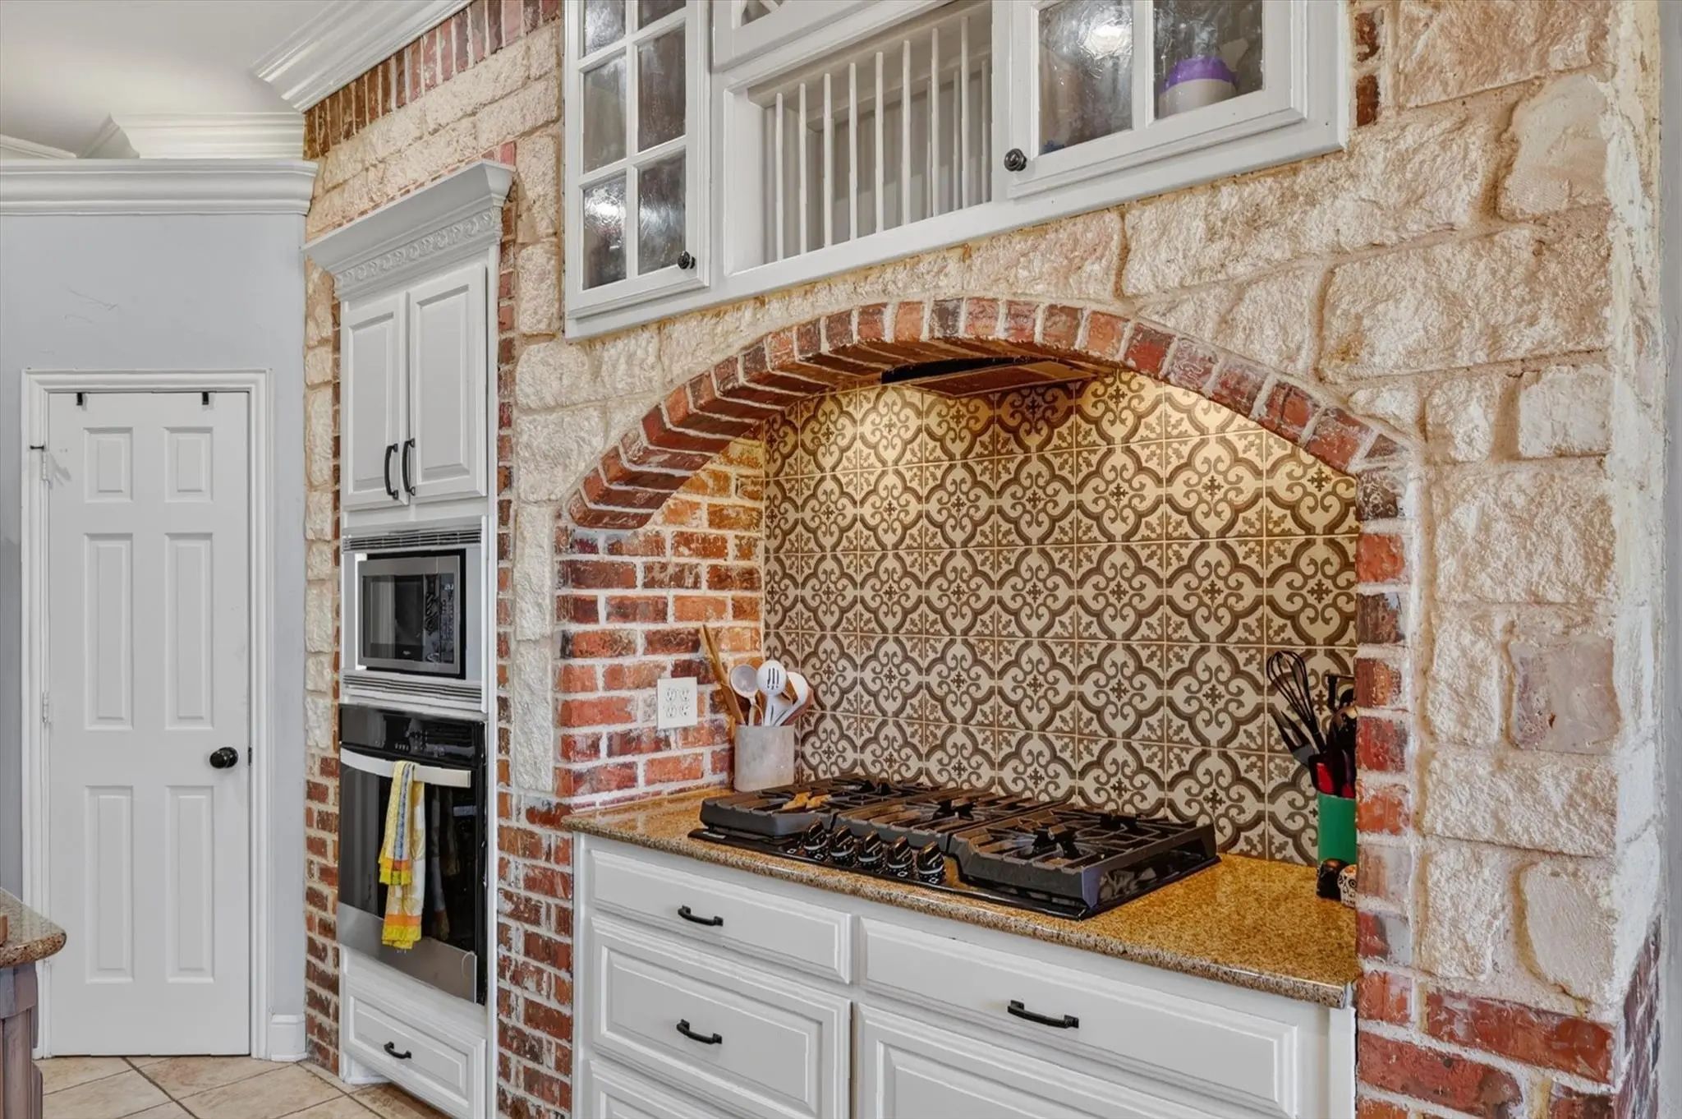
heart of the home, the custom kitchen showcases granite countertops, an island, stainless steel appliances, gas range, large pantry and plenty
of cabinets for all your storage needs. The split bedroom arrangement provides exceptional privacy and on the other side of the home you’ll be
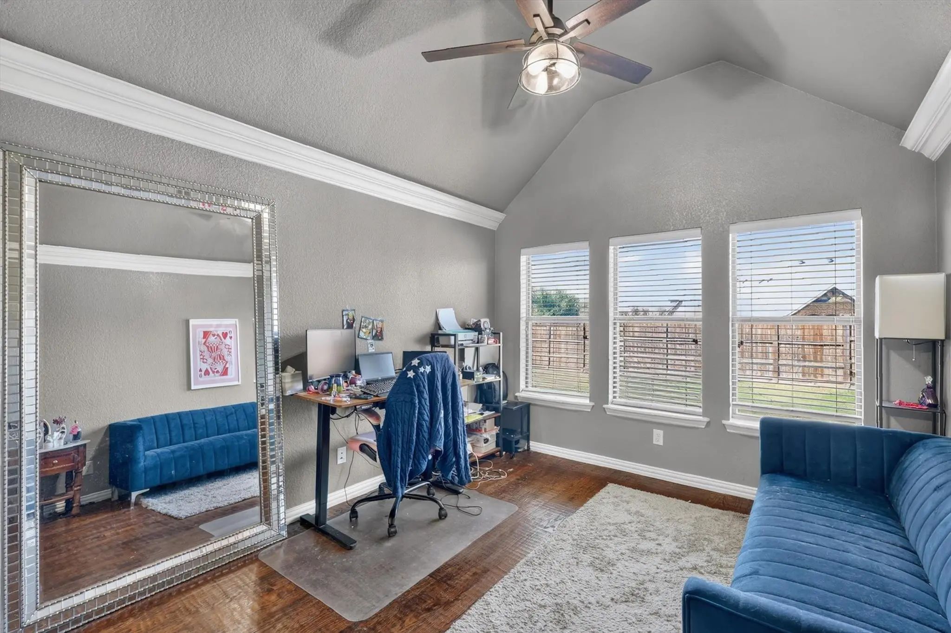
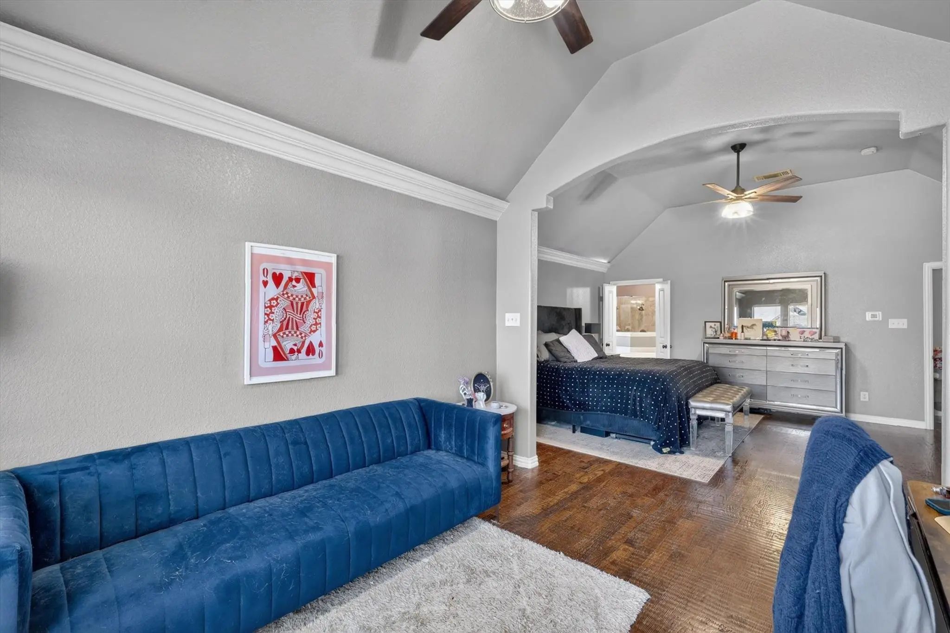
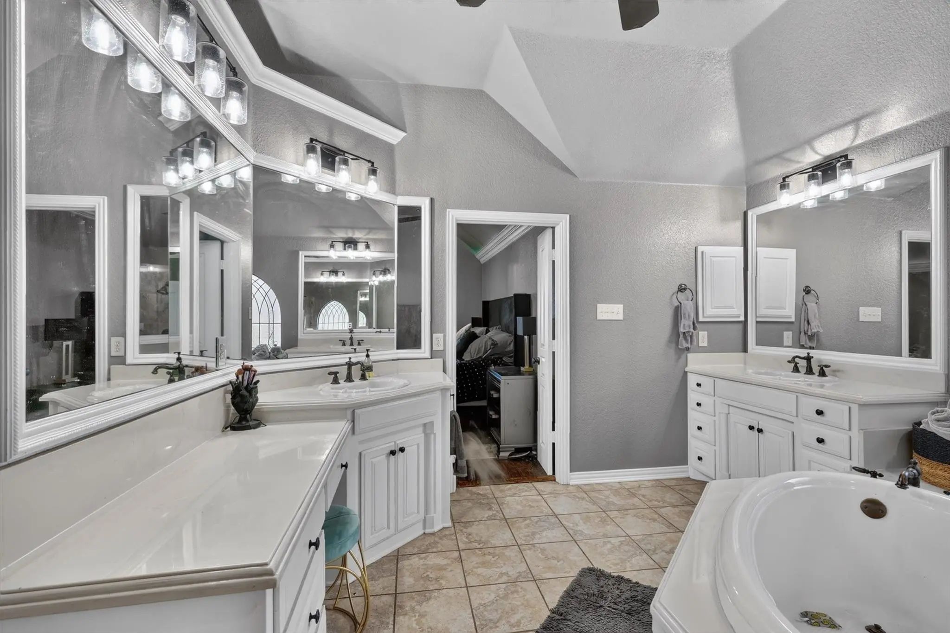
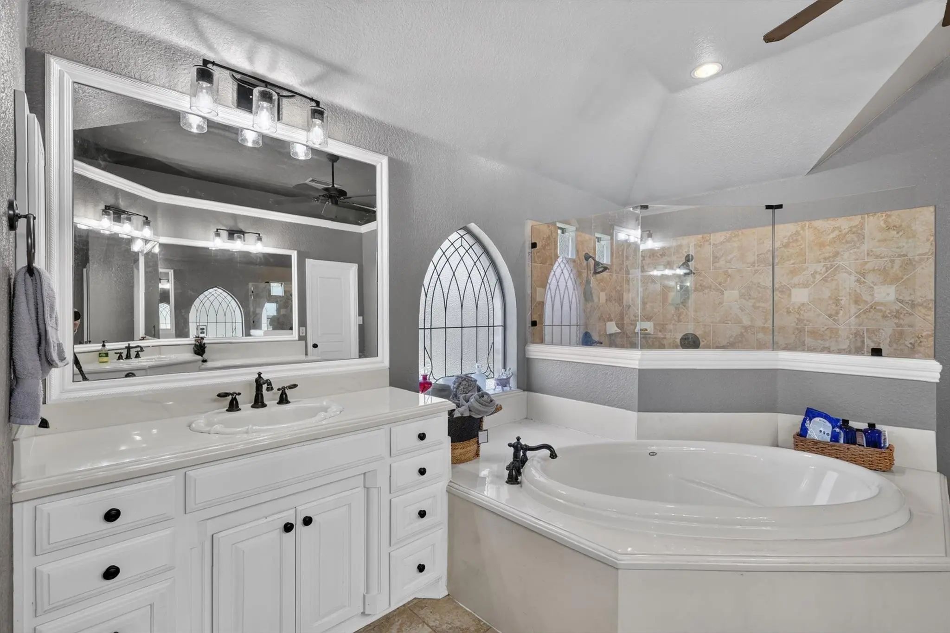
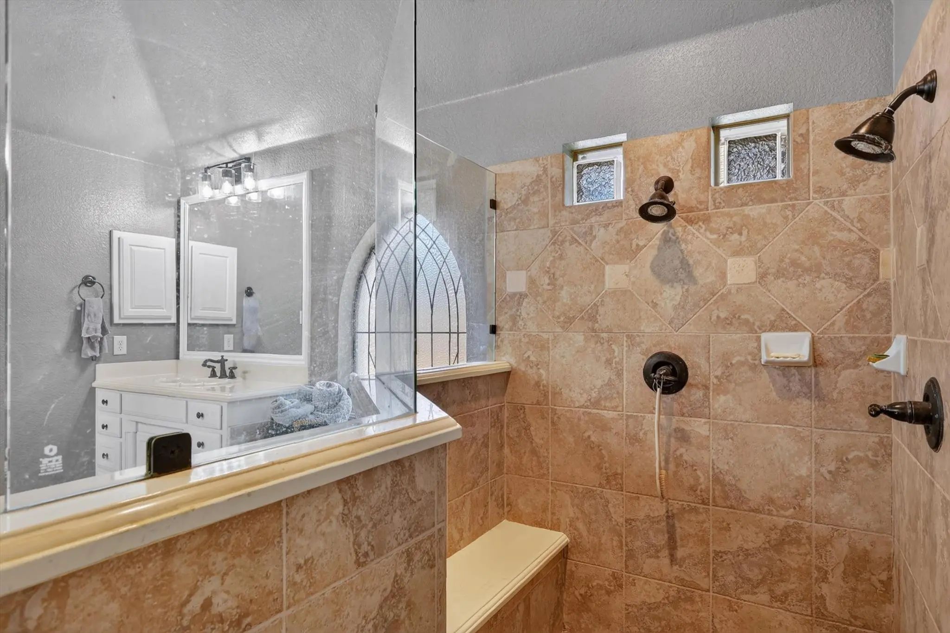
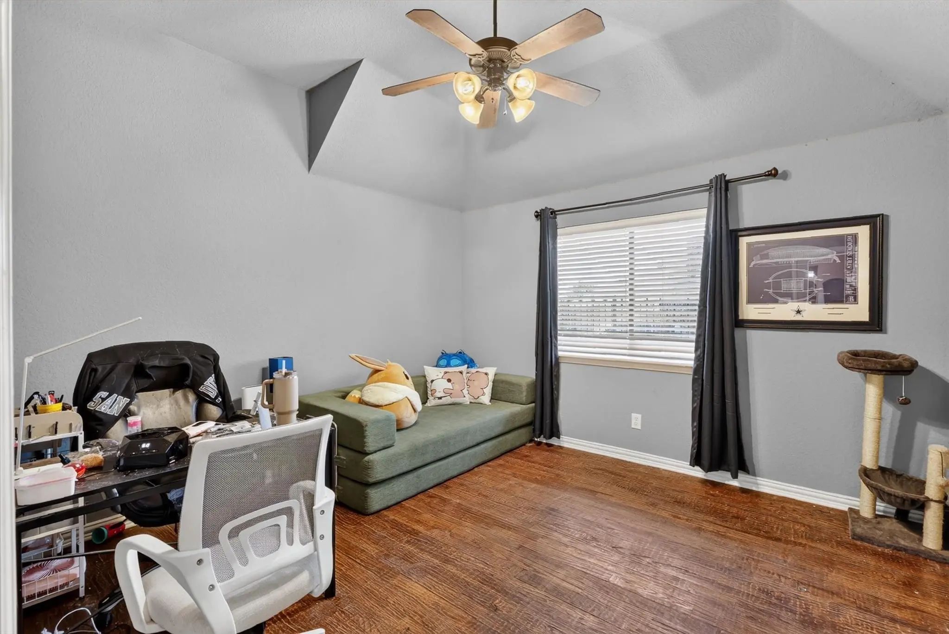
greeted with the generously sized primary suite with an extended sitting area that can be used for a quiet retreat, reading space, or home office.
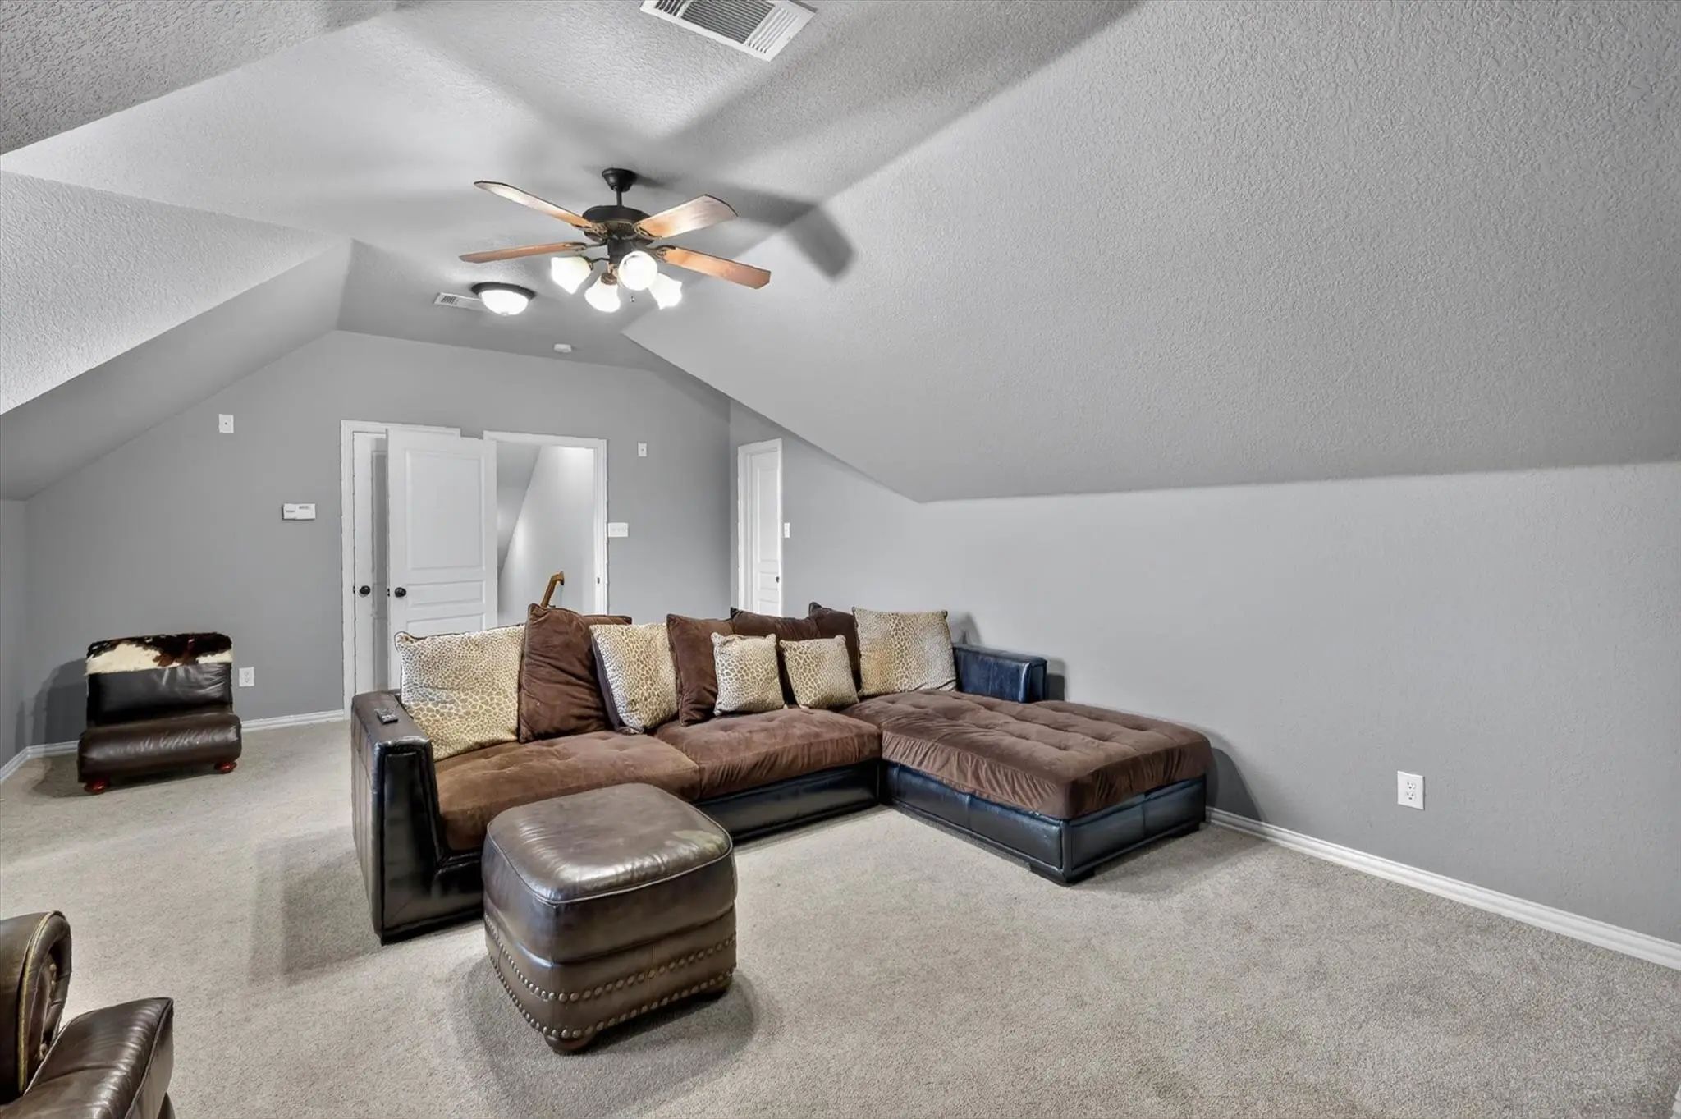
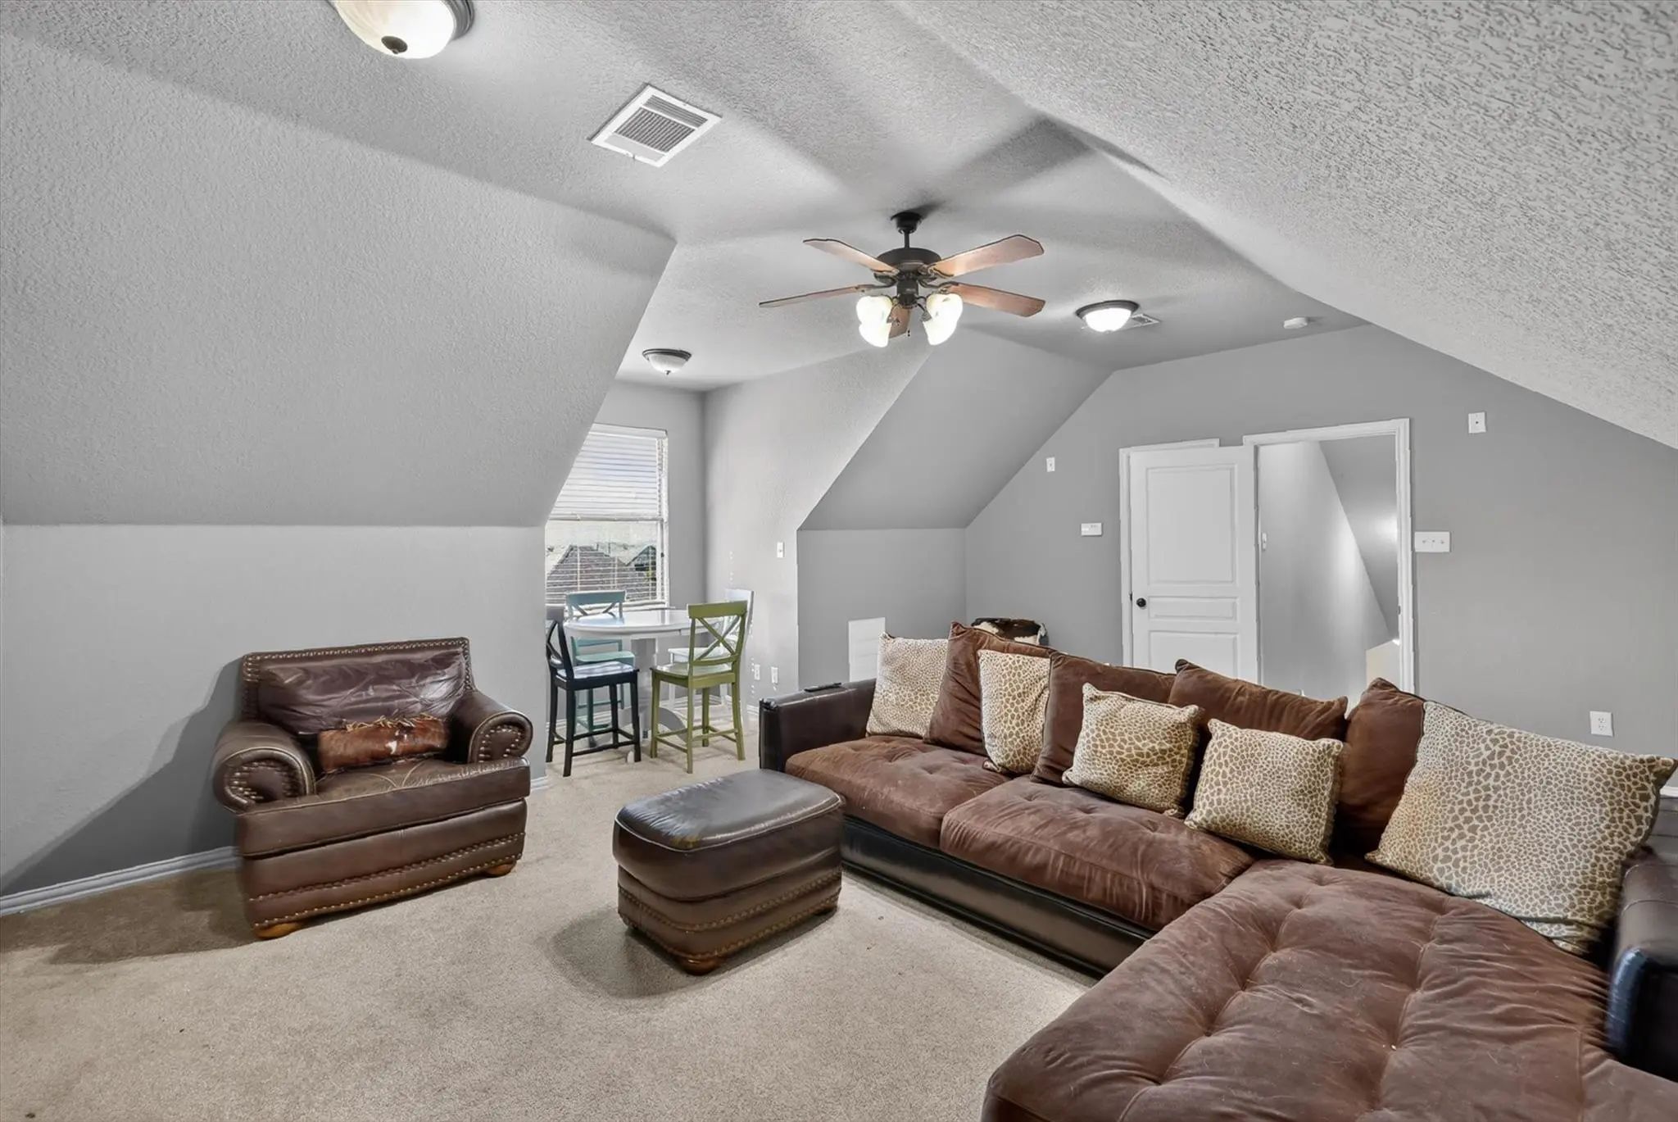
Upstairs you’ll find the media room for movie nights, game days or additional living and entertaining space. Improvements include roof, HVAC
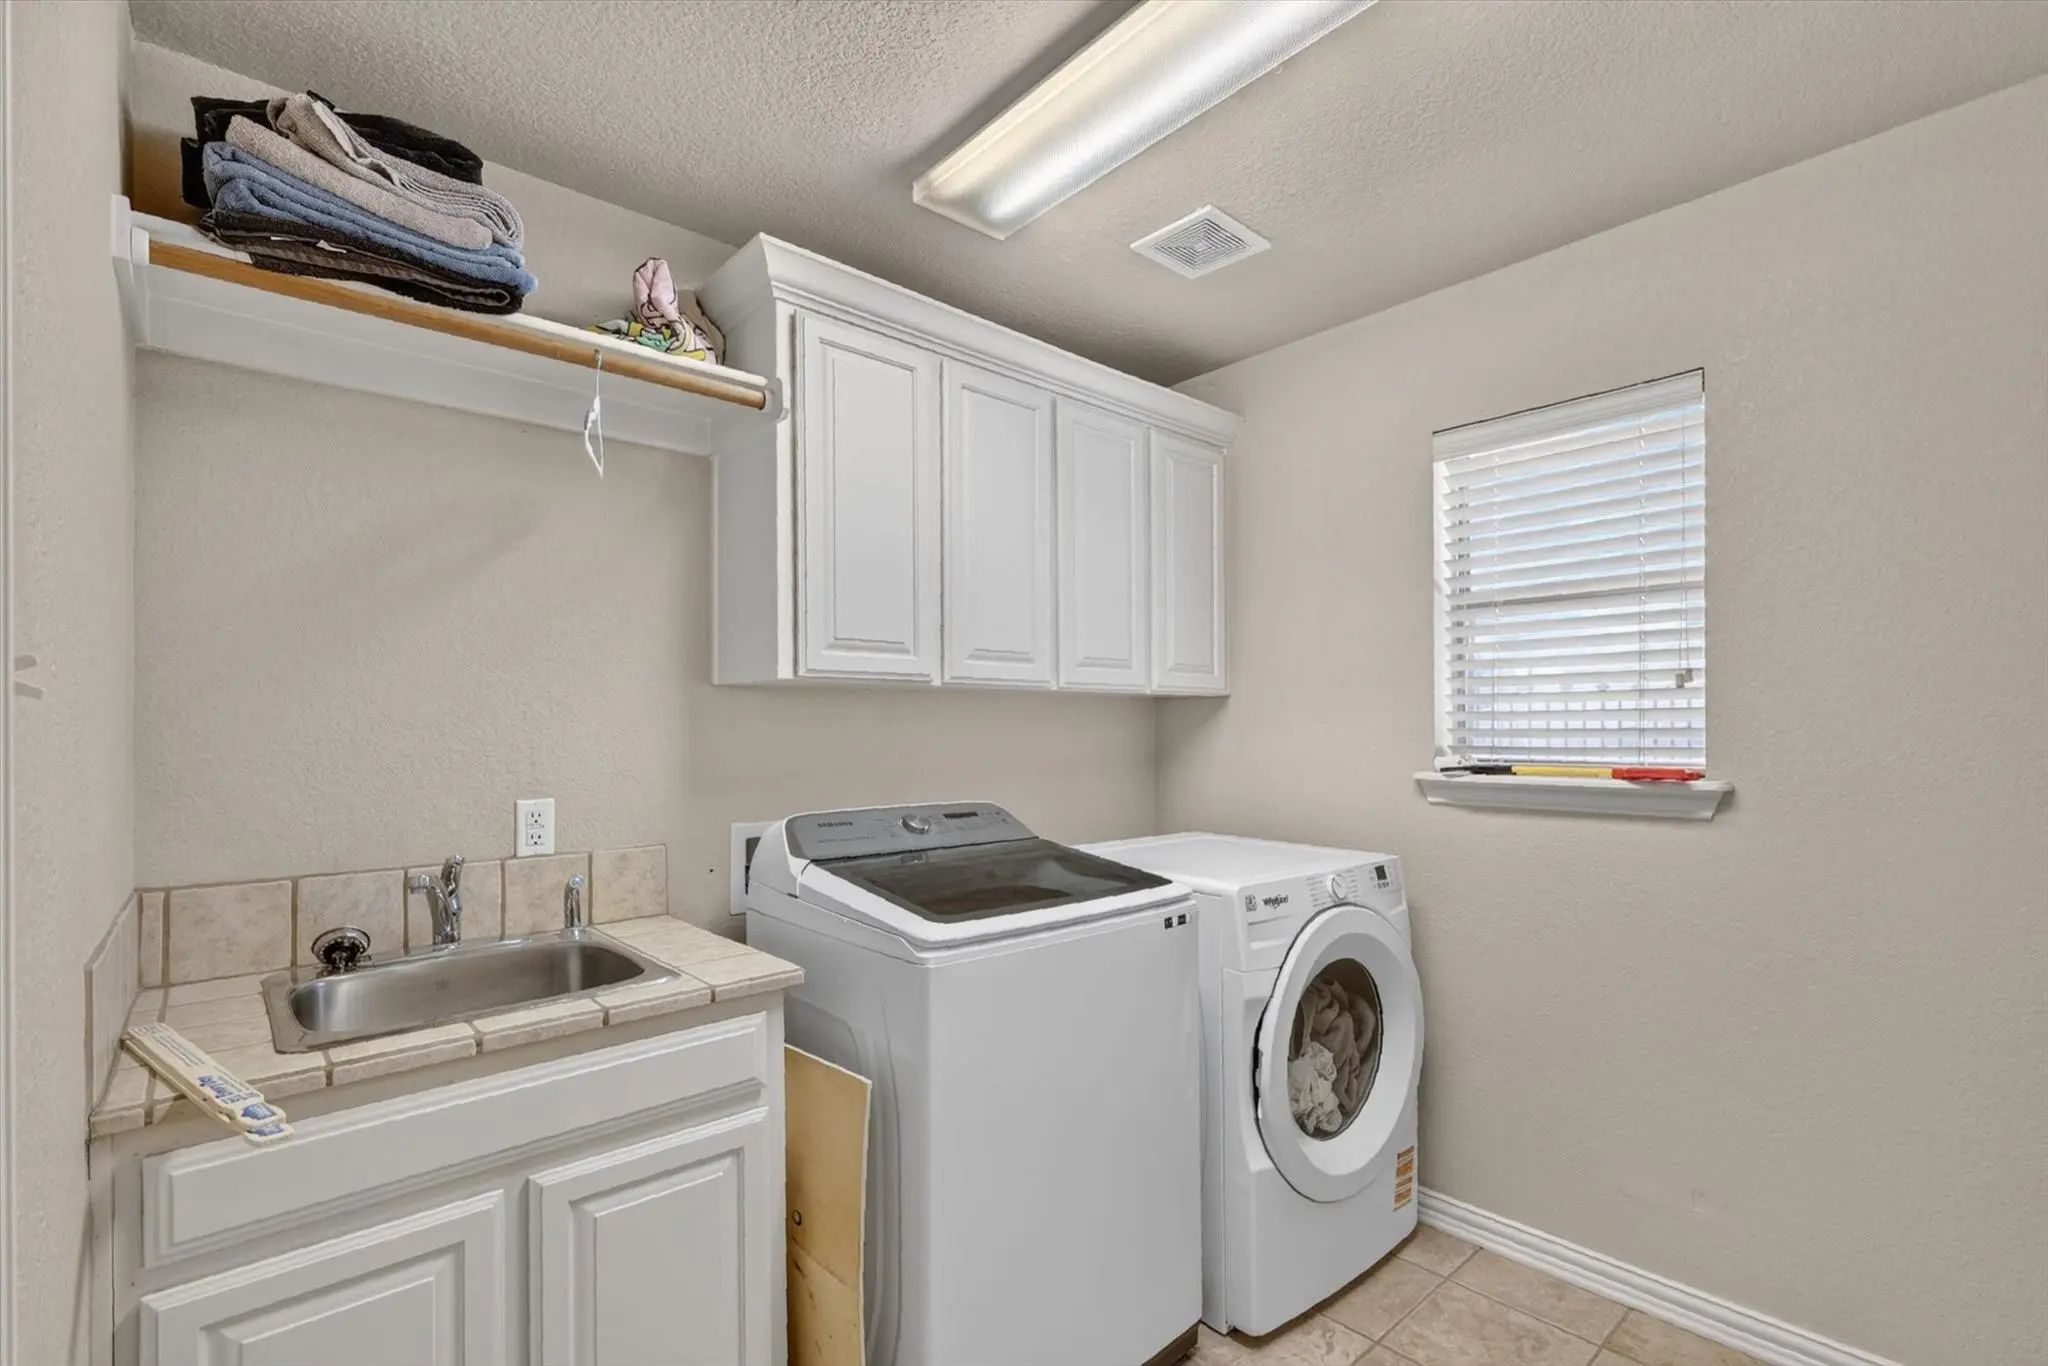
systems, hot water heater and all new appliances. This home is a showstopper and offers so much you're not going to want to sit this one out.
UtilitiesCable Available, City Sewer, City Water, Electricity Available, Electricity Connected, Individual Water Meter, Propane
Taxes12095
Amenities
SecurityPrewired, Security System Owned, Smoke Detector(s)
# of Garages3
GaragesDriveway, Garage, Garage Door Opener, Garage Faces Side, Kitchen Level, On Street
Interior
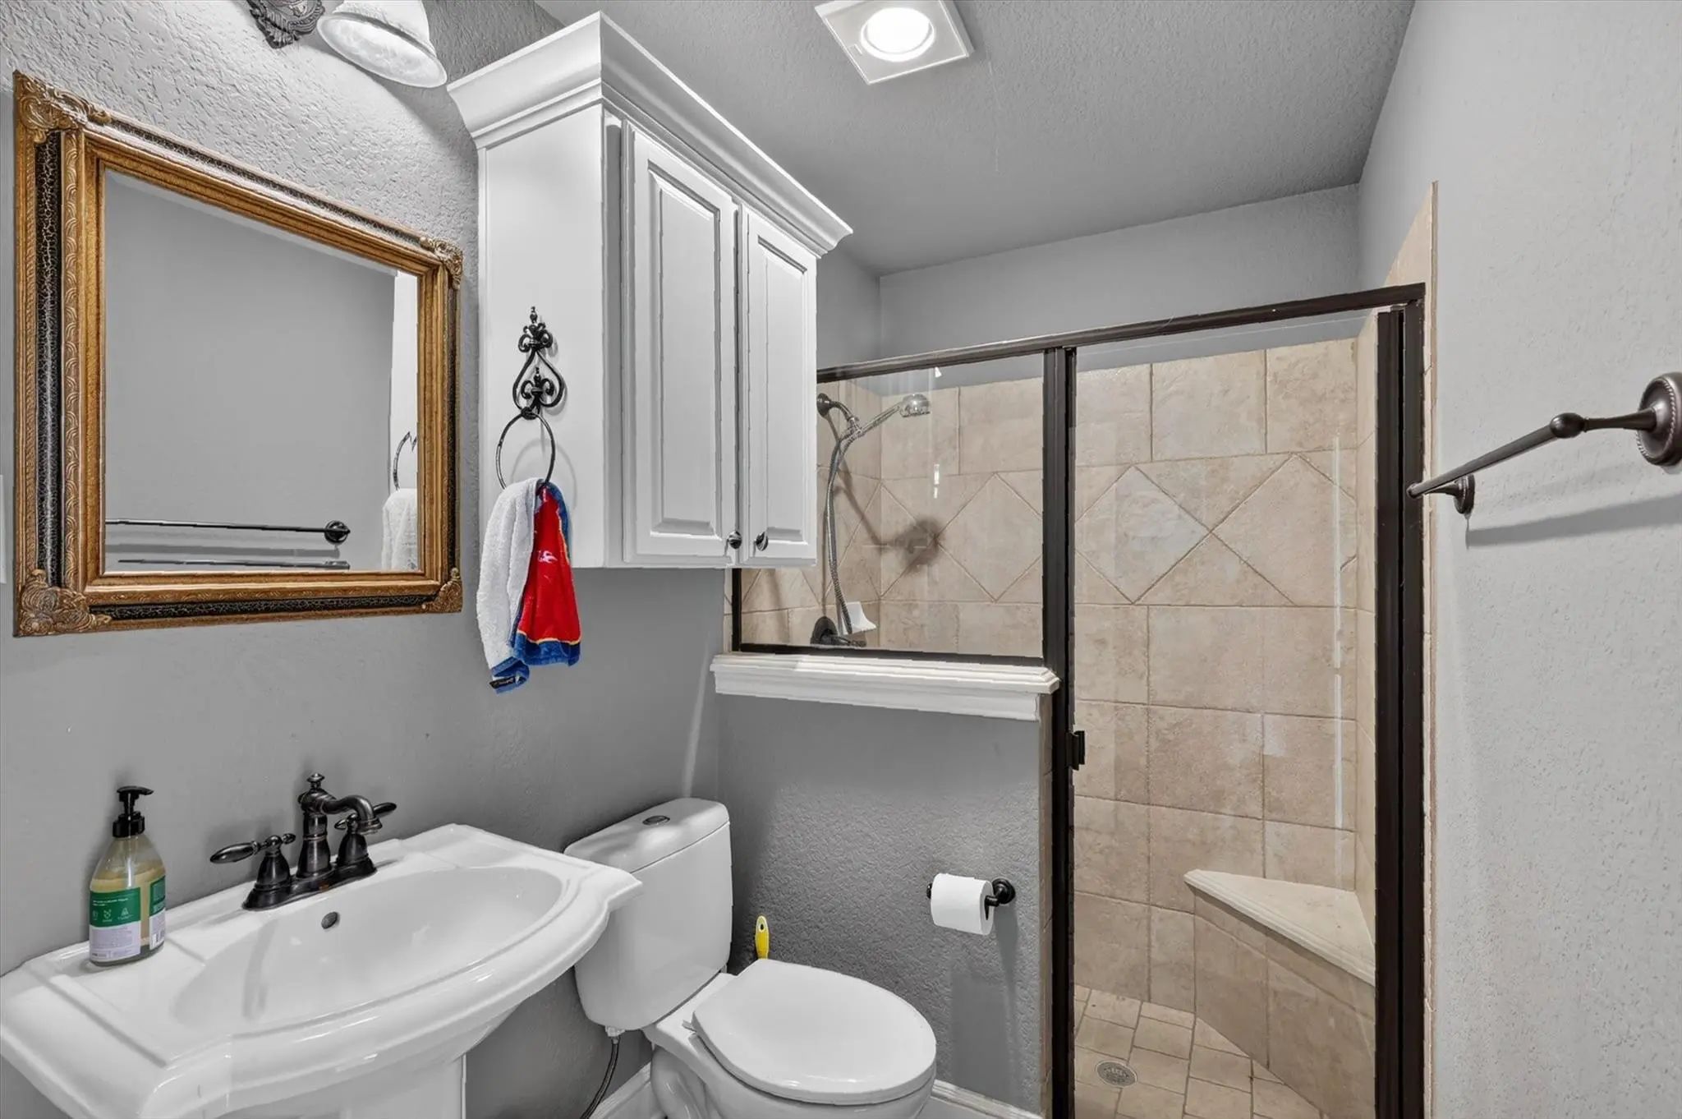
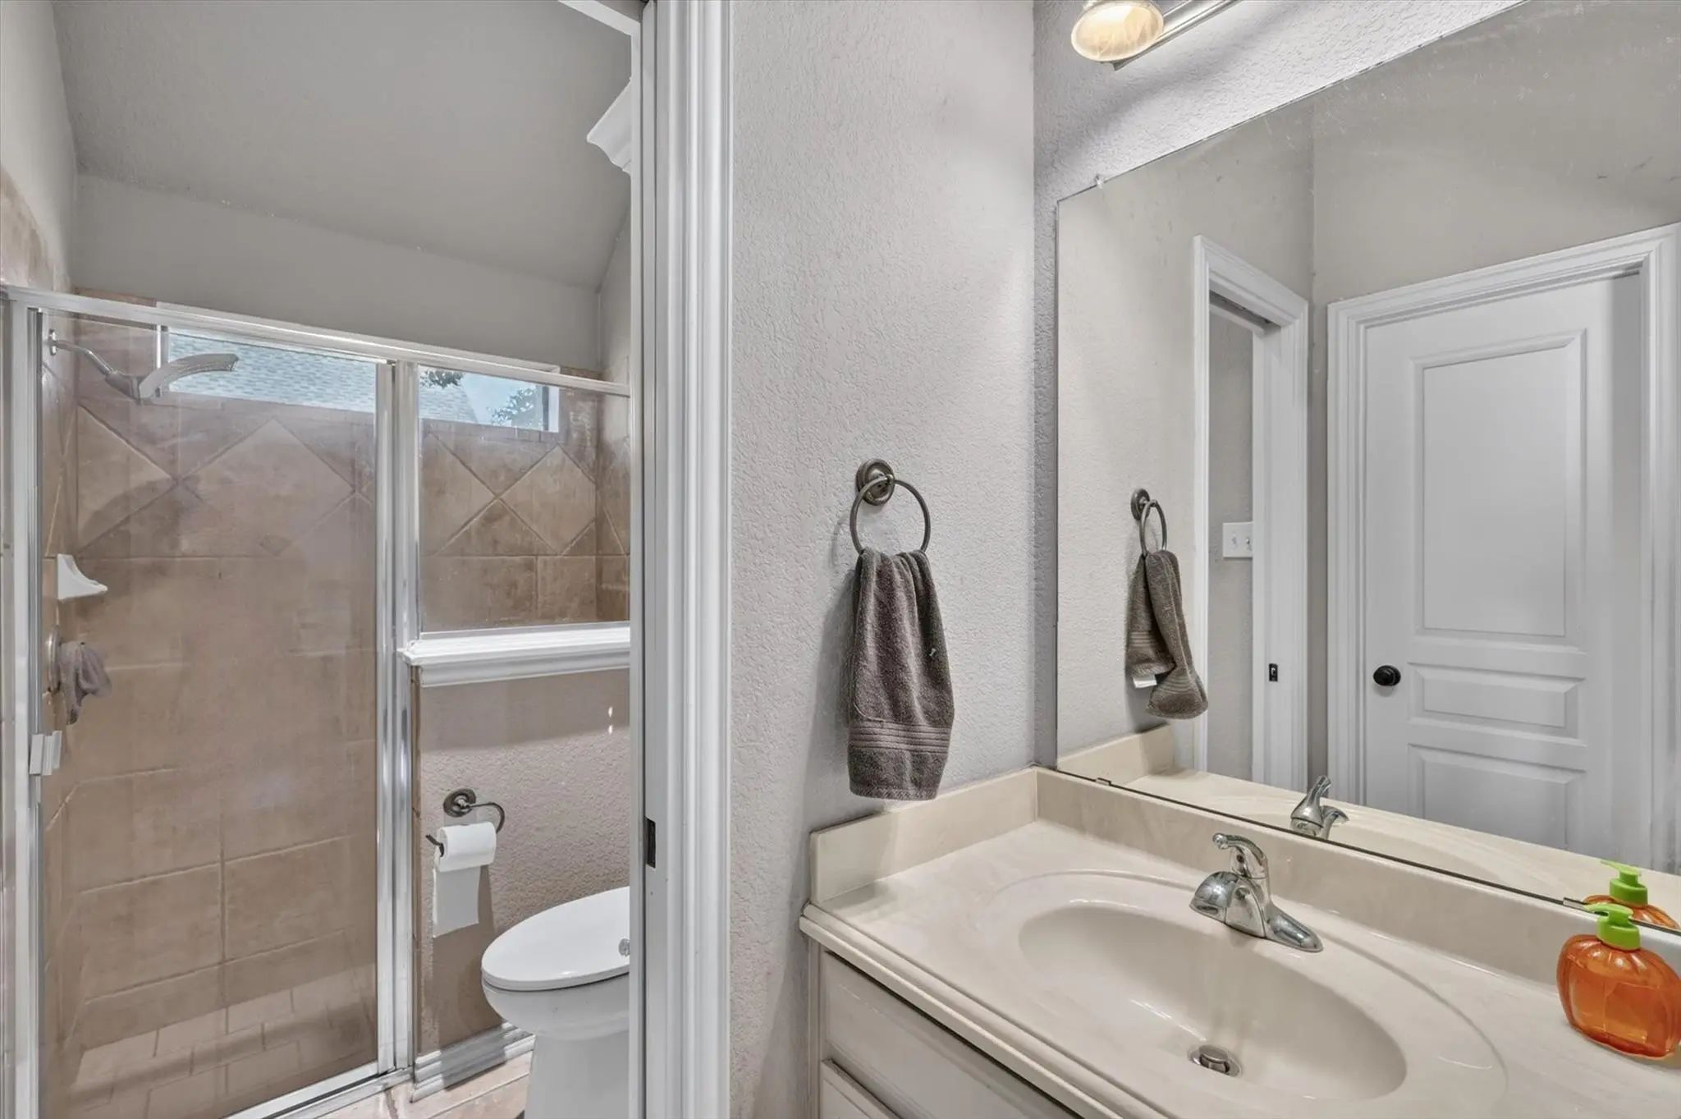
Interior FeaturesCable TV Available, Cathedral Ceiling(s), Decorative Lighting, Double Vanity, Eat-in Kitchen, Granite Counters, High Speed Internet Available, Kitchen Island, Open Floorplan, Pantry, Walk-In Closet(s)
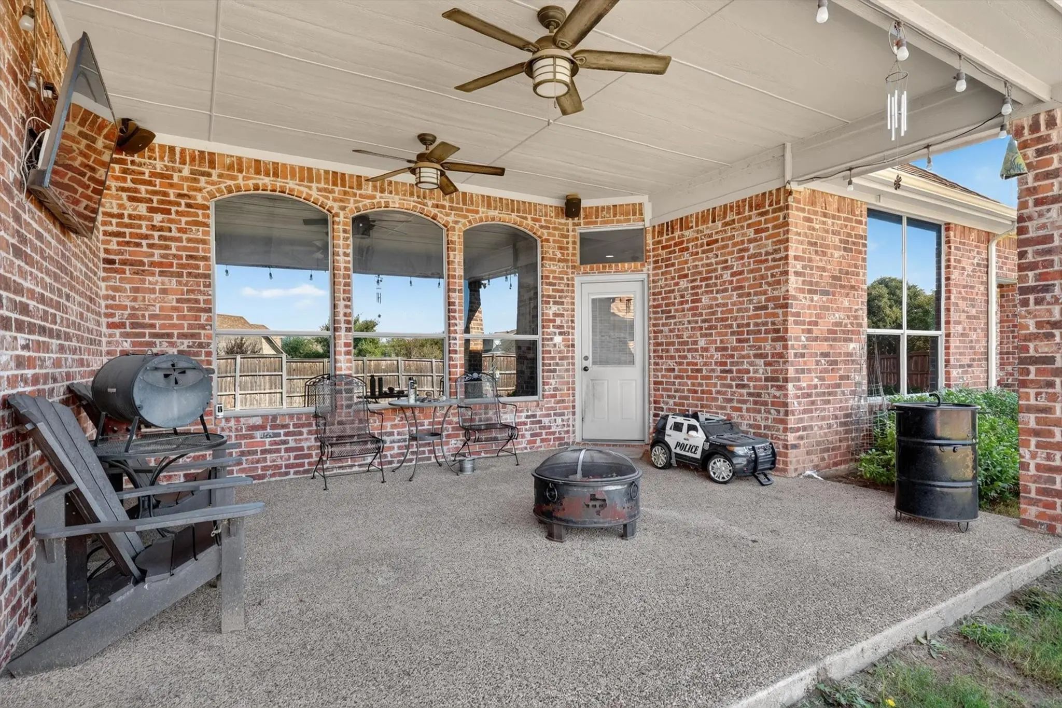
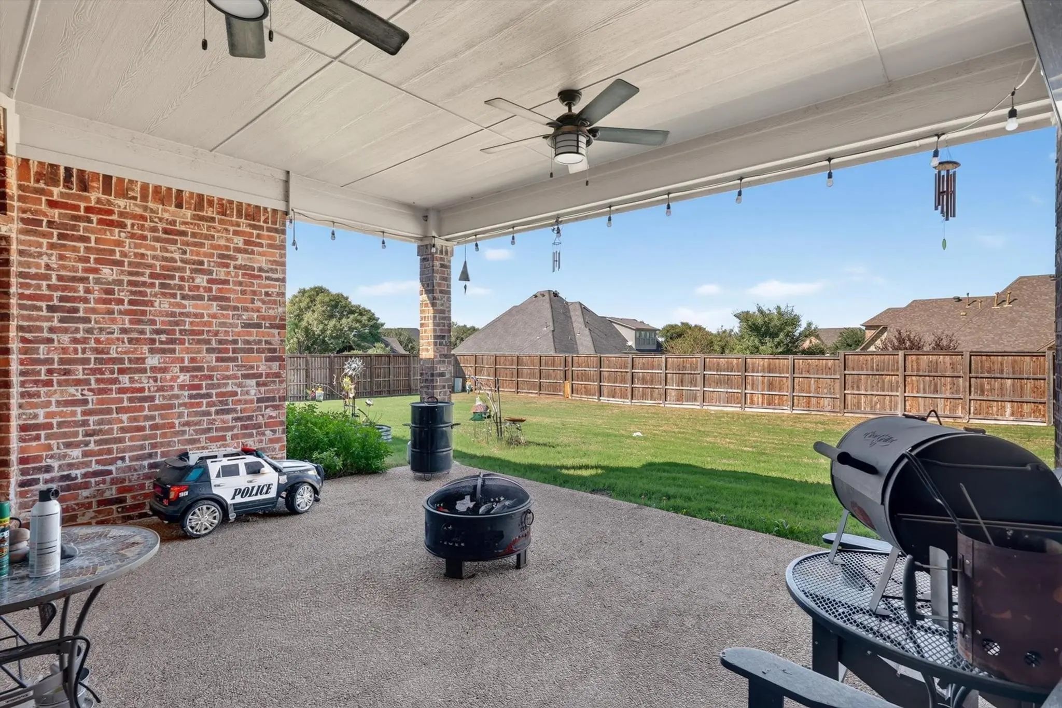
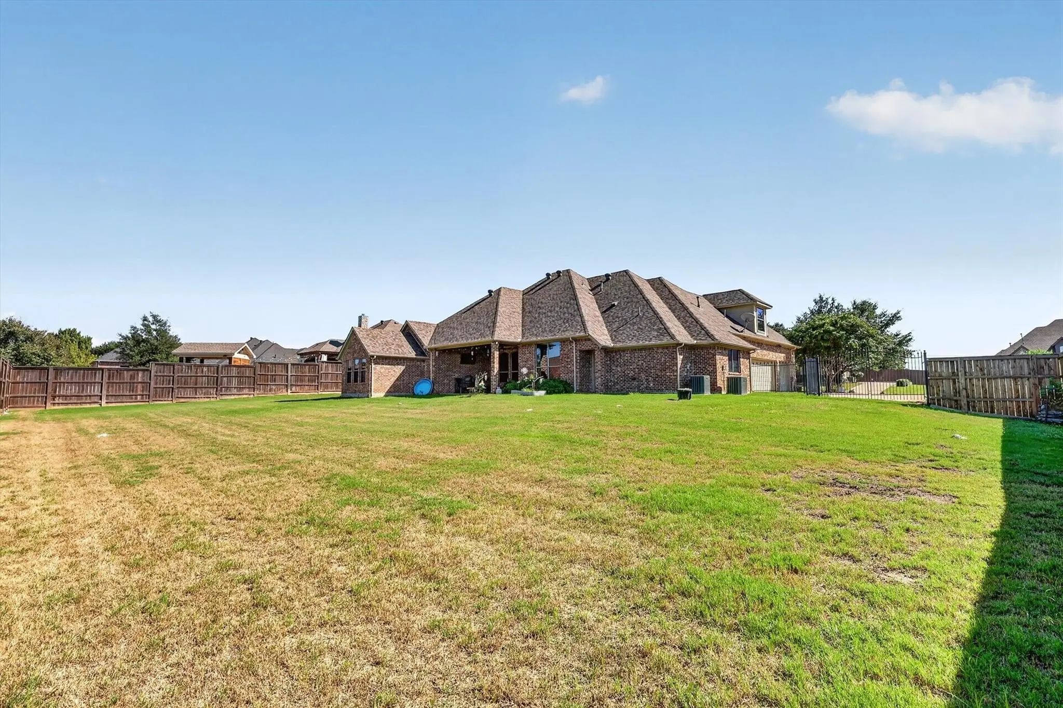
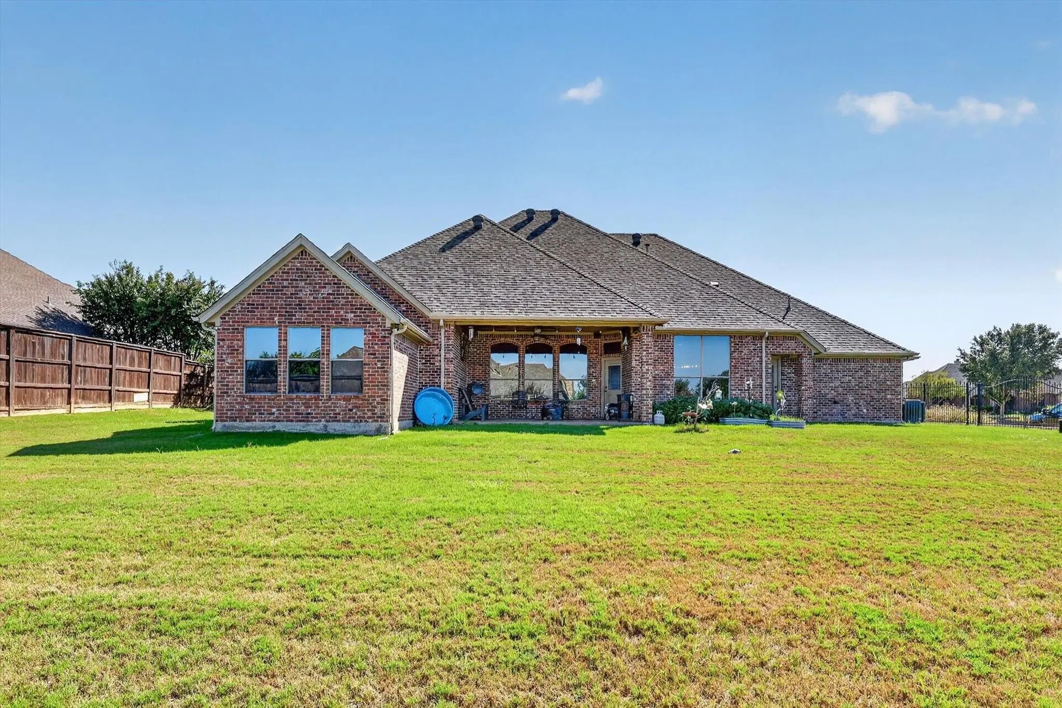
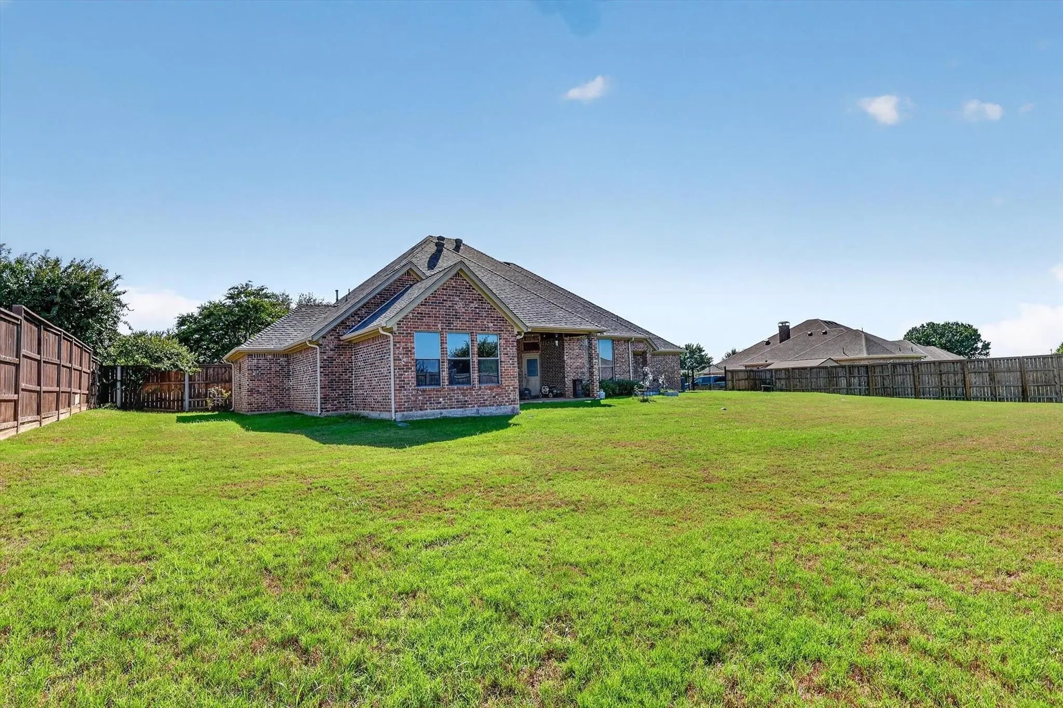
Custom Home On ½ Acre - 700+ Sq Ft Private 4th-bedroom Retreat - Outdoor Kitchen & Fireplace - Oversized 3-car Garage In Highly Sought-after Ashmore Farms. Proudly Offered By Its Original Owners, This Meticulously Maintained Home Sits On Over Half...
Users may not reproduce or redistribute the data found on this site. The data is for viewing purposes only. Data is deemed reliable, but is not guaranteed accurate by the MLS or NTREIS.
Listing information last updated on October 14th, 2026 at 11:55pm CDT.
.jpg)