Contact / Login

Contact ARG Realty LLC

Find us on...

Dashboard

Login using...

7300 Black Cherry Lane, McKinney, Texas– $399,800
Unlock Restricted Data For Free!MLS Rules Require Registration - Unlock Now!

  • 4 Beds
  • 2.2 Baths
  • 2,497 Sqft
  • 2 Garages
  • .13 Acres
  • 2021 Year Built
  • Study
  • Game Room
  • Media
  • Pool
  • 4 Beds
  • 2.2 Baths
  • 2,497 Sqft
  • 2 Garages
  • .13 Acres
  • 2021 Year Built
  • Study
  • Game Room
  • Media
  • Pool

7300 Black Cherry Lane
McKinney, Texas 75071

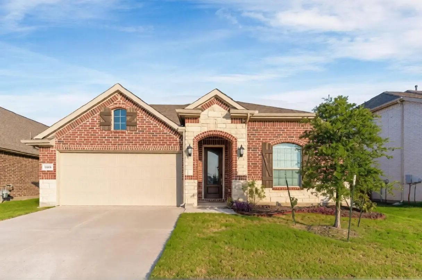
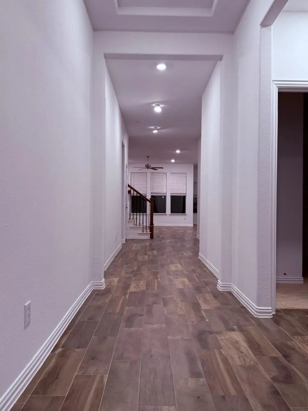
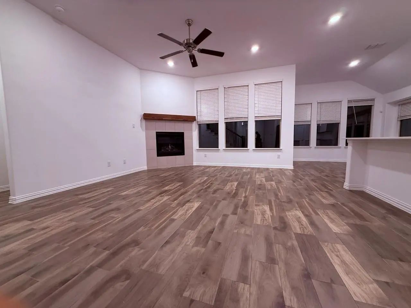
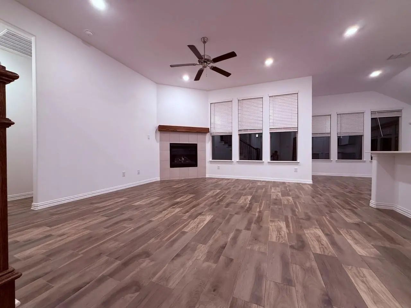
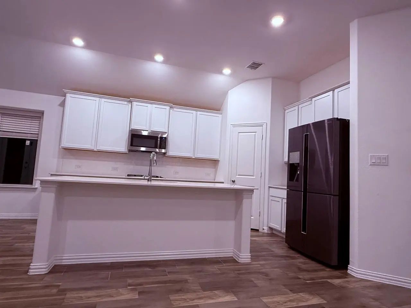
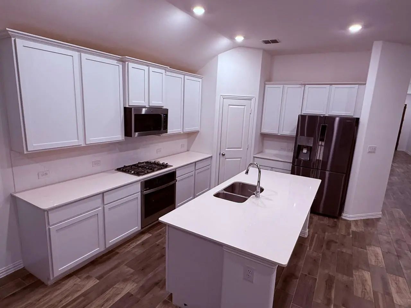
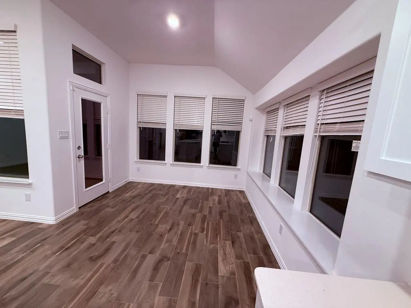
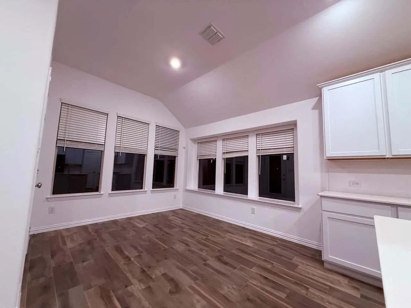
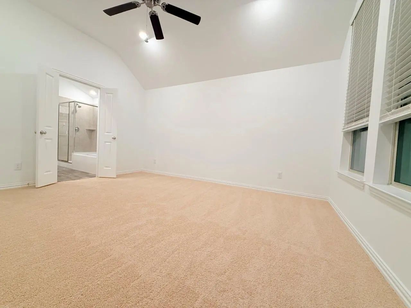
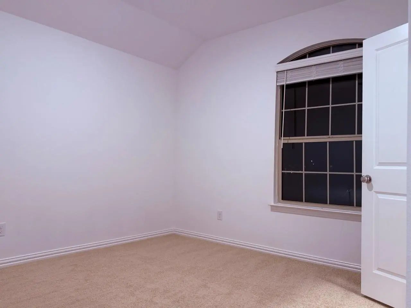
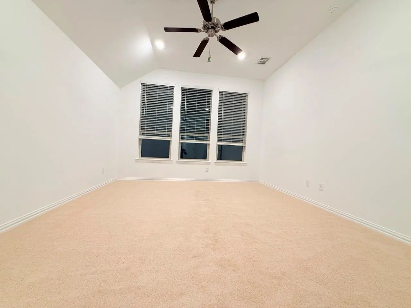
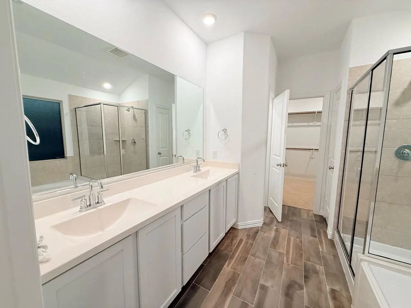
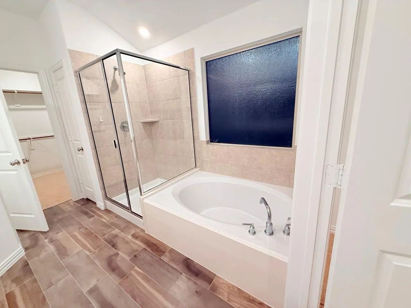
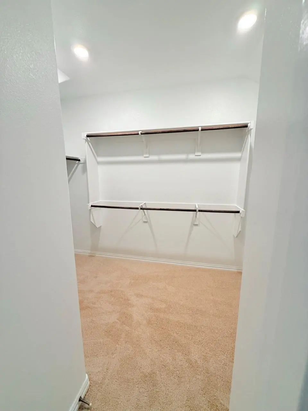
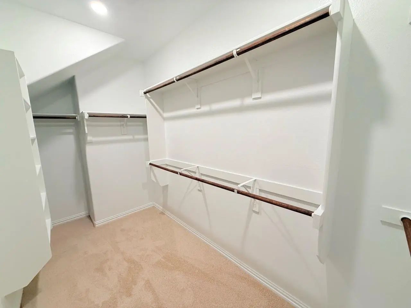
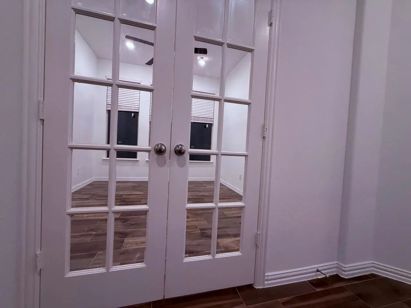
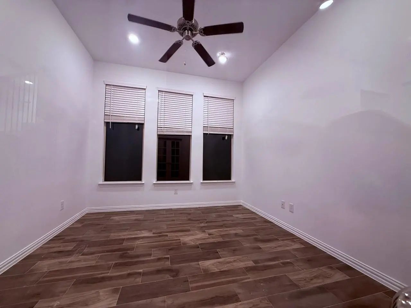
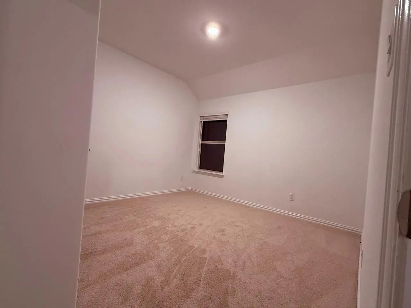
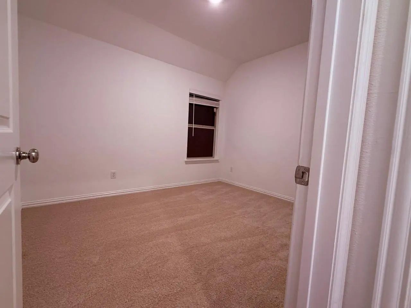
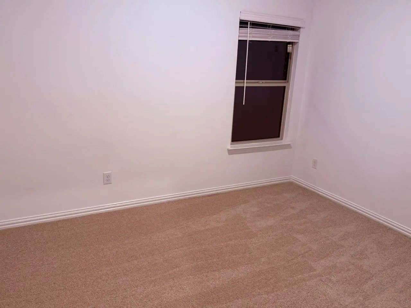
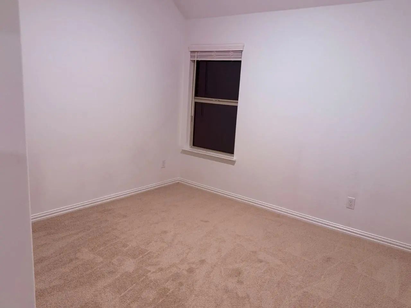
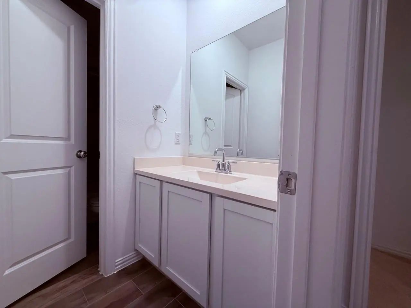
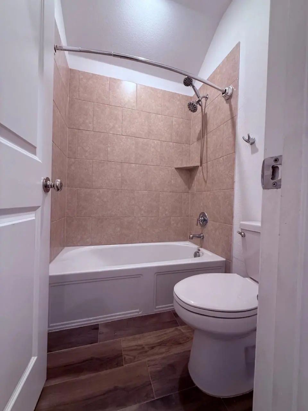
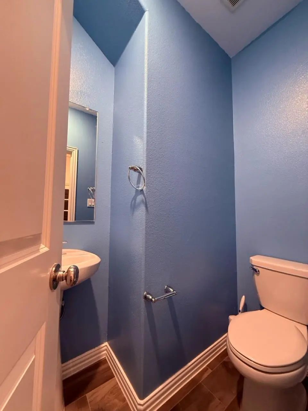
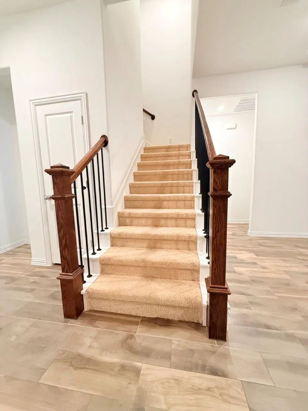
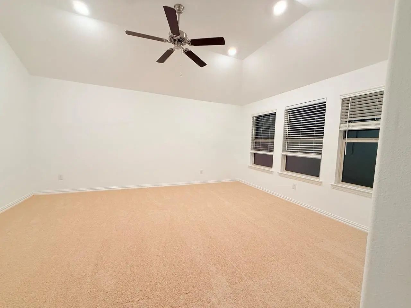
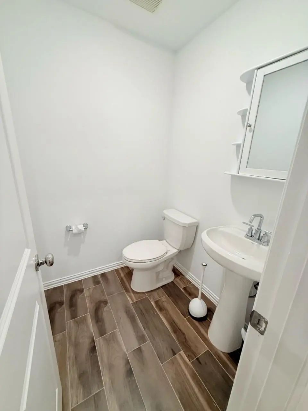
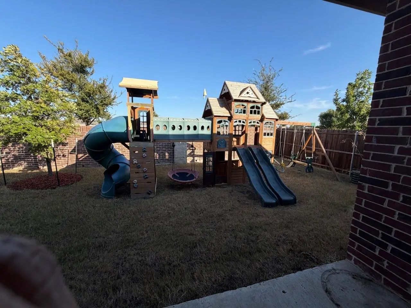
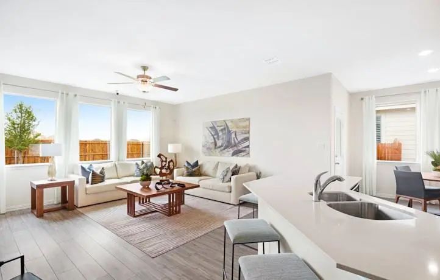
Bright, welcoming two-story home located in McKinney’s desirable Preserve at Honey Creek community. Featuring an open-concept layout with just over 2,497 sq. ft. of living space, the interior is designed for easy everyday living and entertaining. The main living room flows seamlessly into a contemporary kitchen equipped with a gas range, generous cabinet storage and a center island. Situated just off the foyer is a versatile flex room - ideal for a dedicated home office, formal dining area or media space. The private primary suite is tucked away at the back of the home, complete with an en-suite bath and a spacious walk-in closet. Three additional bedrooms and a full secondary bath offer plenty of room for family and guests. Don’t miss amazing loft or mediaroom upstairs, with its half bathroom. Outside, the property features a covered back porch with a fenced backyard ready for play, pets, and outdoor dining. Conveniently located near US-75, HWY 380, and zoned to top McKinney ISD schools. Move-in ready!

View Virtual Tour

Estimate Your Monthly Payment

Tax Value @ 100% of Sales Price, HOA Included
Tax Value @ 85% of Market Value, HOA Not Included

Essential Information

  • Price$399,800
  • Est. Payment /m
  • Cumulative Days on MarketUnlock
  • MLS® #21407252
  • Bedrooms4
  • Bathrooms2.20
  • Square Footage2,497
  • Acres0.13
  • Year Built2021
  • TypeResidential
  • Sub-TypeSingle Family Residence
  • StatusActive
Please provide a valid email address.

Quick Valuation Analysis from 4 Active and 14 Sold Listings

Pricing Trends from 4 Active Listings in Preserve At Honeycreek

This Home's Price $399,800 This Home's Price Per SqFt $
Average Price $360,925 Average Price Per SqFt $
Highest Price $399,800 Highest Price Per SqFt $
Lowest Price $285,000 Lowest Price Per SqFt $

Pricing Trends from 14 Sold Listings in Preserve At Honeycreek

This Home's Price $399,800 This Home's Price Per SqFt $
Average Price $341,856 Average Price Per SqFt $
Highest Price $549,000 Highest Price Per SqFt $
Lowest Price $245,000 Lowest Price Per SqFt $

Property Details

School Information

Community

  • Address7300 Black Cherry Lane
  • SubdivisionPreserve At Honeycreek Ph 1
  • CityMcKinney
  • CountyCollin
  • StateTexas
  • Zip Code75071
  • HOAMandatory
  • HOA Fees$833
  • HOA Fees FrequencyAnnually
  • UtilitiesCity Sewer, Electricity Connected

Amenities

  • # of Garages2
  • GaragesEpoxy Flooring

Interior

  • Interior FeaturesEat-in Kitchen, Kitchen Island, Pantry, Walk-In Closet(s)
  • FireplaceYes
  • # of Fireplaces1
  • FireplacesBrick

Construction Details / Floorplan

  • Living Areas1
  • Dining Rooms1
  • Full Baths2
  • Half Baths2
  • RoofComposition

Energy Efficiency / Green Features / Heating & Cooling

  • HeatingCentral, Fireplace Insert

Private Listing Information (Registration Required)

Listing Details

  • AgentBhanuchand Paruchuri
  • OfficeLadiya Real Estate Llc

Similar Listings

7109 Black Cherry Lane McKinney, Texas 75071-2096 Collin | McKinney ISD Register to View Community Name

- $399,000

Residential, Single Family Residence
  • 4 Beds
  • 2 Baths
  • 1,990 SQFT
  • 2 Car
View details More Photos Save

Previous Model Home! This Single-story Allegro Floor Plan Offers 4 Bedrooms And 2 Bathrooms Across 1,990 Square Feet In The Desirable Preserve At Honey Creek Community In Mckinney, Tx. Brick And Siding Exterior Details Give The Home Great Curb App...

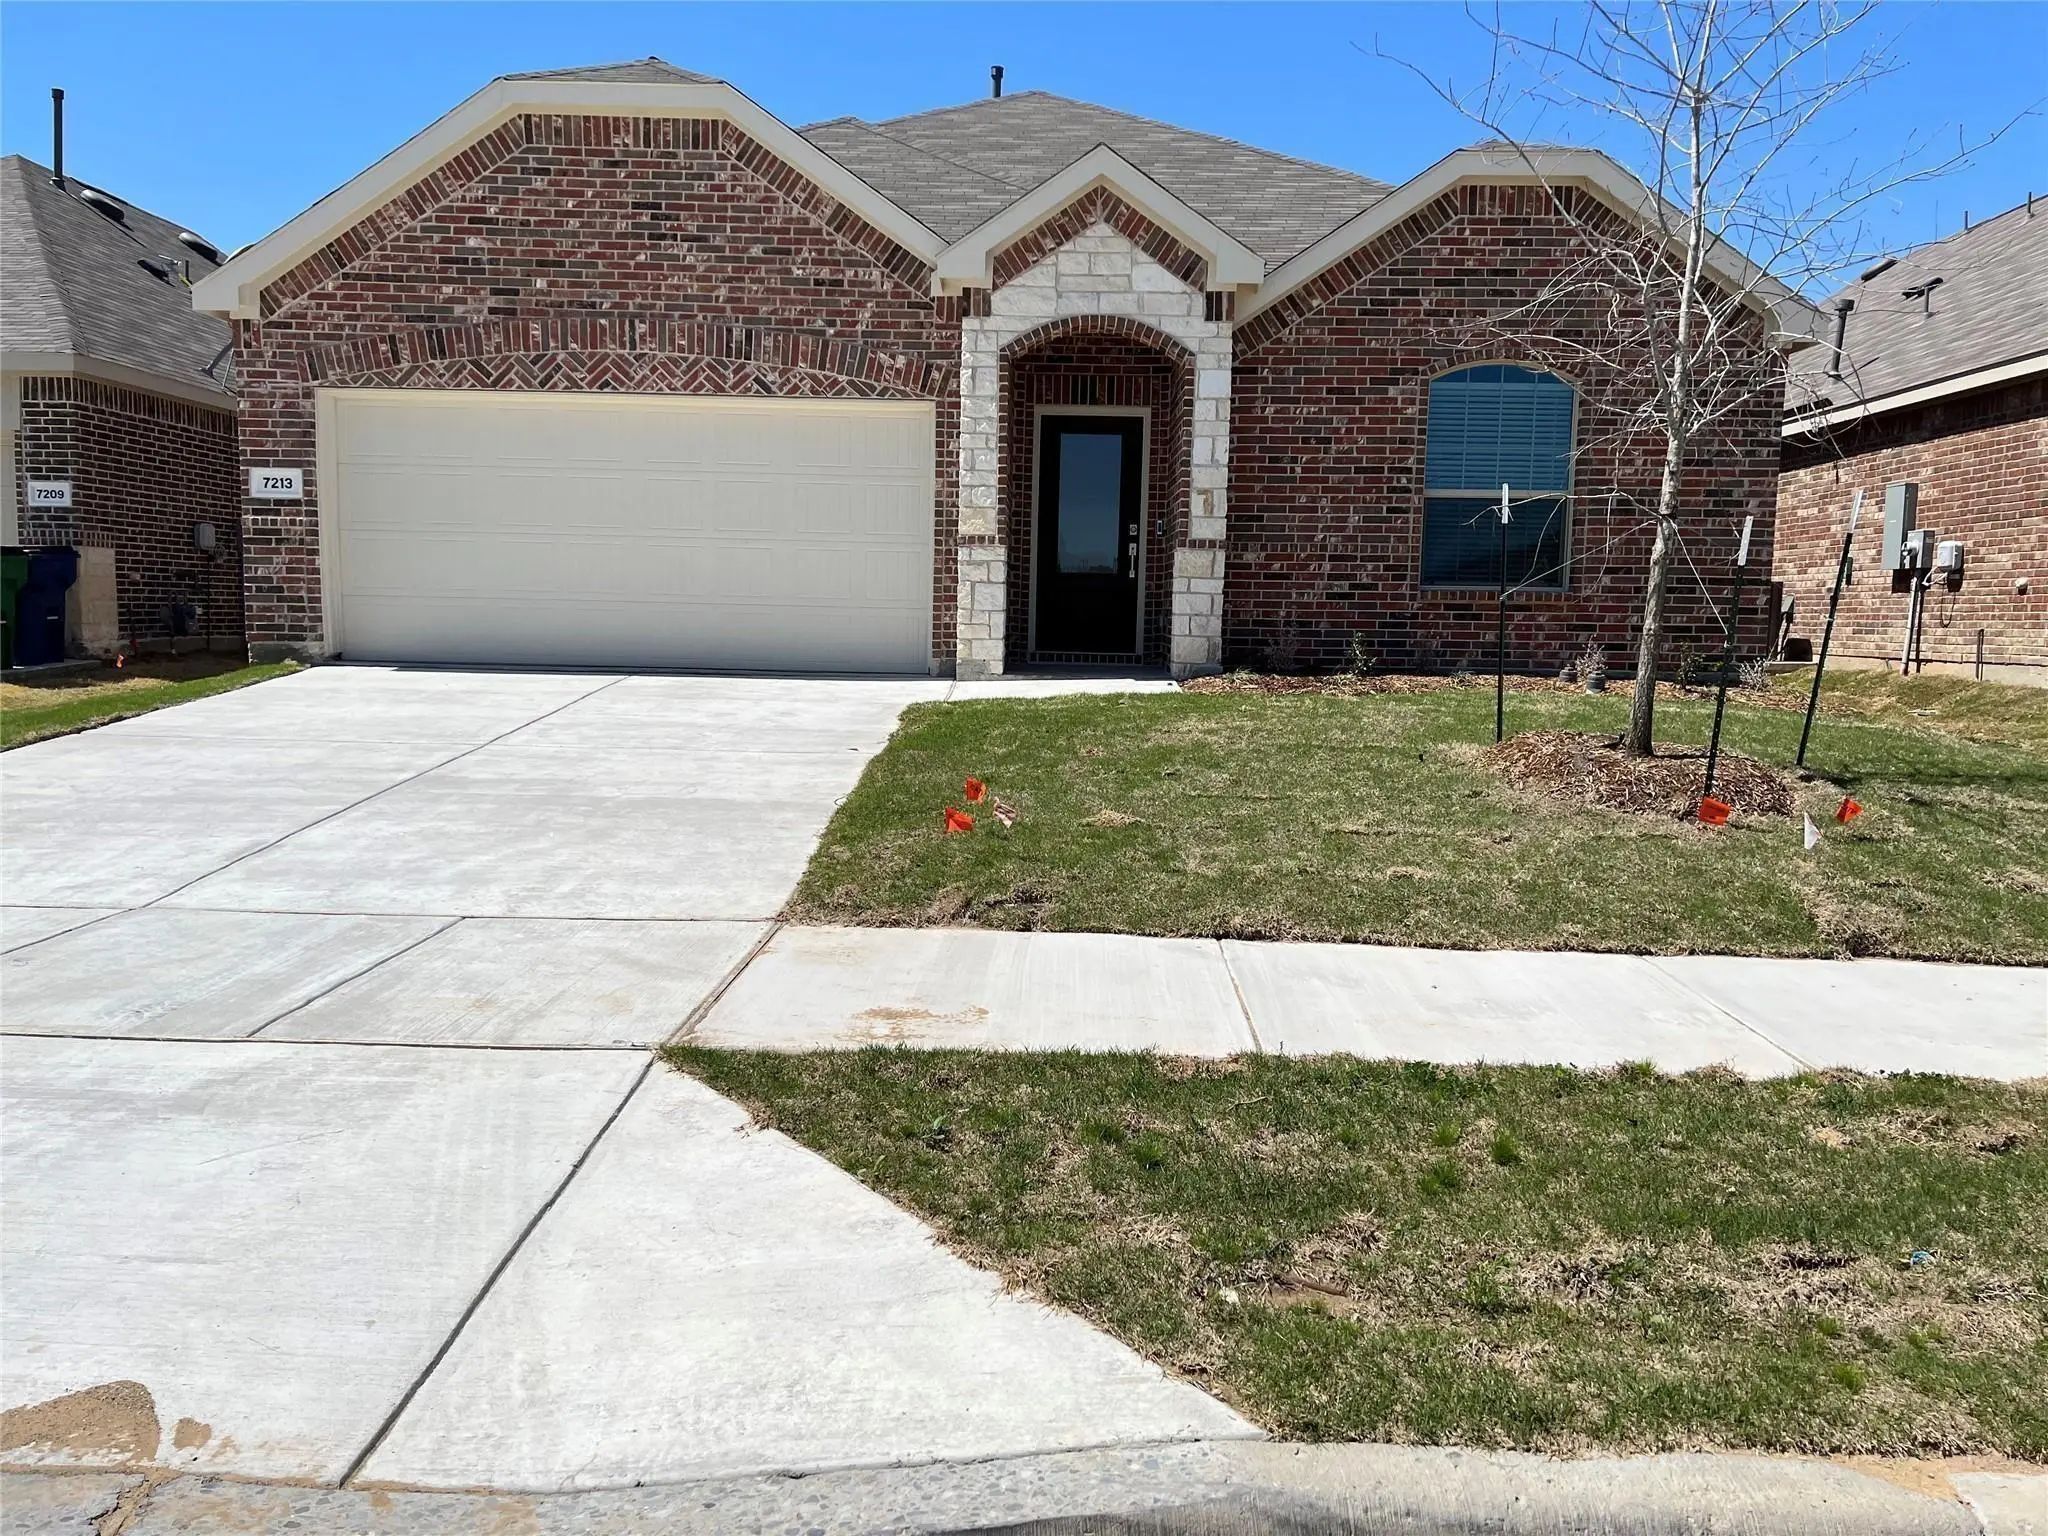
7213 Crepe Myrtle Avenue McKinney, Texas 75071-2106 Collin | McKinney ISD Register to View Community Name

- $359,900

Residential, Single Family Residence
  • 4 Beds
  • 2 Baths
  • 1,835 SQFT
  • 2 Car
View details More Photos Save

Almost Like New 4-bedroom, 2-bath, 2 Garage Home. Open Floorplan With Kitchen Features Granite Countertops, Stainless Teel Appliances And A Spacious Layout That Flows Easily Into The Dining And Living Areas, Perfect For Everyday Living Or Hosting ...

Users may not reproduce or redistribute the data found on this site. The data is for viewing purposes only. Data is deemed reliable, but is not guaranteed accurate by the MLS or NTREIS.

Listing information last updated on October 21st, 2026 at 6:01pm CDT.