Contact / Login

Contact ARG Realty LLC

Find us on...

Dashboard

Login using...

115 N Venice Drive, Duncanville, Texas– $393,000
Unlock Restricted Data For Free!MLS Rules Require Registration - Unlock Now!

  • $393k Price
  • 4 Beds
  • 3 Baths
  • 2,292 Sqft
  • .2 Acres
  • 1975 Year Built
  • Study
  • Game Room
  • Media
  • Pool
  • $393k Price
  • 4 Beds
  • 3 Baths
  • 2,292 Sqft
  • .2 Acres
  • 1975 Year Built
  • Study
  • Game Room
  • Media
  • Pool

115 N Venice Drive
Duncanville, Texas 75116-4337

County: Dallas Duncanville Estates

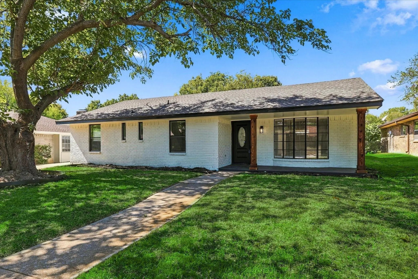
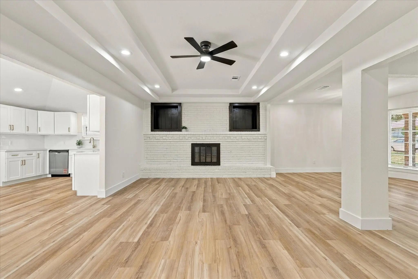
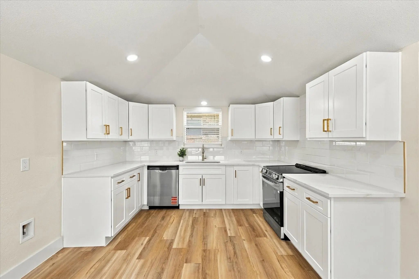
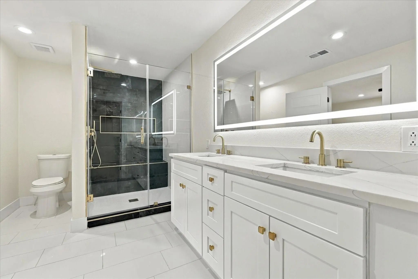
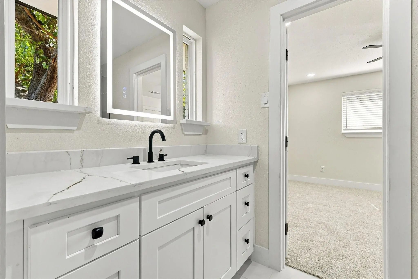
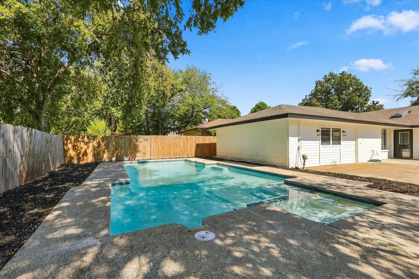
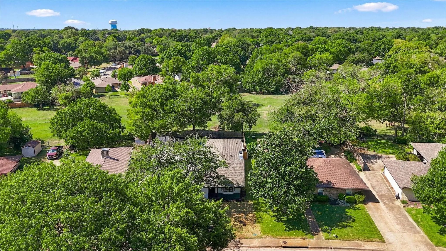
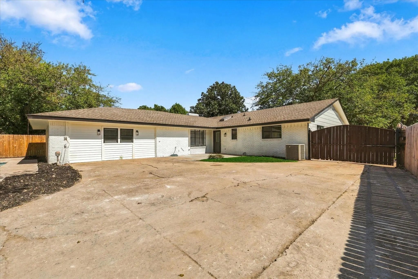
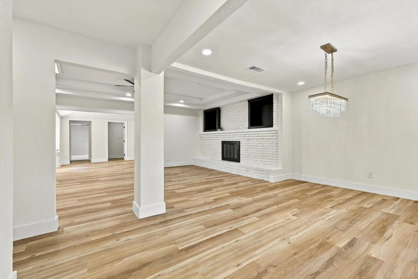
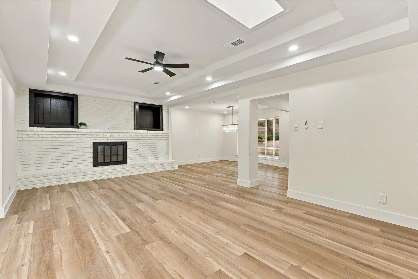
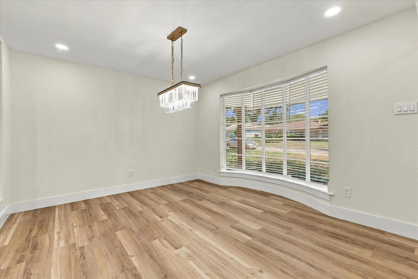
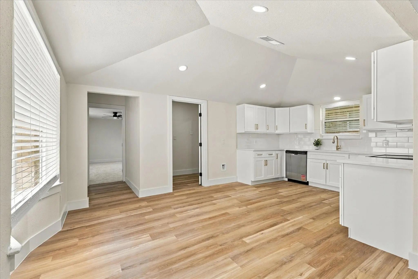
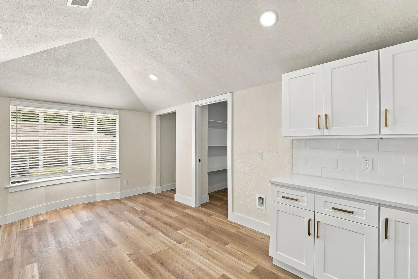
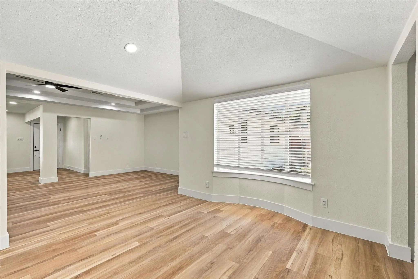
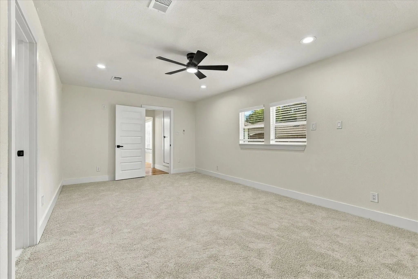
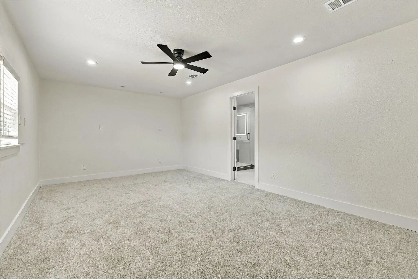
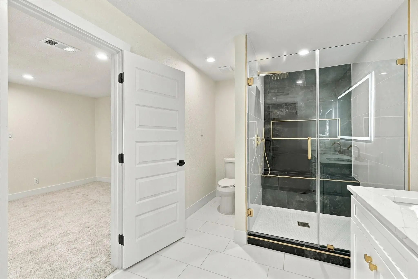
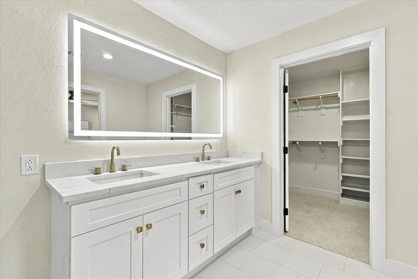
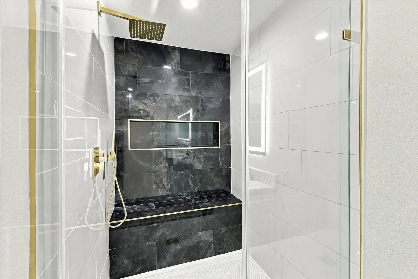
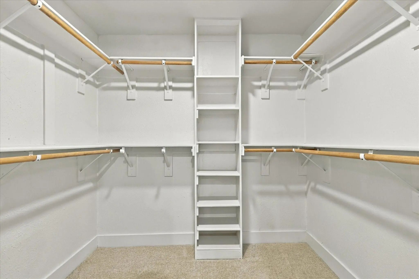
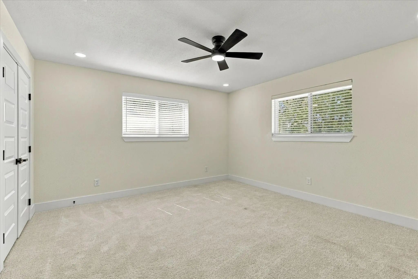
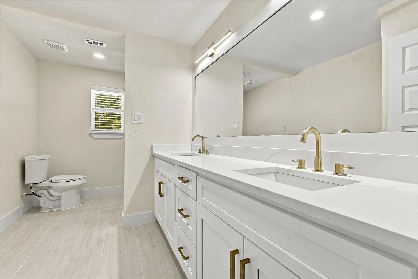
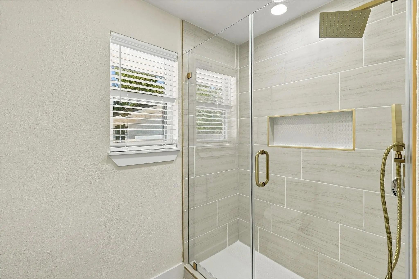
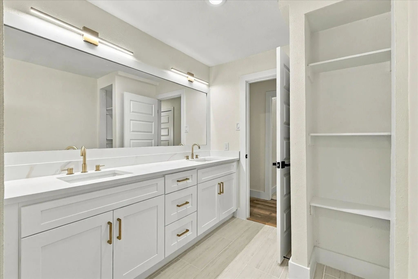
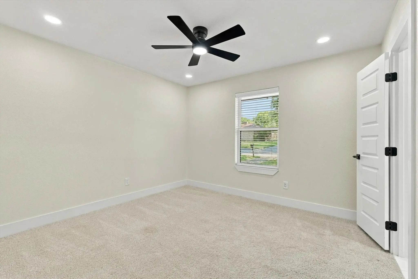
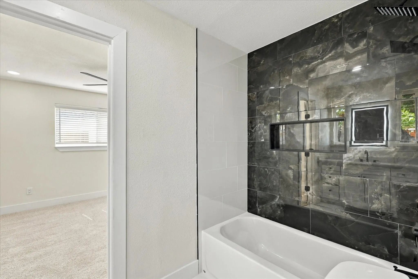
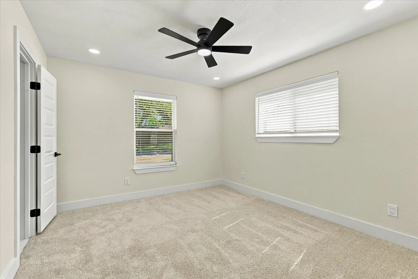
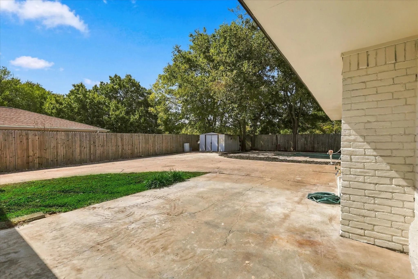
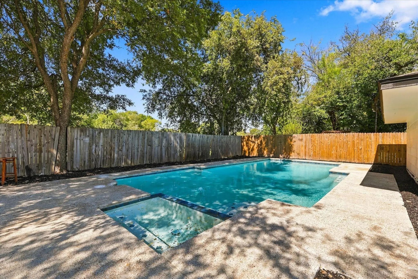
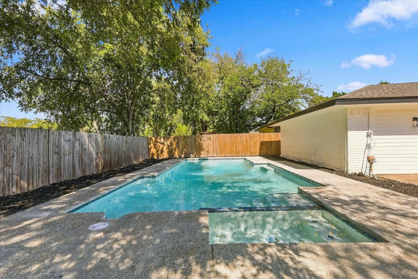
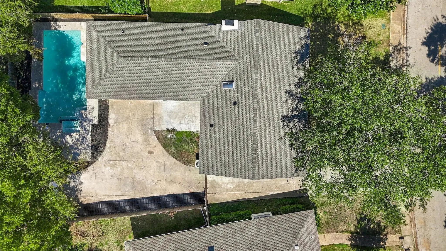
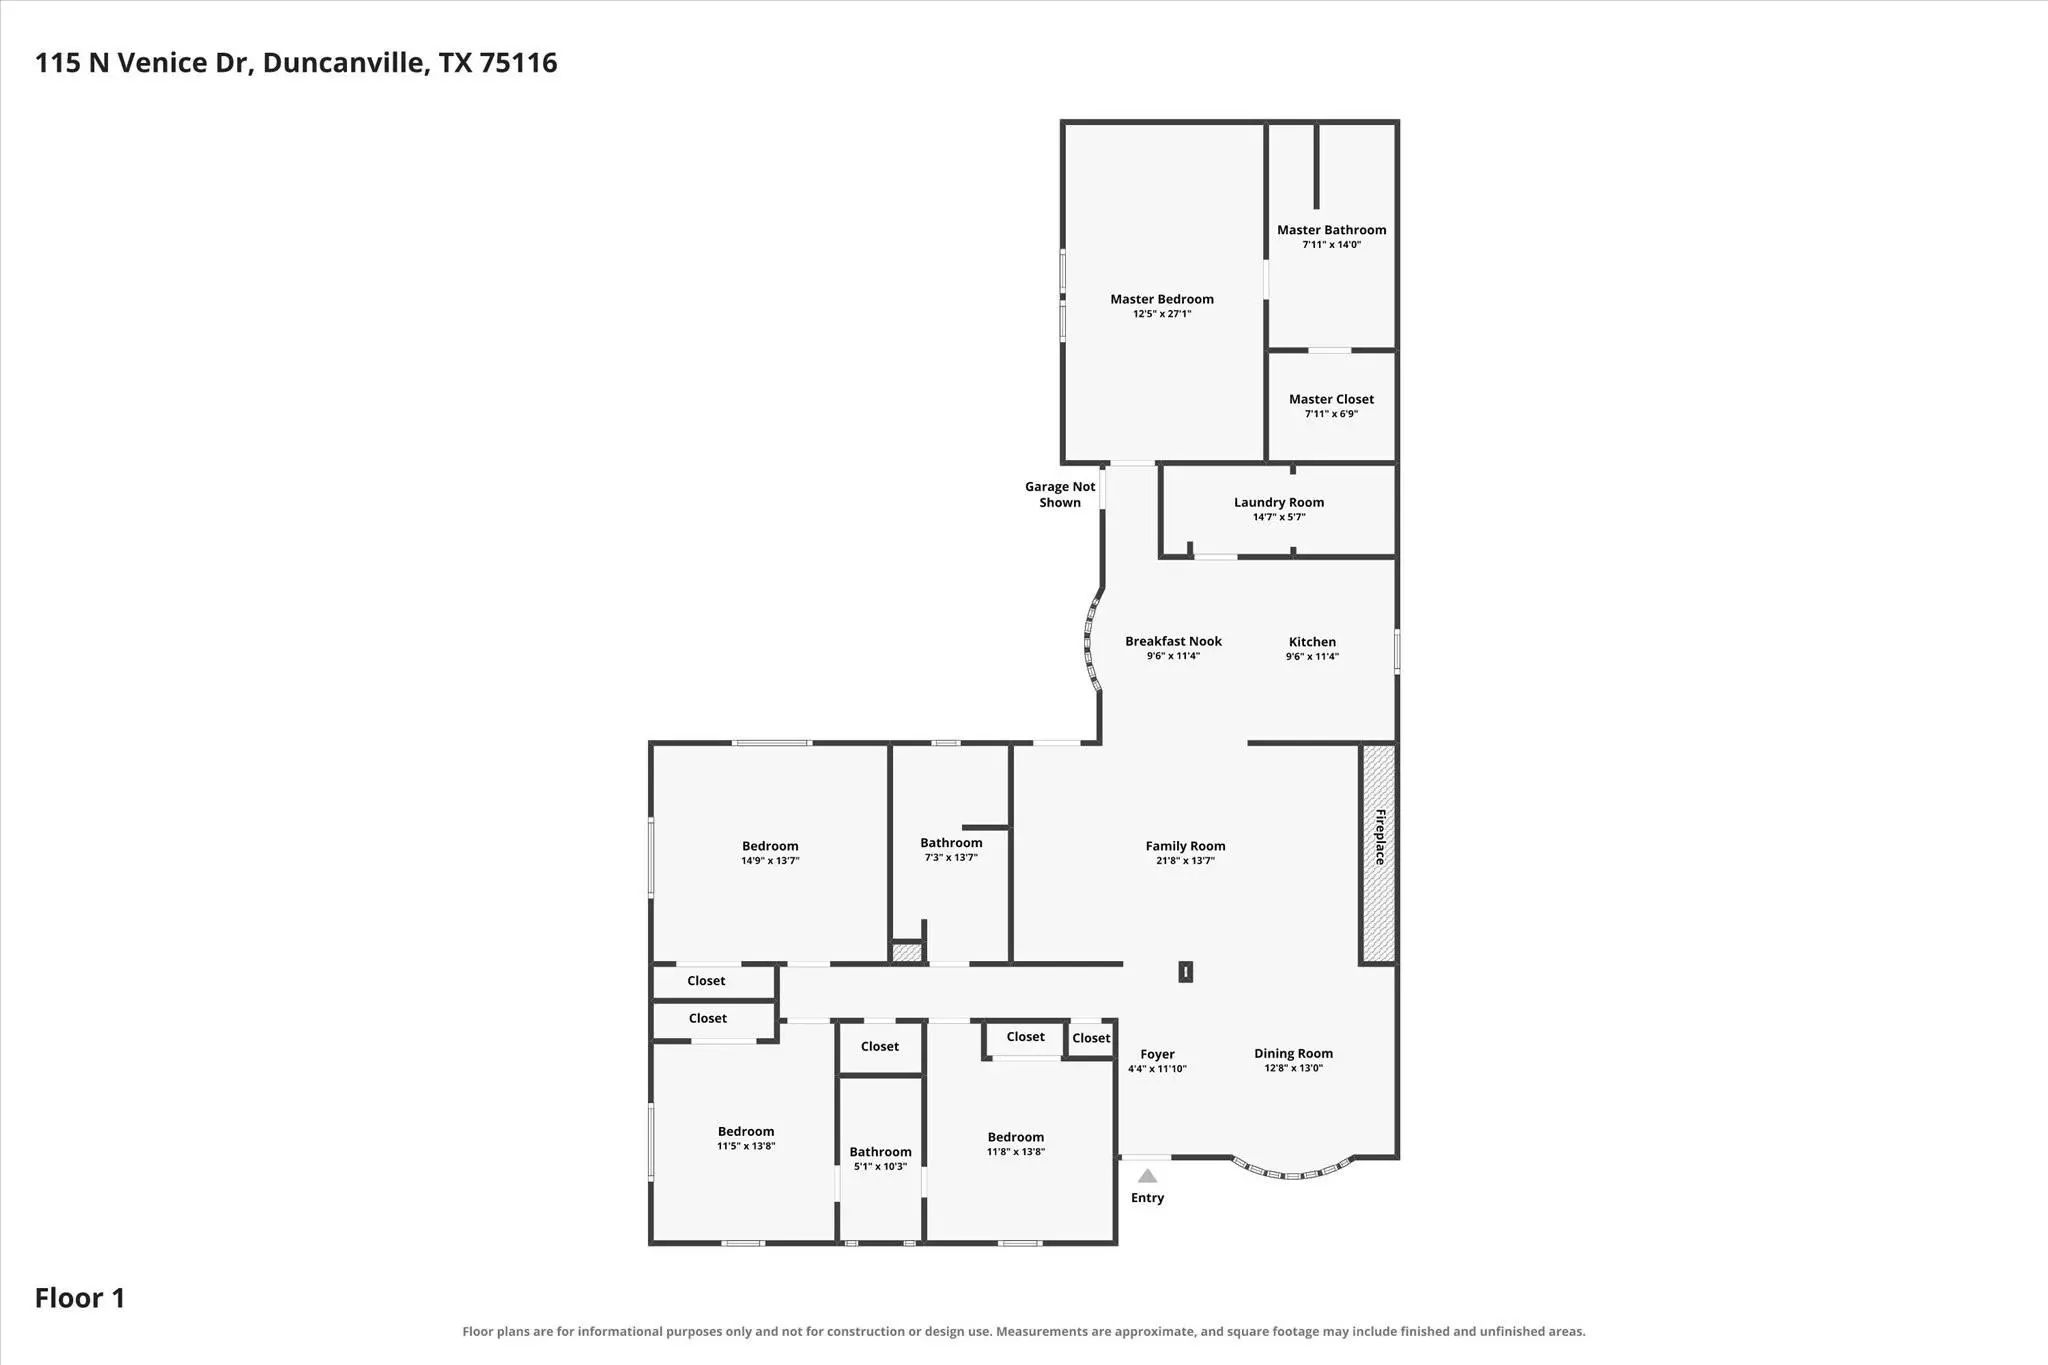
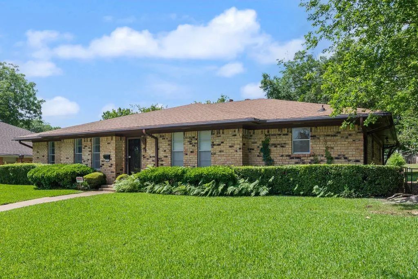
Welcome home to this fully renovated single story in established Duncanville Estates, set on a quiet tree lined street under a mature shade tree. Fresh painted white brick, black trim, new roof, new windows and a cedar post covered front porch deliver instant curb appeal. Inside, new paint and new wood look LVP flooring flow through the main living areas, with new five panel doors and matte black hardware throughout. The spacious family room is the heart of the home with a stepped tray ceiling, skylight for natural light and a dramatic floor to ceiling painted brick fireplace with raised hearth and built in display niches. A formal dining room with bay window and crystal chandelier is ready for gatherings. The kitchen shines with a vaulted ceiling, new white shaker cabinets, quartz counters, glossy subway tile backsplash, brushed gold hardware and faucet, new SS appliances with vented range hood and a walk in pantry with built in shelving that connects to the laundry room. The primary suite is a true retreat with a walk in closet with custom built ins, quartz vanity with gold fixtures, LED backlit mirror, large format tile floors and a frameless glass walk in shower with brushed gold hardware and recessed niche. The guest bath offers a gorgeous walk in shower and tons of room, while the Jack and Jill bath makes a statement with bold black marble look tile, tub shower combo and quartz vanity. Bedrooms offer new carpet, ceiling fans and recessed lighting. All new plumbing throughout. Step outside to your private backyard oasis with a freshly resurfaced pool, new skimmers and updated equipment, exposed aggregate deck, mature shade trees and privacy fence. A gated side drive offers extra parking. Convenient to I 20, US 67, shopping and dining with Duncanville ISD schools. Move in ready and waiting for you.

View Virtual Tour

Estimate Your Monthly Payment

Tax Value @ 100% of Sales Price, HOA Included
Tax Value @ 85% of Market Value, HOA Not Included

Essential Information

  • Price$393,000
  • Est. Payment /m
  • Cumulative Days on MarketUnlock
  • MLS® #21407267
  • Bedrooms4
  • Bathrooms3.00
  • Square Footage2,292
  • Acres0.20
  • Year Built1975
  • Built Desc.Preowned
  • TypeResidential
  • Sub-TypeSingle Family Residence
  • StyleTraditional
  • StatusActive
Please provide a valid email address.

Quick Valuation Analysis from 2 Active and 4 Sold Listings

Pricing Trends from 2 Active Listings in Duncanville Estates

This Home's Price $393,000 This Home's Price Per SqFt $
Average Price $360,950 Average Price Per SqFt $
Highest Price $393,000 Highest Price Per SqFt $
Lowest Price $328,900 Lowest Price Per SqFt $

Pricing Trends from 4 Sold Listings in Duncanville Estates

This Home's Price $393,000 This Home's Price Per SqFt $
Average Price $358,225 Average Price Per SqFt $
Highest Price $425,000 Highest Price Per SqFt $
Lowest Price $300,000 Lowest Price Per SqFt $

Property Details

School Information

Community

Amenities

  • GaragesDriveway, Gated, Off Street, Parking Pad
  • Has PoolYes
  • PoolGunite, In Ground

Interior

  • Interior FeaturesDecorative Lighting, Vaulted Ceiling(s), Walk-In Closet(s)
  • FloorsCarpet, Ceramic Tile, Luxury Vinyl Plank
  • FireplaceYes
  • # of Fireplaces1
  • FireplacesBrick

Exterior

  • FenceWood
  • Lot DescriptionAdjacent to Greenbelt, Many Trees

Construction Details / Floorplan

  • Living Areas1
  • Dining Rooms1
  • Full Baths3
  • RoofComposition
  • FoundationSlab
  • ConstructionBrick, Siding

Energy Efficiency / Green Features / Heating & Cooling

  • HeatingCentral, Electric

Private Listing Information (Registration Required)

Listing Details

  • AgentKaty Nolen
  • OfficeOndemand Realty

Similar Listings

135 S Capri Drive Duncanville, Texas 75116-4311 Dallas | Duncanville ISD Register to View Community Name

- $328,900

Residential, Single Family Residence
  • 4 Beds
  • 2.1 Baths
  • 2,134 SQFT
  • 2 Car
View details More Photos Save

Lovely Home With Lots Of Updates. Luxury Vinyl Throughout The Home With Combination Living Area And Formal Dining Area With Built-ins. Kitchen Designed For That Special Cook With Updated Double Oven, Dishwasher, Stove Top, And Oversized Sink Augus...

Users may not reproduce or redistribute the data found on this site. The data is for viewing purposes only. Data is deemed reliable, but is not guaranteed accurate by the MLS or NTREIS.

Listing information last updated on October 16th, 2026 at 2:30am CDT.