Contact / Login

Contact ARG Realty LLC

Find us on...

Dashboard

Login using...

  • 4 Beds
  • 4 Baths
  • 3,213 Sqft
  • 3 Garages
  • .39 Acres
  • 2018 Year Built
  • Study
  • Game Room
  • Media
  • Pool
  • 4 Beds
  • 4 Baths
  • 3,213 Sqft
  • 3 Garages
  • .39 Acres
  • 2018 Year Built
  • Study
  • Game Room
  • Media
  • Pool

2044 Longbridge Road
Forney, Texas 75126

County: Kaufman DEVONSHIRE VILLAGE 2C

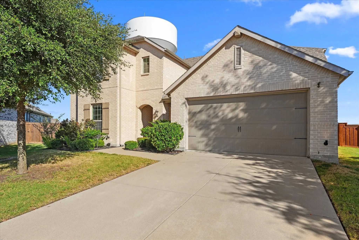
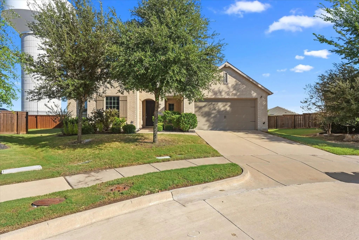
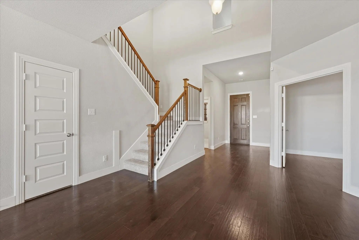
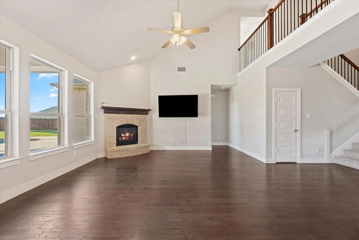
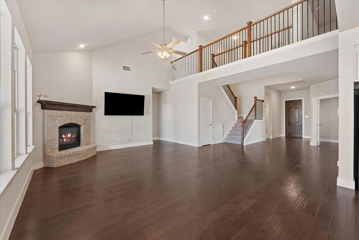
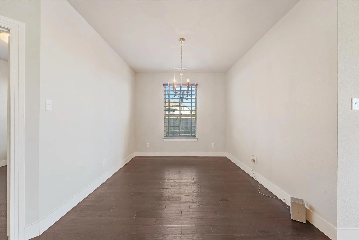
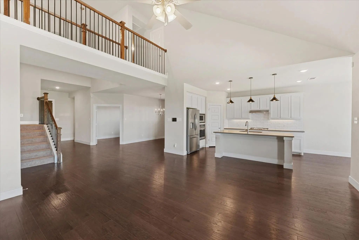
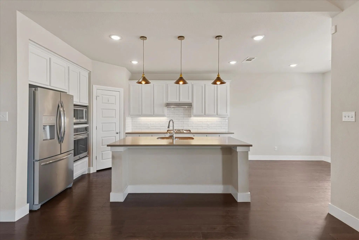
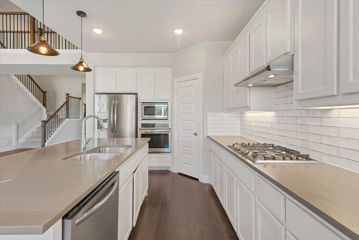
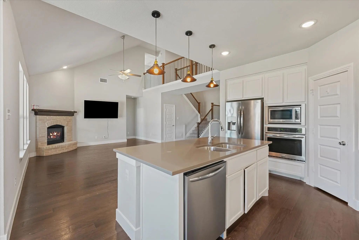
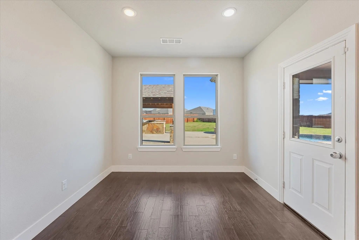
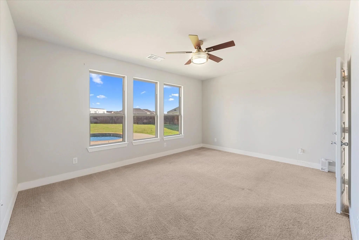
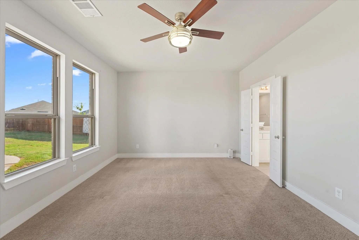
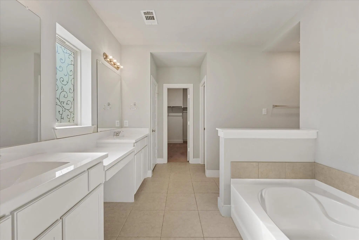
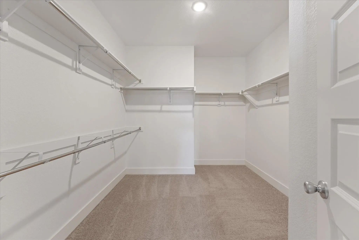
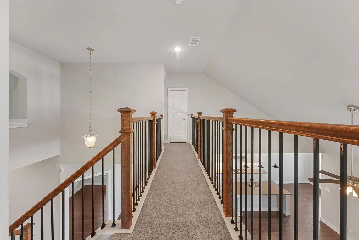
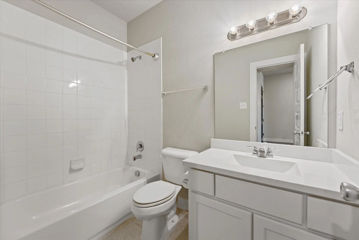
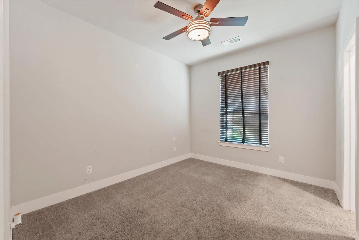
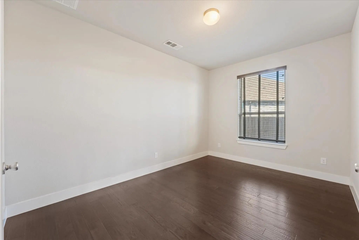
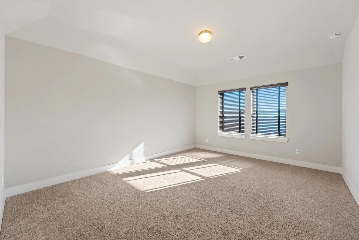
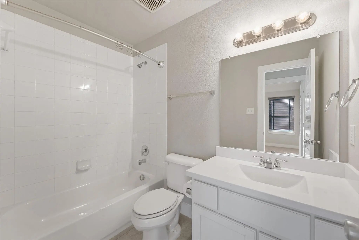
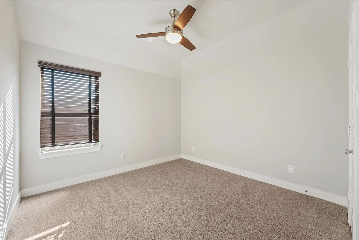
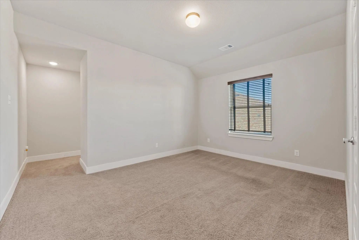
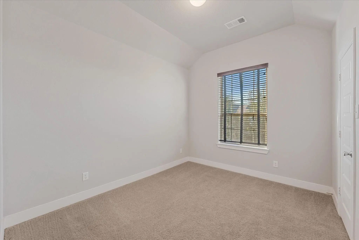
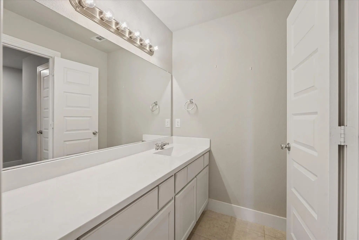
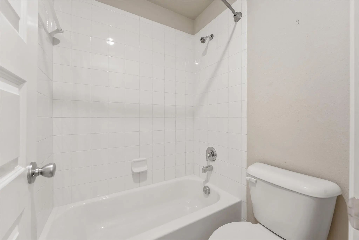
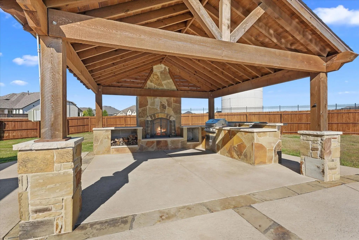
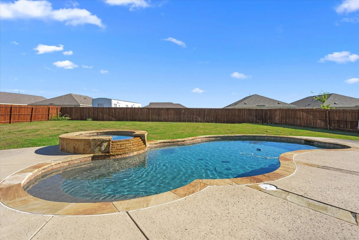
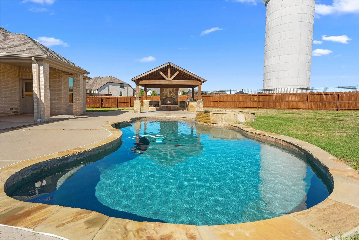
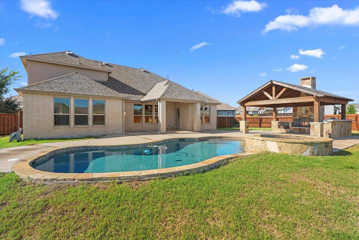
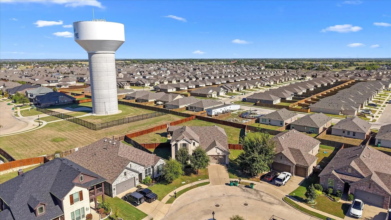
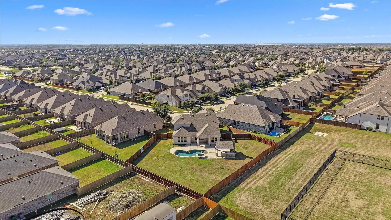
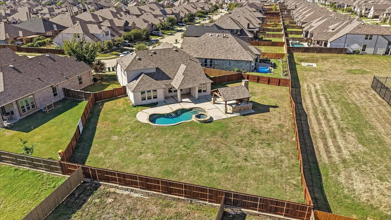
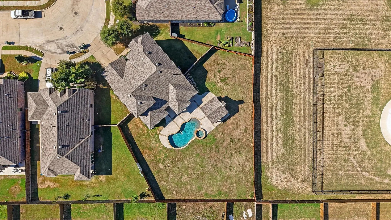
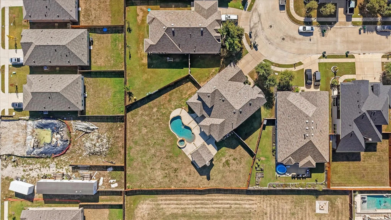
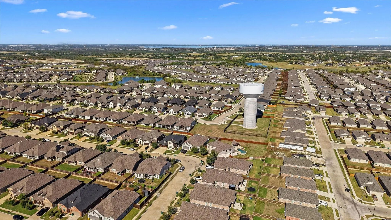
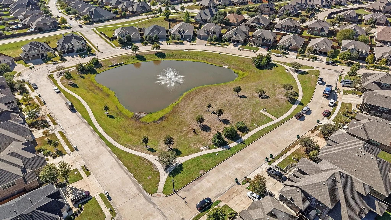
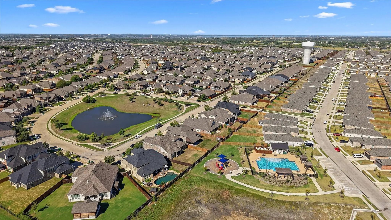
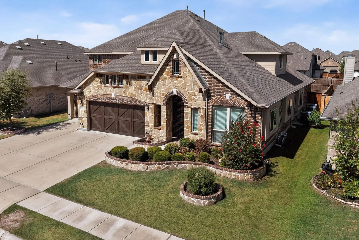
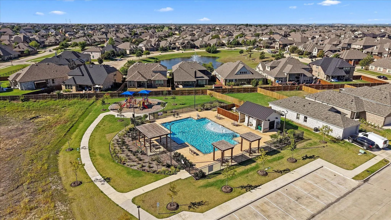
Beautiful Highland Home with Resort-Style Backyard in Devonshire! Discover exceptional living in this stunning 4-bedroom, 4-bath Highland Home situated on an oversized lot in the highly sought-after Devonshire community of Forney. Built in 2018, this thoughtfully designed Roxburgh floor plan features a dramatic two-story entry and soaring family room that create an impressive first impression. The open-concept living space flows seamlessly into a gorgeous kitchen and breakfast nook, making it ideal for everyday living and entertaining.The first floor offers a private primary suite with an en suite bath, an additional bedroom and full bath, formal dining room, and dedicated office—providing flexibility for guests, multigenerational living, or working from home. Upstairs, you'll find two additional bedrooms, two full baths, a spacious game room, and a versatile bonus room perfect for a media room, hobby space, or additional living area. Step outside to your own private backyard retreat, designed for memorable gatherings and year-round enjoyment. The expansive outdoor space features a sparkling 33' x 16' in-ground pool with a large spa, plus an impressive 18' x 18' cedar cabana complete with a grill, fireplace, and an extraordinary 20-foot countertop—an entertainer's dream! Enjoy the exceptional lifestyle Devonshire has to offer, with community amenities including a lake, swimming pool, parks, jogging and biking trails, fishing, greenbelts, playgrounds, a dog park, basketball, and more. With its spacious and flexible floor plan, oversized lot, and spectacular outdoor living amenities, this home offers the perfect blend of comfort, functionality, and entertaining in one of Forney's most desirable communities.

View Virtual Tour

Estimate Your Monthly Payment

Tax Value @ 100% of Sales Price, HOA Included
Tax Value @ 85% of Market Value, HOA Not Included

Essential Information

  • Price$489,900
  • Est. Payment /m
  • MLS® #21407281
  • Bedrooms4
  • Bathrooms4.00
  • Square Footage3,213
  • Acres0.39
  • Year Built2018
  • Built Desc.Preowned
  • TypeResidential
  • Sub-TypeSingle Family Residence
  • StyleTraditional
  • StatusActive
Please provide a valid email address.

Quick Valuation Analysis from 4 Active and 6 Sold Listings

Pricing Trends from 4 Active Listings in DEVONSHIRE VILLAGE 2C

This Home's Price $489,900 This Home's Price Per SqFt $
Average Price $462,450 Average Price Per SqFt $
Highest Price $570,999 Highest Price Per SqFt $
Lowest Price $389,900 Lowest Price Per SqFt $

Pricing Trends from 6 Sold Listings in DEVONSHIRE VILLAGE 2C

This Home's Price $489,900 This Home's Price Per SqFt $
Average Price $425,046 Average Price Per SqFt $
Highest Price $569,900 Highest Price Per SqFt $
Lowest Price $300,900 Lowest Price Per SqFt $

Property Details

School Information

Community

  • Address2044 Longbridge Road
  • SubdivisionDEVONSHIRE VILLAGE 2C
  • CityForney
  • CountyKaufman
  • StateTexas
  • Zip Code75126
  • HOAMandatory
  • HOA Fees$618
  • HOA Fees FrequencyAnnually
  • FeaturesClub House, Community Pool, Community Sprinkler, Curbs, Fishing, Greenbelt, Jogging Path/Bike Path, Lake, Park, Perimeter Fencing, Playground, Pool, Sidewalks, Other
  • UtilitiesCable Available, Co-op Electric, Concrete, Curbs, Electricity Available, Electricity Connected, Individual Gas Meter, Individual Water Meter, MUD Sewer, MUD Water, Natural Gas Available, Outside City Limits, Phone Available, Sewer Available, Sidewalk, Underground Utilities

Amenities

  • SecurityBurglar, Carbon Monoxide Detector(s), Security Service, Smoke Detector(s)
  • # of Garages3
  • GaragesAdditional Parking, Converted Garage, Garage, Garage Door Opener, Garage Faces Front, Garage Single Door, Inside Entrance, Tandem
  • Has PoolYes
  • PoolSeparate Spa/Hot Tub

Interior

  • Interior FeaturesChandelier, Granite Counters, Kitchen Island, Open Floorplan, Pantry, Walk-In Closet(s)
  • AppliancesIrrigation Equipment
  • FloorsCarpet, Ceramic Tile, Wood
  • FireplaceYes
  • # of Fireplaces1
  • FireplacesGas, Gas Logs, Raised Hearth, Stone

Exterior

  • Exterior FeaturesAttached Grill, Awning(s), Built-in Barbecue, Covered Patio/Porch, Gas Grill, Rain Gutters, Lighting, Outdoor Grill, Outdoor Living Center, Private Yard
  • FenceBack Yard, Fenced, Privacy, Wood
  • Lot DescriptionCorner Lot, Few Trees, Lrg. Backyard Grass, Oak, Sprinkler System, Subdivision

Construction Details / Floorplan

  • Living Areas3
  • Dining Rooms2
  • Full Baths4
  • RoofComposition
  • FoundationSlab
  • ConstructionBrick, Siding

Energy Efficiency / Green Features / Heating & Cooling

  • HeatingCentral, Electric, Fireplace(s), Humidity Control, Natural Gas, Zoned

Private Listing Information (Registration Required)

Listing Details

  • AgentChristopher Dai
  • OfficeBradford Elite Real Estate Llc
  • Office Contact214-710-7605

Similar Listings

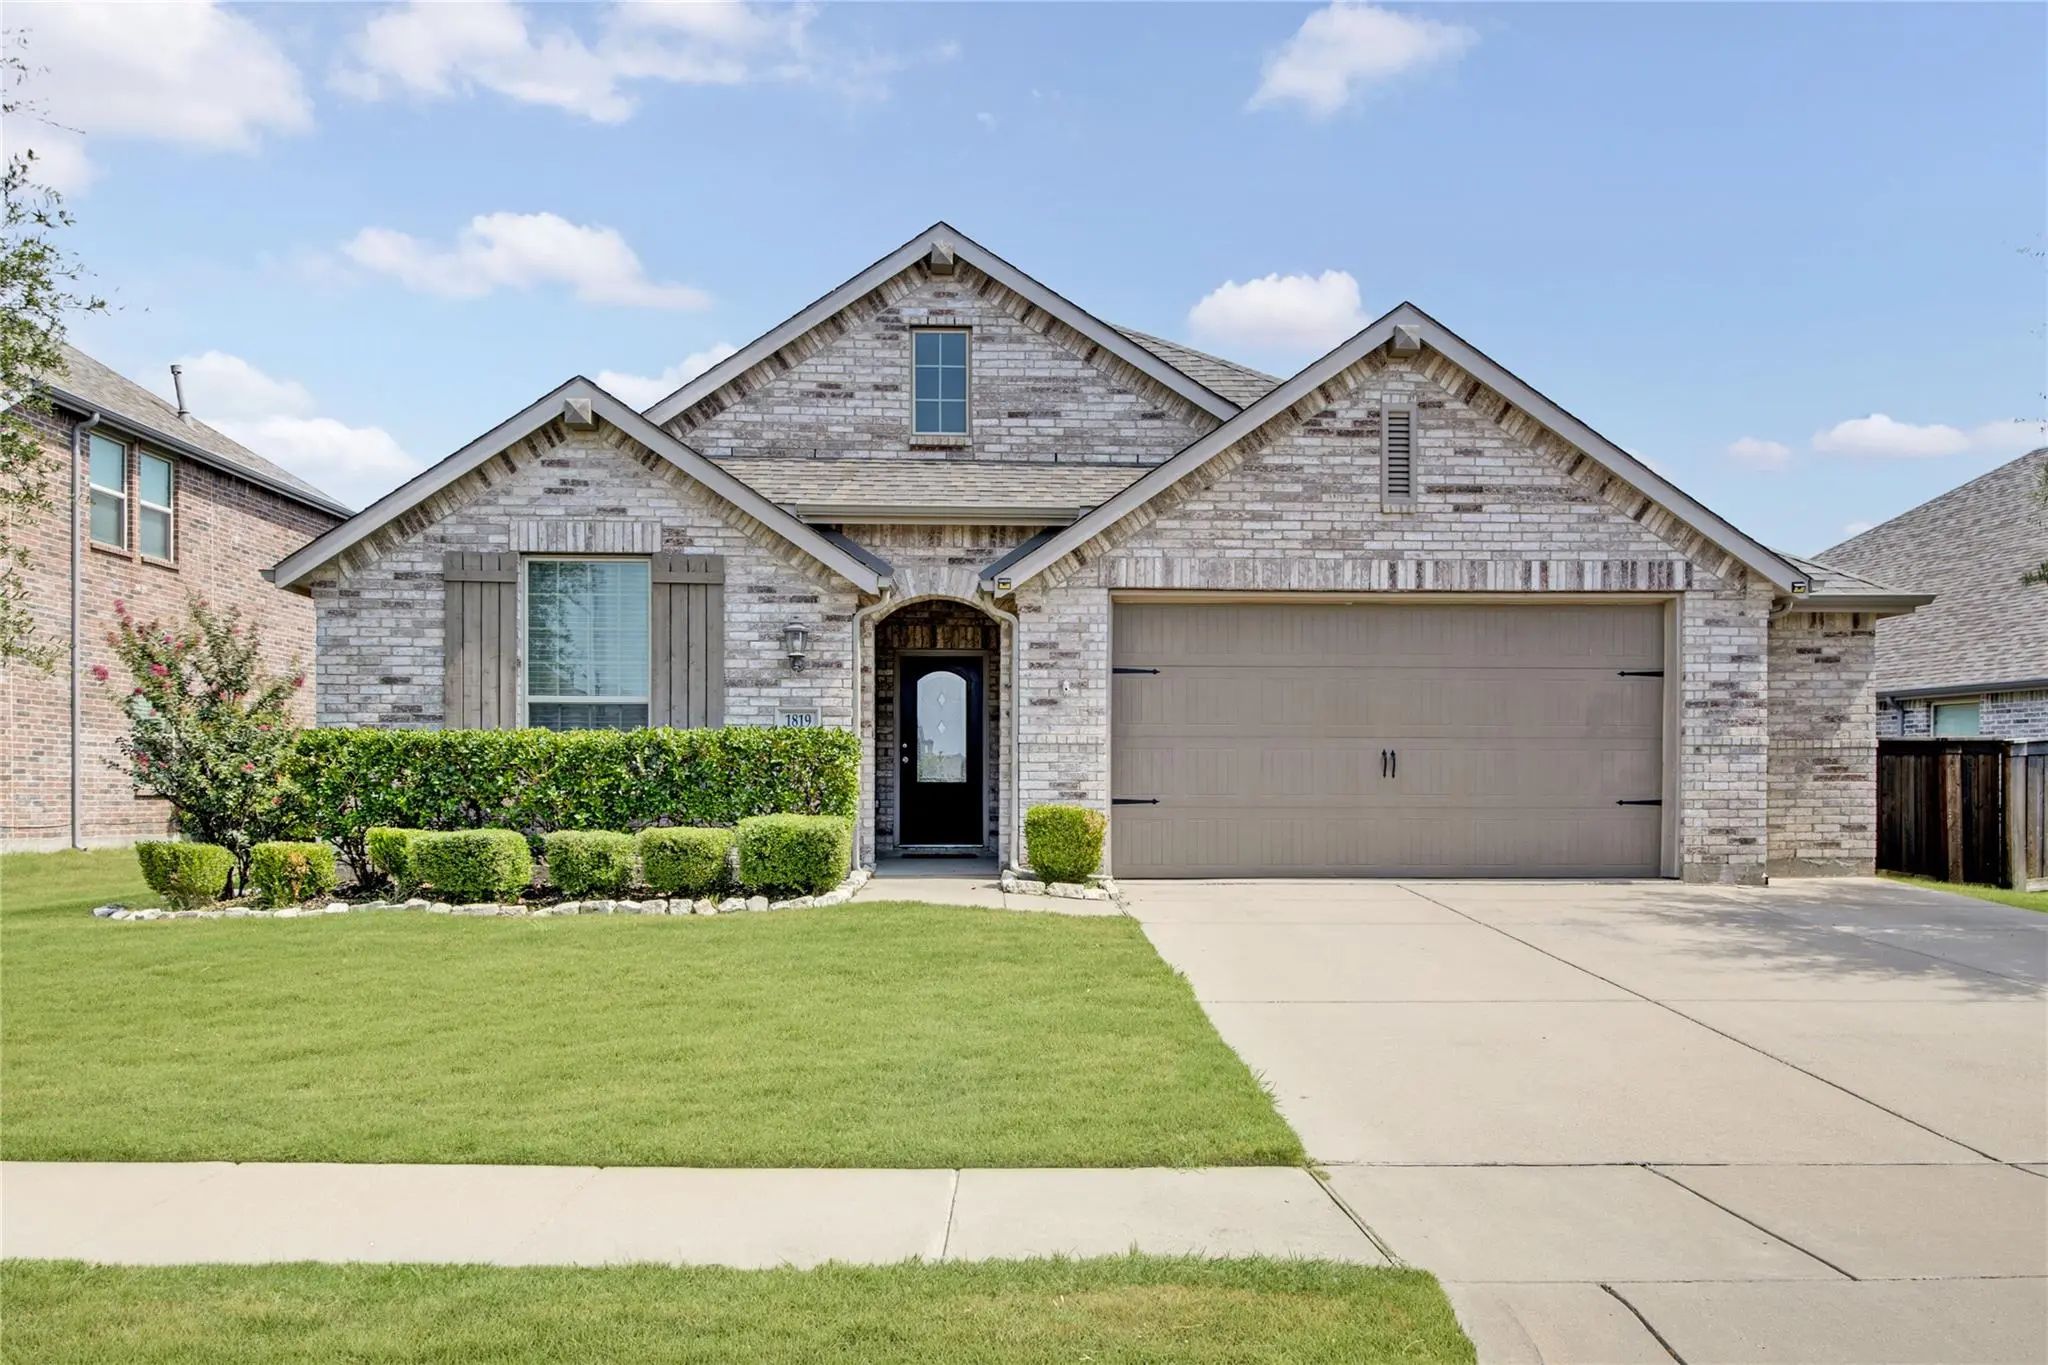
1819 Huntsman Way Forney, Texas 75126-1757 Kaufman | Forney ISD Register to View Community Name

- $399,000

Residential, Single Family Residence
  • 4 Beds
  • 2.1 Baths
  • 2,200 SQFT
  • 2 Car
View details More Photos Save

Come See This Charming Forney Home Tucked Away In Devonshire Village! Head Indoors Where You Will Find A Bright & Open Living Space With Raised Ceilings & Neutral Color Tones. The Seamless Dining Area And Living Room Offer Endless Arrangement Opti...

Photo of Listing #21404867 Just Listed

1804 Chadwick Lane Forney, Texas 75126-2399 Kaufman | Forney ISD Register to View Community Name

- $570,999

Residential, Single Family Residence
  • 5 Beds
  • 4.1 Baths
  • 4,015 SQFT
  • 3 Car
View details More Photos Save

Wow! This Is The Devonshire Home You’ve Been Waiting For! Situated In The Highly Sought-after Devonshire Community, This Impressive 4,015-square-foot Home Delivers The Space, Style, And Versatility Today’s Families Are Looking For. With 5 Bedrooms...

Users may not reproduce or redistribute the data found on this site. The data is for viewing purposes only. Data is deemed reliable, but is not guaranteed accurate by the MLS or NTREIS.

Listing information last updated on October 18th, 2026 at 1:16am CDT.