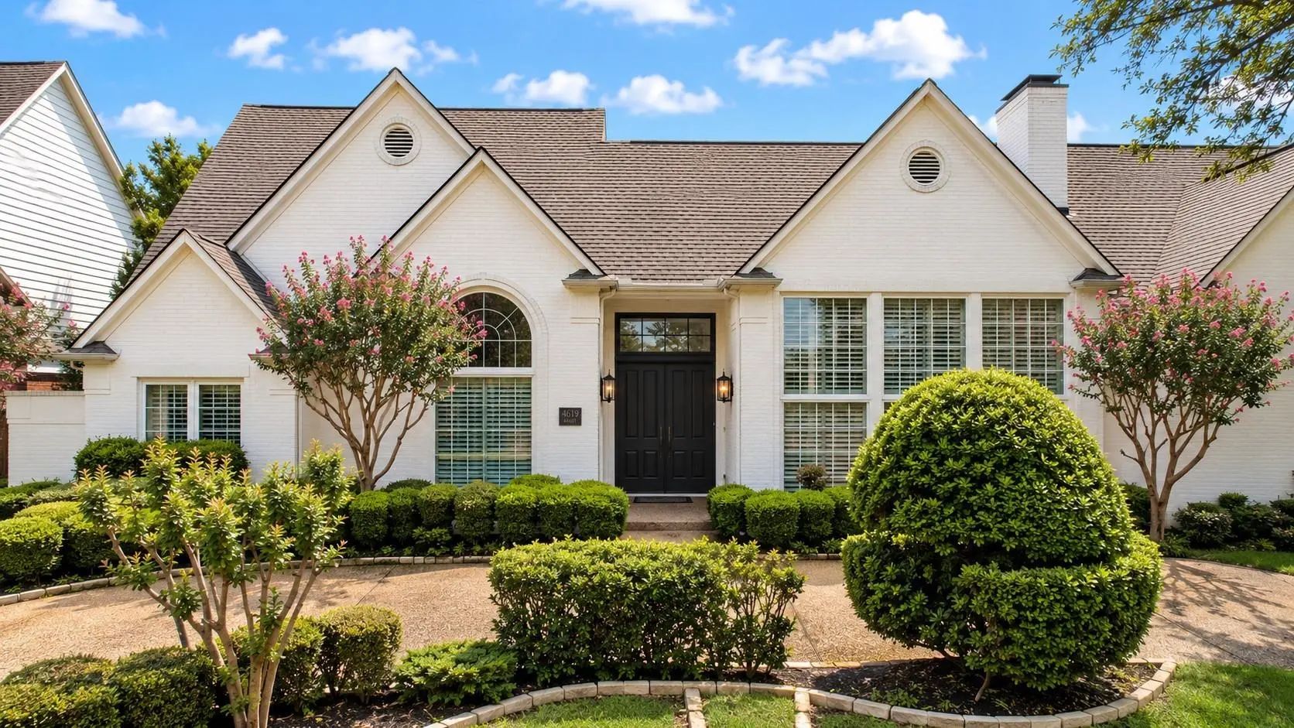
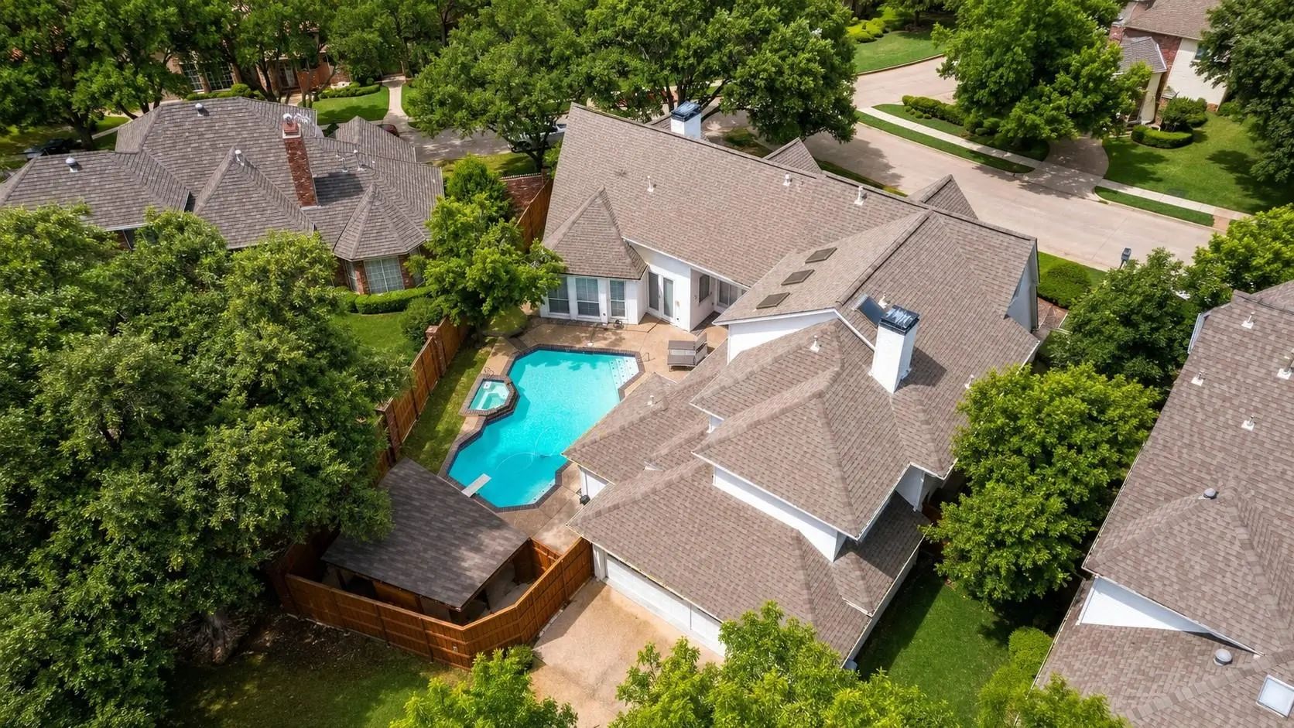
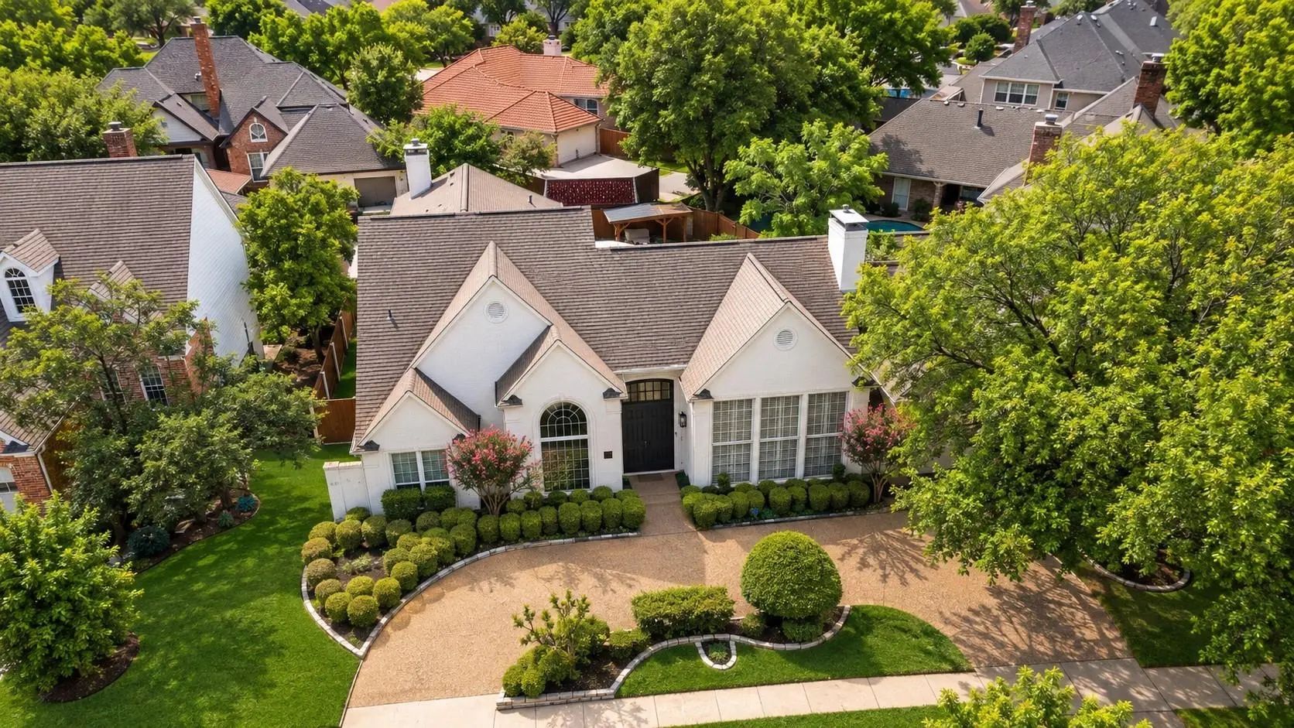
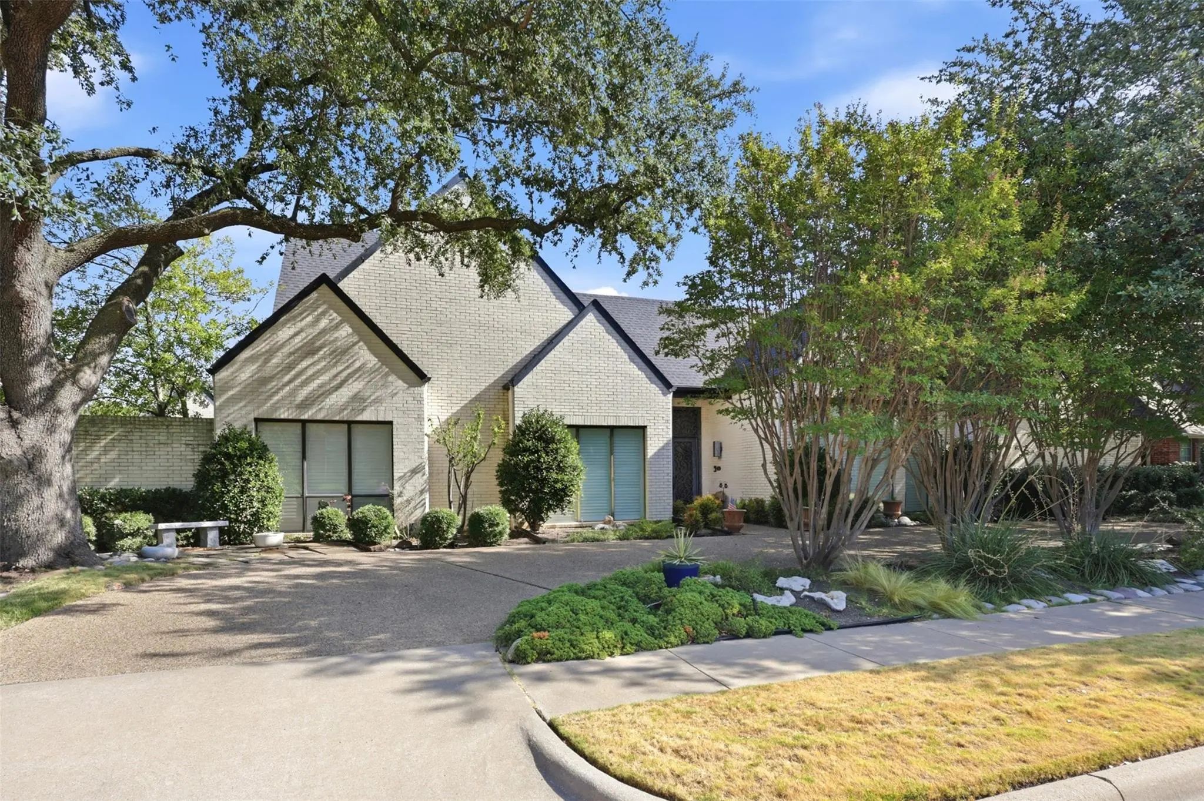
Experience custom-home design, modern updates, and exceptional indoor-outdoor living in this beautifully refreshed 4-bedroom, 3.5-bath home in desirable Harrington Homeplace. Situated on a premium corner lot within highly regarded Plano ISD, this move-in-ready home offers generous living spaces, thoughtful design, and a peaceful neighborhood setting.
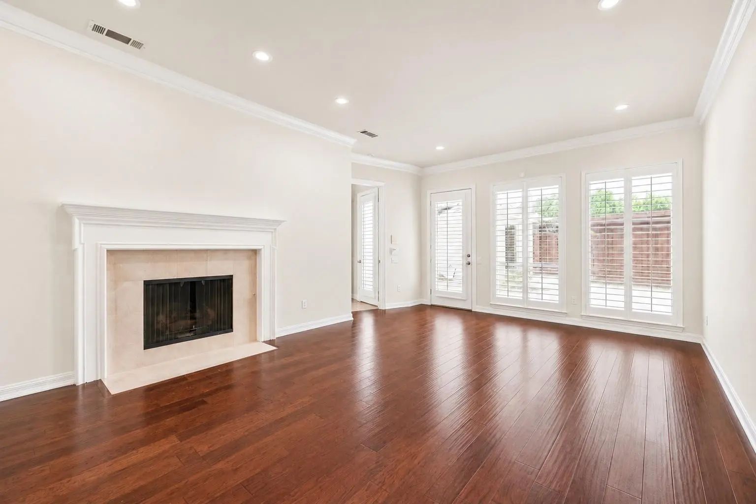
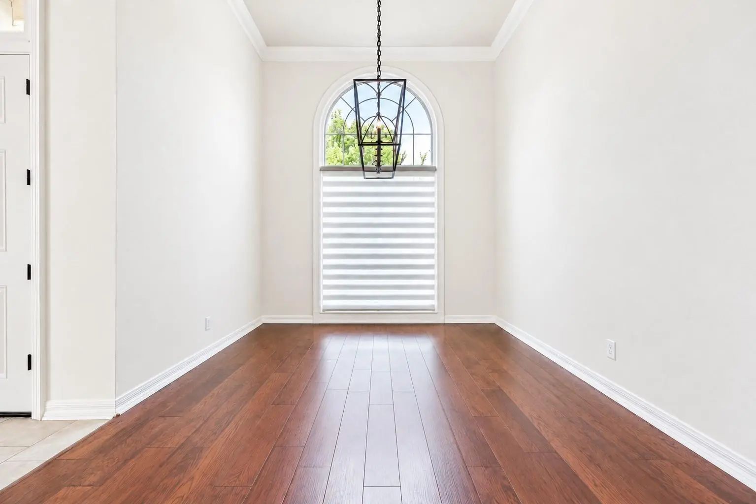
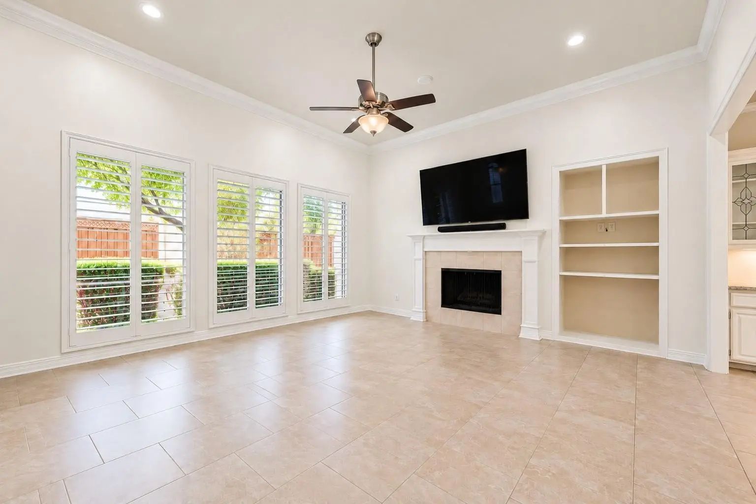
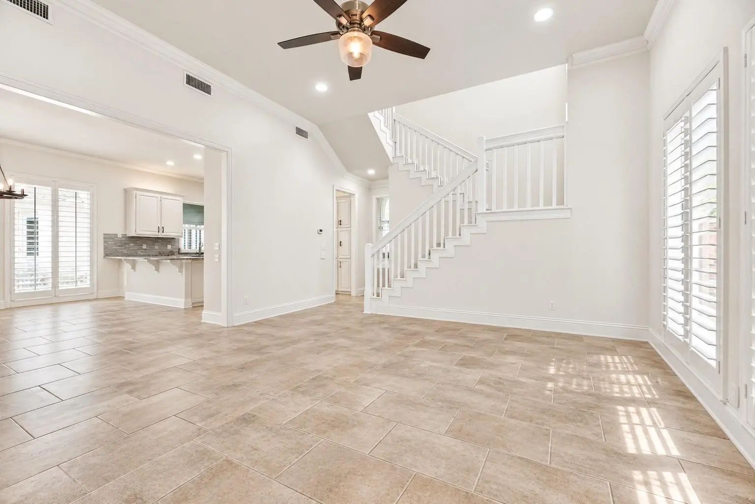
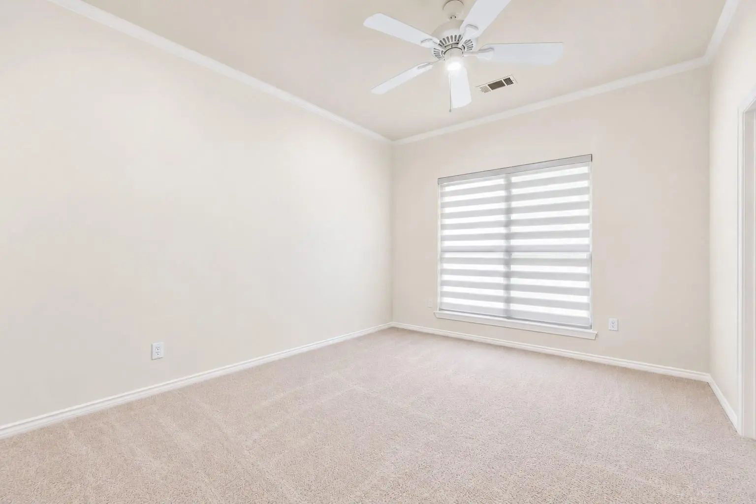
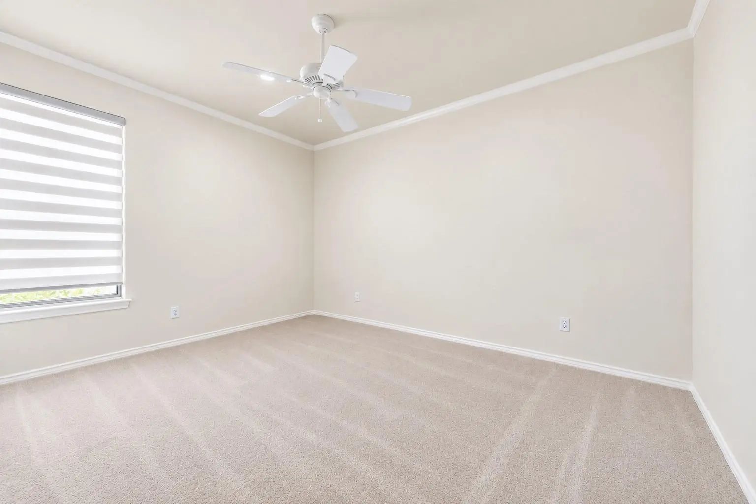
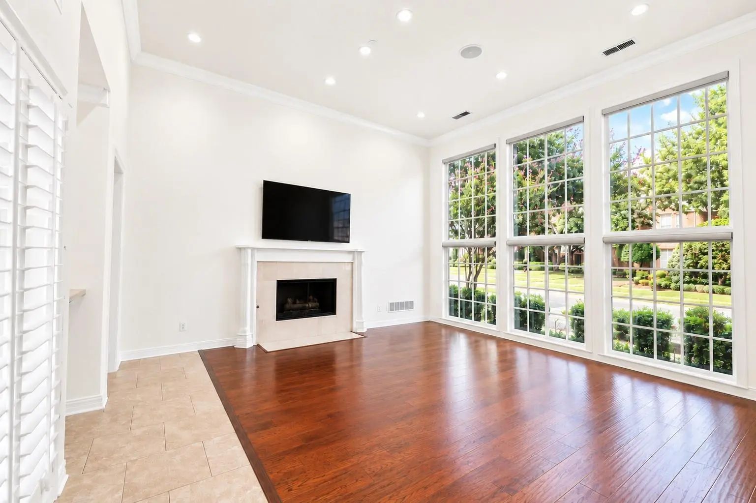
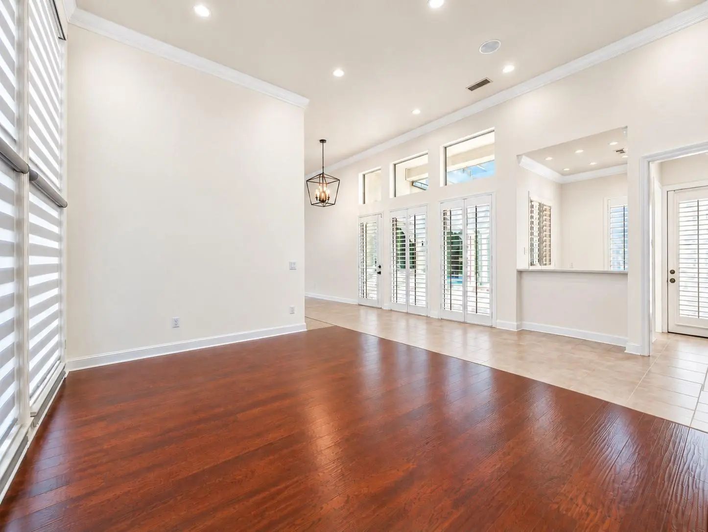
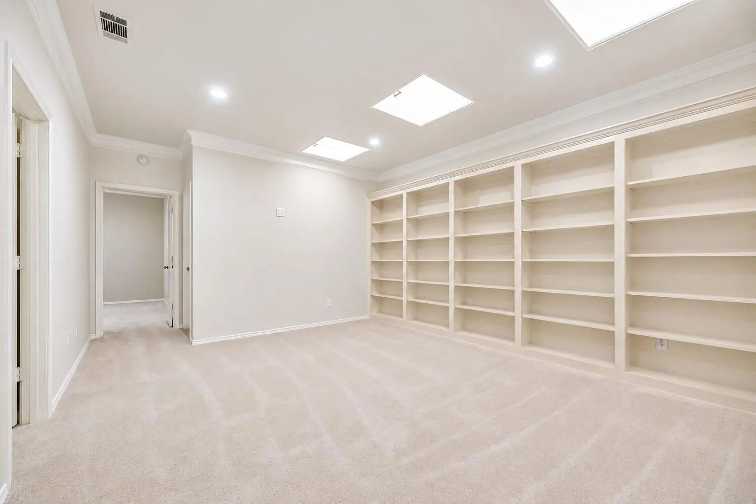
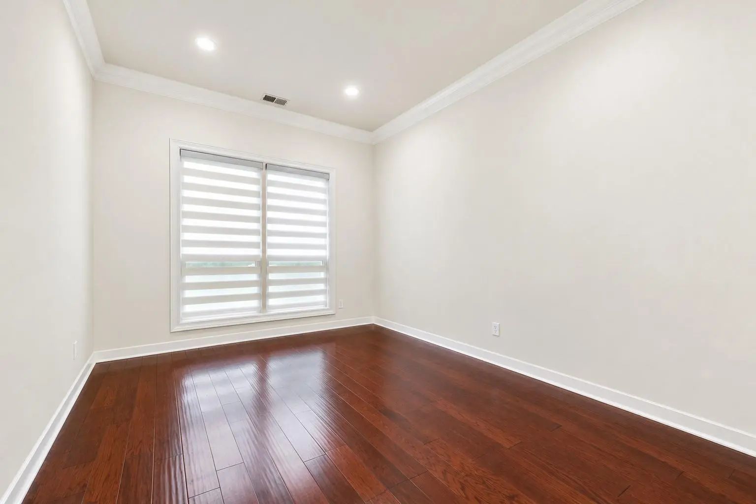
Fresh paint inside, with many extensive improvements listed in the transaction desk. The home is filled with natural light and soaring ceilings that create an open, inviting atmosphere, complemented by updated flooring and LED lighting. The flexible floor plan features the primary suite, a secondary bedroom, and multiple living and dining areas downstairs, while two additional bedrooms and an oversized game room upstairs provide space for guests, a home office, or recreation.
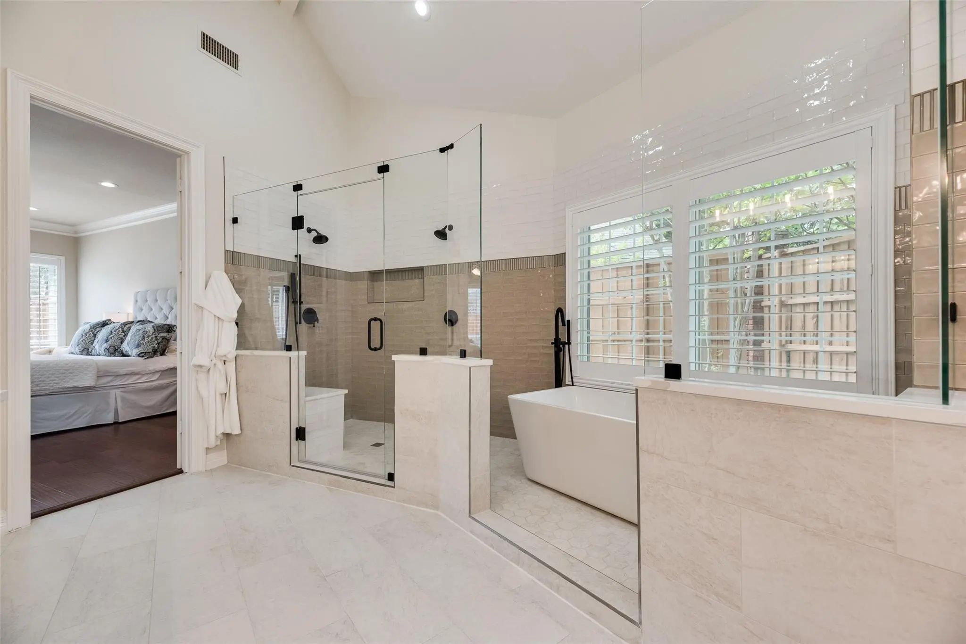
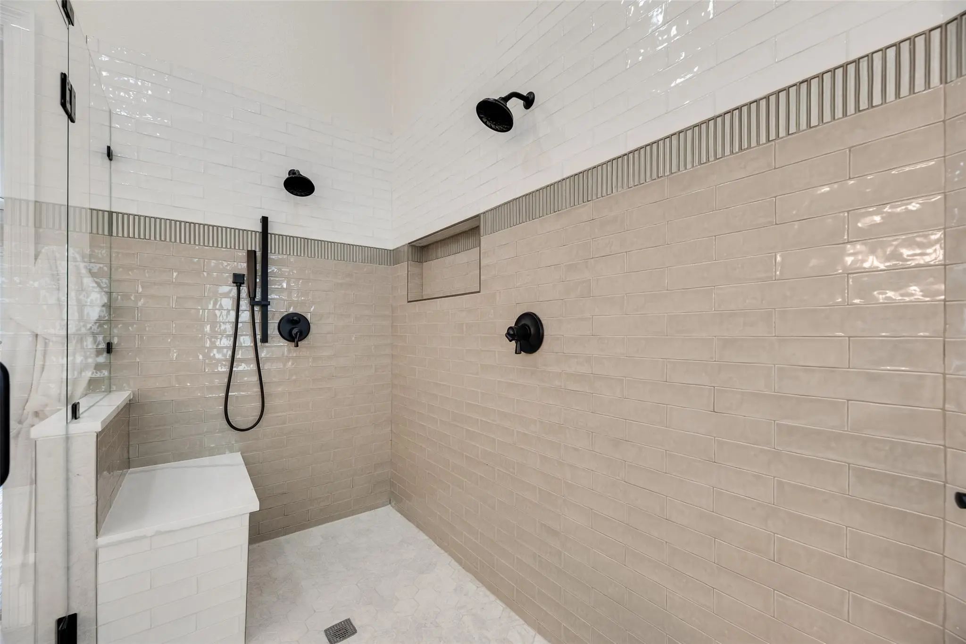
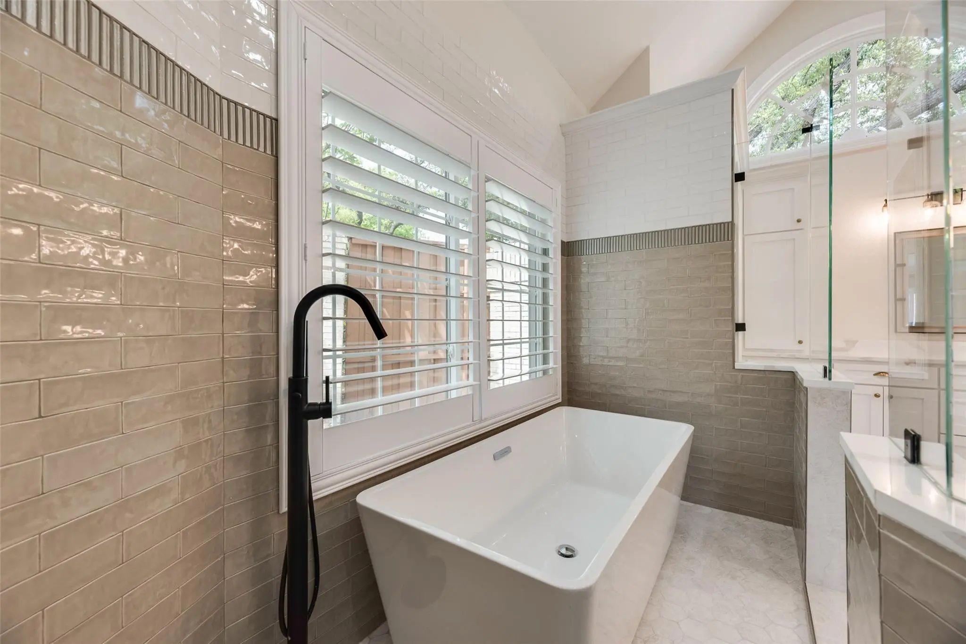
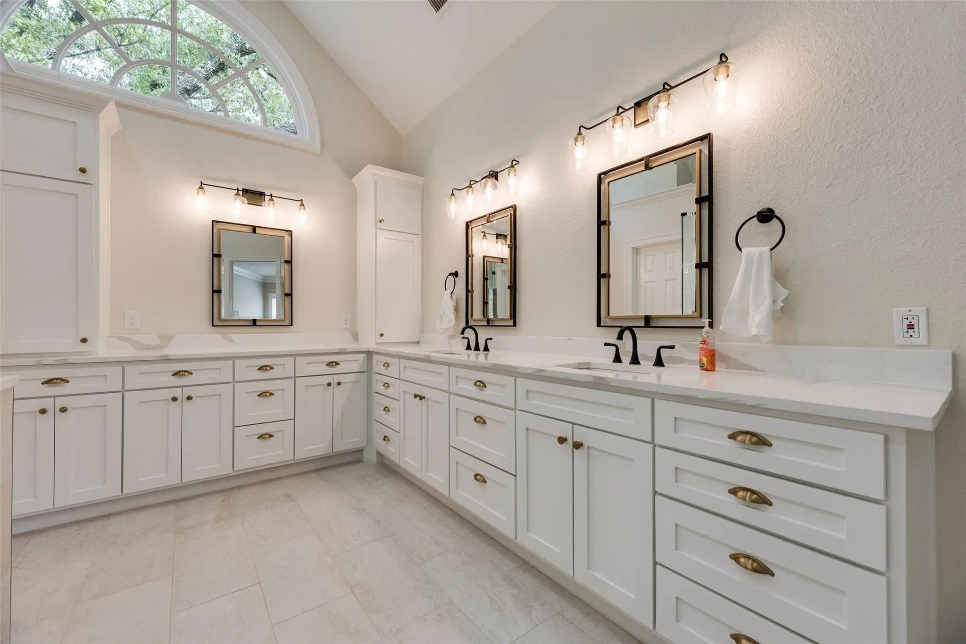
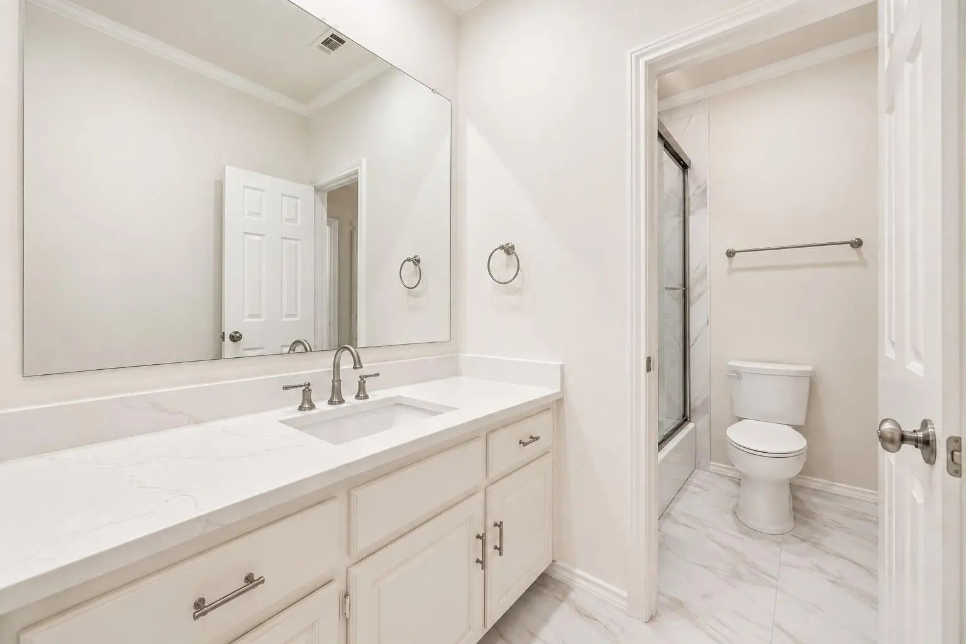
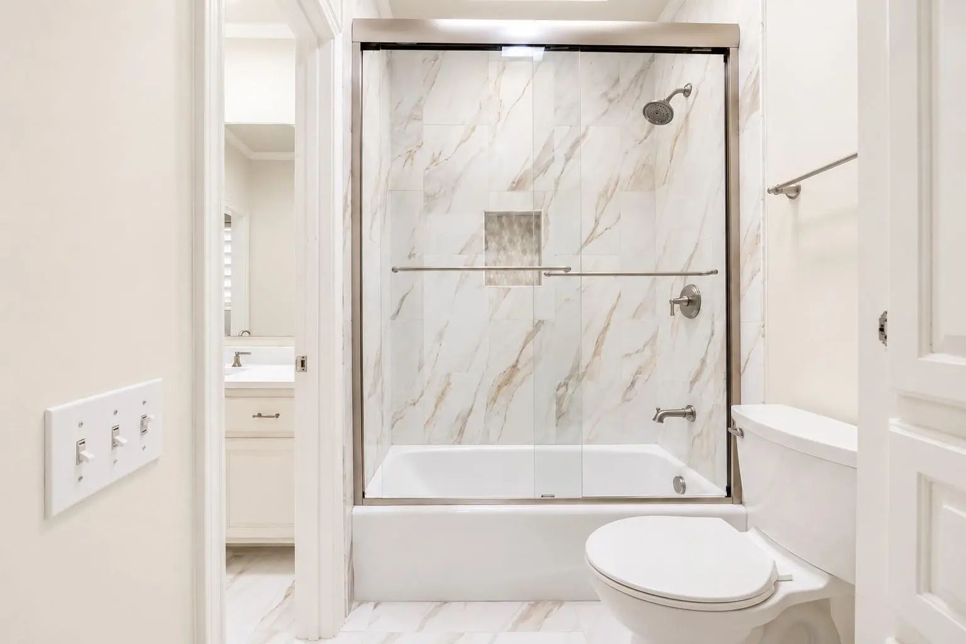
The spacious primary retreat features a fireplace, sitting area, and beautifully remodeled spa-inspired bathroom with expansive vanity space, a freestanding soaking tub and walk-in shower combined in a luxurious wet room, and a generous walk-in closet. All secondary bathrooms have also been renovated with stylish, updated finishes.
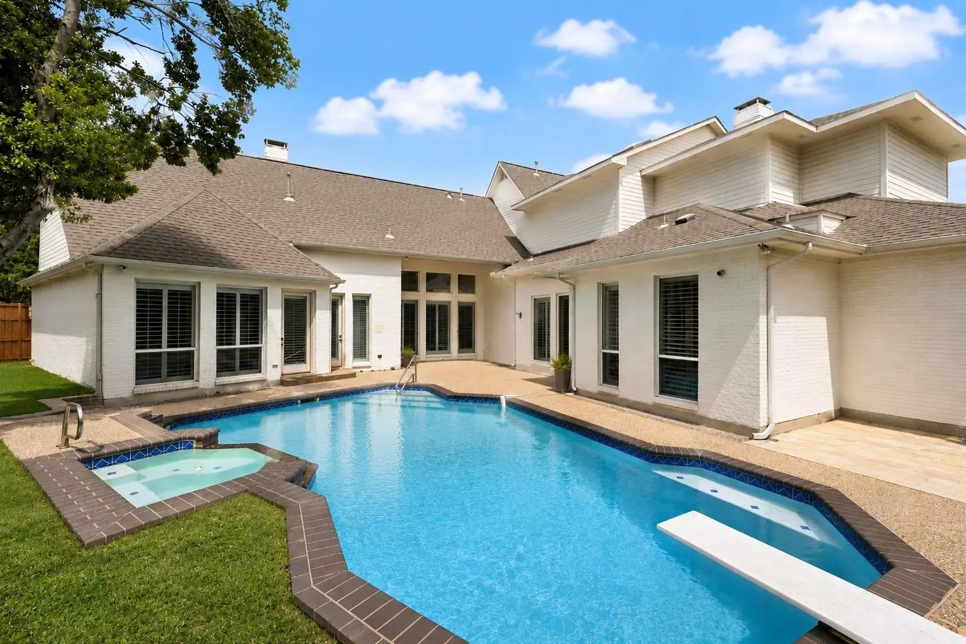
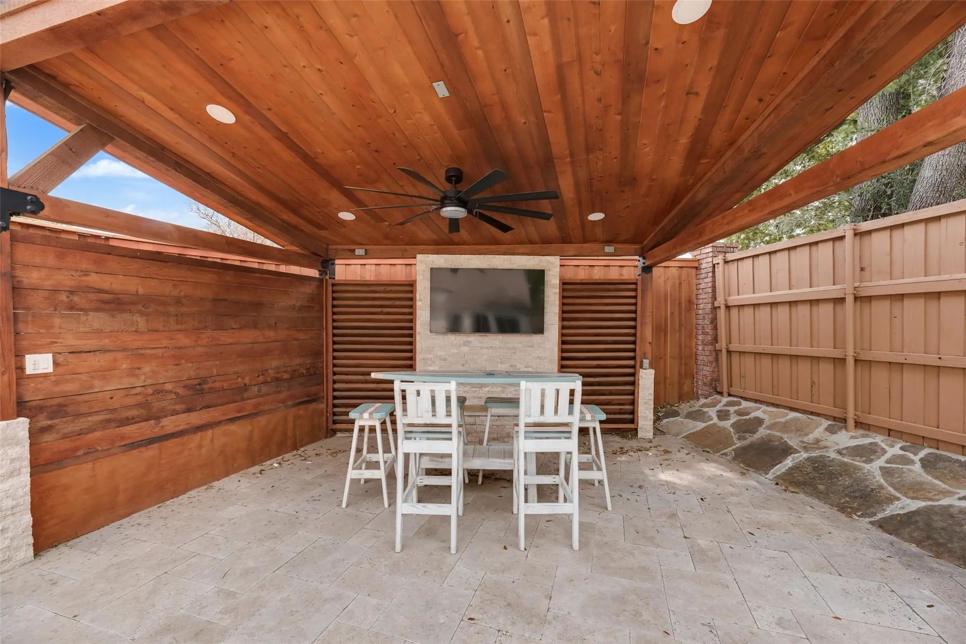
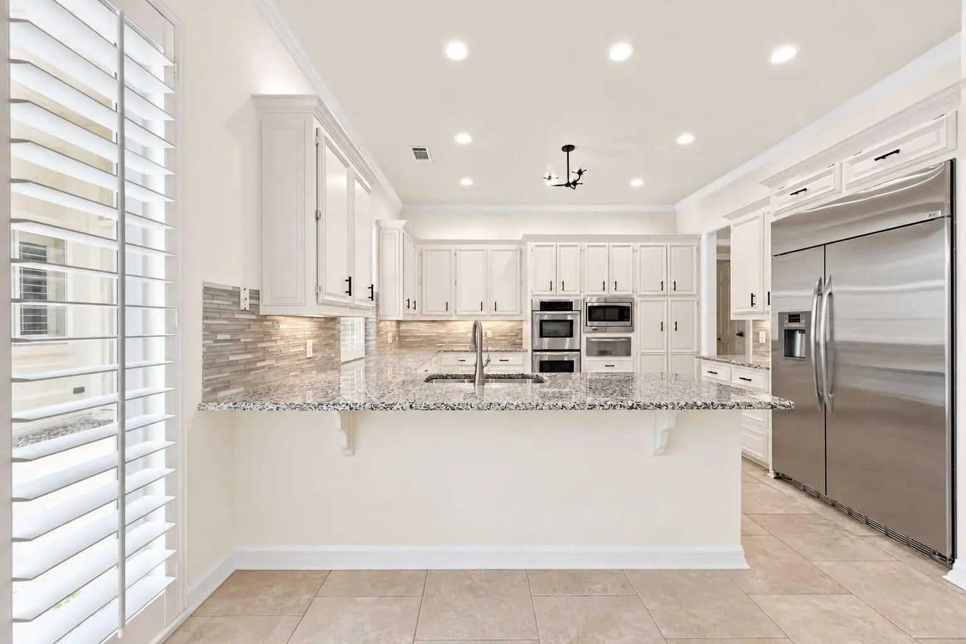
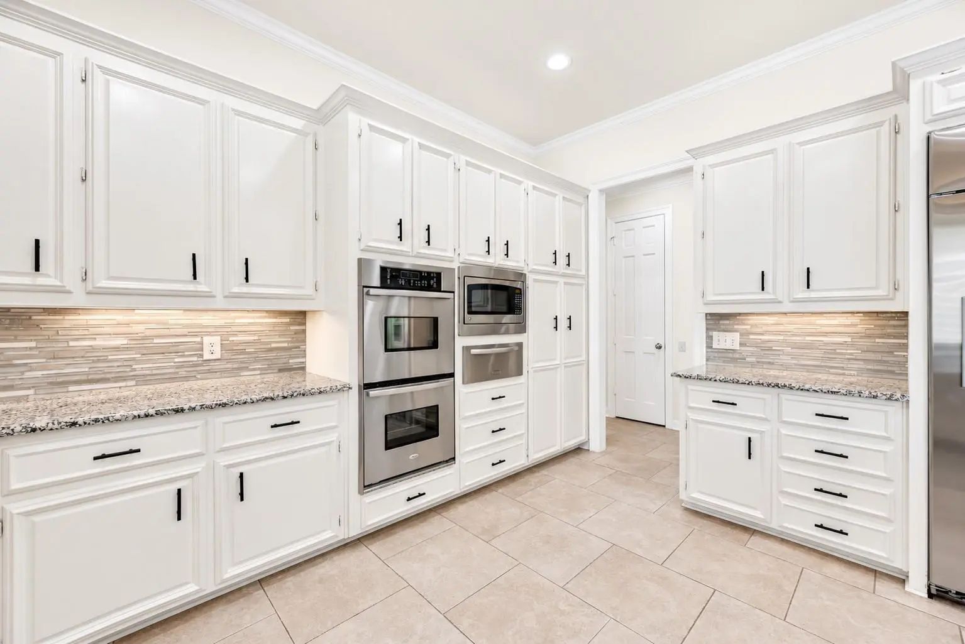
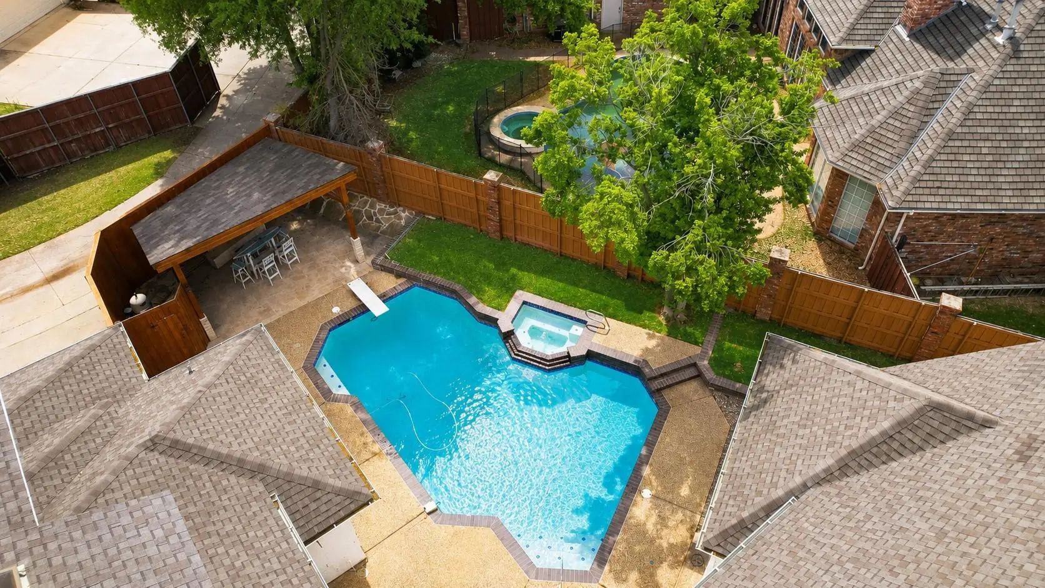
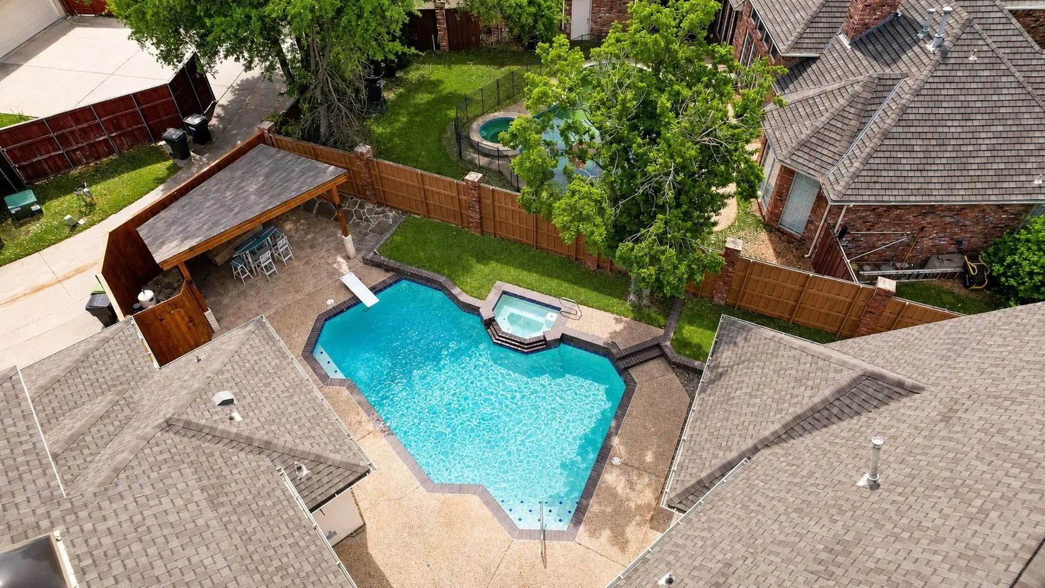
With over $150,000 in previous improvements plus additional recent updates, highlights include three newer TRANE HVAC systems, stainless steel appliances, and upgraded fixtures. Step outside to a private backyard retreat featuring a sparkling pool and expansive covered patio, perfect for entertaining, relaxing, and outdoor living. Large windows offer inviting pool views throughout the home.
Tucked within the neighborhood away from main-road traffic, the home enjoys a peaceful setting while remaining minutes from premier golf courses, shopping, dining, H-E-B, and major thoroughfares.
Fresh, updated, and ready for its next owner to make it their own!
UtilitiesAll Weather Road, Alley, Cable Available, City Sewer, City Water, Concrete, Curbs, Individual Gas Meter, Individual Water Meter, Underground Utilities
Taxes16702
Amenities
SecurityBurglar, Security System, Security System Owned
PoolDiving Board, Fenced, Gunite, Heated, In Ground, Pool Sweep, Separate Spa/Hot Tub
Interior
Interior FeaturesBuilt-in Features, Built-in Wine Cooler, Cable TV Available, Central Vacuum, Decorative Lighting, Double Vanity, Flat Screen Wiring, Granite Counters, High Speed Internet Available, Kitchen Island, Smart Home System, Walk-In Closet(s), Wet Bar
FloorsHardwood, Travertine Stone, Wood
FireplaceYes
# of Fireplaces3
FireplacesBedroom, Family Room, Living Room
Disability FeaturesAccessible Bath - Full
Exterior
Exterior FeaturesAwning(s), Covered Patio/Porch, Rain Gutters, Lighting, Outdoor Living Center
FenceBrick, Wood
Lot DescriptionCorner Lot, Landscaped, Many Trees, Sprinkler System, Subdivision
Construction Details / Floorplan
Living Areas3
Dining Rooms2
Full Baths3
Half Baths1
RoofComposition
FoundationSlab
ConstructionBrick
Energy Efficiency / Green Features / Heating & Cooling
Green FeaturesHVAC, Lighting, Thermostat
HeatingCentral, Natural Gas
Private Listing Information (Registration Required)
Please Pardon Our Mess As The Pre-planned Estate Sale Has Been Delayed. Thank You For Your Understanding.
Life At 4609 Saxon Drive Starts With Sunlight. Windows Throughout Catch The Pool From Nearly Every Room, So Mornings Begin With Coffee An...
Users may not reproduce or redistribute the data found on this site. The data is for viewing purposes only. Data is deemed reliable, but is not guaranteed accurate by the MLS or NTREIS.
Listing information last updated on October 20th, 2026 at 9:45pm CDT.


 Under Contract