
- 2 Beds
- 2.1 Baths
- 1,860 Sqft
- 2 Garages
- .33 Acres
- 2024 Year Built
- Study
- Game Room
- Media
- Pool
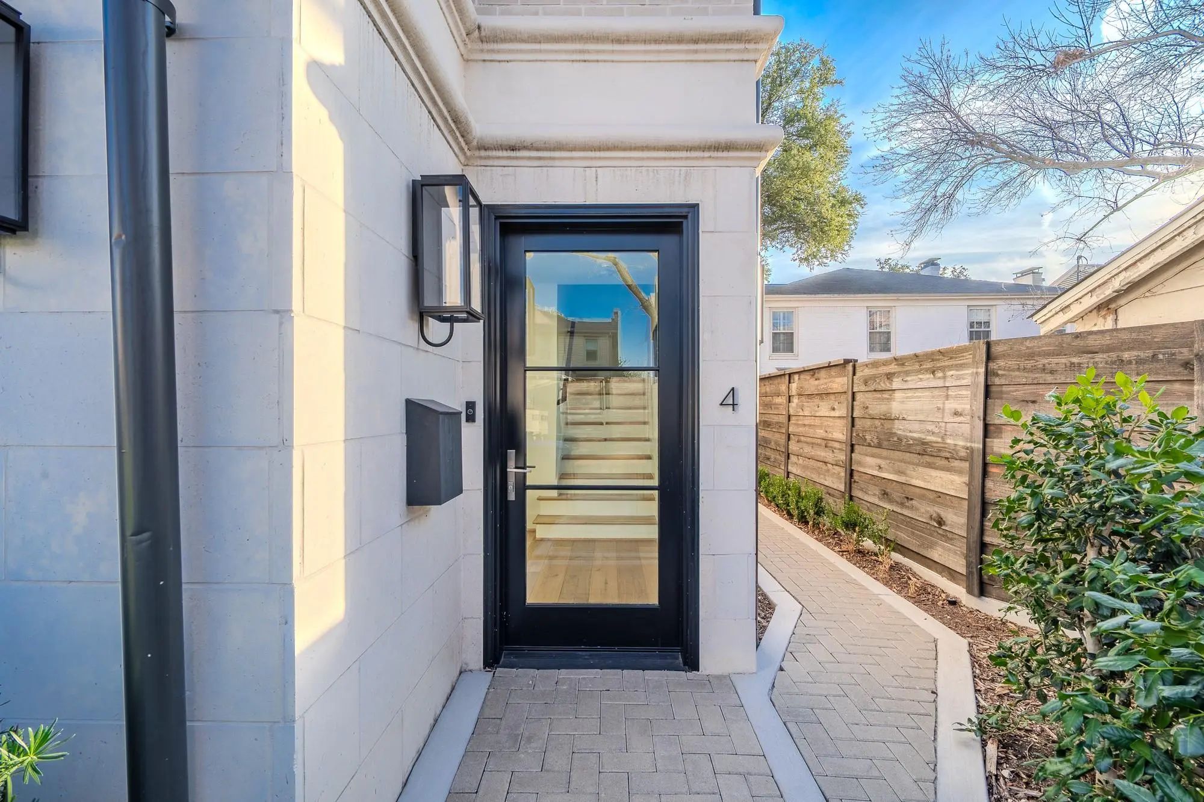
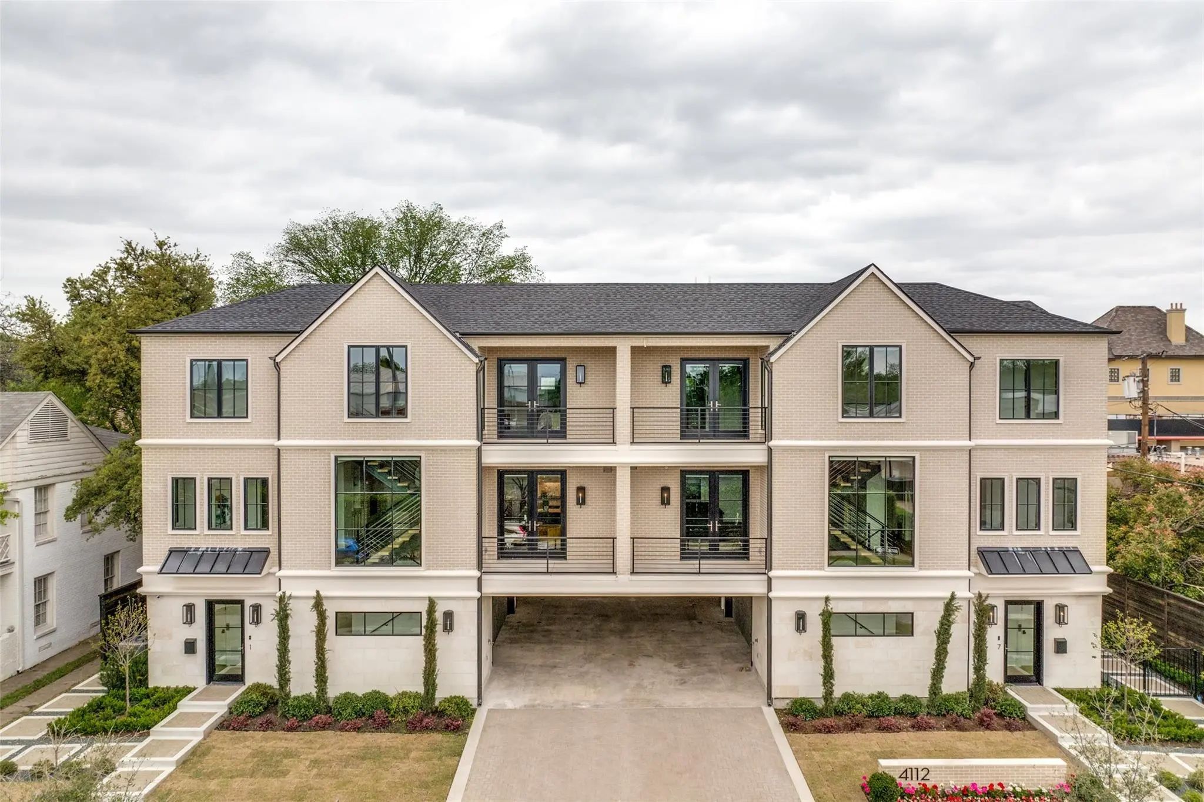
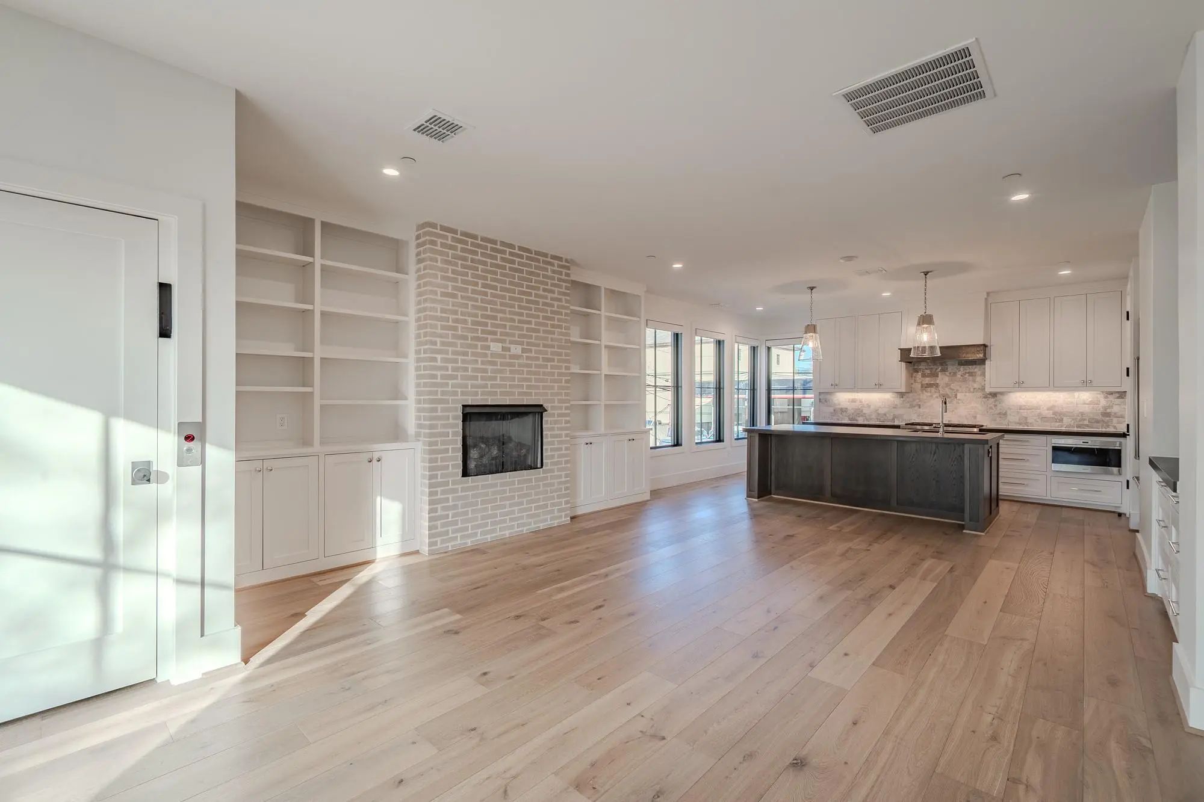
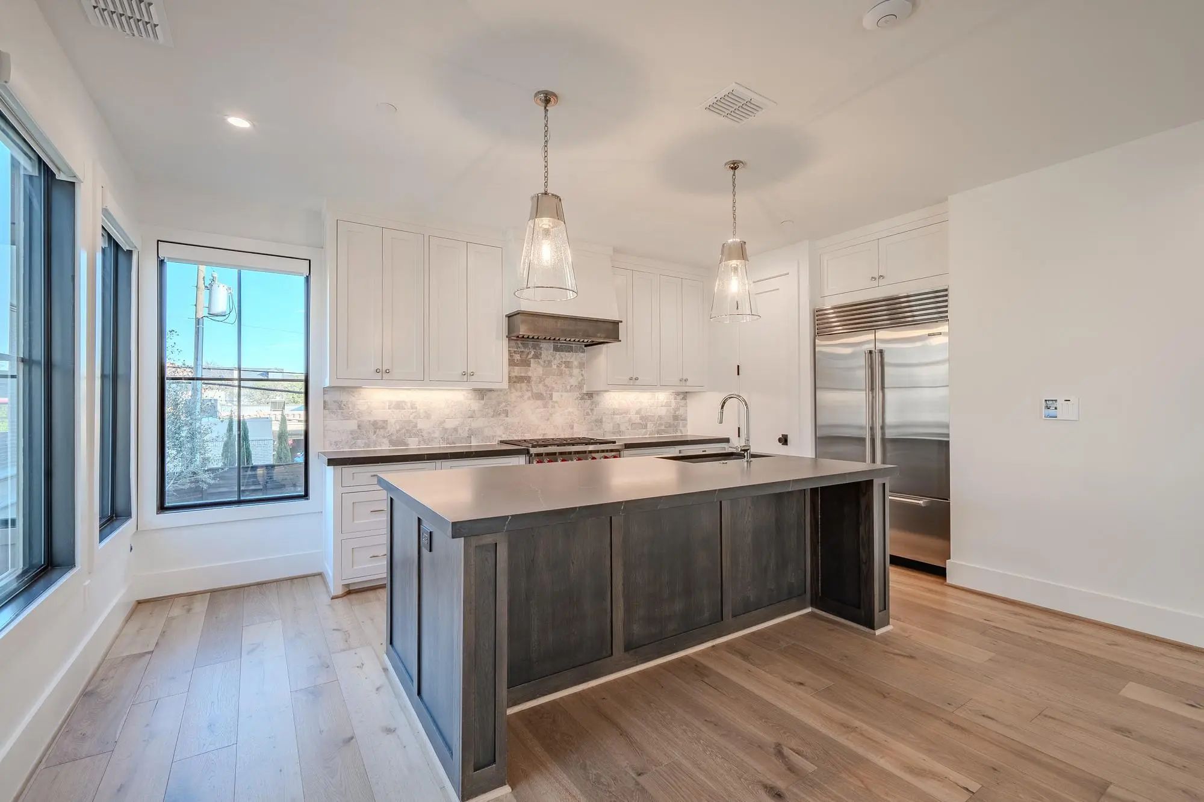

4112 Druid Lane 4
University Park, Texas 75205
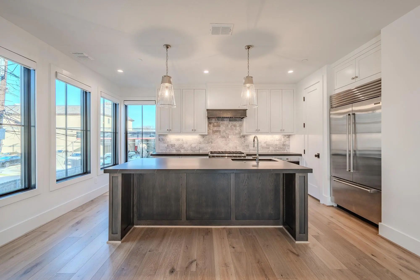
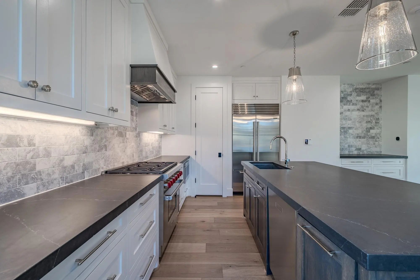
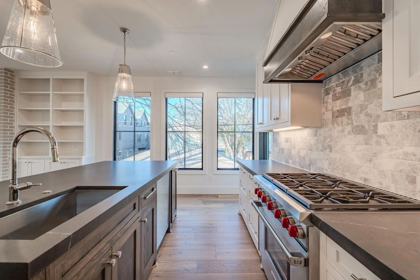
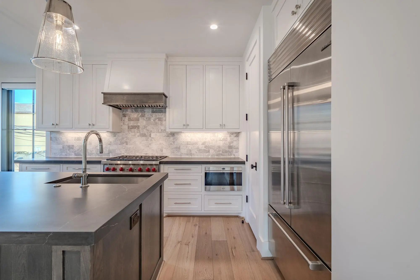
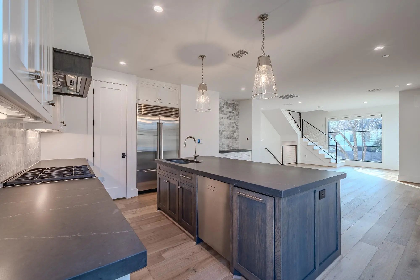
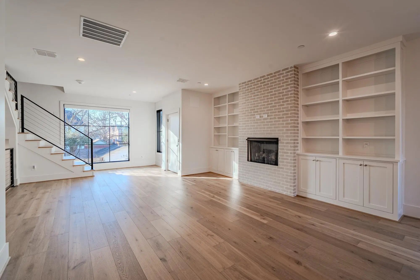
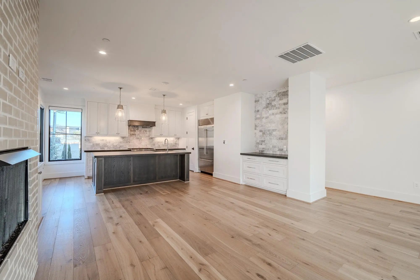
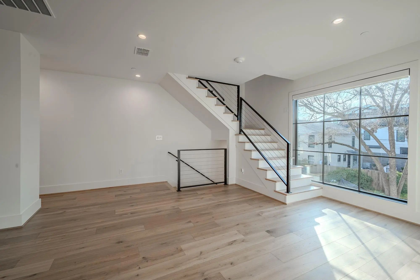
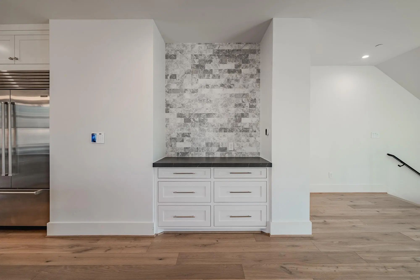
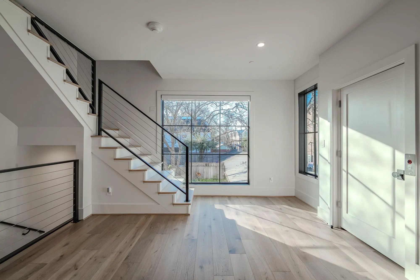
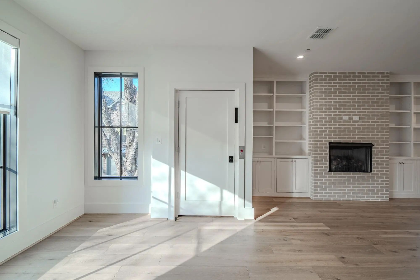
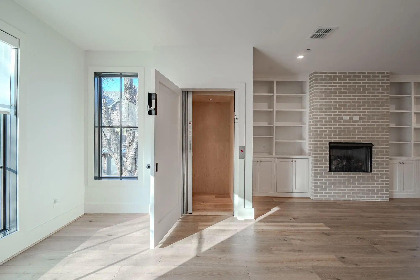
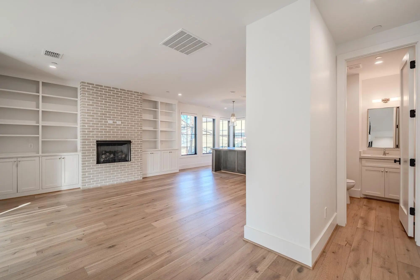
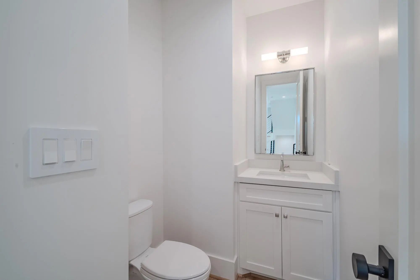
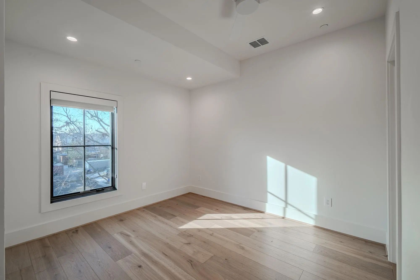
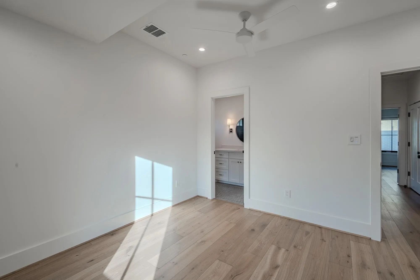
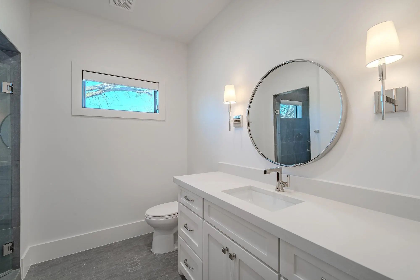
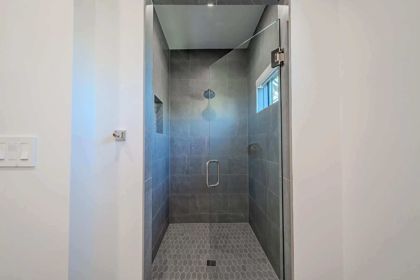
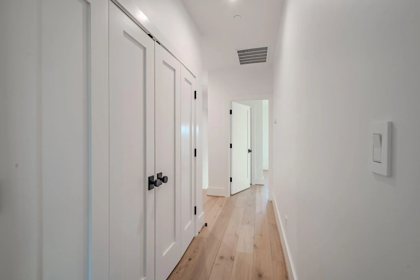
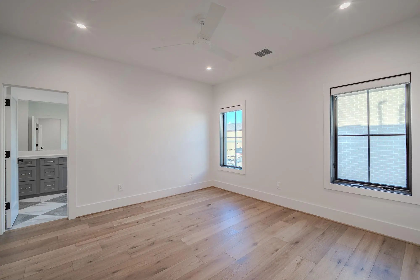
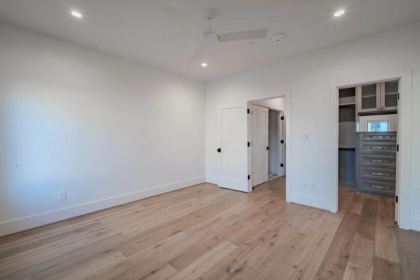
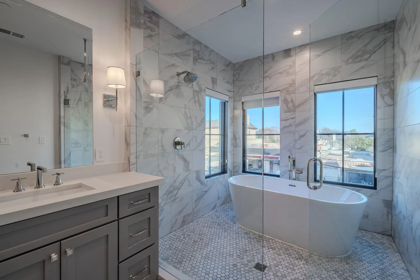
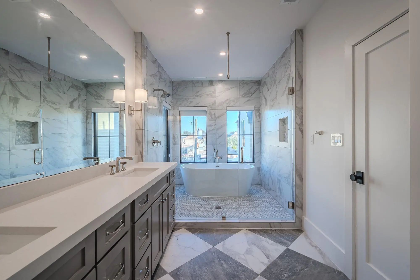
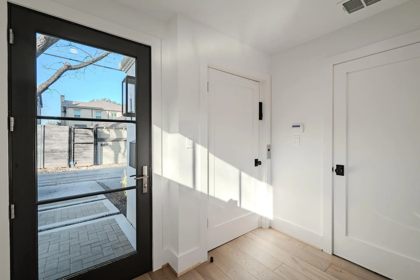
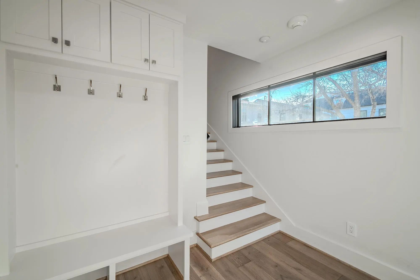
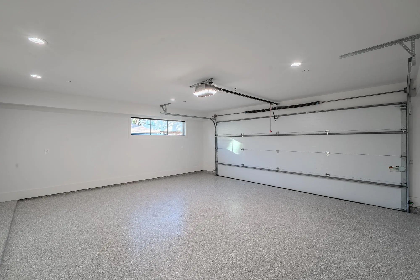
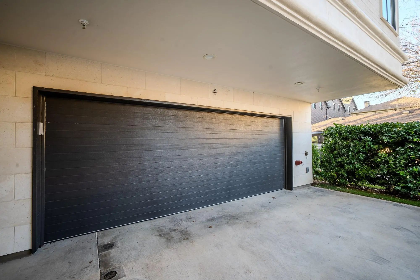
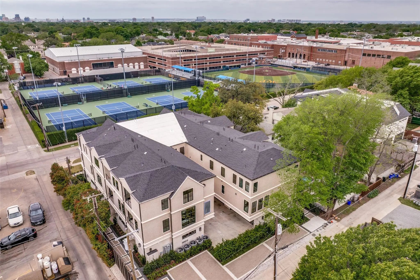
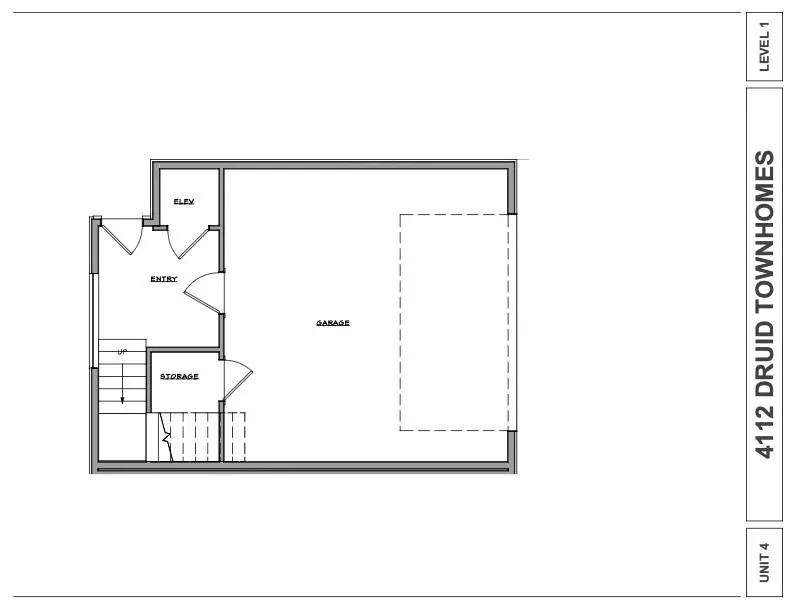
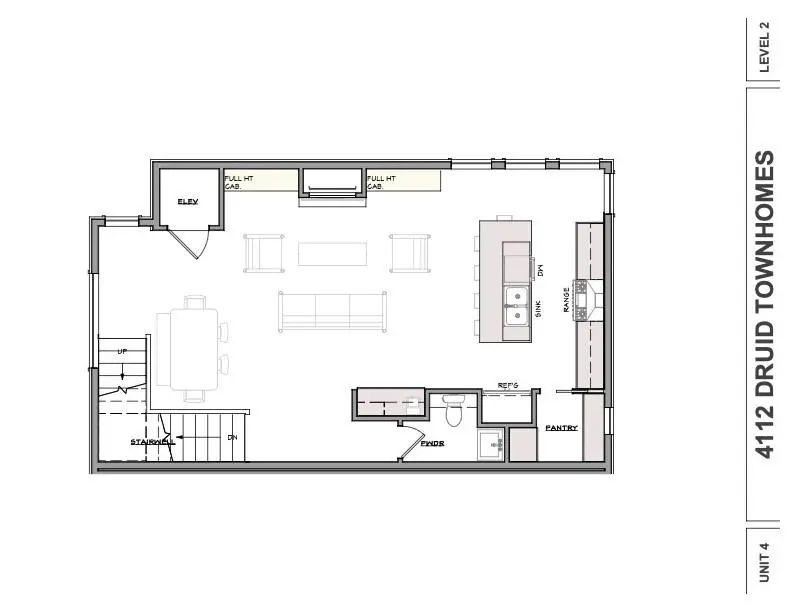
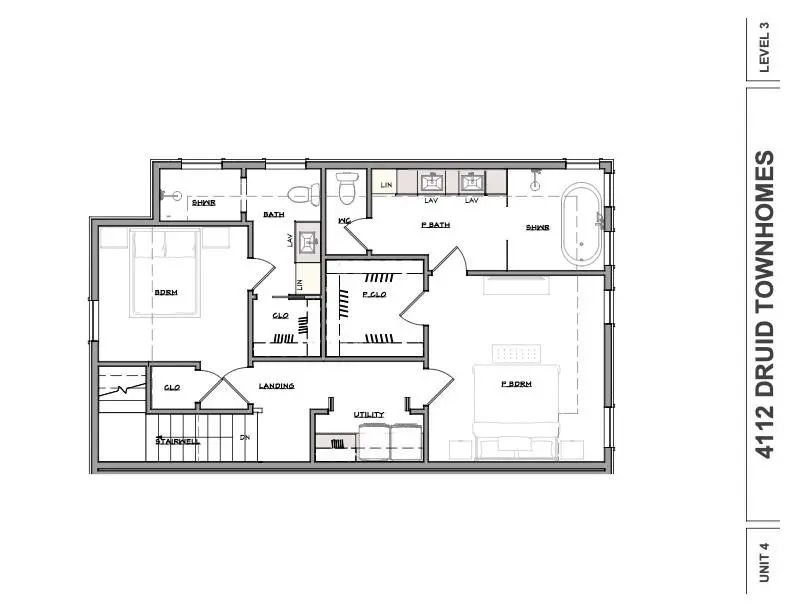
Sublease opportunity in University Park! Completed in April 2024 by Stainback Construction, this bright, luxurious townhome is filled with natural light and elevated finishes throughout. Enjoy a chef’s kitchen with Wolf and Sub-Zero appliances, smart-home technology, electric shades, and designer window coverings. This thoughtful three-story layout includes a private elevator and a spacious 2-car garage equipped with an electric car charging outlet and epoxy flooring. Walking distance to local coffee shops, restaurants, parks, Highland Park Village, and Highland Park High School. Current lease runs through June 30, 2027.
View Virtual TourEssential Information
- Price$6,750
- Cumulative Days on MarketUnlock
- MLS® #21407388
- Bedrooms2
- Bathrooms2.10
- Square Footage1,860
- Acres0.33
- Year Built2024
- Built Desc.Preowned
- TypeResidential Lease
- Sub-TypeCondominium
- StatusActive
Quick Valuation Analysis from 2 Active and 3 Sold Listings
Pricing Trends from 2 Active Listings in Preston Heights
| This Home's Price | $6,750 | This Home's Price Per SqFt | $ |
| Average Price | $8,373 | Average Price Per SqFt | $ |
| Highest Price | $9,995 | Highest Price Per SqFt | $ |
| Lowest Price | $6,750 | Lowest Price Per SqFt | $ |
Pricing Trends from 3 Sold Listings in Preston Heights
| This Home's Price | $6,750 | This Home's Price Per SqFt | $ |
| Average Price | $7,333 | Average Price Per SqFt | $ |
| Highest Price | $8,500 | Highest Price Per SqFt | $ |
| Lowest Price | $6,750 | Lowest Price Per SqFt | $ |
School Information
- School DistrictHighland Park ISD
- Elementary SchoolUniversity
- Middle SchoolHighland Park
- High SchoolHighland Park
- Intermediate SchoolMcculloch
Community
- Address4112 Druid Lane 4
- SubdivisionPreston Heights
- CityUniversity Park
- CountyDallas
- StateTexas
- Zip Code75205
- HOANone
- UtilitiesCity Sewer, City Water
Amenities
- SecurityCarbon Monoxide Detector(s), Fire Alarm, Fire Sprinkler System, Firewall(s), Security System, Smoke
- # of Garages2
- GaragesAdditional Parking, Electric Vehicle Charging Station(s), Epoxy Flooring, Garage, Garage Door Opener, Garage Double Door, Garage Faces Rear, Off Street, On Street
Interior
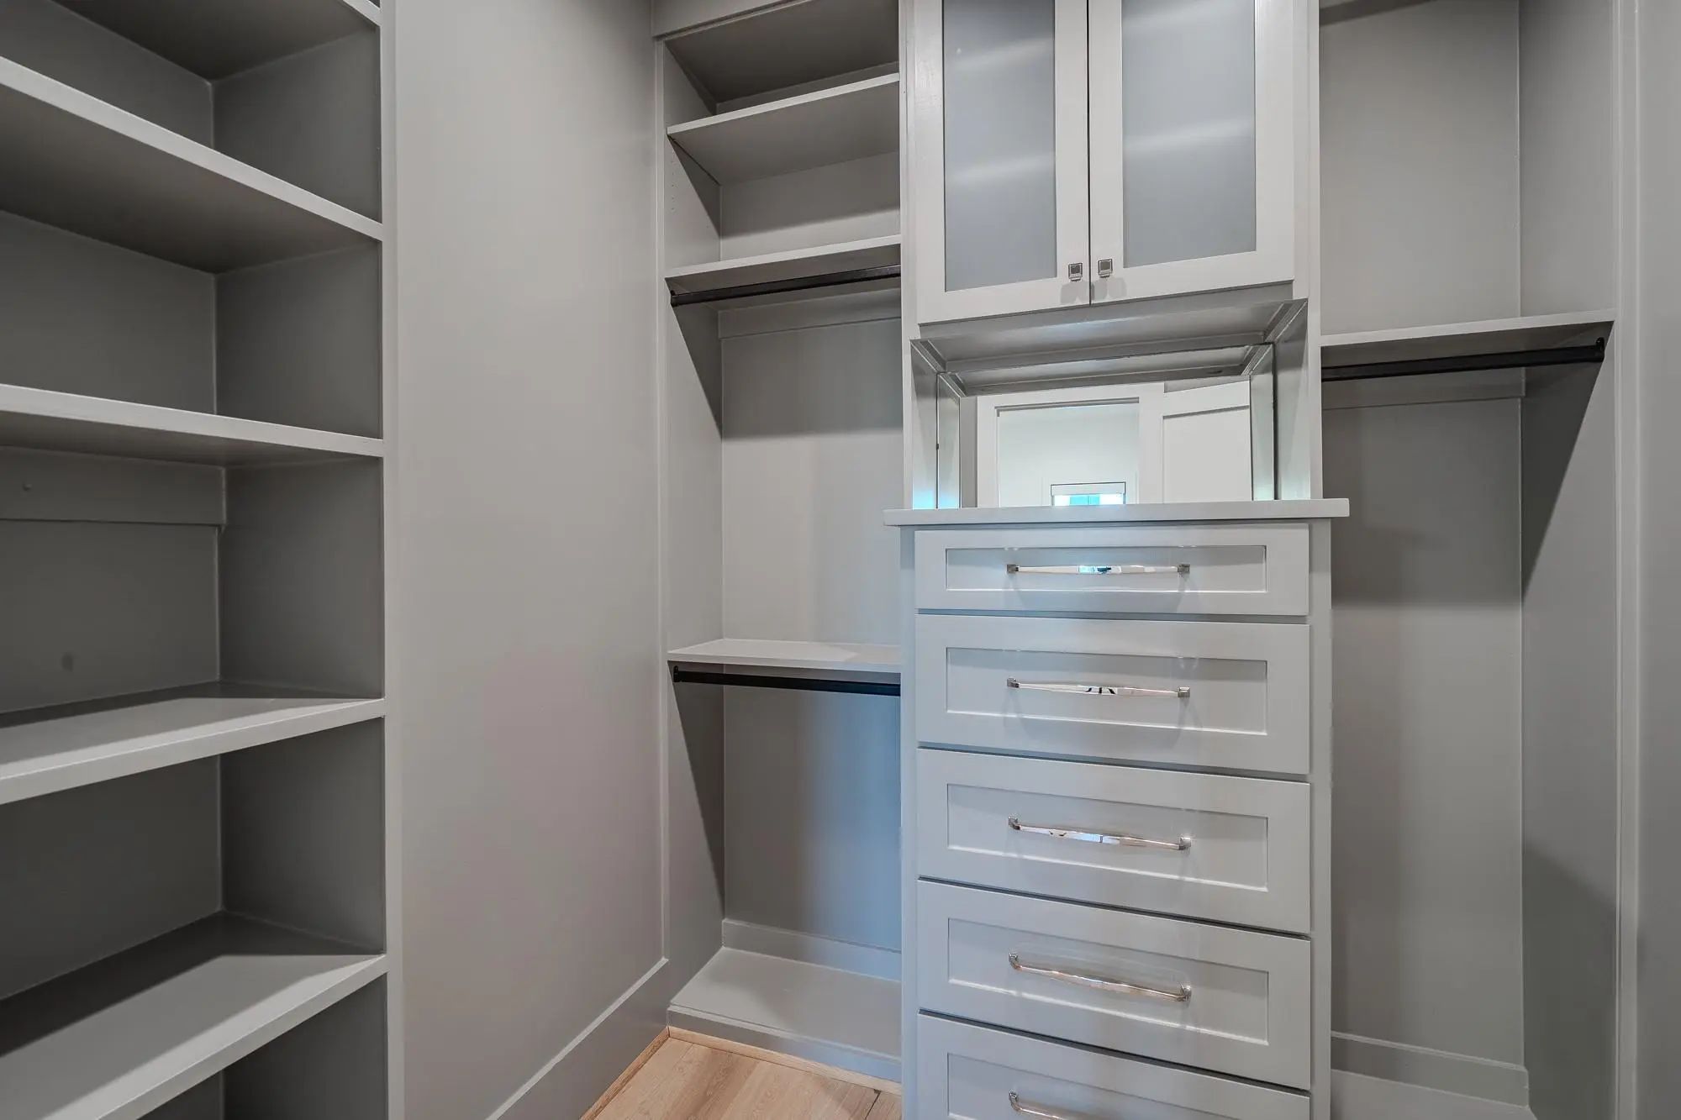
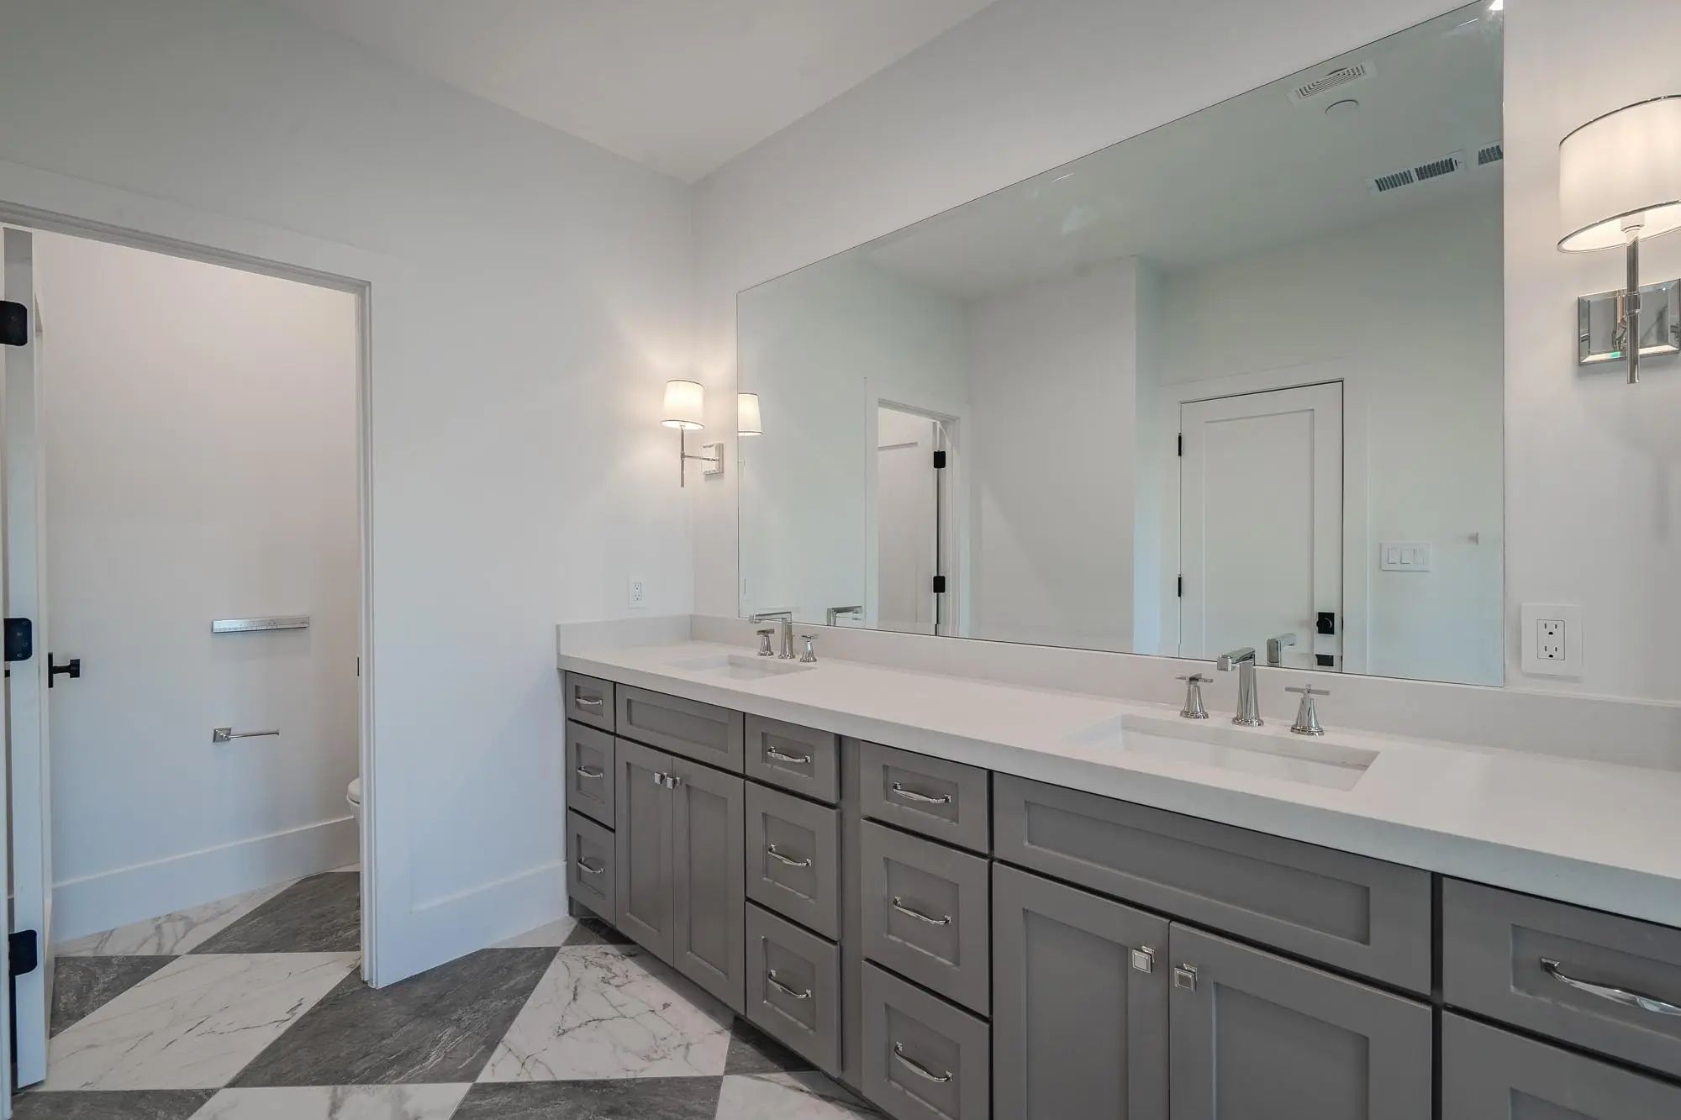
- Interior FeaturesBuilt-in Features, Decorative Lighting, Double Vanity, Elevator, Flat Screen Wiring, Kitchen Island, Multiple Staircases, Open Floorplan, Pantry, Smart Home System, Walk-In Closet(s)
- FloorsHardwood, Tile
- FireplaceYes
- # of Fireplaces1
- FireplacesBrick, Gas Logs, Living Room, Ventless
- Stories3
- Disability FeaturesAccessible Elevator Installed, Smart Technology
Construction Details / Floorplan
- Stories3
- Living Areas1
- Dining Rooms1
- Full Baths2
- Half Baths1
- RoofShingle
- FoundationCombination, Pillar/Post/Pier, Slab
- ConstructionBrick, Rock/Stone
Private Listing Information (Registration Required)
Listing Details
- AgentAj Wiebe
- OfficeWiebe Real Estate Llc
Users may not reproduce or redistribute the data found on this site. The data is for viewing purposes only. Data is deemed reliable, but is not guaranteed accurate by the MLS or NTREIS.
Listing information last updated on October 29th, 2026 at 11:49pm CDT.