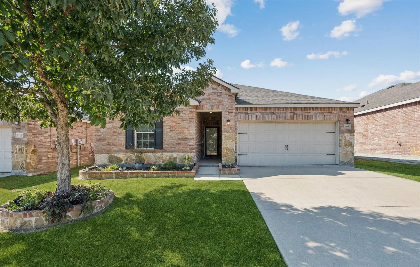
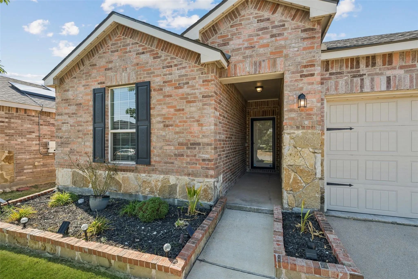
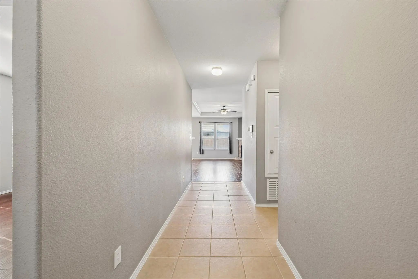
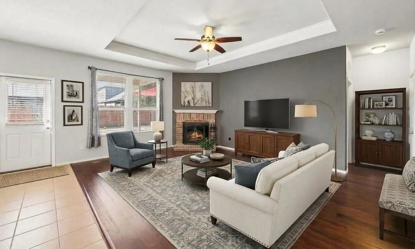
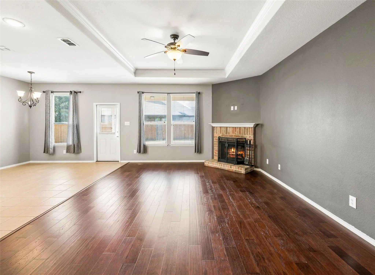
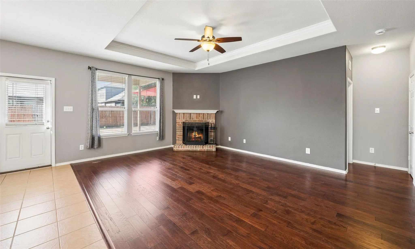
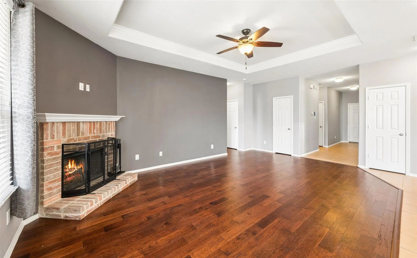
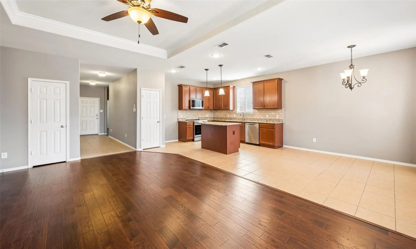
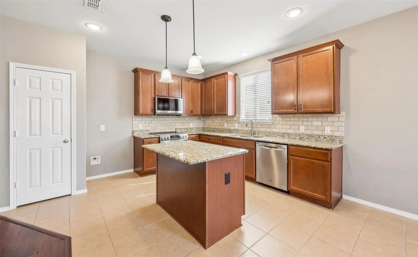
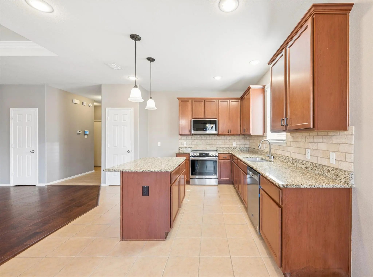
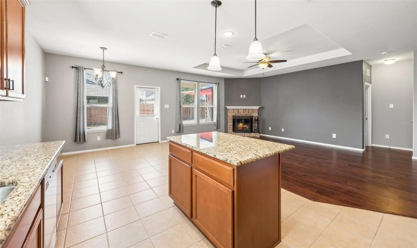
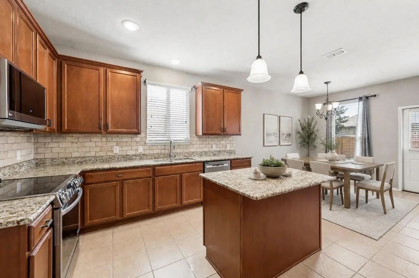
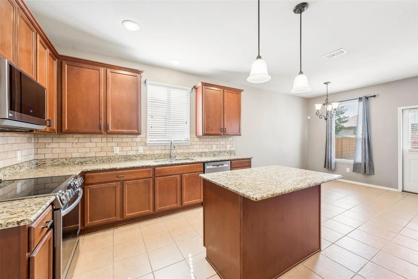
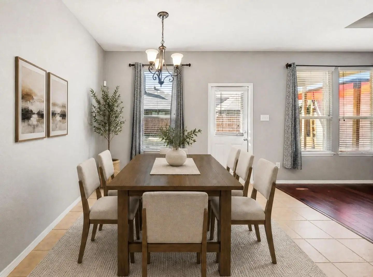
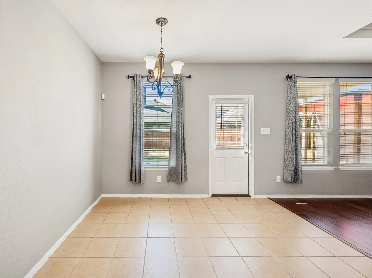
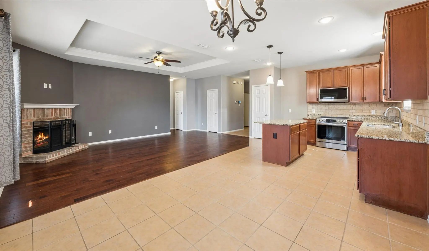
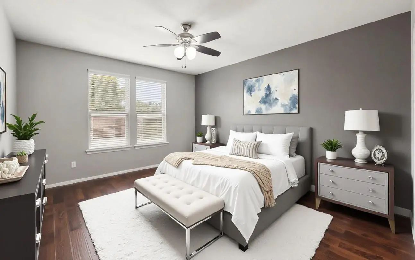
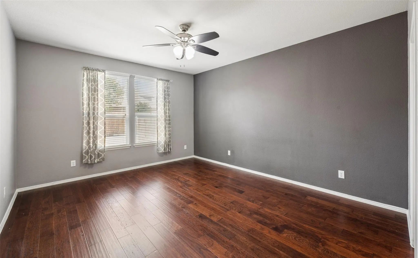
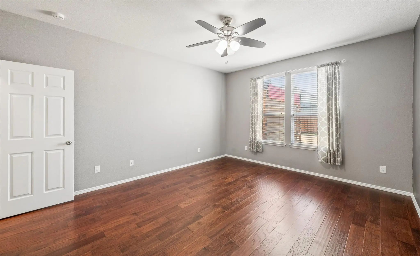
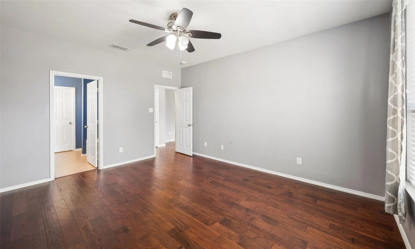
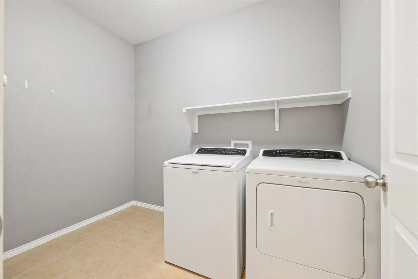
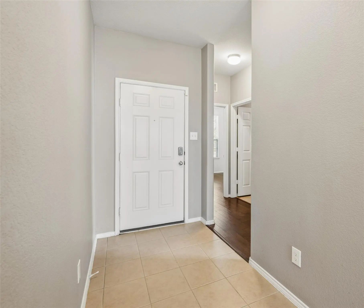
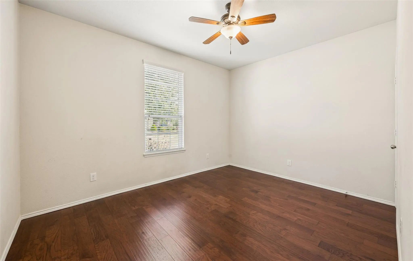
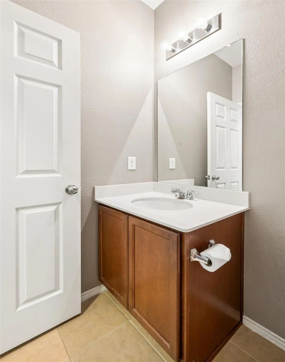
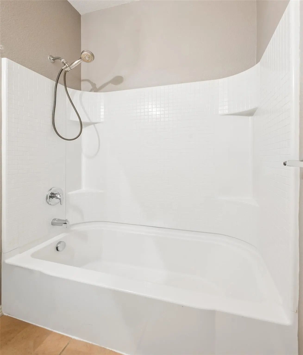
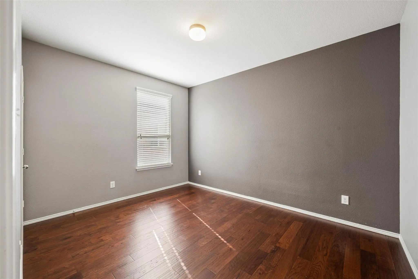
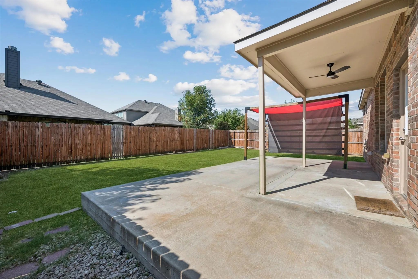
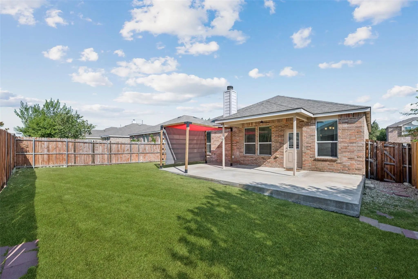
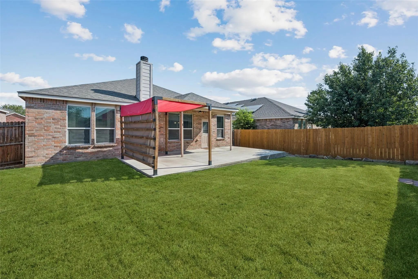
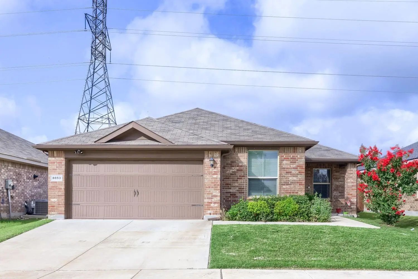
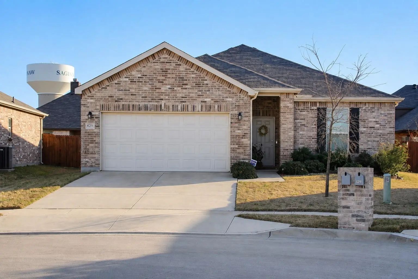
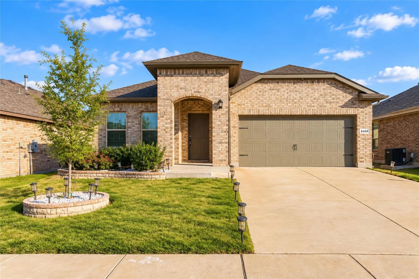
FOR LEASE OR SALE (MLS#: 21376168)! Beautifully updated 3-bedroom, 2-bath home for sale in Fort Worth’s desirable Bar C Ranch community, offering 1,657 square feet of single-story living, an open-concept floor plan, spacious kitchen, private backyard, and convenient access to shopping, dining, parks, and major commuter routes. Welcome to 409 Mariscal Place, where thoughtful updates and a comfortable, functional layout create an inviting home. Fresh interior paint and updated flooring complement the light-filled living spaces, while the open-concept design provides an effortless flow between the kitchen, dining, and living areas. A fireplace anchors the family room, creating a warm focal point for relaxing or entertaining. The kitchen is designed for everyday living with granite countertops, a large center island, a pantry, and generous workspace. The private primary suite features an en suite bath, a separate shower, and a walk-in closet, while two additional bedrooms offer flexibility for family, guests, or a home office. A full-size laundry area and attached two-car garage add everyday convenience. Outside, an expanded patio overlooks the fenced backyard, providing plenty of space for outdoor dining, entertaining, and relaxing. Attractive landscaping and exterior lighting enhance the home’s curb appeal. Located in Bar C Ranch in northwest Fort Worth, residents enjoy convenient access to neighborhood parks, shopping, restaurants, and entertainment throughout the growing north Fort Worth and Alliance areas. The location also offers easy access to major roadways for commuting throughout the DFW Metroplex. With its single-story design, open floor plan, Jellyfish lights, granite countertops, kitchen island, pantry, walk-in closet, updated interiors, expanded patio, fenced backyard, and two-car garage, 409 Mariscal Place combines move-in-ready style, everyday comfort, and a convenient Fort Worth location.
SecurityCarbon Monoxide Detector(s), Security System Leased, Smoke Detector(s)
# of Garages2
GaragesGarage, Garage Door Opener, Garage Faces Front
Interior
Interior FeaturesCable TV Available, Double Vanity, Eat-in Kitchen, Granite Counters, High Speed Internet Available, Kitchen Island, Open Floorplan, Pantry, Walk-In Closet(s)
FloorsCarpet, Ceramic Tile, Wood
FireplaceYes
# of Fireplaces1
FireplacesLiving Room, Wood Burning
Exterior
Exterior FeaturesCovered Patio/Porch, Lighting
Lot DescriptionInterior Lot, Subdivision
Construction Details / Floorplan
Living Areas1
Dining Rooms1
Full Baths2
RoofComposition
FoundationSlab
ConstructionBrick, Rock/Stone
Energy Efficiency / Green Features / Heating & Cooling
HeatingCentral, Electric
Private Listing Information (Registration Required)
Beautifully Maintained Single-story Home Featuring An Open And Functional Floor Plan Designed For Modern Living. Upon Entry, You'll Find A Versatile Bonus Room That Can Be Used As A Home Office, Study, Playroom, Or Additional Flex Space To Suit Yo...
Open & Bright Floor Plan With Fresh Interior Paint. 3 Bedrooms, 2 Baths, 2 Car Garage. Spacious Eat In Kitchen With Plenty Of Storage Offers Granite Counter Tops, Large Island Breakfast Bar Overlooking Living Area With A Tray Ceiling, & Wood Burn...
**smart Home** Everything Can Be Operated From Your Cell Phone. Georgios One Story 3 Bedroom That With An Office That Could Be A 4th Bedroom. Open Kitchen Overlooking The Living Room. Gas Stove, Lots Of Cabinet Space, Huge Farm Sink With Extra Wat...
Users may not reproduce or redistribute the data found on this site. The data is for viewing purposes only. Data is deemed reliable, but is not guaranteed accurate by the MLS or NTREIS.
Listing information last updated on October 17th, 2026 at 12:45am CDT.
.jpg)