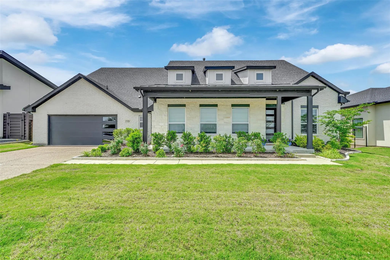
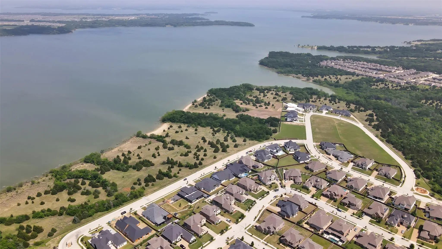
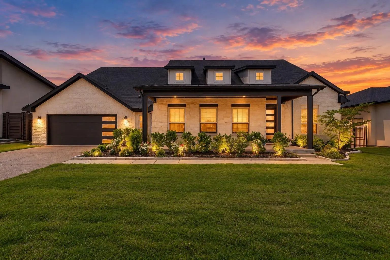
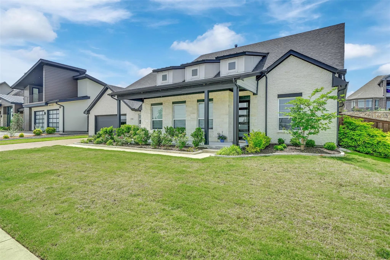
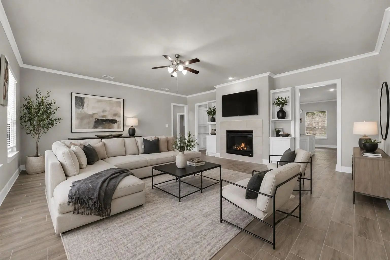
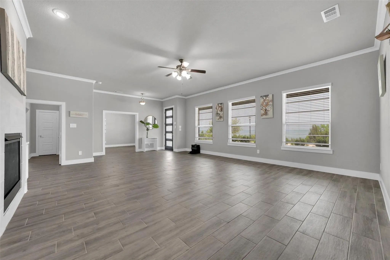
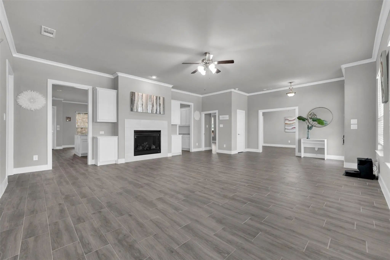
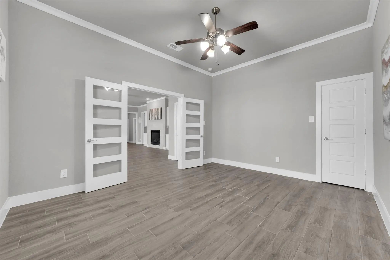
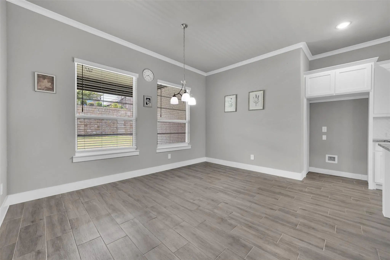
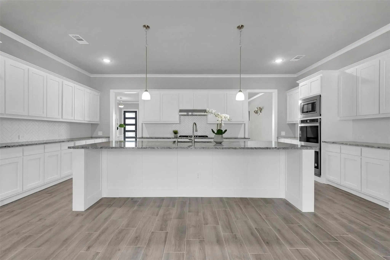
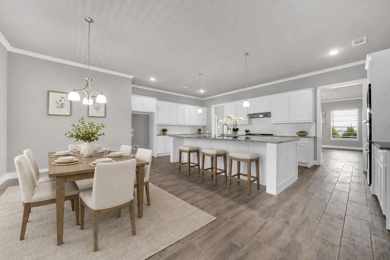
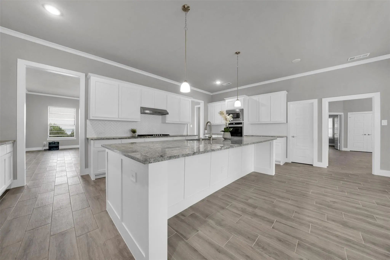
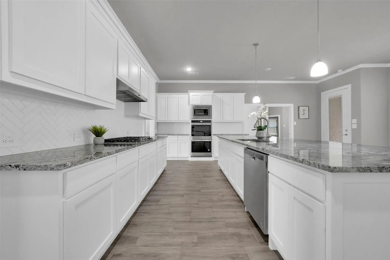
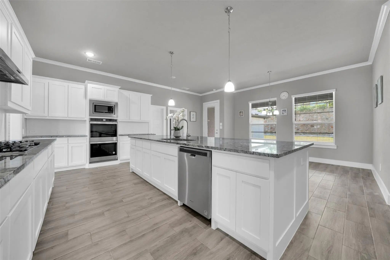
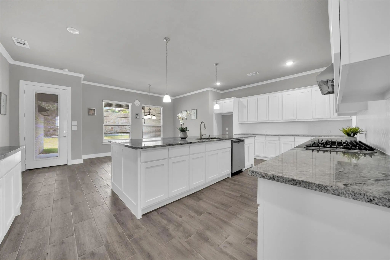
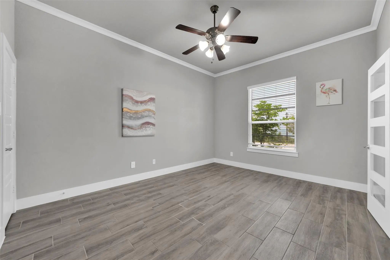
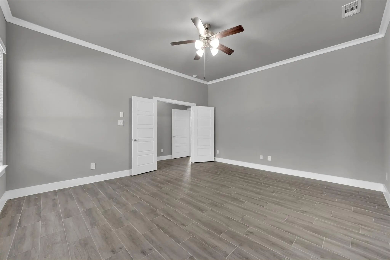
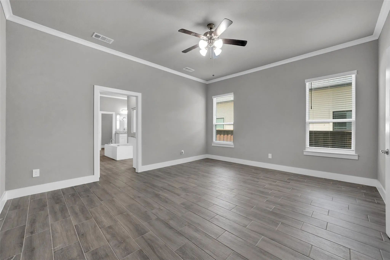
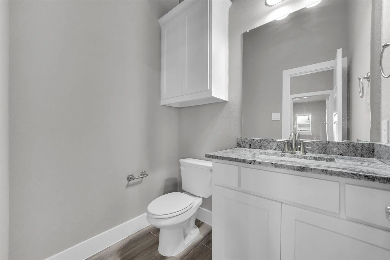
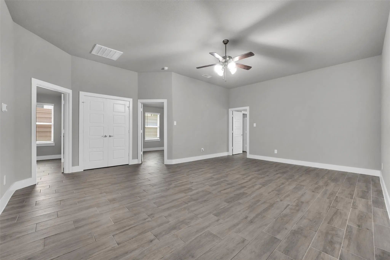
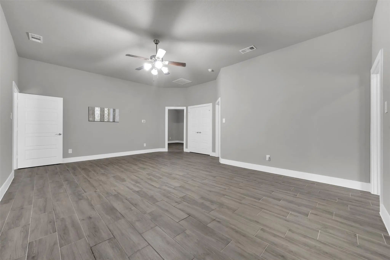
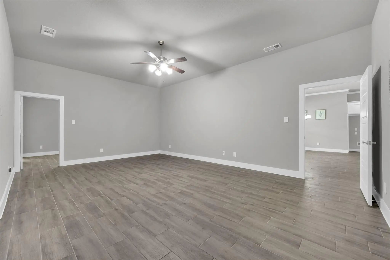
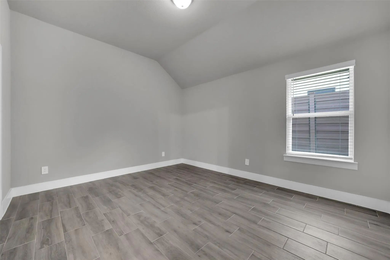
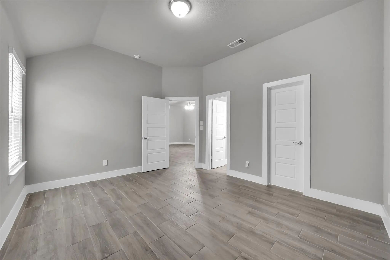
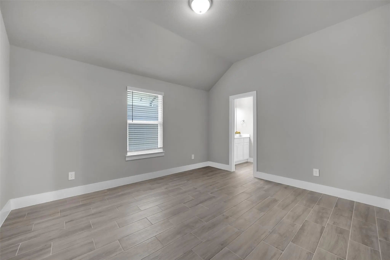
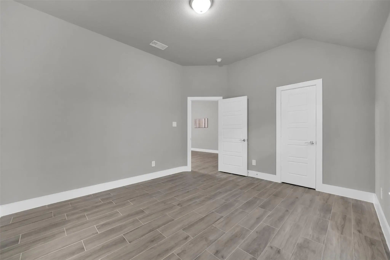
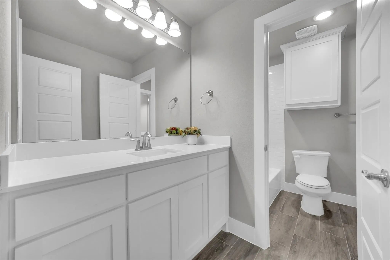
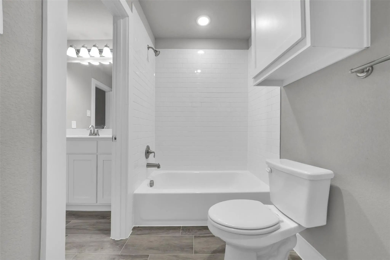
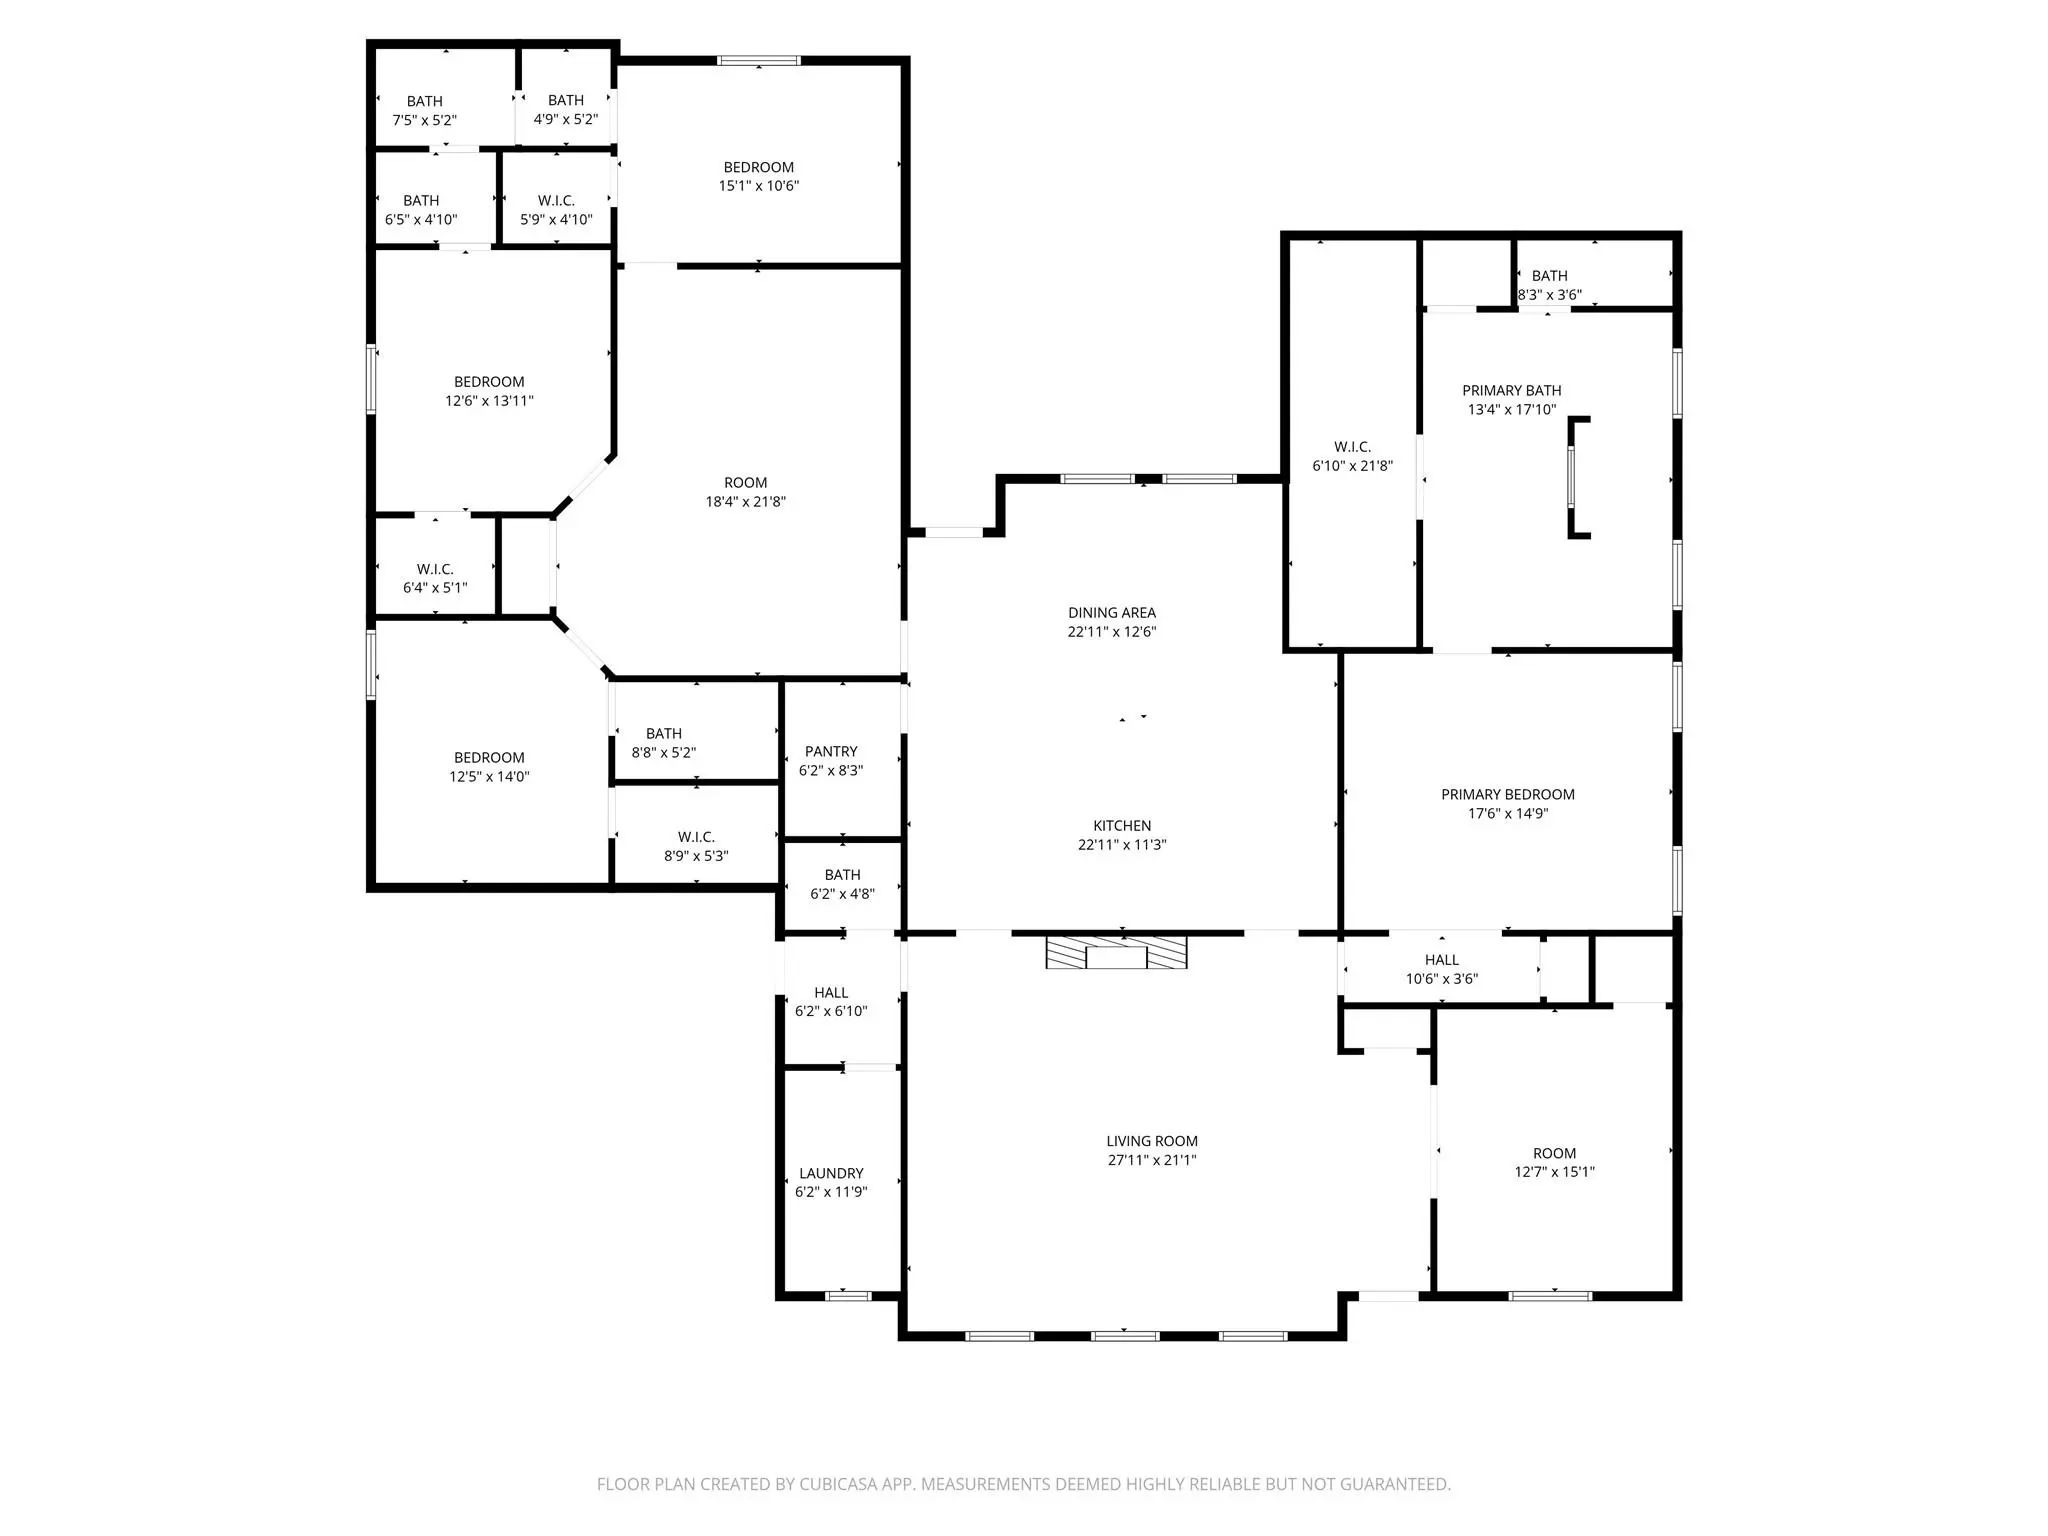
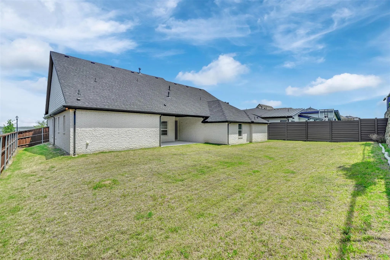
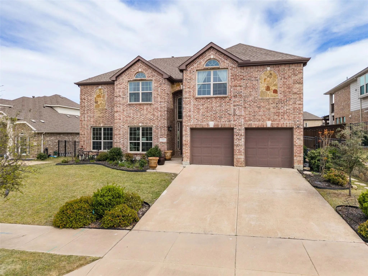
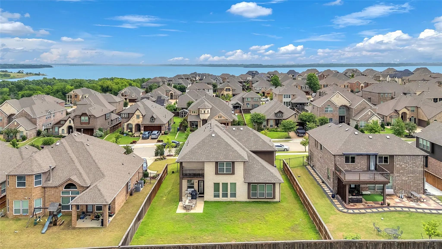
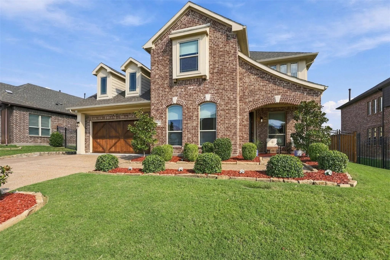
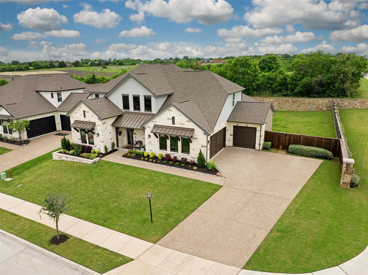
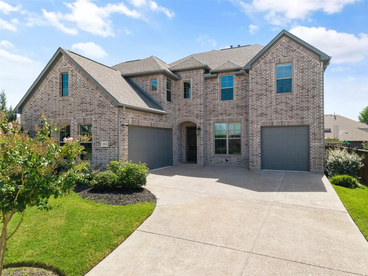
This single story home in the highly sought after Inspiration community offers picturesque views of Lake Lavon. Featuring 4 bedrooms, 3.5 bathrooms, two living areas, and a dedicated office, this open-concept floor plan is both thoughtful and modern. Enjoy peaceful lake views from the front porch, living room, and study. The expansive living room features raised ceilings, elegant crown molding, and a warm fireplace surrounded by lake views. The kitchen and breakfast area are spacious and perfect for entertaining, complete with granite countertops, double ovens, a large island, and abundant cabinetry.
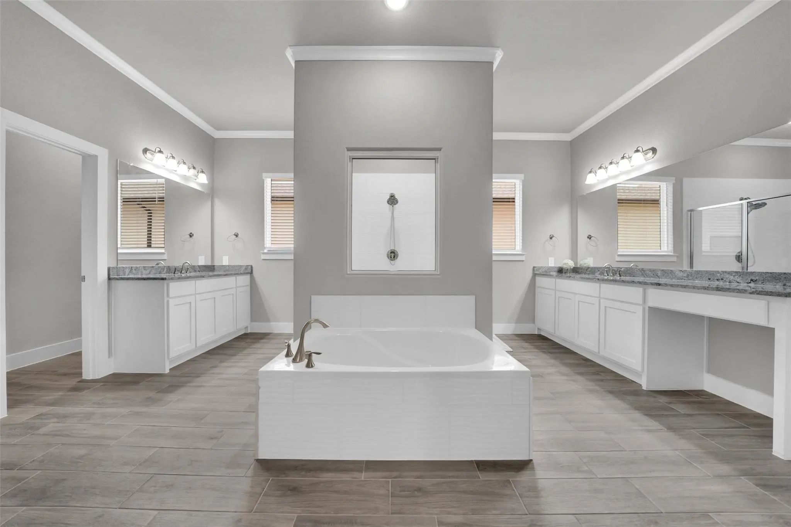
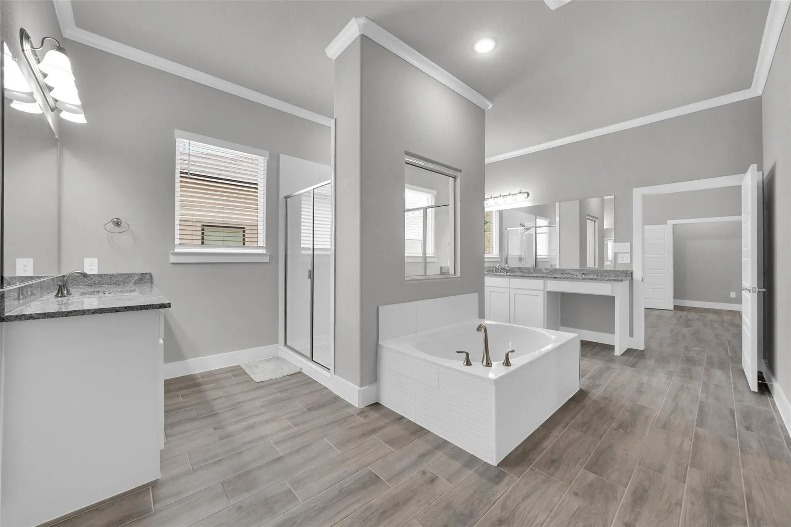
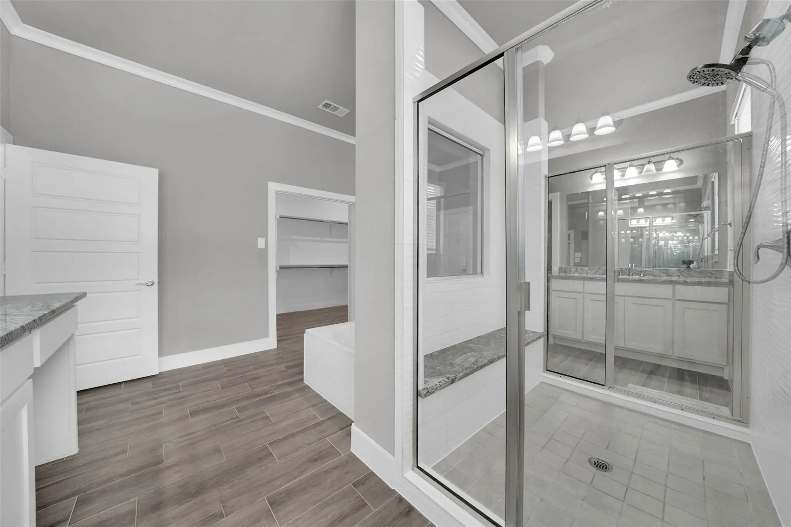
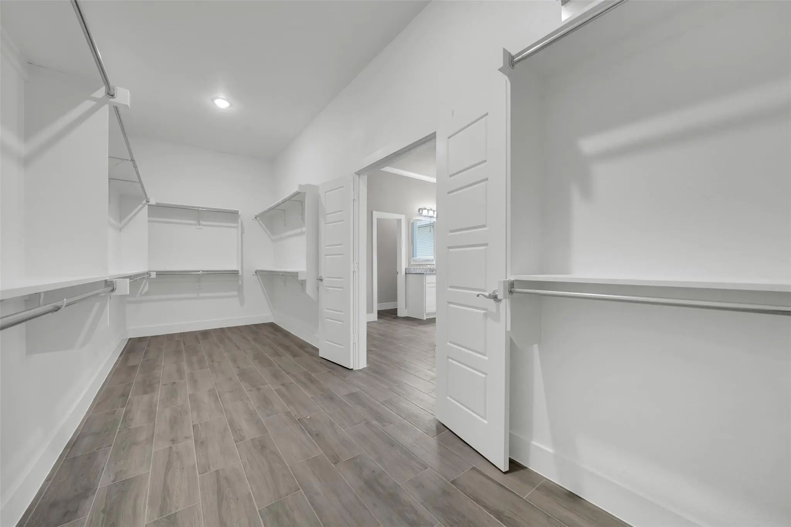
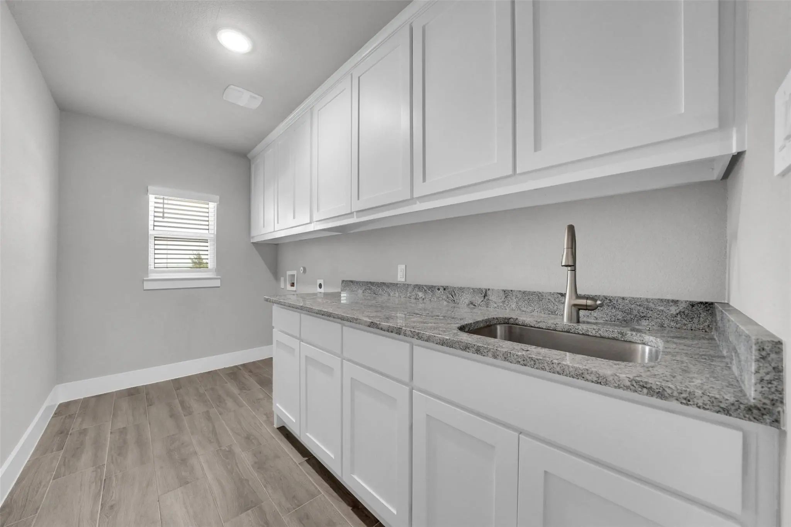
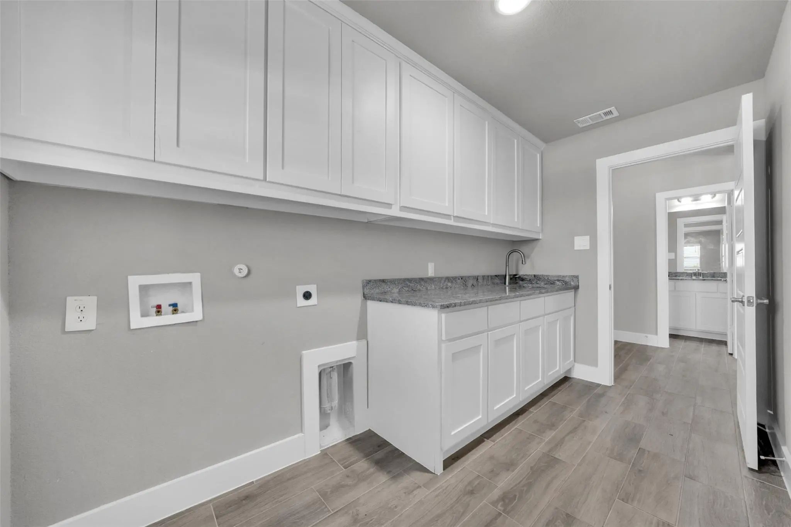
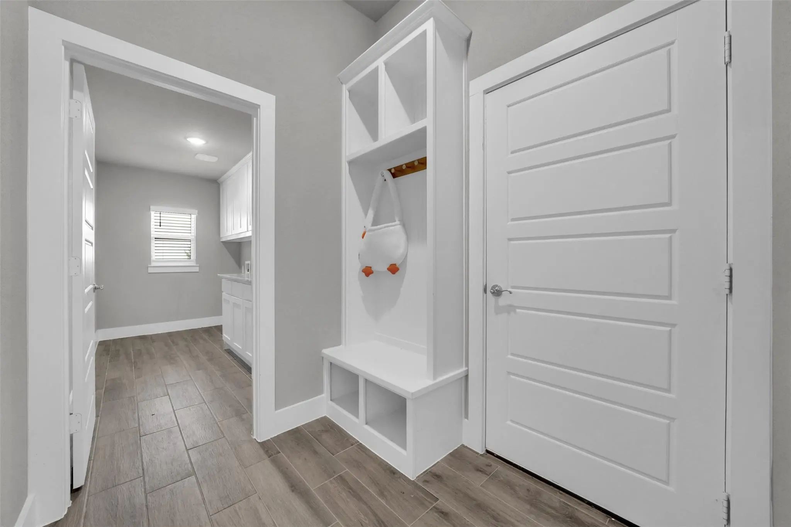
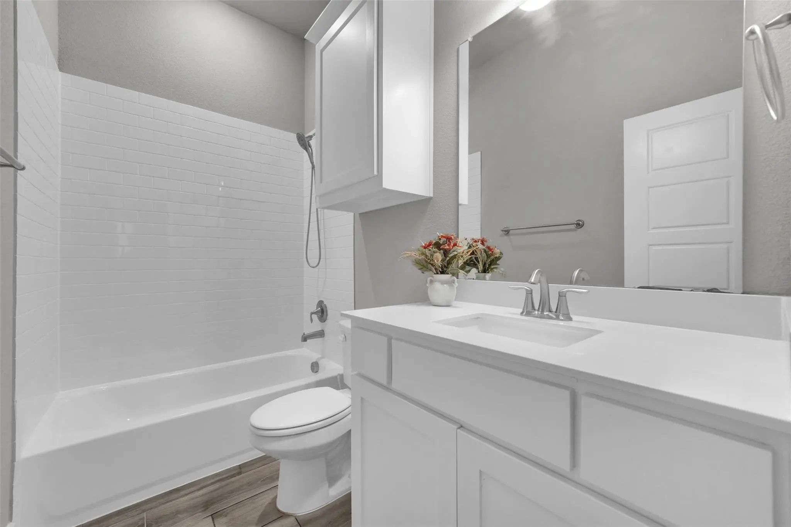
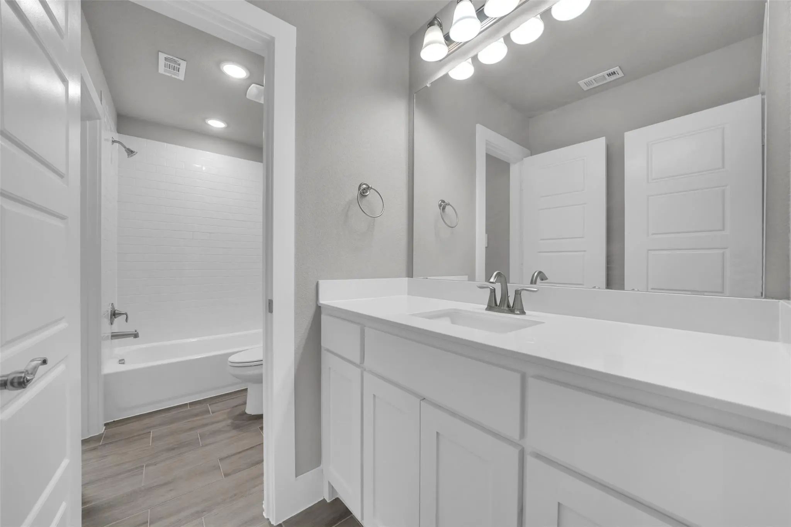
The private primary suite is complemented by a luxurious primary bath, offering a spa-like experience with a soaking tub, dual oversized vanities, and a large walk-in shower with frameless glass enclosure. On the opposite side of the home, a separate living area provides added flexibility alongside three additional bedrooms and two full bathrooms—one ensuite and the other shared via a Jack-and-Jill layout. The utility room on this side of the house includes a sink and additional cabinetry for maximal convenience.
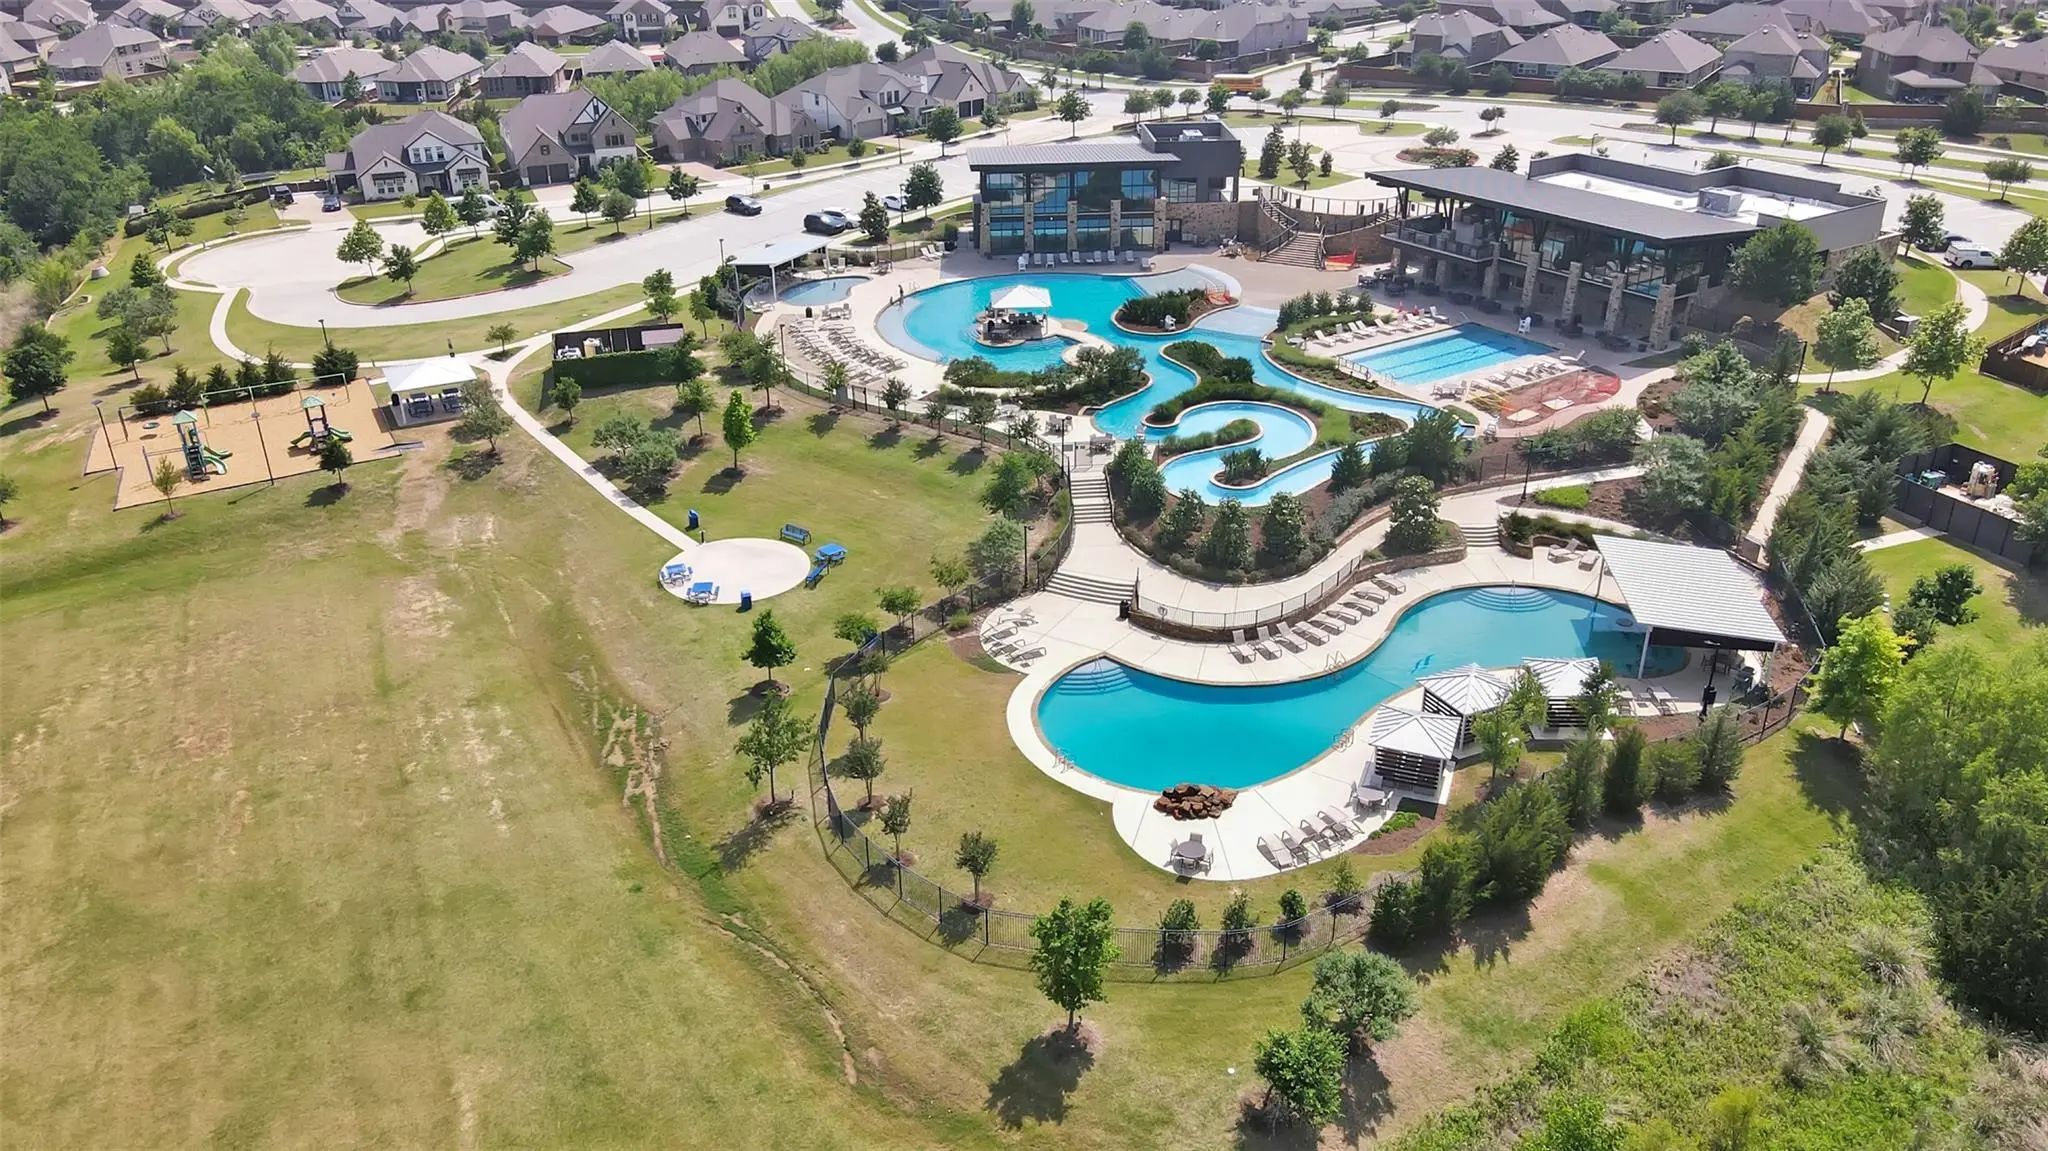
Inspiration is a picturesque 593-acre master-planned community adjacent to the historic town of St. Paul. Residents enjoy resort-style amenities including year-round lazy rivers, pools, clubhouse, fitness center, playgrounds, zip line, dog park, pickleball courts, sand volleyball, trails and on-site elementary school.
UtilitiesCable Available, Electricity Available, Electricity Connected, Individual Gas Meter, Individual Water Meter, MUD Sewer, MUD Water, Outside City Limits, Sidewalk, Underground Utilities
Taxes17534
Amenities
# of Garages2
GaragesGarage Door Opener, Garage Single Door
WaterfrontYes
WaterfrontLake Front
Interior
Interior FeaturesCable TV Available, Chandelier, High Speed Internet Available, Kitchen Island, Open Floorplan, Pantry, Walk-In Closet(s), Second Primary Bedroom
FireplaceYes
# of Fireplaces1
FireplacesGas, Living Room
Exterior
Exterior FeaturesCovered Patio/Porch, Garden(s)
Construction Details / Floorplan
Living Areas2
Dining Rooms2
Full Baths3
Half Baths1
RoofComposition
FoundationBlock
ConstructionBrick
Energy Efficiency / Green Features / Heating & Cooling
HeatingNatural Gas
Private Listing Information (Registration Required)
Discover Exceptional Space, Style, And Versatility In This Beautifully Designed First Texas Brentwood Home! A Dramatic Entry With Soaring Ceilings And Crown Molding Sets The Tone, Opening To Elegant Formal Living And Dining Areas That Are Equally ...
Welcome To This Stunning 5-bedroom, 3.5-bath Home Offering A Spacious Open-concept Layout Designed For Both Everyday Living And Entertaining. The First Floor Features A Private Office, Elegant Formal Dining Room, And A Gourmet Kitchen Complete Wit...
This Exceptional Bloomfield Home Blends Luxury, Comfort, And Unmatched Entertaining Spaces. Located In The Sought-after Inspiration Community Within Award Winning Wylie Isd, This Property Delivers Both Elite Functionality And An Enviable Lifestyle...
Mls# 21310959 - Built By Ashton Woods Homes - Ready Now! ~ 3-car Garage!welcome To Your New Two-story Home By Ashton Woods Located In Inspiration. The Westbrook Offers 3,900 Square Feet Of Thoughtfully Designed Living Space, Featuring 5 Bedrooms, ...
Room For Everyone And Designed For The Way You Live With More Homesite, More Flexibility And More Thoughtful Design. Set On An Approximately .31-acre Corner Homesite In Sought-after Inspiration, 1430 Huffines Blvd Offers An Exceptional Combination...
Elegant, Light-filled, And Thoughtfully Designed, This Exceptional Shaddock Home Is Perfectly Positioned On A Desirable Corner Lot And Offers An Impressive Blend Of Luxury, Comfort, And Functionality. A Striking Spiral Staircase Creates A Memorabl...
Users may not reproduce or redistribute the data found on this site. The data is for viewing purposes only. Data is deemed reliable, but is not guaranteed accurate by the MLS or NTREIS.
Listing information last updated on October 16th, 2026 at 7:47am CDT.
.jpg)